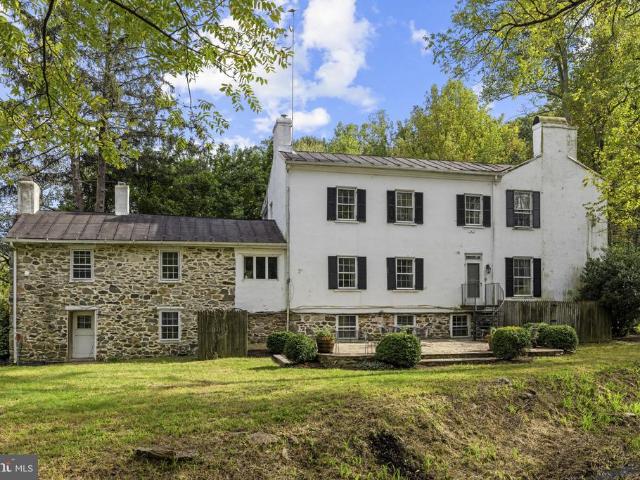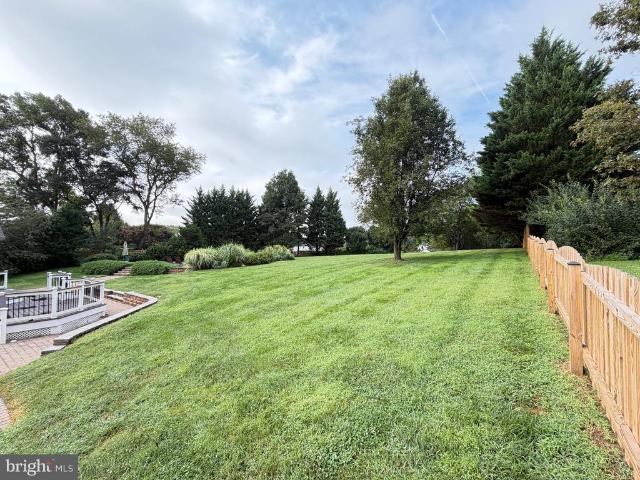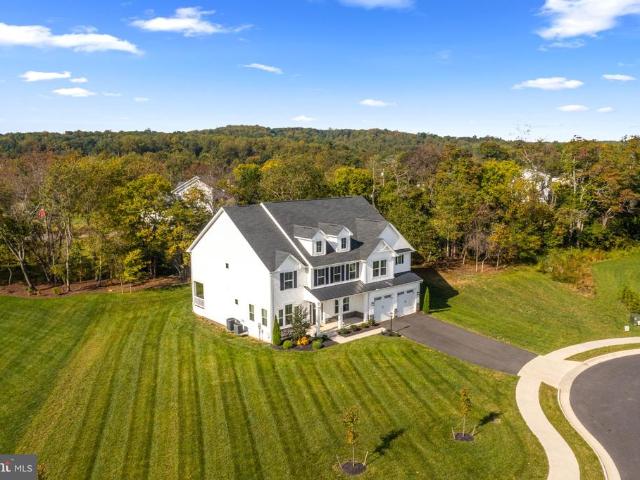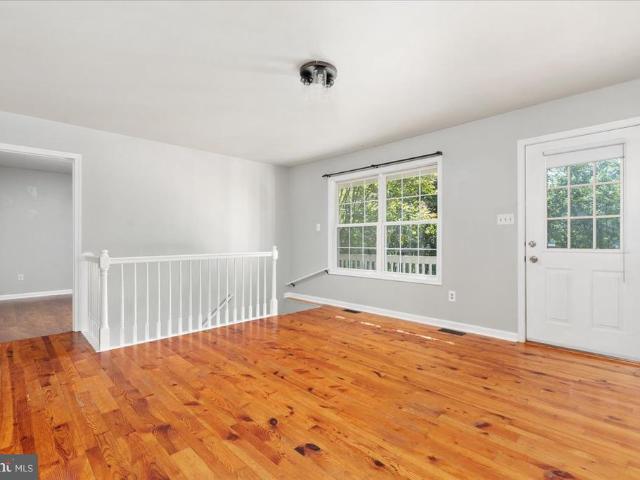
3,743 properties for sale in Fauquier County

7817 Holston Lane
View photo
House · for sale
USD 949,000
USD 217/sq.ft
New
7817 Holston Lane
Fauquier County
· 4,370 sq.ft · 5 Bedrooms · 4 Baths · House
· Garden · Deck · Equipped kitchen
Fauquier County · 4,370 sq.ft · 5 Bedrooms · 4 Baths · House · Garden · Deck · Equipped kitchen
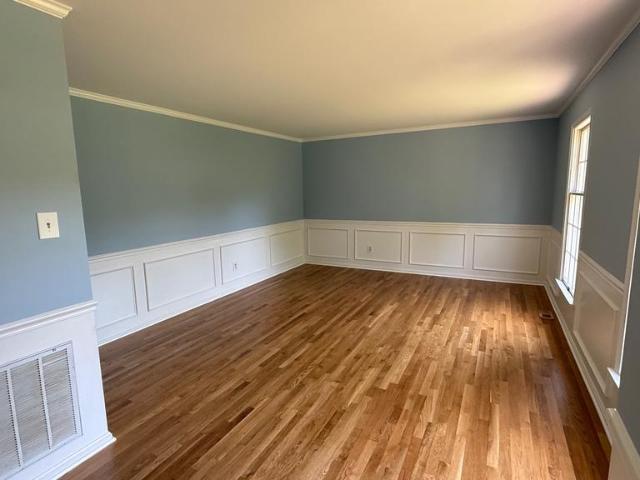
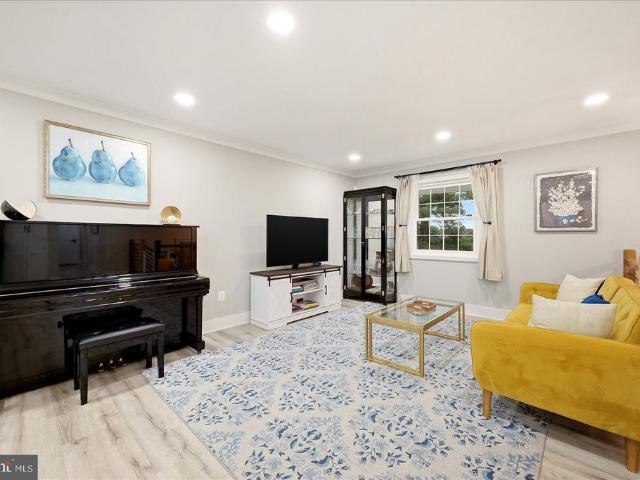
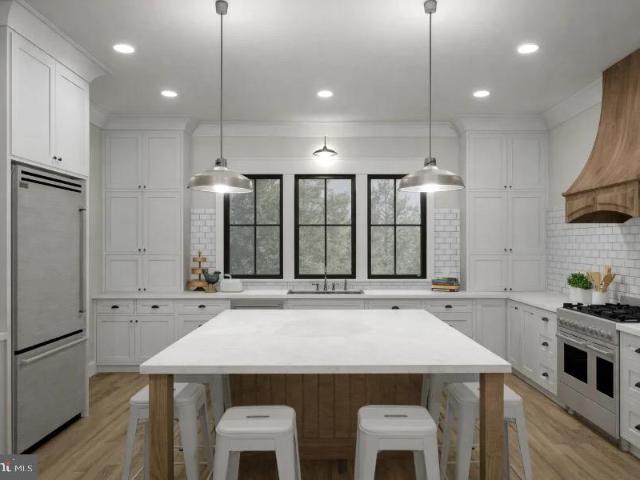
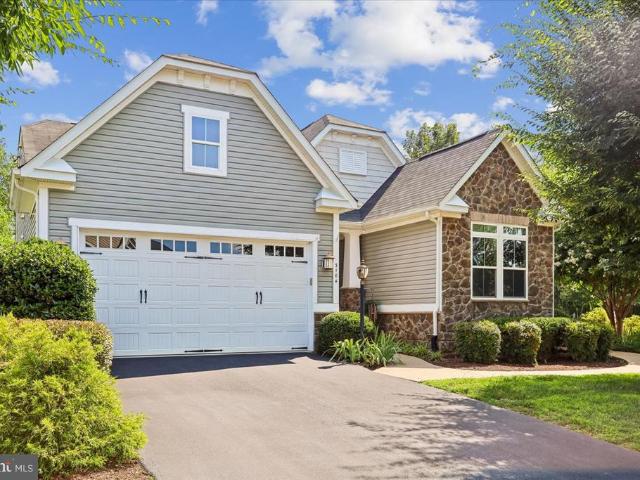
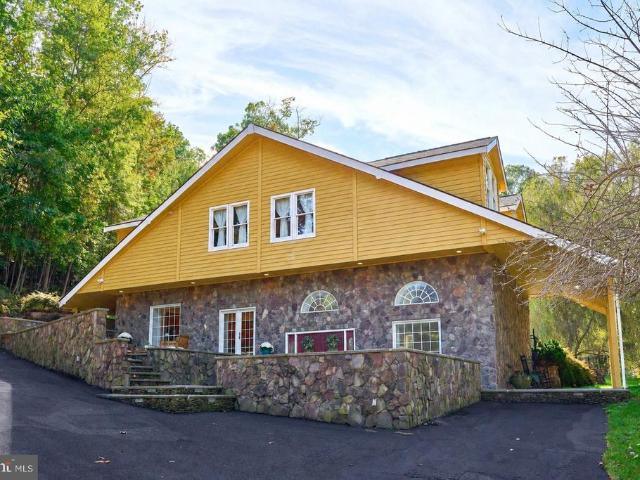
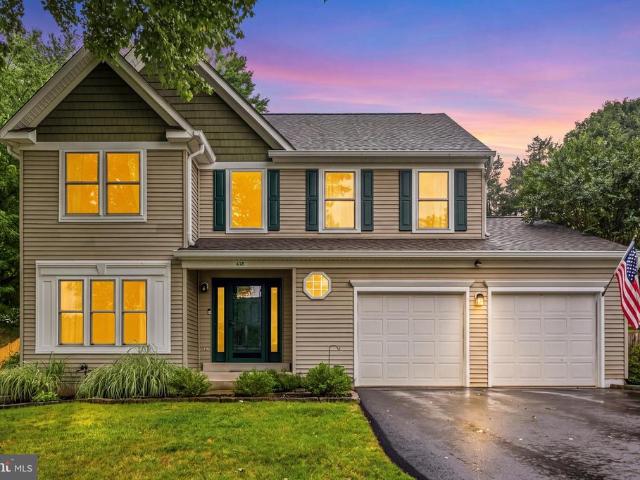
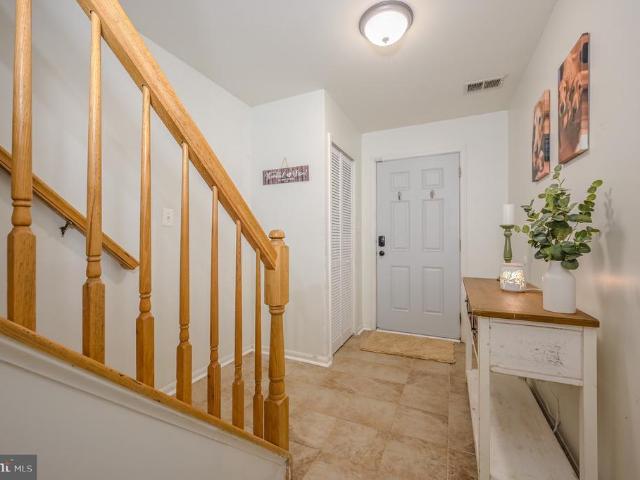
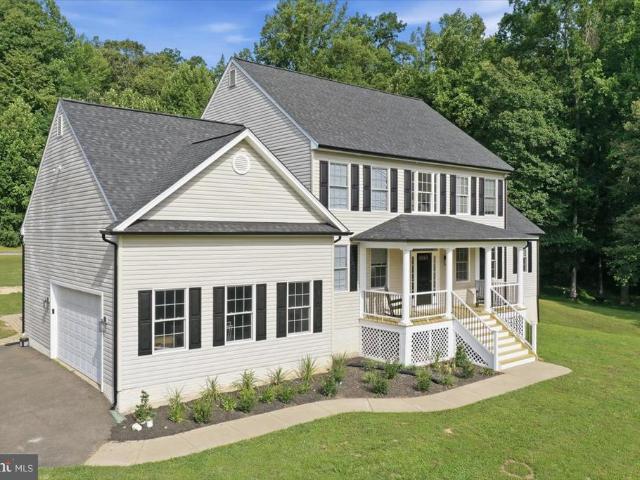
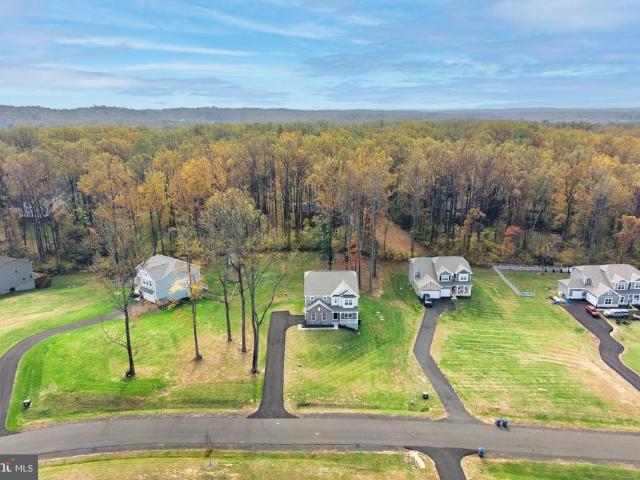
Additional photos coming*. Nearly new and barely lived in, this beautiful home is tucked away between Gainesville and Warrenton in a community with spacious lots and a true neighborhood feel! With 5 bedrooms, 4 full bathrooms, and the option for main-level living, this home offers space and flexibility throughout. Beautiful hardwood floors flow through the main level, while a welcoming front flex room could serve as a formal dining room, sitting room, or office. The huge, open-concept kitchen features a generous walk-in pantry and sliding glass doors offering the opportunity to create your own outdoor oasis. Imagine a future deck or porch overlooking the backyard that backs to treesa space designed around your vision! Upstairs, the primary suite offers a separate sitting area, tray ceiling, and spacious, spa-like bathroom. A large loft provides even more room to gather, work, play, or relax, along with three additional spacious bedrooms all with tons of closet space. The fully finished
USD 949,000
11115 Cedar Lane
View photo
House · for sale
USD 450,000
USD 273/sq.ft
11115 Cedar Lane
Fauquier County
· 1,647 sq.ft · 3 Bedrooms · 2 Baths · House
· Patio · Garden · Deck · Fireplace · Equipped kitchen · Swimming pool
Fauquier County · 1,647 sq.ft · 3 Bedrooms · 2 Baths · House · Patio · Garden · Deck · Fireplace · Equipped kitchen · Swimming pool
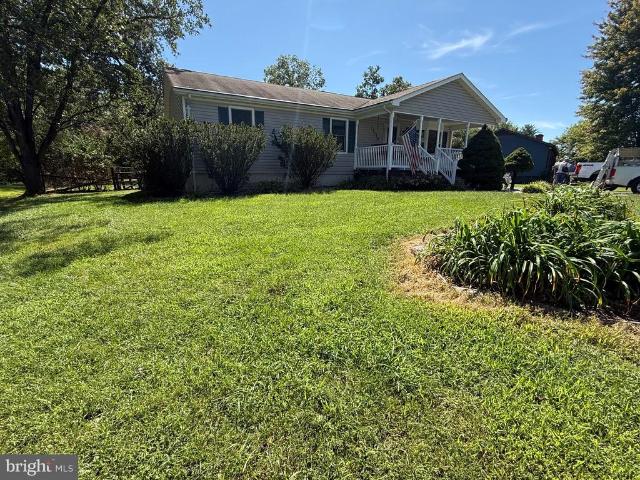
Welcome homewhere every season brings a new way to enjoy the outdoors! Seller offering a $5,000.00 subsidy with a ratified contract by 11/3/26. Start your mornings on the inviting front porch with a cup of coffee, spend summer days entertaining on the deck by the pool, and wind down on cool evenings around the patios built-in fire pit. Enjoy beautiful views of your own flower or vegetable garden, creating a peaceful outdoor retreat right at home. Step inside to a beautifully refreshed interior featuring new flooring, fresh paint, and a remodeled kitchen. The living room offers a cozy propane wall-mounted fireplace, while the light-filled family room overlooks the pool deck, bringing the outdoors in and creating an ideal space for everyday living and entertaining. Inside, youll find LVP flooring throughout, fresh interior paint, and an updated kitchen featuring new granite countertops, sink, and faucet. The home also offers a propane wall-mounted fireplace/heater for added comfort. The
USD 450,000
5750 Pendleton Lane
View photo
House · for sale
USD 829,000
USD 214/sq.ft
5750 Pendleton Lane
Fauquier County
· 3,864 sq.ft · 4 Bedrooms · 4 Baths · House
· Patio · Garden · Office room · Swimming pool · Deck · Fireplace · Equipped kitchen · Parking
Fauquier County · 3,864 sq.ft · 4 Bedrooms · 4 Baths · House · Patio · Garden · Office room · Swimming pool · Deck · Fireplace · Equipped kitchen · Parking
Ask about the 2.25% assumable loan! Welcome home! Don't let the quaint exterior fool you! This deceptively spacious Cape Cod in sought-after Governors Ridge offers nearly 4,000 square feet of beautifully updated living space featuring a rare main-level guest suite with private entranceperfect for multigenerational living, guests, or a private home office. Enjoy peace of mind with major recent updates including NEW dual HVAC systems (2026), TWO new water heaters (2026), new roof (2021), refinished hardwood floors (2026), fresh paint, new washer & dryer, and new microwave. The stunning kitchen offers vaulted ceilings, center island, huge pantry, and breakfast room with deck access. Spacious family room with gas fireplace, built-ins, and dry bar. Expansive primary suite with oversized walk-in closet/sitting room. Walk-out lower level with full bath. Rare attached 2-car garage PLUS separate attached 1-car garage. Fully fenced backyard with extensive decking, brick patio with hot tub, above
USD 829,000
5008 Milo Street # HOMESITE 88
View photo
House · for sale
USD 779,564
USD 240/sq.ft
5008 Milo Street # HOMESITE 88
Fauquier County
· 3,240 sq.ft · 3 Bedrooms · 3 Baths · House
· Equipped kitchen · Parking
Fauquier County · 3,240 sq.ft · 3 Bedrooms · 3 Baths · House · Equipped kitchen · Parking
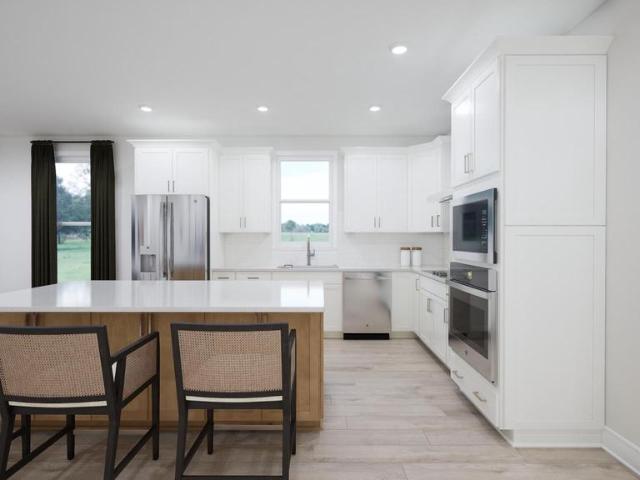
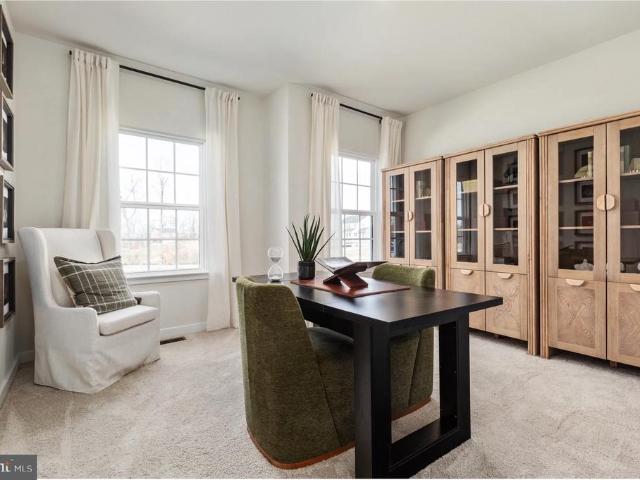
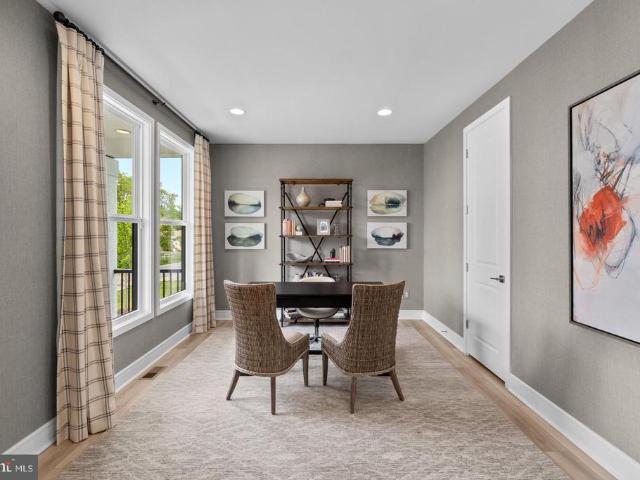
Explore a NEW SINGLE FAMILY HOME at Heritage by Van Metre homes in Marshall, VA. This home has a two-car, front-load garage with an electric vehicle charging circuit, three bedrooms, three full bathrooms, andonehalf bathroom. Spanning over 3,200 finished square feet across three levels, this new construction home is currently under construction and will be ready for you to move-in NOVEMBER 2026. Key features of this home include a front porch, 2-story great room, 9' ceilings on all levels, and Luxury Vinyl Plank (LVP) flooring throughout the main living areas. The two-toned kitchen is complete with soft-close cabinets, quartz countertops, a large island, GE smart appliances, and a tech area. The main level has a mud room with a closet off the garage, a private study with double glass doors, a formal living room. Find a primary suite with dual walk-in closets, laundry room, two additional secondary bedrooms each with their own walk-in closet and an additional full bathroom on the upper
USD 779,564
Could you also be interested in
4 Bowens Run Road
View photo
House · for sale
USD 678,990
USD 256/sq.ft
4 Bowens Run Road
Fauquier County
· 2,648 sq.ft · 3 Bedrooms · 2 Baths · House
· Deck · Fireplace · Equipped kitchen · Cellar
Fauquier County · 2,648 sq.ft · 3 Bedrooms · 2 Baths · House · Deck · Fireplace · Equipped kitchen · Cellar
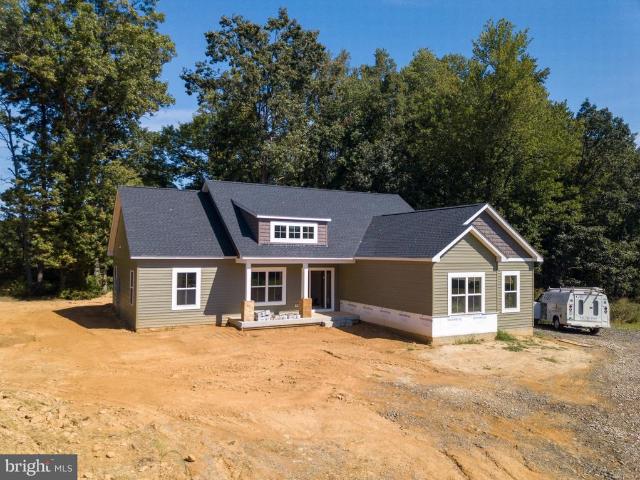
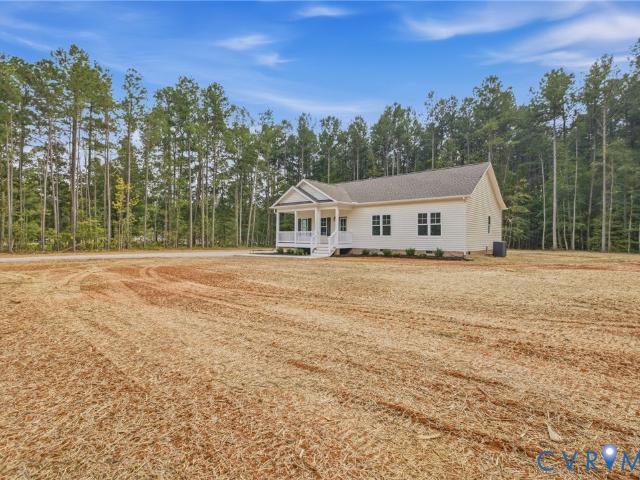
Introducing the Drexel at Bowens Run, a single family design on half acre homesites in Bealeton, VA. This spacious, flexible floorplan offers 3 to 4 bedrooms, 2 to 3 bathrooms, and up to 2,600 sq ft, ideal for main level living. The main level features 3 bedrooms, a large family room, a versatile flex room, two full baths, and an expansive island kitchen. Options include a fireplace and cathedral ceilings in the family room. A covered deck is included off the flex space. The owners suite provides a private retreat with an en-suite bath and a generous walk in closet. Additional bedrooms are large enough for offices, guest rooms, or creative spaces. The finished basement rec room is included, with an option to add a basement bedroom and full bath. Whether youre seeking a forever home or a fresh start, the Drexel delivers space, comfort, and customization to bring your vision to life. This is a builder base price listing; photos depict a similar model
USD 678,990
8005 Sherbeyn Road
View photo
House · for sale
USD 735,000
USD 388/sq.ft
8005 Sherbeyn Road
Fauquier County
· 1,894 sq.ft · 3 Bedrooms · 2 Baths · House
· Equipped kitchen · Parking · Cellar
Fauquier County · 1,894 sq.ft · 3 Bedrooms · 2 Baths · House · Equipped kitchen · Parking · Cellar
Nearly complete, this STILLWATER MODEL by GOLDEN RULE LIFESTYLES, a division of Golden Rule Builders, is the FINAL HOMESITE available in this offering on Sherbeyn Road. This new construction home features 1,904 square feet of thoughtfully designed one-level living, with 3 bedrooms and 2 full baths in an efficient, open floor plan. The open-concept great room, kitchen, and dining area each finished with 12' tray ceilings creates a bright, comfortable gathering space. The PRIVATE PRIMARY SUITE offers a WALK-IN CLOSET and en-suite bath, while a dedicated MUD ROOM AND LAUNDRY AREA off the garage entry adds everyday convenience. This offering includes a full unfinished basement (1,904 sq ft), providing excellent flexibility for future expansion, storage, or additional living space. Enjoy outdoor living with both a front covered porch (122 sq ft) and rear covered porch (205 sq ft), perfect for relaxing or entertaining, along with a TWO-CAR GARAGE (510 SQ FT) for everyday convenience. Situate
USD 735,000
10036 Kimberly Court
View photo
House · for sale
USD 565,000
USD 274/sq.ft
10036 Kimberly Court
Fauquier County
· 2,056 sq.ft · 4 Bedrooms · 3 Baths · House
· Deck · Equipped kitchen
Fauquier County · 2,056 sq.ft · 4 Bedrooms · 3 Baths · House · Deck · Equipped kitchen
Welcome to this thoughtfully updated home set on a flat corner lot of more than an acre, tucked just off a quiet cul-de-sac with no HOA. Inside, the open floor plan offers an easy flow for both everyday living and entertaining. At the heart of the home, the newly renovated kitchen features a generous center island and an inviting layout that makes gathering with family and friends effortless. The primary bedroom offers a special connection to the outdoors, with French doors opening directly onto the expansive and newly refinished deck. Step outside and enjoy the generous outdoor space, where the fully refinished deck was just completed last week, creating a fresh and welcoming setting for morning coffee, summer gatherings, or relaxing evenings overlooking the property. A separate living area adds tremendous flexibility, featuring its own bedroom, full bath, and cozy wood stove. Whether used for guests, extended stays, a home office, or a private retreat, this space adapts beautifully t
USD 565,000
5742 Keyser Road
View photo
House · for sale
USD 2,875,000
USD 676/sq.ft
5742 Keyser Road
Fauquier County
· 4,252 sq.ft · 4 Bedrooms · 4 Baths · House
Fauquier County · 4,252 sq.ft · 4 Bedrooms · 4 Baths · House
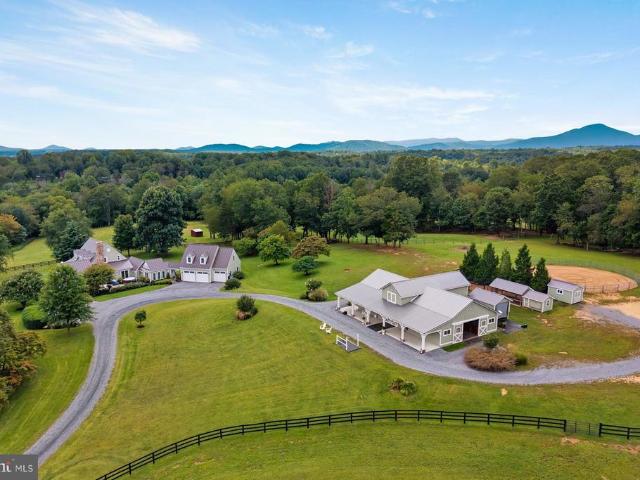
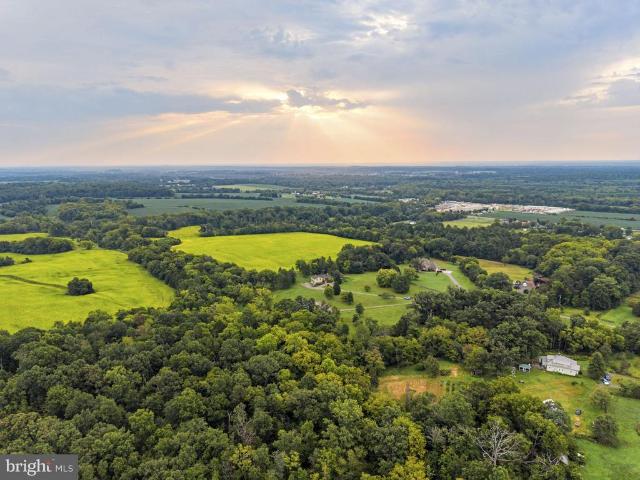
A Rare Expression of Virginia Hunt Country Set across 41 magnificent acres in Virginias storied and reclaimed Fox Hunting Country, this exceptional equestrian estate embodies the enduring elegance, sporting heritage, and natural beauty of the Piedmont. Just one hour from the Nations Capital, it offers a rare opportunity to retreat into a world of rolling pastures, protected vistas, and timeless country living. Surrounded by conservation land, the estate enjoys a remarkable sense of privacy and permanence. Sweeping lawns descend toward a tranquil spring-fed pond, while mature trees, manicured fields, and expansive horse pastures frame breathtaking views of'the Peak' in the Shenandoah National Park. The landscape is as much a part of the property as the architecture itselfa setting that changes beautifully with every single season. The impeccably maintained and upgraded 3500+ sq feet, 3-bedroom, 3.5-bath main residence is complemented by a 690 Sq Ft Apartment, distinguished 7-stall barn,
USD 2,875,000
Crest Hill Road
View photo
House · for sale
USD 1,350,000
USD 354/sq.ft
Crest Hill Road
Fauquier County
· 3,810 sq.ft · 4 Bedrooms · 3 Baths · House
· Office room · Parking · Gym · Fireplace · Cellar
Fauquier County · 3,810 sq.ft · 4 Bedrooms · 3 Baths · House · Office room · Parking · Gym · Fireplace · Cellar
The alder | lot 4 | hume, virginia customize your dream home for a limited time! Nestled on a beautiful 2-acre partially wooded homesite and surrounded by protected conservation easements, The Alder offers a rare opportunity to build a timeless farmhouse-inspired retreat where privacy, nature, and craftsmanship come together. Imagine mornings spent sipping coffee on the screened porch while listening to birdsong and evenings gathered around the warmth of a crackling wood-burning fireplace. With OVER 3,815 FINISHED SQUARE FEET, The Alder is filled with architectural character and thoughtful design details rarely found in today's new construction homes. FEATURED HIGHLIGHTS: Over 3,815 Finished Square Feet 4 Spacious Bedrooms Optional Finished Basement 11-Foot Ceilings Throughout Main Living Areas Wood-Burning Fireplace Large Screened Porch for Year-Round Outdoor Living Detached Garage with Private Office Above perfect for remote work, a creative studio, guest suite, or home gym 48' Comme
USD 1,350,000
3104 Lake Wesley Court
View photo
House · for sale
USD 799,000
USD 252/sq.ft
3104 Lake Wesley Court
Fauquier County
· 3,165 sq.ft · 5 Bedrooms · 4 Baths · House
· Garden · Fireplace · Equipped kitchen
Fauquier County · 3,165 sq.ft · 5 Bedrooms · 4 Baths · House · Garden · Fireplace · Equipped kitchen
Featuring a main-level primary suite and a fully finished walkout lower-level apartment, this home offers plenty of flexibility. The apartment provides a spacious living area, kitchen with cooktop, refrigerator and dishwasher, bedroom, full bath, including a washer and dryer. With a private exterior entrance and separately fenced outdoor area, it offers added independence and is especially convenient for extended family, guests, or animal lovers. New carpeting has also been installed throughout the lower level and staircase. The main level features beautiful hardwood floors, a family room with a stone gas fireplace, and stainless steel kitchen appliances. This original builder model offers five bedrooms, four full baths, a brand-new HVAC system, landscaped grounds, a fenced rear yard, and a Culligan water filtration system
USD 799,000
10257 Stillhouse Road
View photo
House · for sale
USD 1,300,000
USD 425/sq.ft
10257 Stillhouse Road
Fauquier County
· 3,057 sq.ft · 3 Bedrooms · 2 Baths · House
· Fireplace · Equipped kitchen · Swimming pool
Fauquier County · 3,057 sq.ft · 3 Bedrooms · 2 Baths · House · Fireplace · Equipped kitchen · Swimming pool
Nestled on a secluded cul-de-sac in the rolling hills of Fauquier County, this property has been transformed over two decades into a one-of-a-kind mountain retreat. With over 3,000 square feet of living space, breathtaking mountain views, a picturesque creek, a resort-style pool and basketball court, and hundreds of thousands of dollars in hardscaping, this is truly a property unlike any other. Step through the custom 36-inch front doors into a family room with soaring 14-foot ceilings, a stone fireplace with gas insert, and stone veneer pillars and accent walls. The entire interior has been freshly painted. A few steps up leads to the expansive kitchen with hickory cabinetry, granite countertops, a gas stove, and custom oak crown molding with inlays. Recent appliance upgrades include a new dishwasher (2023), microwave (2023), refrigerator (2025), and washer and dryer (2026). Ascending the custom oak staircase with curved railing and oak trim, you enter the upper level where soaring 12
USD 1,300,000
8541 Ross Street
View photo
Townhouse · for sale
USD 430,000
USD 243/sq.ft
8541 Ross Street
Fauquier County
· 1,765 sq.ft · 3 Bedrooms · 2 Baths · Townhouse
· Equipped kitchen · Parking
Fauquier County · 1,765 sq.ft · 3 Bedrooms · 2 Baths · Townhouse · Equipped kitchen · Parking
Welcome HOME to this beautifully maintained 3-bedroom townhome, perfectly situated on a premium lot in the desirable Mintbrook community! Offering a wonderful blend of comfort, style, and convenience, this home is move-in ready and sure to impress! Gorgeous hardwood floors flow throughout the main level, while the spacious kitchen features rich cherry cabinetry, granite countertops, stainless steel appliances, and a charming breakfast area with access to a private balconyperfect for morning coffee or evening relaxation. The spacious primary suite offers a decoraative tray ceiling with lights & beautifully upgraded private bath, creating a relaxing retreat. The entrance level provides additional living and entertaining space, complete with luxury flooring and surround sound. A standout feature is the thoughtfully finished garage/workshop area, complete with two ceiling fans, built-in shelving, and interlocking flooring that conveysideal for hobbyists, projects, or organized storage! An
USD 430,000
3961 Rectortown Road
View photo
House · for sale
USD 425,000
USD 163/sq.ft
3961 Rectortown Road
Fauquier County
· 2,594 sq.ft · 4 Bedrooms · 2 Baths · House
· Garden · Office room · Deck · Balcony
Fauquier County · 2,594 sq.ft · 4 Bedrooms · 2 Baths · House · Garden · Office room · Deck · Balcony
Welcome to 3961 Rectortown Rd, where peaceful country living meets everyday convenience. Situated on just under an acre with beautiful countryside views, this 4-bedroom, 2.5-bath home offers approximately 2,600 sq. Ft. of comfortable living space just minutes from the heart of Marshall. Fresh paint and brand-new carpet throughout make this home move-in ready and waiting for its new owners. The main level offers generous living and entertaining space with plenty of flexibility to fit your lifestyle. Upstairs, youll find 4 bedrooms plus an additional bonus spaceperfect for a home office, playroom, media room, fitness space, or private retreat. Outside is where this property really shines. With nearly an acre to enjoy, theres plenty of room to entertain, garden, play, or simply relax and take in the surrounding views. Start your mornings with coffee on the balcony, spend evenings unwinding on the deck, and enjoy the space and freedom of country livingwith NO HOA. Youll feel tucked away fr
USD 425,000
7831 Carters Run
View photo
House · for sale
USD 1,199,000
USD 347/sq.ft
7831 Carters Run
Fauquier County
· 3,455 sq.ft · 4 Bedrooms · 3 Baths · House
· Deck · Fireplace · Equipped kitchen · Parking · Cellar
Fauquier County · 3,455 sq.ft · 4 Bedrooms · 3 Baths · House · Deck · Fireplace · Equipped kitchen · Parking · Cellar
Price improvement! Complete Privacy, Incredible views! These attributes come with a unique home on 12 acres in the Marshall-Orlean area of Fauquier County. This lovely New England Cape Cod style 8 room home has 4 bedrooms, including one on the main floor next to a full bath. There is a large bonus room above the garage that is accessed by a 2nd stairway from the kitchen. Two full baths and laundry area serve 4 bedrooms on the second level. It has a large, full basement (unfinished) with walk out stairs. The eat-in country kitchen has a beamed ceiling and is updated for gourmet cooks, including 2 versatile wall ovens and a 5 burner gas cooktop on a butcher block island. Pine cabinets surround with a built in corner cabinet and pull-out spice cabinets. The main floor has a large dining-living great room area with double glass doors leading to a a screened porch and 30 foot long deck offering beautiful views. Two fireplaces (one converted to gas-propane) are on the main level. The main an
USD 1,199,000
9707 Crest Hill Road
View photo
House · for sale
USD 525,000
USD 431/sq.ft
9707 Crest Hill Road
Fauquier County
· 1,216 sq.ft · 3 Bedrooms · 2 Baths · House
· Garden · Fireplace · Equipped kitchen · Parking
Fauquier County · 1,216 sq.ft · 3 Bedrooms · 2 Baths · House · Garden · Fireplace · Equipped kitchen · Parking
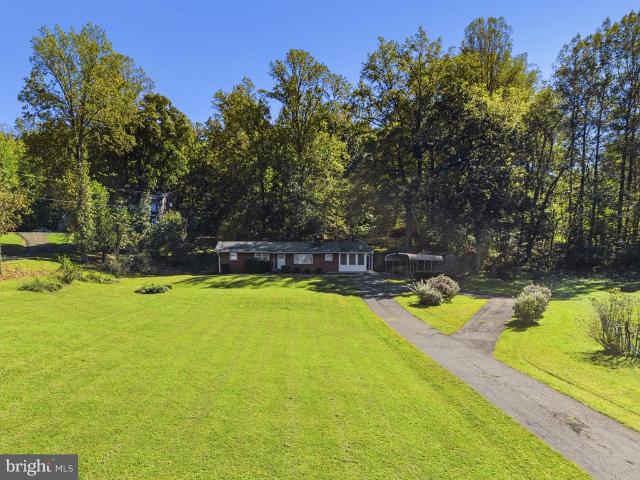
Welcome to 9707 Crest Hill Road. A well built brick rambler with solid bones & lots of potential on 2+ picturesque acres just minutes from Marshall & I-66. Enter through the side door to a bright and sunny addition with windows on all sides & gleaming hardwood floors. A two sided fireplace & built in shelving separates the addition from the original house. Open living, dining & kitchen area. Down the hallway you'll find 3 bedrooms that share a hall bath. The lower level is waiting to be finished & features laundry, extra storage and a full bath. Outside there is a carport & huge shed. Enjoy mountain views off the front & then relax in your private rear yard. Property has village zoning. Welcome HOME!
USD 525,000
12720 Wilson Road
View photo
House · for sale
USD 379,900
USD 273/sq.ft
12720 Wilson Road
Fauquier County
· 1,389 sq.ft · 3 Bedrooms · 2 Baths · House
· Equipped kitchen
Fauquier County · 1,389 sq.ft · 3 Bedrooms · 2 Baths · House · Equipped kitchen
Dinwiddie country cutie on 5 acres! Welcome to peaceful country living at its best! This charming 3-bedroom, 2-bath rancher sits on a beautiful, private 5-acre lot offering plenty of space, privacy, and endless possibilities. Imagine starting your morning or winding down your evening on the front or rear porch, surrounded by the sights and sounds of nature. Inside, the thoughtfully designed open-concept floor plan offers comfortable, easy living with abundant natural light and ample storage throughout. The inviting family room features timeless wood-look LVP flooring, 9-foot ceilings, and plenty of windows that bring the beauty of the outdoors inside. The beautifully appointed kitchen offers custom hardwood cabinetry, stainless steel GE appliances, and neutral granite countertops. A convenient pantry closet is located just steps away in the mudroom. The open layout provides flexibility for both formal dining and casual meals at the expansive kitchen island. The spacious primary suite o
USD 379,900
478 Devon Drive
View photo
House · for sale
USD 635,000
USD 296/sq.ft
478 Devon Drive
Fauquier County
· 2,142 sq.ft · 3 Bedrooms · 2 Baths · House
· Garden · Office room · Swimming pool · Deck · Fireplace · Equipped kitchen
Fauquier County · 2,142 sq.ft · 3 Bedrooms · 2 Baths · House · Garden · Office room · Swimming pool · Deck · Fireplace · Equipped kitchen
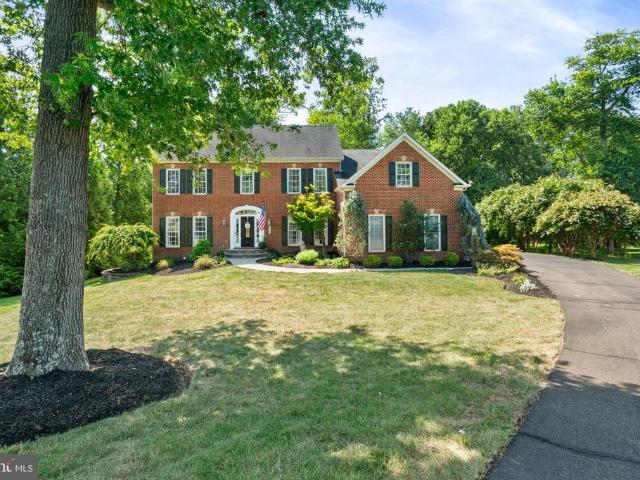
Beautifully updated colonial in the heart of Warrenton, offering the perfect blend of comfort, style, and convenience just moments from historic downtown. The main level welcomes you with gleaming hardwood floors, a dedicated home office, and a formal dining room ideal for entertaining. The open kitchen features white cabinetry, granite countertops, stainless steel appliances, recessed lighting, and abundant workspace, flowing seamlessly into the inviting family room with a cozy fireplace. Upstairs, the spacious primary suite offers a relaxing retreat with plush carpeting and a beautifully appointed en-suite bath featuring a soaking tub, dual vanity, and separate shower. Additional bedrooms provide comfortable accommodations for family or guests. Outdoor living shines with a screened porch, spacious deck, and a lush, private backyard perfect for relaxing or entertaining. A brand-new premium hot tub conveys with the home, complete with electrical installation by a certified electrician
USD 635,000
8639 Anderson Avenue # HOMESITE 11
View photo
House · for sale
USD 959,990
USD 225/sq.ft
8639 Anderson Avenue # HOMESITE 11
Fauquier County
· 4,263 sq.ft · 4 Bedrooms · 4 Baths · House
· Equipped kitchen
Fauquier County · 4,263 sq.ft · 4 Bedrooms · 4 Baths · House · Equipped kitchen
Discover a MOVE-IN READY single family home in Fauquier County offering a unique collection of upgraded structural options and designer finishes. This is a rare opportunity to own the professionally designed MODEL HOME at Heritage at Marshall, just an easy walk to Main Street in Downtown Marshall, VA. Stella 55-F2. Homesite 11 offers four bedrooms, four full bathrooms, one half bathroom, and 4,271 finished square feet across three finished levels. A wraparound front porch welcomes you inside, where 9 ft. Ceilings, oak stairs, Luxury Vinyl Plank flooring throughout, custom paint, and upgraded designer details create a polished, cohesive home. The open-concept main level centers around a gourmet kitchen featuring an extended island with additional storage, white soft-close cabinetry, matte grey quartz countertops, GE stainless steel appliances, a five-burner cooktop, a smart convection wall oven, built-in microwave, and a large walk-in pantry with shelving. The kitchen flows seamlessly i
USD 959,990
10866 Depot Drive
View photo
Townhouse · for sale
USD 404,900
USD 239/sq.ft
10866 Depot Drive
Fauquier County
· 1,690 sq.ft · 3 Bedrooms · 2 Baths · Townhouse
· Equipped kitchen · Cellar
Fauquier County · 1,690 sq.ft · 3 Bedrooms · 2 Baths · Townhouse · Equipped kitchen · Cellar
Just reduced for immediate sale! And open this Saturday! Priced well below comps! No compromises here! Welcome home to this beautifully updated 3-bedroom, 2 full and 2 half bath townhome in the heart of Bealeton! Offering three finished levels of comfortable living space, this move-in ready home has been extensively renovated with today's most sought-after upgrades. The stunning kitchen was completely remodeled in 2025 and features gorgeous new cabinetry, elegant quartz countertops, and a fresh, modern design that is perfect for both everyday living and entertaining. Additional major improvements provide peace of mind, including a brand-new HVAC system (inside and outside units) installed in 2025, a new 30-year architectural roof installed in 2024, a fully remodeled basement completed in 2025, and a beautifully renovated basement powder room completed in 2025. To complete the fresh, updated feel, brand-new neutral carpet was just installed, providing the next owner with stylish, move-i
USD 404,900
10433 Skyline Avenue
View photo
House · for sale
USD 899,990
USD 433/sq.ft
10433 Skyline Avenue
Fauquier County
· 2,077 sq.ft · 3 Bedrooms · 2 Baths · House
· Patio · Office room · Deck · Fireplace · Equipped kitchen · Parking
Fauquier County · 2,077 sq.ft · 3 Bedrooms · 2 Baths · House · Patio · Office room · Deck · Fireplace · Equipped kitchen · Parking
Hard to find 12+ acre lot with the most charming and incredible custom built home with HUGE detached workshop perfect for the hobby enthusiast or someone looking/needing work from home space. The shop has radiant floor heat, water and plenty of power to run tools. Nestled on a picture perfect lot, this well built raised rancher has a welcoming wraparound porch leading to rear deck with panoramic views. Open concept floor plan with cathedral ceilings and living/dining combo & kitchen with breakfast bar. Raised stone hearth fireplace to enjoy cozy nights. Just down the hall is half bath and guest room/office. Large primary bedroom with equally large walk-in closet and stunning primary bath with oversized walk-in shower. The finished lower level has access to the oversized side load garage. There is a rec room with wood burning fireplace. Perfect for keeping utility costs down! And guests will enjoy their own bedroom with full bath. Just off the rec room is a covered patio to enjoy those
USD 899,990
6178 John Barton Payne Road
View photo
House · for sale
USD 879,000
USD 280/sq.ft
6178 John Barton Payne Road
Fauquier County
· 3,132 sq.ft · 4 Bedrooms · 3 Baths · House
· Patio · Fireplace · Equipped kitchen
Fauquier County · 3,132 sq.ft · 4 Bedrooms · 3 Baths · House · Patio · Fireplace · Equipped kitchen
Motivated seller! Open house this sunday 1:00-3:00pm! Seller has made a $36,000 price reduction! Welcome to this updated 4-bedroom, 3.5-bath colonial situated on 5 acres in Marshall. Conveniently located just minutes from Route 17, Route 66, and Route 29, this home offers an easy commute while still providing plenty of space and privacy. Inside, youll find a spacious layout with a two-story family room featuring a fireplace, formal living and dining rooms, a breakfast area, and a main-level primary. Upstairs are three additional bedrooms, including one with an en-suite bathroom, plus an additional full bathroom shared by the other two bedrooms. This home has seen numerous updates, including fresh paint throughout, new lighting fixtures, stained hardwood floors, new kitchen cabinets and quartz countertops, an updated staircase with wrought iron spindles, new toilets in every bathroom, and updated vanities, mirrors, and light fixtures. Outside, enjoy the large stone patio perfect for ent
USD 879,000
7185 Evan Court
View photo
House · for sale
USD 1,175,000
USD 190/sq.ft
7185 Evan Court
Fauquier County
· 6,178 sq.ft · 5 Bedrooms · 4 Baths · House
· Equipped kitchen
Fauquier County · 6,178 sq.ft · 5 Bedrooms · 4 Baths · House · Equipped kitchen
Open house both Saturday, October 10 from 1-3 pm and Sunday, October 11 from 12-3 pm. This pristine Warrenton colonial in the sought after Brookside neighborhood combines quality craftsmanship, thoughtful updates, and inviting outdoor living. It is loaded with custom updates throughout. The gourmet kitchen features granite countertops, a double-bowl farmhouse sink, a gas cooktop with brick veneer backsplash, a shipboard backsplash behind the desk area, and a lattice ceiling. Cabinetry includes soft-close features, a cabinet front for the dishwasher and refrigerator, and a stainless steel built-in microwave paired with stainless double ovens, one of which is a convection oven. The island offers under-lighting, and the space is finished with recessed and pendant lighting plus a reverse osmosis filter at the sink. LVP flooring flows through the kitchen, morning room, dining room, and family room. Just off the kitchen, a modern mudroom serves as the ultimate transitional zone between the o
USD 1,175,000
6403 Schoolhouse Road # J
View photo
Condo · for sale
USD 240,000
USD 208/sq.ft
6403 Schoolhouse Road # J
Fauquier County
· 1,152 sq.ft · 3 Bedrooms · 2 Baths · Condo
· Deck · Parking
Fauquier County · 1,152 sq.ft · 3 Bedrooms · 2 Baths · Condo · Deck · Parking
Price Reduced! Buyers can obtain a 1% rate reduction on 30yr or 15yr fixed mortgage with use of sellers preferred lender! With an acceptable offer, the seller is offering a $5,000 flexible-use credit that can be applied toward closing costs, interest rate point buy down, or cosmetic updates, giving the next owner additional flexibility to make the home their own. New touch ups featured on home. See docs tab for affordable LVP floor options! Don't miss out on this amazing opportunity! This hard-to-find top-floor, three-bedroom condominium in the Cedar Lee community offers 3 bedrooms, 2 full baths, an assigned parking space, and a spacious layout with plenty of room to spread out. The third-floor location means no neighbors above, offering an added sense of privacy and peace and quiet. With only two flights of stairs to reach the unit, you can enjoy the benefits of top-floor living without an overwhelming climb. The home also features a private composite deck, secure keypad building entr
USD 240,000
237 Monroe Street
View photo
House · for sale
USD 550,000
USD 336/sq.ft
237 Monroe Street
Fauquier County
· 1,636 sq.ft · 3 Bedrooms · 2 Baths · House
· Garden · Fireplace · Equipped kitchen · Parking
Fauquier County · 1,636 sq.ft · 3 Bedrooms · 2 Baths · House · Garden · Fireplace · Equipped kitchen · Parking
Welcome to this charming three-bedroom, two-bath home in Warrenton, offering an inviting layout, thoughtful updates, and wonderful outdoor living space. The heart of the home features an open living room and recently renovated kitchen, creating a comfortable and functional space for everyday living and entertaining. Two bedrooms and a full bath are located on one side of the home, while the opposite side is dedicated to a spacious primary suite complete with a cozy fireplace and beautifully renovated private bathroom. Just off the rear of the home, the laundry room provides convenient access to a beautiful paver patioperfect for relaxing, grilling, or entertaining outdoors. The fenced backyard includes raised garden beds along with two storage sheds, offering plenty of space for gardening, hobbies, and outdoor storage. With wonderful curb appeal and an extended driveway with parking pad offering additional parking this home combines charm, comfort, and practicality in a convenient Warr
USD 550,000
12236 Cedarwood Drive
View photo
House · for sale
USD 449,000
USD 375/sq.ft
12236 Cedarwood Drive
Fauquier County
· 1,195 sq.ft · 3 Bedrooms · 2 Baths · House
· Deck
Fauquier County · 1,195 sq.ft · 3 Bedrooms · 2 Baths · House · Deck
Beautifully Remodeled and Move-In Ready! Welcome to this beautifully updated rambler located in Remington, Virginia! Offering 1,196 square feet of comfortable, one-level living, this home has been completely refreshed with modern updates throughout. Enjoy all-new flooring, fresh interior paint, new appliances, updated lighting, new roof, new decks that provide wonderful spaces for outdoor enjoyment. Let's not forget the remodeled shed from top to bottom! With so many improvements already completed, all that's left to do is move in and make it your own! Located in an established subdivision with NO HOA, this property offers the convenience of small-town living with easy access to Warrenton, Culpeper, and surrounding areas. A wonderful opportunity to own a beautifully renovated home that's ready for its next chapter. Come see all this home has to offer!
USD 449,000
226 Combs
View photo
House · for sale
USD 650,000
USD 784/sq.ft
226 Combs
Fauquier County
· 829 sq.ft · 3 Bedrooms · 1 Bath · House
Fauquier County · 829 sq.ft · 3 Bedrooms · 1 Bath · House
Fantastic investment or starter home opportunity in beautiful Warrenton, Virginia! Situated on 2 acres, this unique property features two homesoffering incredible potential for rental income, multi-generational living, or future renovation. This is an as-is listing, ready for your vision and creativity. The homes have been consistently rented for the past 15 years, making this a proven income-producing property. Key updates include an improved septic system and a newer roof on the main house. Schedule a showing today and explore the potential for yourself. Contact listing agent with any questions!
USD 650,000
2626 Rokeby Road
View photo
House · for sale
USD 4,625,000
USD 989/sq.ft
2626 Rokeby Road
Fauquier County
· 4,672 sq.ft · 4 Bedrooms · 4 Baths · House
· Equipped kitchen · Cellar
Fauquier County · 4,672 sq.ft · 4 Bedrooms · 4 Baths · House · Equipped kitchen · Cellar
Along the gravel stretch of Rokeby Road, across the bridge at Gap Run, Brookside Farm unfolds as it has for nearly two centuriesa timeless property in the heart of Piedmont Hunt Country. Its 1840s house, historic outbuildings, and 185 acres form a remarkably intact landscape shaped over generations. Hayfields rise toward sweeping views of the Blue Ridge Mountains, streams wind beneath mature trees, and historic structures rest naturally within the countryside. At the heart of the farm stands the stately yet unpretentious 1840s residence, built of stone and stuccoed brick. Originally two structuresa main house and stone cook housethey were joined in the 1960s by a fieldstone kitchen. Thoughtfully updated over time, the house retains its original character. A broad screened porch welcomes visitors, while the former cook house now serves as an informal den. An original swinging service door opens to the spacious dining room, and the back hall connects the upper rooms, basement, front land
USD 4,625,000
5975 Whippoorwill Drive
View photo
House · for sale
USD 825,000
USD 247/sq.ft
5975 Whippoorwill Drive
Fauquier County
· 3,337 sq.ft · 4 Bedrooms · 3 Baths · House
· Garden · Office room · Deck · Equipped kitchen
Fauquier County · 3,337 sq.ft · 4 Bedrooms · 3 Baths · House · Garden · Office room · Deck · Equipped kitchen
Welcome to your own private oasis in Lake Whippoorwill. Set on a beautifully landscaped 1.33-acre lot, this exceptional 4-bedroom, 3.5-bath home combines an impressive interior with outdoor living that truly sets it apart. From the moment you step inside, youll find a bright, open floor plan filled with thoughtful upgrades, hardwood flooring throughout the main level, fresh paint and beautiful real wood beams that add warmth and character to the family room. At the heart of the home is a truly showstopping kitchen featuring custom cabinetry, granite countertops, abundant storage, a dedicated wine cabinet with wine refrigerator and plenty of space for gathering and entertaining. A private office on the main level provides the perfect space for working from home. Step outside and the property becomes something special. The expansive two-level Trex deck features both an open-air entertaining area and an absolutely stunning screened-in porch overlooking the beautifully landscaped backyard.
USD 825,000
6748 Highlander Court
View photo
House · for sale
USD 1,185,000
USD 227/sq.ft
6748 Highlander Court
Fauquier County
· 5,199 sq.ft · 5 Bedrooms · 4 Baths · House
Fauquier County · 5,199 sq.ft · 5 Bedrooms · 4 Baths · House
Welcome to this WONDERFUL Home located within the FANTASTIC Community of Brookside. The LEVEL 1/2 Acre+ Cul-De-Sac Lot provides Room to Run & Backs to Trees for added Privacy. The CONTEMPORARY Craftsman Design offers OVER 5,200 Finished Square Feet on 3 Levels. The INCREDIBLE Layout is perfect for Entertaining as well as Everyday Living combining BRIGHT OPEN Spaces, Clean Lines & Thoughtful Accents. PRISTINE Condition from Top to Bottom is highlighted by Crisp Neutral Paint & Modern Fixtures Throughout. Only 3 Years Old & Better than New with NUMEROUS Upgrades & Extras including: Quartz Countertops & Vanities, Oversized Tile in all Baths, Wide Plank LVP & Engineered Hardwood on Main & Upper Levels, LED Recessed Lighting throughout, Enhanced Energy Efficient Windows & MORE. Upon Entry youll be impressed by the Perfection of Tasteful Dcor choices as well as how WELL MAINTAINED & LOVED this Home Truly is. From the BRIGHT Formal Rooms to the AMAZING Two-Story Great Room to the SPACIOUS OPE
USD 1,185,000
12064 Deerfield Lane
View photo
House · for sale
USD 515,000
USD 236/sq.ft
12064 Deerfield Lane
Fauquier County
· 2,174 sq.ft · 3 Bedrooms · 2 Baths · House
· Garden · Parking · Deck · Cellar
Fauquier County · 2,174 sq.ft · 3 Bedrooms · 2 Baths · House · Garden · Parking · Deck · Cellar
Back on the market. Assumable 2.75% interest rate! Qualified buyers have a rare opportunity to assume the sellers existing 2.75% loan, offering massive monthly savings. Set on over 3 picturesque, peaceful acres in Fauquier County, this charming ranch delivers unrestricted rural freedom with ample room for hobby farming, expansive gardens, pastures, or livestock. Curb appeal abounds with a broad, gently sloped front yard made for winter sledding, while the backyard deck and fire pit invite evening relaxation beneath star-filled skies. An oversized detached garage and workshop provides generous space for vehicle maintenance, equipment storage, and serious DIY projects. Inside, bright, light-filled living spaces feature hardwood floors and large windows framing views of mature trees and local wildlife. The main-level primary suite includes an ensuite bath, paired with generously sized bedrooms adaptable for guest rooms or home offices. Downstairs, a fully finished walk-out basement adds v
USD 515,000

Get email alerts

Don't miss out: be the first to know about new properties

The alert was correctly created

On subscribing you accept the conditions of use and the privacy policy
Alert
Receive new ads in your inbox
Save this search
Receive alerts for new listings

We'll send you an email when we have new properties for: "Properties for sale in Fauquier County"

The alert was correctly created

Catlett, Cedar Run district Fauquier County Virginia
New Baltimore, Scott district Fauquier County Virginia
Get email alerts and be the first to see new listings
Required field
On subscribing I accept the terms of the privacy policy
Perfect! You'll soon start receiving new listings via email
Alert
Receive an email when we have new ads for Properties for sale in Fauquier County
Save this search
Filters

Bedrooms

Size (sq.ft)

sq.ft
sq.ft

Price

USD
USD

Property type

Bathrooms

Clear all filters
Receive notifications when new entries are published.