3,858 properties for sale in Fauquier County

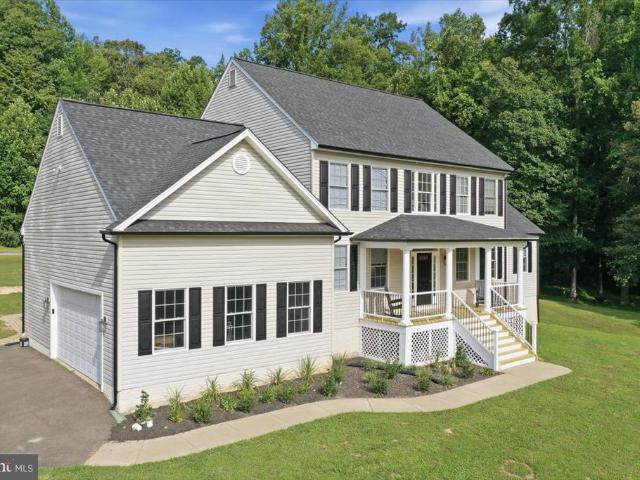
4 Bowens Run Road
View photo
House · for sale
USD 678,990
USD 256/sq.ft
4 Bowens Run Road
Fauquier County
· 2,648 sq.ft · 3 Bedrooms · 2 Baths · House
· Deck · Fireplace · Equipped kitchen · Cellar
Fauquier County · 2,648 sq.ft · 3 Bedrooms · 2 Baths · House · Deck · Fireplace · Equipped kitchen · Cellar
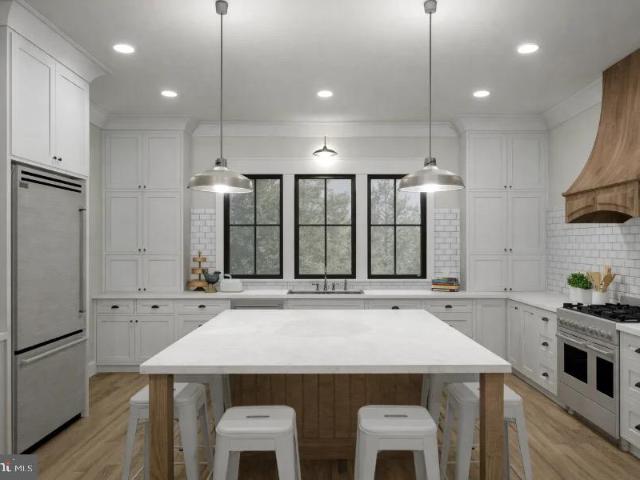
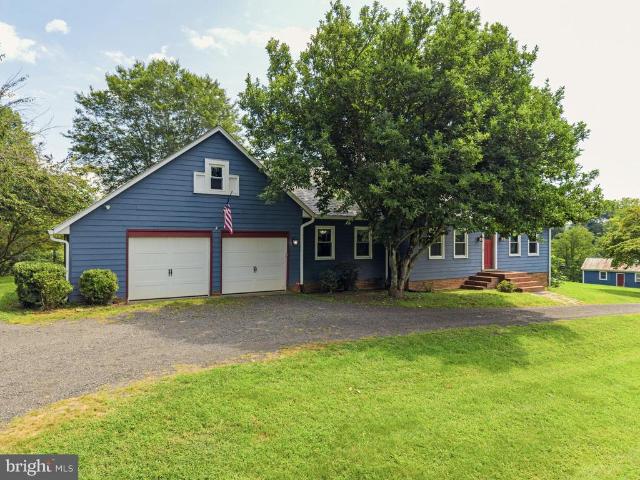
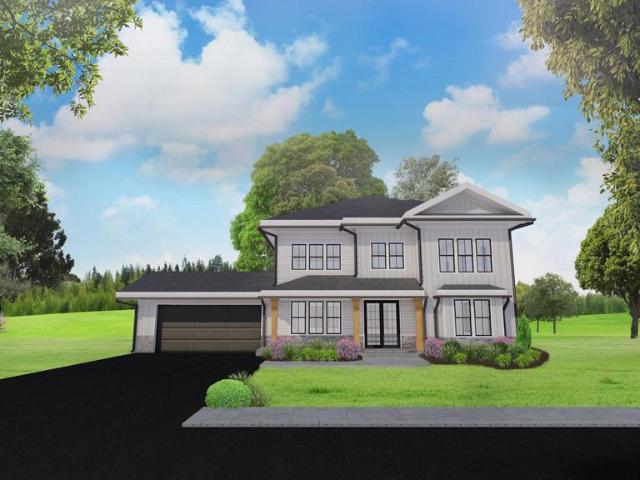
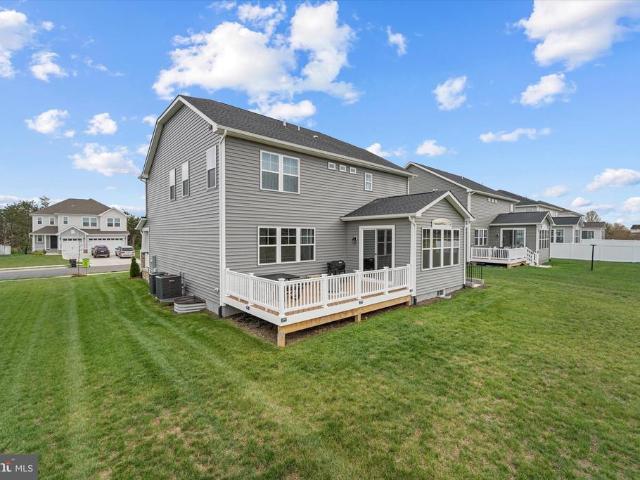
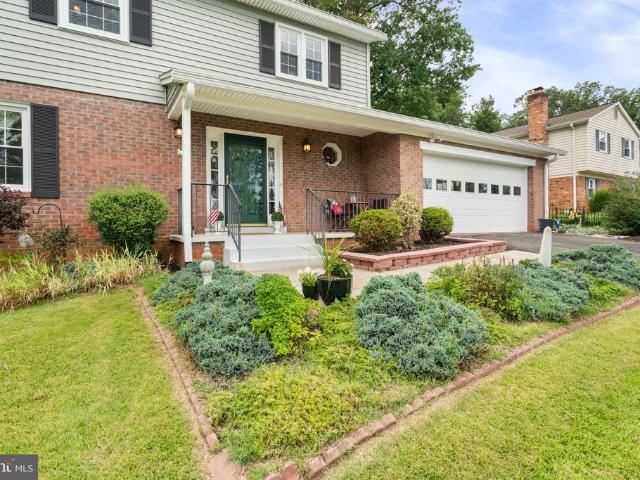
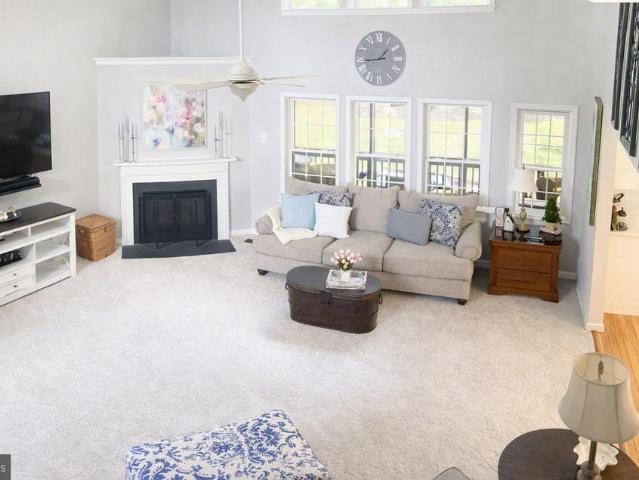
Introducing the Drexel at Bowens Run, a single family design on half acre homesites in Bealeton, VA. This spacious, flexible floorplan offers 3 to 4 bedrooms, 2 to 3 bathrooms, and up to 2,600 sq ft, ideal for main level living. The main level features 3 bedrooms, a large family room, a versatile flex room, two full baths, and an expansive island kitchen. Options include a fireplace and cathedral ceilings in the family room. A covered deck is included off the flex space. The owners suite provides a private retreat with an en-suite bath and a generous walk in closet. Additional bedrooms are large enough for offices, guest rooms, or creative spaces. The finished basement rec room is included, with an option to add a basement bedroom and full bath. Whether youre seeking a forever home or a fresh start, the Drexel delivers space, comfort, and customization to bring your vision to life. This is a builder base price listing; photos depict a similar model
USD 678,990
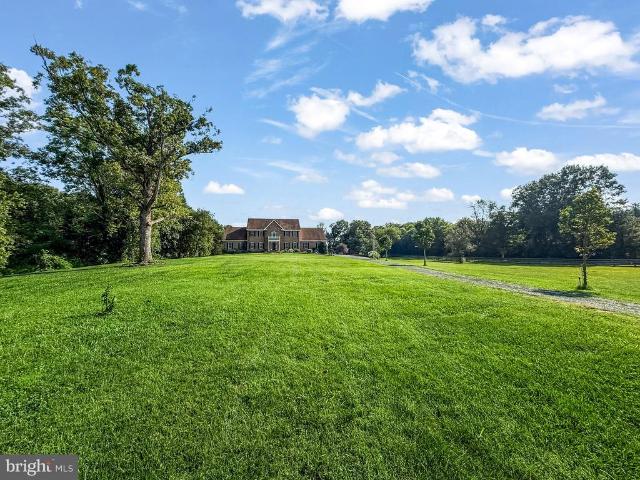
5406 Germantown Road
View photo
House · for sale
USD 915,000
USD 247/sq.ft
Updated
5406 Germantown Road
Fauquier County
· 3,692 sq.ft · 4 Bedrooms · 5 Baths · House
· Fireplace · Equipped kitchen
Fauquier County · 3,692 sq.ft · 4 Bedrooms · 5 Baths · House · Fireplace · Equipped kitchen
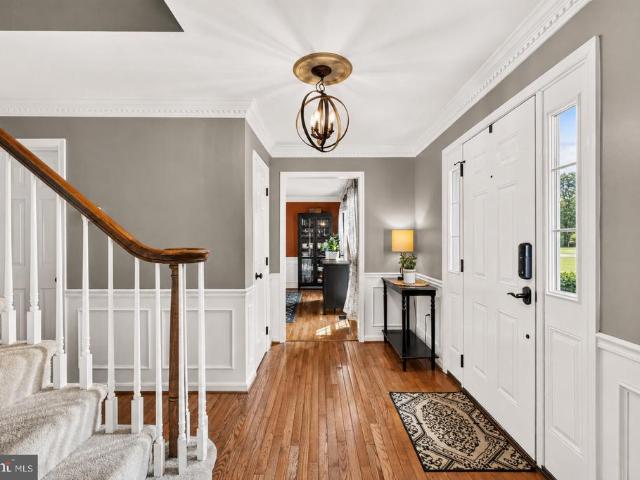
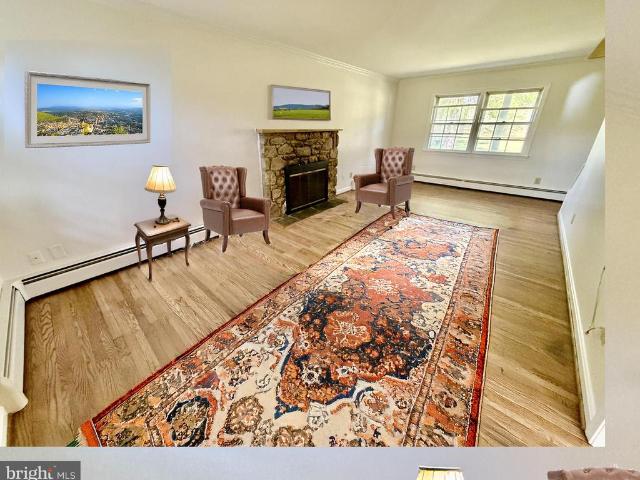
Some homes make a statement. This one makes you slow down. Set on five beautiful acres framed by split-rail fencing, open fields and peaceful pastoral views, this stately country home has a way of feeling impressive and welcoming all at once. Step inside and the scale immediately stands outgenerous rooms, hardwood floors throughout, 9' ceilings on the main level, crown molding and chair rail, and a dramatic floor-to-ceiling stone gas fireplace at the heart of the main living area. The renovated kitchen features Dacor appliances, abundant cabinetry and a large island that opens naturally to the spaces where everyone tends to gather. The floor plan is exceptionally flexible, with two choices for a primary suite, including an expansive main-level suite approaching 500 square feet. Both primary suites feature European-style bidets, all bedroom closets have custom shelving, racks and drawers, and the two additional bedrooms also have en-suite baths. A mudroom, separate laundry room with cus
USD 915,000
Crest Hill Road
View photo
House · for sale
USD 1,350,000
USD 354/sq.ft
Crest Hill Road
Fauquier County
· 3,810 sq.ft · 4 Bedrooms · 3 Baths · House
· Office room · Parking · Gym · Fireplace · Cellar
Fauquier County · 3,810 sq.ft · 4 Bedrooms · 3 Baths · House · Office room · Parking · Gym · Fireplace · Cellar
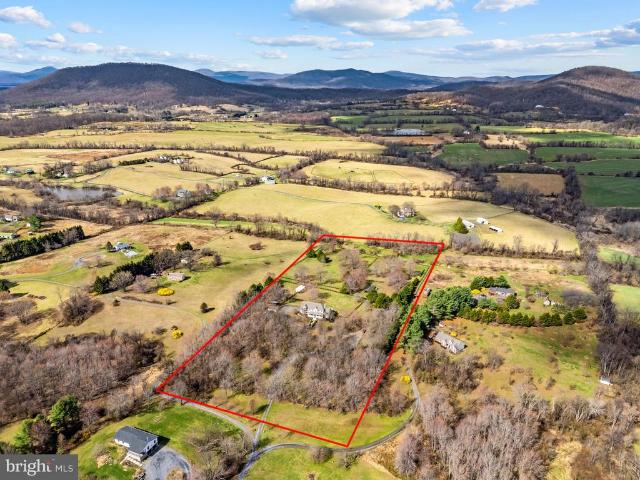
The alder | lot 4 | hume, virginia customize your dream home for a limited time! Nestled on a beautiful 2-acre partially wooded homesite and surrounded by protected conservation easements, The Alder offers a rare opportunity to build a timeless farmhouse-inspired retreat where privacy, nature, and craftsmanship come together. Imagine mornings spent sipping coffee on the screened porch while listening to birdsong and evenings gathered around the warmth of a crackling wood-burning fireplace. With OVER 3,815 FINISHED SQUARE FEET, The Alder is filled with architectural character and thoughtful design details rarely found in today's new construction homes. FEATURED HIGHLIGHTS: Over 3,815 Finished Square Feet 4 Spacious Bedrooms Optional Finished Basement 11-Foot Ceilings Throughout Main Living Areas Wood-Burning Fireplace Large Screened Porch for Year-Round Outdoor Living Detached Garage with Private Office Above perfect for remote work, a creative studio, guest suite, or home gym 48' Comme
USD 1,350,000
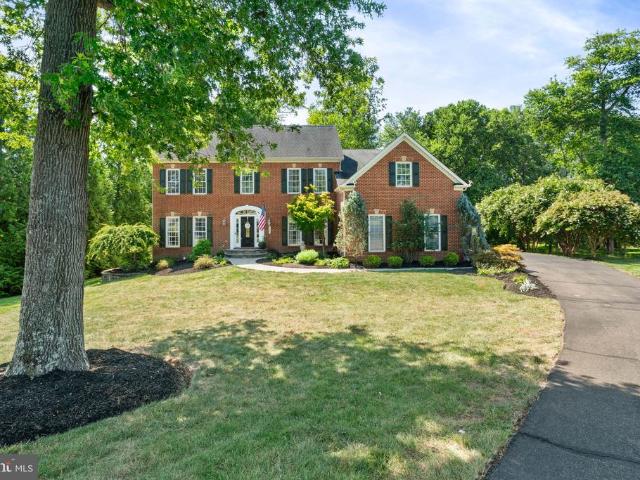
9903 Cobblestone Drive
View photo
House · for sale
USD 718,900
USD 226/sq.ft
9903 Cobblestone Drive
Fauquier County
· 3,175 sq.ft · 4 Bedrooms · 3 Baths · House
· Garden · Office room · Deck · Fireplace · Equipped kitchen
Fauquier County · 3,175 sq.ft · 4 Bedrooms · 3 Baths · House · Garden · Office room · Deck · Fireplace · Equipped kitchen
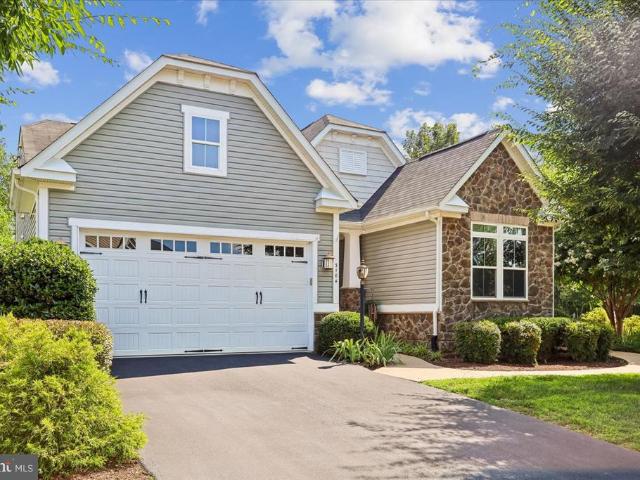
Some settings are just better! Nestled on a beautifully landscaped 1.16-acre lot in peaceful English Meadows, this stunning brick-front Colonial offers the perfect blend of space, comfort and privacy. With nearly 4,000 SQUARE FEET of functional space, this gem features four spacious bedrooms, 3.5 baths, gleaming HARDWOOD FLOORS throughout much of the main level and a THOUGHTFULLY DESIGNED floor plan ideal for both everyday living and entertaining. The SPACIOUS KITCHEN features GRANITE countertops, a center ISLAND and an inviting breakfast area with bay window to enjoy that great back yard view. And right off the kitchen is your MAIN LEVEL LAUNDRY/MUD ROOM with new utility sink. The kitchen opens to a relaxing family room with GAS FIREPLACE and access to the SCREENED DECK. A quiet spot to relax and unwind. Upstairs, the large master suite includes a den that makes a great OFFICE or NURSERY and a luxurious en-suite bath with a JETTED TUB, double vanities and separate shower. A partially
USD 718,900
Could you also be interested in
7099 Glen Curtiss Ln, Warrenton, VA 20187 | MLS #VAFQ2023
View photo
House · for sale
USD 1,270,000
USD 332/sq.ft
7099 Glen Curtiss Ln, Warrenton, VA 20187 | MLS #VAFQ2023
Fauquier County
· 3,821 sq.ft · 4 Bedrooms · 3 Baths · House
· Fireplace · Equipped kitchen
Fauquier County · 3,821 sq.ft · 4 Bedrooms · 3 Baths · House · Fireplace · Equipped kitchen
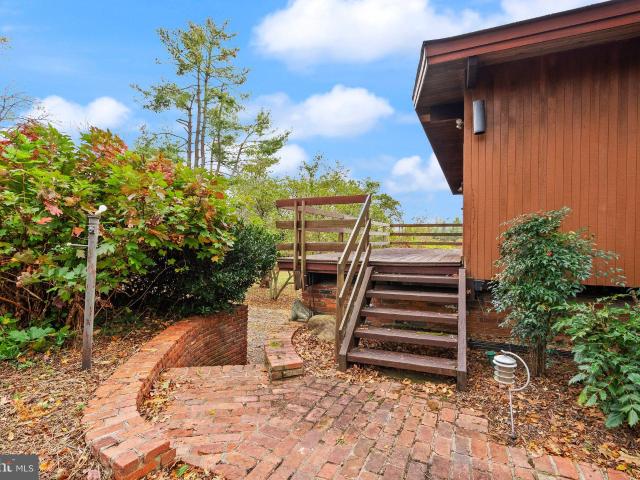
Please ask your agent about the different purchase options available. Situated on 7 private acres in Warrenton and bordered by Airlie Farm land on two sides, this distinctive property presents a rare combination of privacy, architectural character, flexible living space, and long-term investment potential. The property includes a custom mid-century modern residence built in 1977, a separate climate-controlled recreation and fitness building built in 2007, and an expansive storage and workshop building featuring an approved Accessory Dwelling Unit (ADU). The storage building was built in 1974, and the ADU was built in 1999. The main residence showcases distinguished architectural elements that are increasingly rare and costly to replicate in today’s market. Vaulted, wood-beamed ceilings, expansive windows, an open-concept floor plan, and a dramatic floor-to-ceiling brick fireplace create a warm and sophisticated living environment. The open kitchen features natural wood cabinetry and a
USD 1,270,000
3104 Lake Wesley Court
View photo
House · for sale
USD 808,999
USD 255/sq.ft
3104 Lake Wesley Court
Fauquier County
· 3,165 sq.ft · 5 Bedrooms · 4 Baths · House
· Garden · Fireplace · Equipped kitchen
Fauquier County · 3,165 sq.ft · 5 Bedrooms · 4 Baths · House · Garden · Fireplace · Equipped kitchen
Featuring a main-level primary suite and a fully finished walkout lower-level apartment, this home offers plenty of flexibility. The apartment provides a spacious living area, kitchen with cooktop, refrigerator and dishwasher, bedroom, full bath, and its own washer and dryer. With a private exterior entrance and separately fenced outdoor area, it offers added independence and is especially convenient for extended family, guests, or animal lovers. New carpeting has also been installed throughout the lower level and staircase. The main level features beautiful hardwood floors, a family room with a stone gas fireplace, and stainless steel kitchen appliances. This original builder model offers five bedrooms, four full baths, a brand-new HVAC system, landscaped grounds, a fenced rear yard, and a Culligan water filtration system
USD 808,999
9491 Walsingham Lane
View photo
House · for sale
USD 1,325,000
USD 259/sq.ft
9491 Walsingham Lane
Fauquier County
· 5,102 sq.ft · 4 Bedrooms · 5 Baths · House
· Garden · Deck · Fireplace · Equipped kitchen
Fauquier County · 5,102 sq.ft · 4 Bedrooms · 5 Baths · House · Garden · Deck · Fireplace · Equipped kitchen
Maple Creek a private retreat with sweeping western views of the Cobbler Mountains. This beautifully maintained home features high ceilings, maple flooring, and a spacious great room anchored by a stunning stone fireplace. The residence offers 4 bedrooms and 5 baths, along with a large media room and a fully equipped in-law apartment on the lower level. Outdoor living is equally impressive, with a custom deck and a three-season screened porch designed to capture the surrounding scenery. Set on 10.92 acres, the property is well-suited for equestrian use with three paddocks, a large fenced back yard, a 3-stall barn, board fencing, run-in shed, and a tack room complete with hot water and electricity. Generator hooked up to cover well, water, hot water heater, toilets, kitchen and primary bedroom and bath. New kitchen floor being installed. Showings require 24-hour notice due to dogs
USD 1,325,000
6217 Willow Place # 45
View photo
Condo · for sale
USD 340,000
USD 198/sq.ft
6217 Willow Place # 45
Fauquier County
· 1,711 sq.ft · 3 Bedrooms · 2 Baths · Condo
· Office room · Equipped kitchen
Fauquier County · 1,711 sq.ft · 3 Bedrooms · 2 Baths · Condo · Office room · Equipped kitchen
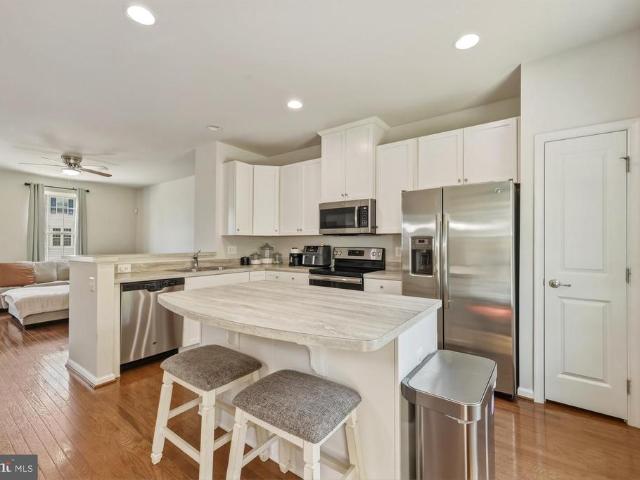
Welcome home to this stunning Bealeton townhome offering stylish finishes, a functional layout, and an inviting open floor plan. The beautiful main level features gleaming hardwood floors and is designed for both comfortable everyday living and effortless entertaining. The gorgeous kitchen is the heart of the home, showcasing white cabinetry, stainless steel appliances, a large center island with seating, and ample counter and cabinet space. The adjacent dining area creates a seamless setting for everyday meals and entertaining, while the spacious living room provides a comfortable place to gather and unwind. Upstairs, the spacious primary suite offers a private ensuite bath, while two additional bedrooms, a full hall bath, and a conveniently located laundry area complete the upper level. The finished lower level provides a versatile recreation room along with a convenient half bath, making it an ideal space for a home office, fitness area, or additional living space. An attached one-c
USD 340,000
7831 Carters Run
View photo
House · for sale
USD 1,250,000
USD 361/sq.ft
7831 Carters Run
Fauquier County
· 3,455 sq.ft · 4 Bedrooms · 3 Baths · House
· Deck · Fireplace · Equipped kitchen · Parking · Cellar
Fauquier County · 3,455 sq.ft · 4 Bedrooms · 3 Baths · House · Deck · Fireplace · Equipped kitchen · Parking · Cellar
More pix coming soon! Complete Privacy, Incredible views! These attributes come with a unique home on 12 acres in the Marshall-Orlean area of Fauquier County. This lovely New England Cape Cod style 8 room home has 4 bedrooms, including one on the main floor next to a full bath. There is a large bonus room above the garage that is accessed by a 2nd stairway from the kitchen. Two full baths and laundry area serve 4 bedrooms on the second level. It has a large, full basement (unfinished) with stairs walk out. The eat-in country kitchen has a beamed ceiling and is updated for gourmet cooks, including 2 versatile wall ovens and a 5 burner gas cooktop on a butcher block island. Pine cabinets surround with a built in corner cabinet and pull-out spice cabinets. The main floor has a large dining-living great room area with double glass doors leading to a a screened porch and 30 foot long deck offering beautiful views. Two fireplaces (one converted to gas-propane) are on the main level. The main
USD 1,250,000
105 E Washington St, Remington, VA 22734 | MLS #VAFQ2022
View photo
House · for sale
USD 630,000
USD 248/sq.ft
105 E Washington St, Remington, VA 22734 | MLS #VAFQ2022
Fauquier County
· 2,540 sq.ft · 4 Bedrooms · 3 Baths · House
· Parking · Equipped kitchen
Fauquier County · 2,540 sq.ft · 4 Bedrooms · 3 Baths · House · Parking · Equipped kitchen
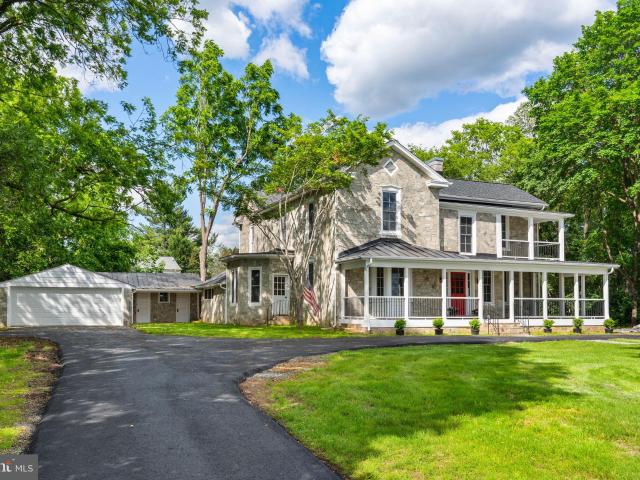
If you've been searching for a home with more space, more character, and more flexibility than the typical subdivision floor plan, 105 E. Washington Street deserves a closer look. Situated on a. 68 acre lot in the heart of Remington, this beautifully renovated stone Colonial offers over 2,500 square feet of living space, oversized rooms, abundant storage, an oversized detached garage and workshop, and a layout that simply feels different from today's cookie cutter homes. One of the first things you'll notice is the scale of the rooms and height of the ceilings on both levels 10ft+high. The living spaces, dining room, bedrooms, and gathering areas were designed in an era when homes were built for entertaining, celebrating, and spending time together. The original floor plan and flow have been thoughtfully preserved, allowing the home to retain its charm and personality while benefiting from extensive modern updates throughout. The kitchen serves as the heart of the home and features dua
USD 630,000
478 Devon Drive
View photo
House · for sale
USD 649,000
USD 302/sq.ft
478 Devon Drive
Fauquier County
· 2,142 sq.ft · 3 Bedrooms · 2 Baths · House
· Garden · Office room · Swimming pool · Deck · Fireplace · Equipped kitchen
Fauquier County · 2,142 sq.ft · 3 Bedrooms · 2 Baths · House · Garden · Office room · Swimming pool · Deck · Fireplace · Equipped kitchen
Beautifully updated colonial in the heart of Warrenton, offering the perfect blend of comfort, style, and convenience just moments from historic downtown. The main level welcomes you with gleaming hardwood floors, a dedicated home office, and a formal dining room ideal for entertaining. The open kitchen features white cabinetry, granite countertops, stainless steel appliances, recessed lighting, and abundant workspace, flowing seamlessly into the inviting family room with a cozy fireplace. Upstairs, the spacious primary suite offers a relaxing retreat with plush carpeting and a beautifully appointed en-suite bath featuring a soaking tub, dual vanity, and separate shower. Additional bedrooms provide comfortable accommodations for family or guests. Outdoor living shines with a screened porch, spacious deck, and a lush, private backyard perfect for relaxing or entertaining. A brand-new premium hot tub conveys with the home, complete with electrical installation by a certified electrician
USD 649,000
61 Taylor Street
View photo
House · for sale
USD 439,000
USD 357/sq.ft
61 Taylor Street
Fauquier County
· 1,227 sq.ft · 2 Bedrooms · 1 Bath · House
· Patio · Garden · Fireplace · Equipped kitchen
Fauquier County · 1,227 sq.ft · 2 Bedrooms · 1 Bath · House · Patio · Garden · Fireplace · Equipped kitchen
Ultra charming bungalow C. 1929, offers a delightful blend of classic character and modern comfort. Step inside to discover a warm and inviting interior featuring beautiful wood floors and traditional chair railings that enhance the home's timeless appeal. Efficient, galley kitchen with modern appliances. Cozy up in the living area by the gas fireplace, perfect for creating a welcoming atmosphere on chilly evenings. With two spacious bedrooms and a well-appointed full bathroom featuring a tub shower, this home is designed for comfort and functionality. The layout flows seamlessly, providing a sense of space and ease. The star of the show is the large lot and level, inviting back yard with beautiful trees and shrubs. Enjoy the fresh air on the porch or patio, perfect for sipping morning coffee or evening relaxation. Additional outbuildings offer versatile storage options. Located in the vibrant community of Old Town Warrenton, this home is close to local parks, schools, and essential pu
USD 439,000
Lot 4 Albrecht Lane
View photo
House · for sale
USD 1,208,255
USD 385/sq.ft
Lot 4 Albrecht Lane
Fauquier County
· 3,132 sq.ft · 5 Bedrooms · 5 Baths · House
· Office room · Fireplace · Equipped kitchen
Fauquier County · 3,132 sq.ft · 5 Bedrooms · 5 Baths · House · Office room · Fireplace · Equipped kitchen
Welcome to the Graceland subdivision, where your dream home awaits! If you're looking for a property with no HOA and an acre of land, your search ends here. With only five exclusive home sites available, this opportunity wont last long. Discover the charm of this 1-acre homesite featuring our Maplewood model, built by Water Creek Homes, a local builder renowned for exceptional quality and integrity. This thoughtfully designed model features an inviting first level, complete with a spacious great room and cozy fireplace, upgraded screened-in lanai, stylish gourmet kitchen with well-sized pantry and gas appliances, and a main floor dedicated office space! As you ascend to the second floor, youll discover an open and airy layout along with a cozy loft area optimized for modern living. Heading to the bedrooms all 3 feature a generous walk-in closet and a private bathroom. The primary bedroom serves as a true retreat, offering a spacious walk-in closet and an upgraded primary bath designed
USD 1,208,255
5732 Pond View Lane
View photo
House · for sale
USD 875,000
USD 276/sq.ft
5732 Pond View Lane
Fauquier County
· 3,165 sq.ft · 4 Bedrooms · 3 Baths · House
· Garden · Swimming pool · Deck
Fauquier County · 3,165 sq.ft · 4 Bedrooms · 3 Baths · House · Garden · Swimming pool · Deck
This impeccably maintained home has been loved and updated by the original owners. Truly move-in ready and one of the best lots in the neighborhood. Perched high on a hill with mountain views to enjoy while relaxing in your private backyard oasis. Situated conveniently in Broad Run on the DC side of Warrenton, this location is unbeatable. Close to major commuter routes and shopping/dining but with a very private and peaceful escape from the hustle and bustle of city life. Everything has been upgraded and maintained so there is nothing to do but move in and enjoy all this property offers. Let's begin with the outdoor space. The gunite pool and hot tub are sure to be your favorite spot to relax and unwind or perhaps invite some friends over and entertain in style. The screened porch and maintenance free deck are the perfect transition from indoors to out. The welcoming front porch is another space you may want to kick up your feet and overlook your expansive front lawn and mature landsca
USD 875,000
6178 John Barton Payne Road
View photo
House · for sale
USD 915,000
USD 292/sq.ft
6178 John Barton Payne Road
Fauquier County
· 3,132 sq.ft · 4 Bedrooms · 3 Baths · House
· Patio · Fireplace · Equipped kitchen · Swimming pool · Cellar
Fauquier County · 3,132 sq.ft · 4 Bedrooms · 3 Baths · House · Patio · Fireplace · Equipped kitchen · Swimming pool · Cellar
Welcome to this updated 4-bedroom, 3.5-bath colonial situated on 5 acres in Marshall. Conveniently located just minutes from Route 17, Route 66, and Route 29, this home offers an easy commute while still providing plenty of space and privacy. Inside, youll find a spacious layout with a two-story family room featuring a fireplace, formal living and dining rooms, a breakfast area, and a main-level primary. Upstairs are three additional bedrooms. This home has seen numerous updates, including fresh paint throughout, new lighting fixtures, stained hardwood floors, new kitchen cabinets and quartz countertops, an updated staircase with wrought iron spindles, new toilets in every bathroom, and updated vanities, mirrors, and light fixtures. Outside, enjoy the large stone patio perfect for entertaining. The in-ground pool is ready for its next owner to personalize, offering a great opportunity to create your own outdoor retreat. The unfinished basement provides excellent storage and is already
USD 915,000
7185 Evan Court
View photo
House · for sale
USD 1,175,000
USD 190/sq.ft
7185 Evan Court
Fauquier County
· 6,178 sq.ft · 5 Bedrooms · 4 Baths · House
· Equipped kitchen
Fauquier County · 6,178 sq.ft · 5 Bedrooms · 4 Baths · House · Equipped kitchen
This pristine Warrenton colonial in the sought after Brookside neighborhood combines quality craftsmanship, thoughtful updates, and inviting outdoor living. It is loaded with custom updates throughout. The gourmet kitchen features granite countertops, a double-bowl farmhouse sink, a gas cooktop with brick veneer backsplash, a shipboard backsplash behind the desk area, and a lattice ceiling. Cabinetry includes soft-close features, a cabinet front for the dishwasher and refrigerator, and a stainless steel built-in microwave paired with stainless double ovens, one of which is a convection oven. The island offers under-lighting, and the space is finished with recessed and pendant lighting plus a reverse osmosis filter at the sink. LVP flooring flows through the kitchen, morning room, dining room, and family room. Just off the kitchen, a modern mudroom serves as the ultimate transitional zone between the outdoors and your home's main living space. The laundry room is tucked away off the kit
USD 1,175,000
9248 Springs Road
View photo
House · for sale
USD 895,000
USD 300/sq.ft
9248 Springs Road
Fauquier County
· 2,982 sq.ft · 3 Bedrooms · 2 Baths · House
· Deck · Equipped kitchen
Fauquier County · 2,982 sq.ft · 3 Bedrooms · 2 Baths · House · Deck · Equipped kitchen
The Roost', situated in a shade-tree setting on Springs Road, one mile from the Fauquier Springs Country Club, and four miles from the Warrenton Historic District, is a rare opportunity to own property on coveted Springs Road. Four acres with room for a horse or two and adjacent to 31 acres in Open Space Easement. There are 3 bedrooms, 2 1/2 baths, formal dining room, 21'x17' sparkling kitchen, 20' study with bookshelves, and 19'x15' sunroom with lots of windows, brick floor, and a flue for a parlor stove. The house has been recently polished with refinished floors and fresh paint, lovely open, countryside and pond views from the 30' deck. Special features are a dressing room or nursery off the primary bedroom, 14' bath with large shower with 6 shower heads, 23' living room with room for a dining table at one end off the kitchen, 32' front porch. Mostly new windows by the end of June. The house is partially, virtually furnished and there is more land available. Sale subject to final ap
USD 895,000
6403 Schoolhouse Road # J
View photo
Condo · for sale
USD 248,000
USD 215/sq.ft
6403 Schoolhouse Road # J
Fauquier County
· 1,152 sq.ft · 3 Bedrooms · 2 Baths · Condo
· Deck · Balcony · Parking
Fauquier County · 1,152 sq.ft · 3 Bedrooms · 2 Baths · Condo · Deck · Balcony · Parking
Price Improvement and a flexible use credit with an acceptable offer of $4,000 that the buyer can use towards either closing costs, or cosmetic updates! A rare top floor condominium. With 3-bedrooms, 2 full baths, balcony, private climate-controlled storage area, and an assigned parking space! Don't miss this chance to own one of the area's hard-to-find three-bedroom condominiums in the Cedar Lee community. Offering a spacious layout, secure keypad building entry, plenty of parking, a private composite deck, a large exterior storage room, and a separate climate-controlled utility room, this home offers exceptional value. The home is ready for your personal touch with cosmetic updates such as fresh paint and new flooring. Located within walking distance of Cedar Lee Middle School and just minutes from Routes 17, 28, and 29, you'll enjoy an easy commute to Warrenton, Culpeper, Manassas, and Fredericksburg, along with convenient access to shopping, dining, and everyday amenities. If you'r
USD 248,000
226 Combs
View photo
House · for sale
USD 650,000
USD 784/sq.ft
226 Combs
Fauquier County
· 829 sq.ft · 3 Bedrooms · 1 Bath · House
Fauquier County · 829 sq.ft · 3 Bedrooms · 1 Bath · House
Fantastic investment or starter home opportunity in beautiful Warrenton, Virginia! Situated on 2 acres, this unique property features two homesoffering incredible potential for rental income, multi-generational living, or future renovation. This is an as-is listing, ready for your vision and creativity. The homes have been consistently rented for the past 15 years, making this a proven income-producing property. Key updates include an improved septic system and a newer roof on the main house. Schedule a showing today and explore the potential for yourself. Contact listing agent with any questions!
USD 650,000
4137 foxhaven dr
View photo
House · for sale
USD 680,000
USD 252/sq.ft
4137 foxhaven dr
Fauquier County
· 2,691 sq.ft · 4 Bedrooms · 3 Baths · House
· Equipped kitchen
Fauquier County · 2,691 sq.ft · 4 Bedrooms · 3 Baths · House · Equipped kitchen
Immaculate one year old home full of owner upgrades! This Coral model in popular Foxhaven community has all the bells and whistles. Enjoy the clean look of white kitchen cabinets with custom pull out drawers, white quartz counters and beautiful white herringbone pattern tile backsplash. New upgraded Stainless steel appliances include a Cafe Elect duel fuel range (seller installed a buried 150 gallon propane tank for gas cooking), a Fisher & Paykel drawer dishwasher and the trendy Samsung Bespoke counter depth French door refrigerator with dual filtered water dispersal. A whole house water softener and reverse osmosis kitchen filter offer top of the line water quality. All three finished levels boast a durable yet attractive warm honey colored luxury vinyl, including both staircases, that goes with any style and decor. Upstairs you'll find a generous sized primary bedroom suite with an attractively decorated private bath, plus a hall bath for the two large secondary bedrooms. Relax in p
USD 680,000
5024 Gray Fox Drive
View photo
House · for sale
USD 743,900
USD 188/sq.ft
5024 Gray Fox Drive
Fauquier County
· 3,950 sq.ft · 5 Bedrooms · 3 Baths · House
· Cellar
Fauquier County · 3,950 sq.ft · 5 Bedrooms · 3 Baths · House · Cellar
Assumable VA loan at belowmarket rate, subject to lender/VA approval available. Buyer may assume existing VA loan only with Sellers release of liability and VA entitlement requirements satisfied (including Substitution of Entitlement when applicable), or obtain new financing that pays off VA loan at closing. Reach out to listing agent for more details. Or $2,500 in closing cost assistance or rate buy-down funds with the use of a preferred lender (restrictions apply; not all will qualify contact listing agent for details). Richmond American Hemingway model 5-bedroom, 3.5-bathroom single-family home in the Foxhaven community. Built in 2025 with $171,000 in builder upgrades and a premium lot, this 4,728-square-foot residence with finished basement delivers new construction quality with immediate availability and builder warranty still in place. The main level features 9+ foot ceilings, luxury vinyl plank flooring, and an open-concept layout designed for both everyday living and entertaini
USD 743,900
6800 Hollerith Court
View photo
House · for sale
USD 860,000
USD 255/sq.ft
6800 Hollerith Court
Fauquier County
· 3,369 sq.ft · 4 Bedrooms · 3 Baths · House
· Office room · Equipped kitchen
Fauquier County · 3,369 sq.ft · 4 Bedrooms · 3 Baths · House · Office room · Equipped kitchen
Welcome to one of Warrenton's most distinctive homes! Tucked away on a private cul-de-sac, this exceptional Miller & Smith model offers more than 3,300 finished square feet of beautifully designed living space, where timeless elegance meets everyday comfort. Thoughtfully appointed with custom architectural details and quality finishes throughout, this home is perfectly suited for both relaxed living and memorable entertaining. From the moment you step into the inviting foyer, you'll appreciate the soaring ceilings, gleaming hardwood floors, elegant moldings, upgraded lighting, and an abundance of windows that fill every room with natural light. A private home office with custom built-in bookshelves and a formal dining room create welcoming spaces for work and special occasions alike. At the heart of the home, the gourmet kitchen is designed to impress, featuring granite countertops, abundant cabinetry, quality appliances including a sleek cooktop and double wall ovens, a spacious cente
USD 860,000
6622 Kelly Road
View photo
House · for sale
USD 669,900
USD 243/sq.ft
6622 Kelly Road
Fauquier County
· 2,756 sq.ft · 4 Bedrooms · 2 Baths · House
· Parking
Fauquier County · 2,756 sq.ft · 4 Bedrooms · 2 Baths · House · Parking
Welcome home to this beautiful colonial, ideally situated on a picturesque 0.69-acre lot in one of Warrenton's most desirable locations! Offering three finished levels of living space, this spacious home features 4 generously sized bedrooms, 2.5 baths, and a 2-car garage. Thoughtfully updated throughout the years, this home offers exceptional value and peace of mind with numerous major improvements. Updates include a newer roof, siding, gutters, updated electrical panel, newer plumbing and lighting fixtures, hardwood floors throughout, updated appliances, and a beautifully renovated lower-level recreation room with LVP. Utility costs on agerage 360 per month. Comcast current internet provider. Enjoy the privacy of a spacious lot while being just minutes from Rt 29, I-66, rt 28, Rt 15, Gainesville, Haymarket, Manassas, and historic Old Town Warrenton, offering convenient access to shopping, dining, breweries, wineries, and commuter routes. No HOA Located in the highly sought-after schoo
USD 669,900
5349 Christa Court
View photo
House · for sale
USD 799,999
USD 219/sq.ft
5349 Christa Court
Fauquier County
· 3,638 sq.ft · 4 Bedrooms · 3 Baths · House
· Equipped kitchen · Parking · Cellar
Fauquier County · 3,638 sq.ft · 4 Bedrooms · 3 Baths · House · Equipped kitchen · Parking · Cellar
Welcome home and what a privilege it is to present 5349 Christa Ct. A beautifully maintained home offering the perfect blend of space, privacy, and convenience on Warrentons D. C. side. Situated on nearly one full acre, this impressive property offers 4 generously sized bedrooms, 3.5 bathrooms, a 2.5-car garage, a fully finished basement, professional landscaping, approximately 3,650 finished square feet, and 3,915 total square feet. With its park-like setting and convenient location, this home is an exceptional opportunity for anyone looking to be close to everything while still enjoying plenty of peace and privacy. As you enter, a welcoming foyer opens into a grand family room featuring soaring vaulted ceilings and an abundance of windows, filling the space with beautiful natural light. From there, the home flows seamlessly into the open gourmet kitchen, complete with a spacious eat-in area and even more natural light. The kitchen has been thoughtfully updated with quartz countertops
USD 799,999
5250 Dapple Lane
View photo
House · for sale
USD 550,000
USD 305/sq.ft
5250 Dapple Lane
Fauquier County
· 1,798 sq.ft · 3 Bedrooms · 2 Baths · House
· Deck · Equipped kitchen
Fauquier County · 1,798 sq.ft · 3 Bedrooms · 2 Baths · House · Deck · Equipped kitchen
Perched atop a picturesque, wooded lot on the sought after DC side of Warrenton, this charming 3 bedroom, 2 bath rambler offers the perfect blend of privacy, scenic beauty, and everyday comfort. Nestled on just over one acre, you'll enjoy peaceful surroundings, beautiful views, and the tranquility of country living. All while being just minutes from Route 66, shopping, dining, and historic downtown Warrenton. Best of all there's no HOA! Step through the front door into a spacious living room featuring a large Bay window that fills the home with natural light while showcasing the beautiful surrounding views. The adjoining dining room provides an inviting space for gatherings and offers direct access through sliding doors to the oversized deck. Perfect for entertaining family and friends, grilling, or simply relaxing while taking in the peaceful scenery. The spacious kitchen overlooks the warm and inviting family room, creating an open, functional layout that's ideal for everyday living.
USD 550,000

Get email alerts

Don't miss out: be the first to know about new properties

The alert was correctly created

On subscribing you accept the conditions of use and the privacy policy
Alert
Receive new ads in your inbox
Save this search
Receive alerts for new listings

We'll send you an email when we have new properties for: "Properties for sale in Fauquier County"

The alert was correctly created

New Baltimore, Scott district Fauquier County Virginia
Catlett, Cedar Run district Fauquier County Virginia
Get email alerts and be the first to see new listings
Required field
On subscribing I accept the terms of the privacy policy
Perfect! You'll soon start receiving new listings via email
Alert
Receive an email when we have new ads for Properties for sale in Fauquier County
Save this search
Filters

Bedrooms

Size (sq.ft)

sq.ft
sq.ft

Price

USD
USD

Property type

Bathrooms

Clear all filters
Receive notifications when new entries are published.