206 properties for sale in Ferguson Crossing

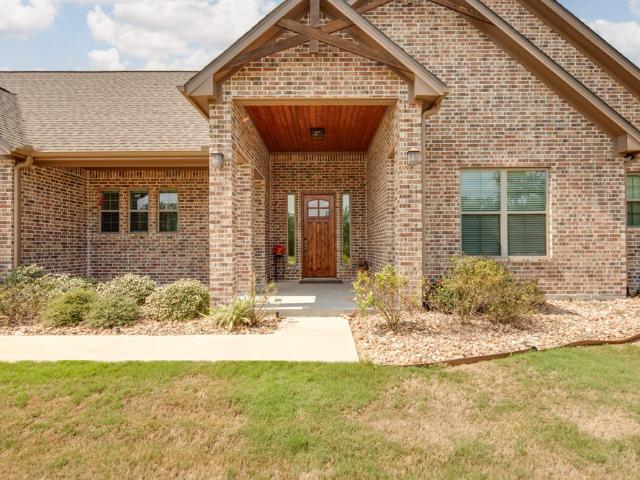
10147 Albert Drive
View photo
House · for sale
USD 824,900
USD 255/sq.ft
10147 Albert Drive
Ferguson Crossing
· 3,229 sq.ft · 5 Bedrooms · 2 Baths · House
· Office room · Equipped kitchen · Parking · Lift
Ferguson Crossing · 3,229 sq.ft · 5 Bedrooms · 2 Baths · House · Office room · Equipped kitchen · Parking · Lift
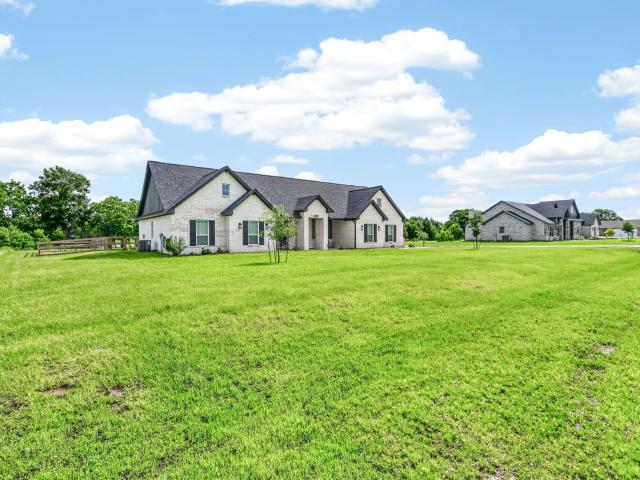
Don't miss this'like-new', meticulously-maintained masterpiece in king oaks! Spanning across the sparsely wooded terrain, this amazing 3,236 SF ranch-style home makes a statement at first sight! As you enter, the openness sets the tone, giving you plenty of room to relax & breathe as natural light flows in through the tall windows & French doors. Vaulted living room ceiling w/wooden beam accent adds character, along w/the built-in alder entertainment center w/sliding barn doors. The kitchen anchors the home with a bold design, featuring vibrant blue millwork paired w/pristine quartz countertops, elevating the space w/striking upscale contrast. So much to admire! Additional features include KitchenAid appliances, soft-close drawers, blown-glass pendant lights, built-in mixer lift, appliance garage, coffee station, & walk-in pantry w/floor-to-ceiling shelving! Split floorplan features 3 guest bedrooms & a full bath along one wing, & a 4th guest bedroom/office & master suite along the oth
USD 824,900
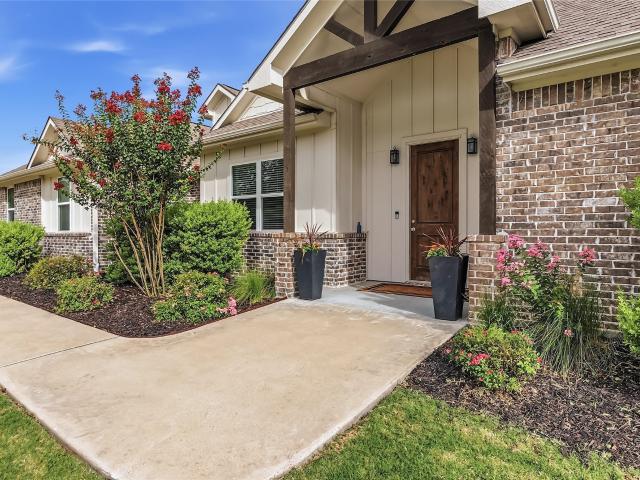
10468 Cornwall Lane
View photo
House · for sale
USD 5,800,000
USD 1,337/sq.ft
10468 Cornwall Lane
Ferguson Crossing
· 4,338 sq.ft · 4 Bedrooms · 2 Baths · House
· Office room · Fireplace · Equipped kitchen · Swimming pool
Ferguson Crossing · 4,338 sq.ft · 4 Bedrooms · 2 Baths · House · Office room · Fireplace · Equipped kitchen · Swimming pool
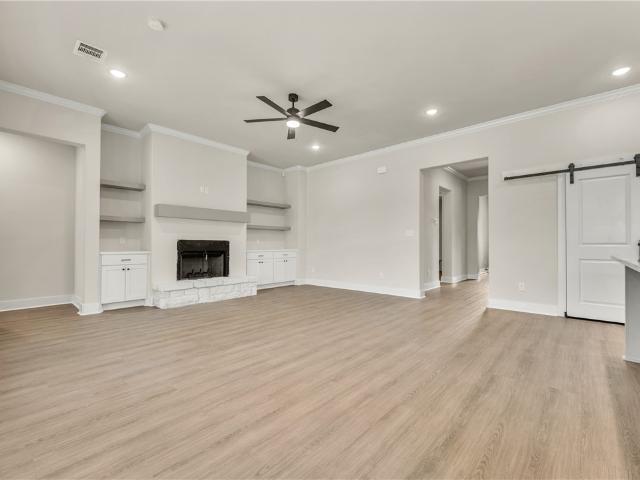
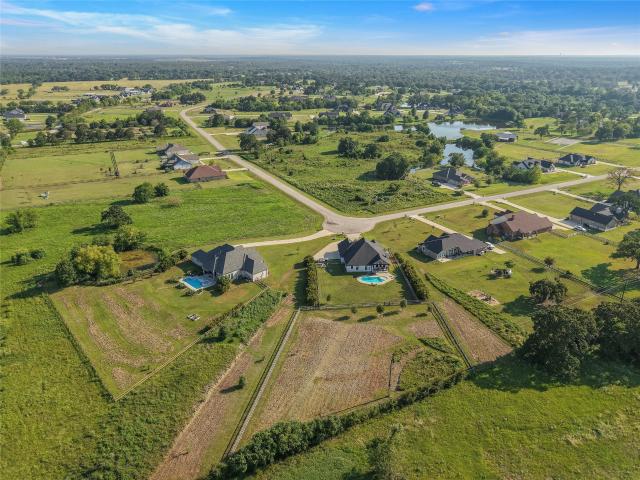
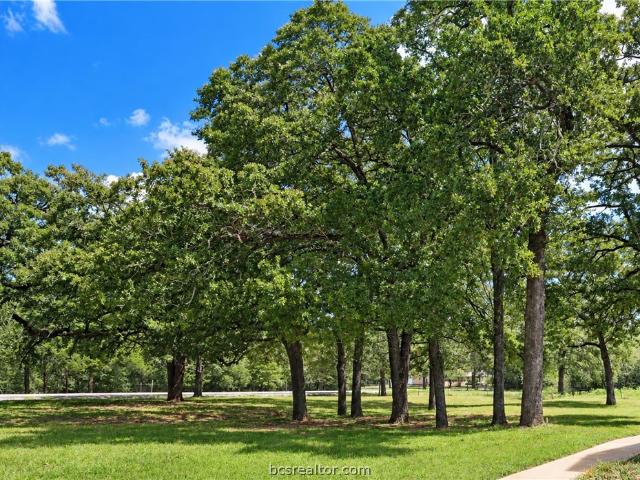
An acre of breathing room, a true home office, and space to gather. 10468 Cornwall Lane brings them together in King Oaks. Tucked at the end of a cul-de-sac in Iola, TX, this like-new, single-story home offers 4 bedrooms, 2.5 baths, and 1.18 acres. Natural light fills the open living area, where a wood-burning fireplace creates an inviting focal point. The kitchen flows into the dining and living spaces, with modern finishes, ample cabinetry, and generous counter space. The dedicated office gives you a separate space to work, create, or pursue a hobby without giving up a bedroom. Outside, enjoy the space and possibilities of a 1.18-acre lot, along with access to King Oaks community amenities, including a pool. If you’ve been searching for a home with acreage near Bryan–College Station, come see what makes 10468 Cornwall Lane stand out. Schedule your private showing today
USD 5,800,000
10627 Knox Landing Drive
View photo
House · for sale
USD 332,020
USD 196/sq.ft
10627 Knox Landing Drive
Ferguson Crossing
· 1,690 sq.ft · 3 Bedrooms · 2 Baths · House
· Equipped kitchen
Ferguson Crossing · 1,690 sq.ft · 3 Bedrooms · 2 Baths · House · Equipped kitchen
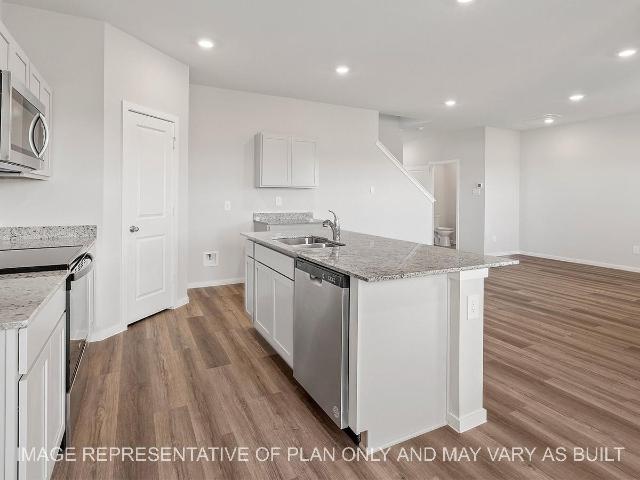
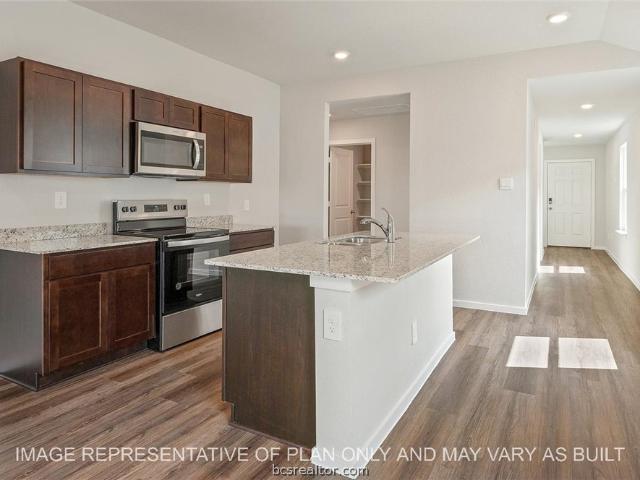
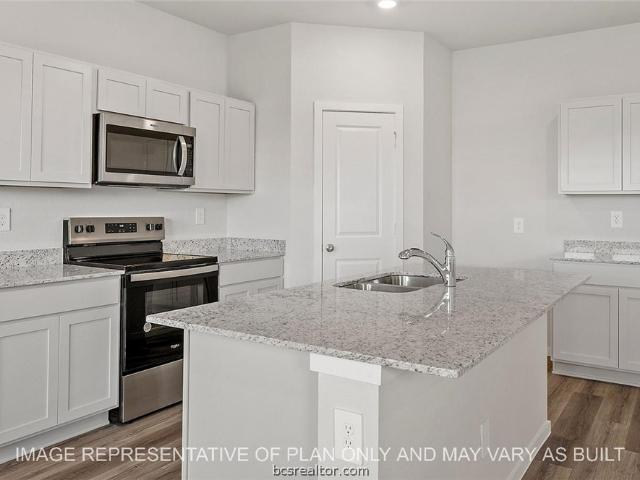
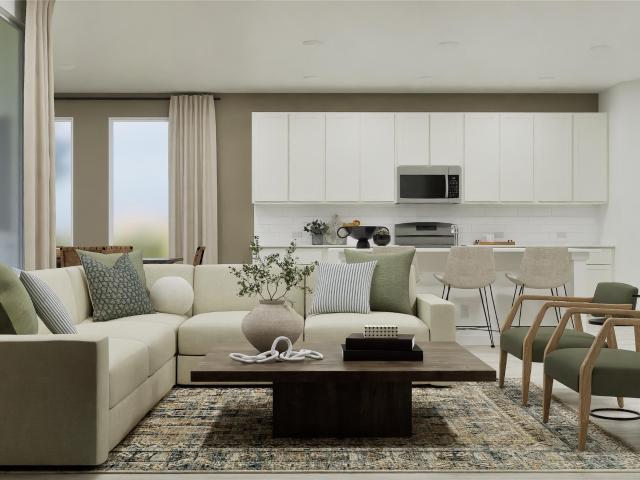
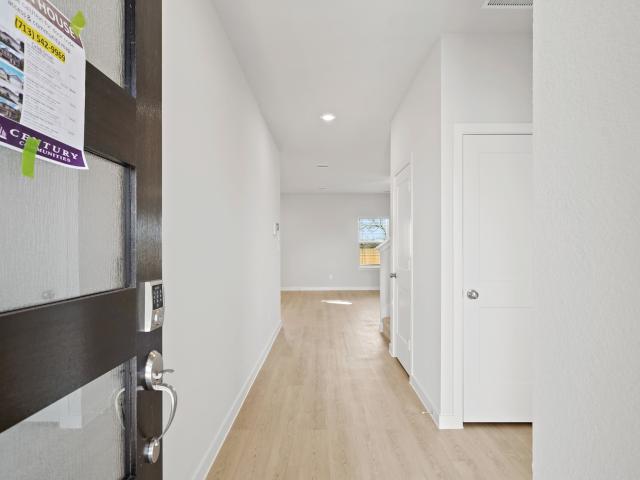
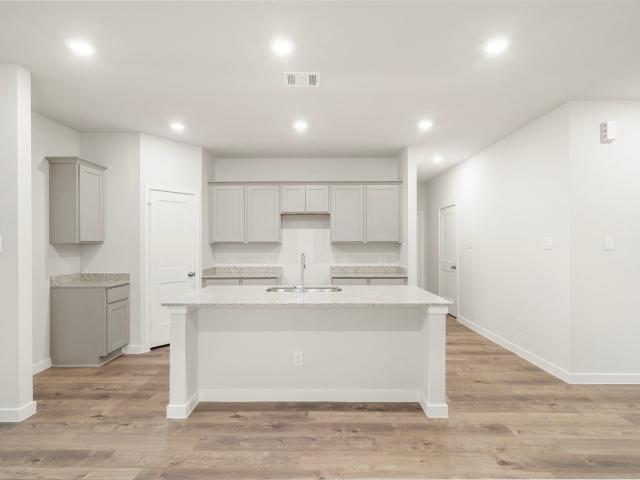
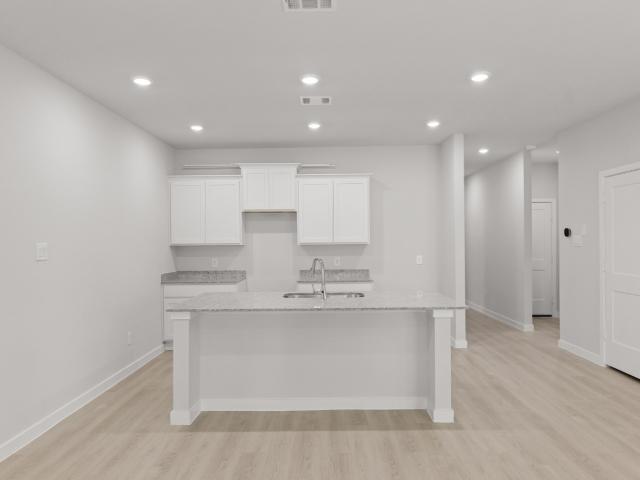
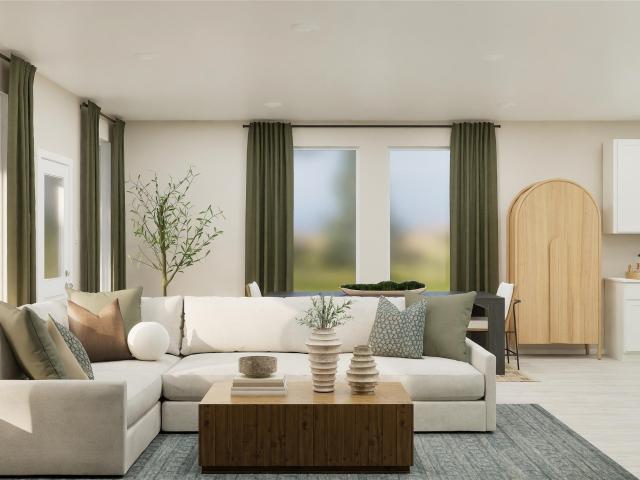
The Emma is a two-story, 3-bedroom, 2.5-bathroom home that features approximately 1,700 square feet of living space. This stunning two-story home features a large living room and dining that opens to the beautiful kitchen. The kitchen features a large breakfast bar and a pantry. Upstairs you will find the large main bedroom, which offers a large, spa-like bathroom and spacious walk-in closet. The second and third bedrooms and additional full bathroom are also located on the second floor. Additional modern finishes include subway tile backsplash, quartz countertops and stainless-steel appliances
USD 332,020
985 Lady Bird Lane
View photo
House · for sale
USD 296,325
USD 199/sq.ft
985 Lady Bird Lane
Ferguson Crossing
· 1,485 sq.ft · 3 Bedrooms · 2 Baths · House
· Equipped kitchen
Ferguson Crossing · 1,485 sq.ft · 3 Bedrooms · 2 Baths · House · Equipped kitchen
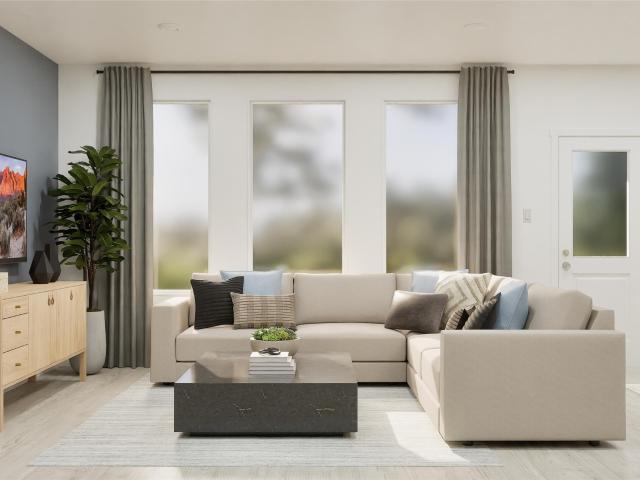
This is our very last Caroline to be built in Midtown Reserve! It is located on a CORNER lot backed up to the walking trail! The Caroline is a single-story 3-bedroom, 2-bathroom home that features approximately 1,489 square feet of living space. This home has an open entrance leading to the large living room open to the kitchen and dining room. The kitchen includes a large breakfast bar and a pantry. Our homeowners can enjoy the oversized main bedroom with a large walk-in closet and spa-like bathroom. Additional modern finishes include subway tile backsplash, quartz countertops and stainless-steel appliances
USD 296,325
Could you also be interested in
Homes for sale in Taos, College Station city Bryan-College Station CCD Brazos County Texas, Homes for sale in Castle Rock Apartments, Homes for sale in Camelot, College Station city Bryan-College Station CCD Brazos County Texas, Homes for sale in Raintree, College Station city Bryan-College Station CCD Brazos County Texas, Homes for sale in Summit Crossing, College Station city Bryan-College Station CCD Brazos County Texas, Homes for sale in Westfield, College Station city Bryan-College Station CCD Brazos County Texas, Homes for sale in Springbrook, College Station city Bryan-College Station CCD Brazos County Texas, Homes for sale in Koppe, Homes for sale in Harvey, Bryan city Bryan-College Station CCD Brazos County Texas, Homes for sale in Shenandoah, College Station city Bryan-College Station CCD Brazos County Texas, Homes for sale in Spring Meadows, College Station city Bryan-College Station CCD Brazos County Texas, Homes for sale in Woodland Hills, College Station city Bryan-College Station CCD Brazos County Texas, Homes for sale in Sonoma, College Station city Bryan-College Station CCD Brazos County Texas, Homes for sale in Castle Rock, College Station city Bryan-College Station CCD Brazos County Texas, Homes for sale in Wellborn, College Station city Bryan-College Station CCD Brazos County Texas, Homes for sale in The Estates at Creek Meadows, Homes for sale in Woodlake, South Brazos CCD Brazos County Texas, Homes for sale in Steep Hollow, Homes for sale in South Hampton, College Station city Bryan-College Station CCD Brazos County Texas, Homes for sale in Peach Creek, South Brazos CCD Brazos County Texas
910 Lady Bird Lane
View photo
House · for sale
USD 326,360
USD 193/sq.ft
910 Lady Bird Lane
Ferguson Crossing
· 1,690 sq.ft · 3 Bedrooms · 2 Baths · House
· Equipped kitchen
Ferguson Crossing · 1,690 sq.ft · 3 Bedrooms · 2 Baths · House · Equipped kitchen
The Emma is a two-story, 3-bedroom, 2.5-bathroom home that features approximately 1,700 square feet of living space. This stunning two-story home features a large living room and dining that opens to the beautiful kitchen. The kitchen features a large breakfast bar and a pantry. Upstairs you will find the large main bedroom, which offers a large, spa-like bathroom and spacious walk-in closet. The second and third bedrooms and additional full bathroom are also located on the second floor. Additional modern finishes include subway tile backsplash, quartz countertops and stainless-steel appliances
USD 326,360
6147 Gunn Ridge Drive
View photo
House · for sale
USD 274,991
USD 143/sq.ft
6147 Gunn Ridge Drive
Ferguson Crossing
· 1,916 sq.ft · 4 Bedrooms · 2 Baths · House
· Equipped kitchen
Ferguson Crossing · 1,916 sq.ft · 4 Bedrooms · 2 Baths · House · Equipped kitchen
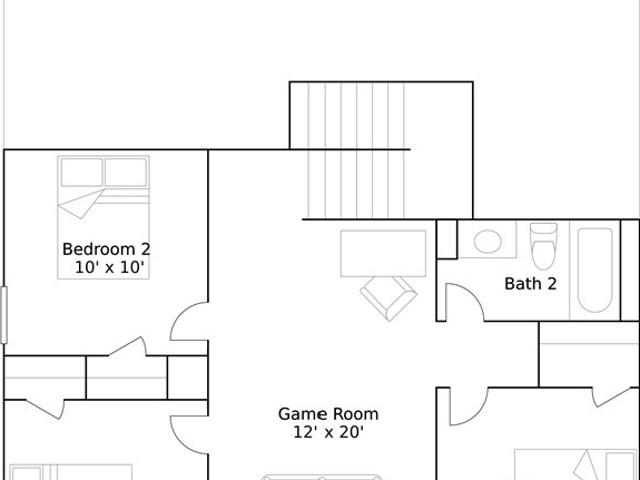
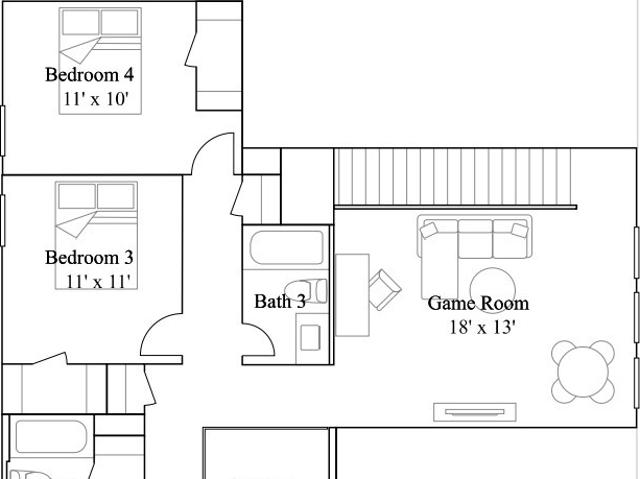
New Construction Lennar Houston Home. The Littleton Floor Plan. On the first floor of this spacious two-story home is a convenient and modern layout seamlessly connecting the kitchen, dining room and family room together. In a private corner is the tranquil owner’s suite with an attached bathroom and walk-in closet. Upstairs is a sprawling central game room made for gatherings of all sizes, along with three secondary bedrooms to provide sleeping accommodations to family members and guests. The completion date, prices and features may vary and are subject to change. Please verify with Lennar directly. Photos are for illustrative purposes only
USD 274,991
1244 Samantha Lane
View photo
House · for sale
USD 277,990
USD 178/sq.ft
1244 Samantha Lane
Ferguson Crossing
· 1,561 sq.ft · 3 Bedrooms · 2 Baths · House
· Patio · Equipped kitchen
Ferguson Crossing · 1,561 sq.ft · 3 Bedrooms · 2 Baths · House · Patio · Equipped kitchen
New Construction Lennar Houston Home. The Frey Floor Plan. This single-story home shares an open layout between the kitchen, nook and family room for easy entertaining, along with access to the covered patio for year-round outdoor lounging. A luxe owner's suite is in a rear of the home and comes complete with an en-suite bathroom and walk-in closet. There are two secondary bedrooms at the front of the home, ideal for household members and overnight guests. The completion date, prices and features may vary and are subject to change. Please verify with Lennar directly. Photos are for illustrative purposes only
USD 277,990
1048 Calaveras Court
View photo
House · for sale
USD 529,000
USD 229/sq.ft
1048 Calaveras Court
Ferguson Crossing
· 2,303 sq.ft · 4 Bedrooms · 3 Baths · House
· Patio · Office room · Equipped kitchen · Parking
Ferguson Crossing · 2,303 sq.ft · 4 Bedrooms · 3 Baths · House · Patio · Office room · Equipped kitchen · Parking
Welcome to this beautiful new construction home in Midtown Estates featuring 4 bedrooms, 3 bathrooms, and a thoughtfully designed open-concept floor plan by DP Builders, a local builder, with 24 years of experience. The heart of the home boasts 10-foot ceilings and a spacious kitchen complete with a large center island overlooking the living and dining areas, creating a space for entertaining and everyday living. A versatile flex room offers possibilities for a home office, playroom, or second living area. Enjoy the convenience of a 2-car garage, ample living space, and a back patio for relaxing outdoors. Adding to the home's appeal, a small lake located behind the property provides a peaceful backdrop. Combining modern design with functionality, this home is ready for its first owners
USD 529,000
1109 Amory Drive
View photo
House · for sale
Request Details
1109 Amory Drive
Ferguson Crossing
· 2,723 sq.ft · 4 Bedrooms · 3 Baths · House
· Equipped kitchen
Ferguson Crossing · 2,723 sq.ft · 4 Bedrooms · 3 Baths · House · Equipped kitchen
New Construction Lennar Houston Home. The Roseman Floor Plan. This new two-story home offers desirable elements including a convenient study and a secluded owner’s suite with a spa-inspired bathroom, both located on the first floor. An open plan showcases the main living space shared between the kitchen, living and dining areas. On the second floor are three additional bedrooms and a flexible game room that provides additional entertaining and leisure space. The completion date, prices and features may vary and are subject to change. Please verify with Lennar directly. Photos are for illustrative purposes only
Request Details
9031 Scarborough Drive
View photo
House · for sale
USD 619,900
USD 275/sq.ft
9031 Scarborough Drive
Ferguson Crossing
· 2,250 sq.ft · 3 Bedrooms · 2 Baths · House
· Patio · Garden · Gym · Equipped kitchen · Parking · Swimming pool
Ferguson Crossing · 2,250 sq.ft · 3 Bedrooms · 2 Baths · House · Patio · Garden · Gym · Equipped kitchen · Parking · Swimming pool
Located in prestigious King Oaks, this custom-built Reece Home sits on an oversized 1.9-acre lot. The desirable split-bedroom floor plan offers 3 bedrooms, 2.5 baths, a versatile flex space, and an oversized 2-car garage with room for a workshop, gym, or storage. The open-concept living area is filled with natural light and overlooks the sparkling pool, covered patio, and fenced backyard. A convenient pool bath provides easy outdoor access. The secluded owner's retreat features an ensuite bath, spacious walk-in closet with direct access to the laundry room and mudroom. Luxury vinyl plank flooring extends throughout the main living areas and primary suite. The kitchen features a large quartz island, farmhouse sink, gas range, and dedicated coffee or wine bar. King Oaks amenities include a resort-style pool, pavilion with outdoor kitchen, stocked fishing ponds, 60-acre nature preserve, scenic trails, and abundant wildlife—all just a short drive to College Station
USD 619,900
4471 Wisenbaker Way
View photo
House · for sale
USD 335,900
USD 159/sq.ft
4471 Wisenbaker Way
Ferguson Crossing
· 2,110 sq.ft · 4 Bedrooms · 3 Baths · House
· Equipped kitchen
Ferguson Crossing · 2,110 sq.ft · 4 Bedrooms · 3 Baths · House · Equipped kitchen
Introducing the Platte. This multi-story floor plan boasts an open-concept layout on the main floor, with a cozy great room/dining room/kitchen setup that’s perfect for hosting. A secondary bedroom and full bathroom are also found on the ground floor. You’ll find the serene primary suite upstairs, featuring a spacious walk-in closet and a luxurious private bath. Two additional bedrooms on the second floor offer roomy, relaxing spaces. Whether you’re having guests over for a gathering or just kicking back and relaxing, it’s an ideal floor plan for comfortable everyday living
USD 335,900
4473 Wisenbaker Way
View photo
House · for sale
USD 349,900
USD 161/sq.ft
4473 Wisenbaker Way
Ferguson Crossing
· 2,164 sq.ft · 3 Bedrooms · 2 Baths · House
· Equipped kitchen
Ferguson Crossing · 2,164 sq.ft · 3 Bedrooms · 2 Baths · House · Equipped kitchen
Welcome to the Norman! An impressive kitchen sits at the heart of the home, featuring a center island and spacious pantry. Adjacent to the kitchen is the dining room and great room, with abundant natural lighting. The main level also features a secluded study and powder room, but the star of the show is the primary suite, with a glorious walk-in closet and private bath. The second floor features two additional bedrooms, a roomy, relaxing loft, and a shared bath to complete this stylish, inviting home
USD 349,900
4414 Albritton Avenue
View photo
House · for sale
USD 264,900
USD 183/sq.ft
4414 Albritton Avenue
Ferguson Crossing
· 1,442 sq.ft · 3 Bedrooms · 2 Baths · House
· Equipped kitchen
Ferguson Crossing · 1,442 sq.ft · 3 Bedrooms · 2 Baths · House · Equipped kitchen
The attractive Barnett plan centers around a large open kitchen, complete with an island, a wraparound counter, and a walk-in pantry. An airy great room—ideal for relaxing and entertaining—is steps away, as is a dining area. The primary suite is secluded toward the back of the home, offering a walk-in closet and a private bath with a walk-in shower. You’ll also find two additional bedrooms and another bath in this desirable layout
USD 264,900
6152 Gunn Ridge Drive
View photo
House · for sale
USD 240,991
USD 191/sq.ft
6152 Gunn Ridge Drive
Ferguson Crossing
· 1,259 sq.ft · 3 Bedrooms · 2 Baths · House
· Equipped kitchen
Ferguson Crossing · 1,259 sq.ft · 3 Bedrooms · 2 Baths · House · Equipped kitchen
New Construction Lennar Houston Home. The Beckman Floor Plan. This new home is conveniently laid out for maximum comfort and convenience. At its heart stands an open-concept layout connecting a spacious family room, a multi-functional kitchen and lovely dining area. The owner’s suite is situated in a private corner and comes complete with an adjoining bathroom, while the two secondary bedrooms are located near the foyer. The completion date, prices and features may vary and are subject to change. Please verify with Lennar directly. Photos are for illustrative purposes only
USD 240,991
6140 Gunn Ridge Drive
View photo
House · for sale
USD 282,990
USD 142/sq.ft
6140 Gunn Ridge Drive
Ferguson Crossing
· 1,991 sq.ft · 3 Bedrooms · 2 Baths · House
· Equipped kitchen
Ferguson Crossing · 1,991 sq.ft · 3 Bedrooms · 2 Baths · House · Equipped kitchen
New Construction Lennar Houston Home. The Aaron Floor Plan. This new four-bedroom home offers convenient single-story living. Three bedrooms boast a private location near the front of the home, leading to an open-concept layout shared between the kitchen, living and dining areas. A versatile flex space is tucked away to the side, and a luxurious owner’s suite is nestled into a private rear corner, complete with a full bathroom and walk-in closet. The completion date, prices and features may vary and are subject to change. Please verify with Lennar directly. Photos are for illustrative purposes only
USD 282,990
1256 Samantha Lane
View photo
House · for sale
USD 294,990
USD 155/sq.ft
Updated
1256 Samantha Lane
Ferguson Crossing
· 1,894 sq.ft · 3 Bedrooms · 2 Baths · House
· Patio · Equipped kitchen
Ferguson Crossing · 1,894 sq.ft · 3 Bedrooms · 2 Baths · House · Patio · Equipped kitchen
New Construction Lennar Houston Home. The Joplin Floor Plan. This single-story home shares an open layout between the kitchen, nook and family room for easy entertaining, along with access to the covered patio for year-round outdoor lounging. A luxe owner's suite is in a rear of the home and comes complete with an en-suite bathroom and walk-in closet. There are two secondary bedrooms at the front of the home for household members and overnight guests, as well as a versatile flex space that can transform to meet the homeowner’s needs. The completion date, prices and features may vary and are subject to change. Please verify with Lennar directly. Photos are for illustrative purposes only
USD 294,990
6119 Gunn Ridge Drive
View photo
House · for sale
USD 267,990
USD 147/sq.ft
Updated
6119 Gunn Ridge Drive
Ferguson Crossing
· 1,819 sq.ft · 4 Bedrooms · 2 Baths · House
· Equipped kitchen
Ferguson Crossing · 1,819 sq.ft · 4 Bedrooms · 2 Baths · House · Equipped kitchen
Ow-maintenance layout. Three bedrooms are secluded near the front of the home, leading to a spacious and flexible open-concept layout where the kitchen, dining room and family room meet. Nestled into a private rear corner is the lavish owner’s suite, featuring a full bathroom and walk-in closet. The completion date, prices and features may vary and are subject to change. Please verify with Lennar directly. Photos are for illustrative purposes only
USD 267,990
6148 Gunn Ridge Drive
View photo
House · for sale
USD 248,990
USD 175/sq.ft
6148 Gunn Ridge Drive
Ferguson Crossing
· 1,421 sq.ft · 3 Bedrooms · 2 Baths · House
· Equipped kitchen
Ferguson Crossing · 1,421 sq.ft · 3 Bedrooms · 2 Baths · House · Equipped kitchen
New Construction Lennar Houston Home. The Wagner Floor Plan. This new three-bedroom home offers convenient single-story living, ideal for modern lifestyles. Two bedrooms are located near the front of the home surrounding a full bathroom, adjacent to a spacious and flexible open-concept layout shared between the kitchen, living and dining areas. A luxurious owner’s suite provides a serene retreat at the back of the home with an en-suite bathroom and walk-in closet. The completion date, prices and features may vary and are subject to change. Please verify with Lennar directly. Photos are for illustrative purposes only
USD 248,990
14223 Long Drive
View photo
House · for sale
USD 489,000
USD 304/sq.ft
14223 Long Drive
Ferguson Crossing
· 1,604 sq.ft · 3 Bedrooms · 2 Baths · House
· Equipped kitchen · Parking
Ferguson Crossing · 1,604 sq.ft · 3 Bedrooms · 2 Baths · House · Equipped kitchen · Parking
Welcome to your dream Texas homestead! Nestled on 10 beautiful unrestricted acres in Iola featuring ultimate turn-key country lifestyle. Whether you are looking for room to roam, dedicated space for projects and toys, or your own private fishing hole, this pristine acreage estate has it all. The spacious kitchen features rich dark cabinetry, dual sink, and a center prep island fantastic for casual entertaining or morning breakfast. The open-concept living of a sunlit living room and dining area offer the balance between the split floor plan The primary suite is a true retreat featuring a king-sized bedroom layout that transitions seamlessly into a private en-suite bath complete with a large walk-in glass shower enclosure, two sink areas with cabinet space and drawers and two walk in closets. The secondary bath has a tub/shower combo and easy access from the main area of the home. A large detached 2-car metal garage equipped with 3 roll-up doors— for your workshop or storage needs. Addi
USD 489,000
7602 Charles Branch Court
View photo
House · for sale
USD 427,900
USD 204/sq.ft
7602 Charles Branch Court
Ferguson Crossing
· 2,088 sq.ft · 4 Bedrooms · 3 Baths · House
· Equipped kitchen
Ferguson Crossing · 2,088 sq.ft · 4 Bedrooms · 3 Baths · House · Equipped kitchen
This charming four bedroom, three bath home is known for its intelligent use of space and now features an even more open living area. The large kitchen granite-topped island opens up to your living room to provide a cozy flow throughout the home. Your dining area features the most charming window you'll ever see. Featuring large walk-in closets, luxury flooring, and volume ceilings. The 2082 certainly delivers when it comes to affordable luxury
USD 427,900
6220 Talladega Drive
View photo
House · for sale
USD 299,000
USD 180/sq.ft
6220 Talladega Drive
Ferguson Crossing
· 1,658 sq.ft · 3 Bedrooms · 2 Baths · House
· Patio · Garden · Equipped kitchen
Ferguson Crossing · 1,658 sq.ft · 3 Bedrooms · 2 Baths · House · Patio · Garden · Equipped kitchen
Welcome to Southern Pointe, where modern style meets the laid-back Aggieland lifestyle! This beautifully designed 3-bedroom, 2-bath brick home offers an open-concept layout with a dedicated formal dining room, making it easy to host everything from holiday dinners to game-day gatherings. The spacious living area flows seamlessly into the kitchen, while the covered back patio overlooks a fully fenced backyard to enjoy relaxing, grilling, or letting pets play. Residents enjoy scenic walking trails, parks, ponds, pickleball courts, playgrounds, and convenient access to Highway 6, shopping, dining, and Texas A&M University. Zoned to highly acclaimed College Station ISD, this home blends comfort, style, and an unbeatable location into one incredible opportunity
USD 299,000
4800 Crooked Branch Drive
View photo
House · for sale
USD 599,000
USD 262/sq.ft
4800 Crooked Branch Drive
Ferguson Crossing
· 2,282 sq.ft · 4 Bedrooms · 3 Baths · House
· Patio · Garden · Deck · Fireplace · Equipped kitchen
Ferguson Crossing · 2,282 sq.ft · 4 Bedrooms · 3 Baths · House · Patio · Garden · Deck · Fireplace · Equipped kitchen
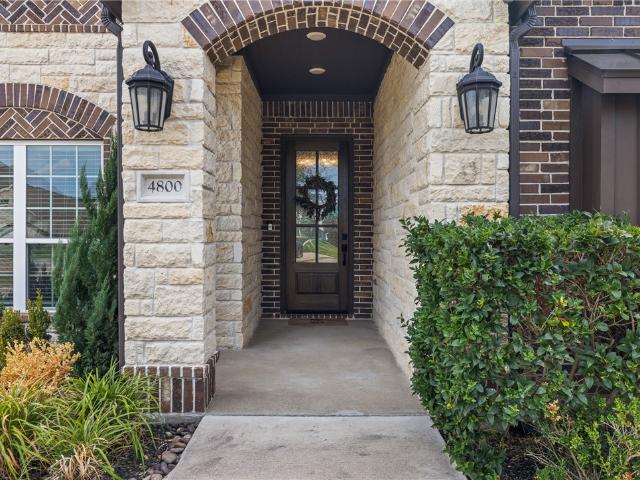
A single-story home built in 2019 offers a refined living experience in a desirable neighborhood. The property is situated in. 35 acre lot with mature trees and ample outdoor space. The home features well-appointed four bedrooms and three full bathrooms, with an open layout providing comfort and tranquility for everyday living. The primary bedroom is highlighted with a window seat, and the bathrooms are completed with high-end finishes. The abundance of natural lighting and the hardwood flooring invites you in; the living room has a warm, cozy fireplace, and the modern kitchen has a cute counter window, an island with an elegant countertop, a storage cabinet, and other functional upgrades. The window seat in the dining area offers a relaxing and comfortable atmosphere with beautiful views of the backyard. Outdoors, the property shines with an enclosed patio, shaded pergola, and an extended wood deck for a variety of family gatherings and entertainment. The dining, shopping, and school
USD 599,000
10104 Crown Point
View photo
House · for sale
USD 619,000
USD 261/sq.ft
10104 Crown Point
Ferguson Crossing
· 2,368 sq.ft · 4 Bedrooms · 2 Baths · House
· Garden · Fireplace · Equipped kitchen
Ferguson Crossing · 2,368 sq.ft · 4 Bedrooms · 2 Baths · House · Garden · Fireplace · Equipped kitchen
Imagine waking up each morning to peaceful LAKE views! Welcome home to this immaculate 4 bedroom 2.5 bath single story upscale home. The kitchen is a dream, complete with quartz countertops, gas range, farmhouse sink, an additional prep sink, large walk-in pantry, and plenty of space for entertaining. Natural light pours in through the sliding glass doors, seamlessly connecting the indoor living area to the backyard and tranquil lake views. The spacious primary suite offers vaulted ceiling and a true spa-like retreat with an oversized walk-in shower, calming bathtub, and a closet fit for a queen. Beyond the oversized island, vaulted living room ceilings, the gorgeous chandelier and gas started fireplace you will find 3 additional bedrooms and large bathroom with double sinks that provides the perfect amount of separation from the living area. Gutters installed, updated exterior lanterns, dining room chandelier, rocked flower beds, faucet sprayer for master bathtub, and more
USD 619,000
4728 Enchanted Oaks Drive
View photo
House · for sale
USD 560,000
USD 211/sq.ft
4728 Enchanted Oaks Drive
Ferguson Crossing
· 2,648 sq.ft · 3 Bedrooms · 2 Baths · House
· Fireplace
Ferguson Crossing · 2,648 sq.ft · 3 Bedrooms · 2 Baths · House · Fireplace
Come experience country living with city convenience! Situated on 5.6 acres with no HOA this property offers a well-maintained home, workshop and room to roam. The 3-bedroom, 2-bath home features three generously sized bedrooms, a large living area with vaulted ceiling, built-ins, and a wood-burning fireplace and a dedicated dining room. A sunroom is filled with abundant natural light and looks out over the expansive property. There is a new roof, two Trane HVAC systems replaced in recent years and solar panels to keep utilities low. The major systems and infrastructure have been thoughtfully maintained, while the home offers an opportunity for a cosmetic refresh to make it your own. A $10,000 flooring allowance is being offered to replace the existing carpet, providing a great head start on updating the home's look. The acreage offers a desirable mix of open and wooded areas, with several fenced and cross-fenced sections providing flexibility for animals, gardening, or a potential hor
USD 560,000
6164 Kinney Lane
View photo
House · for sale
USD 253,990
USD 148/sq.ft
6164 Kinney Lane
Ferguson Crossing
· 1,711 sq.ft · 3 Bedrooms · 2 Baths · House
· Patio · Equipped kitchen
Ferguson Crossing · 1,711 sq.ft · 3 Bedrooms · 2 Baths · House · Patio · Equipped kitchen
New Construction Lennar Houston Home. The Carmel Floor Plan. This new single-level home provides ample space to live and grow. An open-concept floorplan combines the kitchen, dining area and family room, with convenient access to a covered patio for seamless entertaining and relaxation. Two secondary bedrooms can be found off the foyer, and the luxe owner’s suite is tucked away into a private corner at the back of the home, offering direct access to an en-suite bathroom and roomy walk-in closet. The completion date, prices and features may vary and are subject to change. Please verify with Lennar directly. Photos are for illustrative purposes only
USD 253,990
1256 Samantha Lane
View photo
House · for sale
USD 299,990
USD 103/sq.ft
1256 Samantha Lane
Ferguson Crossing
· 2,895 sq.ft · 3 Bedrooms · 2 Baths · House
· Patio · Equipped kitchen
Ferguson Crossing · 2,895 sq.ft · 3 Bedrooms · 2 Baths · House · Patio · Equipped kitchen
New Construction Lennar Houston Home. The Joplin Floor Plan. This single-story home shares an open layout between the kitchen, nook and family room for easy entertaining, along with access to the covered patio for year-round outdoor lounging. A luxe owner's suite is in a rear of the home and comes complete with an en-suite bathroom and walk-in closet. There are two secondary bedrooms at the front of the home, ideal for household members and overnight guests, as well as a versatile flex space that can transform to meet the homeowner’s needs. The completion date, prices and features may vary and are subject to change. Please verify with Lennar directly. Photos are for illustrative purposes only
USD 299,990
1105 Amory Drive
View photo
House · for sale
USD 366,990
USD 170/sq.ft
1105 Amory Drive
Ferguson Crossing
· 2,153 sq.ft · 4 Bedrooms · 2 Baths · House
· Patio
Ferguson Crossing · 2,153 sq.ft · 4 Bedrooms · 2 Baths · House · Patio
New Construction Lennar Houston Home. The Netcher Floor Plan. This new single-story home features a gracious layout with ample space to grow and entertain. Two secondary bedrooms share a hallway bathroom off the foyer, while around the corner is a quiet third bedroom. At the heart of the home is an airy open-concept living area complemented by a practical study and a covered patio. In the corner is the serene owner’s suite with an attached bathroom and walk-in closet. The completion date, prices and features may vary and are subject to change. Please verify with Lennar directly. Photos are for illustrative purposes only
USD 366,990
6160 Kinney Lane
View photo
House · for sale
USD 320,990
USD 121/sq.ft
6160 Kinney Lane
Ferguson Crossing
· 2,648 sq.ft · 5 Bedrooms · 3 Baths · House
Ferguson Crossing · 2,648 sq.ft · 5 Bedrooms · 3 Baths · House
New Construction Lennar Houston Home. The Napali Floor Plan. This new two-story home features a single-level owner’s suite, offering a serene retreat with a full bathroom and walk-in closet. A secondary bedroom is located near the front of the home, while an open-concept floorplan encourages seamless indoor-outdoor living with access to an inviting covered porch. On the second level, a bonus room provides a versatile shared living area easily accessible from three additional secondary bedrooms. The completion date, prices and features may vary and are subject to change. Please verify with Lennar directly. Photos are for illustrative purposes only
USD 320,990
1245 Samantha Lane
View photo
House · for sale
USD 306,990
USD 120/sq.ft
1245 Samantha Lane
Ferguson Crossing
· 2,540 sq.ft · 4 Bedrooms · 2 Baths · House
· Patio · Equipped kitchen
Ferguson Crossing · 2,540 sq.ft · 4 Bedrooms · 2 Baths · House · Patio · Equipped kitchen
New Construction Lennar Houston Home. The Springsteen Floor Plan. This single-story home shares an open layout between the kitchen, nook and family room for easy entertaining, along with access to the covered patio for year-round outdoor lounging. A luxe owner's suite is in a rear of the home and comes complete with an en-suite bathroom and walk-in closet. There are three secondary bedrooms near the front of the home, for household members and overnight guests, as well as a versatile flex space that can transform to meet the homeowner’s needs. The completion date, prices and features may vary and are subject to change. Please verify with Lennar directly. Photos are for illustrative purposes only
USD 306,990
6225 Chatom Drive
View photo
House · for sale
USD 406,990
USD 149/sq.ft
6225 Chatom Drive
Ferguson Crossing
· 2,723 sq.ft · 4 Bedrooms · 3 Baths · House
· Equipped kitchen
Ferguson Crossing · 2,723 sq.ft · 4 Bedrooms · 3 Baths · House · Equipped kitchen
New Construction Lennar Houston Home. The Roseman Floor Plan. This new two-story home offers desirable elements including a convenient study and a secluded owner’s suite with a spa-inspired bathroom, both located on the first floor. An open plan showcases the main living space shared between the kitchen, living and dining areas. On the second floor are three additional bedrooms and a flexible game room that provides additional entertaining and leisure space. The completion date, prices and features may vary and are subject to change. Please verify with Lennar directly. Photos are for illustrative purposes only
USD 406,990

Get email alerts

Don't miss out: be the first to know about new properties

The alert was correctly created

On subscribing you accept the conditions of use and the privacy policy
Alert
Receive new ads in your inbox
Save this search
Receive alerts for new listings

We'll send you an email when we have new properties for: "Properties for sale in Ferguson Crossing"

The alert was correctly created

Taos, College Station city Bryan-College Station CCD Brazos County Texas
Castle Rock Apartments
Get email alerts and be the first to see new listings
Required field
On subscribing I accept the terms of the privacy policy
Perfect! You'll soon start receiving new listings via email
Alert
Receive an email when we have new ads for Properties for sale in Ferguson Crossing
Save this search
Filters

Bedrooms

Size (sq.ft)

sq.ft
sq.ft

Price

USD
USD

Property type

Bathrooms

Clear all filters
Receive notifications when new entries are published.