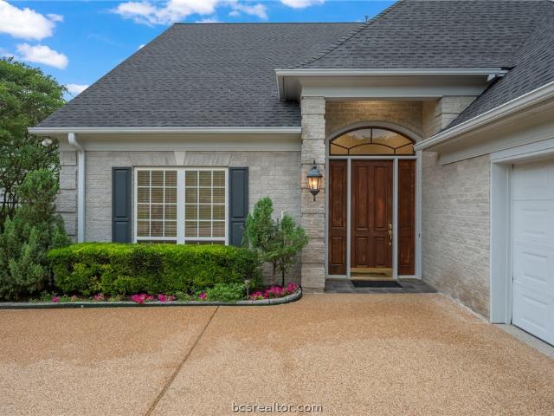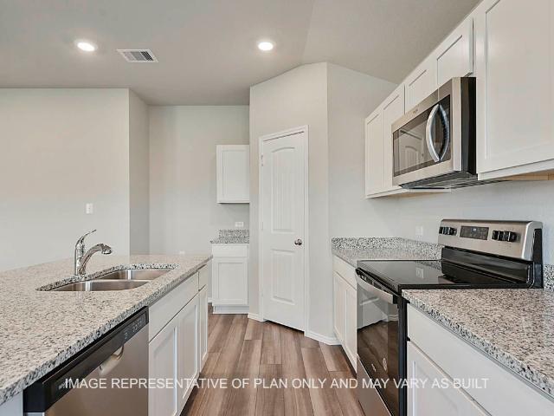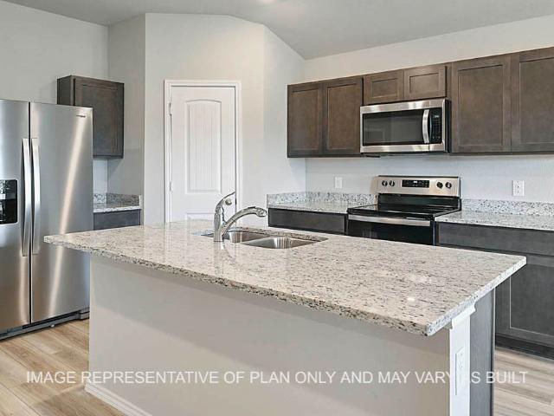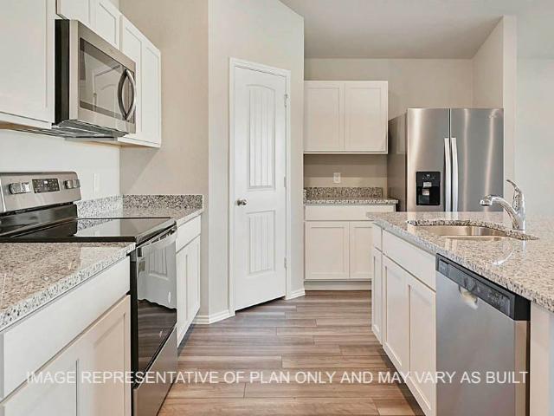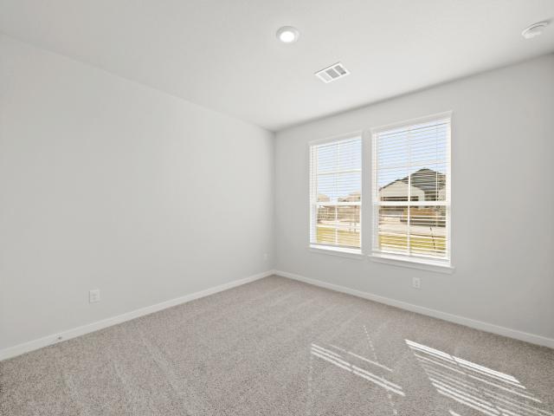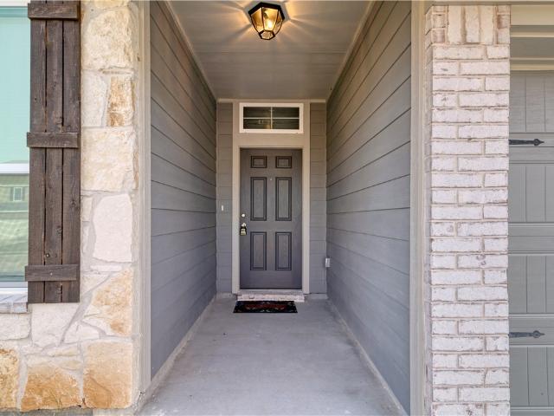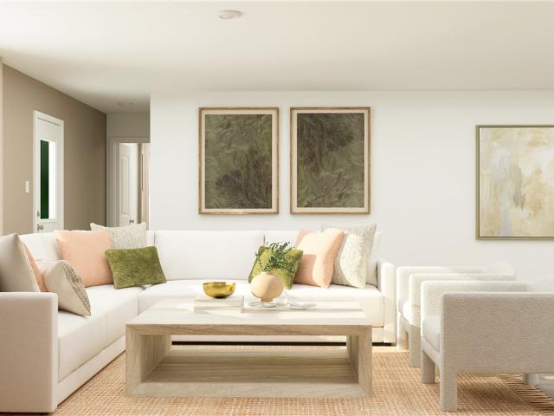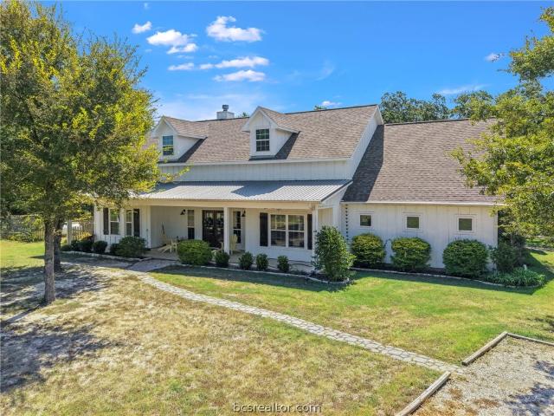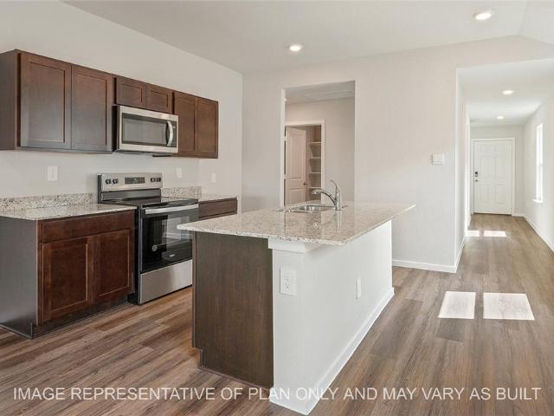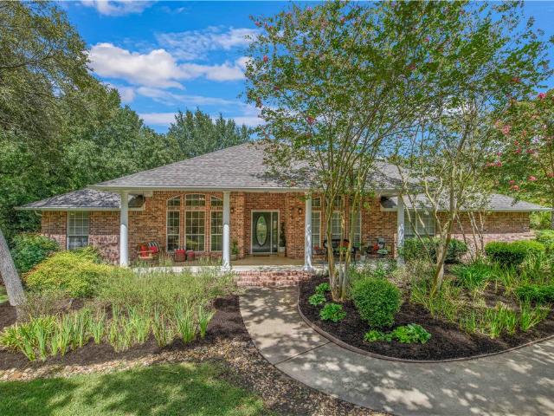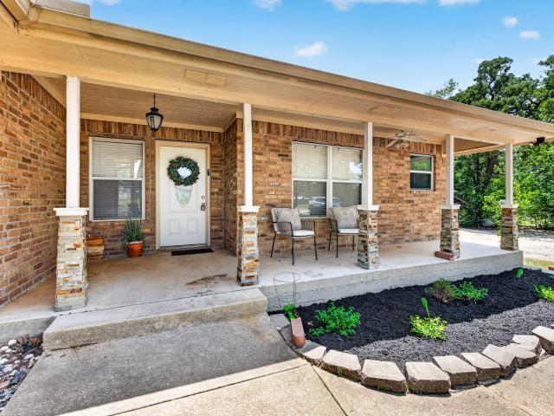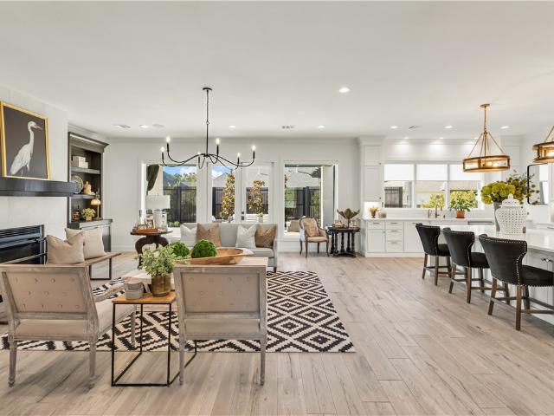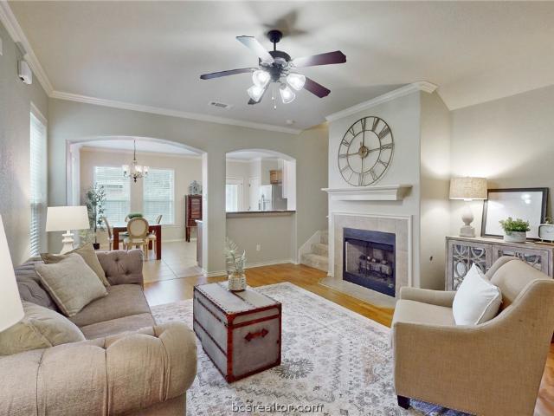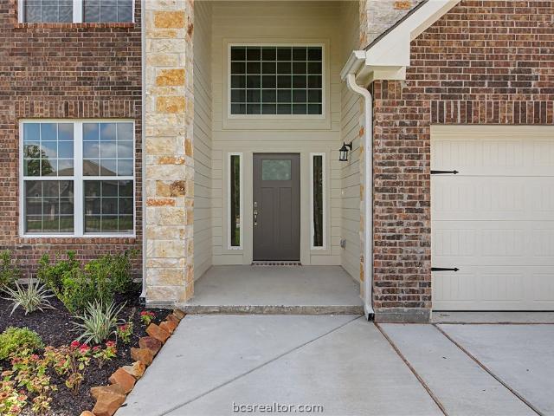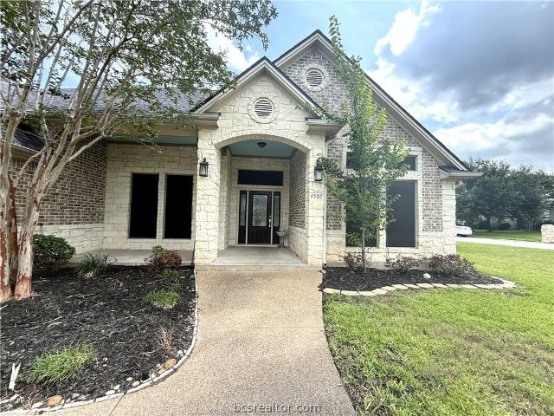
206 properties for sale in Ferguson Crossing

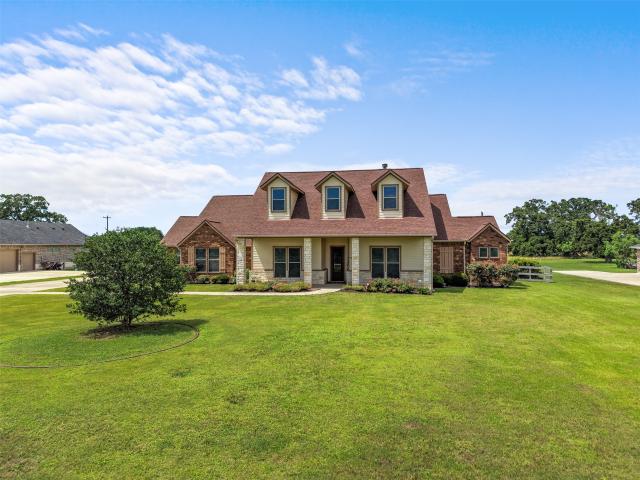
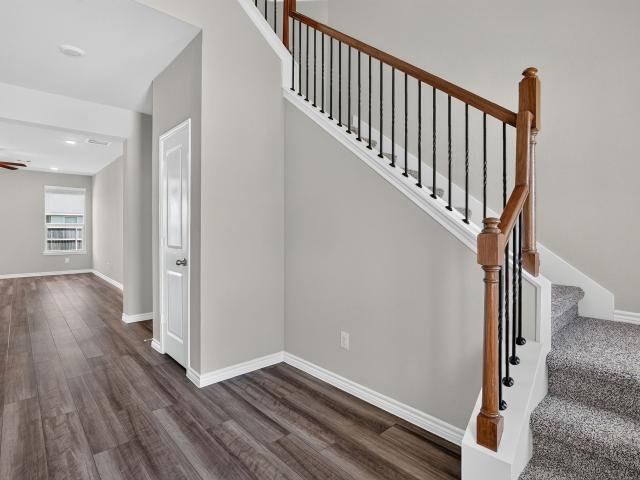
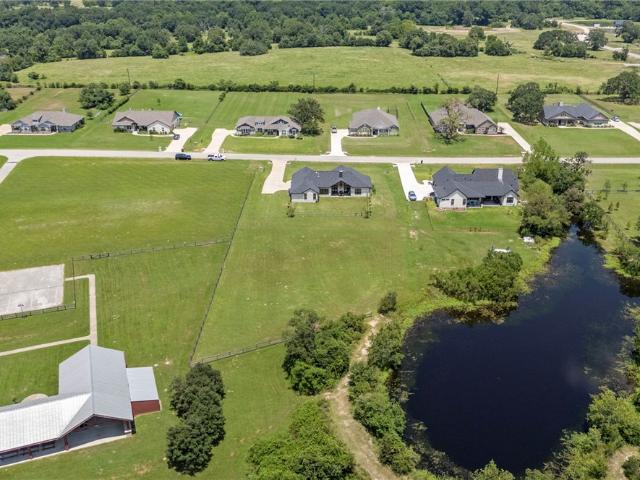
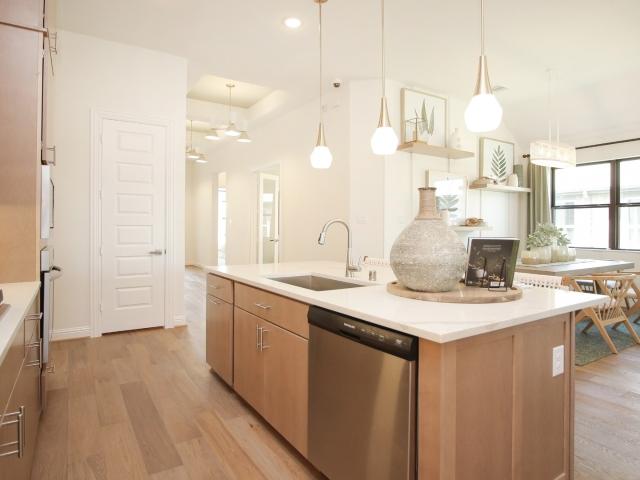
10609 Knox Landing Drive
View photo
House · for sale
USD 261,420
USD 185/sq.ft
10609 Knox Landing Drive
Ferguson Crossing
· 1,410 sq.ft · 3 Bedrooms · 2 Baths · House
· Equipped kitchen
Ferguson Crossing · 1,410 sq.ft · 3 Bedrooms · 2 Baths · House · Equipped kitchen
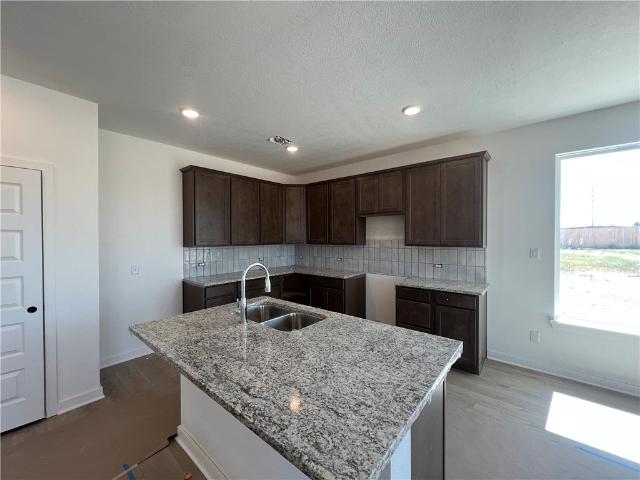
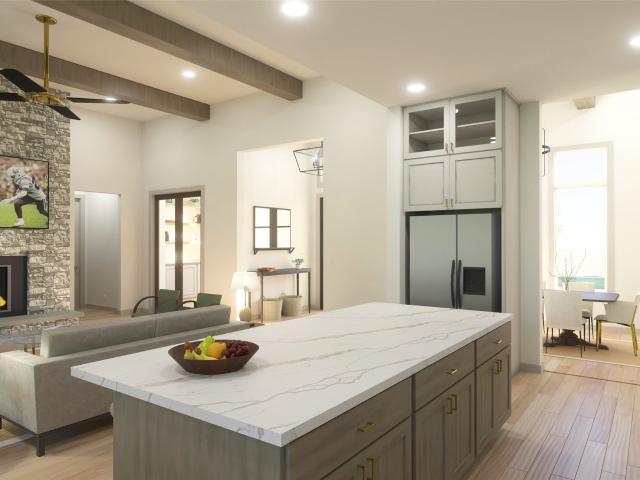
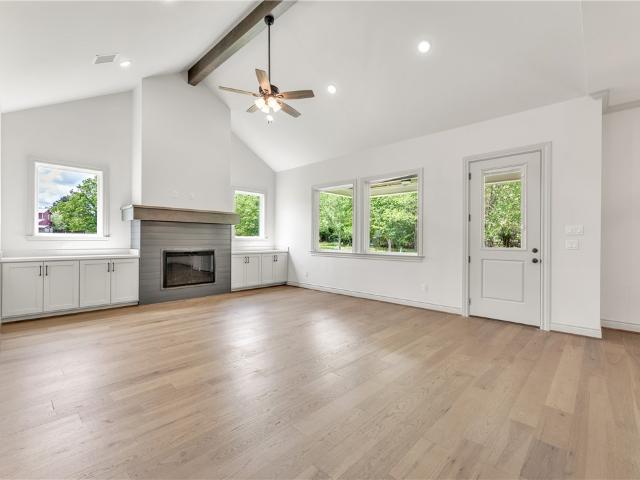
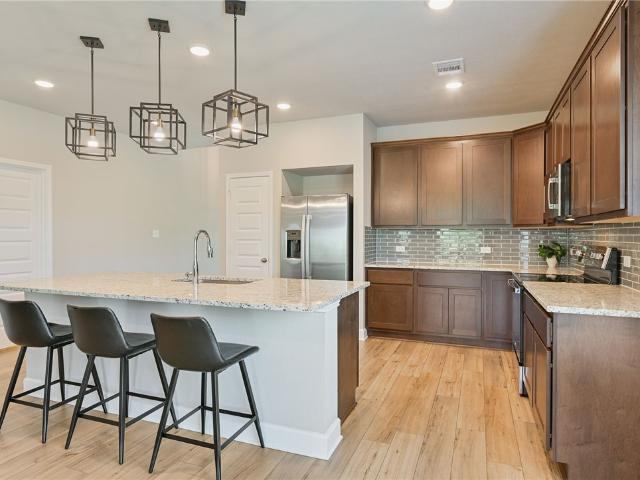
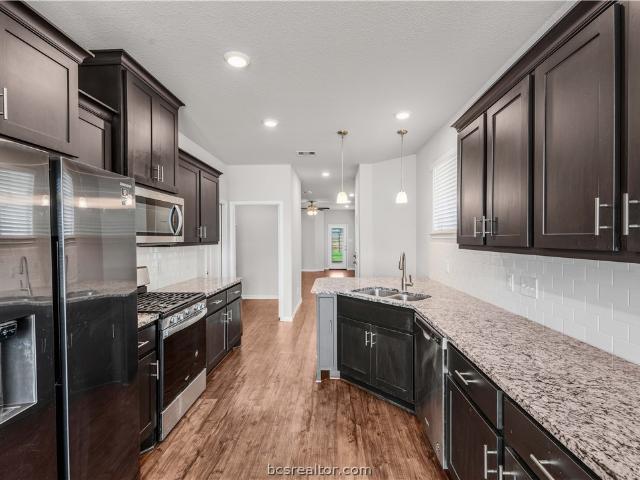
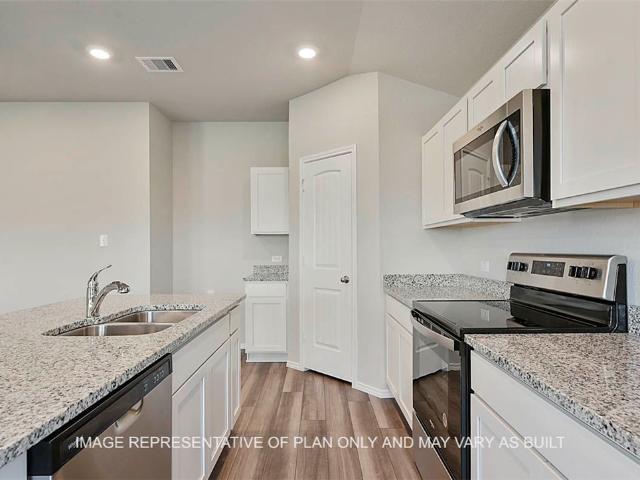
The Bellvue is a single-story, 3-bedroom, 2-bathroom home featuring approximately 1,415 square feet of living space. The foyer opens into the spacious living room, and open-concept kitchen and dining room. The kitchen includes an island for entertaining and corner pantry. The main bedroom, bedroom 1, features an attractive bathroom with dual vanities and spacious walk-in closet. Additional finishes include granite countertops and stainless-steel appliances
USD 261,420
10600 Knox Landing Drive
View photo
House · for sale
USD 319,955
USD 157/sq.ft
10600 Knox Landing Drive
Ferguson Crossing
· 2,034 sq.ft · 4 Bedrooms · 3 Baths · House
· Patio · Equipped kitchen
Ferguson Crossing · 2,034 sq.ft · 4 Bedrooms · 3 Baths · House · Patio · Equipped kitchen
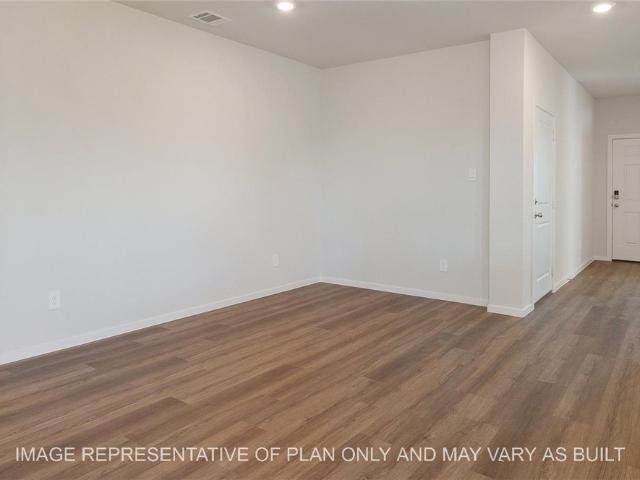
The Lakeway is a single-story, 4-bedroom, 3-bathroom home featuring approximately 2,034 square feet of living space. The large foyer opens to the secondary bedrooms, and bath. Center kitchen includes a breakfast bar and a corner pantry. Open concept floor plan boasts spacious combined living room and dining area. The spacious main bedroom, bedroom 1, features an attractive bathroom with walk-in closet. Bedrooms 3 and 4, along with bath 3 are located just off of the Dining Room. The standard covered patio is located off the living room
USD 319,955
4754 Stonebriar Circle
View photo
House · for sale
USD 749,900
USD 246/sq.ft
4754 Stonebriar Circle
Ferguson Crossing
· 3,046 sq.ft · 3 Bedrooms · 3 Baths · House
· Equipped kitchen
Ferguson Crossing · 3,046 sq.ft · 3 Bedrooms · 3 Baths · House · Equipped kitchen
Beautifully positioned on an oversized lot along the 18th Fairway of Pebble Creek Golf Course, this exceptional home offers breathtaking views of both the pond and manicured greens beyond. Designed for gracious living and effortless entertaining, the home features 3 spacious bedrooms, 3 full bathrooms, and 1 half bath, all thoughtfully laid out to maximize comfort and scenery. The elegant living and dining areas are filled with natural light and anchored by gorgeous French doors in the living room, seamlessly connecting the interior to the stunning outdoor views of the golf course. The kitchen is equally impressive, offering granite countertops, a substantial center island with eating bar, walk-in pantry, upgraded appliances, and abundant cabinet and counter space—ideal for both everyday living and hosting. The exquisite primary suite is a true retreat, complete with a sitting area overlooking the golf course and a spa-like bath with exceptional closet and cabinet storage. A private st
USD 749,900
10615 Knox Landing Drive
View photo
House · for sale
USD 268,420
USD 190/sq.ft
10615 Knox Landing Drive
Ferguson Crossing
· 1,410 sq.ft · 3 Bedrooms · 2 Baths · House
· Equipped kitchen
Ferguson Crossing · 1,410 sq.ft · 3 Bedrooms · 2 Baths · House · Equipped kitchen
The Bellvue is a single-story, 3-bedroom, 2-bathroom home featuring approximately 1,415 square feet of living space. The foyer opens into the spacious living room, and open-concept kitchen and dining room. The kitchen includes an island for entertaining and corner pantry. The main bedroom, bedroom 1, features an attractive bathroom with dual vanities and spacious walk-in closet. Additional finishes include granite countertops and stainless-steel appliances
USD 268,420
Could you also be interested in
Homes for sale in Taos, College Station city Bryan-College Station CCD Brazos County Texas, Homes for sale in Castle Rock Apartments, Homes for sale in Camelot, College Station city Bryan-College Station CCD Brazos County Texas, Homes for sale in Raintree, College Station city Bryan-College Station CCD Brazos County Texas, Homes for sale in Summit Crossing, College Station city Bryan-College Station CCD Brazos County Texas, Homes for sale in Westfield, College Station city Bryan-College Station CCD Brazos County Texas, Homes for sale in Springbrook, College Station city Bryan-College Station CCD Brazos County Texas, Homes for sale in Koppe, Homes for sale in Harvey, Bryan city Bryan-College Station CCD Brazos County Texas, Homes for sale in Shenandoah, College Station city Bryan-College Station CCD Brazos County Texas, Homes for sale in Spring Meadows, College Station city Bryan-College Station CCD Brazos County Texas, Homes for sale in Woodland Hills, College Station city Bryan-College Station CCD Brazos County Texas, Homes for sale in Sonoma, College Station city Bryan-College Station CCD Brazos County Texas, Homes for sale in Castle Rock, College Station city Bryan-College Station CCD Brazos County Texas, Homes for sale in Wellborn, College Station city Bryan-College Station CCD Brazos County Texas, Homes for sale in The Estates at Creek Meadows, Homes for sale in Woodlake, South Brazos CCD Brazos County Texas, Homes for sale in Steep Hollow, Homes for sale in South Hampton, College Station city Bryan-College Station CCD Brazos County Texas, Homes for sale in Peach Creek, South Brazos CCD Brazos County Texas
10607 Knox Landing Drive
View photo
House · for sale
USD 295,030
USD 177/sq.ft
10607 Knox Landing Drive
Ferguson Crossing
· 1,658 sq.ft · 4 Bedrooms · 2 Baths · House
· Patio · Equipped kitchen
Ferguson Crossing · 1,658 sq.ft · 4 Bedrooms · 2 Baths · House · Patio · Equipped kitchen
The Fargo is a single-story, 4-bedroom, 2-bathroom home featuring approximately 1,665 square feet of living space. The long foyer leads to the open concept kitchen and breakfast area. The kitchen includes a breakfast bar and corner pantry and opens to the spacious living room. The main bedroom, bedroom 1, features a sloped ceiling and attractive bathroom with dual vanities and spacious walk-in closet. The standard covered patio is located off the breakfast area
USD 295,030
10603 Knox Landing Drive
View photo
House · for sale
USD 296,530
USD 165/sq.ft
10603 Knox Landing Drive
Ferguson Crossing
· 1,787 sq.ft · 4 Bedrooms · 2 Baths · House
· Patio · Equipped kitchen
Ferguson Crossing · 1,787 sq.ft · 4 Bedrooms · 2 Baths · House · Patio · Equipped kitchen
The Texas Cali is a single-story, 4-bedroom, 2-bathroom home that features approximately 1,796 square feet of living space. The long foyer with an entry coat closet leads to the open concept kitchen, living room and breakfast area. The kitchen includes a breakfast bar and a corner pantry. The main bedroom, bedroom 1, features a sloped ceiling and attractive bathroom with dual vanities and spacious walk-in closet. The standard covered patio is located off the breakfast area. Additional finishes include granite countertops and stainless-steel appliances
USD 296,530
10703 Aston Court
View photo
House · for sale
USD 343,900
USD 162/sq.ft
10703 Aston Court
Ferguson Crossing
· 2,110 sq.ft · 4 Bedrooms · 3 Baths · House
· Equipped kitchen
Ferguson Crossing · 2,110 sq.ft · 4 Bedrooms · 3 Baths · House · Equipped kitchen
Introducing the Platte. This multi-story floor plan boasts an open-concept layout on the main floor, with a cozy great room/dining room/kitchen setup that’s perfect for hosting. A secondary bedroom and full bathroom are also found on the ground floor. You’ll find the serene primary suite upstairs, featuring a spacious walk-in closet and a luxurious private bath. Two additional bedrooms on the second floor offer roomy, relaxing spaces. Whether you’re having guests over for a gathering or just kicking back and relaxing, it’s an ideal floor plan for comfortable everyday living. Completed 8/30!
USD 343,900
6210 Pocono Drive
View photo
House · for sale
USD 289,900
USD 190/sq.ft
6210 Pocono Drive
Ferguson Crossing
· 1,518 sq.ft · 3 Bedrooms · 2 Baths · House
· Garden · Parking · Equipped kitchen
Ferguson Crossing · 1,518 sq.ft · 3 Bedrooms · 2 Baths · House · Garden · Parking · Equipped kitchen
Come see this beautiful 2021 home, 3 bedroom / 2 bath home in great new College Station subdivision. Large, open plan, living room, separate dining area, great kitchen with island, gas cooking, refrigerator, and pantry. Spacious master bedroom with separate tub & shower, dual sinks and large walk in closet. Good size secondary bedrooms and utility room. The property also offers a two car garage and large, fenced, yard. Information deemed reliable, but not guaranteed
USD 289,900
4736 Holm Oak Road
View photo
House · for sale
USD 319,900
USD 194/sq.ft
4736 Holm Oak Road
Ferguson Crossing
· 1,647 sq.ft · 4 Bedrooms · 2 Baths · House
· Equipped kitchen
Ferguson Crossing · 1,647 sq.ft · 4 Bedrooms · 2 Baths · House · Equipped kitchen
Upon entering this exceptional floor plan, you're immediately greeted with a high ceiling foyer. Walking into the open-concept kitchen and living room, you'll be stunned by the amount of space you have to gather. This four bedroom, two bath home has placed windows in the living room, primary bedroom, and dining room, crafting a home that is filled with natural light and charm. Granite countertops throughout and a large walk-in primary closet to top it all off and make this home exceptional
USD 319,900
6104 Gunn Ridge Drive
View photo
House · for sale
USD 280,990
USD 141/sq.ft
6104 Gunn Ridge Drive
Ferguson Crossing
· 1,991 sq.ft · 4 Bedrooms · 2 Baths · House
· Equipped kitchen
Ferguson Crossing · 1,991 sq.ft · 4 Bedrooms · 2 Baths · House · Equipped kitchen
New Construction Lennar Houston Home. The Aaron Floor Plan. This new four-bedroom home offers convenient single-story living. Three bedrooms boast a private location near the front of the home, leading to an open-concept layout shared between the kitchen, living and dining areas. A versatile flex space is tucked away to the side, and a luxurious owner’s suite is nestled into a private rear corner, complete with a full bathroom and walk-in closet. The completion date, prices and features may vary and are subject to change. Please verify with Lennar directly. Photos are for illustrative purposes only
USD 280,990
10040 Henley Cove
View photo
House · for sale
USD 550,000
USD 230/sq.ft
10040 Henley Cove
Ferguson Crossing
· 2,390 sq.ft · 3 Bedrooms · 2 Baths · House
· Office room · Fireplace · Equipped kitchen
Ferguson Crossing · 2,390 sq.ft · 3 Bedrooms · 2 Baths · House · Office room · Fireplace · Equipped kitchen
This gorgeous modern farm house in the King Oaks offers over one acre, roof Feb/2023, whole house generator, open floorplan. Great room has wood-beam accented cathedral ceiling, tile floors, floor to ceiling stone wood burning fireplace, & all weather enclosed porch. Kitchen has two walk-in pantries, a butlers pantry, stainless appliances, Refrigerator conveys, large island, and coffee/Drink bar. Primary bedroom has a bathroom suite, large walk-in closet, two vanities, a roll-in shower with two heads and linen closet. Other bedrooms have Berber Carpet and walk-in closets. Enter through French doors into your new office with a locking walk-in closet. The enclosed porch off the living area is a bonus room, open the French doors and add extra living/entertaining space. Perfect for relaxing with an evening drink or a game of pool. Swim in the community pool, fish at the pond or picnic at the pavilion just a short walk down the road. An easy drive into Bryan/College Station
USD 550,000
1165 Verona Drive
View photo
House · for sale
USD 369,900
USD 142/sq.ft
1165 Verona Drive
Ferguson Crossing
· 2,594 sq.ft · 4 Bedrooms · 2 Baths · House
· Patio · Garden · Equipped kitchen · Parking
Ferguson Crossing · 2,594 sq.ft · 4 Bedrooms · 2 Baths · House · Patio · Garden · Equipped kitchen · Parking
Located in the Southern Pointe community, this 4-bedroom, 2.5-bath home offers a two-story floor plan with well-designed living spaces. The entry features tall ceilings and a staircase leading to the second level. The main floor includes an open-concept living area, dining space, and a kitchen with granite countertops, a center island with electric range, extensive cabinetry, and pantry. The laundry room is located just off the kitchen with access to the attached two-car garage. The primary suite is situated on the first floor and features a large walk-in closet, dual vanities, a soaking tub, a separate walk-in shower, and a private toilet. A half bath is also located on the main level. Upstairs, a spacious family room provides additional living space, along with 3 large bedrooms, a full bathroom, and two hallway storage closets. Large windows throughout the home provide abundant natural light. The backyard is enclosed by a wood privacy fence and includes a covered patio
USD 369,900
10131 Henley Cove
View photo
House · for sale
USD 574,900
USD 259/sq.ft
10131 Henley Cove
Ferguson Crossing
· 2,217 sq.ft · 4 Bedrooms · 3 Baths · House
· Fireplace · Equipped kitchen
Ferguson Crossing · 2,217 sq.ft · 4 Bedrooms · 3 Baths · House · Fireplace · Equipped kitchen
HURRY OUT to see 10131 Henley Cove & experience upscale country living, first-hand! Located next to the neighborhood pond & pavilion, you'll be captivated by all of the open space & breathtaking views! Upon entering the home, the vaulted living room ceiling, wooden beam accents & floor-to-ceiling stone fireplace, quickly set the tone. Double French doors, perfectly positioned along each side of the fireplace, add to the charm & provide amazing views of the exterior landscape. Kitchen features granite counters, a large island, stainless steel appliances (2 ovens as well as a microwave convection oven! ), pot-filler & a walk-in pantry! Split floorplan features 3 guest bedrooms, each w/large walk-in closets! Guest bath comes equipped with double sinks, granite counters & a walk-in shower w/a custom bench seat! Master bedroom is a retreat in & of itself, securely tucked away along the back of the home. Features include a vaulted ceiling, wooden beam accents, custom sliding barn door & an o
USD 574,900
6219 Eldora Drive
View photo
House · for sale
USD 357,990
USD 161/sq.ft
6219 Eldora Drive
Ferguson Crossing
· 2,217 sq.ft · 4 Bedrooms · 3 Baths · House
· Patio · Garden · Equipped kitchen · Parking
Ferguson Crossing · 2,217 sq.ft · 4 Bedrooms · 3 Baths · House · Patio · Garden · Equipped kitchen · Parking
Discover Southern Pointe, a vibrant master-planned community in South College Station, TX, offering a peaceful suburban lifestyle with easy access to urban amenities! Enjoy over 100 acres of parks, trails, and open spaces, plus resort-style amenities, all within close proximity to shopping, dining, and Texas A&M University. This stunning new construction Juniper plan showcases 4 bedrooms, 3 baths, & a 2-car garage. Designed with an open floor plan, this home is perfect for entertaining, with the kitchen opening up to the dining and living area. The kitchen is equipped with stainless steel appliances, modern grey custom cabinets & gorgeous omega stone countertops. Main areas are finished with vinyl plank flooring, while the wet areas have easy-to-maintain tile. The primary suite includes a soaking tub, walk-in shower, expansive walk-in closet & dual vanities. Step outside to your beautiful backyard, featuring full sod, a sprinkler system & a covered patio. Ready in October!
USD 357,990
10712 Little Farm Road
View photo
House · for sale
USD 875,000
USD 299/sq.ft
10712 Little Farm Road
Ferguson Crossing
· 2,917 sq.ft · 4 Bedrooms · 3 Baths · House
· Patio · Garden · Office room · Equipped kitchen · Parking
Ferguson Crossing · 2,917 sq.ft · 4 Bedrooms · 3 Baths · House · Patio · Garden · Office room · Equipped kitchen · Parking
Welcome to this beautifully designed 4-bedroom, 3.5-bath home offering 2,925 square feet of thoughtfully crafted living space, perfectly situated on a quiet cul-de-sac. The heart of the home is the open-concept kitchen, featuring a sink perfectly positioned beneath a window that fills the space with natural light and offers a pleasant view of the backyard. The well-appointed floor plan allows for a spacious primary suite offers a private retreat, while the additional bedrooms provide flexibility for children, visitors, or a home office. Outside, enjoy the privacy and tranquility of cul-de-sac living along with a large covered patio designed to extend your living space outdoors. Whether you're hosting gatherings or enjoying a quiet evening at home, this property offers the perfect balance of indoor comfort and outdoor enjoyment. With a spacious 2-car garage and an ideal layout for both everyday living and entertaining, this home combines comfort, functionality, and style
USD 875,000
2409 Faulkner Drive
View photo
House · for sale
USD 899,900
USD 263/sq.ft
2409 Faulkner Drive
Ferguson Crossing
· 3,412 sq.ft · 4 Bedrooms · 3 Baths · House
· Office room · Fireplace · Equipped kitchen · Parking
Ferguson Crossing · 3,412 sq.ft · 4 Bedrooms · 3 Baths · House · Office room · Fireplace · Equipped kitchen · Parking
Nestled on over an acre in the heart of College Station, just minutes from Baylor Scott and White Hospital, this Custom New Construction home offers an unparalleled living experience. This sophisticated residence boasts 4 spacious bedrooms, 3.5 elegant baths, and a meticulously designed 2-car garage, setting the stage for a lifestyle of comfort and refinement. Step inside to discover a seamless blend of classic charm and modern flair. The heart of the home features a bright, open-concept living area with a stylish fireplace that invites relaxation and warmth. The gourmet kitchen, outfitted with gleaming Quartz countertops, serves both formal dining occasions and casual breakfasts with effortless grace. Additional space includes a dedicated office, as well as a versatile second living room or game area, perfect for entertaining or winding down. The primary suite offers a luxurious retreat with a spa-like walk-in shower, catering to your every comfort. Plush carpet graces the upstairs, e
USD 899,900
1724 Parkland Drive
View photo
House · for sale
USD 399,500
USD 242/sq.ft
1724 Parkland Drive
Ferguson Crossing
· 1,647 sq.ft · 3 Bedrooms · 2 Baths · House
· Patio · Garden · Fireplace · Air conditioning · Heating
Ferguson Crossing · 1,647 sq.ft · 3 Bedrooms · 2 Baths · House · Patio · Garden · Fireplace · Air conditioning · Heating
This is a beautiful well maintained 3 bedroom, 2 bath brick home offering comfort, functionality, and privacy. The home is situated in The Cove of Nantucket and has great neighbors. The home has a flowing open concept with cozy fireplace, new central air and heat, new stove, solar screens, and fresh carpet. There is a covered patio, privacy fence, and landscaped yard perfect for entertaining. The home, located near Costco, HEB, hospital, and other south College Station conveniences, This home is absolutely move-in ready for your personal home or secondary home for those Aggie games
USD 399,500
7599 Muir Wood Loop
View photo
House · for sale
USD 420,000
USD 222/sq.ft
7599 Muir Wood Loop
Ferguson Crossing
· 1,884 sq.ft · 3 Bedrooms · 2 Baths · House
· Office room · Equipped kitchen
Ferguson Crossing · 1,884 sq.ft · 3 Bedrooms · 2 Baths · House · Office room · Equipped kitchen
Come enjoy peaceful country living with a scenic nature trail leading to a stocked pond that is so fun to fish! Built in 2024, this beautiful home has 3 bedrooms, 2 baths, a great room and a flex room ideal for a home office, formal dining, or second living area. Modern finishes in the kitchen and bathrooms, abundant natural light, and covered front and back porches make this home as functional as it is inviting. Situated on a corner lot on just over an acre, you’ll enjoy the perfect blend of trees and wide open space. The convenience of being within 15 mins of College Station and 15 mins to Anderson/Shiro schools is nice. This might just be the home and property you have been looking for. Open House this Sunday 2-5pm
USD 420,000
12778 John Rice Drive
View photo
House · for sale
USD 824,500
USD 364/sq.ft
12778 John Rice Drive
Ferguson Crossing
· 2,260 sq.ft · 3 Bedrooms · 2 Baths · House
· Fireplace · Equipped kitchen
Ferguson Crossing · 2,260 sq.ft · 3 Bedrooms · 2 Baths · House · Fireplace · Equipped kitchen
Welcome to 12778 John Rice Drive. A beautiful ranch-style home set on 8 peaceful acres, offering a blend of comfortable country living and thoughtfully designed spaces. This 3-bedroom, 2.5-bathroom home features wood look flooring throughout, a spacious living area with accent beams, a stunning stone fireplace flanked by custom built-ins. French doors open from both the entry to the living area, and to the back porch from the living area, creating an inviting connection between the indoors and outdoor spaces. The kitchen is designed for both everyday living and entertaining, featuring abundant cabinetry, generous countertop prep space, and a large island with a farmhouse sink, plus space for additional seating. The primary suite provides a relaxing retreat with a clawfoot soaking tub positioned beneath a window for natural light, a spacious walk-in shower, and a double vanity. The additional bathroom also features dual sinks. Outside, the property offers a gated entrance and a distinct
USD 824,500
814 Coffee Mill Lane
View photo
House · for sale
USD 299,925
USD 201/sq.ft
814 Coffee Mill Lane
Ferguson Crossing
· 1,485 sq.ft · 3 Bedrooms · 2 Baths · House
· Equipped kitchen
Ferguson Crossing · 1,485 sq.ft · 3 Bedrooms · 2 Baths · House · Equipped kitchen
The Caroline is a single-story 3-bedroom, 2-bathroom home that features approximately 1,489 square feet of living space. This home has an open entrance leading to the large living room open to the kitchen and dining room. The kitchen includes a large breakfast bar and a pantry. Our homeowners can enjoy the oversized main bedroom with a large walk-in closet and spa-like bathroom. Additional modern finishes include subway tile backsplash, quartz countertops and stainless-steel appliances
USD 299,925
1625 Harpers Ferry Road
View photo
House · for sale
USD 730,000
USD 269/sq.ft
1625 Harpers Ferry Road
Ferguson Crossing
· 2,713 sq.ft · 3 Bedrooms · 3 Baths · House
· Garden · Office room · Fireplace · Equipped kitchen
Ferguson Crossing · 2,713 sq.ft · 3 Bedrooms · 3 Baths · House · Garden · Office room · Fireplace · Equipped kitchen
Welcome to 1625 Harpers Ferry Road, a beautifully appointed home nestled among mature shade trees on 1.25 acres in South College Station. This gorgeous home features inviting spaces designed for both everyday living & entertaining. From the entry, a stunning office with floor-to-ceiling book shelves & a soaring ceiling is positioned opposite the elegant formal dining room. The dining room flows directly into the kitchen, where a generous center island, granite countertops & abundant cabinetry provide plenty of space to gather. Just beyond, the breakfast area offers a relaxed setting & overlooks the spacious living room, den & beautiful backyard through the many picture windows. A floor-to-ceiling fireplace & crown molding add character, creating an inviting backdrop for holiday gatherings & evenings at home. A separate sunroom or den with pocket doors offers flexible space for movie nights, game nights, a playroom, or an additional retreat. The private primary suite features peaceful o
USD 730,000
6826 Bendwood
View photo
House · for sale
USD 399,000
USD 227/sq.ft
6826 Bendwood
Ferguson Crossing
· 1,755 sq.ft · 3 Bedrooms · 2 Baths · House
· Garden · Deck · Fireplace · Equipped kitchen
Ferguson Crossing · 1,755 sq.ft · 3 Bedrooms · 2 Baths · House · Garden · Deck · Fireplace · Equipped kitchen
Set on just over half an acre, this charming home offers a peaceful country setting just minutes from town. Surrounded by mature trees and a spacious yard, the property feels tucked away, offering room to enjoy the outdoors. Inside, the floor plan features a spacious living room with vaulted ceilings, a beautiful fireplace, and large windows that fill the space with natural light. The kitchen offers generous counter space, ample cabinetry, and an adjoining dining area. New flooring in all 3 bedrooms adds a fresh, updated touch. Step outside onto the covered deck overlooking the private backyard, where mature trees and more than half an acre provide plenty of room for a garden, firepit, entertaining, or quiet evenings outdoors. Located in an established community, this home offers more land, privacy, and relaxed country living while still being close to shopping, dining, and everything Bryan-College Station has to offer
USD 399,000
2033 Pebble Bend Drive
View photo
House · for sale
USD 799,900
USD 235/sq.ft
2033 Pebble Bend Drive
Ferguson Crossing
· 3,391 sq.ft · 5 Bedrooms · 3 Baths · House
· Garden · Equipped kitchen
Ferguson Crossing · 3,391 sq.ft · 5 Bedrooms · 3 Baths · House · Garden · Equipped kitchen
Welcome to 2033 Pebble Bend, an exceptional 2023 Mariott Homes build located in sought-after Pebble Creek. This thoughtfully crafted 4-bedroom, 3.5-bath residence offers 3,396 sq. Ft. of beautifully designed living space with an open-concept layout ideal for both everyday living and entertaining. The kitchen serves as the centerpiece of the home, seamlessly connecting to the living area and backyard while offering abundant natural light. A formal dining room, private study, and upstairs game room provide flexible spaces for work, hosting, or recreation. The first-floor primary suite offers a peaceful retreat with a spa-inspired bathroom and generous walk-in closet. Upstairs, secondary bedrooms and bathrooms are spacious and well-appointed. French doors lead to the landscaped backyard, where a privacy wall and lush greenery create a relaxing outdoor setting. Interior upgrades include plantation shutters, electronic shades, designer lighting, decorative mirrors, upgraded A/V with built-i
USD 799,900
4306 Spring Hill Drive
View photo
Townhouse · for sale
USD 329,900
USD 176/sq.ft
4306 Spring Hill Drive
Ferguson Crossing
· 1,873 sq.ft · 3 Bedrooms · 2 Baths · Townhouse
· Garden · Parking · Balcony · Fireplace · Equipped kitchen
Ferguson Crossing · 1,873 sq.ft · 3 Bedrooms · 2 Baths · Townhouse · Garden · Parking · Balcony · Fireplace · Equipped kitchen
Beautiful 3 bedroom, 2.5 bath townhome located in the desirable Spring Creek Townhomes community in South College Station. This well maintained home offers a spacious and functional layout, featuring a large kitchen with granite countertops, tile backsplash, stainless steel appliances, and ample cabinet space, perfect for cooking and entertaining. The inviting living room includes a cozy fireplace with gas logs, creating a warm and welcoming atmosphere. The large primary bedroom features a private balcony and an en-suite bathroom with a soaking tub and separate shower. Additional highlights include a 2 car garage, fenced backyard ideal for outdoor enjoyment, and thoughtful updates such as a roof approximately 4 years old and a water heater replaced in 2022. The HOA provides front and back yard maintenance as well as sprinkler system management, making for easy, low maintenance living. Residents of Spring Creek Townhomes also enjoy access to a community pool. Conveniently located near H
USD 329,900
7894 Charles Branch Lane
View photo
House · for sale
USD 474,900
USD 178/sq.ft
7894 Charles Branch Lane
Ferguson Crossing
· 2,659 sq.ft · 4 Bedrooms · 2 Baths · House
· Garden · Equipped kitchen
Ferguson Crossing · 2,659 sq.ft · 4 Bedrooms · 2 Baths · House · Garden · Equipped kitchen
The beauty of this home goes well beyond the eye-catching façade. A large, open living room flows seamlessly into your dining area and large kitchen. Featuring a powder room on the first floor, your guests will enjoy their privacy without having to use a shared bathroom. Head upstairs where you’ll find three bedrooms and a shared game room space for all your loved ones to enjoy. Home includes granite countertops throughout, wood cabinetry, ceramic tile in baths and utility. Primary suite includes a separate shower garden tub and large walk-in closet with built-ins. Everything about this home delivers style, craftsmanship, and spaciousness
USD 474,900
4507 Diamond Court
View photo
House · for sale
USD 509,800
USD 215/sq.ft
4507 Diamond Court
Ferguson Crossing
· 2,368 sq.ft · 4 Bedrooms · 3 Baths · House
· Patio · Equipped kitchen · Swimming pool
Ferguson Crossing · 2,368 sq.ft · 4 Bedrooms · 3 Baths · House · Patio · Equipped kitchen · Swimming pool
Stunning south College Station home with a Pool on a corner lot! Well maintained and ideally located near Pebble Creek, this spacious 4-bedroom 3-bath home offers a comfortable 2,374 square feet. With the elementary school just a short walk away, convenience and community come built in. Step inside to warm wood floors throughout that anchor the main living areas, bedrooms, kitchen, dining complemented by tile in the baths and laundry room-no carpet. The triple-split floor plan provides exceptional privacy and flexibility, with a generous primary suite featuring a large walk-in closet. The kitchen and living spaces flow effortlessly for everyday living and entertaining, while modern touches including a Nest thermostat and a remote-controlled automated sprinkler system add ease to your routine. Full roof replacement in 2020. Outdoors, enjoy your own private retreat. A stunning 12' by 45' pool and 8' x 8' spa—built in 2020—create a relaxing escape, complete with cool-decking on the patio
USD 509,800
5206 Flint Hills Drive
View photo
House · for sale
USD 1,798,000
USD 405/sq.ft
5206 Flint Hills Drive
Ferguson Crossing
· 4,435 sq.ft · 4 Bedrooms · 4 Baths · House
· Patio · Garden · Equipped kitchen · Swimming pool
Ferguson Crossing · 4,435 sq.ft · 4 Bedrooms · 4 Baths · House · Patio · Garden · Equipped kitchen · Swimming pool
Now offered at $1,798,000, this exceptional custom residence in Pebble Creek presents one of the most compelling luxury opportunities in Bryan-College Station. Thoughtfully repositioned to create one of the strongest luxury values currently available in Bryan-College Station, the home blends timeless architecture, refined craftsmanship, and elegant living spaces throughout. From the dramatic living areas and private library/media room, bar, and luxurious primary suite, every detail reflects exceptional quality. The resort-style backyard showcases a sparkling pool, outdoor kitchen, covered patio, and beautifully landscaped grounds designed for year-round entertaining. Positioned as a luxury retreat, game-day residence, or signature estate near Texas A&M, 5206 Flint Hills Drive offers a level of quality and lifestyle rarely found in today's market
USD 1,798,000
4900 Hogan Alley
View photo
House · for sale
USD 459,900
USD 203/sq.ft
4900 Hogan Alley
Ferguson Crossing
· 2,260 sq.ft · 3 Bedrooms · 2 Baths · House
· Patio · Fireplace · Equipped kitchen
Ferguson Crossing · 2,260 sq.ft · 3 Bedrooms · 2 Baths · House · Patio · Fireplace · Equipped kitchen
Discover easy, elegant living in this beautifully designed patio home, ideally situated in a sought-after golf course community. Light-filled interiors welcome you with gleaming wood floors, raised and tray ceilings, a skylight, and thoughtfully placed built-ins. The inviting living spaces flow comfortably for everyday living and entertaining, anchored by a gas-log fireplace and enhanced by a wet bar. The bright white kitchen offers abundant cabinetry, a center island, gas cooktop, and generous workspace. A spacious sunroom surrounded by windows provides a wonderful setting for relaxing, reading, or gathering with friends while enjoying views of the outdoor patio. Classic brick construction, traditional styling, and a new roof installed in July 2026 add lasting appeal and peace of mind. HOA benefits include common-area maintenance, use of community facilities, management, and sprinkler-system service. Enjoy the comfort and convenience of patio-home living with golf, recreation, and nei
USD 459,900
959 Toledo Bend Drive
View photo
House · for sale
USD 299,900
USD 209/sq.ft
959 Toledo Bend Drive
Ferguson Crossing
· 1,432 sq.ft · 3 Bedrooms · 2 Baths · House
Ferguson Crossing · 1,432 sq.ft · 3 Bedrooms · 2 Baths · House
Well-maintained 3-bedroom, 2-bath home in College Station featuring a functional layout and one of its biggest advantages—a fully paid-off solar panel system. Enjoy the benefit of exceptionally low monthly electric bills with no solar payment to assume. The efficient floor plan offers comfortable everyday living with easy upkeep, making it a great fit for a variety of buyers. If low utility costs and practical living are high on your list, this home deserves a look
USD 299,900
1931 Spanish Moss Drive
View photo
House · for sale
USD 789,900
USD 237/sq.ft
1931 Spanish Moss Drive
Ferguson Crossing
· 3,326 sq.ft · 4 Bedrooms · 4 Baths · House
· Fireplace · Equipped kitchen · Parking · Lift
Ferguson Crossing · 3,326 sq.ft · 4 Bedrooms · 4 Baths · House · Fireplace · Equipped kitchen · Parking · Lift
Located in The Crossing at Lick Creek, this 2019 South College Station home offers 3,336 sqft, 4 bedrooms, 4 full baths, formal dining, a game room, 3-car garage, 3 bedrooms on the main level, and a 0.35-acre lot. From the white brick exterior and metal roof accents to the wide front porch, deep driveway, and mature landscaping, the home has curb presence before the front door opens. Inside, 25-ft ceilings lift the main living area into something grand, while the fireplace and natural light keep the room warm, open, and inviting. The oversized kitchen island works just as well for daily meals as it does for a roomful of guests, backed by a gas cooktop, statement vent hood, and walk-in pantry. Between the kitchen and formal dining/flex space, a butler’s pantry with wine fridge and dry bar keeps serving and drinks close while the island stays open for gathering. The main-level primary suite is made for unwinding, from the spacious bedroom and oversized walk-in closet with room for every
USD 789,900

Get email alerts

Don't miss out: be the first to know about new properties

The alert was correctly created

On subscribing you accept the conditions of use and the privacy policy
Alert
Receive new ads in your inbox
Save this search
Receive alerts for new listings

We'll send you an email when we have new properties for: "Properties for sale in Ferguson Crossing"

The alert was correctly created

Taos, College Station city Bryan-College Station CCD Brazos County Texas
Castle Rock Apartments
Get email alerts and be the first to see new listings
Required field
On subscribing I accept the terms of the privacy policy
Perfect! You'll soon start receiving new listings via email
Alert
Receive an email when we have new ads for Properties for sale in Ferguson Crossing
Save this search
Filters

Bedrooms

Size (sq.ft)

sq.ft
sq.ft

Price

USD
USD

Property type

Bathrooms

Clear all filters
Receive notifications when new entries are published.