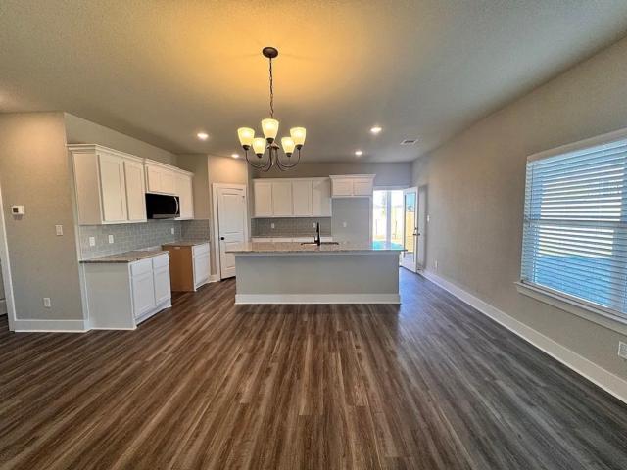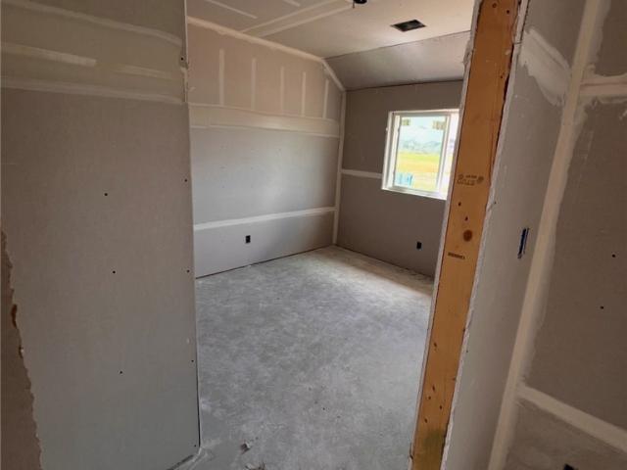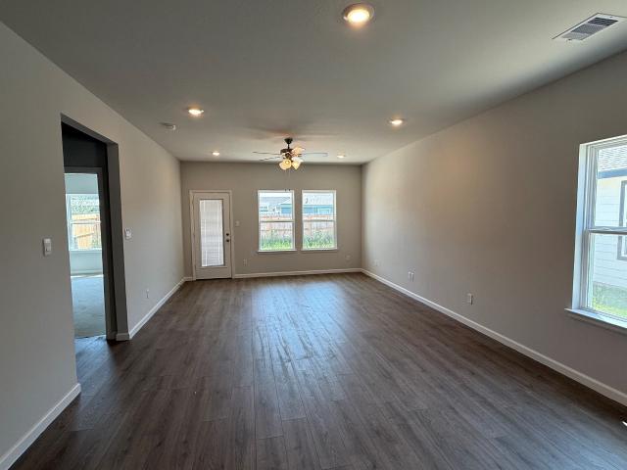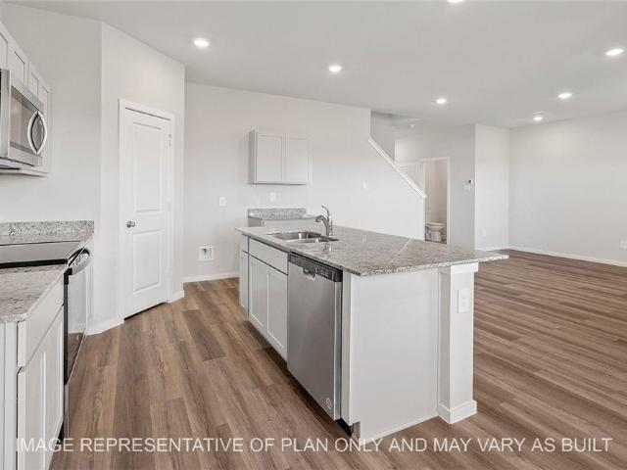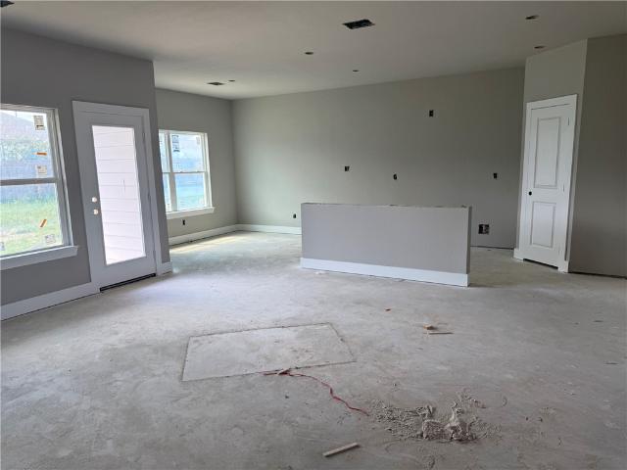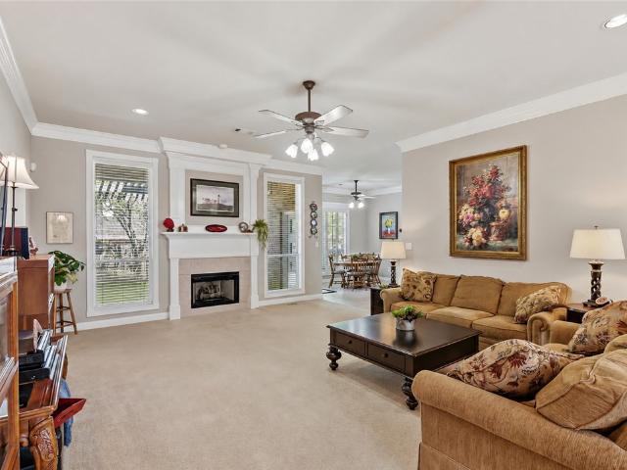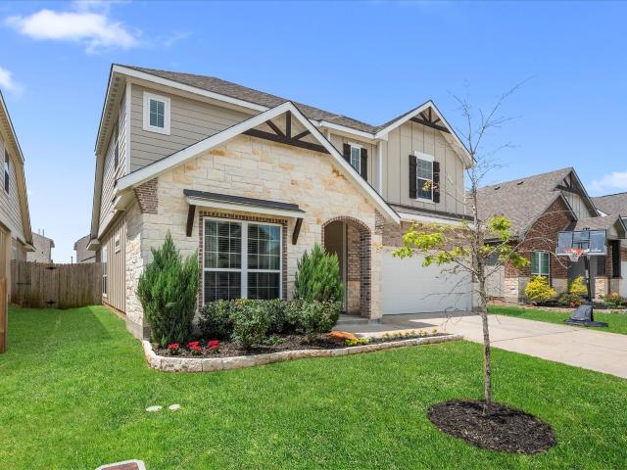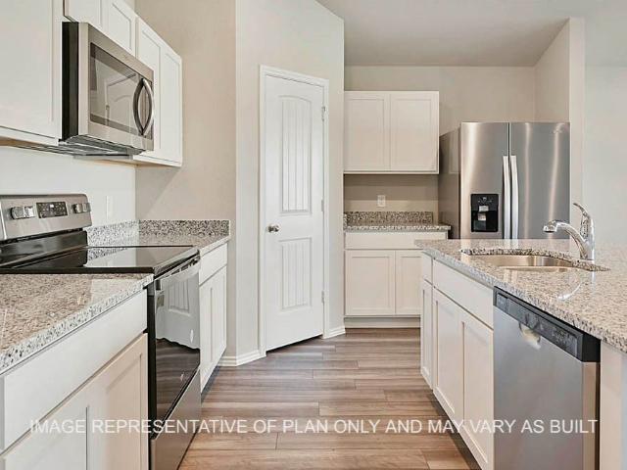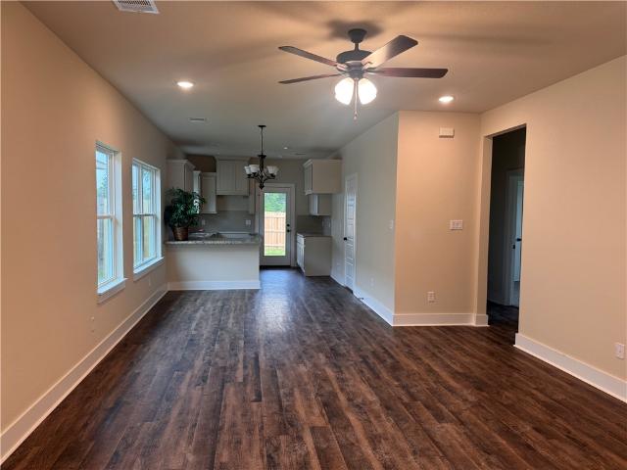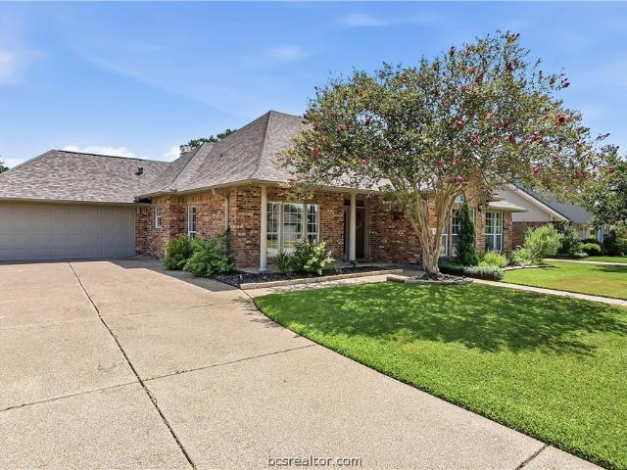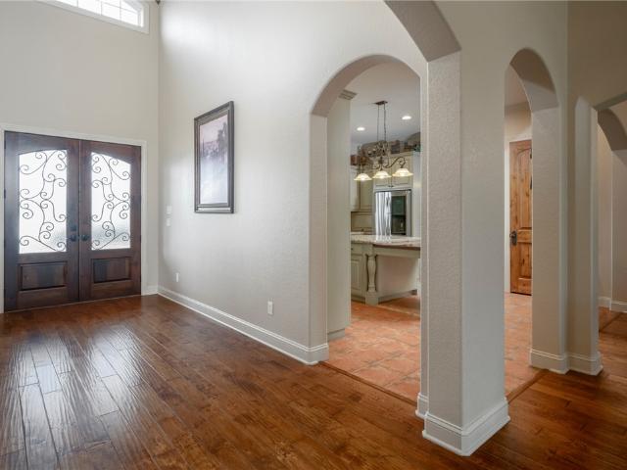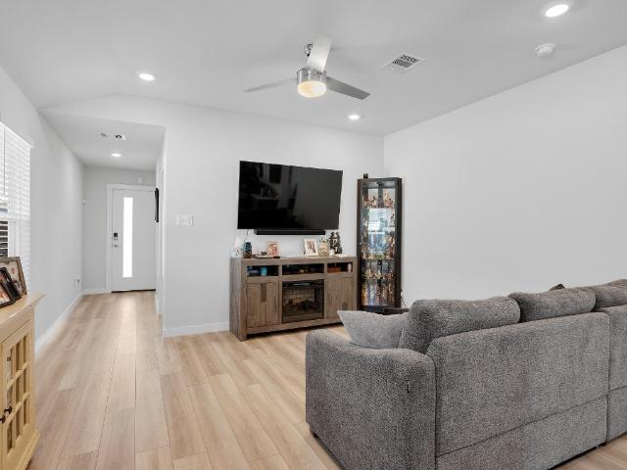
211 properties for sale in Ferguson Crossing

4507 Diamond Court
View photo
House · for sale
USD 509,800
USD 215/sq.ft
4507 Diamond Court
Ferguson Crossing
· 2,368 sq.ft · 4 Bedrooms · 3 Baths · House
· Patio · Equipped kitchen · Swimming pool
Ferguson Crossing · 2,368 sq.ft · 4 Bedrooms · 3 Baths · House · Patio · Equipped kitchen · Swimming pool
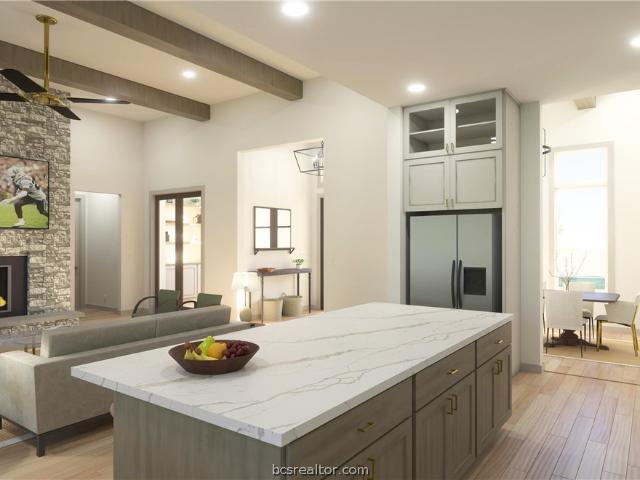
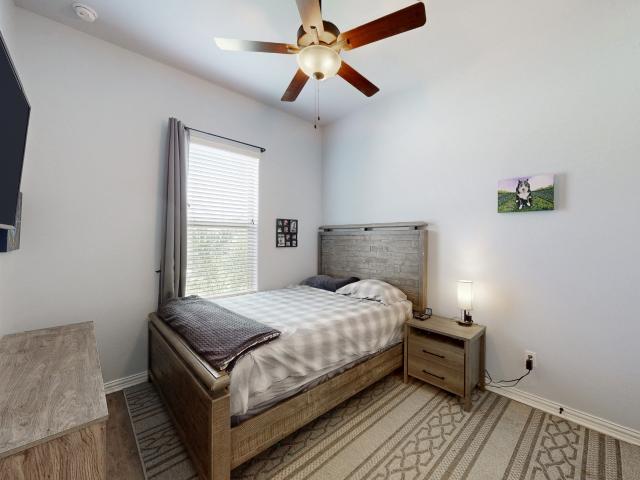
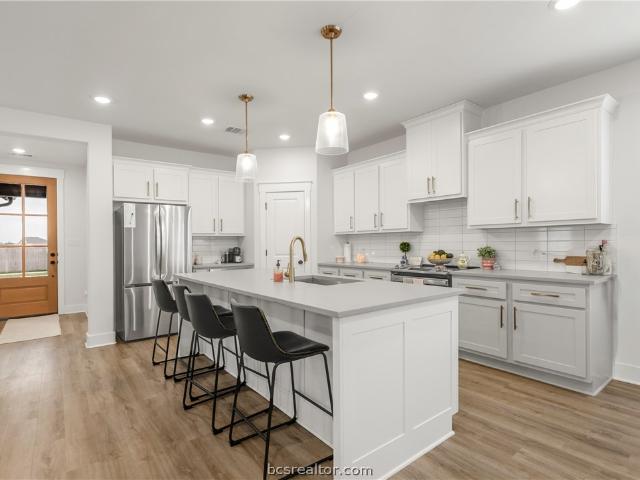
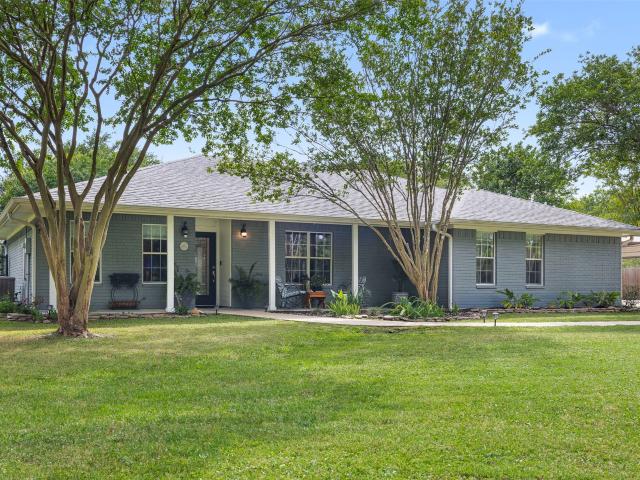
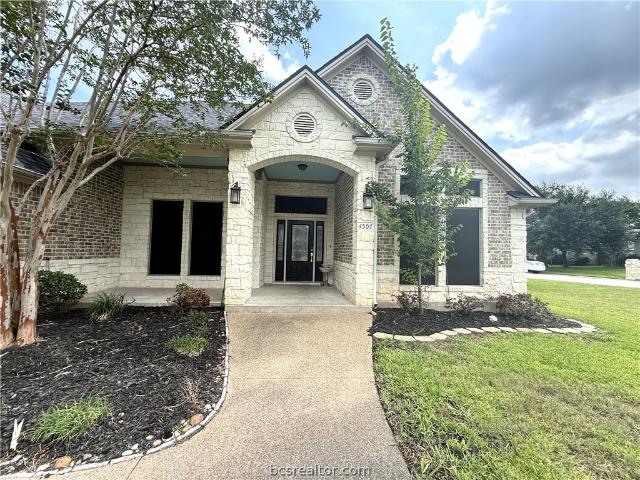
Stunning south College Station home with a Pool on a corner lot! Well maintained and ideally located near Pebble Creek, this spacious 4-bedroom 3-bath home offers a comfortable 2,374 square feet. With the elementary school just a short walk away, convenience and community come built in. Step inside to warm wood floors throughout that anchor the main living areas, bedrooms, kitchen, dining complemented by tile in the baths and laundry room-no carpet. The triple-split floor plan provides exceptional privacy and flexibility, with a generous primary suite featuring a large walk-in closet. The kitchen and living spaces flow effortlessly for everyday living and entertaining, while modern touches including a Nest thermostat and a remote-controlled automated sprinkler system add ease to your routine. Full roof replacement in 2020. Outdoors, enjoy your own private retreat. A stunning 12' by 45' pool and 8' x 8' spa—built in 2020—create a relaxing escape, complete with cool-decking on the patio
USD 509,800
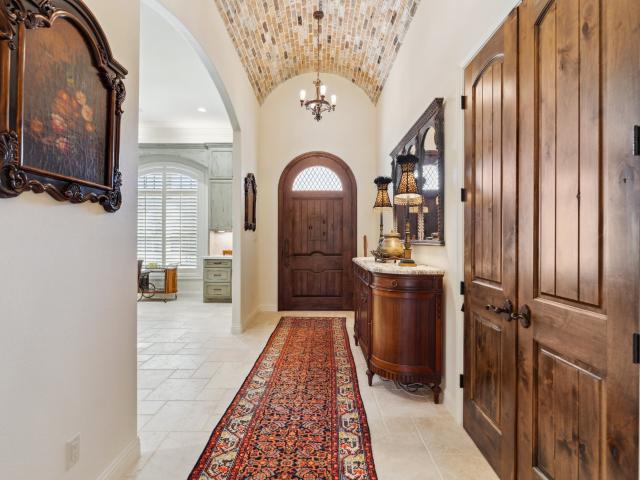
5206 Flint Hills Drive
View photo
House · for sale
USD 1,798,000
USD 405/sq.ft
5206 Flint Hills Drive
Ferguson Crossing
· 4,435 sq.ft · 4 Bedrooms · 4 Baths · House
· Patio · Garden · Equipped kitchen · Swimming pool
Ferguson Crossing · 4,435 sq.ft · 4 Bedrooms · 4 Baths · House · Patio · Garden · Equipped kitchen · Swimming pool
Now offered at $1,798,000, this exceptional custom residence in Pebble Creek presents one of the most compelling luxury opportunities in Bryan-College Station. Thoughtfully repositioned to create one of the strongest luxury values currently available in Bryan-College Station, the home blends timeless architecture, refined craftsmanship, and elegant living spaces throughout. From the dramatic living areas and private library/media room, bar, and luxurious primary suite, every detail reflects exceptional quality. The resort-style backyard showcases a sparkling pool, outdoor kitchen, covered patio, and beautifully landscaped grounds designed for year-round entertaining. Positioned as a luxury retreat, game-day residence, or signature estate near Texas A&M, 5206 Flint Hills Drive offers a level of quality and lifestyle rarely found in today's market
USD 1,798,000
4900 Hogan Alley
View photo
House · for sale
USD 459,900
USD 203/sq.ft
4900 Hogan Alley
Ferguson Crossing
· 2,260 sq.ft · 3 Bedrooms · 2 Baths · House
· Patio · Fireplace · Equipped kitchen
Ferguson Crossing · 2,260 sq.ft · 3 Bedrooms · 2 Baths · House · Patio · Fireplace · Equipped kitchen
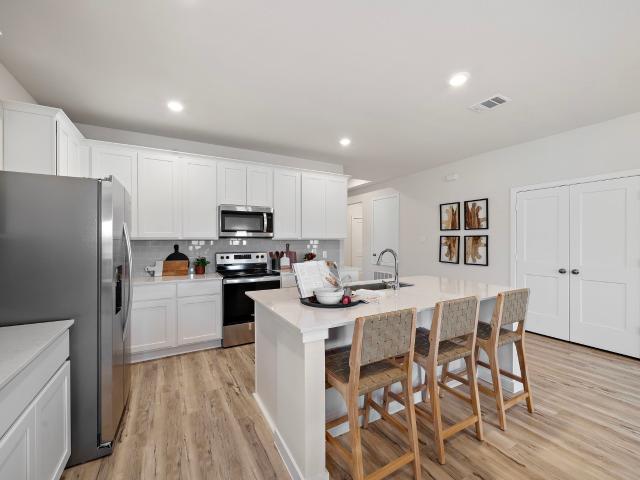
Discover easy, elegant living in this beautifully designed patio home, ideally situated in a sought-after golf course community. Light-filled interiors welcome you with gleaming wood floors, raised and tray ceilings, a skylight, and thoughtfully placed built-ins. The inviting living spaces flow comfortably for everyday living and entertaining, anchored by a gas-log fireplace and enhanced by a wet bar. The bright white kitchen offers abundant cabinetry, a center island, gas cooktop, and generous workspace. A spacious sunroom surrounded by windows provides a wonderful setting for relaxing, reading, or gathering with friends while enjoying views of the outdoor patio. Classic brick construction, traditional styling, and a new roof installed in July 2026 add lasting appeal and peace of mind. HOA benefits include common-area maintenance, use of community facilities, management, and sprinkler-system service. Enjoy the comfort and convenience of patio-home living with golf, recreation, and nei
USD 459,900
959 Toledo Bend Drive
View photo
House · for sale
USD 299,900
USD 209/sq.ft
959 Toledo Bend Drive
Ferguson Crossing
· 1,432 sq.ft · 3 Bedrooms · 2 Baths · House
Ferguson Crossing · 1,432 sq.ft · 3 Bedrooms · 2 Baths · House
Well-maintained 3-bedroom, 2-bath home in College Station featuring a functional layout and one of its biggest advantages—a fully paid-off solar panel system. Enjoy the benefit of exceptionally low monthly electric bills with no solar payment to assume. The efficient floor plan offers comfortable everyday living with easy upkeep, making it a great fit for a variety of buyers. If low utility costs and practical living are high on your list, this home deserves a look
USD 299,900
Could you also be interested in
Homes for sale in Taos, College Station city Bryan-College Station CCD Brazos County Texas, Homes for sale in Castle Rock Apartments, Homes for sale in Camelot, College Station city Bryan-College Station CCD Brazos County Texas, Homes for sale in Raintree, College Station city Bryan-College Station CCD Brazos County Texas, Homes for sale in Summit Crossing, College Station city Bryan-College Station CCD Brazos County Texas, Homes for sale in Westfield, College Station city Bryan-College Station CCD Brazos County Texas, Homes for sale in Springbrook, College Station city Bryan-College Station CCD Brazos County Texas, Homes for sale in Koppe, Homes for sale in Harvey, Bryan city Bryan-College Station CCD Brazos County Texas, Homes for sale in Shenandoah, College Station city Bryan-College Station CCD Brazos County Texas, Homes for sale in Spring Meadows, College Station city Bryan-College Station CCD Brazos County Texas, Homes for sale in Woodland Hills, College Station city Bryan-College Station CCD Brazos County Texas, Homes for sale in Sonoma, College Station city Bryan-College Station CCD Brazos County Texas, Homes for sale in Castle Rock, College Station city Bryan-College Station CCD Brazos County Texas, Homes for sale in Wellborn, College Station city Bryan-College Station CCD Brazos County Texas, Homes for sale in The Estates at Creek Meadows, Homes for sale in Woodlake, South Brazos CCD Brazos County Texas, Homes for sale in Steep Hollow, Homes for sale in South Hampton, College Station city Bryan-College Station CCD Brazos County Texas, Homes for sale in Peach Creek, South Brazos CCD Brazos County Texas
1931 Spanish Moss Drive
View photo
House · for sale
USD 789,900
USD 237/sq.ft
1931 Spanish Moss Drive
Ferguson Crossing
· 3,326 sq.ft · 4 Bedrooms · 4 Baths · House
· Fireplace · Equipped kitchen · Parking · Lift
Ferguson Crossing · 3,326 sq.ft · 4 Bedrooms · 4 Baths · House · Fireplace · Equipped kitchen · Parking · Lift
Located in The Crossing at Lick Creek, this 2019 South College Station home offers 3,336 sqft, 4 bedrooms, 4 full baths, formal dining, a game room, 3-car garage, 3 bedrooms on the main level, and a 0.35-acre lot. From the white brick exterior and metal roof accents to the wide front porch, deep driveway, and mature landscaping, the home has curb presence before the front door opens. Inside, 25-ft ceilings lift the main living area into something grand, while the fireplace and natural light keep the room warm, open, and inviting. The oversized kitchen island works just as well for daily meals as it does for a roomful of guests, backed by a gas cooktop, statement vent hood, and walk-in pantry. Between the kitchen and formal dining/flex space, a butler’s pantry with wine fridge and dry bar keeps serving and drinks close while the island stays open for gathering. The main-level primary suite is made for unwinding, from the spacious bedroom and oversized walk-in closet with room for every
USD 789,900
1000 Calaveras Court
View photo
House · for sale
USD 719,900
USD 242/sq.ft
1000 Calaveras Court
Ferguson Crossing
· 2,971 sq.ft · 4 Bedrooms · 3 Baths · House
· Equipped kitchen
Ferguson Crossing · 2,971 sq.ft · 4 Bedrooms · 3 Baths · House · Equipped kitchen
Big, bold, and beautifully designed, this 4-bedroom, 3-bath estate-style home by Kaleo Homes in Midtown Estates offers exceptional space and thoughtful craftsmanship on nearly a 1/3-acre lot. A soaring vaulted entry opens to a spacious open-concept layout designed for comfortable living and entertaining. The kitchen features upgraded appliances, Kent Moore cabinetry, soft-close doors and drawers, and a fully encapsulated refrigerator cabinet for a seamless built-in look. Generously sized bedrooms, a private primary suite, and abundant natural light enhance the home's inviting feel. Washer, dryer, and refrigerator convey with the sale. Proposed construction on Independence Park to begin late summer to early fall per City of College Station
USD 719,900
10712 Little Farm
View photo
House · for sale
USD 875,000
USD 299/sq.ft
10712 Little Farm
Ferguson Crossing
· 2,917 sq.ft · 4 Bedrooms · 3 Baths · House
· Patio · Garden · Office room · Equipped kitchen
Ferguson Crossing · 2,917 sq.ft · 4 Bedrooms · 3 Baths · House · Patio · Garden · Office room · Equipped kitchen
Welcome to this beautifully designed 4-bedroom, 3.5-bath home offering 2,925 square feet of thoughtfully crafted living space, perfectly situated on a quiet cul-de-sac. The heart of the home is the open-concept kitchen, featuring a sink perfectly positioned beneath a window that fills the space with natural light and offers a pleasant view of the backyard. Expansive sliding glass doors seamlessly connect the indoor living area to the oversized covered patio, creating the perfect setting for outdoor dining, relaxing, and entertaining year-round. The well-appointed floor plan includes four generously sized bedrooms and three and a half bathrooms, providing plenty of room for family and guests. The spacious primary suite offers a private retreat, while the additional bedrooms provide flexibility for children, visitors, or a home office. Outside, enjoy the privacy and tranquility of cul-de-sac living along with a large covered patio designed to extend your living space outdoors. Whether yo
USD 875,000
6214 Talladega Drive
View photo
House · for sale
USD 334,500
USD 188/sq.ft
6214 Talladega Drive
Ferguson Crossing
· 1,776 sq.ft · 4 Bedrooms · 3 Baths · House
· Equipped kitchen · Swimming pool
Ferguson Crossing · 1,776 sq.ft · 4 Bedrooms · 3 Baths · House · Equipped kitchen · Swimming pool
Built in 2022 by Kaleo, this one-story home offers 4 bedrooms, 3 full baths, and 1,768 square feet with an open-concept layout designed for comfortable living. The kitchen features a large island, gas cooking, abundant cabinetry, and a spacious pantry overlooking the living and dining areas. Enjoy vinyl plank flooring throughout with tile in the wet areas—no carpet! The primary suite includes dual vanities, a soaking tub, separate walk-in shower, and a large walk-in closet. Additional features include a split-bedroom layout, spacious laundry room, and ample storage. Located on a quiet street in Southern Pointe, the community offers a resort-style pool with splash pad, pickleball and basketball courts, playgrounds, ponds, and miles of walking trails. Conveniently located near shopping, dining, and everyday conveniences
USD 334,500
1237 Samantha Lane
View photo
House · for sale
USD 323,990
USD 150/sq.ft
1237 Samantha Lane
Ferguson Crossing
· 2,153 sq.ft · 4 Bedrooms · 3 Baths · House
· Patio · Office room
Ferguson Crossing · 2,153 sq.ft · 4 Bedrooms · 3 Baths · House · Patio · Office room
New Construction Lennar Houston Home. The Hendrix Floor Plan. This single-level home features a modern, low-maintenance layout, with an open-concept floorplan and inviting covered patio perfect for entertaining. Three secondary bedrooms are located off the foyer, with a convenient flex space near the main living area ready to be used as a studio or home office. The luxe owner’s suite is tucked into a private corner at the back of the home. The completion date, prices and features may vary and are subject to change. Please verify with Lennar directly. Photos are for illustrative purposes only
USD 323,990
857 Double Mountain Road
View photo
House · for sale
USD 355,000
USD 210/sq.ft
857 Double Mountain Road
Ferguson Crossing
· 1,690 sq.ft · 3 Bedrooms · 2 Baths · House
· Patio · Garden · Office room · Equipped kitchen
Ferguson Crossing · 1,690 sq.ft · 3 Bedrooms · 2 Baths · House · Patio · Garden · Office room · Equipped kitchen
Welcome to this beautiful Boxwood home in the highly sought-after Midtown Reserve community. Built in 2024, this thoughtfully crafted residence offers a modern open-concept floor plan with spacious living, dining and kitchen areas. The kitchen is a standout, featuring quartz countertops, sleek cabinetry, stainless steel appliances, a large eating bar and ample storage throughout. The primary suite provides a large walk-in closet, dual vanities, a freestanding tub and an oversized walk-in shower. Additional bedrooms provide flexibility for tenants, a home office or long term family occupancy. Enjoy durable finishes such as vinyl plank flooring in the main areas and energy-efficient features in appliances. Step outside to a covered patio and a private fenced backyard. Located in Midtown Reserve, residents enjoy access to scenic walking trails, a community lake, parks and green spaces. All just minutes from shopping, dining, hospitals and Texas A&M
USD 355,000
4404 Albritton Avenue
View photo
House · for sale
USD 299,900
USD 149/sq.ft
4404 Albritton Avenue
Ferguson Crossing
· 2,002 sq.ft · 4 Bedrooms · 3 Baths · House
· Equipped kitchen
Ferguson Crossing · 2,002 sq.ft · 4 Bedrooms · 3 Baths · House · Equipped kitchen
Boasting a beautiful and functional single-story layout, the Brazos plan welcomes you with a charming front porch entrance. Inside, the home is anchored by an open-concept living area, with a spacious great room that flows into a versatile dining area and a well-appointed kitchen with a center island. Toward the front of the home, the foyer leads to three secondary bedrooms—two that flank a full bath and one with an attached full bath and walk-in closet. Located on the other side of the home for added privacy, the primary suite features an attached bath and a generous walk-in closet
USD 299,900
6157 Kinney Lane
View photo
House · for sale
USD 3,390,000
USD 1,418/sq.ft
6157 Kinney Lane
Ferguson Crossing
· 2,390 sq.ft · 4 Bedrooms · 3 Baths · House
· Patio
Ferguson Crossing · 2,390 sq.ft · 4 Bedrooms · 3 Baths · House · Patio
New Construction Lennar Houston Home. The Pelham Floor Plan. This two-story home has a versatile layout that is perfect for families who need privacy. Two bedrooms are on the first floor, including the owner’s suite which features a private bathroom and walk-in closet. Also on the first floor is the open concept living area, which offers access to a back patio. Upstairs are two additional bedrooms, which center around a game room loft. The completion date, prices and features may vary and are subject to change. Please verify with Lennar directly. Photos are for illustrative purposes only
USD 3,390,000
6123 Gunn Ridge Drive
View photo
House · for sale
USD 282,990
USD 142/sq.ft
6123 Gunn Ridge Drive
Ferguson Crossing
· 1,991 sq.ft · 4 Bedrooms · 2 Baths · House
· Equipped kitchen
Ferguson Crossing · 1,991 sq.ft · 4 Bedrooms · 2 Baths · House · Equipped kitchen
New Construction Lennar Houston Home. The Aaron Floor Plan. This new four-bedroom home offers convenient single-story living. Three bedrooms boast a private location near the front of the home, leading to an open-concept layout shared between the kitchen, living and dining areas. A versatile flex space is tucked away to the side, and a luxurious owner’s suite is nestled into a private rear corner, complete with a full bathroom and walk-in closet. The completion date, prices and features may vary and are subject to change. Please verify with Lennar directly. Photos are for illustrative purposes only
USD 282,990
8307 Shadow Oaks
View photo
House · for sale
USD 525,000
USD 142/sq.ft
8307 Shadow Oaks
Ferguson Crossing
· 3,692 sq.ft · 4 Bedrooms · 3 Baths · House
· Office room · Equipped kitchen
Ferguson Crossing · 3,692 sq.ft · 4 Bedrooms · 3 Baths · House · Office room · Equipped kitchen
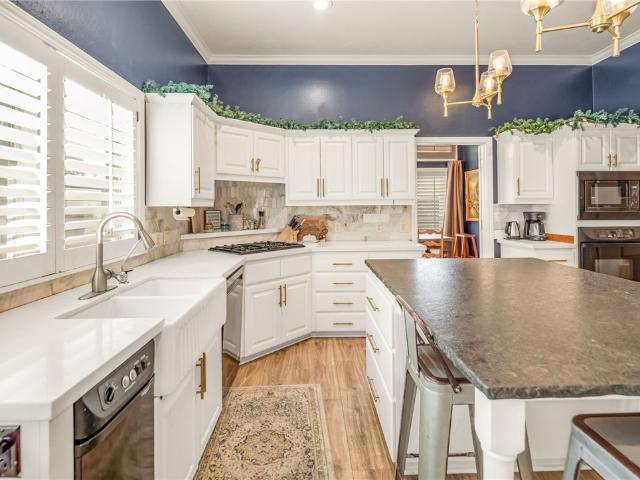
Welcome to your dream home in the heart of Emerald Forest! Nestled on a serene street surrounded by mature trees, this beautifully designed home offers the perfect blend of space, style, and function. With 4 spacious bedrooms, 3.5 bathrooms, 2 living areas, formal dining room, 2 bonus/gamerooms, and a dedicated home office/study, there’s room for everyone to live, work, and play in comfort. At the heart of the home, the kitchen impresses with a huge island topped with leathered granite, an abundance of cabinetry and counter space, and even a built-in desk. The oversized laundry and mudroom keeps everything organized with room to spare. The flexible floor plan includes two gameroom areas, one of which features a gorgeous spiral staircase and has previously served as a fifth bedroom. The primary suite is a true retreat, complete with a jetted tub, separate shower, and a massive walk-in closet. You’ll love the custom design details throughout—plantation shutters, built-ins, and unique lof
USD 525,000
1227 Patriot Drive
View photo
House · for sale
USD 329,400
USD 200/sq.ft
1227 Patriot Drive
Ferguson Crossing
· 1,647 sq.ft · 3 Bedrooms · 2 Baths · House
· Patio · Swimming pool
Ferguson Crossing · 1,647 sq.ft · 3 Bedrooms · 2 Baths · House · Patio · Swimming pool
You will love this house even more with the $10,000 buyers credit to be used any way you want plus you get a washer dryer and refrigerator! Welcome to this well-designed 3 bedroom, 2 bath home that offers a comfortable and functional layout for today’s lifestyle. The open-concept floor plan provides plenty of natural light and space for both relaxing and entertaining. It’s a great setup for cooking, dining, and spending time with family or friends. Additional features: Pre-wire Cat 6 data line, covered back patio for sunset BBQs. Access to a host of resort-style amenities: a sparkling pool, splash pad, pickleball and basketball courts, dog park, multiple playgrounds, plus more!
USD 329,400
1203 Patriot Drive
View photo
House · for sale
USD 399,900
USD 208/sq.ft
1203 Patriot Drive
Ferguson Crossing
· 1,916 sq.ft · 4 Bedrooms · 3 Baths · House
· Patio · Equipped kitchen
Ferguson Crossing · 1,916 sq.ft · 4 Bedrooms · 3 Baths · House · Patio · Equipped kitchen
Welcome home to the Trinity Plan by Kaleo Homes. This inviting single-story home offers 1,923 square feet of thoughtfully designed living space with 4 bedrooms and 3 full bathrooms. The open-concept layout creates a bright, flowing connection between the living area, dining room and a chef-ready kitchen featuring stainless steel appliances, a large island with seating for casual meals or conversation, a walk-in pantry, and elegant granite countertops. Retreat to the primary suite, complete with a spa-like bathroom with walk in shower and separate soaking tub designed for relaxation. Large walk in closet connects to laundry room for much needed convenience. Step outside to the covered back patio, perfect for outdoor entertaining or quiet evenings. Southern Pointe enhances everyday living with outstanding amenities, including a dog park, multiple ponds reserved for resident-only catch-and-release fishing, a pickleball court, basketball court, playgrounds, a community pool with splash pad
USD 399,900
1226 Patriot Drive
View photo
House · for sale
USD 321,500
USD 189/sq.ft
Updated
1226 Patriot Drive
Ferguson Crossing
· 1,701 sq.ft · 4 Bedrooms · 2 Baths · House
· Patio · Equipped kitchen · Swimming pool
Ferguson Crossing · 1,701 sq.ft · 4 Bedrooms · 2 Baths · House · Patio · Equipped kitchen · Swimming pool
Welcome to this beautifully designed 4-bedroom, 2-bath new construction home by Kaleo Homes in the highly sought-after Southern Pointe community of College Station. Thoughtfully crafted with modern finishes, an open-concept layout, and a study. This home offers the perfect blend of comfort, style, and everyday functionality. The spacious kitchen is the heart of the home, featuring a large center island with an eating bar, a convenient corner pantry, gas range, and abundant cabinet and counter space. Natural light fills the living and dining areas, creating a warm and inviting atmosphere that's ideal for both entertaining and daily living. Step outside to enjoy the covered back patio—perfect for relaxing or hosting family and friends. As an added bonus, the seller is offering $5,000 for buyers to use any way they choose. Living in Southern Pointe means enjoying outstanding neighborhood amenities, including a resort-style swimming pool, splash pad, pickleball courts, basketball court, do
USD 321,500
1145 Toledo Bend Drive
View photo
House · for sale
USD 319,890
USD 147/sq.ft
Updated
1145 Toledo Bend Drive
Ferguson Crossing
· 2,174 sq.ft · 4 Bedrooms · 2 Baths · House
· Equipped kitchen
Ferguson Crossing · 2,174 sq.ft · 4 Bedrooms · 2 Baths · House · Equipped kitchen
The Jasmine is a two-story, 4-bedroom, 2.5. Bathroom home that features approximately 2,177 square feet of living space. This two-story home features a large family room and dining area that opens to the beautiful kitchen. The kitchen features large breakfast bar and a perfect sized pantry. You will feel at home in the spacious main bedroom and large spa-like bathroom which includes a walk-in closet. Enjoy a loft for entertaining, along with the second and third bedroom and additional full bathroom, located on the second floor. Additional modern finishes include subway tile backsplash, quartz countertops and stainless-steel appliances. You’ll enjoy added security in your new D. R. Horton home with our Home is Connected features. Using one central hub that talks to all the devices in your home, you can control the lights, thermostat and locks, all from your cellular device. With D.R. Horton's simple buying process and ten-year limited warranty, there's no reason to wait!
USD 319,890
1153 Toledo Bend Drive
View photo
House · for sale
USD 300,360
USD 177/sq.ft
1153 Toledo Bend Drive
Ferguson Crossing
· 1,690 sq.ft · 3 Bedrooms · 2 Baths · House
· Equipped kitchen
Ferguson Crossing · 1,690 sq.ft · 3 Bedrooms · 2 Baths · House · Equipped kitchen
The Emma is a two-story, 3-bedroom, 2.5-bathroom home that features approximately 1,700 square feet of living space. This stunning two-story home features a large living room and dining that opens to the beautiful kitchen. The kitchen features a large breakfast bar and a pantry. Upstairs you will find the large main bedroom, which offers a large, spa-like bathroom and spacious walk-in closet. The second and third bedrooms and additional full bathroom are also located on the second floor. Additional modern finishes include subway tile backsplash, quartz countertops and stainless-steel appliances
USD 300,360
927 Fork Court
View photo
House · for sale
USD 318,400
USD 215/sq.ft
927 Fork Court
Ferguson Crossing
· 1,475 sq.ft · 3 Bedrooms · 2 Baths · House
· Equipped kitchen
Ferguson Crossing · 1,475 sq.ft · 3 Bedrooms · 2 Baths · House · Equipped kitchen
5,000 to use any way! Discover this newly built 3-bedroom, 2-bath home by Kaleo Homes in Midtown Reserve in College Station. Designed with an open-concept layout, the home features a spacious kitchen with a large center island, creating a functional space for everyday living and entertaining. Thoughtfully designed with modern finishes and a comfortable flow throughout, this home offers the perfect combination of style and convenience in one of College Station's growing communities. Proposed construction on Independence Park to begin late summer to early fall per City of College Station
USD 318,400
401 Sapphire Drive
View photo
House · for sale
USD 469,900
USD 204/sq.ft
401 Sapphire Drive
Ferguson Crossing
· 2,303 sq.ft · 4 Bedrooms · 3 Baths · House
· Deck · Fireplace · Equipped kitchen
Ferguson Crossing · 2,303 sq.ft · 4 Bedrooms · 3 Baths · House · Deck · Fireplace · Equipped kitchen
Welcome to this beautifully maintained one-owner home on a corner lot in the desirable Stone Forest subdivision. Offering 4 bedrooms 3 bathrooms & two spacious living areas, this home blends comfort and functionality. The inviting main living room features a gas fireplace with logs and a classic mantle, creating a warm focal point. The kitchen is well-appointed with solid surface countertops, ample cabinetry, a walk-in pantry, wall oven, refrigerator, and is plumbed for a gas stove. The spacious primary suite provides a relaxing retreat, complete with a jetted tub, oversized shower with bench, separate toilet closet, and an oversized walkin closet complete with built-ins. Additional highlights include a 5 yr old roof, plantation shutters, updated windows (2019), security system, and enhanced attic decking with lighting for added storage. Step outside to enjoy peaceful outdoor living under the pergola, surrounded by a charming butterfly garden-perfect for relaxing or entertaining. The h
USD 469,900
5913 Eldora Drive
View photo
House · for sale
USD 396,000
USD 169/sq.ft
Updated
5913 Eldora Drive
Ferguson Crossing
· 2,336 sq.ft · 4 Bedrooms · 3 Baths · House
· Patio · Garden · Equipped kitchen
Ferguson Crossing · 2,336 sq.ft · 4 Bedrooms · 3 Baths · House · Patio · Garden · Equipped kitchen
Welcome to 5913 Eldora Drive in the highly desirable Southern Pointe community of College Station! Built in 2022, this beautifully designed 4-bedroom, 3-bath home offers approximately 2,342 square feet of modern living space with thoughtful finishes throughout. Step inside to an open-concept floor plan featuring high ceilings, abundant natural light, and a spacious living area perfect for both relaxing and entertaining. The kitchen is a true centerpiece, complete with granite countertops, ample cabinetry, and a convenient breakfast nook ideal for casual dining Enjoy outdoor living on the covered patio overlooking a manageable backyard—perfect for weekend gatherings or quiet evenings at home. Situated on a low-maintenance lot, this home offers both comfort and convenience. Located in College Station ISD and just minutes from shopping, dining, and Texas A&M University, this home combines modern style with a prime location
USD 396,000
10628 Knox Landing Drive
View photo
House · for sale
USD 306,180
USD 171/sq.ft
10628 Knox Landing Drive
Ferguson Crossing
· 1,787 sq.ft · 4 Bedrooms · 2 Baths · House
· Patio · Garden · Equipped kitchen
Ferguson Crossing · 1,787 sq.ft · 4 Bedrooms · 2 Baths · House · Patio · Garden · Equipped kitchen
Step into the incredible Texas Cali floorplan at Knox Landing in Bryan, Texas. This 4-bedroom, 2-bathroom has a spacious 1,796 approximate square footage. Entertain in the large, open space living room or gather in the beautifully designed kitchen. The kitchen features shaker-style cabinetry, granite or quartz countertops, and stainless-steel appliances. Or enjoy nature from under the backyard covered patio. You’ll also find three cozy carpeted secondary bedrooms with easy access to the secondary bathroom. The laundry room is also centrally located for convenience. Retreat to the luxurious primary bedroom, where you’ll find the attached primary bathroom with its double vanity and walk-in closet. The Texas Cali floorplan was designed with you in mind with plenty of space to move around
USD 306,180
914 Fork Court
View photo
House · for sale
USD 284,400
USD 229/sq.ft
914 Fork Court
Ferguson Crossing
· 1,238 sq.ft · 3 Bedrooms · 2 Baths · House
· Patio · Equipped kitchen
Ferguson Crossing · 1,238 sq.ft · 3 Bedrooms · 2 Baths · House · Patio · Equipped kitchen
This 3-bedroom, 2-bath home features an open-concept layout, a spacious kitchen with a large island and eating bar, and a covered patio perfect for relaxing or entertaining. Located on a quiet cul-de-sac, you'll enjoy one of Midtown Reserve's scenic ponds just beyond the end of the street. Independence Park is proposed to begin construction in late summer to early fall, according to the City of College Station, adding even more value to this growing community. Conveniently located near Texas A&M, shopping, dining, and medical facilities, this home offers comfort, convenience, and exceptional value. Schedule your showing today! Virtually Staged Photos
USD 284,400
4617 Shoal Creek Drive
View photo
House · for sale
USD 509,900
USD 214/sq.ft
4617 Shoal Creek Drive
Ferguson Crossing
· 2,379 sq.ft · 4 Bedrooms · 2 Baths · House
· Garden · Deck · Swimming pool
Ferguson Crossing · 2,379 sq.ft · 4 Bedrooms · 2 Baths · House · Garden · Deck · Swimming pool
Looking for a 4 bedroom 2.5 bath home in gorgeous Pebble Creek WITH A STUNNING POOL! The backyard IS your next favorite vacation getaway! Shoal Creek is an established street in the highly sought after Pebble Creek subdivision, home of the Pebble Creek golf course, country club, and various sport courts. Come on in to 4617, a quarter-acre lot, beautifully landscaped, and wait until you hear about the improvements! This home has been meticulously cared for: 2021 roof and gutters, complete pool remodel in 2023 with new travertine, cool decking, and designer pool re-plaster, remodeled bathrooms in 2020, new beautiful wood floors and plush carpet in 2024, and so much more! This one is a gem, make your appointment today!
USD 509,900
1964 Freestone Drive
View photo
House · for sale
USD 895,500
USD 234/sq.ft
1964 Freestone Drive
Ferguson Crossing
· 3,821 sq.ft · 4 Bedrooms · 3 Baths · House
· Garden · Fireplace · Equipped kitchen
Ferguson Crossing · 3,821 sq.ft · 4 Bedrooms · 3 Baths · House · Garden · Fireplace · Equipped kitchen
This exceptional 4-bedroom, 3 bathroom custom home on 6.45 acres is located in the coveted gated community of Peach Crossing. Enjoy the serene, stocked pond, for fishing and relaxing with family. A great fit for those who love the outdoors, with room for horses and 4-H or FFA endeavors. The spacious living room features vaulted, wood-beamed ceilings, rich hardwood floors, and an abundance of natural light. A beautiful, expansive stone fireplace creates a warm and inviting centerpiece. From the living room, and through the French doors you transition into a flex space with more vaulted ceilings and a custom designed chandelier. The expansive windows provide views overlooking the pristine backyard and professionally manicured landscaping. The well-appointed, open-concept kitchen offers granite countertops, spacious island with eating bar, extensive cabinetry and a large walk-in pantry. The seamless connection to the dining room and living room, makes it ideal for entertaining and any che
USD 895,500
1242 Amistad Loop
View photo
House · for sale
USD 265,000
USD 195/sq.ft
1242 Amistad Loop
Ferguson Crossing
· 1,356 sq.ft · 3 Bedrooms · 2 Baths · House
· Patio · Equipped kitchen
Ferguson Crossing · 1,356 sq.ft · 3 Bedrooms · 2 Baths · House · Patio · Equipped kitchen
Welcome to this beautifully maintained like new DR Horton home featuring the popular Brooke floorplan in sought-after Midtown Reserve. This 3-bedroom, 2-bath home offers a modern open-concept layout ideal for everyday living and entertaining. The spacious living area flows into a gourmet kitchen with quartz countertops, storm cloud cabinetry, stainless steel appliances, a large island with eating bar, and walk-in pantry. The private primary suite features a large walk-in closet, dual vanities, and an oversized tiled shower. Smart home features include Amazon Echo devices, a 7” HD touchscreen security panel, video doorbell, smart thermostat, and smart lighting. Additional highlights: vinyl plank flooring in main areas, high ceilings, covered patio, sprinkler system, and energy-efficient construction. Barely lived in and move-in ready. Midtown Reserve will offer future amenities including a lake, dog park, playgrounds, and access to Town Lake Park
USD 265,000
10462 Woodview Drive
View photo
House · for sale
USD 449,900
USD 245/sq.ft
10462 Woodview Drive
Ferguson Crossing
· 1,830 sq.ft · 3 Bedrooms · 2 Baths · House
· Patio · Garden · Fireplace · Equipped kitchen · Parking
Ferguson Crossing · 1,830 sq.ft · 3 Bedrooms · 2 Baths · House · Patio · Garden · Fireplace · Equipped kitchen · Parking
Sitting on one acre just outside College Station, 3 bedroom, 2 bath home gives you space that most properties in this price range don't come close to. Main living area has vaulted ceilings w/exposed wood beams, fireplace, and hardwood floors. Kitchen offers dark granite countertops, white cabinets, stainless appliances, a center island, and a pass through to the living room. A dedicated wet bar with a wine fridge, open shelving, and navy cabinetry sits just off the living space. The primary suite has a tray ceiling, a second fireplace, and an en-suite with a soaking tub and separate walk-in shower. Two additional bedrooms share a full bath just off the hall. Out back, the covered patio runs nearly the full width of the house offers a metal roof and two ceiling fans with plenty of space. Also a detached shop with its own covered patio and storage area, a greenhouse structure, a large fully fenced in yard with mature trees, and a dedicated concrete pad with carport for your vehicles
USD 449,900
6072 Gunn Ridge Drive
View photo
House · for sale
USD 249,990
USD 158/sq.ft
6072 Gunn Ridge Drive
Ferguson Crossing
· 1,582 sq.ft · 3 Bedrooms · 2 Baths · House
· Equipped kitchen
Ferguson Crossing · 1,582 sq.ft · 3 Bedrooms · 2 Baths · House · Equipped kitchen
New Construction Lennar Houston Home. The Mays Floor Plan. TThis new single-story home offers a low-maintenance layout designed for modern lifestyles. Two secondary bedrooms are located off the foyer, surrounding a full bathroom. An open-concept floorplan blends the kitchen, dining room and family room for seamless everyday transitions and multitasking. A luxurious owner’s suite is nestled into a private corner, complete with an en-suite bathroom and walk-in closet. The completion date, prices and features may vary and are subject to change. Please verify with Lennar directly. Photos are for illustrative purposes only
USD 249,990
6332 Spartan Drive
View photo
House · for sale
USD 347,500
USD 181/sq.ft
6332 Spartan Drive
Ferguson Crossing
· 1,916 sq.ft · 3 Bedrooms · 2 Baths · House
· Garden · Office room
Ferguson Crossing · 1,916 sq.ft · 3 Bedrooms · 2 Baths · House · Garden · Office room
A new roof with a transferable warranty, a full appliance package including the refrigerator, washer and dryer, and a backyard setting with no rear neighbors are just a few of the standout features at 6332 Spartan Drive. Enjoy direct access to the neighborhood pond and walking trail, creating an ideal space to enjoy the outdoors right from your own backyard. Inside, this well-maintained home offers a flexible floor plan designed to fit the way you live. The additional flex room provides endless possibilities as a home office, playroom, sitting area, hobby space or additional living area. Thoughtfully cared for and move-in ready, 6332 Spartan Drive combines functionality, convenience, and a desirable location. Schedule your private tour today!
USD 347,500

Get email alerts

Don't miss out: be the first to know about new properties

The alert was correctly created

On subscribing you accept the conditions of use and the privacy policy
Alert
Receive new ads in your inbox
Save this search
Receive alerts for new listings

We'll send you an email when we have new properties for: "Properties for sale in Ferguson Crossing"

The alert was correctly created

Taos, College Station city Bryan-College Station CCD Brazos County Texas
Castle Rock Apartments
Get email alerts and be the first to see new listings
Required field
On subscribing I accept the terms of the privacy policy
Perfect! You'll soon start receiving new listings via email
Alert
Receive an email when we have new ads for Properties for sale in Ferguson Crossing
Save this search
Filters

Bedrooms

Size (sq.ft)

sq.ft
sq.ft

Price

USD
USD

Property type

Bathrooms

Clear all filters
Receive notifications when new entries are published.