211 properties for sale in Ferguson Crossing

701 Coffee Mill Court
View photo
House · for sale
USD 362,000
USD 210/sq.ft
701 Coffee Mill Court
Ferguson Crossing
· 1,722 sq.ft · 4 Bedrooms · 2 Baths · House
· Patio · Equipped kitchen · Parking
Ferguson Crossing · 1,722 sq.ft · 4 Bedrooms · 2 Baths · House · Patio · Equipped kitchen · Parking
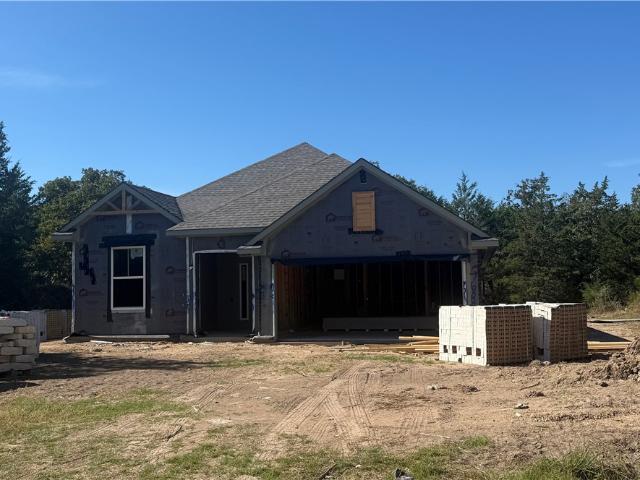
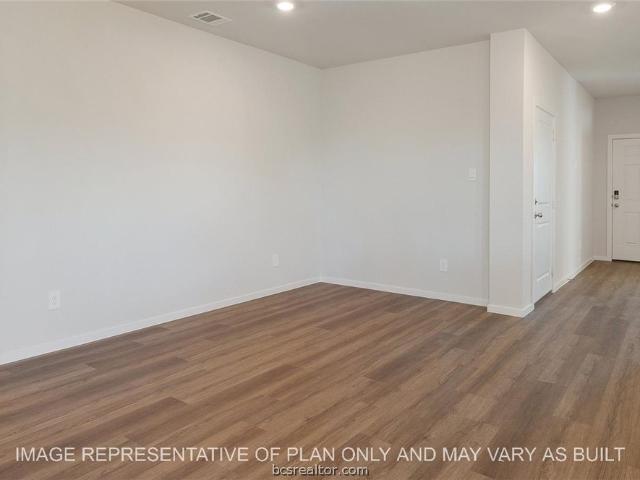
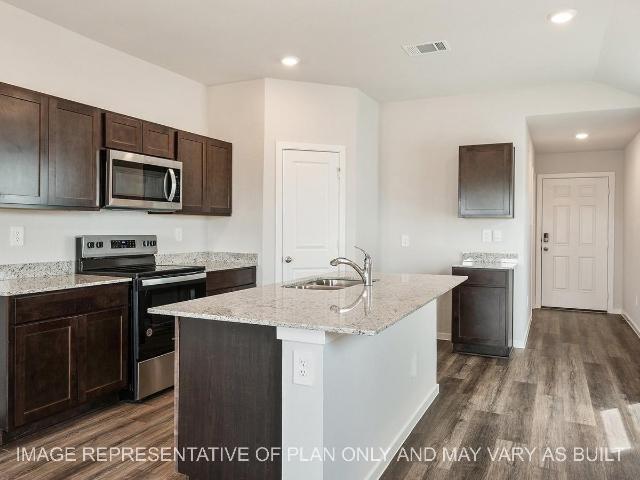
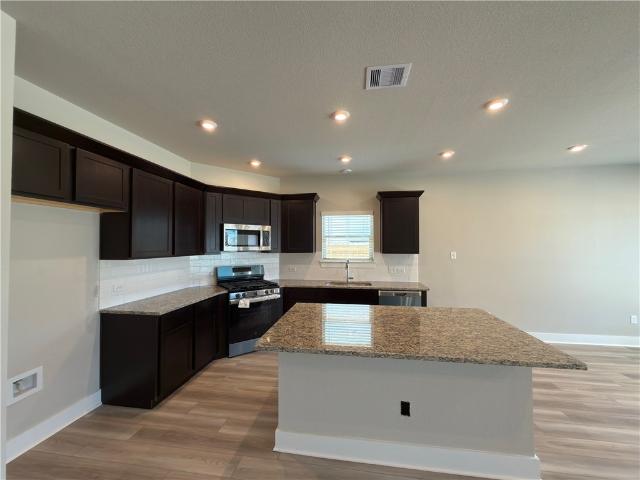
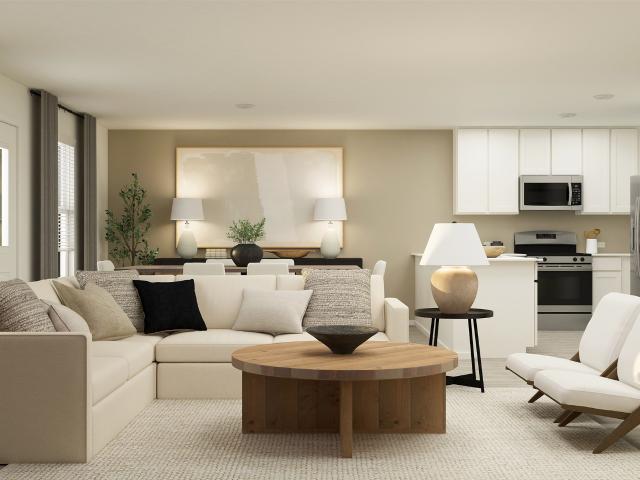
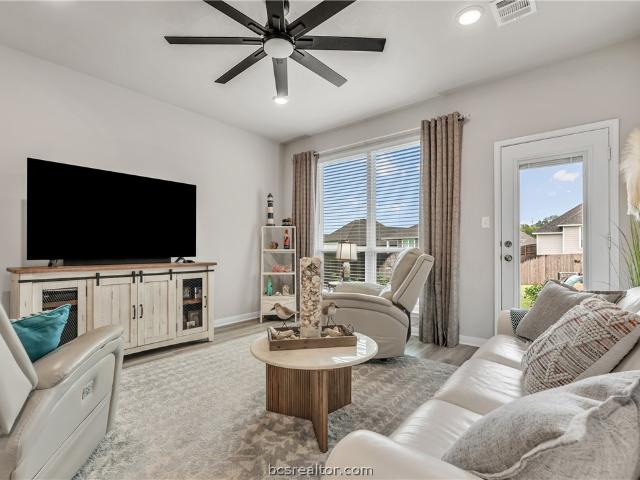
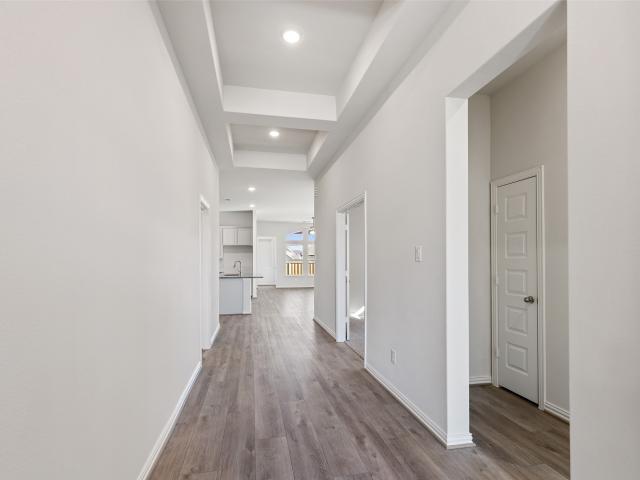
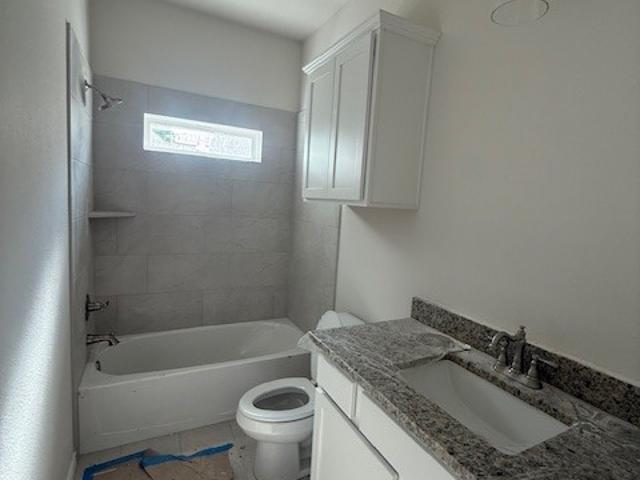
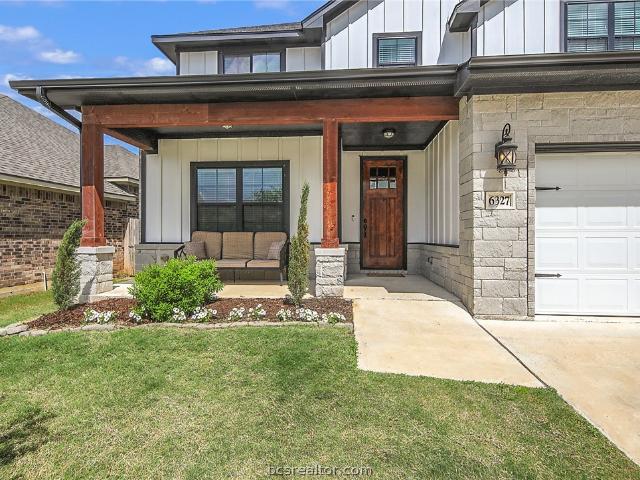
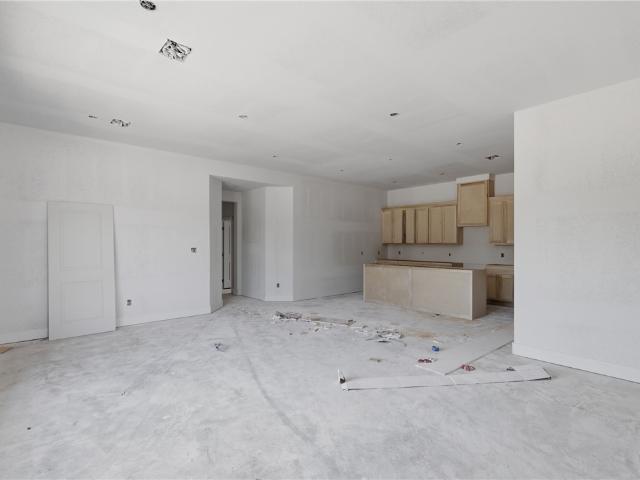
Welcome home to this beautiful new construction 4-bedroom, 2-bath residence located in Midtown Reserve. DP Builders is a local builder with 24 years of experience. Designed with modern living in mind, the open-concept floor plan features a spacious kitchen with a large island that overlooks the dining and living areas, creating space for entertaining and everyday life. 10-foot ceilings enhance the home's bright and airy feel, while the thoughtfully designed layout offers both comfort and functionality. Complete with a 2-car garage & back patio, this home is ready for its first owners
USD 362,000
9203 Riverstone Court
View photo
House · for sale
USD 489,500
USD 187/sq.ft
9203 Riverstone Court
Ferguson Crossing
· 2,605 sq.ft · 4 Bedrooms · 3 Baths · House
· Garden · Fireplace · Equipped kitchen
Ferguson Crossing · 2,605 sq.ft · 4 Bedrooms · 3 Baths · House · Garden · Fireplace · Equipped kitchen
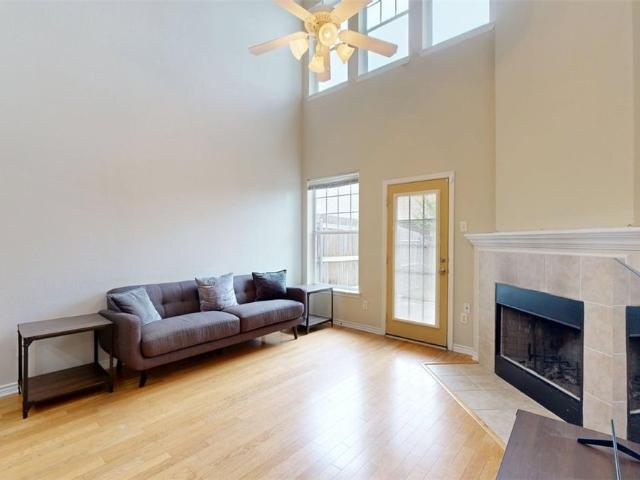
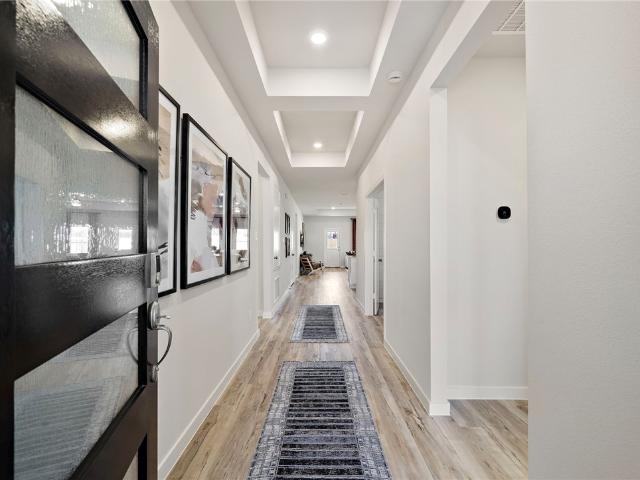
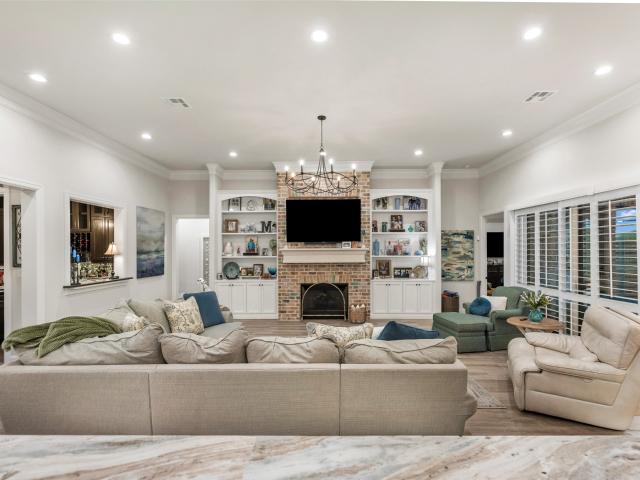
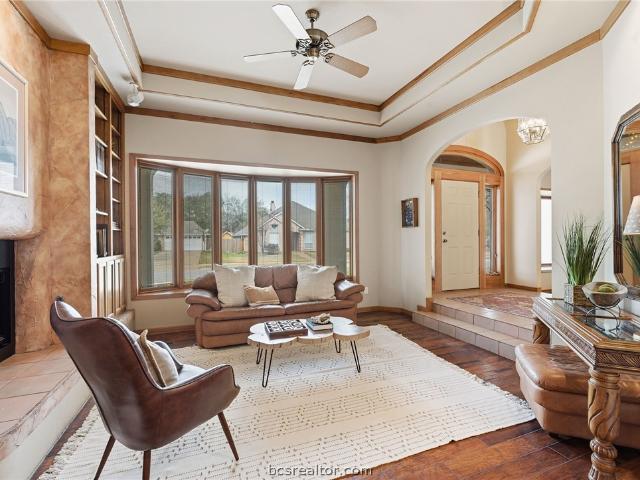
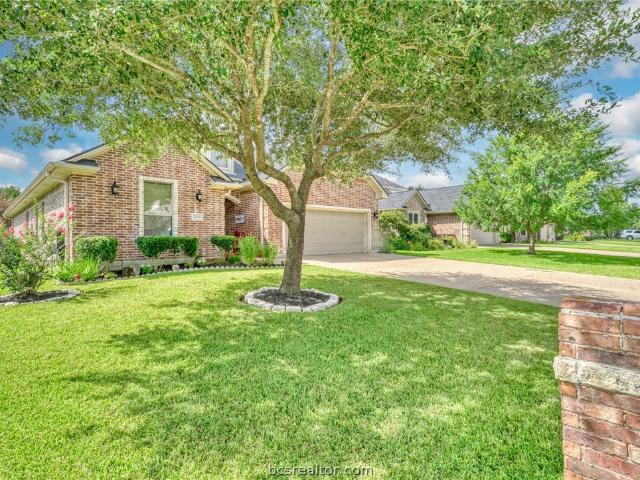
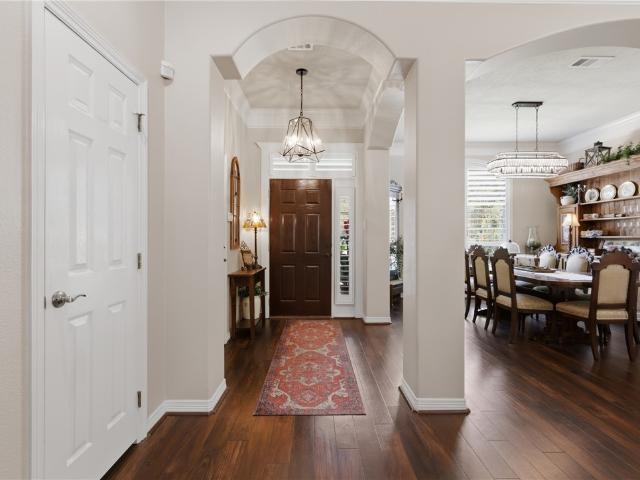
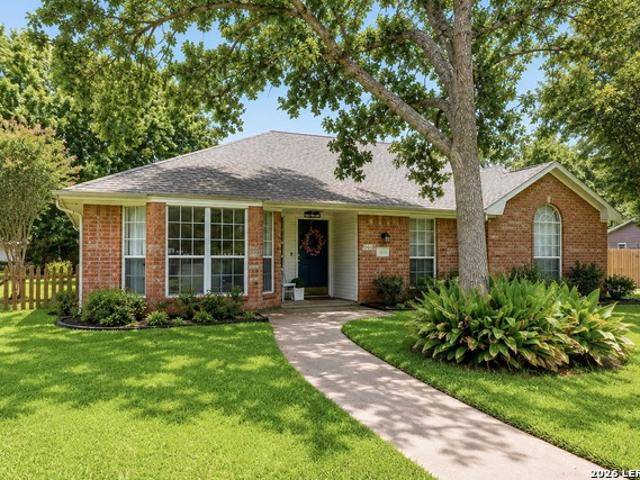
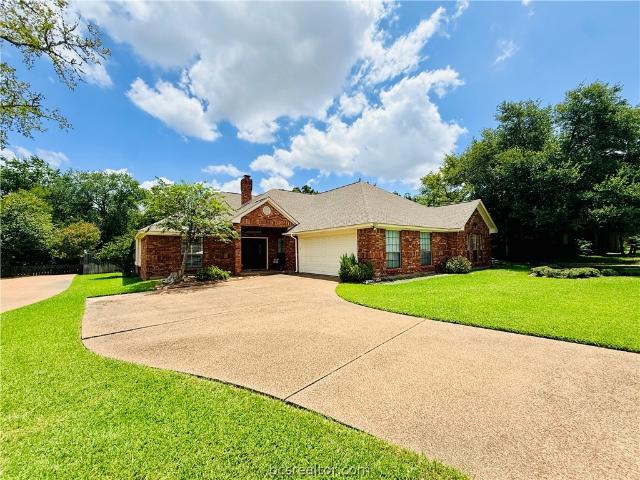
Step inside this lovely home featuring two living areas, each with its own fireplace! There is both a formal dining area and an additional eating area off the kitchen. Bar top kitchen also offers space for barstools. Split bedroom layout. Multiple back porch areas including a covered and screened in porch. Fenced in yard with lots of space to play. Come see this wonderful home today!
USD 489,500
6317 Eldora Drive
View photo
House · for sale
USD 439,000
USD 152/sq.ft
6317 Eldora Drive
Ferguson Crossing
· 2,874 sq.ft · 4 Bedrooms · 2 Baths · House
· Garden · Equipped kitchen · Parking
Ferguson Crossing · 2,874 sq.ft · 4 Bedrooms · 2 Baths · House · Garden · Equipped kitchen · Parking
You will not want to miss out on this super spacious, spectacularly cared for home in Southern Pointe! The home offers two dining areas and an attractive entrance leading into the living and kitchen areas. The kitchen features granite counter tops, a nice size walk in pantry, and stainless styled appliances. The refrigerator is negotiable. The master bedroom is downstairs with the bath featuring granite counter tops, a garden tub, separate shower and spacious walk in closet. The laundry room has a designated space for an extra refrigerator or perhaps a safe and a built in cabinet for storage. There is a half bath conveniently located near the kitchen and living areas. Upstairs you will enjoy a bonus room that can be used as a second living area or office. A full bath with granite countertops and tub/shower combination is located on the second floor. All of the bedrooms include ample closet space. The home has a fully floored attic as well as an attached garage with built in storage she
USD 439,000
4307 Spring Hill Drive
View photo
Townhouse · for sale
USD 348,000
USD 185/sq.ft
4307 Spring Hill Drive
Ferguson Crossing
· 1,873 sq.ft · 3 Bedrooms · 3 Baths · Townhouse
· Patio · Garden · Fireplace · Parking
Ferguson Crossing · 1,873 sq.ft · 3 Bedrooms · 3 Baths · Townhouse · Patio · Garden · Fireplace · Parking
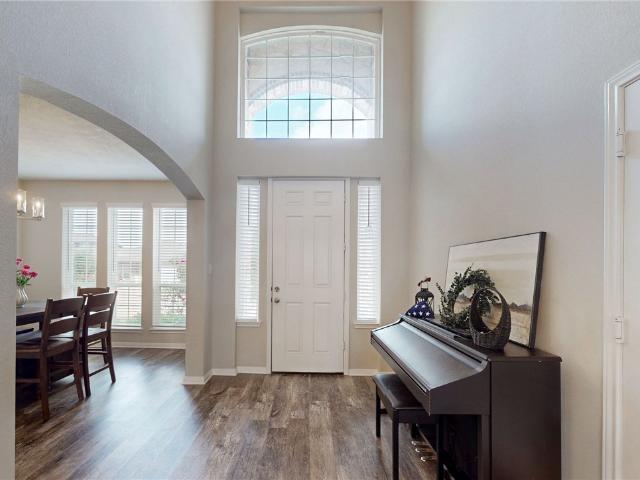
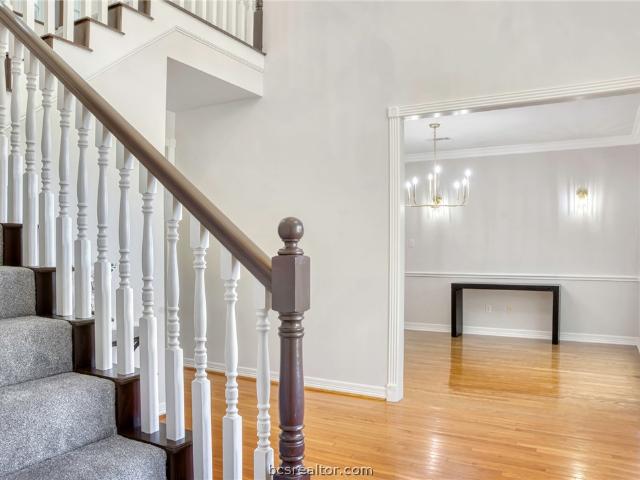
Furnished 3-bedroom, 3-bath townhome located in the desirable Spring Creek area with an attached two-car garage and access to the community pool. The open-concept floor plan features spacious living and dining areas, a wood-burning fireplace, and multiple flexible living spaces throughout the home. One bedroom with a private bath is located on the first floor. Upstairs includes an additional living area, secondary bedroom, and a large primary suite with a sitting area and walk-in closet. Enjoy the private patio and fenced backyard. Conveniently located near shopping, restaurants, medical facilities, and easy access to Highway 6. A 3D immersive visual tour of this home created by Matterport is available for you to view. Ask your agent for a link
USD 348,000
Could you also be interested in
Homes for sale in Taos, College Station city Bryan-College Station CCD Brazos County Texas, Homes for sale in Castle Rock Apartments, Homes for sale in Camelot, College Station city Bryan-College Station CCD Brazos County Texas, Homes for sale in Raintree, College Station city Bryan-College Station CCD Brazos County Texas, Homes for sale in Summit Crossing, College Station city Bryan-College Station CCD Brazos County Texas, Homes for sale in Westfield, College Station city Bryan-College Station CCD Brazos County Texas, Homes for sale in Springbrook, College Station city Bryan-College Station CCD Brazos County Texas, Homes for sale in Koppe, Homes for sale in Harvey, Bryan city Bryan-College Station CCD Brazos County Texas, Homes for sale in Shenandoah, College Station city Bryan-College Station CCD Brazos County Texas, Homes for sale in Spring Meadows, College Station city Bryan-College Station CCD Brazos County Texas, Homes for sale in Woodland Hills, College Station city Bryan-College Station CCD Brazos County Texas, Homes for sale in Sonoma, College Station city Bryan-College Station CCD Brazos County Texas, Homes for sale in Castle Rock, College Station city Bryan-College Station CCD Brazos County Texas, Homes for sale in Wellborn, College Station city Bryan-College Station CCD Brazos County Texas, Homes for sale in The Estates at Creek Meadows, Homes for sale in Woodlake, South Brazos CCD Brazos County Texas, Homes for sale in Steep Hollow, Homes for sale in South Hampton, College Station city Bryan-College Station CCD Brazos County Texas, Homes for sale in Peach Creek, South Brazos CCD Brazos County Texas
7685 Charles Branch Lane
View photo
House · for sale
USD 419,900
USD 201/sq.ft
7685 Charles Branch Lane
Ferguson Crossing
· 2,088 sq.ft · 4 Bedrooms · 3 Baths · House
· Equipped kitchen
Ferguson Crossing · 2,088 sq.ft · 4 Bedrooms · 3 Baths · House · Equipped kitchen
This charming four bedroom, three bath home is known for its intelligent use of space and now features an even more open living area. The large kitchen granite-topped island opens up to your living room to provide a cozy flow throughout the home. Your dining area features the most charming window you'll ever see. Featuring large walk-in closets, luxury flooring, and volume ceilings. The 2082 certainly delivers when it comes to affordable luxury
USD 419,900
10616 Knox Landing Drive
View photo
House · for sale
USD 323,955
USD 159/sq.ft
10616 Knox Landing Drive
Ferguson Crossing
· 2,034 sq.ft · 4 Bedrooms · 3 Baths · House
· Patio · Equipped kitchen
Ferguson Crossing · 2,034 sq.ft · 4 Bedrooms · 3 Baths · House · Patio · Equipped kitchen
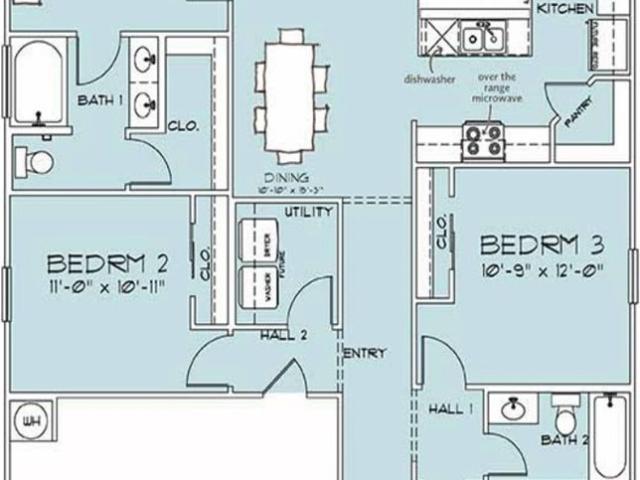
The Lakeway is a single-story, 4-bedroom, 3-bathroom home featuring approximately 2,034 square feet of living space. The large foyer opens to the secondary bedrooms, and bath. Center kitchen includes a breakfast bar and a corner pantry. Open concept floor plan boasts spacious combined living room and dining area. The spacious main bedroom, bedroom 1, features an attractive bathroom with walk-in closet. Bedrooms 3 and 4, along with bath 3 are located just off of the Dining Room. The standard covered patio is located off the living room
USD 323,955
881 Lady Bird Lane
View photo
House · for sale
USD 266,310
USD 206/sq.ft
881 Lady Bird Lane
Ferguson Crossing
· 1,292 sq.ft · 3 Bedrooms · 2 Baths · House
· Patio · Garden · Equipped kitchen · Parking
Ferguson Crossing · 1,292 sq.ft · 3 Bedrooms · 2 Baths · House · Patio · Garden · Equipped kitchen · Parking
The Amber is a single-story, 3-bedroom, 2-bathroom home with approximately 1,293 square feet of living space. When you enter the home, you’ll immediately find the utility room with garage access off the foyer. Continuing through the entry, you’ll be greeted by the spacious open-concept kitchen, living, and dining room area. The kitchen boasts modern shaker cabinetry, granite or quartz countertops, and stainless-steel appliances. Next to the kitchen are both secondary bedrooms complete with a closet and window in each along, with carpeted flooring. The secondary bathroom is located here as well and offers a shower/tub combo with ceramic tile surround. You can also find a storage closet in this hallway. Towards the back of the home, is the primary bedroom. This bedroom has two windows for plenty of natural light and an in-suite primary bathroom complete with a roomy walk-in closet. Homeowners will also enjoy living room access to the covered patio and fenced backyard
USD 266,310
4460 Wisenbaker Way
View photo
House · for sale
USD 341,900
USD 170/sq.ft
4460 Wisenbaker Way
Ferguson Crossing
· 2,002 sq.ft · 4 Bedrooms · 3 Baths · House
· Equipped kitchen
Ferguson Crossing · 2,002 sq.ft · 4 Bedrooms · 3 Baths · House · Equipped kitchen
Boasting a beautiful and functional single-story layout, the Brazos plan welcomes you with a charming front porch entrance. Inside, the home is anchored by an open-concept living area, with a spacious great room that flows into a versatile dining area and a well-appointed kitchen with a center island. Toward the front of the home, the foyer leads to three secondary bedrooms—two that flank a full bath and one with an attached full bath and walk-in closet. Located on the other side of the home for added privacy, the primary suite features an attached bath and a generous walk-in closet
USD 341,900
1201 Quarry Oaks Drive
View photo
House · for sale
USD 1,395,000
USD 337/sq.ft
1201 Quarry Oaks Drive
Ferguson Crossing
· 4,133 sq.ft · 4 Bedrooms · 3 Baths · House
· Patio · Garden · Fireplace · Equipped kitchen · Swimming pool
Ferguson Crossing · 4,133 sq.ft · 4 Bedrooms · 3 Baths · House · Patio · Garden · Fireplace · Equipped kitchen · Swimming pool
Beautifully crafted custom Mariott Home in sought-after Pebble Creek featuring 4 bedrooms, 3.5 bathrooms, and a thoughtfully designed layout ideal for everyday living and entertaining. Enjoy a formal dining room, breakfast area, private study, wet bar, and spacious game room. The open-concept design offers high-end finishes, abundant natural light, and exceptional attention to detail throughout. The private primary suite, generous secondary bedrooms, and walk-up attic provide comfort, functionality, and ample storage. Energy-efficient features include foam insulation, Low-E windows, and a 16 SEER HVAC system. Step outside to your private backyard oasis with a screened porch, outdoor fireplace, TV, full outdoor kitchen, sparkling pool, and spacious patio. A rare opportunity to own a move-in ready custom home in one of College Station's premier golf course communities
USD 1,395,000
1232 Patriot Drive
View photo
House · for sale
USD 345,700
USD 193/sq.ft
1232 Patriot Drive
Ferguson Crossing
· 1,787 sq.ft · 4 Bedrooms · 3 Baths · House
· Equipped kitchen
Ferguson Crossing · 1,787 sq.ft · 4 Bedrooms · 3 Baths · House · Equipped kitchen
15,000 credit to Buyer for Closing Costs, Rate Buy Down & Upgrades! Popular Fulton floor plan features 4 Bedrooms and 3 bathrooms, with a huge kitchen and walk-in pantry. This 3-way split plan has tons of windows flooding the rooms with natural light. GE stainless appliances, granite counters, full blinds are included, Carrier HVAC system, farmhouse exterior styled siding, and an industry-leading warranty program. The finished pictures are of a similar model
USD 345,700
5108 Laurel Valley Court
View photo
House · for sale
USD 799,990
USD 171/sq.ft
5108 Laurel Valley Court
Ferguson Crossing
· 4,672 sq.ft · 4 Bedrooms · 3 Baths · House
· Garden · Office room · Fireplace · Equipped kitchen · Swimming pool
Ferguson Crossing · 4,672 sq.ft · 4 Bedrooms · 3 Baths · House · Garden · Office room · Fireplace · Equipped kitchen · Swimming pool
Prepare to fall in love with this nearly 4,800 sq ft Pebble Creek residence, built by Mariott Homes, that was recently revamped with fresh interior paint & flooring, brand new dishwasher and oven, new hardware, updated fixtures, and more! The home is situated on an over half acre wooded lot on a cul-de-sac! Enjoy the expansive back yard featuring both a POND and a POOL in peace and privacy! The ultra functional + versatile floor plan offers multiple living areas, two study/office spaces, and a HUGE game room! There's even a'HIDDEN' ROOM you must ask your agent about! The hardwood flooring throughout the foyer, study, formal dining room and main living area add character and warmth to the home. The living area is at the center of the home and features a fireplace flanked by custom built-ins and it opens to the kitchen/breakfast area. The primary suite, located on the lower level, overlooks the pool and the primary bathroom includes a walk-in shower, soaking tub & TWO walk-in CLOSETS. No
USD 799,990
9261 Brookwater Circle
View photo
House · for sale
USD 850,000
USD 203/sq.ft
9261 Brookwater Circle
Ferguson Crossing
· 4,176 sq.ft · 4 Bedrooms · 3 Baths · House
· Garden · Fireplace · Equipped kitchen
Ferguson Crossing · 4,176 sq.ft · 4 Bedrooms · 3 Baths · House · Garden · Fireplace · Equipped kitchen
Tucked into the established beauty of Woodcreek, this exceptional 4-bedroom, 3.5-bath residence offers timeless architecture, generous living spaces, & a backyard designed for unforgettable gatherings. A grand entry welcomes you with an elegant design. Leading to a spacious formal dining room on one side, great for hosting holiday dinners and intimate celebrations. Opposite, a refined living area showcases built-ins, a stately fireplace, & stunning windows that flood the space with natural light. At the heart of the home, the kitchen is functional & inviting, featuring abundant counter space, seamless flow, & a charming breakfast area. A large second living room offers serene views of the backyard & features its own fireplace, creating a wonderful setting for relaxed evenings or lively entertaining. The primary suite is a private retreat with gorgeous windows & a spa-inspired bath complete with double vanities, soaking tub & walk-in shower. An additional downstairs bedroom & bathroom c
USD 850,000
1128 Kennesaw Drive
View photo
House · for sale
USD 339,000
USD 158/sq.ft
1128 Kennesaw Drive
Ferguson Crossing
· 2,142 sq.ft · 3 Bedrooms · 2 Baths · House
· Patio · Office room · Equipped kitchen · Swimming pool
Ferguson Crossing · 2,142 sq.ft · 3 Bedrooms · 2 Baths · House · Patio · Office room · Equipped kitchen · Swimming pool
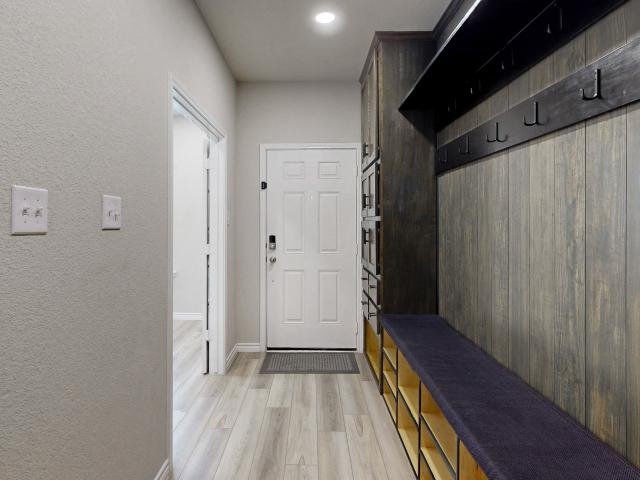
Better than new and move-in ready! Beautifully upgraded and move-in ready 2023 home in Southern Pointe! This 3-bedroom, 2-bath home offers 2,150 square feet plus a dedicated office and versatile flex room currently used as a playroom. Thoughtful upgrades include updated kitchen and bath fixtures, added cabinet hardware, custom floating shelving, built-in mud bench with storage, and numerous organizational features throughout. Step outside to enjoy an expanded driveway, extended patio surround, low-maintenance turf, and stunning shade sails that create the perfect outdoor retreat. Every detail has been carefully maintained, making this home truly better than new. Located in the highly desirable Southern Pointe community with amenities including a resort-style pool, playgrounds, basketball and pickleball courts, ponds, and scenic walking trails. Conveniently located near shopping, dining, and everyday conveniences in College Station. Priced to sell and ready for its next owner!
USD 339,000
6078 Gunn Ridge Drive
View photo
House · for sale
USD 270,990
USD 148/sq.ft
6078 Gunn Ridge Drive
Ferguson Crossing
· 1,819 sq.ft · 3 Bedrooms · 2 Baths · House
· Equipped kitchen
Ferguson Crossing · 1,819 sq.ft · 3 Bedrooms · 2 Baths · House · Equipped kitchen
New Construction Lennar Houston Home. The Mays Floor Plan. TThis new single-story home offers a low-maintenance layout designed for modern lifestyles. Two secondary bedrooms are located off the foyer, surrounding a full bathroom. An open-concept floorplan blends the kitchen, dining room and family room for seamless everyday transitions and multitasking. A luxurious owner’s suite is nestled into a private corner, complete with an en-suite bathroom and walk-in closet. The completion date, prices and features may vary and are subject to change. Please verify with Lennar directly. Photos are for illustrative purposes only
USD 270,990
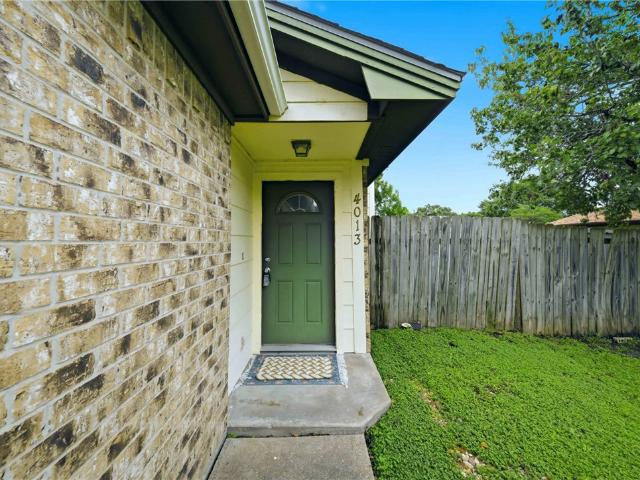
4013 Tiffany Trail
View photo
House · for sale
USD 239,000
USD 182/sq.ft
4013 Tiffany Trail
Ferguson Crossing
· 1,313 sq.ft · 3 Bedrooms · 2 Baths · House
· Patio · Office room · Fireplace · Equipped kitchen · Parking · Swimming pool
Ferguson Crossing · 1,313 sq.ft · 3 Bedrooms · 2 Baths · House · Patio · Office room · Fireplace · Equipped kitchen · Parking · Swimming pool
New laminate floors in living and secondary bedrooms! Welcome home to this charming 3-bedroom, 2-bath residence nestled in the established Shenandoah neighborhood of South College Station. The inviting living room features a vaulted ceiling, cozy gas fireplace, and French doors that fill the space with natural light and provide easy access to the patio. The kitchen offers abundant cabinet and countertop space along with a quaint breakfast nook for casual dining. All three bedrooms are generously sized, providing flexibility for family, guests, or a home office. Additional features include a rear-entry attached one-car garage, mature neighborhood setting, and a functional floor plan designed for comfortable everyday living. Enjoy the convenience of being just minutes from South College Station's popular dining, shopping, and medical facilities. Residents of Shenandoah also have access to fantastic community amenities, including a neighborhood pool, sports courts, and playground. Come pu
USD 239,000
6116 Gunn Ridge Drive
View photo
House · for sale
USD 243,990
USD 171/sq.ft
6116 Gunn Ridge Drive
Ferguson Crossing
· 1,421 sq.ft · 3 Bedrooms · 2 Baths · House
· Equipped kitchen
Ferguson Crossing · 1,421 sq.ft · 3 Bedrooms · 2 Baths · House · Equipped kitchen
New Construction Lennar Houston Home. The Mays Floor Plan. This new single-story home offers a low-maintenance layout designed for modern lifestyles. Two secondary bedrooms are located off the foyer, surrounding a full bathroom. An open-concept floorplan blends the kitchen, dining room and family room for seamless everyday transitions and multitasking. A luxurious owner’s suite is nestled into a private corner, complete with an en-suite bathroom and walk-in closet. The completion date, prices and features may vary and are subject to change. Please verify with Lennar directly. Photos are for illustrative purposes only
USD 243,990
6213 Chatom Drive
View photo
House · for sale
USD 460,990
USD 137/sq.ft
6213 Chatom Drive
Ferguson Crossing
· 3,348 sq.ft · 4 Bedrooms · 3 Baths · House
· Patio · Equipped kitchen
Ferguson Crossing · 3,348 sq.ft · 4 Bedrooms · 3 Baths · House · Patio · Equipped kitchen
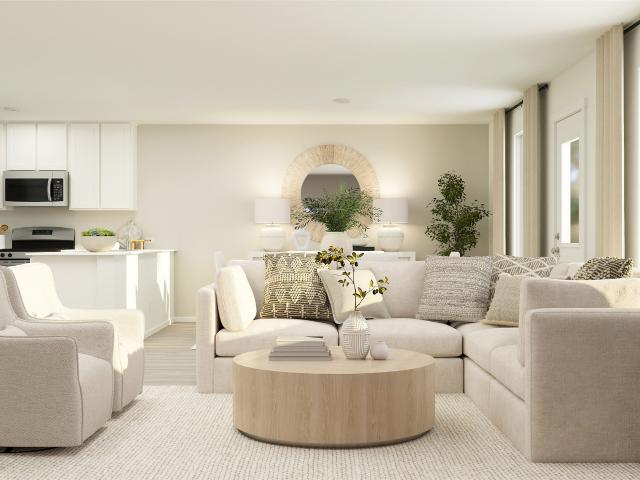
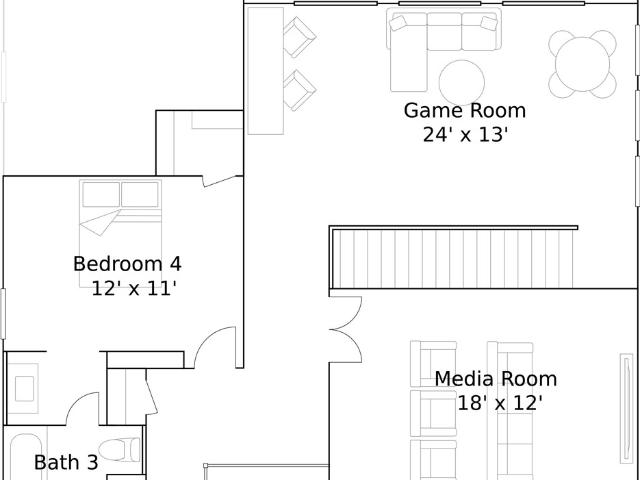
New Construction Lennar Houston Home. The Tobin Floor Plan. This new two-story home exudes elegance with a secluded owner’s suite on the first floor, a private retreat with a spa-inspired bathroom and walk-in closet. Upon entry is an additional bedroom, and an open plan at the back of the home blends the kitchen, living and dining areas with immediate access to an inviting covered patio. Two additional bedrooms can be found on the second floor. This home boasts desirable features such as a first-floor study, along with a media room and a game room on the upper level. The completion date, prices and features may vary and are subject to change. Please verify with Lennar directly. Photos are for illustrative purposes only
USD 460,990
1220 Patriot Drive
View photo
House · for sale
USD 315,000
USD 196/sq.ft
Updated
1220 Patriot Drive
Ferguson Crossing
· 1,604 sq.ft · 4 Bedrooms · 2 Baths · House
· Patio
Ferguson Crossing · 1,604 sq.ft · 4 Bedrooms · 2 Baths · House · Patio
15,000 in Buyer incentives available! Brand-new open-concept floor plan at 1604 sq. Feet it features 4 bedroom/2 bath. You will love the spa-like master bath, vinyl plank throughout the main areas, and the covered back patio. The house features tons of upgrades, including granite countertops, stainless steel appliances, recessed lighting, full blinds, and more
USD 315,000
4792 Holm Oak Road
View photo
House · for sale
USD 295,000
USD 219/sq.ft
4792 Holm Oak Road
Ferguson Crossing
· 1,345 sq.ft · 3 Bedrooms · 2 Baths · House
· Patio · Equipped kitchen · Parking
Ferguson Crossing · 1,345 sq.ft · 3 Bedrooms · 2 Baths · House · Patio · Equipped kitchen · Parking
Why wait to build when you can have a home that's better than new? This beautifully maintained 3 BD, 2 BA home in Yaupon Trails is only two years old and has been thoughtfully upgraded throughout, making it truly move-in ready. Recent improvements within the past two years include luxury vinyl plank flooring throughout the living areas and all bedrooms, ceiling fans in every bedroom and the primary bath, upgraded bathroom mirrors, a stylish light fixture in the primary bath, blinds throughout with curtains and curtain rods, gutters with leaf guards, a garage door opener with keypad entry, a tiled back patio, an upgraded slide-in electric range, and an upgraded dishwasher. The open-concept layout features a spacious breakfast area overlooking the kitchen, creating a comfortable space for everyday living and entertaining. The private primary suite offers a relaxing retreat with dual vanities, a separate soaking tub and walk-in shower, and a generous walk-in closet. Two secondary bedrooms
USD 295,000
1518 Jasmine Court
View photo
House · for sale
USD 394,999
USD 218/sq.ft
1518 Jasmine Court
Ferguson Crossing
· 1,808 sq.ft · 4 Bedrooms · 2 Baths · House
· Equipped kitchen
Ferguson Crossing · 1,808 sq.ft · 4 Bedrooms · 2 Baths · House · Equipped kitchen
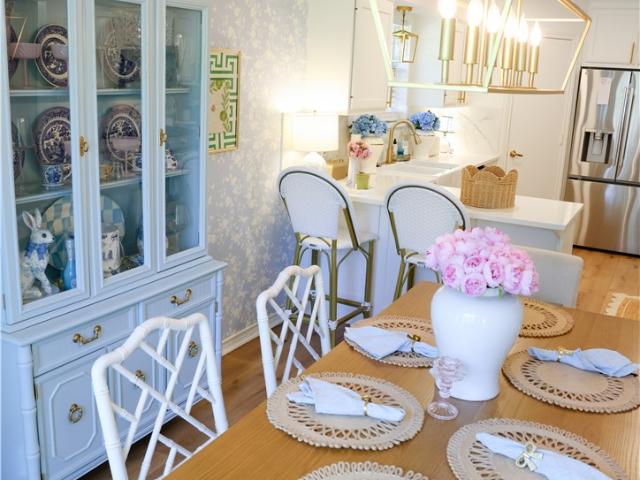
If you're looking for a beautifully renovated, one-of-a-kind home, situated on a private corner lot, in an established neighborhood in the heart of College Station, look no further. Just minutes from campus and close to shopping, restaurants, and everything College Station has to offer. Designed and decorated by a well-respected Interior Decorator in the area, this light and airy home features a spacious family room with 10-foot ceilings, custom built-in cabinetry, and an open feel perfect for gathering with family and friends. The list of upgrades on this home goes on and on. New flooring, designer lighting, recessed lighting, custom picture-frame molding, elegant wallpaper accents, custom paint. The stunning kitchen features granite countertops, a farmhouse sink, KitchenAid stainless steel appliances, a 5-burner gas cooktop, and custom cabinetry with a beautifully integrated refrigerator surround and additional storage. The updated bathrooms feature designer vanities and stylish fini
USD 394,999
2216 Ironwood Drive
View photo
House · for sale
USD 449,000
USD 208/sq.ft
2216 Ironwood Drive
Ferguson Crossing
· 2,153 sq.ft · 3 Bedrooms · 2 Baths · House
· Patio
Ferguson Crossing · 2,153 sq.ft · 3 Bedrooms · 2 Baths · House · Patio
Welcome to effortless living in this beautifully maintained 3-bedroom, 2.5-bath patio home, where comfort, quality, and low-maintenance living come together. Situated on a desirable cul-de-sac lot, this centrally located home offers the freedom to spend less time on upkeep and more time enjoying life. From the moment you arrive, you'll appreciate the pride of ownership that shines throughout. Thoughtful updates include a new roof and gutters (2021), professionally designed landscaping (2021), new oven (2025), new refrigerator which can convey (2025). Custom draperies throughout add an elegant finishing touch, while the extended patio creates the perfect outdoor retreat for morning coffee, evening gatherings, or simply relaxing. The spacious split floor plan offers generous living spaces, and timeless finishes that make it easy to move right in. A security system is installed and ready for activation. The washer (new in November 2025) and newer dryer also can convey, adding even more va
USD 449,000
6209 Eldora Drive
View photo
House · for sale
USD 367,990
USD 167/sq.ft
6209 Eldora Drive
Ferguson Crossing
· 2,196 sq.ft · 4 Bedrooms · 3 Baths · House
· Patio · Equipped kitchen
Ferguson Crossing · 2,196 sq.ft · 4 Bedrooms · 3 Baths · House · Patio · Equipped kitchen
Designed for everyday living, this stunning new construction single-story home combines open-concept spaces with thoughtful details. The spacious family room flows seamlessly into the kitchen & breakfast area, creating an inviting setting for entertaining & gathering with family & friends. The kitchen is beautifully appointed with sleek Omega Stone countertops, modern grey cabinetry, & stainless steel appliances. Durable laminate flooring extends throughout the main living areas, while tile is featured in the wet areas for easy maintenance. Tucked away for privacy, the primary suite offers a relaxing retreat with dual vanities, a soaking tub, a separate walk-in shower, & a spacious walk-in closet. 3 secondary bedrooms & 2 additional full baths provide flexibility for family or guest. Enjoy outdoor living on the covered patio. Located in Southern Pointe, residents enjoy convenient access to parks, trails, shopping, dining, and Texas A&M University. Estimated completion September 2026
USD 367,990
6085 Gunn Ridge Drive
View photo
House · for sale
USD 289,990
USD 151/sq.ft
6085 Gunn Ridge Drive
Ferguson Crossing
· 1,916 sq.ft · 4 Bedrooms · 2 Baths · House
· Equipped kitchen
Ferguson Crossing · 1,916 sq.ft · 4 Bedrooms · 2 Baths · House · Equipped kitchen
New Construction Lennar Houston Home. The Littleton Floor Plan. On the first floor of this spacious two-story home is a convenient and modern layout seamlessly connecting the kitchen, dining room and family room together. In a private corner is the tranquil owner’s suite with an attached bathroom and walk-in closet. Upstairs is a sprawling central game room made for gatherings of all sizes, along with three secondary bedrooms to provide sleeping accommodations to family members and guests. The completion date, prices and features may vary and are subject to change. Please verify with Lennar directly. Photos are for illustrative purposes only
USD 289,990
4468 Wisenbaker Way
View photo
House · for sale
USD 330,900
USD 165/sq.ft
4468 Wisenbaker Way
Ferguson Crossing
· 2,002 sq.ft · 4 Bedrooms · 3 Baths · House
· Equipped kitchen
Ferguson Crossing · 2,002 sq.ft · 4 Bedrooms · 3 Baths · House · Equipped kitchen
Boasting a beautiful and functional single-story layout, the Brazos plan welcomes you with a charming front porch entrance. Inside, the home is anchored by an open-concept living area, with a spacious great room that flows into a versatile dining area and a well-appointed kitchen with a center island. Toward the front of the home, the foyer leads to three secondary bedrooms—two that flank a full bath and one with an attached full bath and walk-in closet. Located on the other side of the home for added privacy, the primary suite features an attached bath and a generous walk-in closet
USD 330,900
6323 Southern Cross Drive
View photo
House · for sale
USD 380,000
USD 196/sq.ft
6323 Southern Cross Drive
Ferguson Crossing
· 1,938 sq.ft · 4 Bedrooms · 3 Baths · House
· Patio · Garden · Office room · Gym · Equipped kitchen
Ferguson Crossing · 1,938 sq.ft · 4 Bedrooms · 3 Baths · House · Patio · Garden · Office room · Gym · Equipped kitchen
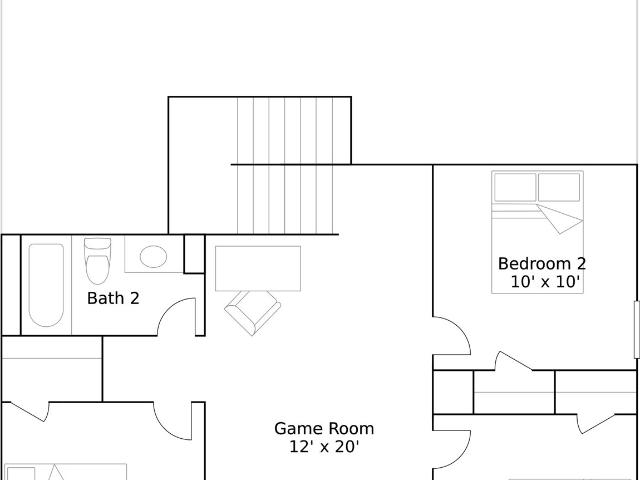
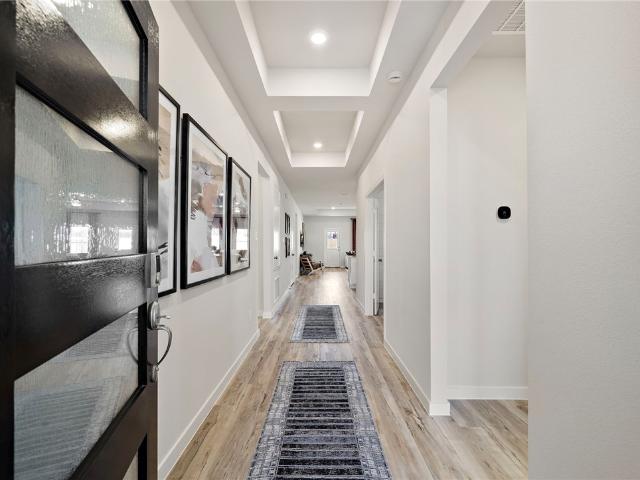
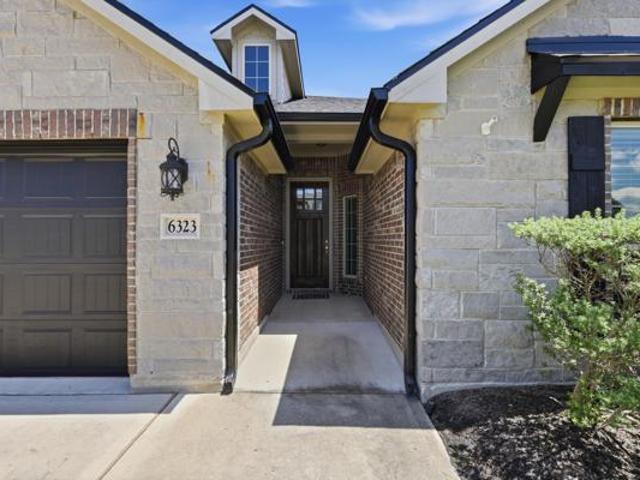
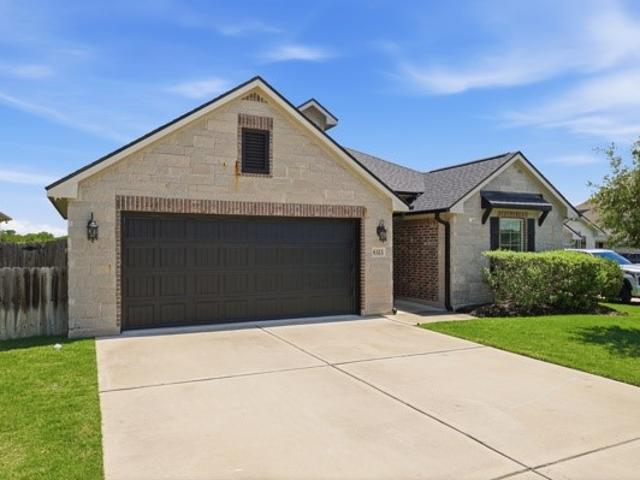
This is a stunning home that you are going to fall in love with! Lake front property in College Station! Don't let the 3 bedrooms fool you. If you need an extra room for an office, gym, or even a 4th bedroom-this house has a flex space that you can use just for that purpose! Master has an ensuite bathroom with separate vanities, rainfall shower and garden tub! Master closet is conveniently connected to the laundry room for easy access. Large bedroom at the rear of the home also has an ensuite bath perfect for a teen retreat, or live in quarters for long term guests. Large study with barn doors can be a game room, 2nd living area or perfect office space. But.this house is all about the backyard! Amazing extended patio with outdoor kitchen. Wired for external TV to watch the game while grilling or watching friends fish! Truly a one of kind home! New roof, new gutters, and new dehumidifier as well
USD 380,000
6323 Southern Cross Drive
View photo
House · for sale
USD 380,000
USD 196/sq.ft
6323 Southern Cross Drive
Ferguson Crossing
· 1,938 sq.ft · 3 Bedrooms · 2 Baths · House
· Patio · Garden · Office room · Gym · Equipped kitchen
Ferguson Crossing · 1,938 sq.ft · 3 Bedrooms · 2 Baths · House · Patio · Garden · Office room · Gym · Equipped kitchen
This is a stunning home that you are going to fall in love with! Lake front property in College Station! Don't let the 3 bedrooms fool you. If you need an extra room for an office, gym, or even a 4th bedroom-this house has a flex space that you can use just for that purpose! Master has an ensuite bathroom with separate vanities, rainfall shower and garden tub! Master closet is conveniently connected to the laundry room for easy access. Large bedroom at the rear of the home also has an ensuite bath perfect for a teen retreat, or live in quarters for long term guests. Large study with barn doors can be a game room, 2nd living area or perfect office space. But.this house is all about the backyard! Amazing extended patio with outdoor kitchen. Wired for external TV to watch the game while grilling or watching friends fish! Truly a one of kind home! New roof, new gutters, and new dehumidifier as well
USD 380,000
6119 Pocono Drive
View photo
House · for sale
USD 368,500
USD 201/sq.ft
6119 Pocono Drive
Ferguson Crossing
· 1,830 sq.ft · 4 Bedrooms · 2 Baths · House
· Equipped kitchen
Ferguson Crossing · 1,830 sq.ft · 4 Bedrooms · 2 Baths · House · Equipped kitchen
Discover your dream home in the heart of south College Station, in the desirable Southern Pointe community, a stunning new construction 4-bedroom, 2-bathroom residence. Built by Ranger Home Builders, 6119 Pocono showcases an inviting open concept design that seamlessly blends style and functionality. As you enter, you’ll be greeted by soaring 10' ceilings and sleek LED disc lighting that illuminates the spacious living areas. The contemporary kitchen features white, 42' soft-close cabinetry, offering both beauty and practicality. Each bedroom is thoughtfully designed with ceiling fans for added comfort, while the abundance of natural light flowing through the blinds on all windows creates a warm and welcoming ambiance. Equipped with smart home features, this home not only offers modern conveniences, but also enhances your daily living experience. Located in a vibrant community, you’ll enjoy easy access to shopping, dining, and recreational options. Experience the perfect blend of luxur
USD 368,500
6327 Spartan Drive
View photo
House · for sale
USD 344,000
USD 156/sq.ft
6327 Spartan Drive
Ferguson Crossing
· 2,196 sq.ft · 4 Bedrooms · 3 Baths · House
· Patio · Garden · Office room · Gym · Fireplace · Equipped kitchen
Ferguson Crossing · 2,196 sq.ft · 4 Bedrooms · 3 Baths · House · Patio · Garden · Office room · Gym · Fireplace · Equipped kitchen
Looking for a spacious 4-bedroom home in College Station, TX with flexible living space and no backyard neighbors? Welcome to 6327 Spartan Drive in Southern Pointe! This 4-bedroom, 3-bath Kaleo home offers an open-concept floor plan designed for everyday living and entertaining. The living room features a custom fireplace with built-in shelving and flows into the dining area and kitchen with granite countertops, a large center island/eating bar, gas range, and upgraded GE dishwasher. The first floor includes the primary suite with new carpet, dual vanities, soaking tub, and separate shower. A second downstairs bedroom and full bath offer excellent flexibility for guests, multigenerational living, or a home office. Upstairs, you’ll find two spacious bedrooms, a full bath, plus a large bonus area that could become a game room, media room, playroom, or home gym. Outside, enjoy a covered patio, additional covered pergola, and a backyard with NO BACKYARD NEIGHBORS! Located in the growing So
USD 344,000
1409 Stonebridge Court
View photo
House · for sale
USD 570,000
USD 270/sq.ft
1409 Stonebridge Court
Ferguson Crossing
· 2,110 sq.ft · 3 Bedrooms · 2 Baths · House
· Fireplace · Equipped kitchen · Parking · Swimming pool
Ferguson Crossing · 2,110 sq.ft · 3 Bedrooms · 2 Baths · House · Fireplace · Equipped kitchen · Parking · Swimming pool
Immaculately updated, beautiful home tucked away on a quiet cul-de-sac in desirable centrally located Woodcreek. This thoughtfully updated 3BR/2BA home offers features an open-concept design, two dining areas, and exceptional indoor-outdoor living. Updates include roof (2020); interior paint, carpet/padding, and HVAC (2023–2025); plus 2025 improvements. Exterior paint, water heater, toilets, fireplace gas logs/inspection, and coach lighting. Refrigerator replaced in 2026. Additional features: app-controlled irrigation, insulated garage door, pool HVAC maintenance program, and newer garbage disposal. This stunning kitchen is the heart of the home, featuring Calacatta Gold marble countertops, oversized island, commercial farmhouse sink, gas range, wine refrigerator, brick backsplash, upgraded stainless appliances, and designer lighting. Rich solid hardwood flooring flows through the main living areas, while oversized windows bring in natural light. Spacious primary retreat includes a pri
USD 570,000
1518 Jasmine Ct
View photo
House · for sale
USD 429,000
USD 237/sq.ft
1518 Jasmine Ct
Ferguson Crossing
· 1,808 sq.ft · 4 Bedrooms · 2 Baths · House
· Equipped kitchen
Ferguson Crossing · 1,808 sq.ft · 4 Bedrooms · 2 Baths · House · Equipped kitchen
If you're looking for a beautifully renovated, one-of-a-kind home, situated on a private corner lot, in an established neighborhood in the heart of College Station, look no further. Just minutes from campus and close to shopping, restaurants, and everything College Station has to offer. Designed and decorated by a well-respected Interior Decorator in the area, this light and airy home features a spacious family room with 10-foot ceilings, custom built-in cabinetry, and an open feel perfect for gathering with family and friends. The list of upgrades on this home goes on and on. New flooring, designer lighting, recessed lighting, custom picture-frame molding, elegant wallpaper accents, custom paint. The stunning kitchen features granite countertops, a farmhouse sink, KitchenAid stainless steel appliances, a 5-burner gas cooktop, and custom cabinetry with a beautifully finished refrigerator surround and additional storage. The updated bathrooms feature designer vanities and stylish finish
USD 429,000

Get email alerts

Don't miss out: be the first to know about new properties

The alert was correctly created

On subscribing you accept the conditions of use and the privacy policy
Alert
Receive new ads in your inbox
Save this search
Receive alerts for new listings

We'll send you an email when we have new properties for: "Properties for sale in Ferguson Crossing"

The alert was correctly created

Taos, College Station city Bryan-College Station CCD Brazos County Texas
Castle Rock Apartments
Get email alerts and be the first to see new listings
Required field
On subscribing I accept the terms of the privacy policy
Perfect! You'll soon start receiving new listings via email
Alert
Receive an email when we have new ads for Properties for sale in Ferguson Crossing
Save this search
Filters

Bedrooms

Size (sq.ft)

sq.ft
sq.ft

Price

USD
USD

Property type

Bathrooms

Clear all filters
Receive notifications when new entries are published.