148 properties for sale in Jenison

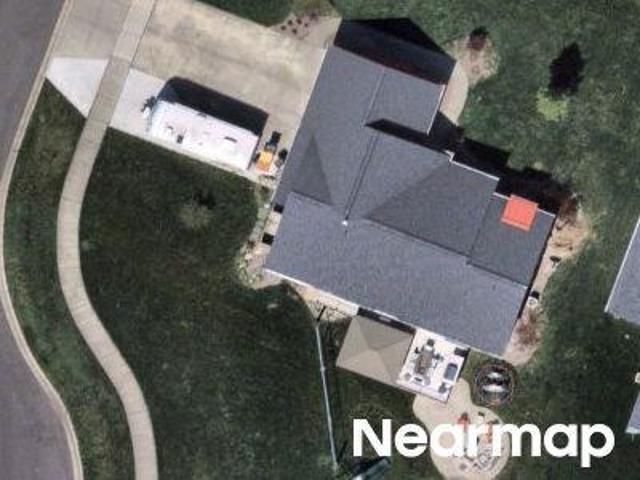
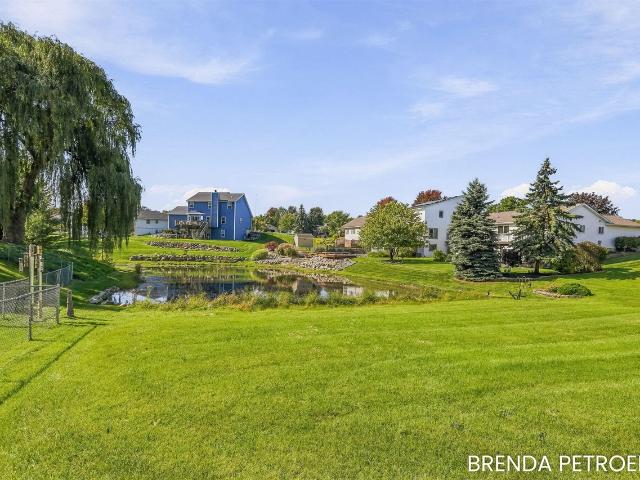
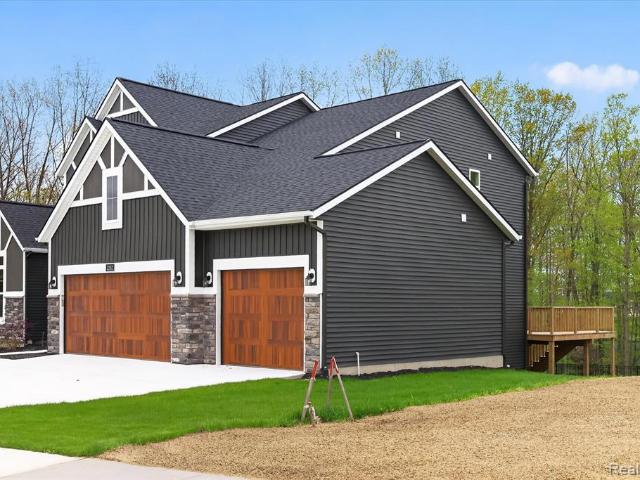
Port Sheldon Rd SW
View photo
House · for sale
Request Details
Updated
Port Sheldon Rd SW
Jenison
· House
Jenison · House
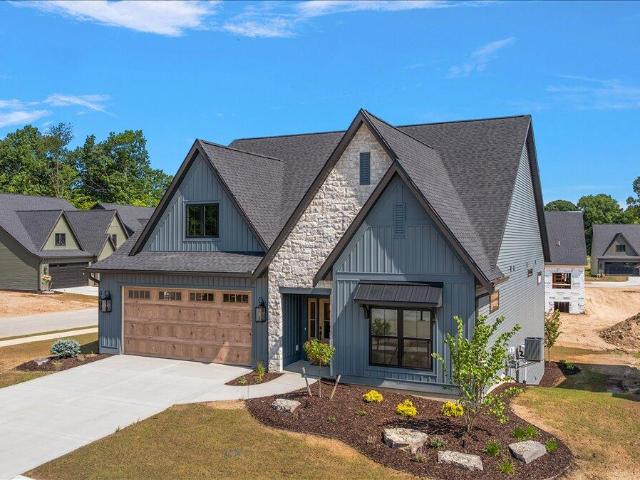
This home is in preforeclosure, which means the homeowner is in default (missed payments). Therefore, there could be an opportunity to strike a great deal with the owner and the bank
Request Details
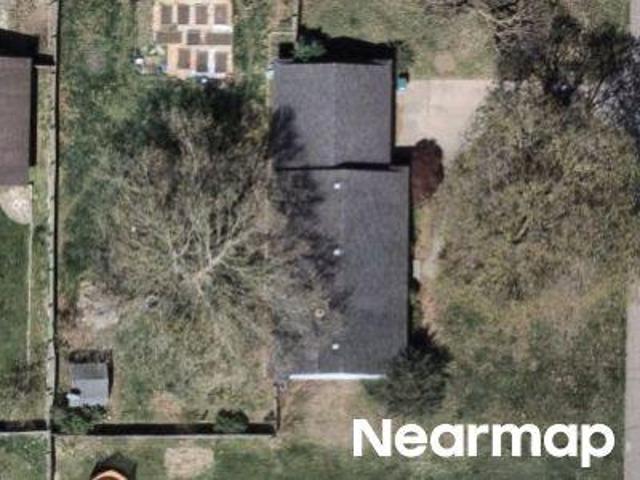
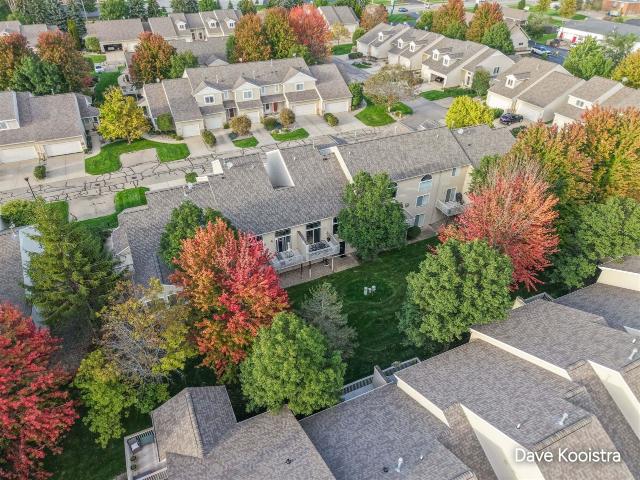
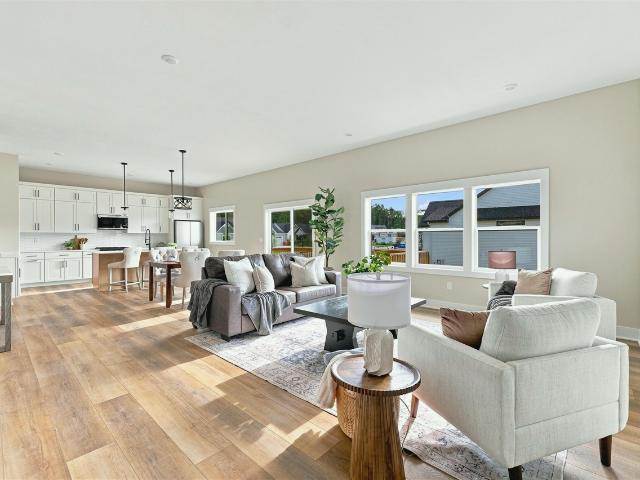
Hollyhock Ave
View photo
House · for sale
Request Details
Updated
Hollyhock Ave
Jenison
· 1,528 sq.ft · 4 Bedrooms · 1 Bath · House
Jenison · 1,528 sq.ft · 4 Bedrooms · 1 Bath · House
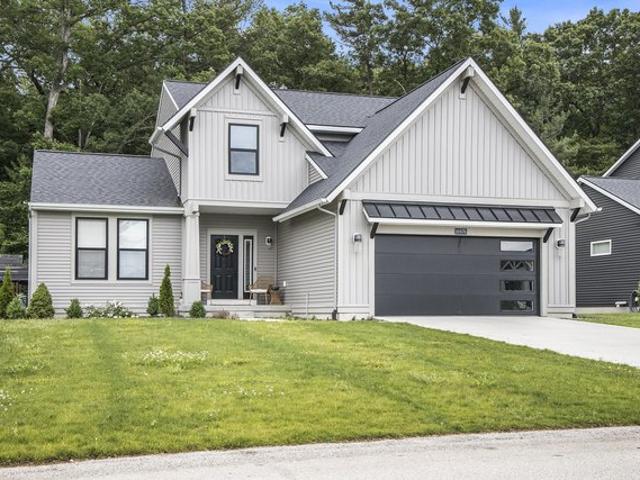
This home is in preforeclosure, which means the homeowner is in default (missed payments). Therefore, there could be an opportunity to strike a great deal with the owner and the bank
Request Details
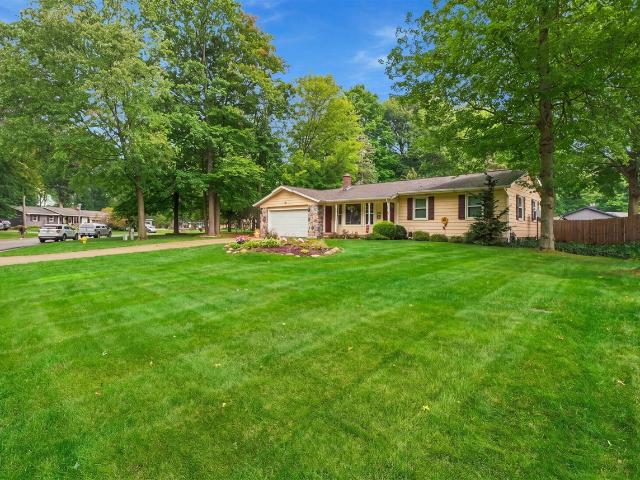
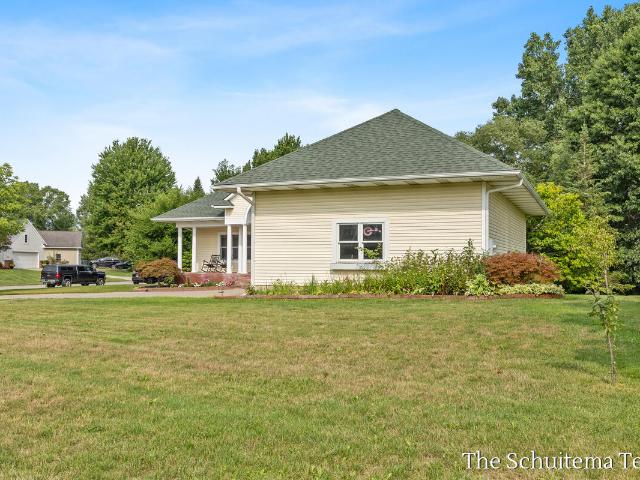
Ironstone Ave
View photo
House · for sale
Request Details
Updated
Ironstone Ave
Jenison
· House
Jenison · House
This is a Real Estate-Owned (REO)/post-foreclosure home owned or managed by a bank. All offers are considered; however, the highest and best will most likely be accepted
Request Details
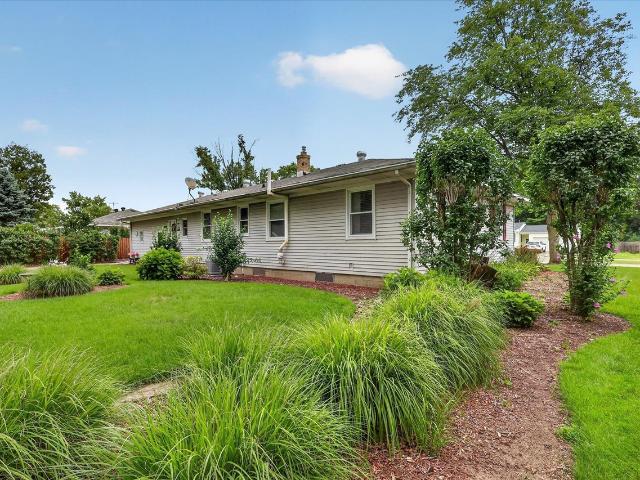
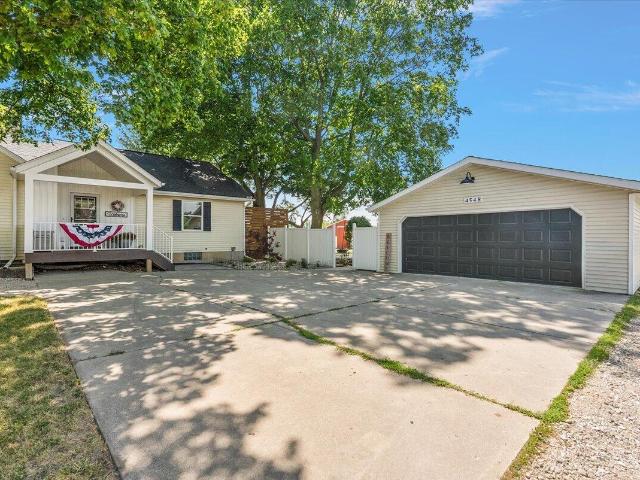
Oakmont Dr
View photo
House · for sale
Request Details
Updated
Oakmont Dr
Jenison
· 1,625 sq.ft · 3 Bedrooms · 2 Baths · House
Jenison · 1,625 sq.ft · 3 Bedrooms · 2 Baths · House
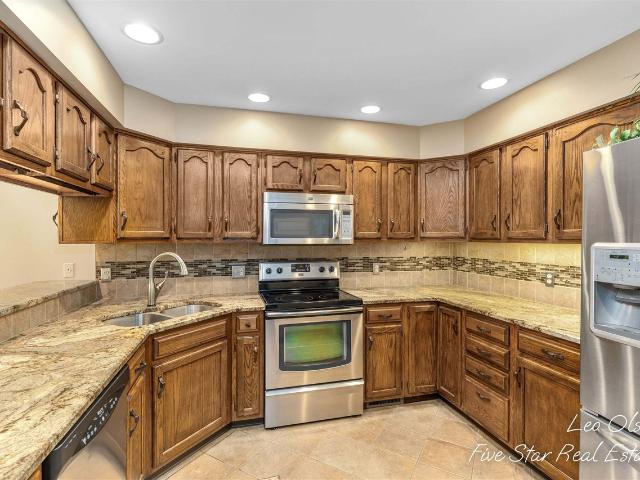
This home is in preforeclosure, which means the homeowner is in default (missed payments). Therefore, there could be an opportunity to strike a great deal with the owner and the bank
Request Details
Glendora Ave
View photo
House · for sale
Request Details
Updated
Glendora Ave
Jenison
· House
Jenison · House
This is a Real Estate-Owned (REO)/post-foreclosure home owned or managed by a bank. All offers are considered; however, the highest and best will most likely be accepted
Request Details
627 Carriage Lane
View photo
Condo · for sale
USD 154,900
USD 199/sq.ft
627 Carriage Lane
Jenison
· 775 sq.ft · 2 Bedrooms · 1 Bath · Condo
· Garden · Equipped kitchen · Parking
Jenison · 775 sq.ft · 2 Bedrooms · 1 Bath · Condo · Garden · Equipped kitchen · Parking
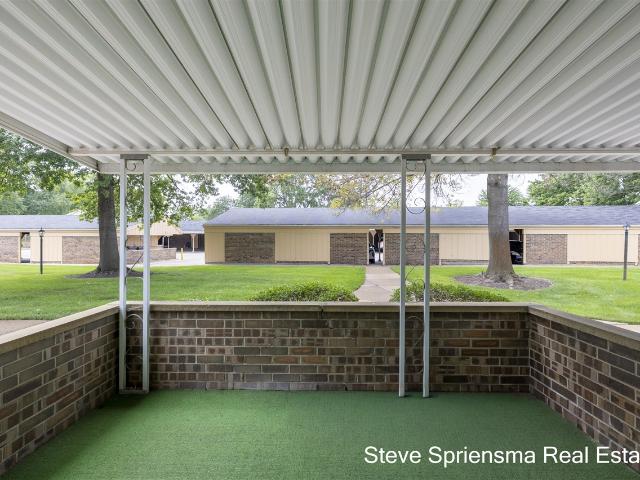
Great opportunity to make this charming condominium your own in New Amsterdam Village, a welcoming 55 & older community in Jenison! Quiet, yet convenient to shopping, dining, & the expressway. Designated covered parking & greeted by an open covered front porch, with the goal of easy living and a manageable footprint. Entry to open living, dining, kitchen, full bath, bedroom, 2nd bedroom/living room with glass slider & laundry closet with stackable to remain. Ideal option to simplify, downsize, or make cosmetic changes to suit your style. Nice layout and low-maintenance lifestyle, enjoy the community workshop, garden area and shuffleboard. Easy options like this do not last long, simply a great value on this affordable unit
USD 154,900
5714 Nelson Drive
View photo
House · for sale
USD 1,325,000
USD 385/sq.ft
5714 Nelson Drive
Jenison
· 3,434 sq.ft · 5 Bedrooms · 4 Baths · House
· Fireplace · Equipped kitchen
Jenison · 3,434 sq.ft · 5 Bedrooms · 4 Baths · House · Fireplace · Equipped kitchen
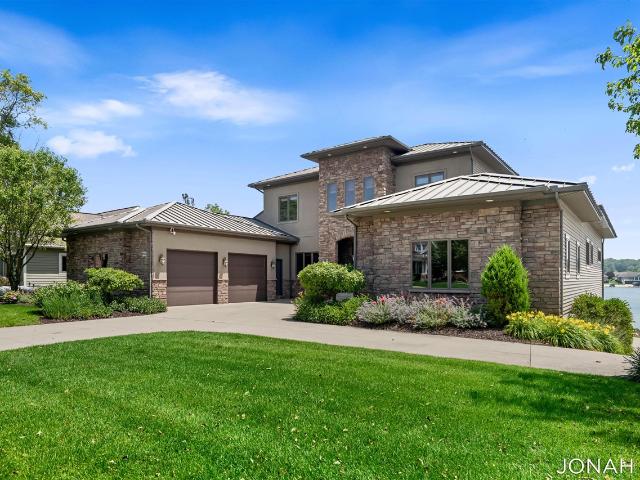
Some homes offer luxury. Very few offer a lifestyle that feels like a destination every day. Welcome to 5714 Nelson Drive, the only home currently available on Georgetown Shores, one of West Michigan's most sought-after all-sports lakes. Designed to embrace the water from nearly every angle, this exceptional five-bedroom, four-and-a-half-bath residence pairs timeless craftsmanship with panoramic lake views and an effortless connection between indoor and outdoor living. From quiet mornings overlooking the water to evenings filled with family and friends, every space was thoughtfully designed to make the most of its extraordinary setting. At the heart of the home is a stunning gourmet kitchen featuring newer premium appliances and an open design that flows seamlessly into the expansive living spaces. Floor-to-ceiling windows frame the lake like living artwork, while the soaring great room with its cozy gas fireplace creates an inviting gathering space in every season
USD 1,325,000
3409 Broadleaf Lane
View photo
Condo · for sale
USD 133,245
USD 78/sq.ft
3409 Broadleaf Lane
Jenison
· 1,701 sq.ft · 4 Bedrooms · 3 Baths · Condo
· Fireplace · Equipped kitchen
Jenison · 1,701 sq.ft · 4 Bedrooms · 3 Baths · Condo · Fireplace · Equipped kitchen
Welcome to The Gables at Bauer Ridge, a Ledger-built stand-alone condominium development in Georgetown Township. This stunning SPRUCE model offers 1,889 square feet on the main floor, plus a beautifully finished walkout lower level. Thoughtfully designed with both style and functionality in mind, this home features a gorgeous designer kitchen with quartz countertops, a custom range hood, and an oversized walk-in pantry. The great room showcases 10-foot ceilings, a striking wall of windows, and a beautiful fireplace flanked by custom cabinetry. The main-floor primary suite includes a spacious ensuite with a walk-in tile shower, private toilet room, and an enormous walk-in closet. An additional main-floor bedroom or office with a large closet provides flexibility and allows for convenient main-floor living. Quality craftsmanship is evident throughout, with premium features such as quartz countertops, solid-core doors, and Andersen windows included as standard
USD 133,245
The Mayfair Plan Lowing Woods Community
View photo
House · for sale
USD 494,000
USD 266/sq.ft
Updated
The Mayfair Plan Lowing Woods Community
Jenison
· 1,851 sq.ft · 3 Bedrooms · 2 Baths · House
· Parking · Fireplace · Equipped kitchen
Jenison · 1,851 sq.ft · 3 Bedrooms · 2 Baths · House · Parking · Fireplace · Equipped kitchen
Buildable Home Plan. Photos are Representational The Mayfair is an elegant, modern, two story home plan, offering three bedrooms, which includes a main level owner suite, two and a half baths, 1857 finished square feet, and plenty of room for growth. Step into your new Mayfair home from the elegant front porch. The entryway includes a convenient coat closet, and passes through an arched entry into the two story family room. The bright, airy family room offers plenty of living space, a wall full of sunny windows, and the possibility of adding a cozy fireplace and extra square footage. The generous kitchen includes a walk-in pantry, ample counter and cabinet space with the option to add more, and an island with your choice of three different sizes and configurations. Through the kitchen, the mudroom offers an optional bench and organization station, and connects the main level laundry room, the half bath, and the large two or three car garage with the rest of the house. The owner-suite i
USD 494,000
3230 Rollingview Court
View photo
House · for sale
USD 468,000
USD 254/sq.ft
3230 Rollingview Court
Jenison
· 1,841 sq.ft · 4 Bedrooms · 2 Baths · House
· Garden · Office room · Fireplace · Equipped kitchen
Jenison · 1,841 sq.ft · 4 Bedrooms · 2 Baths · House · Garden · Office room · Fireplace · Equipped kitchen
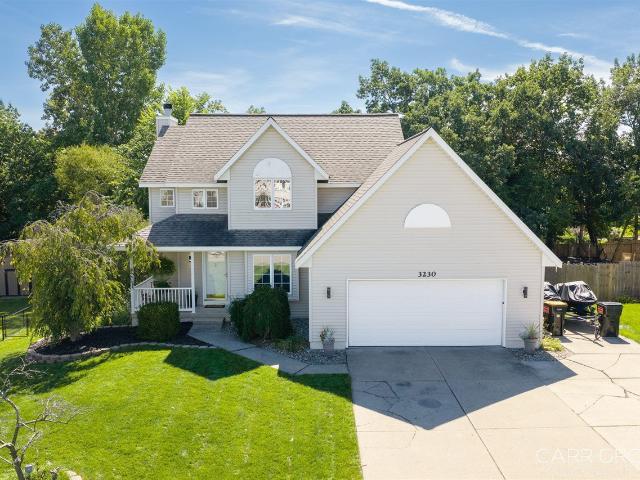
Welcome home to this spacious two-story home offering a functional layout with plenty of room to grow! As you enter the 2-story foyer you will feel right at home. The main level offers a comfortable living room with a cozy wood burning fireplace, a well-appointed kitchen, dining area, and a formal dining room (currently a home office) providing flexibility to fit your lifestyle. The upper-level features 3 bedrooms and 2 full baths, including a private primary suite with a large walk-in closet. The finished walkout lower level adds even more living space with family room, a bedroom, a bar room, and plumbing roughed in for an additional bathroom, offering excellent potential for future expansion. Enjoy the fenced-in, private backyard, complete with a shed for additional storage. This home combines space, versatility, and privacy, making it a wonderful place to call home. All of this is found located on a quiet cul-de-sac in Hudsonville Schools in a great location
USD 468,000
1314 Bent Tree Drive # 75
View photo
Condo · for sale
USD 312,500
USD 250/sq.ft
1314 Bent Tree Drive # 75
Jenison
· 1,249 sq.ft · 3 Bedrooms · 3 Baths · Condo
· Deck · Equipped kitchen · Parking · Cellar
Jenison · 1,249 sq.ft · 3 Bedrooms · 3 Baths · Condo · Deck · Equipped kitchen · Parking · Cellar
Wow, a rare find! This spacious ranch offers 3 good sized bedrooms and 3 full bathrooms (2 up 1 down). You can relax on the south facing deck and enjoy sunsets overlooking a pond and the 18th fairway/green of the golf course. The main level offers a large kitchen with plenty of cupboards, pantry closet and snack bar. Two bedrooms each with their own bathroom. The daylight basement has plenty of light, a large family room, another good-sized bedroom with its own private full bathroom. Plenty of storage in this unit too. There is a finished laundry room / craft room, plus another unfinished storage room with shelving. The attached single stall garage has easy access to the unit and additional detached single stall garage just steps way for even more storage for another car or golf cart! Pets allowed but only service dogs with association approval. Tennis courts and a clubhouse available. Pets Allowed. NO Dogs. Except Service dogs with Assoc registration and approval. Virtually Staged
USD 312,500
7043 Maplelawn Drive
View photo
House · for sale
USD 399,900
USD 261/sq.ft
New
7043 Maplelawn Drive
Jenison
· 1,528 sq.ft · 2 Bedrooms · 2 Baths · House
· Parking · Cellar
Jenison · 1,528 sq.ft · 2 Bedrooms · 2 Baths · House · Parking · Cellar
This one-owner quality built house is located in the desirable Hudsonville School District and is waiting for a new family to fill it with love and laughter. It features an open-concept living area with lots of natural light and overlooks a private pond. Main floor features two bedrooms, two full baths, and main-floor laundry! The master bedroom features His & Hers Closets as well as a large walk-in closet that connects to the spacious master bathroom. Downstairs is unfinished but is plumbed for a bathroom and has the potential for adding one or two bedrooms and a large family room. The 2.5-stall garage gives you extra space to store your jet ski, snowmobile, kids' toys, or a place for a large workshop. There is also basement access from the garage and a cement slab next to the garage for extra parking. All this in a quiet neighborhood close to parks, schools, shopping, and churches. Book an appointment today!
USD 399,900
2934 Edgestone Drive
View photo
Condo · for sale
USD 309,900
USD 250/sq.ft
2934 Edgestone Drive
Jenison
· 1,238 sq.ft · 2 Bedrooms · 2 Baths · Condo
· Patio · Equipped kitchen · Parking · Air conditioning · Cellar
Jenison · 1,238 sq.ft · 2 Bedrooms · 2 Baths · Condo · Patio · Equipped kitchen · Parking · Air conditioning · Cellar
Welcome to this beautifully updated two-story walkout condo in desirable Stoney Creek Condominiums, located in the Hudsonville School District. The open floor plan is filled with natural light and features a soaring vaulted ceiling in the living room, creating a bright and spacious feel. Luxury vinyl plank flooring flows throughout much of the home. The updated kitchen features quartz countertops, subway tile backsplash, stainless steel sink, newer appliances, and an upgraded pantry system. Laundry is conveniently located in the basement but there are also hookups in the master bedroom. The walkout lower level offers plenty of additional living space with direct access to the patio, while generous green space and attractive landscaping between units provide a more open setting. The finished and insulated garage is another great bonus. Numerous updates add peace of mind, including a new roof in 2025, furnace and A/C both maintained annually, new washer in 2026, updated bathrooms, newer
USD 309,900
7258 Yorkshire Drive
View photo
House · for sale
USD 374,000
USD 334/sq.ft
7258 Yorkshire Drive
Jenison
· 1,119 sq.ft · 4 Bedrooms · 1 Bath · House
· Garden · Parking
Jenison · 1,119 sq.ft · 4 Bedrooms · 1 Bath · House · Garden · Parking
Welcome Home! This well-maintained 4-bedroom ranch offers a comfortable layout, great outdoor space, and a host of desirable features. The main floor has a nice, easy flow from room to room, with an open staircase leading to the finished lower level for additional living or entertaining space. Sliders from the dining area open to a huge, completely private fenced backyard featuring a fire pit-perfect for relaxing, entertaining, or enjoying peaceful evenings outdoors. The 2-stall-plus garage is a standout, offering hot and cold running water, epoxy flooring, -ideal for keeping your vehicles clean and protected from winter salt. An impressive 14 x 10 Amish-built storage shed provides plenty of room for toys, tools, and equipment. All newer main floor windows in 2016 Warranty transfer to new owners! Don't miss this wonderful home!
USD 374,000
1055 Elmwood Drive
View photo
House · for sale
USD 354,900
USD 253/sq.ft
1055 Elmwood Drive
Jenison
· 1,399 sq.ft · 3 Bedrooms · 2 Baths · House
· Garden · Equipped kitchen · Parking
Jenison · 1,399 sq.ft · 3 Bedrooms · 2 Baths · House · Garden · Equipped kitchen · Parking
Welcome to 1055 Elmwood Drive, an inviting Jenison home offering abundant storage and an unbeatable location! Stepping inside you will find a home that has been loved and well cared for. You will also find a bright main living area and a functional kitchen with dedicated dining. Hobby enthusiasts will love the additional garage which is the ideal setup for a workshop, boat/toy storage, or extra vehicle parking. Outside you will also find a meticulously maintained backyard in an enviable neighborhood just steps from Maplewood Lake. You can also take full advantage of brand-new pickleball courts, basketball courts, a splash pad, and the popular 1 mile scenic walking path around the lake. Located within the desirable Jenison Public School district and close to local dining and conveniences, this move in ready property is a rare find. Schedule your showing today!
USD 354,900
7439 Eastlane Avenue
View photo
House · for sale
USD 429,000
USD 365/sq.ft
7439 Eastlane Avenue
Jenison
· 1,173 sq.ft · 4 Bedrooms · 2 Baths · House
· Patio · Garden · Deck · Equipped kitchen · Swimming pool
Jenison · 1,173 sq.ft · 4 Bedrooms · 2 Baths · House · Patio · Garden · Deck · Equipped kitchen · Swimming pool
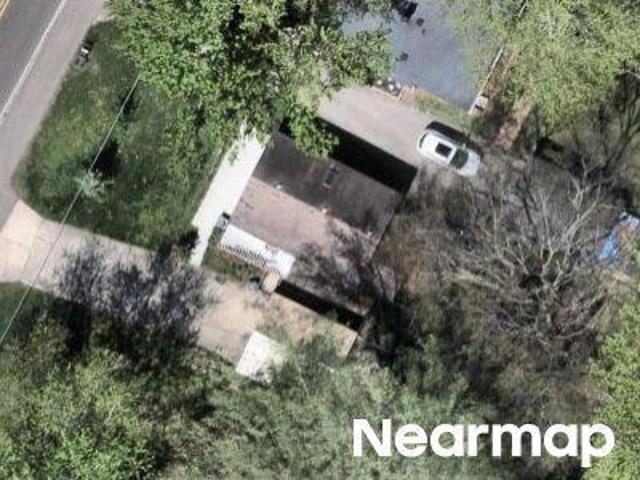
Light-filled, inviting, and exceptionally well cared for, this Jenison ranch offers comfortable living with plenty of room to spread out. The main level features a welcoming living space, 3 bedrooms, and a well-appointed kitchen with abundant cabinetry, generous counter space, a pantry, and a convenient eating area with built-in cabinets. Downstairs adds even more versatility with a spacious family room, 4th bedroom, and full bath. In total, the home offers 4 bedrooms and 2.5 baths. Step outside to a fenced backyard designed for enjoying summer. A large patio surrounds the 16x32 inground pool, creating a great setting for relaxing, gathering, and entertaining. A storage shed keeps pool equipment and outdoor items tucked away. Additional improvements include a newer roof and siding, newer windows, covered front porch with composite decking, updated bathrooms, and newer lighting throughout. Set in a desirable Jenison neighborhood close to schools, shopping, restaurants, everyday
USD 429,000
3703 Westbeech Court
View photo
House · for sale
USD 999,000
USD 289/sq.ft
3703 Westbeech Court
Jenison
· 3,455 sq.ft · 6 Bedrooms · 3 Baths · House
· Office room · Gym · Equipped kitchen
Jenison · 3,455 sq.ft · 6 Bedrooms · 3 Baths · House · Office room · Gym · Equipped kitchen
Tucked away at the end of a quiet cul-de-sac on a private wooded lot, this exceptional custom-built home offers over 5,500 finished square feet thoughtfully designed for luxury, comfort, and effortless everyday living. Soaring two-story ceilings with exposed wood beams and a stunning crystal chandelier create an impressive sense of space, while rich walnut flooring, crown molding, 8-foot doorways, and extensive custom built-in cabinetry showcase timeless craftsmanship throughout. The gourmet kitchen features a Viking range, granite countertops, walk-in pantry, breakfast nook, and adjoining mudroom. The main-floor primary suite offers a private office, custom walk-in closet, and spa-inspired bath with radiant heated floors. An additional main-floor bedroom provides flexibility for guests or a home office. The walkout lower level features 9-foot ceilings, radiant heated floors, a spacious family room, fitness room, media room, sixth bedroom, full bath, and a kitchenette with wet bar
USD 999,000
The Grayson Plan Lowing Woods Community
View photo
House · for sale
USD 480,000
USD 303/sq.ft
The Grayson Plan Lowing Woods Community
Jenison
· 1,582 sq.ft · 3 Bedrooms · 2 Baths · House
· Equipped kitchen · Parking
Jenison · 1,582 sq.ft · 3 Bedrooms · 2 Baths · House · Equipped kitchen · Parking
Buildable Home Plan. Photos are Representational Welcome to this newly improved, Americana Series home plan, the Grayson! Enter your new Grayson home from the front porch into the main entryway, or through the two-car garage into the mudroom. The conveniently located mudroom includes a coat closet and an optional bench and connects with the entryway in the hall. The front hall opens into the free-flowing main living area which combines the living room, dining room, and kitchen into one airy space. The kitchen includes an island with double sink and snack ledge, wide counters on either side of the oven, and a walk-in pantry. The kitchen transitions into the dining room which opens to the rear of the home through a sliding door and offers the option do add more windows for even more natural light. From the living room a short hall leads to the main level laundry room and the owner-suite. The owner-suite includes a generous bedroom separated from the other bedrooms on the main level, a pr
USD 480,000
4687 Lexem # Lot 43
View photo
House · for sale
USD 749,900
USD 409/sq.ft
4687 Lexem # Lot 43
Jenison
· 1,830 sq.ft · 4 Bedrooms · 3 Baths · House
· Office room · Deck · Fireplace
Jenison · 1,830 sq.ft · 4 Bedrooms · 3 Baths · House · Office room · Deck · Fireplace
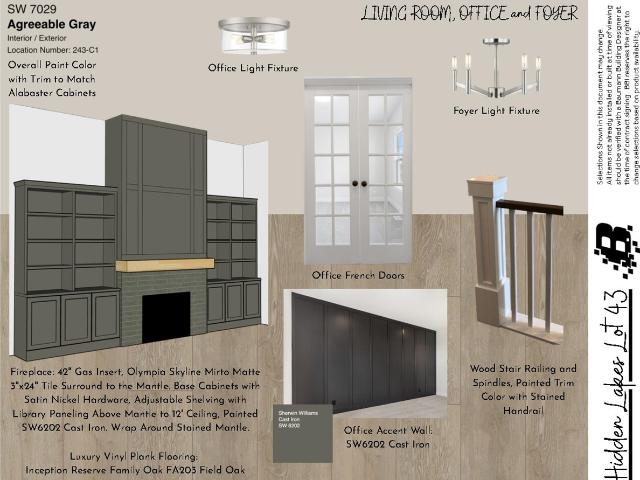
Now under construction, the Geneva by Baumann Building offers a perfect blend of thoughtful design and exceptional craftsmanship. Featuring 2 bedrooms plus an office on the main floor, this home welcomes you with a dramatic 12-foot ceiling, custom built-ins, and a beautiful gas fireplace. The open-concept living spaces extend to a 12' x 12' Trex deck, creating a natural flow for entertaining and everyday living. Retreat to the private owner's suite complete with a tile shower, while the finished lower level provides 2 additional bedrooms, a full bath, and a spacious recreation room. Set within the desirable Hidden Lake West community, this home offers the opportunity to enjoy a brand-new Baumann home in a location known for its convenience, natural beauty, and easy access to everything West Michigan has to offer
USD 749,900
3262 Barett Ridge
View photo
House · for sale
USD 825,000
USD 281/sq.ft
New
3262 Barett Ridge
Jenison
· 2,928 sq.ft · 5 Bedrooms · 4 Baths · House
· Equipped kitchen
Jenison · 2,928 sq.ft · 5 Bedrooms · 4 Baths · House · Equipped kitchen
Welcome to luxury living in the sought-after Lowing Woods community, where modern design, exceptional craftsmanship, and peaceful natural surroundings come together in this newly completed residence finished in August 2025. Offering over 4,200 square feet of finished living space, this stunning home delivers the perfect balance of elegance, comfort, and functionality. Filled with natural light from expansive windows, the thoughtfully designed interior creates a bright and inviting atmosphere throughout. With 5 bedrooms and 4.5 bathrooms, and multiple walk in closets the home offers generous living spaces and a flowing layout designed for both everyday comfort and effortless entertaining. The heart of the home features an expansive kitchen area paired with an extra-large walk-in pantry, providing abundant storage and convenience while seamlessly connecting to the open-concept living and dining spaces. The luxurious primary suite serves as a private retreat, complete with a spacious walk
USD 825,000
4736 Lexem Drive
View photo
House · for sale
USD 599,900
USD 361/sq.ft
4736 Lexem Drive
Jenison
· 1,658 sq.ft · 4 Bedrooms · 3 Baths · House
· Deck
Jenison · 1,658 sq.ft · 4 Bedrooms · 3 Baths · House · Deck
Skip the construction delays. Keep the water views. This isn't your typical spec home. Built by Pierce Construction in Hidden Lakes West, this stunning 4-bedroom, 3-bath home was thoughtfully designed to take full advantage of its beautiful setting. From the moment you walk in, you'll notice the abundance of natural light, elevated finishes, and water views that make this home feel special. The open layout is perfect for everyday living and entertaining, while the deck offers a front-row seat to some of the best views in the neighborhood. The finished daylight lower level adds valuable living space, and the additional laundry hookup in the primary suite is one of those thoughtful details you'll appreciate every day. Located in Hudsonville Schools and surrounded by other beautiful homes, this is an opportunity to enjoy the quality and feel of a custom build without the wait. Move in, settle down, and spend the rest of the summer enjoying the view
USD 599,900
6219 Walton Heath Drive
View photo
House · for sale
USD 492,500
USD 266/sq.ft
6219 Walton Heath Drive
Jenison
· 1,851 sq.ft · 4 Bedrooms · 2 Baths · House
· Fireplace · Equipped kitchen · Parking
Jenison · 1,851 sq.ft · 4 Bedrooms · 2 Baths · House · Fireplace · Equipped kitchen · Parking
Welcome to this exceptional custom-built home in the highly sought-after Sunningdale neighborhood, perfectly situated within the award-winning Hudsonville School District. Designed with both everyday living and entertaining in mind, this impressive 4-bedroom, 2.5-bath home offers spacious rooms, tall ceilings, and an inviting sense of openness throughout. The large kitchen provides plenty of space for gathering, while the expansive entertaining area creates the perfect setting for celebrations or hosting friends. A striking two-way fireplace adds warmth and character to the main living spaces. Generously sized bedrooms and walk-in closets provide the comfort and storage everyone is looking for, while new carpet in the living areas adds a fresh, move-in-ready feel. The approximately 24' x 40' three-stall garage offers an incredible amount of room for vehicles, toys, hobbies, and storage. From the custom craftsmanship to the premier neighborhood setting, this is a home that truly
USD 492,500
4548 Bauer Road
View photo
House · for sale
USD 629,900
USD 286/sq.ft
4548 Bauer Road
Jenison
· 2,196 sq.ft · 4 Bedrooms · 2 Baths · House
· Patio · Parking · Equipped kitchen
Jenison · 2,196 sq.ft · 4 Bedrooms · 2 Baths · House · Patio · Parking · Equipped kitchen
Enjoy the perfect blend of country charm and modern updates in this beautifully remodeled farmhouse on 2.5 scenic acres in the highly sought-after Hudsonville School District! The highlight of the home is the custom kitchen, expertly crafted by TruBuilt Builders, featuring quality craftsmanship and thoughtful design. Outside, you'll find plenty of space for vehicles, hobbies, and storage with a 24' x 32' two-stall detached garage and a 30' x 40' pole barn thats insulated and heated. Relax and enjoy the peaceful setting on the secluded patio, while still being just minutes from schools, shopping, and everyday conveniences. If you're looking for country living with modern comforts and exceptional outbuildings, this property is a must-see!
USD 629,900
2551 Cedar Lake Drive
View photo
House · for sale
USD 450,000
USD 354/sq.ft
2551 Cedar Lake Drive
Jenison
· 1,270 sq.ft · 5 Bedrooms · 3 Baths · House
· Garden · Deck · Swimming pool
Jenison · 1,270 sq.ft · 5 Bedrooms · 3 Baths · House · Garden · Deck · Swimming pool
This beautifully updated 5-bedroom, 3-bath ranch in the desirable Cedar Lake neighborhood of Georgetown Township with back yard salt water pool is a must see! With comfortable living spaces on two finished levels, this home offers a spacious, versatile floor plan and numerous updates throughout. The bright main level features vaulted ceilings and luxury vinyl flooring throughout. Open living and dining areas provide an easy flow for everyday living and entertaining, with views of the backyard and access to the covered deck. The main-floor primary suite features a beautifully renovated private bath. Two additional bedrooms, another updated full bath, and convenient main-floor laundry complete this level. The finished daylight lower level adds generous living space with a large family/rec room, two additional bedrooms, a full bath, flex room, and plenty of storage, offering flexibility for guests, a home office, hobbies, or additional gathering space. Outside
USD 450,000
6379 Sheldon Drive
View photo
House · for sale
USD 385,000
USD 344/sq.ft
6379 Sheldon Drive
Jenison
· 1,119 sq.ft · 3 Bedrooms · 2 Baths · House
· Patio · Garden · Deck · Equipped kitchen · Cellar
Jenison · 1,119 sq.ft · 3 Bedrooms · 2 Baths · House · Patio · Garden · Deck · Equipped kitchen · Cellar
Hudsonville schools. Check! New roof. Check! Fenced backyard, new shed, new built in patio. Check, check, check! This well priced home comes move in ready with 3 bedrooms and two full bathrooms. Located near all conveniences this offers a good sized living room open to the kitchen and dining which leads to a nice deck. Appliances and flooring are only a few years old. The basement has another great living space perfect for entertaining with built in speakers, a wet bar, and a walk out slider. Enjoy the private, fenced backyard that has been updated with the new fire pit and shed and great privacy trees. Affordably priced and located in Georgetown Township with one of the lowest millage rates around. Buy it today and enjoy the holidays in your new home!
USD 385,000
6543 W Meadowlark Drive
View photo
House · for sale
USD 144,999
USD 112/sq.ft
6543 W Meadowlark Drive
Jenison
· 1,292 sq.ft · 3 Bedrooms · 2 Baths · House
· Deck · Equipped kitchen · Parking
Jenison · 1,292 sq.ft · 3 Bedrooms · 2 Baths · House · Deck · Equipped kitchen · Parking
Nearly new home located in Brookshire Meadows West, a 55 and older community. This beautiful 3-bedroom, 2-bathroom home features a main floor laundry/mudroom with garage access, walk-in shower in the primary suite, sliding doors to a private deck, a quaint front porch, and an eat-in kitchen with an open floor plan connecting the kitchen and living areas. This home has been well maintained and is in move-in condition. Purchase of home does require approval from Brookshire Meadows management
USD 144,999
3337 Eagle Peak Drive
View photo
House · for sale
USD 599,900
USD 266/sq.ft
3337 Eagle Peak Drive
Jenison
· 2,250 sq.ft · 5 Bedrooms · 3 Baths · House
· Deck · Fireplace
Jenison · 2,250 sq.ft · 5 Bedrooms · 3 Baths · House · Deck · Fireplace
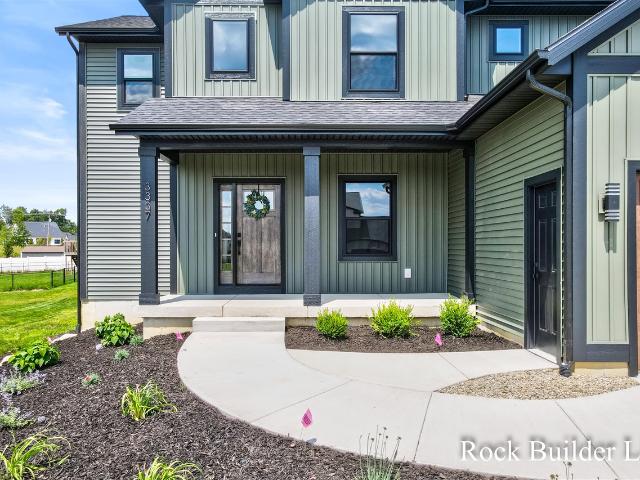
Experience exceptional craftsmanship in this stunning new construction by Rock Builder LLC, located in a well-established Jenison neighborhood with premium finishes throughout. Offering 5 bedrooms, 31/2 bathrooms, and a thoughtfully designed two-story floor plan, this home combines luxury, functionality, and energy efficiency for today's lifestyle. Built with 26 exterior walls, this home provides superior insulation, durability, and lower energy costs. A dual-zone heating and cooling system ensures year-round comfort with independent climate control for each level. The spacious open-concept main floor features a welcoming fireplace in the living room, creating the perfect gathering space for family and friends. A dedicated main-floor office offers an ideal work-from-home setup or private flex space. Attention to detail is evident throughout with custom finishes, quality craftsmanship, and designer touches. Step outside to the rear deck, perfect for entertaining or enjoying
USD 599,900
The Brinley Plan Lowing Woods Community
View photo
House · for sale
USD 429,000
USD 390/sq.ft
The Brinley Plan Lowing Woods Community
Jenison
· 1,098 sq.ft · 1 Bedroom · 1 Bath · House
· Fireplace · Equipped kitchen · Cellar
Jenison · 1,098 sq.ft · 1 Bedroom · 1 Bath · House · Fireplace · Equipped kitchen · Cellar
Welcome to the Brinley home plan, the newest addition to our Hometown Series! The Brinley offers a streamlined floor plan with main floor living for those who prefer zero steps in their home. Tour the Brinley with us! Walk into your home from the quaint front porch, and find a spacious entryway with a powder room to your right and a coat closet to your left. On your right, you will find the staircase down to the basement, which you can choose to finish by adding a recreation room, two bedrooms, and a bathroom. Continue into the main living area, which includes a kitchen, dining area, and family room. This space features stately cathedral ceilings, a pantry off of the kitchen, and the option to add an electric or gas fireplace. Off of the family room, you
USD 429,000
7500 Boulder Bluff Drive # 2
View photo
Condo · for sale
USD 189,900
USD 183/sq.ft
7500 Boulder Bluff Drive # 2
Jenison
· 1,033 sq.ft · 2 Bedrooms · 2 Baths · Condo
· Patio · Office room · Equipped kitchen · Swimming pool · Parking
Jenison · 1,033 sq.ft · 2 Bedrooms · 2 Baths · Condo · Patio · Office room · Equipped kitchen · Swimming pool · Parking
Welcome to this seldom available ground-floor, end-unit condominium in Boulder Bluff, offering comfortable living and convenient amenities in the Jenison school district. The living room opens to a private patio that also provides a private entry to the condo, creating a welcoming space to relax or enjoy the outdoors. Updated bathroom, kitchen appliances, flooring and paint throughout add to the appeal. The primary suite features a walk-in closet and private bath, while the second bedroom and full bath provide flexibility for guests, a home office, or everyday living. Includes additional dedicated storage in the lower-level common area. One dedicated carport space included with unit. Residents enjoy access to a community gathering space and pool, with public transportation nearby for added convenience. A wonderful opportunity to enjoy condo living in a desirable location!
USD 189,900
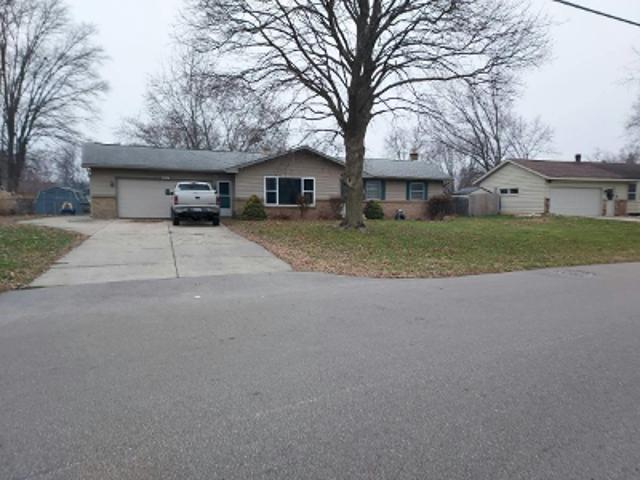
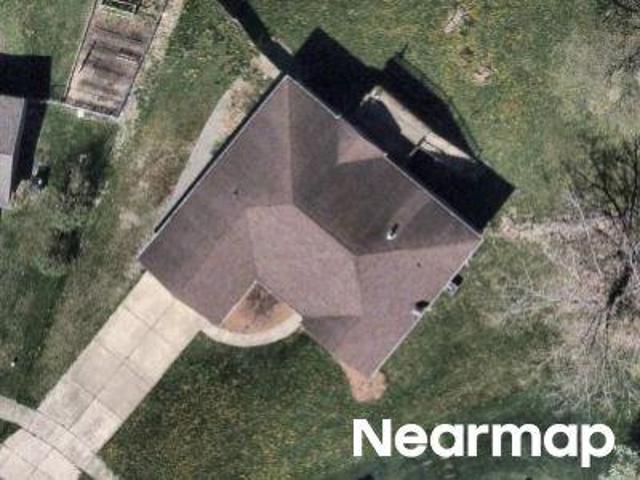
7439 Eastlane Ave, Jenison, MI 49428
View photo
House · for sale
USD 420,000
USD 216/sq.ft
7439 Eastlane Ave, Jenison, MI 49428
Jenison
· 1,938 sq.ft · 4 Bedrooms · 2 Baths · House
· Patio · Garden · Deck · Equipped kitchen · Swimming pool
Jenison · 1,938 sq.ft · 4 Bedrooms · 2 Baths · House · Patio · Garden · Deck · Equipped kitchen · Swimming pool
Light-filled, inviting, and exceptionally well cared for, this Jenison ranch offers comfortable living with plenty of room to spread out. The main level features a welcoming living space, 3 bedrooms, and a well-appointed kitchen with abundant cabinetry, generous counter space, a pantry, and a convenient eating area with built-in cabinets. Downstairs adds even more versatility with a spacious family room, 4th bedroom, and full bath. In total, the home offers 4 bedrooms and 2.5 baths. Step outside to a fenced backyard designed for enjoying summer. A large patio surrounds the 16x32 inground pool, creating a great setting for relaxing, gathering, and entertaining. A storage shed keeps pool equipment and outdoor items tucked away. Additional improvements include a newer roof and siding, newer windows, covered front porch with composite decking, updated bathrooms, and newer lighting throughout. Set in a desirable Jenison neighborhood close to schools, shopping, restaurants, everyday convenie
USD 420,000

Get email alerts

Don't miss out: be the first to know about new properties

The alert was correctly created

On subscribing you accept the conditions of use and the privacy policy
Alert
Receive new ads in your inbox
Save this search
Receive alerts for new listings

We'll send you an email when we have new properties for: "Properties for sale in Jenison"

The alert was correctly created

Get email alerts and be the first to see new listings
Required field
On subscribing I accept the terms of the privacy policy
Perfect! You'll soon start receiving new listings via email
Alert
Receive an email when we have new ads for Properties for sale in Jenison
Save this search
Filters

Bedrooms

Size (sq.ft)

sq.ft
sq.ft

Price

USD
USD

Property type

Bathrooms

Clear all filters
Receive notifications when new entries are published.