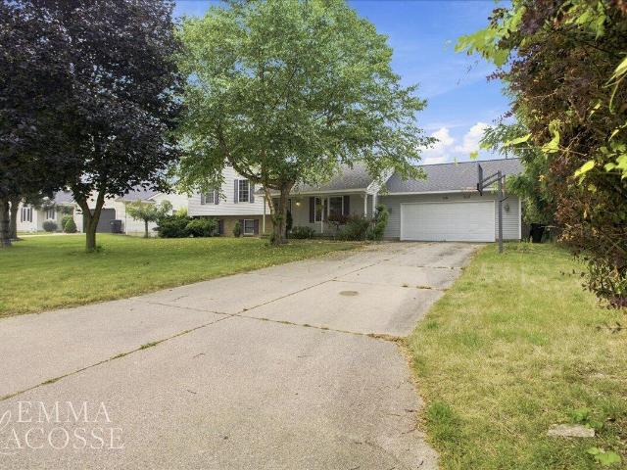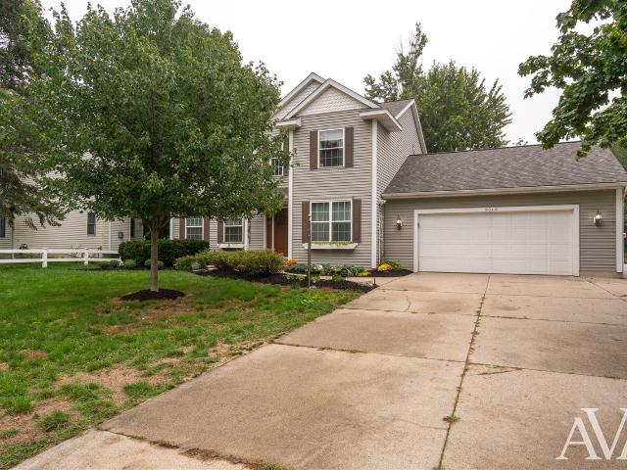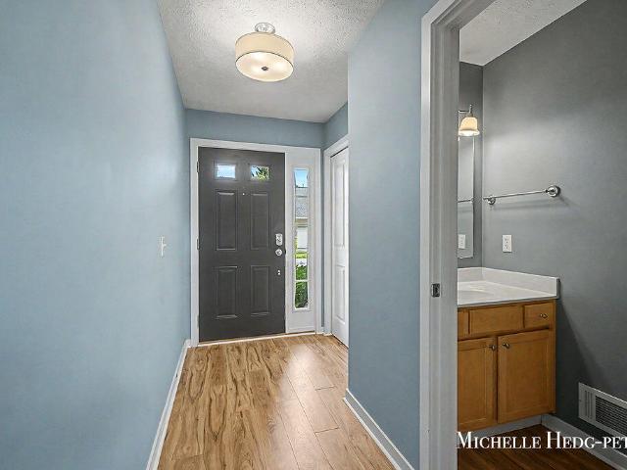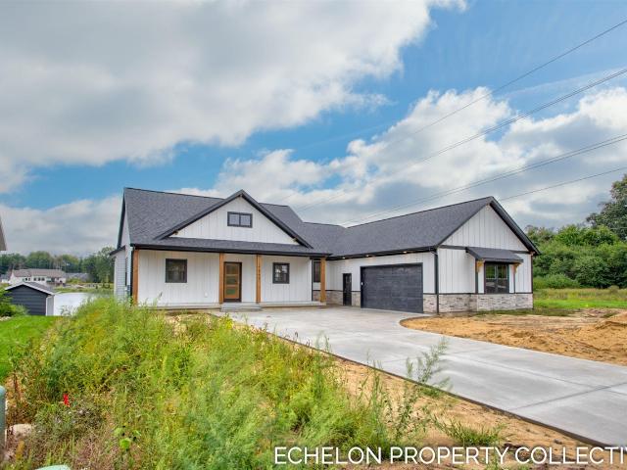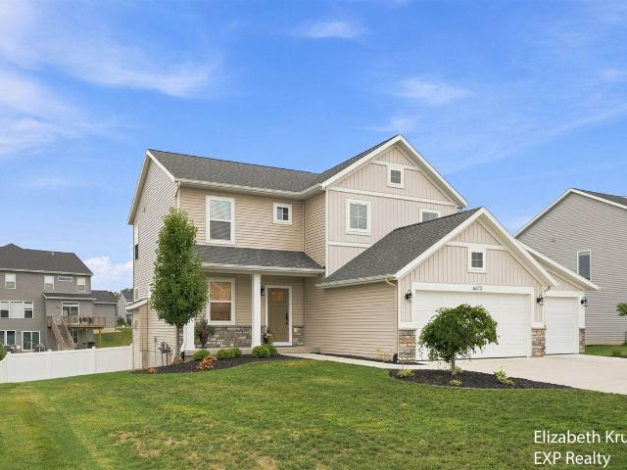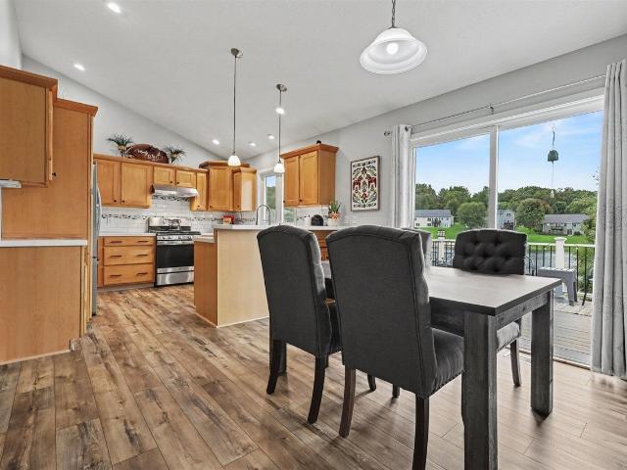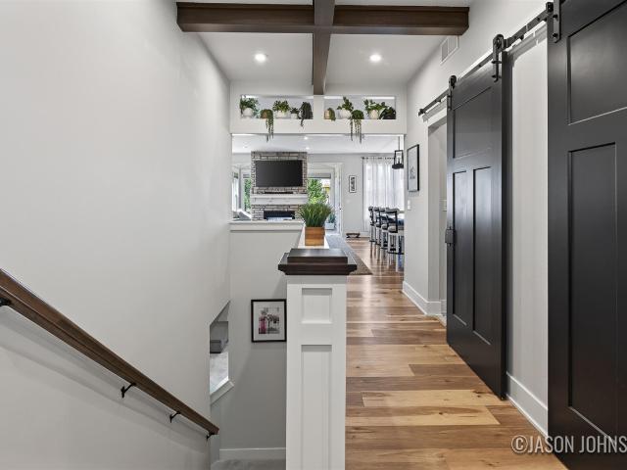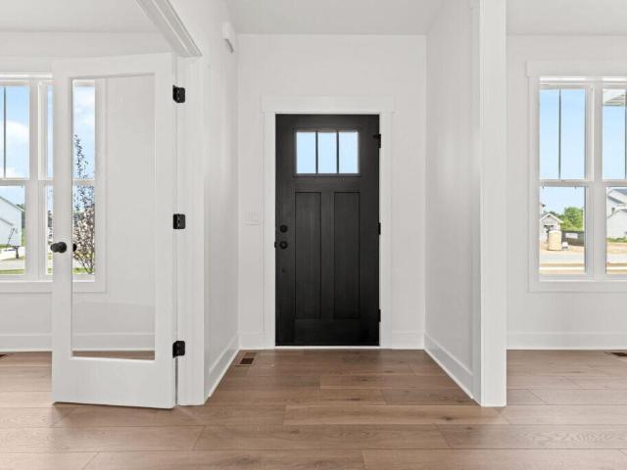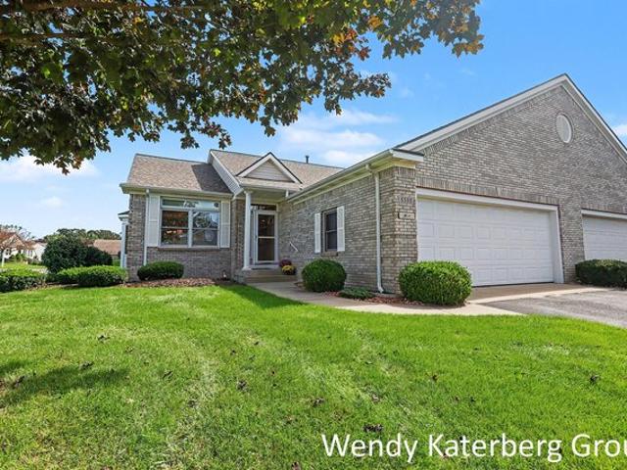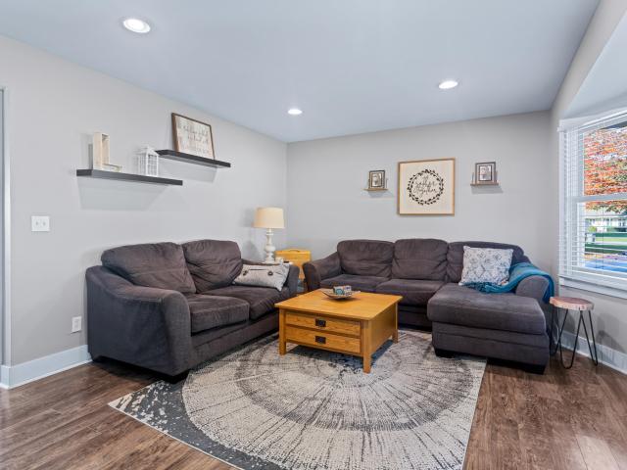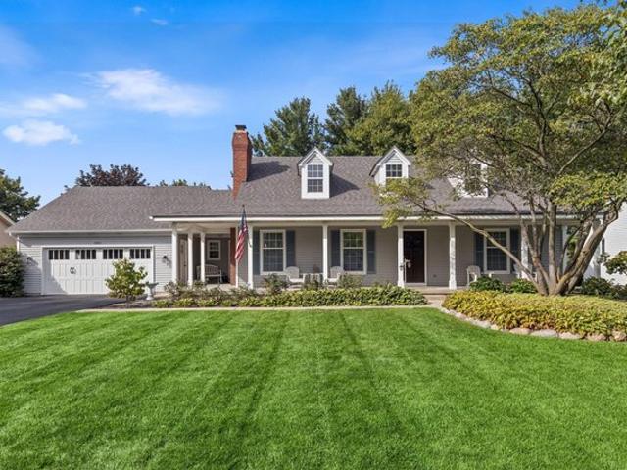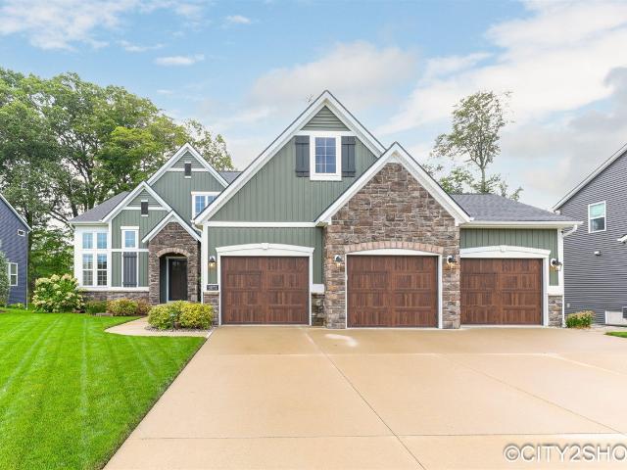
143 properties for sale in Jenison

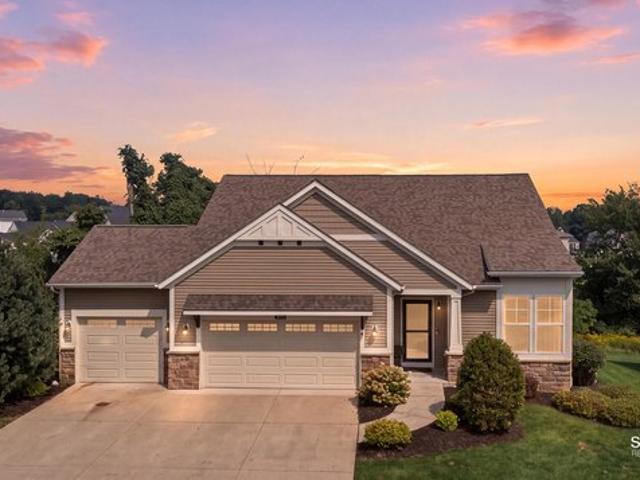
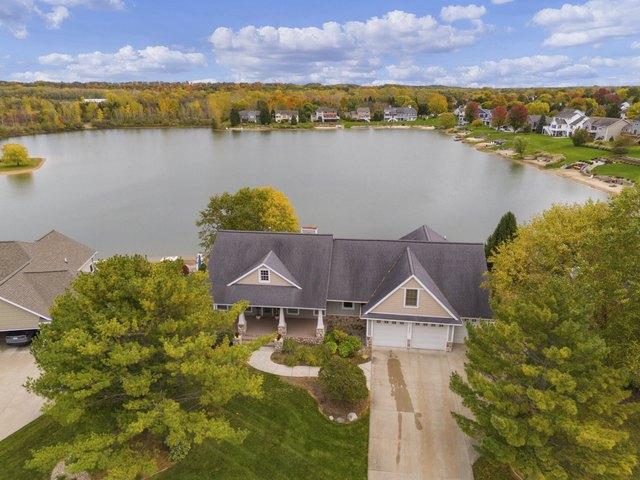
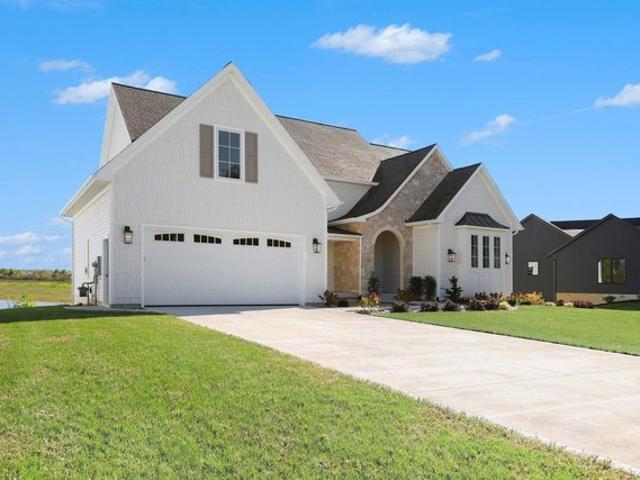
9260 28th Ave, Jenison, MI 49428
View photo
House · for sale
USD 1,250,000
USD 413/sq.ft
9260 28th Ave, Jenison, MI 49428
Jenison
· 3,025 sq.ft · 4 Bedrooms · 2 Baths · House
· Deck · Fireplace · Equipped kitchen
Jenison · 3,025 sq.ft · 4 Bedrooms · 2 Baths · House · Deck · Fireplace · Equipped kitchen
Designer-owned lakefront home blending European traditional style, custom craftsmanship, and beautiful views of a private 24-acre lake. The great room features soaring 20-foot ceilings, exposed wood beams, a floor-to-ceiling stone fireplace, custom built-ins, and expansive sliding doors opening to outdoor living spaces. The chefs kitchen includes custom ceiling-height cabinetry, marble countertops and backsplash, integrated appliances, a custom plaster range hood, and a built-in breakfast nook. An adjoining scullery offers soapstone countertops, additional storage, with a custom wood arched pocket door. Distinctive architectural details include a barrel archway leading into the dining room with applied picture-frame molding and French doors opening to the covered front porch. The spacious mudroom features built in cabinetry complimented by checkered marble flooring. The main-level primary suite opens to the wraparound deck with an outdoor stone fireplace. (Con
USD 1,250,000
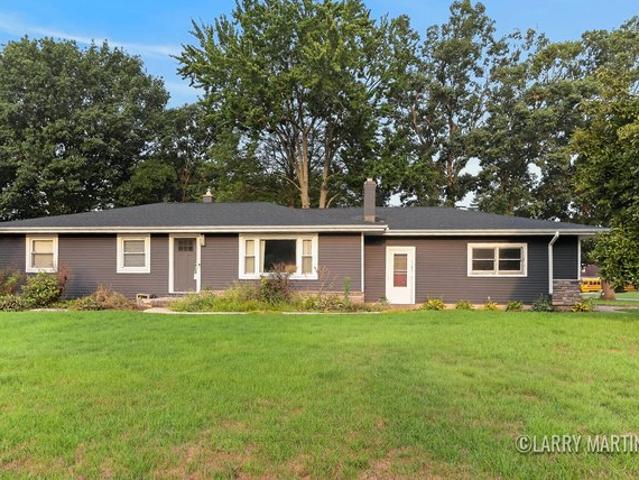
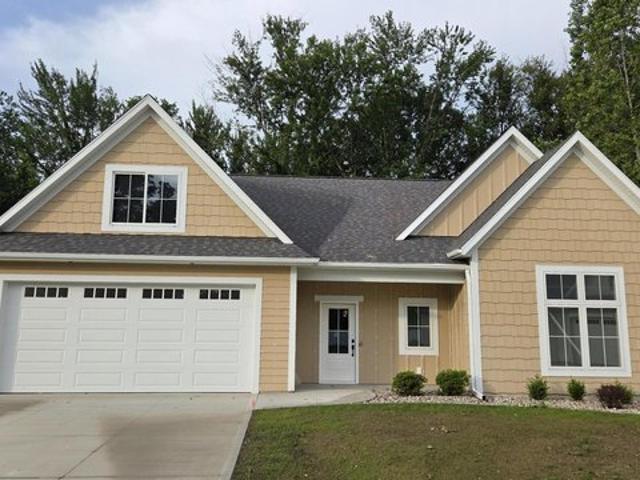
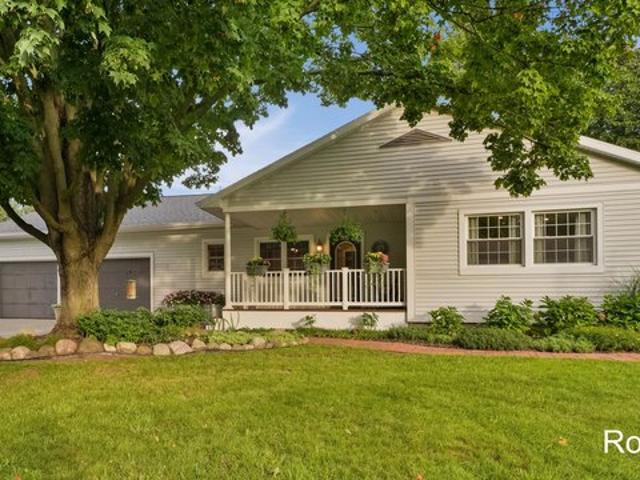
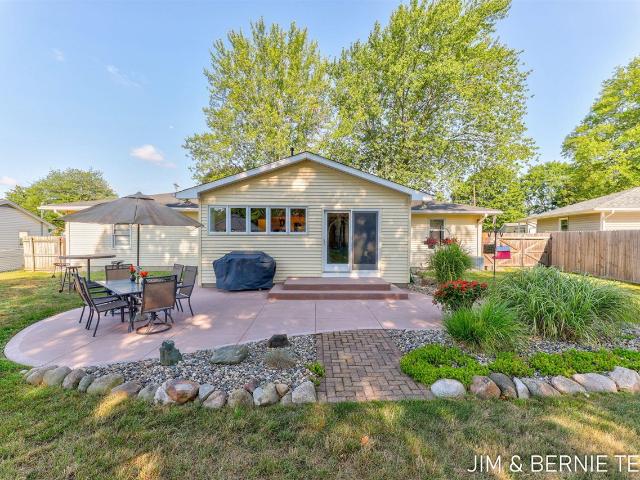
7381 Sunset Avenue
View photo
House · for sale
USD 350,000
USD 250/sq.ft
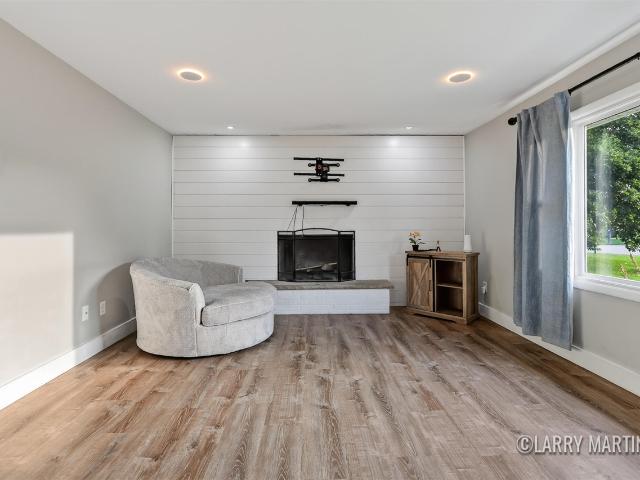
7381 Sunset Avenue
Jenison
· 1,399 sq.ft · 4 Bedrooms · 2 Baths · House
· Patio · Garden · Fireplace · Equipped kitchen · Parking · Cellar
Jenison · 1,399 sq.ft · 4 Bedrooms · 2 Baths · House · Patio · Garden · Fireplace · Equipped kitchen · Parking · Cellar
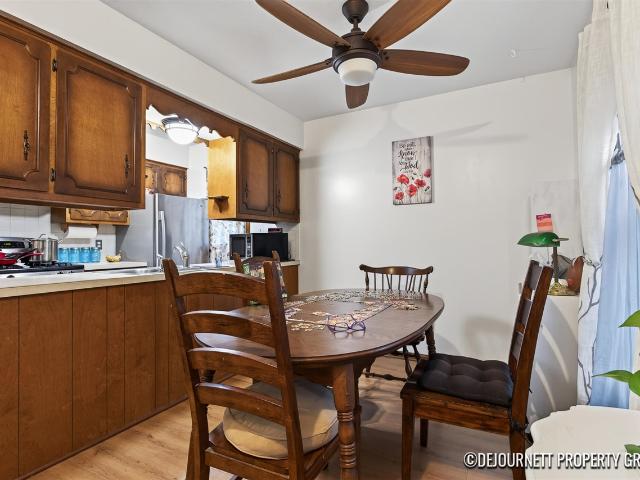
Positioned on a prime corner lot in Jenison, this well-maintained ranch delivers functional space, solid updates, and immediate move-in readiness. The main floor features a bright, updated kitchen, a full bathroom, three bedrooms, and a large living room centered around a fireplace. Downstairs, the finished basement substantially expands the usable square footage with a second full bath, an additional living room, laundry, and a dedicated workshop for tools and projects. An attached two-stall garage, backyard patio, and storage shed round out the exterior. The heavy lifting is already done, leaving just a handful of straightforward cosmetic projects for you to build equity on your own timeline. Well-priced ranches in this neighborhood do not stay active for long, making an early walkthrough essential
USD 350,000
3173 Braeburn Dr Unit 17, Jenison, MI 49428
View photo
Condo · for sale
USD 575,000
USD 344/sq.ft
3173 Braeburn Dr Unit 17, Jenison, MI 49428
Jenison
· 1,668 sq.ft · 3 Bedrooms · 3 Baths · Condo
· Garden · Deck · Equipped kitchen · Parking
Jenison · 1,668 sq.ft · 3 Bedrooms · 3 Baths · Condo · Garden · Deck · Equipped kitchen · Parking
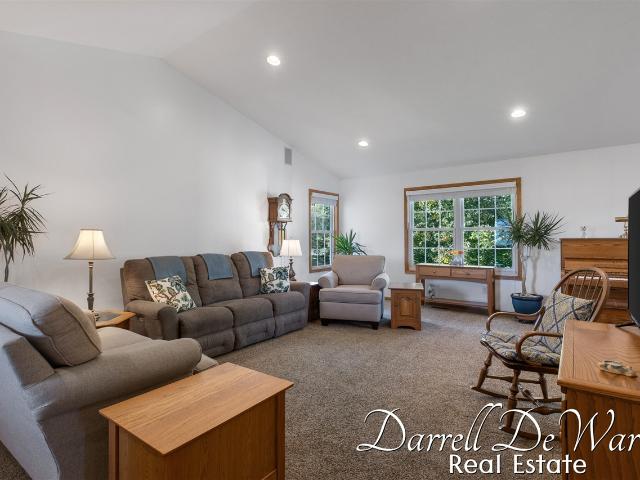
Move-in ready and thoughtfully updated, this 3-bedroom, 3-bath home offers a comfortable layout with plenty of space to enjoy. The main level features an open kitchen and dining area with a large center island, double refrigerator, and appliances that are all less than a year old. New carpet adds a fresh feel throughout, while the spacious living area is filled with natural light from oversized windows. Main-floor laundry adds everyday convenience, and the main bathroom features an updated shower. The finished lower level provides another large living area, bedroom, full bathroom, and storage. Outside, enjoy the elevated deck overlooking the backyard, plus an attached 3-stall garage. With updated finishes, generous living spaces, and newer appliances already in place, this home is ready for its next owner. Schedule your showing today! All offers reviewed Tuesday, 08/15 at 12pm
USD 575,000
944 Village Lane # 172
View photo
Condo · for sale
USD 155,000
USD 186/sq.ft
944 Village Lane # 172
Jenison
· 829 sq.ft · 2 Bedrooms · 1 Bath · Condo
· Air conditioning · Cellar · Parking
Jenison · 829 sq.ft · 2 Bedrooms · 1 Bath · Condo · Air conditioning · Cellar · Parking
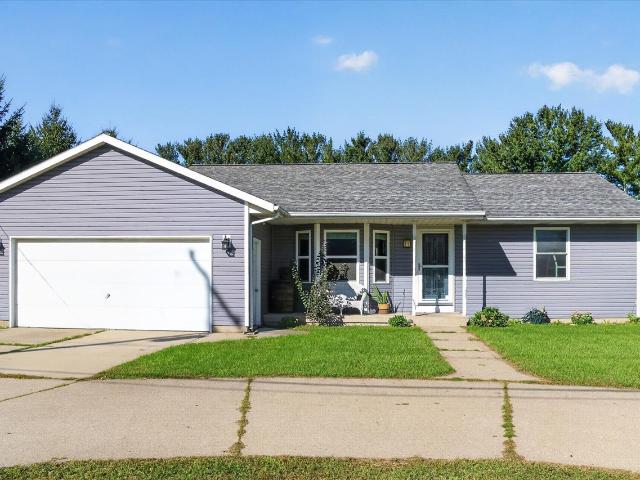
Welcome to New Amsterdam Village! This beautiful, sunny end-unit condo offers comfortable, easy living in a desirable 55+ community. The bright living room features a large slider leading to a private patio-perfect for enjoying your morning coffee or relaxing outdoors. Convenient main-floor laundry, central air, and a new low-threshold shower adds to the ease and comfort of this home. The condo includes a carport with additional parking available, plus a separate 8x8 basement storage area for all your extras. Small pets under 15 pounds are allowed. Appliances are included with a full-price offer. The condo fee includes water, sewer, snow removal, lawn care, cable TV, and heat, making monthly budgeting simple and predictable. A wonderful opportunity for low-maintenance living in a welcoming 55+ community!
USD 155,000
4172 Pintail Court
View photo
House · for sale
USD 509,900
USD 328/sq.ft
4172 Pintail Court
Jenison
· 1,550 sq.ft · 5 Bedrooms · 2 Baths · House
· Parking
Jenison · 1,550 sq.ft · 5 Bedrooms · 2 Baths · House · Parking
Welcome to the kind of custom-built Hudsonville ranch that makes you wonder if the sellers secretly run a white-glove service, hitting the market for the very first time because they genuinely never planned to leave. Tucked away on a blissfully quiet cul-de-sac, this meticulously crafted five-bedroom home proves that'perfectionist-owned' isn't just a catchy phrase-it's a verifiable lifestyle. THREE-stall, insulated, finished, and heated garage boasting hot and cold plumbing, a floor drain, and storage above. Step inside the immaculate interior, where soaring cathedral ceilings create an airy, architectural elegance that sets the tone for the entire main level. Fresh paint and beautiful new flooring guide you seamlessly into the primary suite, a private retreat featuring an expansive walk-in closet and a spa-like bathroom complete with an oversized tub plus shower. My personal favorite is the Michigan room with 3 walls of glass and abundant light. Great for sitting, reading, and
USD 509,900
6703 28th Avenue
View photo
House · for sale
USD 300,000
USD 290/sq.ft
6703 28th Avenue
Jenison
· 1,033 sq.ft · 3 Bedrooms · 2 Baths · House
· Garden · Deck · Equipped kitchen · Parking
Jenison · 1,033 sq.ft · 3 Bedrooms · 2 Baths · House · Garden · Deck · Equipped kitchen · Parking
Welcome to 6703 28th Avenue, an updated 3-bedroom, 2-full-bath ranch located in the Hudsonville School District. The inviting main level features a comfortable living room, kitchen and dining area with access to a spacious deck, a primary suite with private bath, an additional bedroom and convenient main-floor laundry. The finished lower level expands the living space with a generous family room, third bedroom, full bath, storage and a flexible office, studio or potential nonconforming fourth bedroom. Outside, enjoy the large backyard, peaceful koi pond and plenty of room for entertaining or recreation. An attached garage with additional workspace completes this versatile Hudsonville home. Highest and best due by 09/21/26 at 10am. Response will be by 10am on 09/22/26
USD 300,000
3560 Rush Creek Drive
View photo
House · for sale
USD 475,000
USD 341/sq.ft
3560 Rush Creek Drive
Jenison
· 1,389 sq.ft · 5 Bedrooms · 3 Baths · House
· Garden · Deck · Equipped kitchen · Parking · Cellar
Jenison · 1,389 sq.ft · 5 Bedrooms · 3 Baths · House · Garden · Deck · Equipped kitchen · Parking · Cellar
Set in an established Hudsonville neighborhood, 3560 Rush Creek Drive offers a comfortable tri-level layout. The home includes five bedrooms and three bathrooms, with plenty of room to gather as well as space to spread out. The finished basement adds flexibility for recreation, working from home, hobbies, or overnight guests. The home has seen several practical updates in recent years, including fresh paint and new carpet throughout most of the interior in 2025, a new roof in 2023, and a new backyard deck in 2021. The kitchen includes a new gas range and dishwasher from 2026, along with a refrigerator from 2018. A high-efficiency furnace and water heater were also installed in 2018. Outside, the fenced backyard and wooden deck create an inviting place to relax, entertain, and enjoy time outdoors. An attached two-car garage provides additional parking and storage. Rush Creek Park, downtown Hudsonville, Terra Square, schools, shopping, and everyday conveniences are all nearby
USD 475,000
9040 Cedarview Avenue
View photo
House · for sale
USD 514,900
USD 244/sq.ft
9040 Cedarview Avenue
Jenison
· 2,110 sq.ft · 4 Bedrooms · 3 Baths · House
· Garden · Office room · Fireplace · Equipped kitchen
Jenison · 2,110 sq.ft · 4 Bedrooms · 3 Baths · House · Garden · Office room · Fireplace · Equipped kitchen
Welcome home to this spacious 4-bedroom, 3.5-bath home situated on a large, fenced-in lot in the Jenison school district. Located in an established neighborhood with mature trees, this home feels warm and inviting from the moment you step inside. The stunning kitchen features cherry cabinetry, granite countertops, cherry hardwood floors, and a center island. It opens to a spacious dining area with a cozy gas fireplace. The main level also includes a dedicated living room, office/den, and half bathroom. Upstairs, you'll find a huge primary suite with cathedral ceilings, a walk-in closet, and a private bathroom with an updated vanity. Two additional bedrooms, another updated full bathroom, and the convenience of an upstairs laundry room complete this level. The finished daylight lower level offers even more living space with a fourth bedroom, full bathroom, hangout area, and wet bar. Outside, enjoy the expansive backyard featuring an outdoor fireplace, storage shed
USD 514,900
2984 Edgestone Drive # 22
View photo
Condo · for sale
USD 299,900
USD 257/sq.ft
2984 Edgestone Drive # 22
Jenison
· 1,163 sq.ft · 2 Bedrooms · 1 Bath · Condo
· Patio · Air conditioning
Jenison · 1,163 sq.ft · 2 Bedrooms · 1 Bath · Condo · Patio · Air conditioning
Lovely updated condo in Stoney Creek! This home features a beautiful vaulted ceiling in the living room and lots of natural light. There is LVP flooring throughout the home, and brand new carpet in the bedrooms. Laundry is conveniently located right next to the bedrooms as well. The lower level has plenty of space and a walkout to your patio. This association also allows pets! You can have one dog and two cats here. The furnace and AC were replaced in 2024 as well, so you can have peace of mind with those expenses. This condo is very move-in ready, just waiting a new owner to call it home
USD 299,900
4649 Hidden Ridge Drive
View photo
House · for sale
USD 679,900
USD 345/sq.ft
4649 Hidden Ridge Drive
Jenison
· 1,970 sq.ft · 5 Bedrooms · 3 Baths · House
· Gym · Deck · Fireplace
Jenison · 1,970 sq.ft · 5 Bedrooms · 3 Baths · House · Gym · Deck · Fireplace
Construction is nearly complete! Welcome home to this beautiful newly built ranch in the highly sought-after Hudsonville School District. Boasting 280 ft of hard-to-find lake frontage, this home was designed to enjoy the views with a 20'x12' covered deck, additional grill deck, and walkout lower level. The main floor features 1,978 sq ft with a spacious primary suite, oversized tiled shower, double vanity, main floor laundry, fireplace, stainless appliances, and an 8.5'x7' butler pantry. The finished lower level adds 1,480 sq ft with 2 additional bedrooms, full bath, gym/office/flex space, and tons of storage. With 5 bedrooms, 3 full baths, courtyard drive, and thoughtful finishes throughout, this home blends comfort, function, and lakeside living. Call today to schedule a tour or discuss future home construction with the builder!
USD 679,900
6091 Gleneagle Highlands Drive
View photo
Condo · for sale
USD 395,000
USD 267/sq.ft
6091 Gleneagle Highlands Drive
Jenison
· 1,475 sq.ft · 2 Bedrooms · 2 Baths · Condo
· Patio · Office room · Deck · Equipped kitchen · Parking
Jenison · 1,475 sq.ft · 2 Bedrooms · 2 Baths · Condo · Patio · Office room · Deck · Equipped kitchen · Parking
Enjoy carefree living in this gorgeous, end-unit condo. Unique highlights include a spacious 3-car garage, patio, deck, and a 4-season sunroom, which faces the west to enjoy breathtaking sunsets. The main floor features a spacious primary ensuite, with a walk-in closet and dual sink vanity. The main floor laundry room is close-by for added convenience. A second full bath and home office / second bedroom can also be found on the main floor as well. The open floor plan includes the expansive kitchen, featuring crisp, white cabinetry, newer stainless appliances, and a center island, with seating
USD 395,000
3409 Broadleaf Ln, Jenison, MI 49428
View photo
Condo · for sale
Request Details
Updated
3409 Broadleaf Ln, Jenison, MI 49428
Jenison
· 2,863 sq.ft · 4 Bedrooms · 3 Baths · Condo
· Fireplace · Equipped kitchen
Jenison · 2,863 sq.ft · 4 Bedrooms · 3 Baths · Condo · Fireplace · Equipped kitchen
Welcome to The Gables at Bauer Ridge, a Ledger-built stand-alone condominium development in Georgetown Township. This stunning SPRUCE model offers 1,889 square feet on the main floor, plus a beautifully finished walkout lower level. Thoughtfully designed with both style and functionality in mind, this home features a gorgeous designer kitchen with quartz countertops, a custom range hood, and an oversized walk-in pantry. The great room showcases 10-foot ceilings, a striking wall of windows, and a beautiful fireplace flanked by custom cabinetry. The main-floor primary suite includes a spacious ensuite with a walk-in tile shower, private toilet room, and an enormous walk-in closet. An additional main-floor bedroom or office with a large closet provides flexibility and allows for convenient main-floor living. Quality craftsmanship is evident throughout, with premium features such as quartz countertops, solid-core doors, and Andersen windows included as standard. The finished walkout lower
Request Details
6464 34th Avenue
View photo
House · for sale
USD 364,900
USD 232/sq.ft
6464 34th Avenue
Jenison
· 1,572 sq.ft · 4 Bedrooms · 1 Bath · House
· Garden · Equipped kitchen
Jenison · 1,572 sq.ft · 4 Bedrooms · 1 Bath · House · Garden · Equipped kitchen
Well maintained 4 bedroom home in Hudsonville School District. Features include spacious kitchen area adjacent to seperate dining room and main floor laundry. Upper level offers 3 bedrooms and a large bath. Lower level has a large finished family room and 4th bedroom. It is also plumbed for an additional full bath. The backyard is lined with trees for privacy
USD 364,900
4143 Dennis Court
View photo
House · for sale
USD 385,000
USD 266/sq.ft
4143 Dennis Court
Jenison
· 1,442 sq.ft · 3 Bedrooms · 2 Baths · House
· Garden · Deck · Equipped kitchen · Parking
Jenison · 1,442 sq.ft · 3 Bedrooms · 2 Baths · House · Garden · Deck · Equipped kitchen · Parking
OPEN HOUSE: Thursday, September 10 from 5:30-7pm. Fully updated and ready to enjoy, this 3 bedroom, 2 bath Hudsonville home with plenty of room to spread out. The bright, updated kitchen features quartz countertops, soft close cabinetry, Whirlpool stainless steel appliances, new cabinet faces, and new lighting. Fresh paint and new flooring give the home a clean, refreshed feel, while the bay window fills the living space with natural light. Two separate living rooms give everyone their own space (especially when your household is cheering for opposing teams on game day). Major updates include a new roof, HVAC system, and garage door, taking care of some of the biggest items for you. Outside, the massive backyard and extensive deck offer plenty of room for grilling, entertaining, and spending time outdoors. With updates from top to bottom and plenty of space inside and out, this Hudsonville home is one you'll want to see in person
USD 385,000
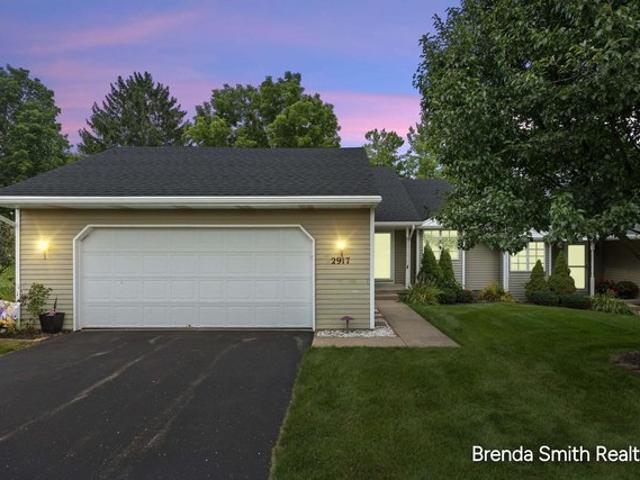
2917 Parkside Dr, Jenison, MI 49428
View photo
Condo · for sale
USD 299,900
USD 166/sq.ft
Updated
2917 Parkside Dr, Jenison, MI 49428
Jenison
· 1,798 sq.ft · 4 Bedrooms · 2 Baths · Condo
· Parking
Jenison · 1,798 sq.ft · 4 Bedrooms · 2 Baths · Condo · Parking
Georgetown taxes and rare 4 bedroom condo in Parkside! This end unit has newer flooring, newer furnace, 3 season room, laundry closet on main floor and also hookups in the lower level. The lower level has large family room and 2nd full bath. This unit does not have age restrictions and possession can be at closing. This condo has an oversized 2 stall garage also and plenty of storage
USD 299,900
7381 Sunset Ave, Jenison, MI 49428
View photo
House · for sale
USD 350,000
USD 166/sq.ft
7381 Sunset Ave, Jenison, MI 49428
Jenison
· 2,099 sq.ft · 4 Bedrooms · 2 Baths · House
· Patio · Garden · Fireplace · Equipped kitchen · Parking · Cellar
Jenison · 2,099 sq.ft · 4 Bedrooms · 2 Baths · House · Patio · Garden · Fireplace · Equipped kitchen · Parking · Cellar
Positioned on a prime corner lot in Jenison, this well-maintained ranch delivers functional space, solid updates, and immediate move-in readiness. The main floor features a bright, updated kitchen, a full bathroom, three bedrooms, and a large living room centered around a fireplace. Downstairs, the finished basement substantially expands the usable square footage with a second full bath, an additional living room, laundry, and a dedicated workshop for tools and projects. An attached two-stall garage, backyard patio, and storage shed round out the exterior. The heavy lifting is already done, leaving just a handful of straightforward cosmetic projects for you to build equity on your own timeline. Well-priced ranches in this neighborhood do not stay active for long, making an early walkthrough essential
USD 350,000
2160 Tulip Ln, Jenison, MI 49428
View photo
House · for sale
Request Details
Updated
2160 Tulip Ln, Jenison, MI 49428
Jenison
· 2,626 sq.ft · 4 Bedrooms · 2 Baths · House
· Patio · Garden · Deck · Fireplace · Swimming pool
Jenison · 2,626 sq.ft · 4 Bedrooms · 2 Baths · House · Patio · Garden · Deck · Fireplace · Swimming pool
This spacious, updated, and move-in-ready 4-bedroom, 2-bath home sits on a corner lot in an excellent location. Your own private backyard oasis awaits, featuring a fully fenced backyard with an in-ground pool, deck, patio, garden area, firepit, two storage sheds, underground sprinkling, and plenty of additional yard space. The main floor offers two distinct living areas, including an open living room with a large window with plenty of natural light overlooking the front yard. A second family room features a beautiful stone wood-burning fireplace and surround sound, creating a warm and inviting atmosphere. Also on the main floor are the primary bedroom, conveniently located laundry area, and 4-season room with gas log fireplace. Upstairs you
Request Details
7556 Terrace Lane
View photo
House · for sale
USD 329,900
USD 241/sq.ft
7556 Terrace Lane
Jenison
· 1,367 sq.ft · 3 Bedrooms · 1 Bath · House
· Patio · Garden · Terrace · Fireplace · Cellar
Jenison · 1,367 sq.ft · 3 Bedrooms · 1 Bath · House · Patio · Garden · Terrace · Fireplace · Cellar
Welcome to this spacious 1,372 main floor sq ft ranch in Jenison! This 3-bedroom, 1.5-bath home offers a comfortable layout with a large family room featuring a gas fireplace and sliders leading to the patio and yard. The partially finished basement adds flexible finished space for a den and recreation room, and unfinished space for additional storage. The home has been well maintained and offers solid construction and good bones, it's ready for a new owner to give it some personal touches. Located within the Jenison School District, this property offers a nice-sized yard and plenty of space to make it your own
USD 329,900
6673 Maria Drive
View photo
House · for sale
USD 539,900
USD 277/sq.ft
6673 Maria Drive
Jenison
· 1,948 sq.ft · 4 Bedrooms · 2 Baths · House
· Garden · Office room · Fireplace · Equipped kitchen · Parking · Cellar
Jenison · 1,948 sq.ft · 4 Bedrooms · 2 Baths · House · Garden · Office room · Fireplace · Equipped kitchen · Parking · Cellar
Welcome to this stunning two-story home in the highly sought-after Alward Estates neighborhood! Boasting just under 2,000 sq ft of polished finished living space, the main floor features an open-concept living room with a cozy fireplace, a bright eating area, and a modern kitchen equipped with a custom pantry, center island, quartz counters and stainless steel appliances. A functional mudroom sits off the spacious 3-car garage (with an epoxied floor! ), alongside a versatile flex room with french doors. Perfect for a home office, plus a convenient half bath. Upstairs, you will find 4 bedrooms, including a private primary suite with a dedicated full bath and large walk-in closet with custom built ins! The unfinished daylight basement offers massive potential for future expansion of a 5th bed, 3rd full bath (already rough plumbed) and large rec room. Outside, enjoy a beautiful, private yard fully enclosed by a premium white vinyl fence. Come see this one today before it's gone!
USD 539,900
1791 Ericridge Drive
View photo
House · for sale
USD 460,000
USD 350/sq.ft
1791 Ericridge Drive
Jenison
· 1,313 sq.ft · 4 Bedrooms · 2 Baths · House
· Office room · Deck · Equipped kitchen · Parking
Jenison · 1,313 sq.ft · 4 Bedrooms · 2 Baths · House · Office room · Deck · Equipped kitchen · Parking
Move-in ready with pond views! Imagine starting your morning with coffee overlooking the pond & ending the day on the composite deck. In summer, enjoy fishing & kayaking right outside your door, while winter brings ice skating & hockey on the pond. Inside, new vinyl plank floors flow through the open main living areas. The kitchen features epoxy countertops, tile backsplash & snack bar for casual meals. The main-floor primary offers double closets & access to the full bath, with a 2nd bedroom, laundry & half bath nearby. The finished walkout level adds 2 more bedrooms, a spacious rec room with wet bar, office nook for a quiet place to focus & plenty of storage. Outside, enjoy approx. 30 ft of pond frontage, a 2-stall garage & shed. Approx. 5 miles from Costco, Grandville shopping & dining, 4 miles from I-196 for easy access toward Grand Rapids or Holland & 1.5 miles from Gleneagle Golf Club. Pond-front homes pay approx. 180/year for pond treatment
USD 460,000
3097 Brayridge Drive
View photo
Condo · for sale
USD 469,900
USD 307/sq.ft
3097 Brayridge Drive
Jenison
· 1,528 sq.ft · 3 Bedrooms · 2 Baths · Condo
· Office room · Deck · Fireplace · Equipped kitchen · Parking
Jenison · 1,528 sq.ft · 3 Bedrooms · 2 Baths · Condo · Office room · Deck · Fireplace · Equipped kitchen · Parking
Beautifully upgraded and move-in ready, this exceptional 2023 condominium in the highly desirable Lowing Woods community offers 2,450 finished sqft of thoughtfully designed living space, blending modern style with everyday comfort. The open-concept main floor features a beautifully appointed kitchen, spacious living room, and inviting four-season sunroom, all centered around a stunning double-sided gas fireplace. The main-floor primary suite offers comfort and privacy, while the finished daylight lower level includes a large family room, wet bar, third bedroom, full bath, and flexible space for guests, hobbies, or a home office. Enjoy a private deck overlooking open green space, a spacious 2-stall attached garage, and the convenience of an association that provides lawn care, snow removal, trash, and exterior maintenance. Thoughtfully upgraded throughout and meticulously maintained, this exceptional home is ready for its next owners to simply move in and enjoy
USD 469,900
8288 Eagle Peak Drive
View photo
House · for sale
USD 599,900
USD 224/sq.ft
8288 Eagle Peak Drive
Jenison
· 2,669 sq.ft · 4 Bedrooms · 2 Baths · House
· Office room · Parking
Jenison · 2,669 sq.ft · 4 Bedrooms · 2 Baths · House · Office room · Parking
Step into the Yukon C by Bosgraaf Homes, where space, function, and thoughtful design come together in a way that just feels right the moment you walk in. The main floor is designed for real life-offering an inviting gathering room, a formal dining space for hosting, and a private office that gives you flexibility for work or quiet retreat. The family entry off the garage, complete with a powder bath, keeps everyday living organized and effortless. Upstairs, you'll find all four bedrooms thoughtfully positioned, including a standout owner's suite featuring two walk-in closets and a spacious private bath. A versatile loft creates the perfect second living space, while the upstairs laundry adds everyday convenience right where you need it most. The lower level is ready for your vision, with room for additional bedrooms, a future bath, rec space, and plenty of storage-giving you the ability to grow into the home over time. From the layout to the livability, this home delivers quality
USD 599,900
6598 Cedargrove Trl Unit 122, Jenison, MI 49428
View photo
Condo · for sale
USD 384,900
USD 167/sq.ft
Updated
6598 Cedargrove Trl Unit 122, Jenison, MI 49428
Jenison
· 2,293 sq.ft · 2 Bedrooms · 2 Baths · Condo
· Deck · Equipped kitchen · Parking
Jenison · 2,293 sq.ft · 2 Bedrooms · 2 Baths · Condo · Deck · Equipped kitchen · Parking
Not your average Cedar Grove Condo. This home has many upgrades from hardwood floors throughout the entry, Living Room, Dining Area, Kitchen, and Hallway. Upgraded custom Maple Cabinets throughout the kitchen with a nice size Pantry. French Doors adorn the entry to the 4 Season Sun Room with a Slider to the Deck which has been replaced with Composite/Trex material. Large Primary en-Suite with a jetted Soaker Tub and separate Shower. The walk-in Closet is amazing! A guest Bath and Laundry Room with a Sink round out the Main Floor. The Lower Level Daylight is very spacious with a large Family Room, Flex Room, Bedroom and Full Bath with a jetted Tub and plenty of Storage area within the Utility Room. Wait until you see the Cabinets in the 2 Stall Garage! One dog or cat allowed. Very conveniently located to a grocery store, restaurants, banks, gas station, coffee shop, ice cream shop, etc
USD 384,900
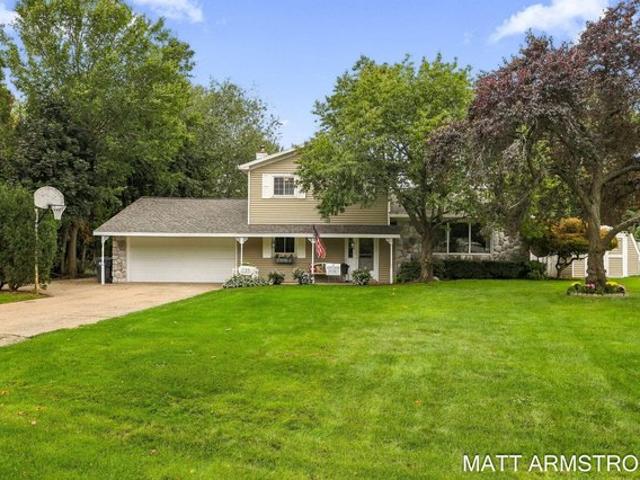
4350 Heritage Drive
View photo
House · for sale
USD 385,000
USD 192/sq.ft
New
4350 Heritage Drive
Jenison
· 2,002 sq.ft · 4 Bedrooms · 2 Baths · House
· Office room · Equipped kitchen · Parking · Cellar
Jenison · 2,002 sq.ft · 4 Bedrooms · 2 Baths · House · Office room · Equipped kitchen · Parking · Cellar
Welcome home to this spacious 4-bedroom, 2.5-bath home in the award-winning Hudsonville School District! Offering over 2,000 finished sq. Ft. the main floor features 3 bedrooms, while the finished basement adds a 4th bedroom plus a non-conforming 5th room—perfect for an office, playroom, workout space, or guests. Enjoy newer kitchen appliances, a NEW ROOF, an attached 2-stall garage, and a generous lot with room to play and entertain. Love the outdoors? Rush Creek Park is just about a mile away—perfect for a walk, bike ride, or afternoon at the park. Great space, valuable updates, and a location you'll love!
USD 385,000
1861 Pinegrove Dr, Jenison, MI 49428
View photo
House · for sale
USD 499,000
USD 185/sq.ft
Updated
1861 Pinegrove Dr, Jenison, MI 49428
Jenison
· 2,691 sq.ft · 4 Bedrooms · 2 Baths · House
· Garden · Deck · Fireplace · Equipped kitchen · Parking
Jenison · 2,691 sq.ft · 4 Bedrooms · 2 Baths · House · Garden · Deck · Fireplace · Equipped kitchen · Parking
Beautifully maintained and thoughtfully updated, this exceptional walk-out ranch offers comfort, style, and functionality. The inviting great room features soaring cathedral ceilings and a cozy fireplace, creating an ideal space for relaxing or entertaining. The well-appointed kitchen offers a center island, built-in china cabinet, and ample workspace. LVP flooring adds a modern, durable finish, while the heated primary bathroom floor provides an extra touch of luxury. The oversized finished garage features built-in cabinetry for exceptional storage, and the extra-wide driveway provides plenty of parking. Enjoy outdoor living from the walk-out to the backyard or the upper-level landing with low-maintenance Trex decking. Conveniently located near schools, shopping, dining, parks, and major corridors, with easy access to the big city and surrounding communities. A wonderful opportunity to enjoy a beautifully maintained home with desirable updates and an exceptional location
USD 499,000
3071 Deer Haven Court
View photo
House · for sale
USD 729,900
USD 301/sq.ft
3071 Deer Haven Court
Jenison
· 2,422 sq.ft · 4 Bedrooms · 3 Baths · House
· Office room · Fireplace · Equipped kitchen · Parking
Jenison · 2,422 sq.ft · 4 Bedrooms · 3 Baths · House · Office room · Fireplace · Equipped kitchen · Parking
Check out this stunning luxury home built in 2022 and loaded with every upgrade imaginable. Everything is done and better than new, so why build when it's all right here? Offering 3324 finished sq. Ft. this home features soaring ceilings, an incredible tall-window package, a dramatic floor-to-ceiling stone fireplace, and a private front office with impressive 8-foot doors. The beautifully designed kitchen and brand-new lower-level kitchenette feature premium appliances, upgraded cabinetry, and stunning countertops. A whole-home 22KW Generac generator, alarm system, custom blinds, window tinting, designer curtains, and upgraded tile bathrooms add extra value with extras throughout the home. Outside, you'll love the beautiful curb appeal and professionally designed/installed landscape by Katerberg/Verhage, featuring impressive stonework, accent lighting, underground sprinkling, a widened driveway for boats or trailers, and a finished garage with
USD 729,900
1500 Poppy Point Dr, Jenison, MI 49428
View photo
Condo · for sale
USD 474,900
USD 296/sq.ft
Updated
1500 Poppy Point Dr, Jenison, MI 49428
Jenison
· 1,604 sq.ft · 2 Bedrooms · 2 Baths · Condo
· Equipped kitchen
Jenison · 1,604 sq.ft · 2 Bedrooms · 2 Baths · Condo · Equipped kitchen
15k closing cost credit! Welcome to Maple Leaf Condos! This stand alone, zero step condo combines low maintenance living in a very private neighborhood. The functional, open floor plan is filled with natural light and tons of storage! The high end kitchen boasts quartz countertops, a large island, plentiful cabinet space, and a walk in pantry. The main floor suite offers a large walk in closet, low threshold shower, dual vanity, and plenty of storage. This home is equipped with in floor heat (boiler needs to be installed by buyer)! The condo isn
USD 474,900
631 Evergreen St, Jenison, MI 49428
View photo
House · for sale
USD 364,900
USD 225/sq.ft
631 Evergreen St, Jenison, MI 49428
Jenison
· 1,615 sq.ft · 4 Bedrooms · 2 Baths · House
· Garden · Deck · Equipped kitchen · Parking · Cellar
Jenison · 1,615 sq.ft · 4 Bedrooms · 2 Baths · House · Garden · Deck · Equipped kitchen · Parking · Cellar
Welcome to a beautiful home that truly feels like your own private retreat! This well maintained four-bedroom, Jenison ranch offers an incredible backyard, plenty of privacy with a golf course backdrop! The yard features mature trees, fruit trees, perennial landscaping, raised garden beds and plenty of room to play and entertain. The large back deck is perfect for relaxing or hosting, while the covered front porch offers another great place to just unwind. Inside, enjoy a spacious kitchen with plenty of cabinetry and a center island! Both bathrooms are recently renovated! The primary bedroom privately is situated away from the additional bedrooms. The basement offers a play/craft room, work areas and a lot of extra storage. Recent improvements include a new roof (2026), newer driveway, updated 150 amp electrical service, newer water heater, newer windows, and newer furnace. Two-stall garage with storage above. A lovely neighborhood in a prime location! Offers due 9/14 at 1:00 PM
USD 364,900
8886 Stonepoint Ct, Jenison, MI 49428
View photo
House · for sale
USD 379,000
USD 97/sq.ft
8886 Stonepoint Ct, Jenison, MI 49428
Jenison
· 3,897 sq.ft · 5 Bedrooms · 3 Baths · House
· Patio · Deck
Jenison · 3,897 sq.ft · 5 Bedrooms · 3 Baths · House · Patio · Deck
Tired of the constant buzz of jet skis? Looking for peace, tranquility, and a gorgeous sunset view on a lake setting with sandy beach swimming and great fishing? This is a one of a kind, one owner home in Jenison with 110 feet of private lake frontage on Menno Lake! Truly folks, sitting on the patio or deck in the evening is spectacular. I
USD 379,000
7026 Southwood Drive
View photo
House · for sale
USD 429,900
USD 324/sq.ft
7026 Southwood Drive
Jenison
· 1,324 sq.ft · 5 Bedrooms · 2 Baths · House
· Patio · Garden · Equipped kitchen
Jenison · 1,324 sq.ft · 5 Bedrooms · 2 Baths · House · Patio · Garden · Equipped kitchen
Welcome home to this beautifully updated 5-bedroom, 2-full-bath ranch in the highly sought-after Jenison Public School District! Thoughtfully designed for comfortable everyday living. The main floor offers an inviting open-concept layout with abundant natural light, durable luxury vinyl plank flooring, and an upgraded kitchen featuring modern appliances, generous cabinet space, and plenty of room to gather with family and friends. The main level includes three spacious bedrooms and a full bathroom. The finished lower level expands your living space a second full bathroom with tiled shower & heated floors, and a family room. There is a 4th bedroom, and a large bonus room currently being used as a theater room, which could also be a 5th bedroom, home office, or hobby space. Outside, enjoy a fully fenced backyard designed for entertaining and relaxation, complete with a generous patio and a storage shed for all your outdoor essentials
USD 429,900

Get email alerts

Don't miss out: be the first to know about new properties

The alert was correctly created

On subscribing you accept the conditions of use and the privacy policy
Alert
Receive new ads in your inbox
Save this search
Receive alerts for new listings

We'll send you an email when we have new properties for: "Properties for sale in Jenison"

The alert was correctly created

Get email alerts and be the first to see new listings
Required field
On subscribing I accept the terms of the privacy policy
Perfect! You'll soon start receiving new listings via email
Alert
Receive an email when we have new ads for Properties for sale in Jenison
Save this search
Filters

Bedrooms

Size (sq.ft)

sq.ft
sq.ft

Price

USD
USD

Property type

Bathrooms

Clear all filters
Receive notifications when new entries are published.