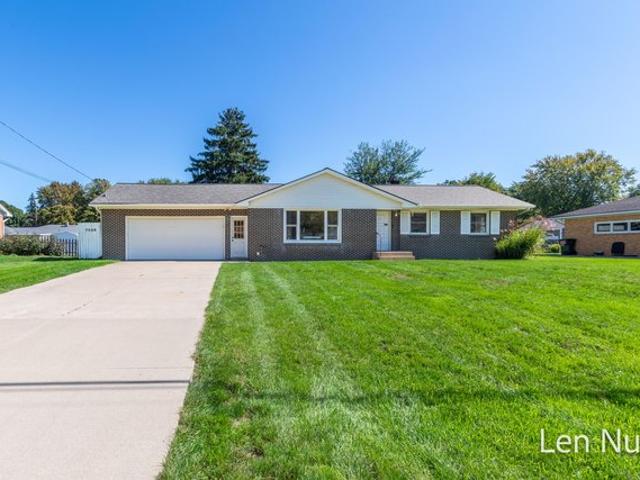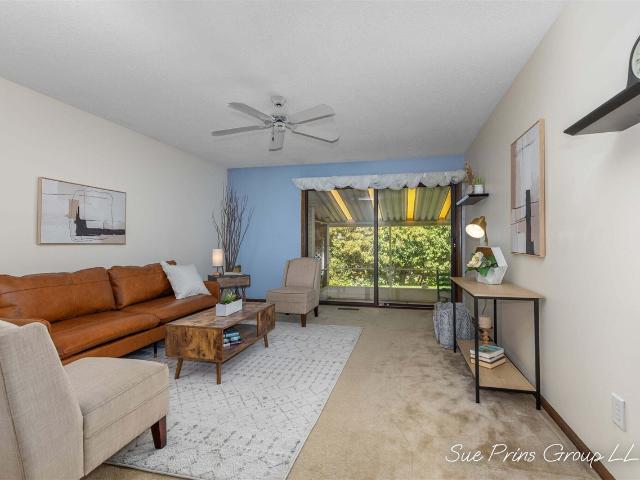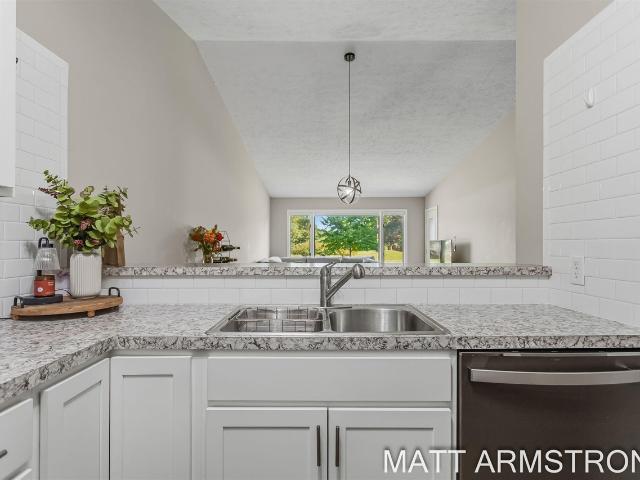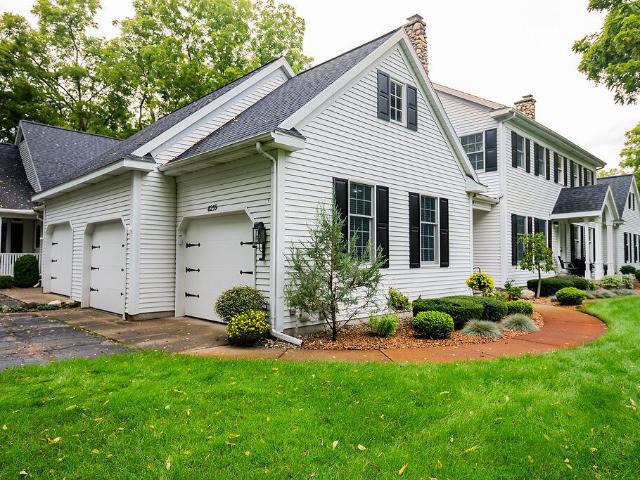
147 properties for sale in Jenison

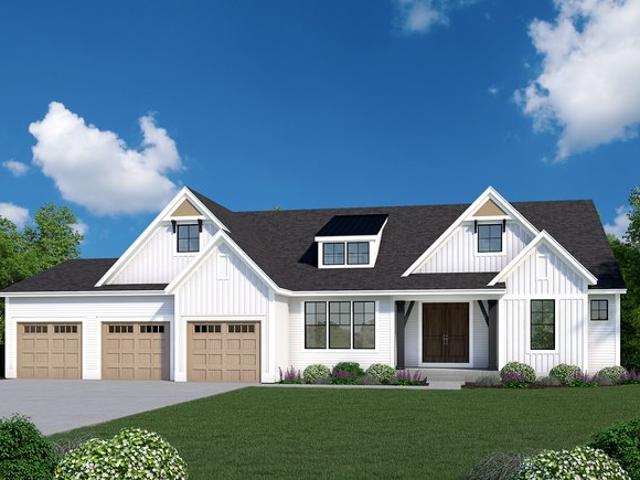
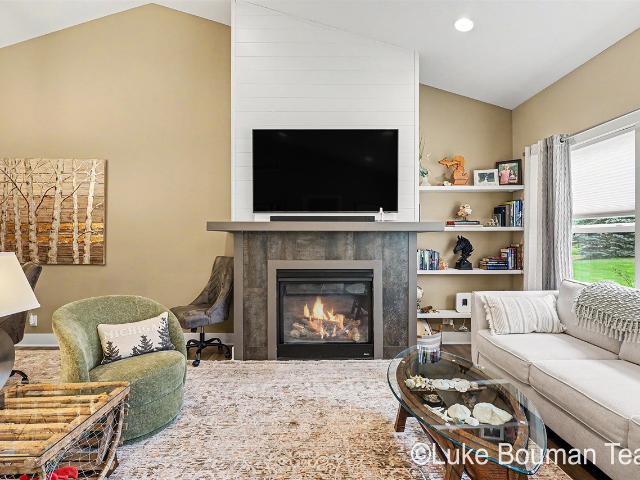
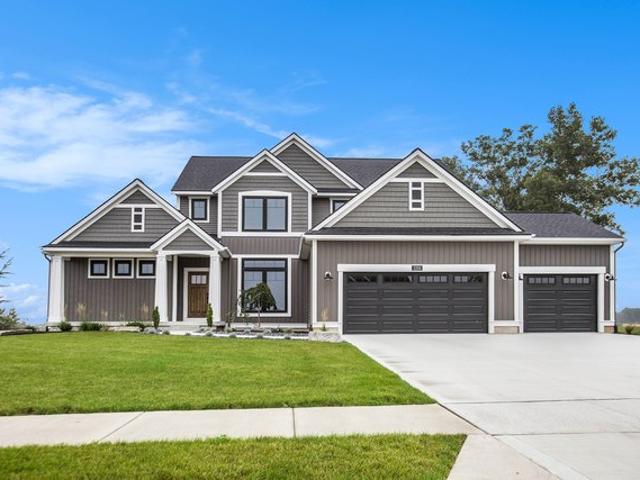
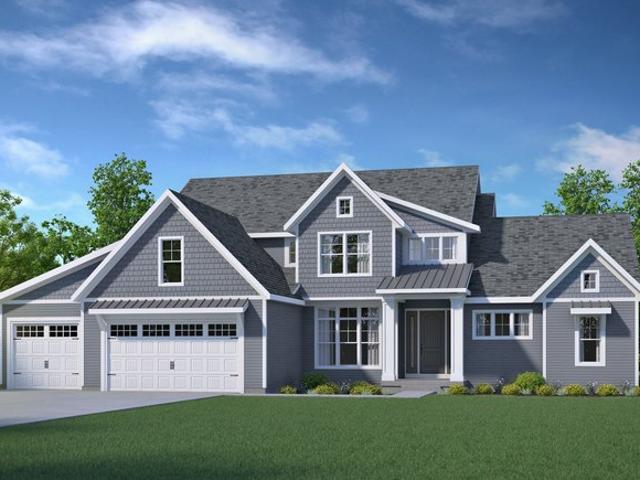
The Bristol Plan Lowing Woods Community
View photo
House · for sale
USD 778,000
USD 269/sq.ft
The Bristol Plan Lowing Woods Community
Jenison
· 2,885 sq.ft · 4 Bedrooms · 3 Baths · House
· Equipped kitchen
Jenison · 2,885 sq.ft · 4 Bedrooms · 3 Baths · House · Equipped kitchen
Welcome to the Bristol home plan, part of our Legacy Series! The Bristol offers a spacious two-story design with flexible living spaces and an open-concept main floor. Tour the Bristol with us! Step in from the inviting front porch and find a bright entryway with a flex room to your left. Continue through the hall, past a coat closet, and arrive in the heart of the home. The main level features a two-story great room, dining area, and kitchen with a walk-in pantry. You
USD 778,000
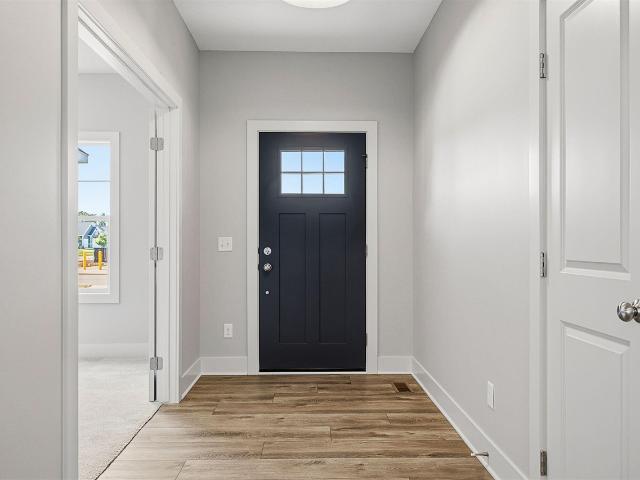
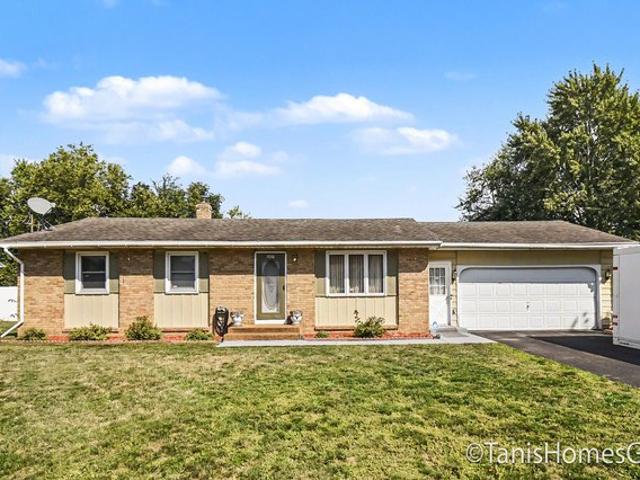
4767 Lexem Drive
View photo
House · for sale
USD 649,900
USD 405/sq.ft
4767 Lexem Drive
Jenison
· 1,604 sq.ft · 4 Bedrooms · 3 Baths · House
· Deck · Equipped kitchen
Jenison · 1,604 sq.ft · 4 Bedrooms · 3 Baths · House · Deck · Equipped kitchen
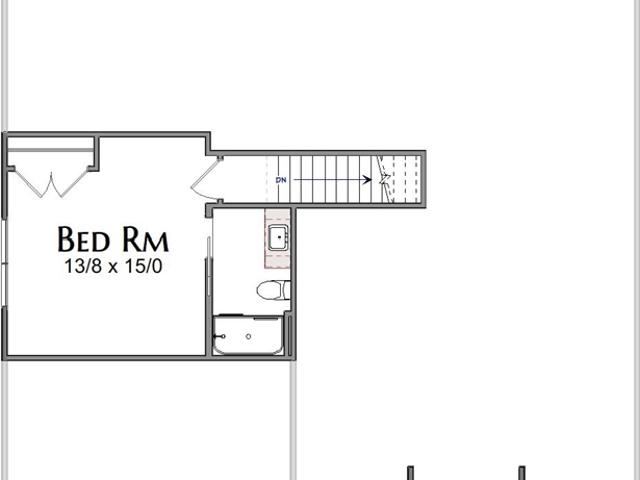
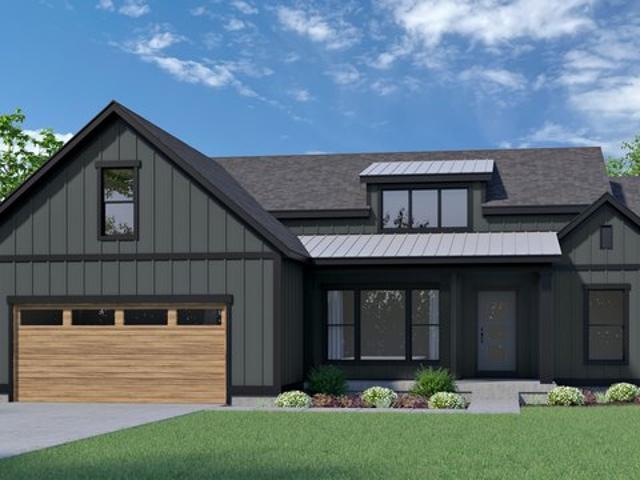
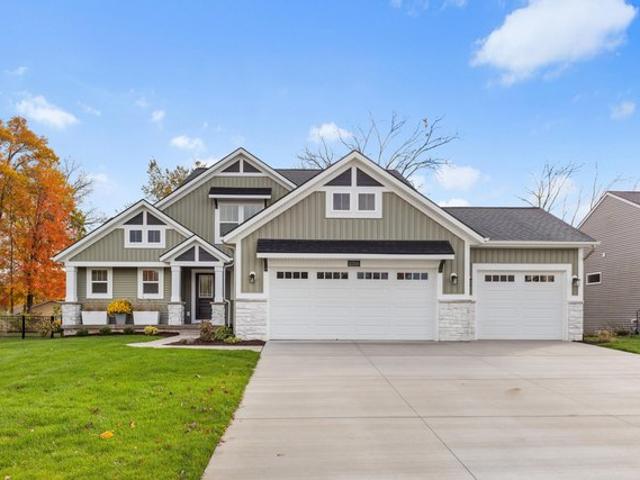
Come claim your New Thornapple floorplan home built by Baumann Building. This is a gorgeous ranch-style home in Hidden Lakes West. This 4-bedroom beauty features a stunning 12' ceiling great room, a chef-inspired kitchen, and a bright daylight lower level perfect for entertaining. Enjoy summer evenings on your composite deck and weekends exploring nearby Lake Michigan or Grand Rapids. Beautiful, modern, and perfectly located in Hudsonville, this home truly checks every box
USD 649,900
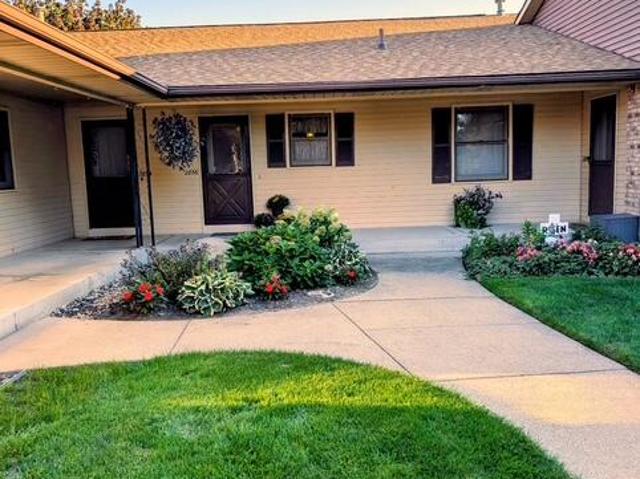
2856 S Wentward Court # 34
View photo
Condo · for sale
USD 289,900
USD 309/sq.ft
2856 S Wentward Court # 34
Jenison
· 936 sq.ft · 3 Bedrooms · 2 Baths · Condo
· Parking
Jenison · 936 sq.ft · 3 Bedrooms · 2 Baths · Condo · Parking
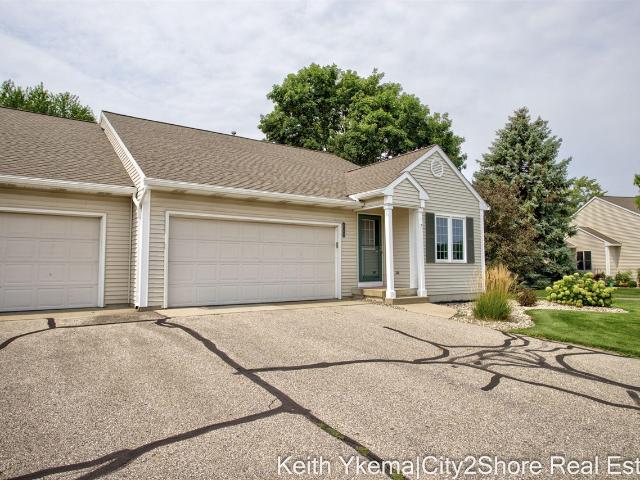
This well-proportioned 3-bedroom, 2-bathroom condominium in Pinebrook Estates offers 1,892 square feet of finished living space designed for comfort and convenience. The two-car garage provides ample vehicle storage and protection from the elements. Located in Hudsonville, this unit delivers practical appeal for buyers seeking an ownership opportunity with straightforward maintenance. The layout accommodates multiple living needs within a manageable footprint, making it a sensible choice for those valuing efficiency without sacrificing space
USD 289,900
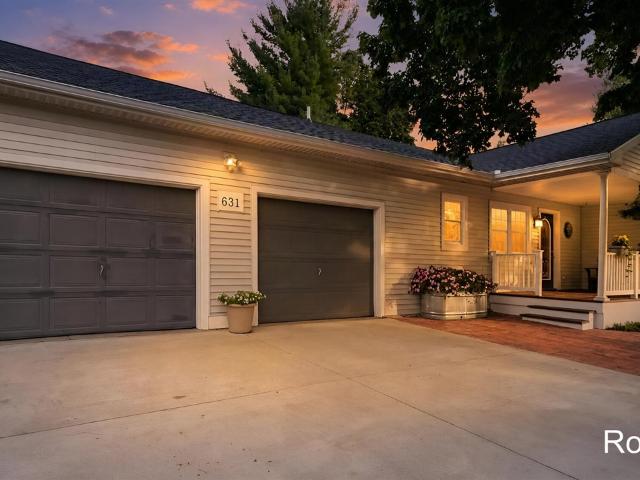
631 Evergreen Street
View photo
House · for sale
USD 364,900
USD 225/sq.ft
631 Evergreen Street
Jenison
· 1,615 sq.ft · 4 Bedrooms · 2 Baths · House
· Garden · Deck · Equipped kitchen · Parking · Cellar
Jenison · 1,615 sq.ft · 4 Bedrooms · 2 Baths · House · Garden · Deck · Equipped kitchen · Parking · Cellar
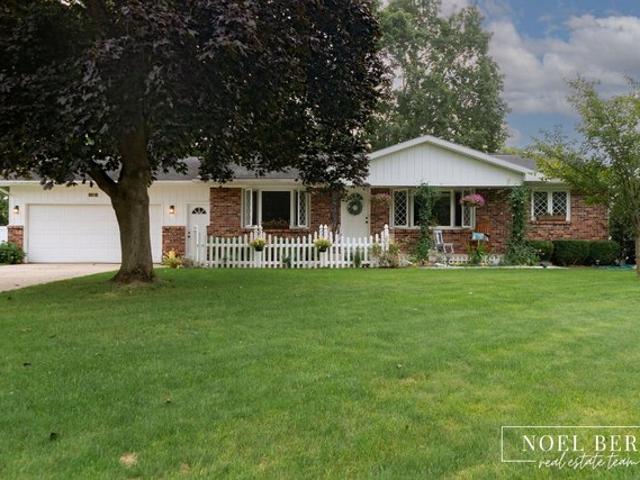
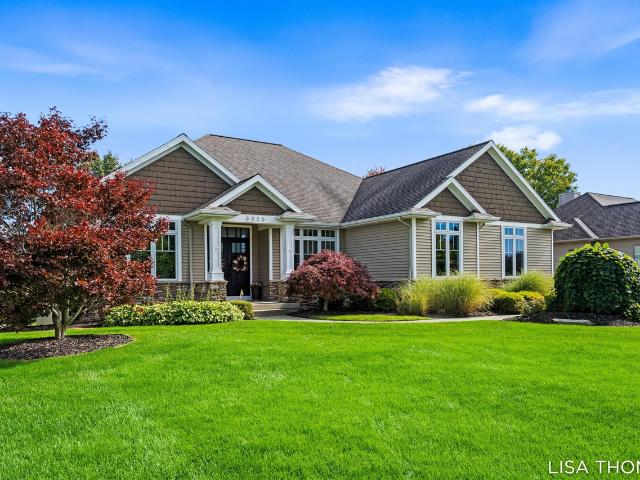
Welcome to a beautiful home that truly feels like your own private retreat! This well maintained four-bedroom, Jenison ranch offers an incredible backyard, plenty of privacy with a golf course backdrop! The yard features mature trees, fruit trees, perennial landscaping, raised garden beds and plenty of room to play and entertain. The large back deck is perfect for relaxing or hosting, while the covered front porch offers another great place to just unwind. Inside, enjoy a spacious kitchen with plenty of cabinetry and a center island! Both bathrooms are recently renovated! The primary bedroom privately is situated away from the additional bedrooms. The basement offers a play/craft room, work areas and a lot of extra storage. Recent improvements include a new roof (2026), newer driveway, updated 150 amp electrical service, newer water heater, newer windows, and newer furnace. Two-stall garage with storage above. A lovely neighborhood in a prime location! Offers due 9/14 at 1:00 PM
USD 364,900
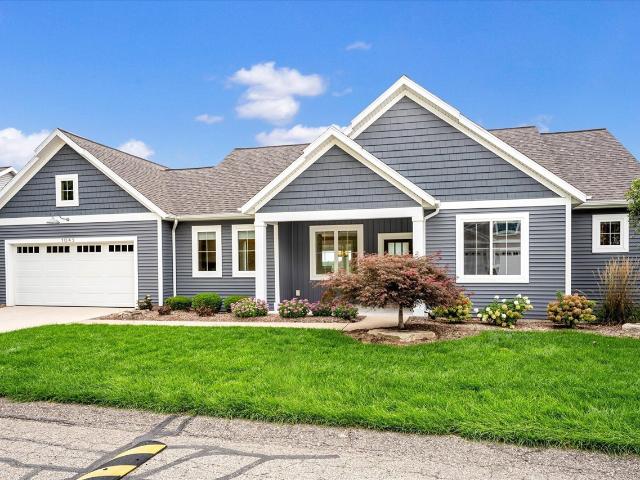
1043 Castlebay Way
View photo
Condo · for sale
USD 669,999
USD 414/sq.ft
1043 Castlebay Way
Jenison
· 1,615 sq.ft · 4 Bedrooms · 3 Baths · Condo
· Deck · Fireplace · Equipped kitchen
Jenison · 1,615 sq.ft · 4 Bedrooms · 3 Baths · Condo · Deck · Fireplace · Equipped kitchen
Welcome to refined, effortless living in this stunning 4-bedroom, 3-full-bath Hudsonville condo, where pride of ownership shines throughout. This beautifully maintained home shows like brand new and offers an exceptional blend of luxury, comfort, and convenience, all with zero-step entry for easy accessibility. The inviting main living space features a gorgeous gas fireplace, while the thoughtfully designed kitchen boasts a center island, spacious pantry, and quality finishes. A bright sunroom provides the perfect space to relax and enjoy the surrounding views, while the deck extends the living space outdoors. With four generously sized bedrooms, three full baths, abundant storage, and an impressive attention to detail throughout, this home offers both elegance and functionality. Ideally located close to shopping, dining, major highways, and everyday conveniences. Truly move-in ready and beautifully appointed-this exceptional Hudsonville condo is a rare opportunity to enjoy upscale
USD 669,999
7151 Michael Drive
View photo
House · for sale
USD 334,900
USD 239/sq.ft
7151 Michael Drive
Jenison
· 1,399 sq.ft · 4 Bedrooms · 2 Baths · House
· Air conditioning
Jenison · 1,399 sq.ft · 4 Bedrooms · 2 Baths · House · Air conditioning
Spacious ranch in a highly desirable neighborhood. Hudsonville schools, Jenison schools basically right across the street. New roof in 2026. New windows in 2025. Fresh paint throughout. Ready for your finishing touches. A/C does not work and lower level could use new flooring (currently painted). At this price it's a great deal. Super opportunity to build equity! More pictures coming soon. Open house Sunday, September 20, 2-4PM
USD 334,900
The Windsor Plan Lowing Woods Community
View photo
House · for sale
USD 732,000
USD 310/sq.ft
Updated
The Windsor Plan Lowing Woods Community
Jenison
· 2,357 sq.ft · 2 Bedrooms · 2 Baths · House
· Equipped kitchen
Jenison · 2,357 sq.ft · 2 Bedrooms · 2 Baths · House · Equipped kitchen
Buildable Home Plan. Photos are Representational Welcome to the Windsor home plan, a new addition to our Legacy Series. An expansive and luxurious ranch plan, the Windsor evokes a sense of chic refinement that is sure to impress. Tour the Windsor with us! Step through the double doorway and into the spacious entryway that features 12-foot ceilings. Continue down the hallway into the beautiful yet cozy family room, complete with 12-foot ceilings. Your kitchen and dining area are right off the family room, creating an open-concept flow through the home. Your designer kitchen is outfitted with an extra-large center island, pantry with included wood shelving, and luxury vinyl plank flooring throughout. Your owner suite sits off the family room and acts like a private wing of the home. Your owner suite includes a spa-like bathroom, a walk-in closet, and a conveniently located laundry room. On the other side of your home, you will find another wing of the home, located off of the kitchen. A
USD 732,000
8465 Ravinewood Drive # 2
View photo
Condo · for sale
USD 646,750
USD 273/sq.ft
New
8465 Ravinewood Drive # 2
Jenison
· 2,368 sq.ft · 3 Bedrooms · 3 Baths · Condo
· Fireplace
Jenison · 2,368 sq.ft · 3 Bedrooms · 3 Baths · Condo · Fireplace
Welcome to The Gables at Bauer Ridge, a premier LEDGER development featuring all stand-alone condominiums. Introducing the NEW Magnolia floor plan, thoughtfully designed to offer luxury, comfort, and exceptional functionality. This beautiful slab home offers true zero-step main-floor living with two main floor spacious bedrooms and two full, beautifully appointed bathrooms. For additional living space and flexibility, the Magnolia also features a third bedroom upstairs with its own private ensuite-perfect for guests, family, or a private retreat. Quality craftsmanship and upscale finishes are showcased throughout, including solid-core doors, Andersen windows, quartz countertops, custom wood shelving, and a spacious walk-in tiled shower. The bright, open-concept living area is filled with natural light and features a gorgeous stacked-stone fireplace flanked by custom built-in cabinetry, creating a beautiful focal point in the great room
USD 646,750
6185 Gleneagle Highlands Drive
View photo
Condo · for sale
USD 409,000
USD 316/sq.ft
6185 Gleneagle Highlands Drive
Jenison
· 1,292 sq.ft · 3 Bedrooms · 2 Baths · Condo
Jenison · 1,292 sq.ft · 3 Bedrooms · 2 Baths · Condo
Take a look at this fantastic Gleneagle condo! This well-maintained 3-bedroom, 2.5-bath home offers easy, low-maintenance living with beautiful views overlooking the 14th hole of Gleneagle Golf Course. Enjoy a comfortable, functional layout with plenty of room to relax, entertain, and make it your own. You'll also love the convenient location near shopping, dining, and everything Hudsonville, Jenison, and Grandville have to offer. Even better, the seller will contribute up to $2,000 toward the buyer's closing costs and prepaids at closing! If you've been thinking about downsizing, simplifying, or making a fresh move, this could be the one. Call today to schedule your private showing!
USD 409,000
1216 Sycamore Dr, Jenison, MI 49428
View photo
House · for sale
USD 379,900
USD 299/sq.ft
1216 Sycamore Dr, Jenison, MI 49428
Jenison
· 1,270 sq.ft · 3 Bedrooms · 2 Baths · House
Jenison · 1,270 sq.ft · 3 Bedrooms · 2 Baths · House
Welcome home to 1216 Sycamore! This adorable, move-in-ready home is tucked into a quiet neighborhood in an incredibly convenient location. You
USD 379,900
7504 Astronaut Ave, Jenison, MI 49428
View photo
House · for sale
Request Details
Updated
7504 Astronaut Ave, Jenison, MI 49428
Jenison
· 2,045 sq.ft · 3 Bedrooms · 1 Bath · House
· Equipped kitchen · Parking · Cellar
Jenison · 2,045 sq.ft · 3 Bedrooms · 1 Bath · House · Equipped kitchen · Parking · Cellar
Enjoy comfortable main floor living in this inviting 3 bedroom ranch located in the highly sought after Jenison School District. This home features a spacious living room, an efficient kitchen layout, main level laundry, and three well sized bedrooms. New roof and Furnace and Air new in 2022. The full basement offers even more living space with a finished family room-perfect for movie nights, hobbies, or entertaining. An attached 2 stall garage adds everyday convenience, and you
Request Details
7438 Pine Grove Drive
View photo
Condo · for sale
USD 235,000
USD 234/sq.ft
7438 Pine Grove Drive
Jenison
· 1,001 sq.ft · 2 Bedrooms · 2 Baths · Condo
· Equipped kitchen
Jenison · 1,001 sq.ft · 2 Bedrooms · 2 Baths · Condo · Equipped kitchen
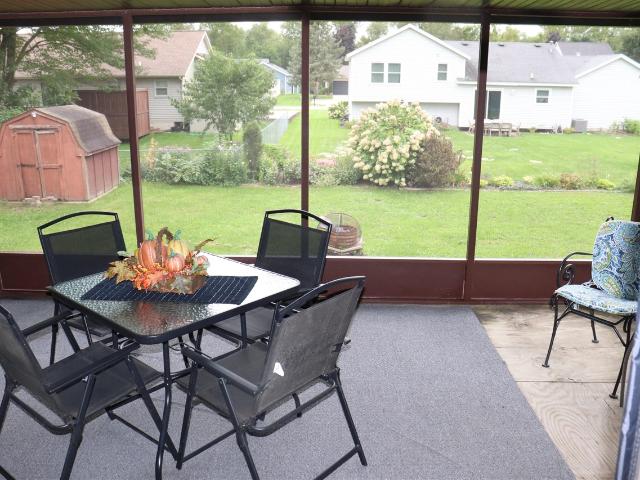
Welcome home to this SUPER CUTE condo in the desirable Pine Grove Condominium Development. This home features: 2 main floor bedrms & 2 Full Baths (one up/one down), a nice size kitchen with new stainless oven/range, microwave and refrigerator. The dining area has a pretty bay window & large built-in china cabinet. The living rm is very spacious & leads to a screened in sunroom. Such a lovely space offering privacy with mature trees & shrubs behind the condo. A great space to bird watch! The lower level is mostly finished with a huge rec/ family room & non-conforming bedrm or hobby rm. Lower full bath & combined laundry are a bonus. There is a hall closet on the main that other similar condos have converted for a stackable laundry unit. Added bonuses are the new high efficient furnace (2025) & replacement windows. This condo is priced to sell quickly! Do not delay your tour. Seller has the right to call for Highest & Best. Please allow 24 hrs for seller to respond to any/all offers
USD 235,000
1380 Bent Tree Court # 48
View photo
Condo · for sale
USD 289,900
USD 332/sq.ft
1380 Bent Tree Court # 48
Jenison
· 872 sq.ft · 3 Bedrooms · 2 Baths · Condo
· Deck · Equipped kitchen · Cellar
Jenison · 872 sq.ft · 3 Bedrooms · 2 Baths · Condo · Deck · Equipped kitchen · Cellar
OPEN HOUSE CANCELLED*This pristine 3-bedroom end-unit condo, located in a highly desirable community, has been exceptionally maintained and thoughtfully updated throughout. Step inside to an inviting open-concept layout highlighted by cathedral ceilings and an abundance of modern updates. Recent improvements include new flooring, a completely renovated kitchen and main-floor bathroom, recessed lighting in basement, a new water heater, and the addition of a third bedroom in the lower level. The spacious main-floor primary bedroom features a private slider leading to the back deck, where you can relax and enjoy peaceful views. With its extensive updates, desirable end-unit location, and move-in-ready condition, this home offers comfortable, low-maintenance living at its finest
USD 289,900
8259 Wallinwood Springs Drive
View photo
Condo · for sale
USD 369,500
USD 186/sq.ft
8259 Wallinwood Springs Drive
Jenison
· 1,981 sq.ft · 2 Bedrooms · 2 Baths · Condo
· Equipped kitchen · Parking · Lift
Jenison · 1,981 sq.ft · 2 Bedrooms · 2 Baths · Condo · Equipped kitchen · Parking · Lift
This 2-bedroom, 2.5-bath condominium in Wallinwood offers 1,990 square feet of finished living space designed for comfortable ownership. The two-car garage provides convenient parking and storage, not to mention there is currently an optional car lift in one of the stalls making this 2 stall technically a 3 stall. While the well-appointed floor plan accommodates both everyday living and entertaining. Located in Jenison, this condo presents a solid investment with straightforward ownership and tangible long-term value. Home boast boast updated Anderson windows, kitchen appliances, furnace plus much more!
USD 369,500
1420 Eagle Shore Court
View photo
Condo · for sale
USD 379,900
USD 223/sq.ft
1420 Eagle Shore Court
Jenison
· 1,701 sq.ft · 3 Bedrooms · 2 Baths · Condo
· Office room · Fireplace · Parking
Jenison · 1,701 sq.ft · 3 Bedrooms · 2 Baths · Condo · Office room · Fireplace · Parking
Welcome to this 3-bedroom, 2-bathroom condo in the Glen Eagle Shores community, conveniently located in the heart of Georgetown Township across from Glen Eagle Golf Club. This thoughtfully designed home offers zero-step entry from both the attached garage and front entrance for easy everyday living. The attached garage also features an insulated garage door for added comfort and efficiency. The main level features two bedrooms and two full bathrooms, including a spacious primary suite with a tiled shower. A third bedroom upstairs provides flexible space for guests, a home office, or hobbies. The living room offers a cozy fireplace, while the open layout creates a comfortable space for relaxing or entertaining. Enjoy the convenience of low-maintenance condo living in a central location close to shopping, dining, parks, and major roadways
USD 379,900
7556 Terrace Ln, Jenison, MI 49428
View photo
House · for sale
USD 329,900
USD 172/sq.ft
7556 Terrace Ln, Jenison, MI 49428
Jenison
· 1,916 sq.ft · 3 Bedrooms · 1 Bath · House
· Patio · Garden · Terrace · Fireplace · Cellar
Jenison · 1,916 sq.ft · 3 Bedrooms · 1 Bath · House · Patio · Garden · Terrace · Fireplace · Cellar
Welcome to this spacious 1,372 main floor sq ft ranch in Jenison! This 3-bedroom, 1.5-bath home offers a comfortable layout with a large family room featuring a gas fireplace and sliders leading to the patio and yard. The partially finished basement adds flexible finished space for a den and recreation room, and unfinished space for additional storage. The home has been well maintained and offers solid construction and good bones, it
USD 329,900
8305 Eagle Peak Drive
View photo
House · for sale
USD 609,900
USD 254/sq.ft
8305 Eagle Peak Drive
Jenison
· 2,400 sq.ft · 4 Bedrooms · 2 Baths · House
· Equipped kitchen
Jenison · 2,400 sq.ft · 4 Bedrooms · 2 Baths · House · Equipped kitchen
This inviting Dickenson'C' floor plan offers the perfect blend of comfort, space, and functionality for everyday living. With over 2,400 square feet, this thoughtfully designed home features bright open living areas, a spacious kitchen, and flexible gathering spaces ideal for family time and entertaining alike. Generous room sizes, practical layout, and quality finishes make this home both beautiful and livable. A wonderful opportunity to enjoy new construction living with the trusted craftsmanship of Bosgraaf Homes
USD 609,900
The Maxwell Plan Lowing Woods Community
View photo
House · for sale
USD 531,000
USD 275/sq.ft
The Maxwell Plan Lowing Woods Community
Jenison
· 1,927 sq.ft · 3 Bedrooms · 2 Baths · House
· Parking · Fireplace · Equipped kitchen
Jenison · 1,927 sq.ft · 3 Bedrooms · 2 Baths · House · Parking · Fireplace · Equipped kitchen
Buildable Home Plan. Photos are Representational The Maxwell home plan is a contemporary ranch style home. Walk into your new Maxwell home from the front porch to the main entryway. The dining area is positioned just off the front hall and can be transformed into an office with stylish French doors. The dining room and entryway lead into the family room, which can be further enhanced with one of two cozy fireplace options. The open family room transitions smoothly into the kitchen and breakfast area. The kitchen includes a sizable walk-in pantry and an island with double sink. The kitchen leads back to the mudroom, the main level laundry room, an optional half bath, and the substantial two or three car garage. The owner
USD 531,000
The Hearthside Plan Lowing Woods Community
View photo
House · for sale
USD 558,000
USD 249/sq.ft
Updated
The Hearthside Plan Lowing Woods Community
Jenison
· 2,239 sq.ft · 4 Bedrooms · 2 Baths · House
· Garden · Fireplace · Equipped kitchen · Parking
Jenison · 2,239 sq.ft · 4 Bedrooms · 2 Baths · House · Garden · Fireplace · Equipped kitchen · Parking
Buildable Home Plan. Photos are Representational The Hearthside design is an inviting two-story home with ample space and lots of opportunity for personalization and expansion. This plan includes 2244 square feet of finished space includes four bedrooms and two and a half baths, offering you plenty of flexible living space. The elegant pillared porch and two-story foyer leads to a flex room that can become whatever you desire. The foyer and flex room open into the expansive great room with two story ceiling, large windows, and the option to add a stately fireplace. The great room transitions smoothly into the dining area, which offers access to the back yard through a sliding door. The kitchen includes a central island counter, a walk-in pantry, and ample cabinet space. Leading off of the kitchen, the mudroom, and connects to the half bath, main level laundry, and the two or three-car garage. The main level of your new Hearthside home also incorporates a sizable owner
USD 558,000
4350 Heritage Drive
View photo
House · for sale
USD 385,000
USD 361/sq.ft
New
4350 Heritage Drive
Jenison
· 1,066 sq.ft · 4 Bedrooms · 2 Baths · House
· Office room · Equipped kitchen · Parking · Cellar
Jenison · 1,066 sq.ft · 4 Bedrooms · 2 Baths · House · Office room · Equipped kitchen · Parking · Cellar
Welcome home to this spacious 4-bedroom, 2.5-bath home in the award-winning Hudsonville School District! Offering over 2,000 finished sq. Ft. the main floor features 3 bedrooms, while the finished basement adds a 4th bedroom plus a non-conforming 5th room-perfect for an office, playroom, workout space, or guests. Enjoy newer kitchen appliances, a NEW ROOF, an attached 2-stall garage, and a generous lot with room to play and entertain. Love the outdoors? Rush Creek Park is just about a mile away-perfect for a walk, bike ride, or afternoon at the park. Great space, valuable updates, and a location you'll love!
USD 385,000
6683 Maria Drive
View photo
House · for sale
USD 549,900
USD 238/sq.ft
6683 Maria Drive
Jenison
· 2,303 sq.ft · 4 Bedrooms · 2 Baths · House
· Garden · Office room · Deck · Fireplace · Equipped kitchen · Parking · Cellar
Jenison · 2,303 sq.ft · 4 Bedrooms · 2 Baths · House · Garden · Office room · Deck · Fireplace · Equipped kitchen · Parking · Cellar
Welcome Home! Luxury meets comfort in this stunning Alward Estates 4 bedroom, 2.5 bath Two Story home located in Hudsonville school district! Enter through the foyer leading to an open stairway & office/flex room; or from the entry off the 3 stall garage with custom built lockers & half bath. Top Tier finishes in the dream kitchen include stainless steel appliances, quartz countertops, a butlers pantry & upgraded lighting, The showpiece center island brings everyone together in the open layout to a spacious eating area & large living room with gas fireplace. A 12 x 12 deck off dining room overlooks the back yard. Upstairs you will find a large primary suite w/ ceramic tile shower, solid surface counters, & a generous walk-in closet. 3 more bedrooms, a full bath & laundry w/ large capacity washer & dryer complete the 2nd floor. Room to expand by finishing the daylight basement. Underground sprinkling, custom window treatments & storage galore. Backyard play equipment negotiable
USD 549,900
3173 Braeburn Drive # 17
View photo
Condo · for sale
USD 599,900
USD 359/sq.ft
3173 Braeburn Drive # 17
Jenison
· 1,668 sq.ft · 3 Bedrooms · 3 Baths · Condo
· Garden · Deck · Equipped kitchen · Parking
Jenison · 1,668 sq.ft · 3 Bedrooms · 3 Baths · Condo · Garden · Deck · Equipped kitchen · Parking
Move-in ready and thoughtfully updated, this 3-bedroom, 3-bath home offers a comfortable layout with plenty of space to enjoy. The main level features an open kitchen and dining area with a large center island, double refrigerator, and appliances that are all less than a year old. New carpet adds a fresh feel throughout, while the spacious living area is filled with natural light from oversized windows. Main-floor laundry adds everyday convenience, and the main bathroom features an updated shower. The finished lower level provides another large living area, bedroom, full bathroom, and storage. Outside, enjoy the elevated deck overlooking the backyard, plus an attached 3-stall garage. With updated finishes, generous living spaces, and newer appliances already in place, this home is ready for its next owner. Schedule your showing today! All offers reviewed Tuesday, 08/15 at 12pm
USD 599,900
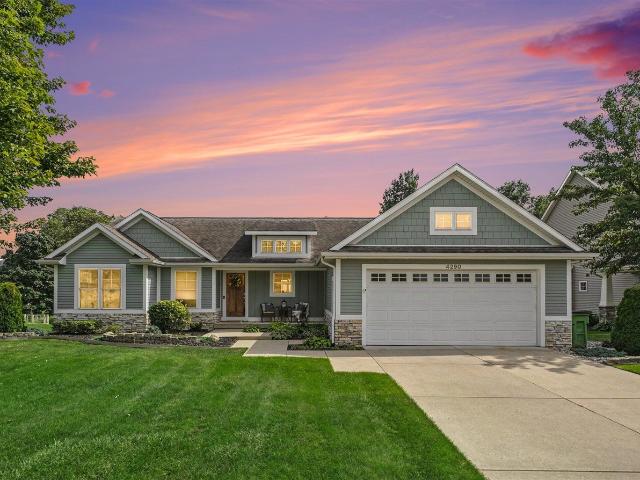
4290 Oak Meadow Drive
View photo
House · for sale
USD 549,900
USD 549/sq.ft
4290 Oak Meadow Drive
Jenison
· 1,001 sq.ft · 5 Bedrooms · 3 Baths · House
· Deck
Jenison · 1,001 sq.ft · 5 Bedrooms · 3 Baths · House · Deck
Welcome to Hidden Meadow Estates! This beautifully updated five-bedroom, three-and-a-half-bath daylight ranch offers an inviting open floor plan, soaring cathedral ceilings, and abundant natural light. The spacious layout is designed for both comfortable everyday living and effortless entertaining. Enjoy year-round relaxation in the four-season room, or step outside onto the new deck overlooking the beautifully maintained grounds. Underground sprinkling keeps the landscaping looking its best with ease. Located in the highly desirable Hudsonville school district, this home combines thoughtful updates, new flooring, versatile living space, and an ideal setting. A wonderful opportunity to make this move-in-ready ranch your new home!
USD 549,900
2662 Cedargrove Ct Unit 26, Jenison, MI 49428
View photo
Condo · for sale
USD 376,000
USD 149/sq.ft
2662 Cedargrove Ct Unit 26, Jenison, MI 49428
Jenison
· 2,519 sq.ft · 3 Bedrooms · 2 Baths · Condo
· Patio · Swimming pool · Deck · Fireplace · Equipped kitchen
Jenison · 2,519 sq.ft · 3 Bedrooms · 2 Baths · Condo · Patio · Swimming pool · Deck · Fireplace · Equipped kitchen
Welcome to maintenance free living at Cedar Grove Condominiums! This beautiful 3 bedroom, 3 bath, end unit condo is ready for you. Main-floor has open concept living, kitchen, u0026 dining, with a bright window lined sunroom u0026 slider to the deck. This level also includes a half bath, u0026 a large laundry room. The spacious main-floor primary bedroom has an ensuite bath with shower, jacuzzi tub, u0026 walk-in closet. You also have french doors to your private deck overlooking a quiet green-space. In the downstairs walkout patio level, you will find a convenient to use fireplace, wet bar/kitchenette, two additional bedrooms, u0026 another full bathroom. There is also storage space galore, including the utility room. Due to the level of interest we have set an offer review deadline on this property for Wednesday December 10th, at 3pm
USD 376,000
1861 Pine Grove Drive
View photo
House · for sale
USD 549,000
USD 359/sq.ft
1861 Pine Grove Drive
Jenison
· 1,528 sq.ft · 4 Bedrooms · 2 Baths · House
· Garden · Deck · Fireplace · Equipped kitchen · Parking
Jenison · 1,528 sq.ft · 4 Bedrooms · 2 Baths · House · Garden · Deck · Fireplace · Equipped kitchen · Parking
Beautifully maintained and thoughtfully updated, this exceptional walk-out ranch offers comfort, style, and functionality. The inviting great room features soaring cathedral ceilings and a cozy fireplace, creating an ideal space for relaxing or entertaining. The well-appointed kitchen offers a center island, built-in china cabinet, and ample workspace. LVP flooring adds a modern, durable finish, while the heated primary bathroom floor provides an extra touch of luxury. The oversized finished garage features built-in cabinetry for exceptional storage, and the extra-wide driveway provides plenty of parking. Enjoy outdoor living from the walk-out to the backyard or the upper-level landing with low-maintenance Trex decking. Conveniently located near schools, shopping, dining, parks, and major corridors, with easy access to the big city and surrounding communities. A wonderful opportunity to enjoy a beautifully maintained home with desirable updates and an exceptional location
USD 549,000
4161 Springfield Court
View photo
House · for sale
USD 360,000
USD 267/sq.ft
4161 Springfield Court
Jenison
· 1,345 sq.ft · 3 Bedrooms · 2 Baths · House
· Garden · Swimming pool · Deck · Equipped kitchen · Air conditioning · Cellar
Jenison · 1,345 sq.ft · 3 Bedrooms · 2 Baths · House · Garden · Swimming pool · Deck · Equipped kitchen · Air conditioning · Cellar
Wonderful 3 bedroom ranch with a main floor laundry, large deck, fenced back yard, hot tub, storage shed and newly finished basement complete with drywalled ceilings and recessed lighting. A newer roof, furnace and central air make this home excellent value. The cabinets in the bathroom, kitchen and main floor laundry have all been updated and the kitchen has granite countertops
USD 360,000
1515 Caprice Drive
View photo
House · for sale
USD 389,900
USD 338/sq.ft
1515 Caprice Drive
Jenison
· 1,152 sq.ft · 3 Bedrooms · 2 Baths · House
· Patio · Garden · Deck · Fireplace · Equipped kitchen
Jenison · 1,152 sq.ft · 3 Bedrooms · 2 Baths · House · Patio · Garden · Deck · Fireplace · Equipped kitchen
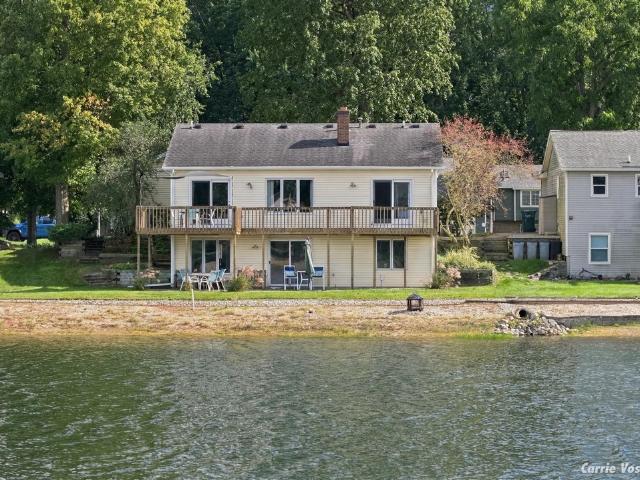
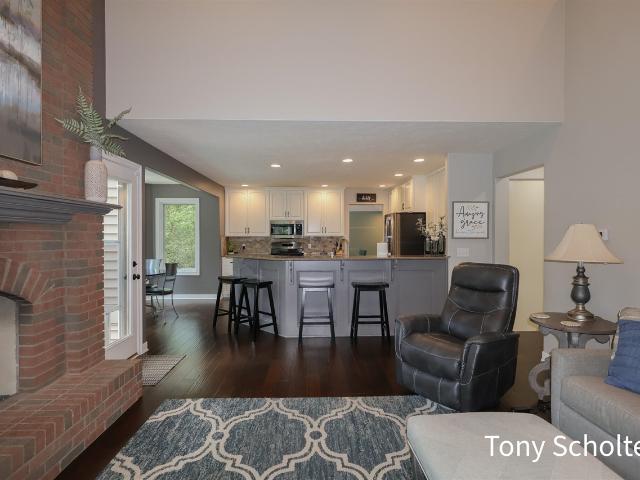
Enjoy lakefront living on private Berger Lake, a spring-fed, man-made, inland no-wake lake perfect for swimming, kayaking, paddleboarding, fishing or simply unwinding by the water-all in one of Jenison's most desirable neighborhoods! You're sure to love this inviting 3-bedroom, 21/2-bath home featuring 71 feet of private water frontage, its own sandy beach and a tranquil backyard setting perfect for relaxing or entertaining. The main level features two bedrooms, including the primary bedroom and bath, a convenient guest bath, and a welcoming living room with a cozy brick fireplace that opens to the dining area and kitchen with snack bar. A French door off the dining area leads to the lakefront deck, perfect for sipping your morning coffee while taking in the beautiful water views. The finished walkout lower level offers a spacious family room, third bedroom, second full bath, laundry area and plenty of storage. A slider opens to the patio and water, creating an easy connection between
USD 389,900
The Marley Plan Lowing Woods Community
View photo
House · for sale
USD 513,000
USD 264/sq.ft
The Marley Plan Lowing Woods Community
Jenison
· 1,938 sq.ft · 3 Bedrooms · 2 Baths · House
Jenison · 1,938 sq.ft · 3 Bedrooms · 2 Baths · House
Buildable Home Plan. Photos are Representational The Marley is a two-story home plan, offering three bedrooms and 2.5 bathrooms, with the option to add a fourth and fifth bedroom and additional bathroom. This popular home plan is known for its main floor owner
USD 513,000
5828 16th Avenue
View photo
House · for sale
USD 799,900
USD 324/sq.ft
New
5828 16th Avenue
Jenison
· 2,465 sq.ft · 5 Bedrooms · 3 Baths · House
· Patio · Gym · Parking
Jenison · 2,465 sq.ft · 5 Bedrooms · 3 Baths · House · Patio · Gym · Parking
Location, location, location! Golf course living and the Georgetown Shores lifestyle come together in one incredible setting. Start your morning watching the sunrise from the back patio overlooking Hole 4 at Glen Eagle Golf Club, spend the afternoon boating on Georgetown Shores, then come home to nearly 4,900 finished square feet built for living, entertaining and actually enjoying where you live. This custom-built home offers 5 bedrooms, 3 full and 2 half baths, with 3 bedrooms on the main level and 2 more in the finished lower level. New flooring, updated lighting, newer appliances and fresh finishes make this one truly move-in ready. The beautifully renovated primary bath brings a little luxury with Italian tile, fog-free LED vanity mirrors and no-clean shower glass where soap scum will never have a future! Downstairs, the fun continues with a wet bar, game space, full bath and dedicated home gym. And wait until you see the executive-finished garage with fresh paint and new flooring
USD 799,900
6054 Summerhill Drive
View photo
House · for sale
USD 724,900
USD 274/sq.ft
6054 Summerhill Drive
Jenison
· 2,637 sq.ft · 6 Bedrooms · 4 Baths · House
· Garden · Deck · Fireplace · Equipped kitchen · Parking · Air conditioning · Swimming pool
Jenison · 2,637 sq.ft · 6 Bedrooms · 4 Baths · House · Garden · Deck · Fireplace · Equipped kitchen · Parking · Air conditioning · Swimming pool
Space, privacy, and family fun await in this beautifully updated 2-story home on a private, wooded 1.1-acre lot in the Hudsonville School District! Over 3,500 sq. ft. Of finished living space and three distinct living and entertaining areas. The main floor features an updated kitchen with custom cabinetry, granite countertops, and newer appliances, along with a brick fireplace in the family room. Remodeled bathrooms include an en suite with in-floor heat. The finished walkout lower level offers an expansive family and entertaining space with a kitchenette/wet bar. Outside, enjoy your own private backyard with a Trex deck overlooking the heated in-ground pool, newer liner and heater (only 4 years old), and peaceful wooded surroundings. Major updates include a new roof, furnace, and A/C, all less than a year old, plus updated finishes throughout. A finished 3-stall garage adds more functionality. Multiple living spaces, acreage, privacy, a pool, and the major updates already done
USD 724,900

Get email alerts

Don't miss out: be the first to know about new properties

The alert was correctly created

On subscribing you accept the conditions of use and the privacy policy
Alert
Receive new ads in your inbox
Save this search
Receive alerts for new listings

We'll send you an email when we have new properties for: "Properties for sale in Jenison"

The alert was correctly created

Get email alerts and be the first to see new listings
Required field
On subscribing I accept the terms of the privacy policy
Perfect! You'll soon start receiving new listings via email
Alert
Receive an email when we have new ads for Properties for sale in Jenison
Save this search
Filters

Bedrooms

Size (sq.ft)

sq.ft
sq.ft

Price

USD
USD

Property type

Bathrooms

Clear all filters
Receive notifications when new entries are published.