148 properties for sale in Jenison

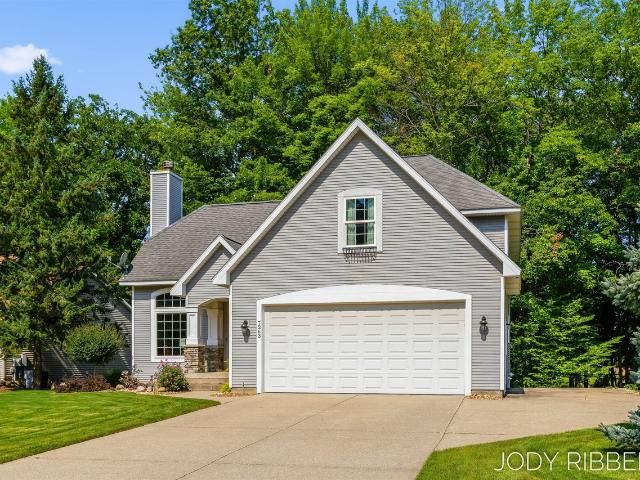
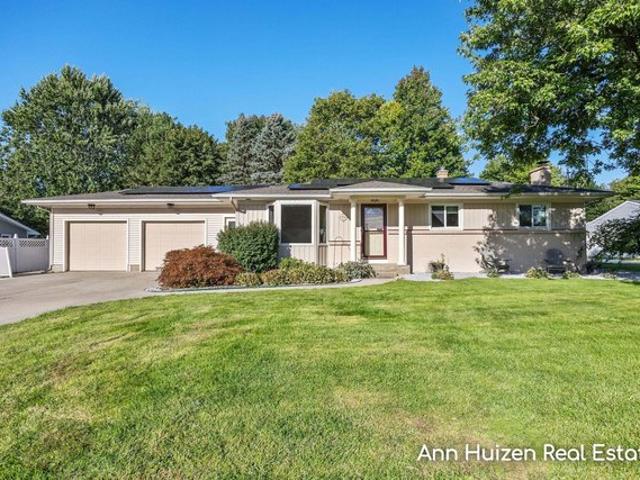
2391 Basswood St, Jenison, MI 49428
View photo
House · for sale
USD 349,900
USD 203/sq.ft
2391 Basswood St, Jenison, MI 49428
Jenison
· 1,722 sq.ft · 3 Bedrooms · 1 Bath · House
· Fireplace
Jenison · 1,722 sq.ft · 3 Bedrooms · 1 Bath · House · Fireplace
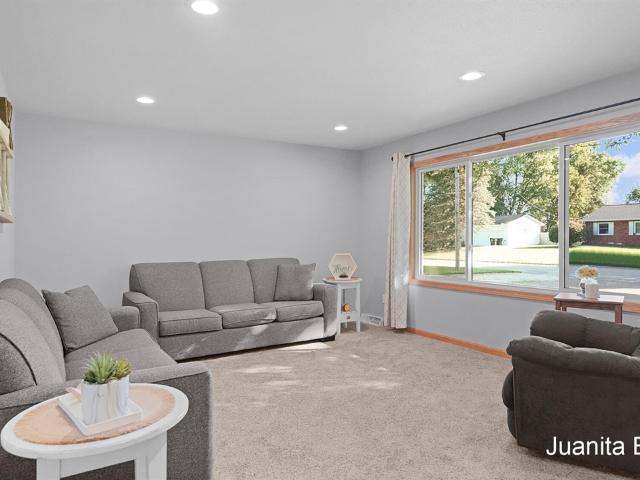
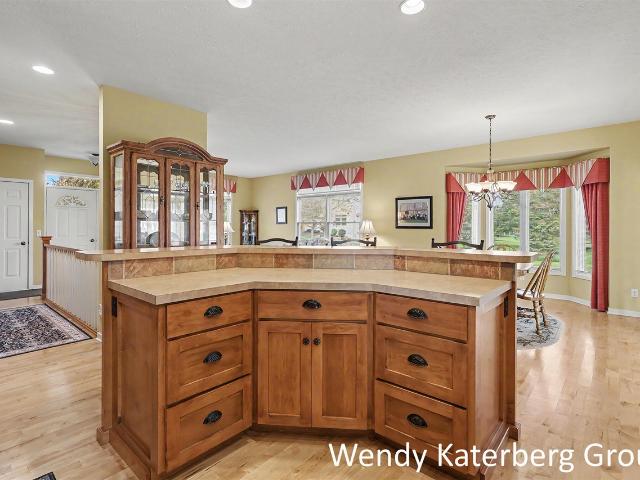
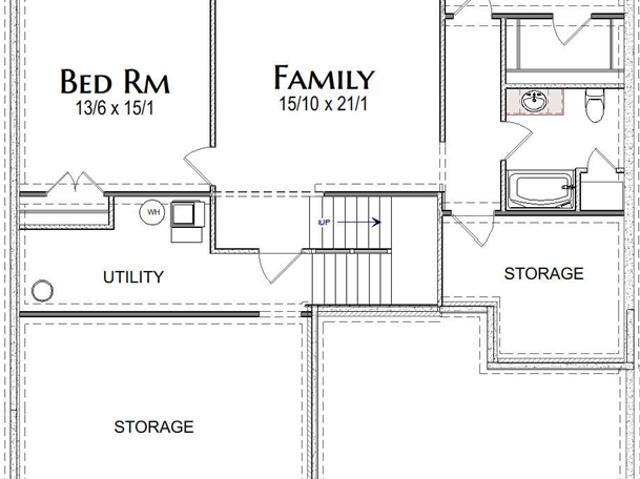
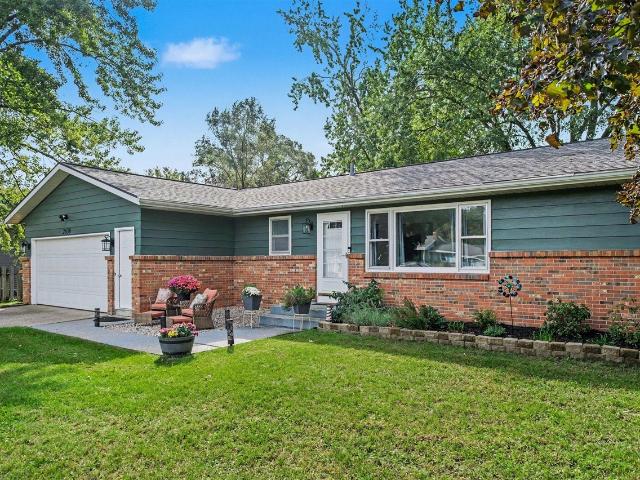
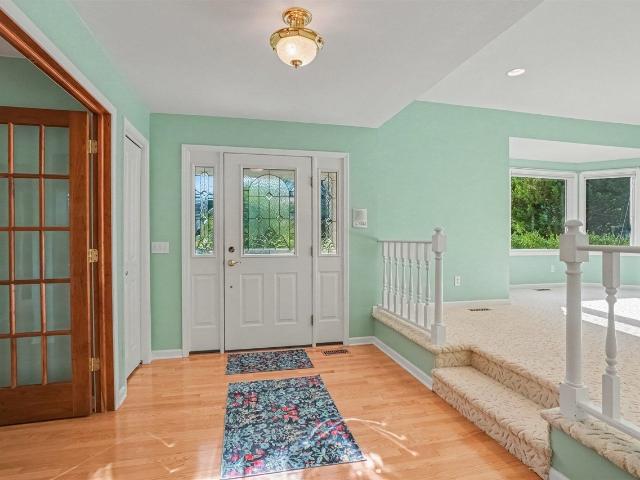
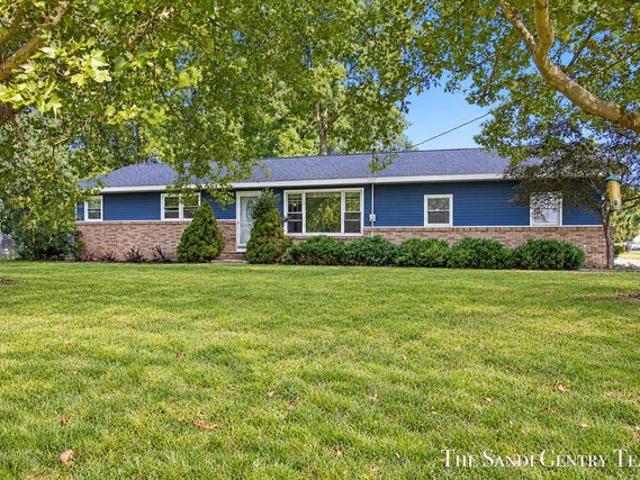
Set in a convenient Jenison location, this classic 3-bedroom ranch offers a comfortable layout with plenty of space to make your own. The main level features a welcoming living room highlighted by a decorative fireplace, creating a warm focal point for the space. Three bedrooms provide flexibility for family, guests, or a home office, while the convenient main-floor laundry and half-bath combination adds everyday functionality. Downstairs, an exceptionally spacious finished family and recreation room expands the living space and offers endless possibilities for movie nights, entertaining, hobbies, or a play area. With its traditional ranch design, functional floor plan, and generous lower-level living space, this home is ready for its next chapter
USD 349,900
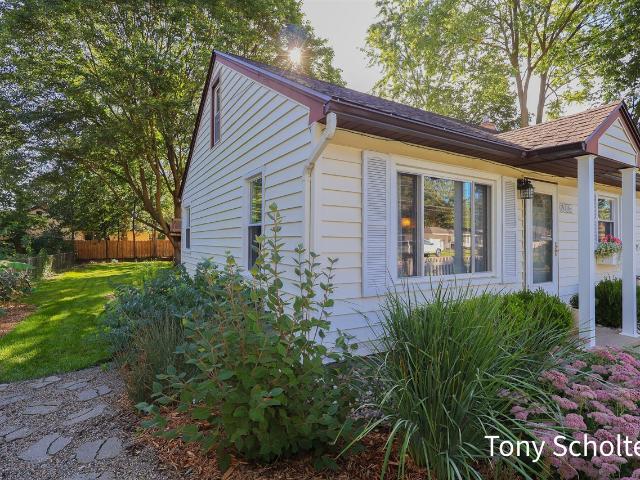
1300 Bauer Rd, Jenison, MI 49428
View photo
House · for sale
USD 319,900
USD 319/sq.ft
1300 Bauer Rd, Jenison, MI 49428
Jenison
· 1,001 sq.ft · 3 Bedrooms · 1 Bath · House
· Garden · Parking · Cellar
Jenison · 1,001 sq.ft · 3 Bedrooms · 1 Bath · House · Garden · Parking · Cellar
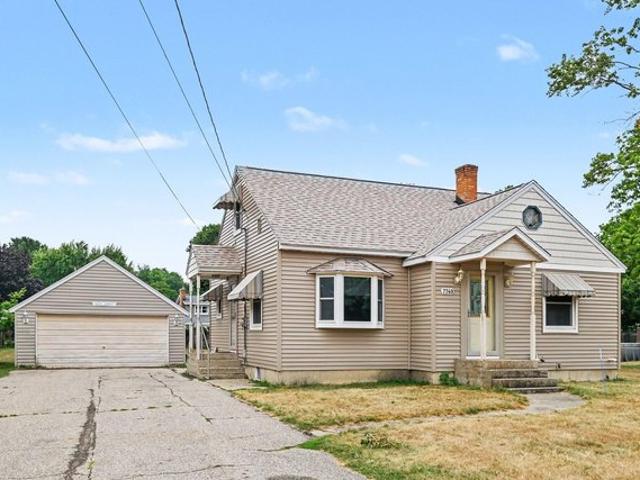
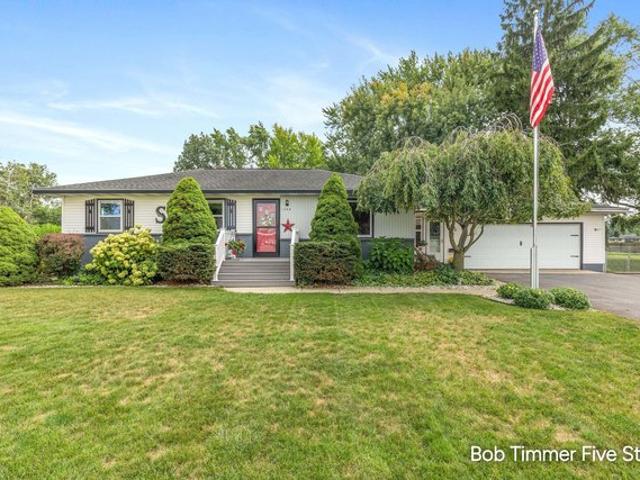
Charming 3-Bedroom Home minutes from Bauerwood Elementary! Welcome to this beautifully maintained, move-in-ready gem in Jenison, Michigan. Situated directly across from the school, this home features 3 bedrooms, 1 bath, a brand-new furnace, and original hardwood floors hidden under the carpet waiting to be uncovered! Enjoy mornings in the bright sunroom overlooking your massive, fully fenced backyard. Parking is a breeze with a paved driveway and extra-large, 2-stall garage. Uniquely convenient, it includes a main-floor apartment-size stackable washer/dryer, plus a second full-size set and a bonus deep freeze in the basement that both stay with the home! Don
USD 319,900
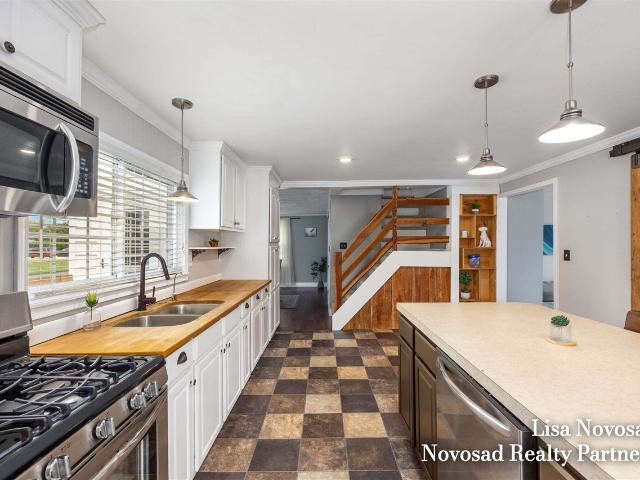
6670 N Wentward Court # 66
View photo
Condo · for sale
USD 259,900
USD 274/sq.ft
6670 N Wentward Court # 66
Jenison
· 947 sq.ft · 2 Bedrooms · 2 Baths · Condo
· Equipped kitchen · Air conditioning
Jenison · 947 sq.ft · 2 Bedrooms · 2 Baths · Condo · Equipped kitchen · Air conditioning
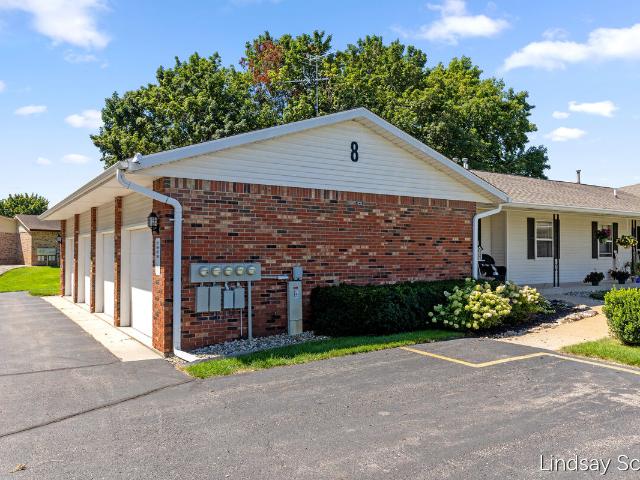
Welcome to Pinebrook Estates. A high quality and affordable condominium community located in the desirable Hudsonville school district. This very hard to find floorplan features a cathedral ceiling over the living and dining rooms, a custom-built spacious kitchen with a pantry and snack bar. Main floor laundry with a new washer/dryer. A large main floor bedroom with a bay window. The walk out lower level has a family room, full bath with additional laundry hookups, a second bedroom and an additional den/bedroom. A large storage room and utility room with newer furnace and central air. This is a one-of-a-kind condominium. From the spacious floorplan to the custom finish, this is a great unit. Located near shopping, dining and pharmacy, you will love the open and well maintained grounds and landscape. Visit pinebrook-estates for Association Documents and Bylaws
USD 259,900
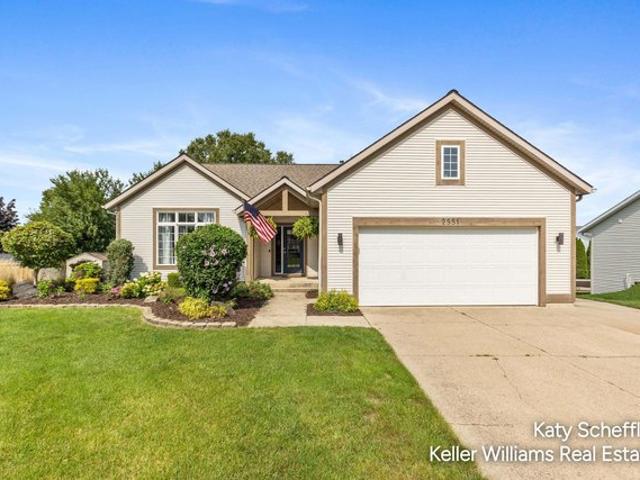
1537 N Teal Waters Drive
View photo
House · for sale
USD 189,900
USD 105/sq.ft
1537 N Teal Waters Drive
Jenison
· 1,798 sq.ft · 3 Bedrooms · 2 Baths · House
· Patio · Garden · Equipped kitchen
Jenison · 1,798 sq.ft · 3 Bedrooms · 2 Baths · House · Patio · Garden · Equipped kitchen
You will love everything this home has to offer! Beautifully maintained, move-in-ready 3 bedroom, 2 bath manufactured home with 1,800 sq. Ft. of living in desirable Brookshire Meadows West 55+ Community. Pride of ownership shines throughout! The bright, open floor plan features a huge kitchen with hickory cabinets, newer appliances, granite countertops, walk-in pantry, and massive island that is perfect for cooking and entertaining. The spacious primary suite offers a double vanity, walk-in shower, and walk-in closet. Two additional generously sized bedrooms, a full bath, large living room, and family room with sliding doors to a 3-season porch provide plenty of room for guests, hobbies, and everyday living. The lot features a private wooded backyard that is perfect for enjoying your morning coffee, bird watching or evening gatherings from your porch or large patio. Close to shopping and amenities, this meticulously cared for home is ready for you to enjoy!
USD 189,900
7438 Pinegrove Dr, Jenison, MI 49428
View photo
Condo · for sale
USD 235,000
USD 129/sq.ft
7438 Pinegrove Dr, Jenison, MI 49428
Jenison
· 1,819 sq.ft · 2 Bedrooms · 2 Baths · Condo
· Equipped kitchen
Jenison · 1,819 sq.ft · 2 Bedrooms · 2 Baths · Condo · Equipped kitchen
Welcome home to this SUPER CUTE condo in the desirable Pine Grove Condominium Development. This home features: 2 main floor bedrms u0026 2 Full Baths (one up/one down), a nice size kitchen with new stainless oven/range, microwave and refrigerator. The dining area has a pretty bay window u0026 large built-in china cabinet. The living rm is very spacious u0026 leads to a screened in sunroom. Such a lovely space offering privacy with mature trees u0026 shrubs behind the condo. A great space to bird watch! The lower level is mostly finished with a huge rec/ family room u0026 non-conforming bedrm or hobby rm. Lower full bath u0026 combined laundry are a bonus. There is a hall closet on the main that other similar condos have converted for a stackable laundry unit. Added bonuses are the new high efficient furnace (2025) u0026 replacement windows. This condo is priced to sell quickly! Do not delay your tour. Seller has the right to call for Highest u0026 Best. Please allow 24 hrs for seller t
USD 235,000
2480 Cedar West Dr, Jenison, MI 49428
View photo
House · for sale
USD 680,000
USD 199/sq.ft
2480 Cedar West Dr, Jenison, MI 49428
Jenison
· 3,412 sq.ft · 6 Bedrooms · 3 Baths · House
· Office room · Fireplace · Equipped kitchen · Parking · Cellar
Jenison · 3,412 sq.ft · 6 Bedrooms · 3 Baths · House · Office room · Fireplace · Equipped kitchen · Parking · Cellar
Welcome to this stunning 2-story custom home in the desirable Jenison School District, featuring views of Cedar Lake West just across the street. This exquisite residence boasts 5 spacious bedrooms and 3.5 baths, including a luxurious main level primary en-suite. The main level also includes an office and laundry room. The heart of the home is the gourmet kitchen that flows seamlessly into the living areas complete with stone fireplace. Upstairs has a loft, 3 bedrooms and a full bathroom. The finished walkout basement has 2 bedrooms, a full bath, custom built-ins and a second kitchen area, offering endless possibilities for recreation and guest accommodations. You will find the recently added epoxy flooring in the garage. Enjoy the exterior landscaping. Straight out of a magazine!
USD 680,000
7719 Emberly Drive
View photo
House · for sale
USD 415,000
USD 298/sq.ft
7719 Emberly Drive
Jenison
· 1,389 sq.ft · 5 Bedrooms · 2 Baths · House
· Garden · Deck · Fireplace · Equipped kitchen
Jenison · 1,389 sq.ft · 5 Bedrooms · 2 Baths · House · Garden · Deck · Fireplace · Equipped kitchen
Well-maintained Jenison ranch in a desirable location with a spacious, open floor plan and room for everyone. This 5-bedroom, 2.5-bath home offers 3 bedrooms on the main level plus 2 additional bedrooms in the lower level. The inviting family room features a fireplace and sliders leading to the deck, creating an easy connection to the fenced backyard for outdoor enjoyment. The kitchen features beautiful hickory cabinets and plenty of workspace, while abundant closet and storage space helps keep everything organized. A roof approximately 6 years old adds peace of mind. With generous living space, a functional ranch layout, fenced yard, and sought-after Jenison location, this home offers the comfort, flexibility, and storage that you are looking for!
USD 415,000
1871 E Elizabeth Lane
View photo
Condo · for sale
USD 265,000
USD 259/sq.ft
1871 E Elizabeth Lane
Jenison
· 1,023 sq.ft · 1 Bedroom · 2 Baths · Condo
· Garden · Equipped kitchen
Jenison · 1,023 sq.ft · 1 Bedroom · 2 Baths · Condo · Garden · Equipped kitchen
Easy, comfortable condo living meets a beautiful garden setting in this thoughtfully updated one-bedroom, two-full-bath home. With generous living spaces, a newly added three-season porch, and a finished lower level offering room to grow, this inviting residence is designed for both relaxed everyday living and effortless entertaining. Inside, the spacious living room is filled with large windows that flow seamlessly into the dining area, where luxury vinyl plank flooring creates a clean, cohesive look. The adjoining kitchen offers abundant cabinetry and counter space, updated fixtures, a new French-door refrigerator, and a gas range-combining everyday function with a fresh, modern feel. The main-floor bedroom is generously sized and conveniently located near a full bathroom with an expansive vanity and ample storage. A five-year-old washer and dryer are also located on the main level, making daily routines refreshingly simple. One of the home's most appealing features is the
USD 265,000
7749 Henry Ave, Jenison, MI 49428
View photo
House · for sale
USD 310,000
USD 167/sq.ft
7749 Henry Ave, Jenison, MI 49428
Jenison
· 1,851 sq.ft · 2 Bedrooms · 1 Bath · House
Jenison · 1,851 sq.ft · 2 Bedrooms · 1 Bath · House
Welcome to 7749 Henry Ave! This charming 2-bedroom, 1-bath home is located in the highly desirable Jenison School District and offers the perfect blend of comfort, convenience, and opportunity. Situated on a spacious half-acre lot, you
USD 310,000
8302 Bauerridge Avenue
View photo
House · for sale
USD 529,900
USD 294/sq.ft
8302 Bauerridge Avenue
Jenison
· 1,798 sq.ft · 3 Bedrooms · 2 Baths · House
· Parking
Jenison · 1,798 sq.ft · 3 Bedrooms · 2 Baths · House · Parking
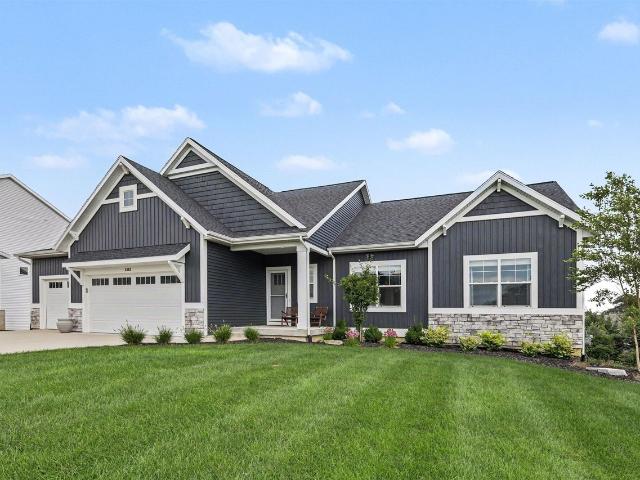
Immaculate 2023 home in Eagles Ridge priced well below comparable homes! This 3-bedroom, 2.5-bath home offers 1,805 main floor square feet of comfortable living space situated on a quiet cul de sac in a growing neighborhood of beautiful new homes. Premium finishes throughout including quartz counters, tile backsplash, stainless appliances, LVP flooring. Main floor laundry. Walkout lower level is ready to be finished as well for more living space, bathroom, and bedrooms. 3-car garage, providing ample storage and parking convenience. Fully landscaped with underground sprinkling and maintained professionally. Come see it soon!
USD 529,900
6587 Alward Drive
View photo
House · for sale
USD 525,000
USD 281/sq.ft
6587 Alward Drive
Jenison
· 1,862 sq.ft · 5 Bedrooms · 3 Baths · House
· Garden · Deck · Equipped kitchen
Jenison · 1,862 sq.ft · 5 Bedrooms · 3 Baths · House · Garden · Deck · Equipped kitchen
From the moment you walk in you'll love the open layout, thoughtful design, and warm inviting atmosphere. Located in a highly desirable area of Hudsonville and close to shopping areas, schools and parks, this feel like-new home offers the perfect blend of comfort, space, and modern living. This spacious 5-bedroom, 3.5-bath home features over 3,000 sq ft of finished living space. The primary suite in the main level, includes a walking closet. The thoughtfully finished lower level adds approximately 1,200 sq ft of additional living space, includes 2 bedrooms, 1 full bath, and a convenient kitchenette, perfect for guests, entertaining, multi-generational living, or additional flex space. The stunning four-season room, creates the perfect space to relax year-round while enjoying natural light and peaceful surroundings. Enjoy the deck with views of the large and beautiful backyard with several shade trees where everyone can play and relax. Generous living areas, central vac, and
USD 525,000
3375 Eagle Peak Dr, Jenison, MI 49428
View photo
House · for sale
USD 569,900
USD 235/sq.ft
3375 Eagle Peak Dr, Jenison, MI 49428
Jenison
· 2,422 sq.ft · 4 Bedrooms · 2 Baths · House
· Garden
Jenison · 2,422 sq.ft · 4 Bedrooms · 2 Baths · House · Garden
Welcome to 3375 Eagle Peak Drive! This stunning new construction home by Bosgraaf Homes offers over 2,400 finished square feet of thoughtfully designed living space in the desirable Eagles Ridge community. The Oakwood floor plan features an open-concept layout perfect for both everyday living and entertaining. The spacious main level flows seamlessly into bright gathering spaces, highlighted by a beautiful sunroom overlooking the backyard. Upstairs, you
USD 569,900
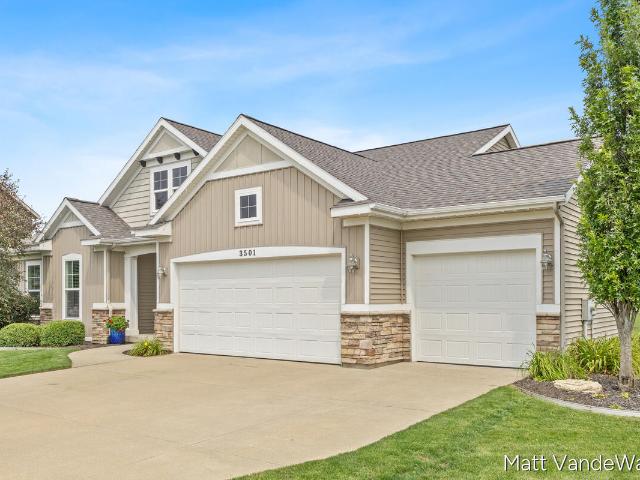
3501 Tearose Drive
View photo
House · for sale
USD 519,900
USD 335/sq.ft
3501 Tearose Drive
Jenison
· 1,550 sq.ft · 4 Bedrooms · 3 Baths · House
· Garden · Office room · Deck · Equipped kitchen · Parking
Jenison · 1,550 sq.ft · 4 Bedrooms · 3 Baths · House · Garden · Office room · Deck · Equipped kitchen · Parking
This is the kind of home that makes everyday life feel easy. The main level brings everyone together around a large kitchen island, with a pantry close at hand and three bedrooms nearby, including a primary suite with ensuite bath. Downstairs, another 1,000 finished square feet creates room to spread out with a large family room or entertainment area, fourth bedroom, full bath, bonus room for an office, play space or hobby room, and plenty of storage. Out back, picture summer evenings on the large deck, fresh vegetables from the enclosed garden, and conversations around the firepit. A 3-stall garage adds even more room for vehicles, tools, bikes and gear. With 2,555 finished square feet, 4 bedrooms, 3 baths, and flexible spaces throughout, this Hudsonville home has room for quiet mornings, game nights, weekend projects, and everything in between. Come experience 3501 Tearose Drive for yourself and schedule a private showing today
USD 519,900
3104 Brayridge Dr Unit 7, Jenison, MI 49428
View photo
Condo · for sale
USD 699,900
USD 228/sq.ft
3104 Brayridge Dr Unit 7, Jenison, MI 49428
Jenison
· 3,057 sq.ft · 3 Bedrooms · 2 Baths · Condo
· Deck · Fireplace · Equipped kitchen · Parking
Jenison · 3,057 sq.ft · 3 Bedrooms · 2 Baths · Condo · Deck · Fireplace · Equipped kitchen · Parking
Welcome to beautiful Lowing Woods! This free-standing, custom-built condo includes many extras, with 3 bedrooms, 2.5 baths, and a 3-stall garage. It has over 1,900 square feet on the main floor, with a total finished area of over 3,100 square feet. The main floor is set up with its own 3-zone heating and cooling and includes a 1/2 bath, main floor laundry, flex room, and open floor plan with a tray ceiling and built-in bookcases in the living room. The kitchen has a large walk-in pantry and center island with craftsman ceiling accent. The dining area shares a two-way fireplace with a sunroom. The sunroom is open to an extended two-tier deck with views of a private wooded area. It also has a gas line for grilling and a Sunsetter awning. The main floor suite includes its own heating and cooling zone, ceiling fan, heated bathroom floors, 2 walk-in closets, and a walk-in spa shower. The lower level includes a large entertainment area with 2 bedrooms and a full bath. The garage has 50-volt
USD 699,900
6598 Cedar Grove Trail # 122
View photo
Condo · for sale
USD 384,900
USD 275/sq.ft
6598 Cedar Grove Trail # 122
Jenison
· 1,399 sq.ft · 2 Bedrooms · 2 Baths · Condo
· Deck · Equipped kitchen · Parking
Jenison · 1,399 sq.ft · 2 Bedrooms · 2 Baths · Condo · Deck · Equipped kitchen · Parking
Not your average Cedar Grove Condo. This home has many upgrades from hardwood floors throughout the entry, Living Room, Dining Area, Kitchen, and Hallway. Upgraded custom Maple Cabinets throughout the kitchen with a nice size Pantry. French Doors adorn the entry to the 4 Season Sun Room with a Slider to the Deck which has been replaced with Composite/Trex material. Large Primary en-Suite with a jetted Soaker Tub and separate Shower. The walk-in Closet is amazing! A guest Bath and Laundry Room with a Sink round out the Main Floor. The Lower Level Daylight is very spacious with a large Family Room, Flex Room, Bedroom and Full Bath with a jetted Tub and plenty of Storage area within the Utility Room. Wait until you see the Cabinets in the 2 Stall Garage! One dog or cat allowed. Very conveniently located to a grocery store, restaurants, banks, gas station, coffee shop, ice cream shop, etc
USD 384,900
7263 Tory Drive
View photo
House · for sale
USD 538,900
USD 284/sq.ft
7263 Tory Drive
Jenison
· 1,894 sq.ft · 4 Bedrooms · 3 Baths · House
· Office room · Deck · Fireplace · Equipped kitchen · Parking
Jenison · 1,894 sq.ft · 4 Bedrooms · 3 Baths · House · Office room · Deck · Fireplace · Equipped kitchen · Parking
Beautiful home on Jennie Lake in Georgetown Forest. On main floor appreciate vaulted ceiling, master suite, laundry, updated kitchen and appliances, 2 full baths and off the dining area is a slider to the large deck taking in the tranquility of the water. Enjoy cozy evenings the gas fireplace that also has the option to burn real wood. Moving upstairs you'll find two large bedrooms with a Jack-N-Jill bathroom with a separate shower and toilet area. Upstairs is a nice open area that can be used as a study area, office, play or hang out area. You will love the lower level that has a walk out to a deck again all this looks out on the lake, a great wet bar area with a beverage fridge, a large room that can be a bedroom, just great flex space. The bathroom downstairs plumbed for a shower if you wanted to add. There is ample storage as well. New air conditioning and furnace in 2022. Finished garage and poured pad along garage. Buyer and buyer's agent to verify all information
USD 538,900
7656 Hazel Drive
View photo
House · for sale
USD 284,900
USD 353/sq.ft
7656 Hazel Drive
Jenison
· 807 sq.ft · 2 Bedrooms · 1 Bath · House
· Garden · Deck · Equipped kitchen
Jenison · 807 sq.ft · 2 Bedrooms · 1 Bath · House · Garden · Deck · Equipped kitchen
Fully updated 2-bed, 1-bath Jenison home that's truly move-in ready. Updates include electrical, plumbing, flooring, cabinetry, insulation, and more. The bright, open floor plan connects the updated kitchen and living area, creating a welcoming space for everyday living and entertaining. The bench seating provides for a cozy eating area and there's additional storage underneath! Two comfortable bedrooms and a stylish bath with contemporary fixtures and a jetted tub complete the interior. There is also a walk up dormer that is a great additional storage space. Outside, enjoy a peaceful, shady, back yard that is a great entertainment space. It includes a new deck, fire pit, and large shed to hold maintenance tools and the lawn mower. Conveniently located within walking distance to Maplewood park with easy access to I-196, making trips to downtown Grand Rapids or the lakeshore an easy commute. Easy to show. Sellers reserve the right to set an offer deadline
USD 284,900
2124 Rosewood Street
View photo
House · for sale
USD 339,900
USD 239/sq.ft
2124 Rosewood Street
Jenison
· 1,421 sq.ft · 3 Bedrooms · 2 Baths · House
· Garden · Deck · Equipped kitchen · Swimming pool
Jenison · 1,421 sq.ft · 3 Bedrooms · 2 Baths · House · Garden · Deck · Equipped kitchen · Swimming pool
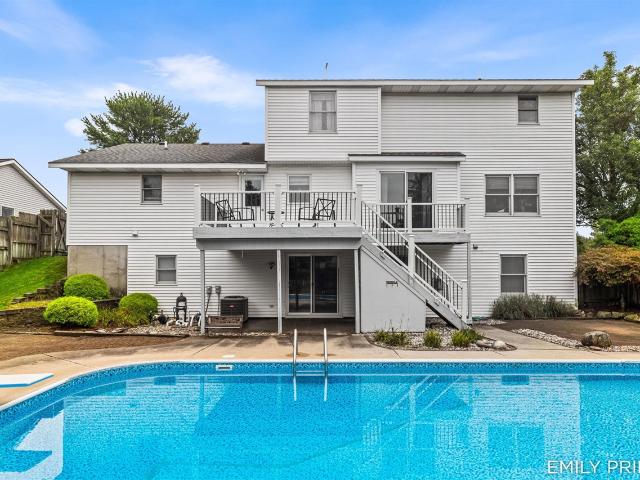
Charming and sunny farmhouse in desirable Jenison Schools. Bright and move-in ready with modern updates, this well-loved home is waiting for its new owners. Heart of the home is the spacious kitchen with warm wood countertops, large center island and separate dining room. Inviting living room with sliders to the large deck is perfect for entertaining, family gatherings or relaxing at the end of the day. Two main-floor bedrooms, full bath and convenient laundry offer flexibility for a home office or simply one-level living. Upstairs offers a bedroom with hardwood floors and updated bath with newer vanity, fixtures and tile flooring. The flat, fenced half-acre backyard with beautiful trees, flowering perennials and garden area offers endless possibilities for a future pool, play equipment plus room for the new pup! Conveniently located near parks, schools, grocery stores and just minutes from downtown
USD 339,900
2551 Cedar Lake Dr, Jenison, MI 49428
View photo
House · for sale
USD 450,000
USD 188/sq.ft
Updated
2551 Cedar Lake Dr, Jenison, MI 49428
Jenison
· 2,390 sq.ft · 5 Bedrooms · 3 Baths · House
· Garden · Deck · Swimming pool
Jenison · 2,390 sq.ft · 5 Bedrooms · 3 Baths · House · Garden · Deck · Swimming pool
This beautifully updated 5-bedroom, 3-bath ranch in the desirable Cedar Lake neighborhood of Georgetown Township with back yard salt water pool is a must see! With comfortable living spaces on two finished levels, this home offers a spacious, versatile floor plan and numerous updates throughout. The bright main level features vaulted ceilings and luxury vinyl flooring throughout. Open living and dining areas provide an easy flow for everyday living and entertaining, with views of the backyard and access to the covered deck. The main-floor primary suite features a beautifully renovated private bath. Two additional bedrooms, another updated full bath, and convenient main-floor laundry complete this level. The finished daylight lower level adds generous living space with a large family/rec room, two additional bedrooms, a full bath, flex room, and plenty of storage, offering flexibility for guests, a home office, hobbies, or additional gathering space. Outside, the private fenced backyard
USD 450,000
7491 Augusta Lane
View photo
House · for sale
USD 539,900
USD 319/sq.ft
7491 Augusta Lane
Jenison
· 1,690 sq.ft · 4 Bedrooms · 3 Baths · House
· Fireplace · Equipped kitchen
Jenison · 1,690 sq.ft · 4 Bedrooms · 3 Baths · House · Fireplace · Equipped kitchen
Welcome home to this beautifully maintained and updated 4-bedroom, 3.5-bath ranch offering over 3,000 square feet of finished living space in the highly desirable Jenison School District. Designed with comfort and functionality in mind, this spacious one-story walk-out home features an open-concept floor plan perfect for everyday living and entertaining with ample storage throughout. The main level showcases a bright and inviting kitchen complete with stainless steel appliances, a large pantry, and an eating area highlighted by a tray ceiling. The living room offers a warm and welcoming atmosphere with a beautiful fireplace as the focal point. The private primary suite includes a spacious en-suite bath, while the convenient main-floor laundry room features a utility sink for added practicality
USD 539,900
1511 Springbrook Dr, Jenison, MI 49428
View photo
House · for sale
USD 422,500
USD 309/sq.ft
1511 Springbrook Dr, Jenison, MI 49428
Jenison
· 1,367 sq.ft · 3 Bedrooms · 1 Bath · House
Jenison · 1,367 sq.ft · 3 Bedrooms · 1 Bath · House
Seller offering 3% in concessions to Buyer at close if accepted offer is accepted by 9/30/26. Welcome to this beautifully maintained 3-bed, 1.5-bath traditional home in one of Jenison
USD 422,500
7984 Ronson Avenue
View photo
House · for sale
USD 364,900
USD 211/sq.ft
7984 Ronson Avenue
Jenison
· 1,722 sq.ft · 3 Bedrooms · 2 Baths · House
· Patio · Garden · Swimming pool · Fireplace · Equipped kitchen · Air conditioning
Jenison · 1,722 sq.ft · 3 Bedrooms · 2 Baths · House · Patio · Garden · Swimming pool · Fireplace · Equipped kitchen · Air conditioning
Welcome to 7984 Ronson! This 3 bedroom, 2 bath home has tons of finished space: fenced backyard, polar seal windows, new front door, updated paint, updated light fixtures, AC unit (2021), and a new full bathroom. Enjoy 2 main living areas with an open kitchen and dining room concept featuring newer appliances. You'll find 3 bedrooms and a full bath upstairs, plus a second full bath on the main level. The family room offers built-in shelving, a gas fireplace, and a slider leading out to your large patio. Complete with a gas grill and hot tub, perfect for entertaining and unwinding. Downstairs you'll find a rec room for additional living space plus storage. This home is move-in ready! Buyers and buyer's agents to verify all information
USD 364,900
3378 Ravinewood Court # 20
View photo
Condo · for sale
USD 745,000
USD 440/sq.ft
3378 Ravinewood Court # 20
Jenison
· 1,690 sq.ft · 3 Bedrooms · 2 Baths · Condo
· Office room · Fireplace · Parking
Jenison · 1,690 sq.ft · 3 Bedrooms · 2 Baths · Condo · Office room · Fireplace · Parking
Welcome to The Gables at Bauer Ridge! This latest LEDGER development features all stand-alone condominiums designed for low-maintenance living without sacrificing quality or space. We invite you to tour the Willow floor plan, thoughtfully designed for luxurious zero-step main-floor living. The main level features a spacious primary bedroom, a beautiful office with expansive windows, 1.5 well-appointed baths, and bright, open living spaces filled with natural light. The great room is highlighted by a beautiful fireplace flanked by custom built-ins, creating a stunning focal point while adding warmth and character to the space. Modern finishes and quality craftsmanship are showcased throughout. The finished lower level features 9-foot ceilings, two additional bedrooms, a full bath, generous living space, and plenty of storage-perfect for guests and entertaining. An extra-large 2-stall garage with an 18-foot overhead door provides plenty of room for larger vehicles and SUVs
USD 745,000
6301 Brookfield Court
View photo
House · for sale
USD 429,900
USD 226/sq.ft
6301 Brookfield Court
Jenison
· 1,894 sq.ft · 5 Bedrooms · 2 Baths · House
· Patio · Garden · Office room · Deck · Equipped kitchen · Swimming pool
Jenison · 1,894 sq.ft · 5 Bedrooms · 2 Baths · House · Patio · Garden · Office room · Deck · Equipped kitchen · Swimming pool
Welcome to this spacious 5-bedroom, 2.5-bath home offering plenty of room, a flexible floor plan, and an incredible backyard retreat! The recently remodeled kitchen opens to a large family room, creating a welcoming space for everyday living and entertaining. Recent updates also include a remodeled entryway and new living room carpet. The main floor also features a laundry room with a half bath and a bedroom currently used as a den, offering great flexibility for a home office or guest space. Step outside to enjoy the beautiful in-ground pool, patio area, and deck overlooking the backyard, with convenient storage underneath for pool and outdoor essentials. Upstairs, you'll find three bedrooms, including a spacious owner's suite with a private bath and large walk-in closet, Plus there is an additional full bathroom. The walkout lower level adds even more living space with a family room, fifth bedroom, and generous storage. There's also room to grow!
USD 429,900
2430 Oak Hollow Drive
View photo
House · for sale
USD 415,000
USD 296/sq.ft
2430 Oak Hollow Drive
Jenison
· 1,399 sq.ft · 5 Bedrooms · 2 Baths · House
· Garden · Deck · Equipped kitchen · Air conditioning · Cellar
Jenison · 1,399 sq.ft · 5 Bedrooms · 2 Baths · House · Garden · Deck · Equipped kitchen · Air conditioning · Cellar
Welcome to this beautifully renovated Jenison ranch, tucked away on a quiet cul-de-sac! The main level features three bedrooms, two spacious living areas, a remodeled kitchen, an updated full bathroom, and convenient main-floor laundry with an additional half bath. The finished basement offers even more living space with two additional bedrooms, a full bathroom, and a large storage room. Step outside to enjoy the fully fenced backyard, complete with a spacious deck and newer sliding glass door. This home has been extensively updated throughout, including a newer roof, AC, flooring, fresh paint, quartz kitchen countertops, backsplash and appliances, updated light fixtures, and more. With plenty of living space and thoughtful updates throughout, this home is ready for you to move right in! Schedule your showing today! Seller reserves the right to set an offer deadline
USD 415,000
8432 Ravinewood, Jenison, US, MI
View photo
Condo · for sale
USD 741,830
8432 Ravinewood, Jenison, US, MI
Jenison
· 4 Bedrooms · 3 Baths · Condo
· Parking
Jenison · 4 Bedrooms · 3 Baths · Condo · Parking
Welcome to The Gables At Bauer Ridge! Our latest LEDGER development features ALL stand-alone condominiums. We invite you to tour our Sycamore floor plan, which offers luxurious zero-step main-floor living. The main floor consists of 2 bedrooms and 1.5 beautifully designed baths, along with a finished lower walk-out complete with a wet bar, two additional bedrooms, a full bath, and plenty of storage. This home is perfectly designed to fit all your lifestyle needs. This stunning home is built to impress, with modern finishes, spacious living areas, and an abundance of natural light. You'll also enjoy an extra-large three-stall garage with 18-foot overhead doors, ensuring your SUVs can park with ease! This is PROPOSED construction! Model at 8422 Ravinewood is toured for all open houses
USD 741,830
2391 Basswood Street
View photo
House · for sale
USD 349,900
USD 300/sq.ft
2391 Basswood Street
Jenison
· 1,163 sq.ft · 3 Bedrooms · 1 Bath · House
· Fireplace
Jenison · 1,163 sq.ft · 3 Bedrooms · 1 Bath · House · Fireplace
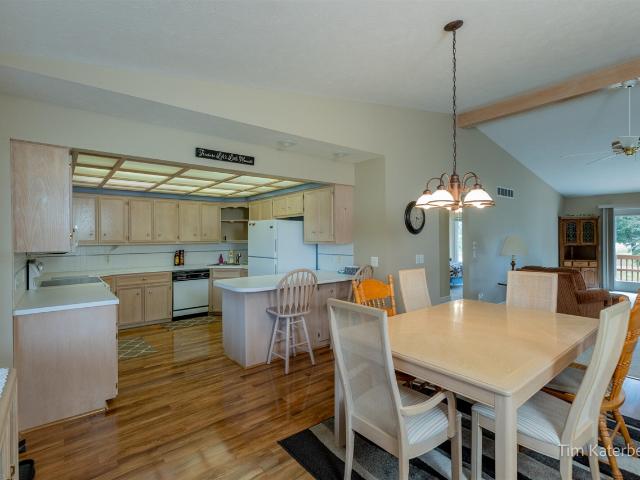
Set in a convenient Jenison location, this classic 3-bedroom ranch offers a comfortable layout with plenty of space to make your own. The main level features a welcoming living room highlighted by a decorative fireplace, creating a warm focal point for the space. Three bedrooms provide flexibility for family, guests, or a home office, while the convenient main-floor laundry and half-bath combination adds everyday functionality. Downstairs, an exceptionally spacious finished family and recreation room expands the living space and offers endless possibilities for movie nights, entertaining, hobbies, or a play area. With its traditional ranch design, functional floor plan, and generous lower-level living space, this home is ready for its next chapter
USD 349,900
7811 Cardinal Drive
View photo
House · for sale
USD 749,900
USD 222/sq.ft
7811 Cardinal Drive
Jenison
· 3,369 sq.ft · 7 Bedrooms · 4 Baths · House
· Fireplace · Equipped kitchen · Cellar
Jenison · 3,369 sq.ft · 7 Bedrooms · 4 Baths · House · Fireplace · Equipped kitchen · Cellar
Rare & exceptional is the best way to describe this home. Community living with acreage! This exceptional 6 bed 4 bath home sits on 3.6 beautiful acres in Jenison, offering a rare combination of neighborhood convenience, privacy, space, and incredible amenities. The remodeled kitchen features custom cherry cabinets, custom maple & oak cabinets throughout the home, quartz countertops, and updated appliances, including a GE refrigerator, microwave and dishwasher, Frigidaire cooktop, and GE wall oven. Main-floor laundry, plus a second laundry area in the basement, adds convenience and flexibility. Hardwood floors highlight the kitchen and formal dining area, while the spacious living room and family room with fireplace provide plenty of room to gather
USD 749,900
7351 Lupine Ave, Jenison, MI 49428
View photo
House · for sale
USD 349,900
USD 164/sq.ft
7351 Lupine Ave, Jenison, MI 49428
Jenison
· 2,131 sq.ft · 4 Bedrooms · 2 Baths · House
· Patio · Garden · Fireplace · Parking · Air conditioning
Jenison · 2,131 sq.ft · 4 Bedrooms · 2 Baths · House · Patio · Garden · Fireplace · Parking · Air conditioning
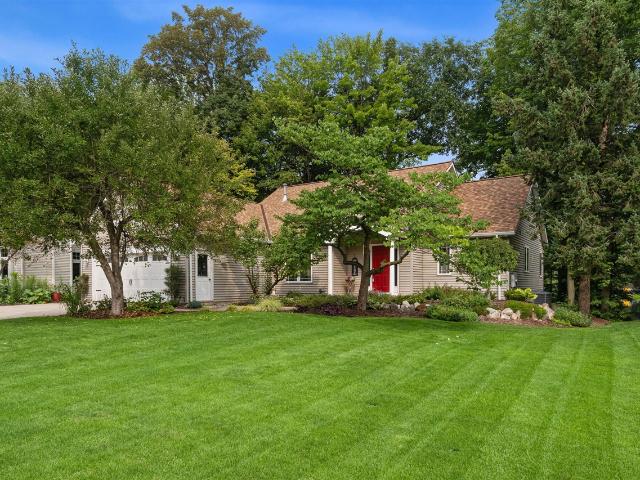
No offer deadline. Great location and only about 15 min. To downtown Grand Rapids. Close to parks, restaurants, schools, churches, and shopping. 4 Bedrooms, 2 1/2 baths. Four season sun room overlooking park like backyard and includes waterfall Koi pond and storage shed. Enjoy evenings on the back patio under pergola. Newly finished epoxied garage floor! Finished lower level with egress window in 4th bedroom, family room with gas fireplace and oversized bathroom. Central air. All appliances to remain. Roof is 6 years new. Newer windows. Camper parking pad. Note: seller will remove solar panels if buyer doesn
USD 349,900
7255 Tory Drive
View photo
House · for sale
USD 498,000
USD 453/sq.ft
7255 Tory Drive
Jenison
· 1,098 sq.ft · 5 Bedrooms · 3 Baths · House
· Patio · Equipped kitchen
Jenison · 1,098 sq.ft · 5 Bedrooms · 3 Baths · House · Patio · Equipped kitchen
Georgetown Forest Private Lakefront. Feels like vacation everyday with a beautiful view of the lake. Swim, float and fish while feeling safe on Jennie Lake, a no wake lake. Custom designed five bedroom, three full bath walkout with an open floor plan. Beautiful kitchen with an oversized Granite island and lots of storage underneath. Perfect area for gatherings and entertaining. Finished lower level includes three bedrooms, full bath, family room, workout room, awesome wet bar and lots of storage. Sliders off lower level to a patio and your very own vacation paradise. Many updates since 2020 that are listed in the documents. Please note reserved items on listing. Per seller, offers are due by August 21 at 4:00 PM
USD 498,000

Get email alerts

Don't miss out: be the first to know about new properties

The alert was correctly created

On subscribing you accept the conditions of use and the privacy policy
Alert
Receive new ads in your inbox
Save this search
Receive alerts for new listings

We'll send you an email when we have new properties for: "Properties for sale in Jenison"

The alert was correctly created

Get email alerts and be the first to see new listings
Required field
On subscribing I accept the terms of the privacy policy
Perfect! You'll soon start receiving new listings via email
Alert
Receive an email when we have new ads for Properties for sale in Jenison
Save this search
Filters

Bedrooms

Size (sq.ft)

sq.ft
sq.ft

Price

USD
USD

Property type

Bathrooms

Clear all filters
Receive notifications when new entries are published.