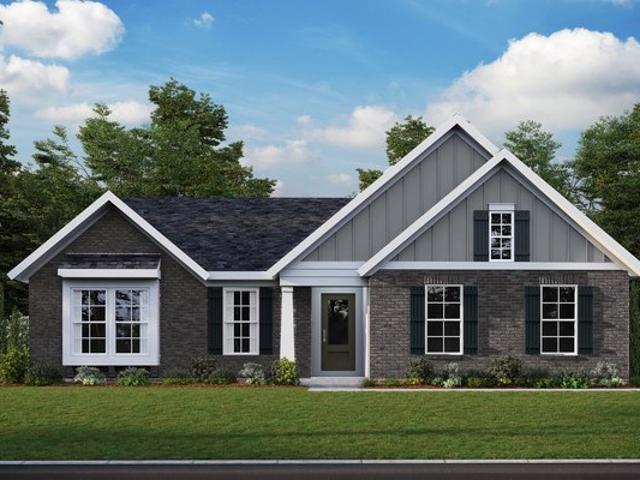
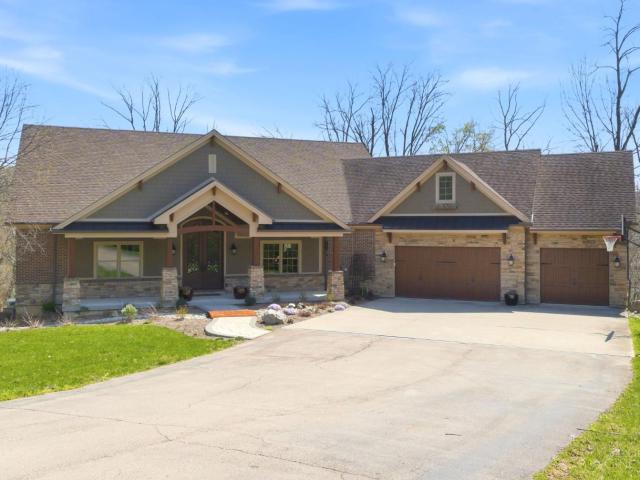
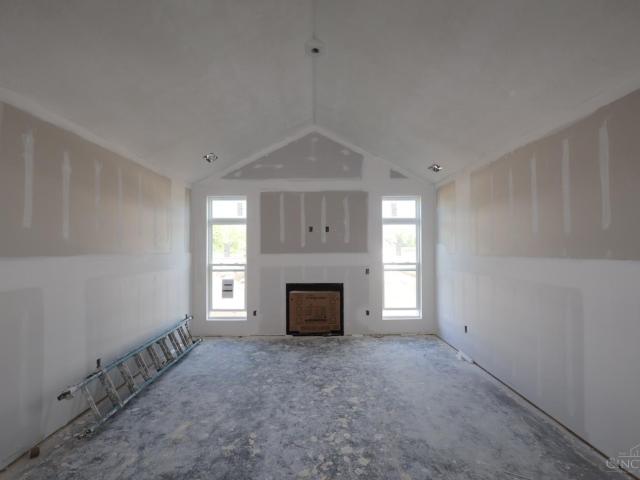
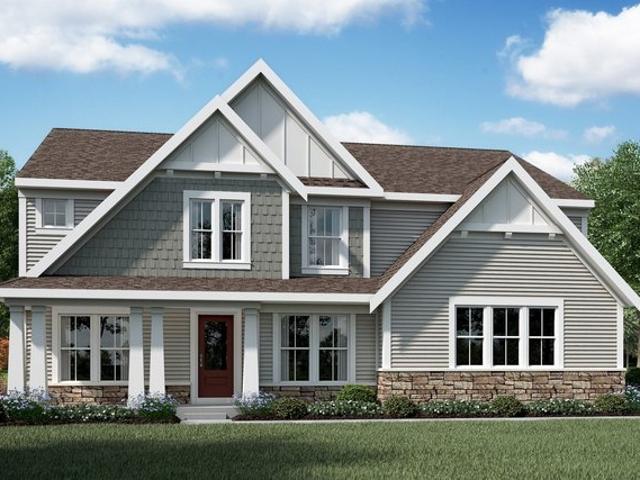
128 properties for sale in Springboro city

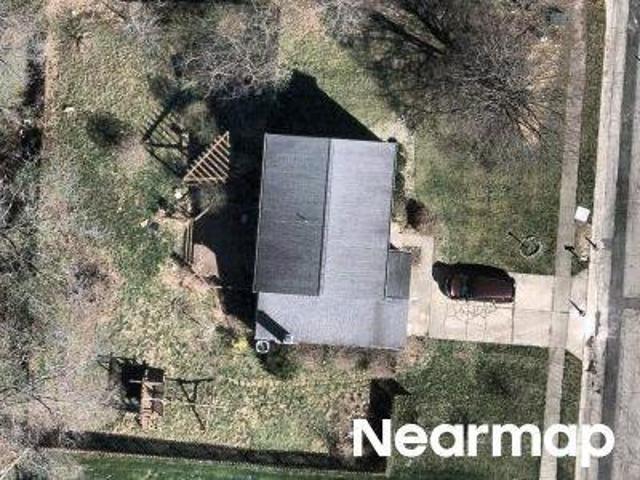
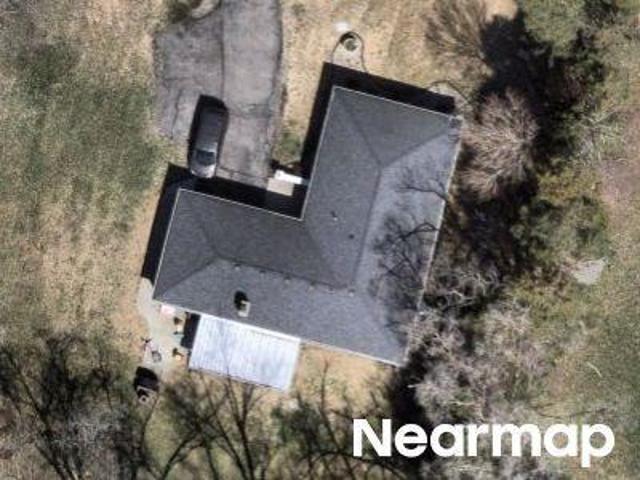
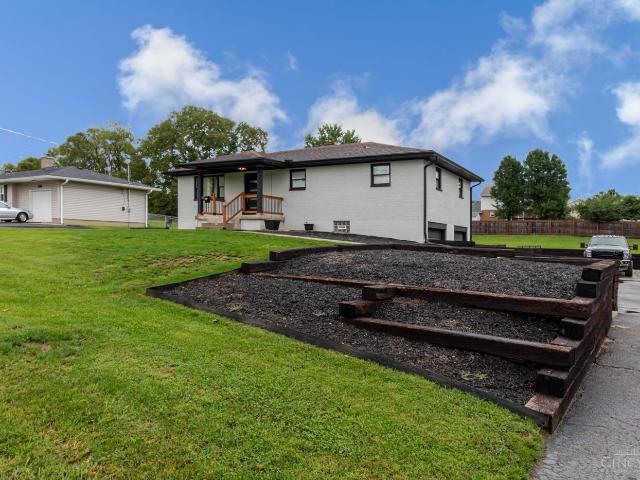
Elmwood Dr
View photo
Condo · for sale
Request Details
Updated
Elmwood Dr
Springboro city
· 1,485 sq.ft · 2 Bedrooms · 2 Baths · Condo
Springboro city · 1,485 sq.ft · 2 Bedrooms · 2 Baths · Condo
This is a Real Estate-Owned (REO)/post-foreclosure home owned or managed by a bank. All offers are considered; however, the highest and best will most likely be accepted
Request Details
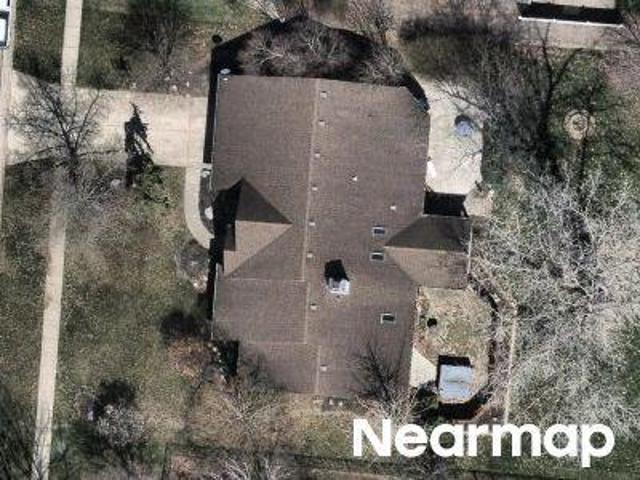
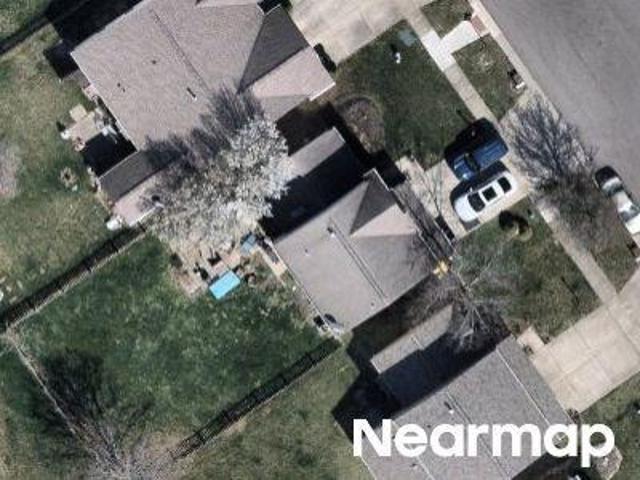
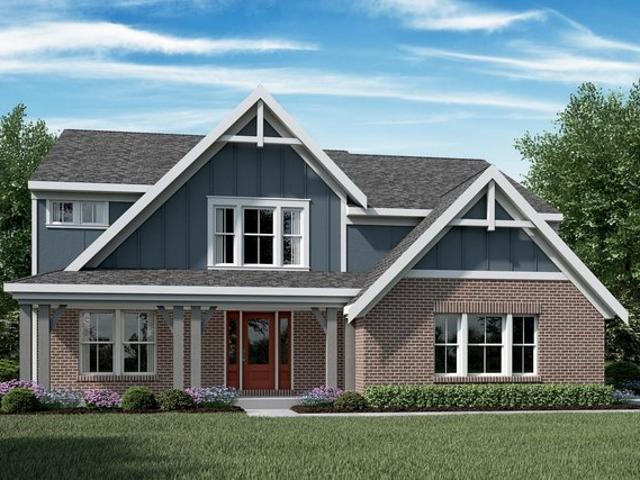
Jacamar Ct
View photo
House · for sale
Request Details
Updated
Jacamar Ct
Springboro city
· 2,013 sq.ft · 4 Bedrooms · 2 Baths · House
Springboro city · 2,013 sq.ft · 4 Bedrooms · 2 Baths · House
This is a Real Estate-Owned (REO)/post-foreclosure home owned or managed by a bank. All offers are considered; however, the highest and best will most likely be accepted
Request Details
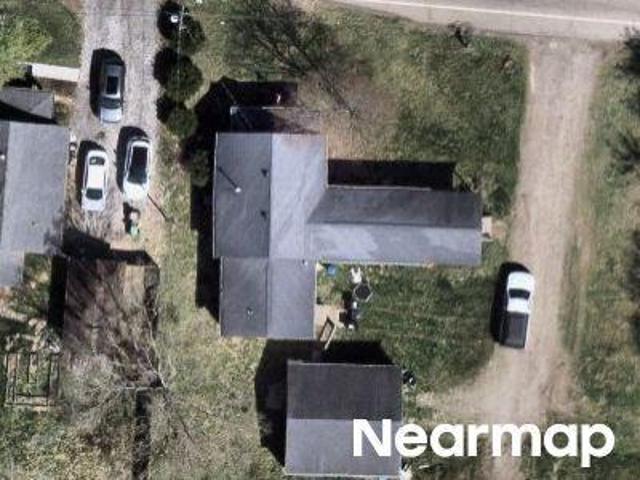
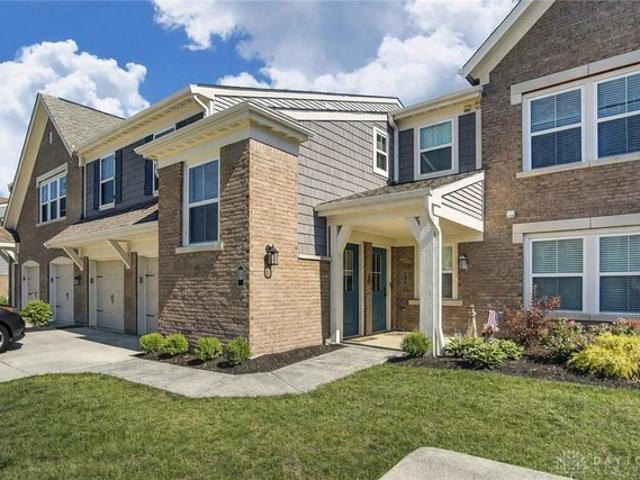
Ridgewood Pl
View photo
House · for sale
Request Details
Updated
Ridgewood Pl
Springboro city
· 3,003 sq.ft · 3 Bedrooms · 2 Baths · House
Springboro city · 3,003 sq.ft · 3 Bedrooms · 2 Baths · House
This home is in preforeclosure, which means the homeowner is in default (missed payments). Therefore, there could be an opportunity to strike a great deal with the owner and the bank
Request Details
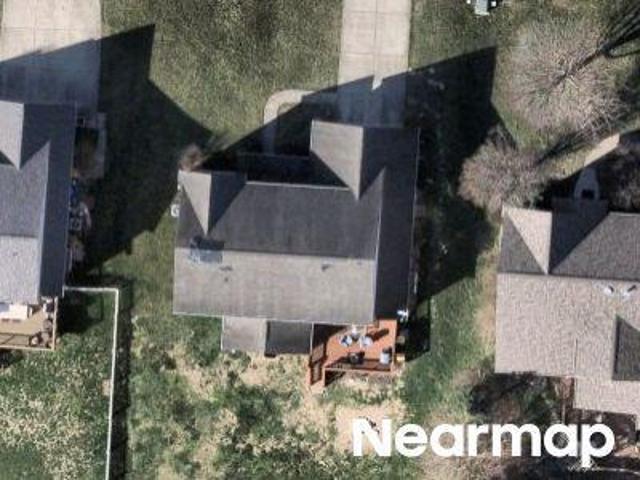
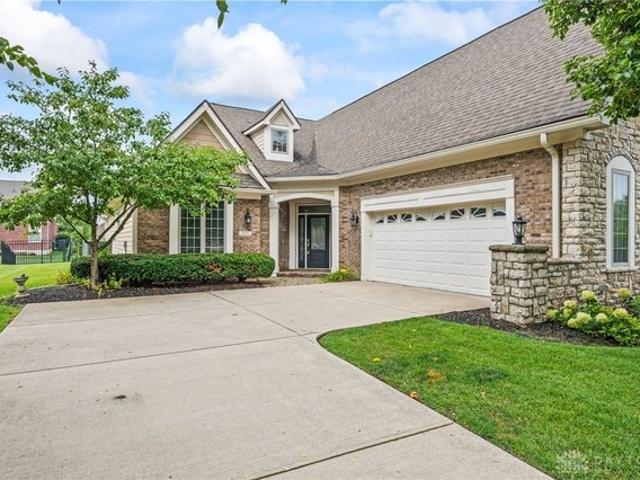
Sharts Rd
View photo
House · for sale
Request Details
Updated
Sharts Rd
Springboro city
· 2,056 sq.ft · 3 Bedrooms · 2 Baths · House
Springboro city · 2,056 sq.ft · 3 Bedrooms · 2 Baths · House
This home is in preforeclosure, which means the homeowner is in default (missed payments). Therefore, there could be an opportunity to strike a great deal with the owner and the bank
Request Details
Steeplechase Dr
View photo
House · for sale
Request Details
Updated
Steeplechase Dr
Springboro city
· 3,218 sq.ft · 4 Bedrooms · 2 Baths · House
Springboro city · 3,218 sq.ft · 4 Bedrooms · 2 Baths · House
This home is in preforeclosure, which means the homeowner is in default (missed payments). Therefore, there could be an opportunity to strike a great deal with the owner and the bank
Request Details
W Lytle 5 Points Rd
View photo
House · for sale
Request Details
Updated
W Lytle 5 Points Rd
Springboro city
· 2,411 sq.ft · 3 Bedrooms · 2 Baths · House
Springboro city · 2,411 sq.ft · 3 Bedrooms · 2 Baths · House
This home is in preforeclosure, which means the homeowner is in default (missed payments). Therefore, there could be an opportunity to strike a great deal with the owner and the bank
Request Details
Mcdaniels Ln
View photo
House · for sale
Request Details
Updated
Mcdaniels Ln
Springboro city
· 1,733 sq.ft · 3 Bedrooms · 2 Baths · House
Springboro city · 1,733 sq.ft · 3 Bedrooms · 2 Baths · House
This home is in preforeclosure, which means the homeowner is in default (missed payments). Therefore, there could be an opportunity to strike a great deal with the owner and the bank
Request Details
Sweeney Ct
View photo
House · for sale
Request Details
Updated
Sweeney Ct
Springboro city
· 3 Bedrooms · 2 Baths · House
Springboro city · 3 Bedrooms · 2 Baths · House
This home is in preforeclosure, which means the homeowner is in default (missed payments). Therefore, there could be an opportunity to strike a great deal with the owner and the bank
Request Details
125 Morris St, Springboro, OH 45066
View photo
House · for sale
USD 652,843
USD 191/sq.ft
125 Morris St, Springboro, OH 45066
Springboro city
· 3,401 sq.ft · 4 Bedrooms · 2 Baths · House
· Parking · Cellar
Springboro city · 3,401 sq.ft · 4 Bedrooms · 2 Baths · House · Parking · Cellar
This 2-story single family new construction home at 125 Morris Street in Springboro, Ohio offers 3,409 square feet with a clear focus on everyday function and consistent design. The layout includes 4 bedrooms, 2 full bathrooms, and 1 half bathroom, with open-concept living space that connects key gathering areas while maintaining defined rooms for daily routines. Key features include: 4 bedrooms, 2.5 bathrooms Formal dining room Den Loft 2.5-car garage Full basement The home
USD 652,843
240 Tilly Ct Unit 5, Springboro, OH 45066
View photo
House · for sale
Request Details
240 Tilly Ct Unit 5, Springboro, OH 45066
Springboro city
· 2,874 sq.ft · 5 Bedrooms · 3 Baths · House
Springboro city · 2,874 sq.ft · 5 Bedrooms · 3 Baths · House
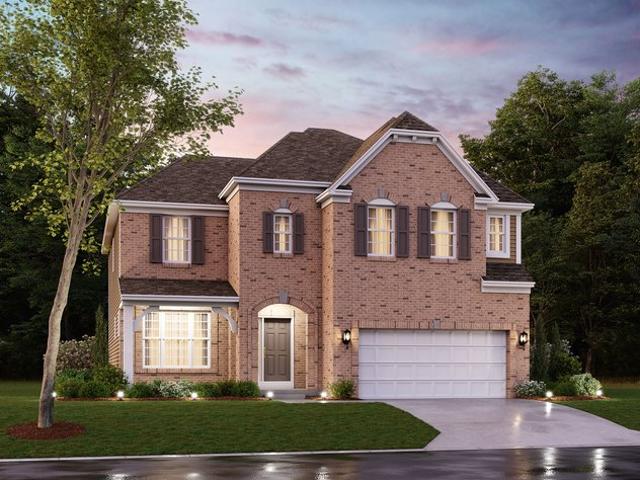
Bailey Farm is a highly anticipated neighborhood blending peaceful surroundings, convenient access to everyday destinations, and an array of home designs to fit every lifestyle in Springboro Schools. The stunning Hampton model by M/I Homes is brand new construction! This inviting traditional home features a well laid floor plan with designer features. 2 story home with 4 spacious bedrooms. Solid surface counters and SS appliances w/ designer cabinets and a island. 9
Request Details
195 Tilly Ct Unit 18, Springboro, OH 45066
View photo
House · for sale
Request Details
195 Tilly Ct Unit 18, Springboro, OH 45066
Springboro city
· 1,873 sq.ft · 3 Bedrooms · 2 Baths · House
Springboro city · 1,873 sq.ft · 3 Bedrooms · 2 Baths · House
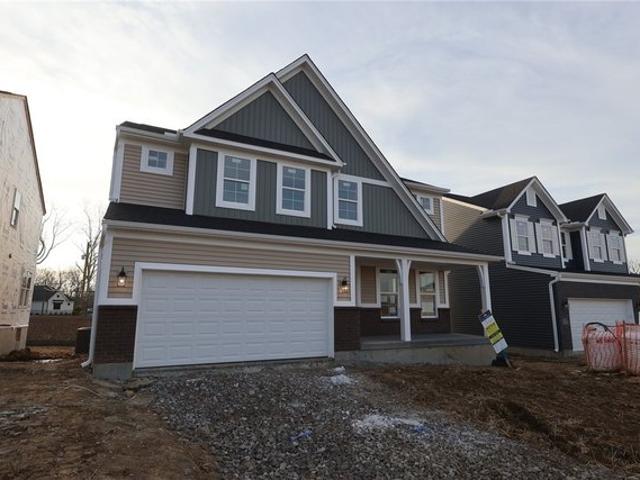
Bailey Farm is a highly anticipated neighborhood blending peaceful surroundings, convenient access to everyday destinations, and an array of home designs to fit every lifestyle in Springboro Schools. The stunning Melville II plan by M/I Homes is a brand new construction! This inviting traditional home features a well laid floor plan with designer features. Ranch home with 3 spacious bedrooms and 2 full bathrooms. Solid surface counters and SS appliances w/ designer cabinets and a island. 9
Request Details
130 Edinburgh Drive
View photo
House · for sale
USD 2,400,000
USD 657/sq.ft
130 Edinburgh Drive
Springboro city
· 3,649 sq.ft · 3 Bedrooms · 3 Baths · House
· Patio · Garden · Swimming pool · Deck · Fireplace · Equipped kitchen · Cellar
Springboro city · 3,649 sq.ft · 3 Bedrooms · 3 Baths · House · Patio · Garden · Swimming pool · Deck · Fireplace · Equipped kitchen · Cellar
Beautifully maintained 3 bedroom plus loft, 3.5 bath home in Springboro's desirable Heatherwoode community! Situated on a half acre lot, this home features a brick & wood exterior, wraparound covered porch, hardwood flooring, rich wood trim, updated kitchen with new appliances and gas range, soaring great room with brick gas fireplace, and new rear deck. Spacious primary suite includes new teak flooring and renovated bath with tiled walk-in shower, soaking tub, dual vanities, and walk-in closet. Finished basement offers recreation room, gas fireplace, game area, and full bath. Enjoy the fenced backyard, koi pond, patio, garden, fire pit, oversized deck, and 220V outlet for a potential future hot tub. Heatherwoode amenities include clubhouse, pool, tennis and pickleball courts, with a nearby golf course. Numerous updates include newer roof, exterior paint, carpet, water heater, water softener, and furnace components
USD 2,400,000
46 Waterlily Dr, Springboro, OH 45066
View photo
Condo · for sale
USD 280,000
USD 226/sq.ft
46 Waterlily Dr, Springboro, OH 45066
Springboro city
· 1,238 sq.ft · 2 Bedrooms · 2 Baths · Condo
· Patio · Equipped kitchen · Parking · Swimming pool
Springboro city · 1,238 sq.ft · 2 Bedrooms · 2 Baths · Condo · Patio · Equipped kitchen · Parking · Swimming pool
Welcome to first-floor living in the sought-after Waterside at Settlers Walk community in Springboro. This Wexner floor plan, built in 2019, offers 1,246 square feet of one-level living with 2 bedrooms, 2 full baths, a separate dining area, and an attached 1-car garage. The kitchen features granite countertops, plenty of cabinet space, and a large island with seating, and opens into the living area. The primary suite features a walk-in closet and private bath, with the second bedroom and full bath on the opposite side of the home. Out back, the covered patio looks toward evergreen trees along the rear property line, with no neighboring buildings directly behind the unit. The attached garage provides direct access into the unit, adding to the convenience of the one-level layout. The condo association covers water, trash, landscaping, and snow removal, while the Springs Master Association provides access to two pools, the clubhouse, fitness center, and walking trails. All of this in the
USD 280,000
180 Haverstraw Pl, Springboro, OH 45066
View photo
House · for sale
USD 479,555
USD 141/sq.ft
180 Haverstraw Pl, Springboro, OH 45066
Springboro city
· 3,380 sq.ft · 4 Bedrooms · 3 Baths · House
Springboro city · 3,380 sq.ft · 4 Bedrooms · 3 Baths · House
Back on the market due to an issue with the buyer. You have to see this beautiful home in Springboro ready for new owners! The classic exterior of this two-story home features brand new wood siding that stands out alongside stone accents. Not far from Heatherwoode Golf Club. Conveniently situation between Dayton and Cincinnati with easy access to both. Just a short drive to shopping and dining, but still has the feel of a quiet, friendly neighborhood. Inside, the residence provides spacious living areas with four bedrooms, three full bathrooms, and one half bath. High quality fixtures and appointments throughout. Walk-in closets in all bedrooms, including Jack and Jill closets in the owner
USD 479,555
8223 Turning Leaf Xing, Springboro, OH 45066
View photo
House · for sale
USD 1,268,000
USD 225/sq.ft
8223 Turning Leaf Xing, Springboro, OH 45066
Springboro city
· 5,619 sq.ft · 4 Bedrooms · 4 Baths · House
· Equipped kitchen · Swimming pool
Springboro city · 5,619 sq.ft · 4 Bedrooms · 4 Baths · House · Equipped kitchen · Swimming pool
Enjoy those summer days in the luxurious outdoor living and heated pool! Gorgeous, open floor plan with a first floor primary suite, double vanities, soaking tub, oversized shower and huge walk in closet! The great room offers coffered ceilings, tons of windows and is open to the the kitchen and dining areas. The kitchen offers stainless steel appliances, pantry and a huge island for entertaining. A convenient 1st floor laundry along with a mud room with built ins. Beautiful hardwood floors, full finished lower level with wet bar, rec and media rooms. The 2nd floor offers 3 generous bedrooms, hall bath, jack n jill bath along with a huge loft/living room area. 1.21 acres of lush landscaping, lot goes well beyond the fenced area. Located between Dayton u0026 Cincinnati, Clearcreek Twp. No City Taxes in sought after Country Brook. The premier neighborhood in Springboro! This home is an absolute 10 and will not last long!
USD 1,268,000
Winston Plan Wadestone Community
View photo
House · for sale
USD 531,900
USD 188/sq.ft
Winston Plan Wadestone Community
Springboro city
· 2,820 sq.ft · 4 Bedrooms · 2 Baths · House
· Patio · Equipped kitchen
Springboro city · 2,820 sq.ft · 4 Bedrooms · 2 Baths · House · Patio · Equipped kitchen
The Winston home design by Fischer Homes offers a well-organized layout that combines functional living spaces with opportunities for personalization. With a focus on easy flow between key rooms, this design creates a comfortable environment for daily routines and gatherings. Thoughtful placement of shared areas ensures connectivity while maintaining distinct zones for different activities. This 2-story home features 4 to 6 bedrooms and 2.5 to 5 bathrooms, providing ample space for families of all sizes, and encompasses a generous square footage of 2,826 square feet. At the core of the Winston is an open gathering area that brings together the family room, kitchen, and dining space, supporting ease of movement and shared living. The kitchen features design details that promote both everyday function and flow to adjacent spaces. The design includes flexible areas that can be adapted as needs evolve, and many plans offer options like a covered patio to extend living to the outdoors. Addi
USD 531,900
44 Ed Knoll Bnd, Springboro, OH 45066
View photo
House · for sale
USD 659,900
USD 218/sq.ft
44 Ed Knoll Bnd, Springboro, OH 45066
Springboro city
· 3,025 sq.ft · 4 Bedrooms · 2 Baths · House
· Patio · Equipped kitchen
Springboro city · 3,025 sq.ft · 4 Bedrooms · 2 Baths · House · Patio · Equipped kitchen
New construction in the beautiful Wadestone community, featuring the stunning Blair design. This unique plan offers 4 bedrooms, 2 full baths, and 1 half bath. The expansive family room is the perfect gathering space. Spacious open kitchen with a large island and walk-in pantry connects to the morning room, that walks out to the patio. Step down level features rec room. The owner
USD 659,900
170 Bick Drive
View photo
House · for sale
USD 720,925
USD 201/sq.ft
170 Bick Drive
Springboro city
· 3,584 sq.ft · 4 Bedrooms · 3 Baths · House
· Office room · Equipped kitchen
Springboro city · 3,584 sq.ft · 4 Bedrooms · 3 Baths · House · Office room · Equipped kitchen
Bailey Farm is a highly anticipated neighborhood blending peaceful surroundings, convenient access to everyday destinations, and an array of home designs to fit every lifestyle. Located in the Springboro School district. This is the stunning Nicholas floorplan by M/I Homes, a brand new construction! This home showcases an open floor concept on the first floor for easy hosting between the family room, kitchen and formal dining room. Enjoy a spacious den, perfect for an at home office or guest space. The owners retreat is located on the second floor and features a large en-suite for privacy. An additional three bedrooms and a bonus room complete the second floor making this home perfect for family. This community is close to recreation, fine dining and something for everyone
USD 720,925
7290 Eyler Drive
View photo
House · for sale
USD 335,000
USD 159/sq.ft
New
7290 Eyler Drive
Springboro city
· 2,099 sq.ft · 3 Bedrooms · 2 Baths · House
· Garden · Equipped kitchen · Parking
Springboro city · 2,099 sq.ft · 3 Bedrooms · 2 Baths · House · Garden · Equipped kitchen · Parking
Sleek, modern style meets easy ranch living in this beautifully updated brick home on nearly half an acre in Springboro. A large front porch welcomes you into an open-concept main living area where the living room, dining room & kitchen flow seamlessly together. The kitchen features quartz counters & a convenient counter bar, while the Living Room offers built-in shelving & a walkout to the fenced backyard. Three BRs & 2 updated full BAs are on the main level, including a spacious primary suite w/attached bath featuring a large soaking tub & custom tile surround. Downstairs, the family room adds flexible living space, plus a large laundry room & direct access to the attached 2-car garage. Updates include HVAC & water heater (2023), water pressure tank, filtration system, iron separator & sump pump (2022), flooring, fixtures, doors & appliances (2024), and gutters (2025). Cat-6 & coax run throughout
USD 335,000
Blair Plan Wadestone Community
View photo
House · for sale
USD 545,900
USD 180/sq.ft
Blair Plan Wadestone Community
Springboro city
· 3,025 sq.ft · 4 Bedrooms · 2 Baths · House
Springboro city · 3,025 sq.ft · 4 Bedrooms · 2 Baths · House
The Blair home design by Fischer Homes offers a thoughtfully arranged layout that blends practical living spaces with a comfortable flow throughout the home. With 4-5 bedrooms and 2-5 bathrooms, this design accommodates a variety of family needs. Spanning 3,029-3,735 square feet and featuring two stories, an open gathering area anchors the main level, creating a central space for shared activities while linking easily to adjacent rooms. The plan
USD 545,900
136 Waterhaven Way, Springboro, OH 45066
View photo
Condo · for sale
USD 259,900
USD 209/sq.ft
136 Waterhaven Way, Springboro, OH 45066
Springboro city
· 1,238 sq.ft · 2 Bedrooms · 2 Baths · Condo
· Equipped kitchen
Springboro city · 1,238 sq.ft · 2 Bedrooms · 2 Baths · Condo · Equipped kitchen
Discover unparalleled comfort and style in this remarkable condominium, offering a sophisticated living experience in SPRINGBORO, OH. The welcoming brick exterior with its deep blue entry door sets an inviting tone, hinting at the elegance within. Step inside to an open-concept layout where LVP flooring seamlessly connects the living spaces, enhanced by abundant natural illumination and high, vaulted ceilings that amplify the airy atmosphere. The heart of this home is the contemporary kitchen, boasting rich cabinetry, gleaming granite countertops, a functional kitchen island, and stainless steel appliances including a cooktop, dishwasher, microwave, range, and refrigerator. Retreat to one of the two comfortable bedrooms, each featuring LVP flooring and ceiling fans for optimal airflow; The Primary bedroom also includes desirable shiplap accents, a spacious walk-in closet for ample storage and large en suite bathroom. The two full bathrooms are well-appointed, one with a convenient vani
USD 259,900
435 Springs Blvd, Springboro, OH 45066
View photo
House · for sale
USD 460,000
USD 229/sq.ft
435 Springs Blvd, Springboro, OH 45066
Springboro city
· 2,002 sq.ft · 3 Bedrooms · 3 Baths · House
Springboro city · 2,002 sq.ft · 3 Bedrooms · 3 Baths · House
5,000 buyer bonus! Seller is offering a $5,000 credit at closing for the buyer to use toward closing costs, an interest rate buy-down, or personalizing the home to make it their own. Use it where it works best for you! Main-Floor Living + Flexible Upstairs Space! This 3-bedroom, 3 FULL-bath home in Springboro
USD 460,000
Calvin Plan Eastbrook Farms Community
View photo
House · for sale
USD 501,900
USD 244/sq.ft
Calvin Plan Eastbrook Farms Community
Springboro city
· 2,056 sq.ft · 3 Bedrooms · 2 Baths · House
· Equipped kitchen
Springboro city · 2,056 sq.ft · 3 Bedrooms · 2 Baths · House · Equipped kitchen
The Calvin home design by Fischer Homes offers a carefully arranged layout that blends inviting shared spaces with adaptable rooms that can accommodate a range of needs. Featuring 3 to 4 bedrooms and 2 to 3 bathrooms, this one-story design spans 2,069 square feet and is crafted to feel both welcoming and practical. This plan supports everyday living with a natural flow between key areas while allowing for personalization where it matters most. At the center of the Calvin is an open gathering area that combines the family room, kitchen, and dining spaces in a way that feels cohesive and intentional. The kitchen
USD 501,900
855 Willow Oak Court
View photo
House · for sale
USD 1,400,000
USD 292/sq.ft
855 Willow Oak Court
Springboro city
· 4,790 sq.ft · 5 Bedrooms · 4 Baths · House
· Patio · Office room · Gym · Fireplace · Cellar
Springboro city · 4,790 sq.ft · 5 Bedrooms · 4 Baths · House · Patio · Office room · Gym · Fireplace · Cellar
Nestled on over two wooded acres in Springboro's Country Brook, this masterfully renovated 5-bedroom estate offers a rare blend of seclusion and high-end sophistication. A private gated driveway leads to a grand entryway with arched double doors and vaulted ceilings. Sellers have put over $400k in premium upgrades all completed in December 2025. This house is truly extraordinary! The main-level primary suite is a private sanctuary complete with a handcrafted wood closet, a luxury bath, and its own walk-out patio. The finished basement is built for both performance and privacy, housing a gym area and a secret executive office equipped with a built-in panic room. Every detail has been meticulously curated for an exceptional lifestyle. Whether you are relaxing by one of the four fireplaces, working from your secret executive office, or hosting guests in the dedicated second-story wing, this estate offers a rare lifestyle of security, sophistication, and natural beauty!
USD 1,400,000
195 Tilly Court
View photo
House · for sale
USD 461,000
USD 246/sq.ft
195 Tilly Court
Springboro city
· 1,873 sq.ft · 3 Bedrooms · 2 Baths · House
· Garden · Parking
Springboro city · 1,873 sq.ft · 3 Bedrooms · 2 Baths · House · Garden · Parking
Bailey Farm is a highly anticipated neighborhood blending peaceful surroundings, convenient access to everyday destinations, and an array of home designs to fit every lifestyle in Springboro Schools. The stunning Melville II plan by M/I Homes is a brand new construction! This inviting traditional home features a well laid floor plan with designer features. Ranch home with 3 spacious bedrooms. Solid surface counters and SS appliances w/ designer cabinets and a island. 9' ceilings throughout the first floor and tray ceiling in dining room. The owners suite is luxurious with owners bath showing off it's oversized garden shower w/ luxurious tiles and glass. With 2 additional bedrooms that share a full bathroom. Outside is a 2 car garage w/ brick wrap. This community is close to recreation, and fine dining
USD 461,000
Grandin Plan Wadestone Community
View photo
House · for sale
USD 542,900
USD 200/sq.ft
Updated
Grandin Plan Wadestone Community
Springboro city
· 2,702 sq.ft · 4 Bedrooms · 2 Baths · House
Springboro city · 2,702 sq.ft · 4 Bedrooms · 2 Baths · House
The Grandin home design by Fischer Homes features a multi-level layout that thoughtfully blends architectural distinction with everyday livability. This model offers 4 to 5 bedrooms and 2 to 5 bathrooms, accommodating a range of family needs. With a square footage of 2,711 to 3,831 square feet and a two-story design, a prominent two-story family room anchors the interior, creating a sense of openness and connection throughout the home. Carefully planned space arrangements enhance the atmosphere of spaciousness while preserving flow and function between key living areas. The Grandin
USD 542,900
180 Eleanor Dr, Springboro, OH 45066
View photo
House · for sale
USD 550,000
USD 193/sq.ft
180 Eleanor Dr, Springboro, OH 45066
Springboro city
· 2,842 sq.ft · 4 Bedrooms · 2 Baths · House
· Patio · Garden · Deck · Fireplace · Equipped kitchen · Parking
Springboro city · 2,842 sq.ft · 4 Bedrooms · 2 Baths · House · Patio · Garden · Deck · Fireplace · Equipped kitchen · Parking
Welcome to 180 Eleanor Drive in Springboro! This distinctive 4-bedroom, 2.5-bath home offers approximately 2,852 sq ft, a 3-car attached garage, and a private 0.62-acre lot with mature trees. The backyard is a true retreat featuring a spacious rear deck, stone waterfall, trellis, paver patio, stone boulders, and expansive outdoor living space. Inside, enjoy a bright, open feel with skylights and abundant windows. The kitchen features granite countertops, center island, large cooktop, and dual wall ovens. The main-level primary suite includes a large shower, jetted soaking tub, and heated year-round sitting room/atrium. A spacious study with built-in cherry bookcases adds character and function. The finished walk-out lower level offers a large family room with stone fireplace, game room, wet bar, additional bedroom, and half bath. Conveniently located between Cincinnati and Dayton in Springboro. This home is an absolute must see!
USD 550,000
Mitchell Plan Wadestone Community
View photo
House · for sale
USD 688,900
USD 254/sq.ft
Mitchell Plan Wadestone Community
Springboro city
· 2,702 sq.ft · 4 Bedrooms · 2 Baths · House
· Office room · Equipped kitchen
Springboro city · 2,702 sq.ft · 4 Bedrooms · 2 Baths · House · Office room · Equipped kitchen
The Mitchell home design by Fischer Homes delivers an impressive and versatile layout that highlights both architectural interest and everyday function. With 4 to 5 bedrooms and 2 to 5 baths, this two-story home offers ample space for families of all sizes, featuring a square footage ranging from 2,711 to 3,211 square feet. A dramatic two-story family room with soaring ceilings and a rear window wall fills the space with natural light, creating an open and welcoming atmosphere. Carefully planned sightlines throughout the floorplan contribute to a strong sense of flow and cohesion between living areas. At the center of the Mitchell is an open-concept kitchen designed for both everyday use and entertaining. An expansive island with seating encourages conversation and connection, while nearby spaces offer flexibility for casual living or gathering. Additional options allow customization of the first floor to include a guest suite or a pocket office with a conveniently located laundry area
USD 688,900
125 Magnolia Ln, Springboro, OH 45066
View photo
House · for sale
USD 519,990
USD 145/sq.ft
125 Magnolia Ln, Springboro, OH 45066
Springboro city
· 3,584 sq.ft · 3 Bedrooms · 3 Baths · House
· Cellar
Springboro city · 3,584 sq.ft · 3 Bedrooms · 3 Baths · House · Cellar
Welcome home to the Miramar by Maronda Homes in Clearview Crossing! This move-in ready new construction home offers a spacious, thoughtfully designed layout with even more living space in the finished basement, complete with a full bathroom and egress window. The beautiful exterior features brick accents for added curb appeal. Inside, you
USD 519,990
145 Stanton Drive
View photo
House · for sale
USD 650,000
USD 160/sq.ft
145 Stanton Drive
Springboro city
· 4,058 sq.ft · 4 Bedrooms · 3 Baths · House
· Patio · Fireplace · Equipped kitchen
Springboro city · 4,058 sq.ft · 4 Bedrooms · 3 Baths · House · Patio · Fireplace · Equipped kitchen
Freshly staged and now priced to sell! This move-in ready home offers over 4,000 square feet of beautifully updated living space, a renovated 2026 primary bath, and an incredible walkout lower level built for entertaining. This meticulously maintained 4-bedroom, 3.5-bath home features a gourmet kitchen with granite countertops, custom cabinetry, copper sinks, gas cooktop with pot filler, instant hot water tap, wine fridge, and ice maker. The main level offers hardwood floors, formal living and dining rooms, first-floor laundry, a dramatic two-story foyer, and a walk-in wine closet. The finished walkout lower level boasts a custom bar with live-edge top, granite counters, dishwasher, wine fridge, ice maker, gas fireplace, projector screen, full bath, and new flooring. Enjoy the professionally hardscaped patio with fire pit, fresh paint throughout, dual HVAC, new water heater, and more. See updates list!
USD 650,000

Get email alerts

Don't miss out: be the first to know about new properties

The alert was correctly created

On subscribing you accept the conditions of use and the privacy policy
Alert
Receive new ads in your inbox
Save this search
Receive alerts for new listings

We'll send you an email when we have new properties for: "Properties for sale in Springboro city"

The alert was correctly created

Get email alerts and be the first to see new listings
Required field
On subscribing I accept the terms of the privacy policy
Perfect! You'll soon start receiving new listings via email
Alert
Receive an email when we have new ads for Properties for sale in Springboro city
Save this search
Filters

Bedrooms

Size (sq.ft)

sq.ft
sq.ft

Price

USD
USD

Property type

Bathrooms

Clear all filters
Receive notifications when new entries are published.