129 properties for sale in Springboro city

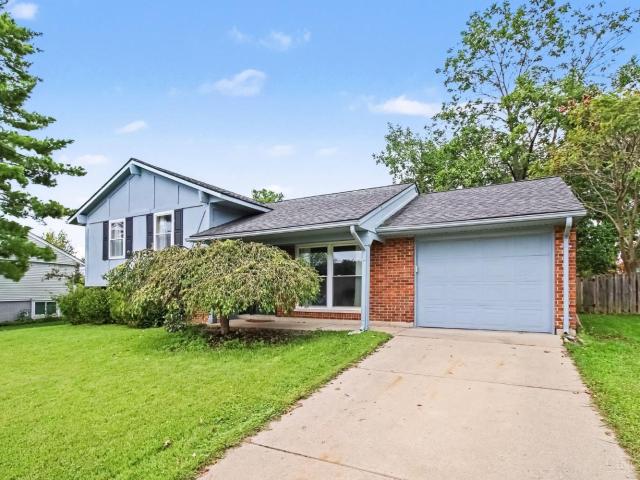
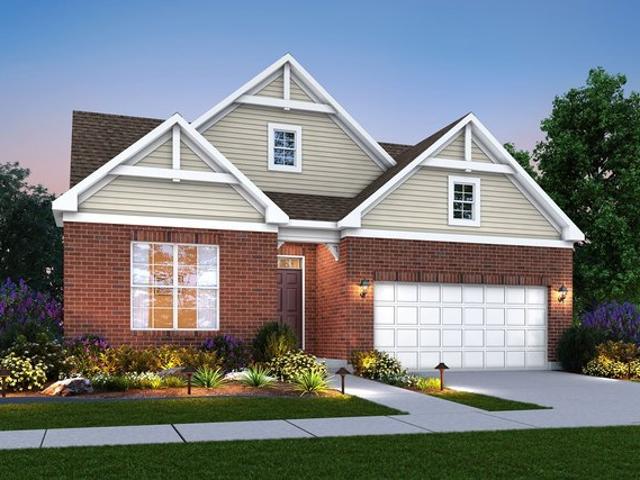
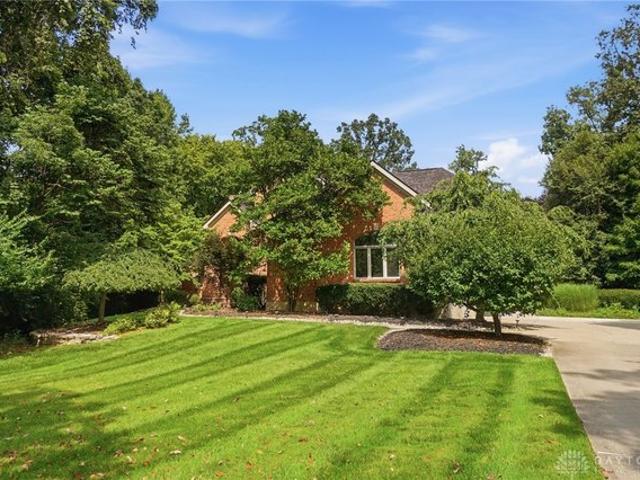
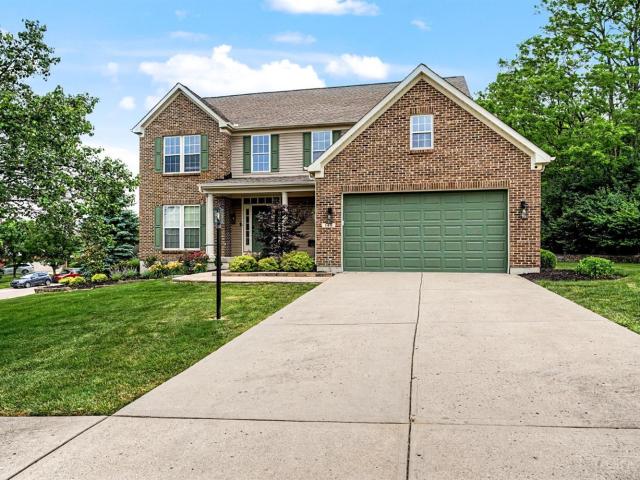
145 Stanton Drive
View photo
House · for sale
USD 650,000
USD 160/sq.ft
145 Stanton Drive
Springboro city
· 4,058 sq.ft · 4 Bedrooms · 3 Baths · House
· Patio · Fireplace · Equipped kitchen
Springboro city · 4,058 sq.ft · 4 Bedrooms · 3 Baths · House · Patio · Fireplace · Equipped kitchen
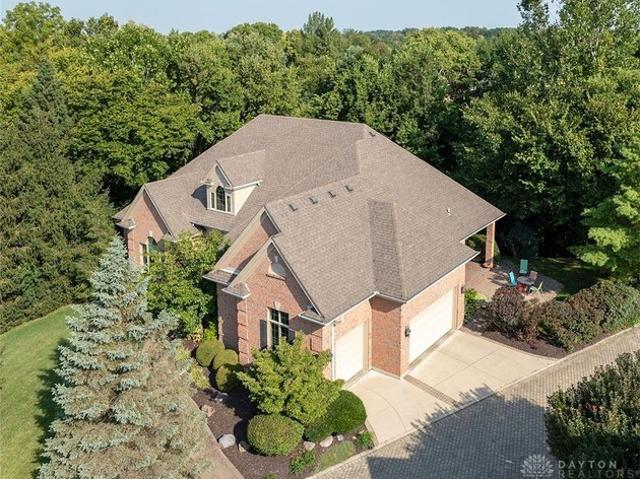
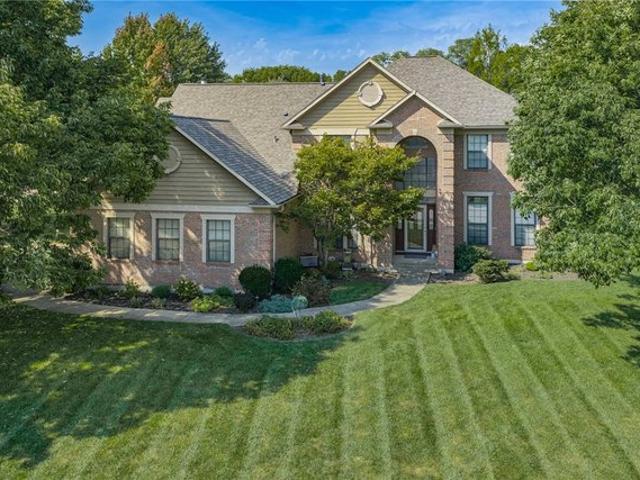
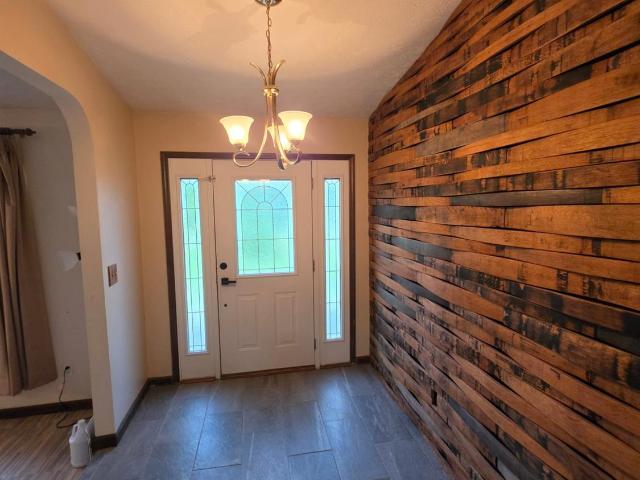
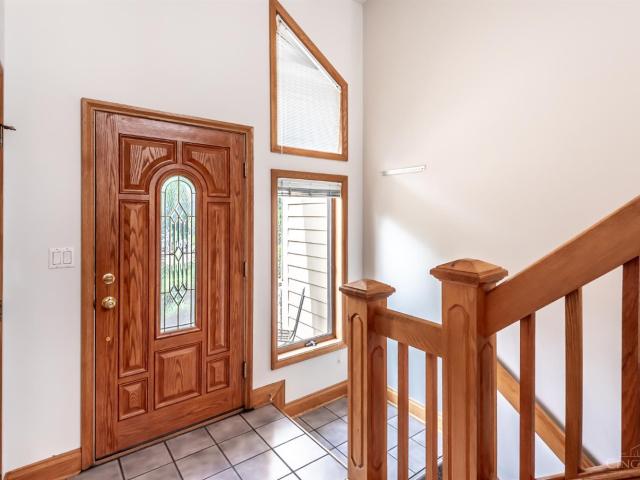
Freshly staged and now priced to sell! This move-in ready home offers over 4,000 square feet of beautifully updated living space, a renovated 2026 primary bath, and an incredible walkout lower level built for entertaining. This meticulously maintained 4-bedroom, 3.5-bath home features a gourmet kitchen with granite countertops, custom cabinetry, copper sinks, gas cooktop with pot filler, instant hot water tap, wine fridge, and ice maker. The main level offers hardwood floors, formal living and dining rooms, first-floor laundry, a dramatic two-story foyer, and a walk-in wine closet. The finished walkout lower level boasts a custom bar with live-edge top, granite counters, dishwasher, wine fridge, ice maker, gas fireplace, projector screen, full bath, and new flooring. Enjoy the professionally hardscaped patio with fire pit, fresh paint throughout, dual HVAC, new water heater, and more. See updates list!
USD 650,000
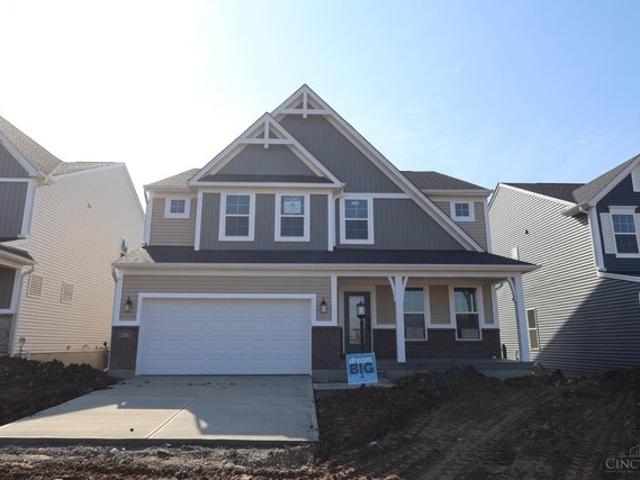
70 E Long Meadow Dr, Springboro, OH 45066
View photo
House · for sale
USD 350,000
USD 186/sq.ft
Updated
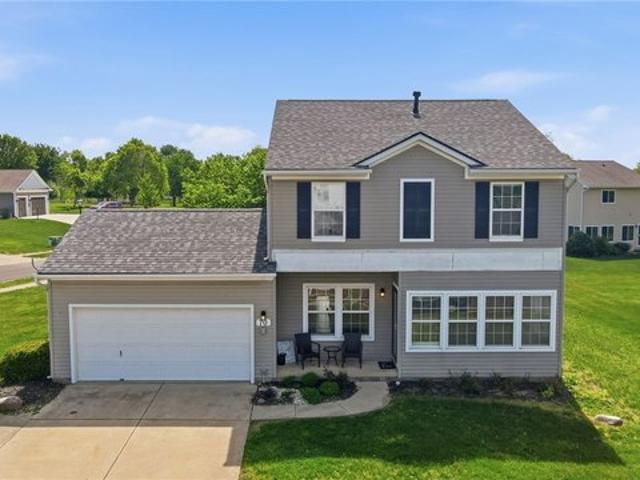
70 E Long Meadow Dr, Springboro, OH 45066
Springboro city
· 1,873 sq.ft · 4 Bedrooms · 2 Baths · House
· Equipped kitchen · Parking
Springboro city · 1,873 sq.ft · 4 Bedrooms · 2 Baths · House · Equipped kitchen · Parking
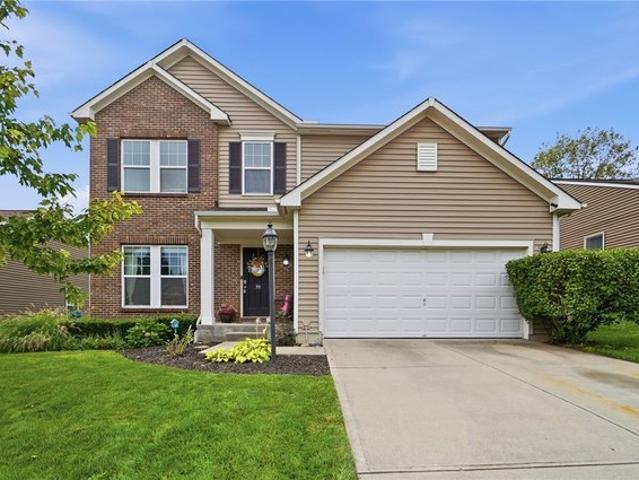
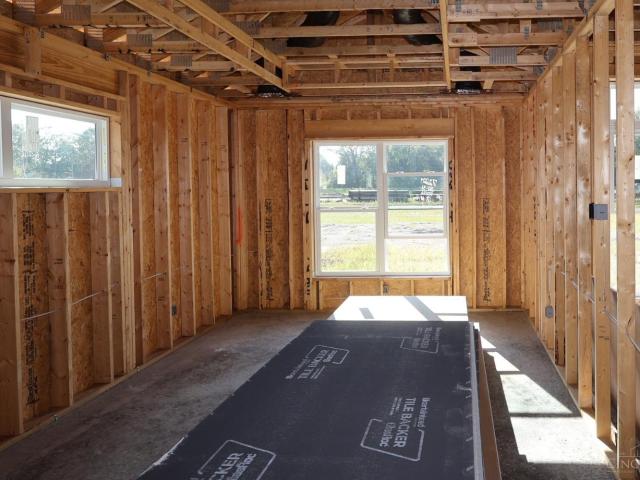
Seller offering 2/1 buydown concession to lower the interest rates for the first 2 years*5.49% year 1 and 6.49% year 2*Discover a vibrant lifestyle in Springboro with this exceptional two-story residence, boasting 4 inviting bedrooms, 2.5 baths, formal living and dining rooms, family room and a 2-car garage offering comfort and convenience for everyone. The property sits on a generous 0.4-acre lot, providing ample outdoor space for various activities. The well-appointed kitchen comes equipped with a dishwasher, microwave, range, and refrigerator, making meal preparation a breeze. Additional appliances include a dryer, garbage disposal, washer, and water softener for ultimate household efficiency. You will be greeted by an inviting covered porch that leads to this charming home. An attached garage provides secure parking and additional storage solutions. This home combines practical amenities with desirable features, creating an ideal setting for a flourishing lifestyle in a welcoming n
USD 350,000
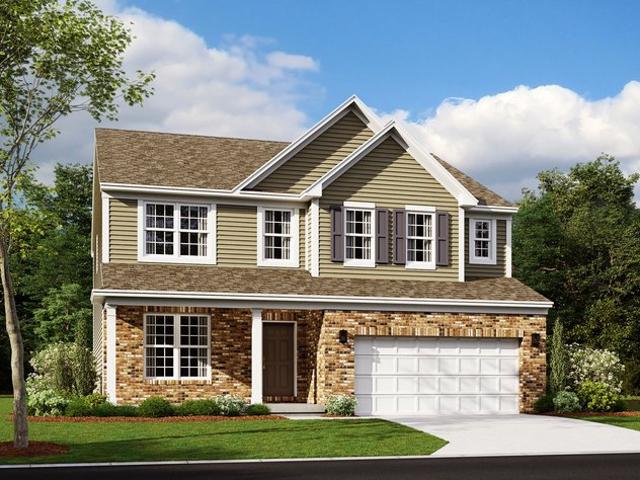
51 Shady Pines Ave, Springboro, OH 45066
View photo
House · for sale
USD 432,950
USD 217/sq.ft
51 Shady Pines Ave, Springboro, OH 45066
Springboro city
· 1,991 sq.ft · 3 Bedrooms · 2 Baths · House
· Equipped kitchen
Springboro city · 1,991 sq.ft · 3 Bedrooms · 2 Baths · House · Equipped kitchen
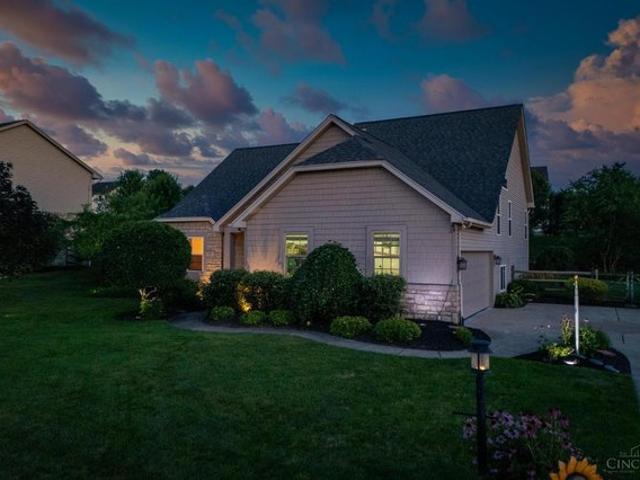
Welcome to this beautifully updated 3-bedroom, 2.5-bath home in the highly desirable community of The Springs at Settlers Walk! Thoughtfully updated throughout, including Closets By Design, this home offers a perfect blend of style, comfort, and functionality. The updated kitchen features modern finishes and provides a wonderful space for everyday living and entertaining. The updated bathrooms and living room add to the home
USD 432,950
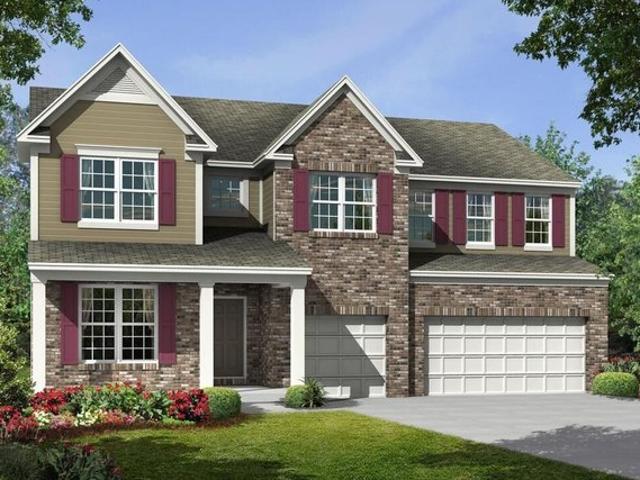
Winston Plan Eastbrook Farms Community
View photo
House · for sale
USD 526,900
USD 186/sq.ft
Updated
Winston Plan Eastbrook Farms Community
Springboro city
· 2,820 sq.ft · 4 Bedrooms · 2 Baths · House
· Patio · Equipped kitchen
Springboro city · 2,820 sq.ft · 4 Bedrooms · 2 Baths · House · Patio · Equipped kitchen
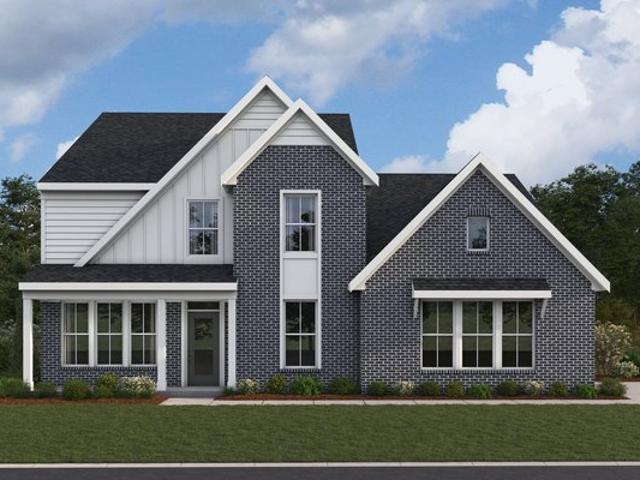
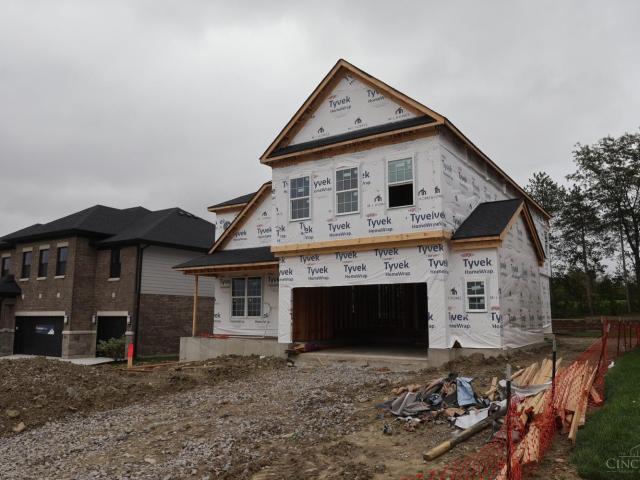
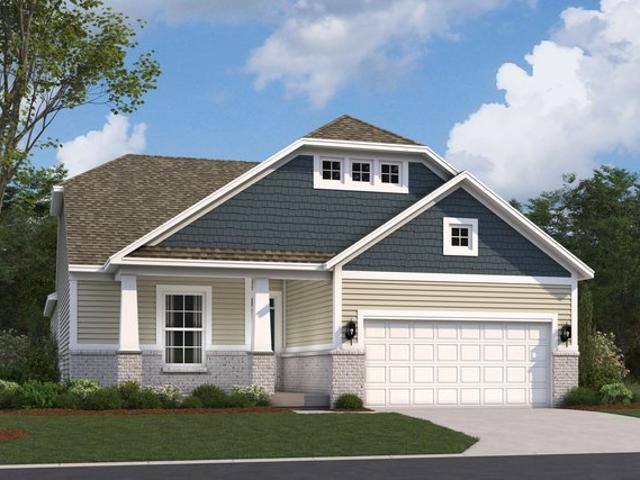
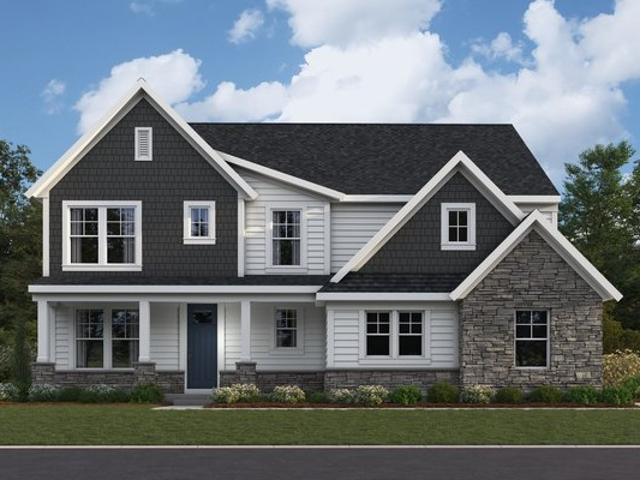
The Winston home design by Fischer Homes offers a well-organized layout that combines functional living spaces with opportunities for personalization. With a focus on easy flow between key rooms, this design creates a comfortable environment for daily routines and gatherings. Thoughtful placement of shared areas ensures connectivity while maintaining distinct zones for different activities. This 2-story home features 4 to 6 bedrooms and 2.5 to 5 bathrooms, providing ample space for families of all sizes, and encompasses a generous square footage of 2,826 square feet. At the core of the Winston is an open gathering area that brings together the family room, kitchen, and dining space, supporting ease of movement and shared living. The kitchen features design details that promote both everyday function and flow to adjacent spaces. The design includes flexible areas that can be adapted as needs evolve, and many plans offer options like a covered patio to extend living to the outdoors. Addi
USD 526,900
7946 Monet Drive
View photo
Condo · for sale
USD 560,000
USD 285/sq.ft
7946 Monet Drive
Springboro city
· 1,959 sq.ft · 3 Bedrooms · 2 Baths · Condo
· Equipped kitchen · Swimming pool
Springboro city · 1,959 sq.ft · 3 Bedrooms · 2 Baths · Condo · Equipped kitchen · Swimming pool
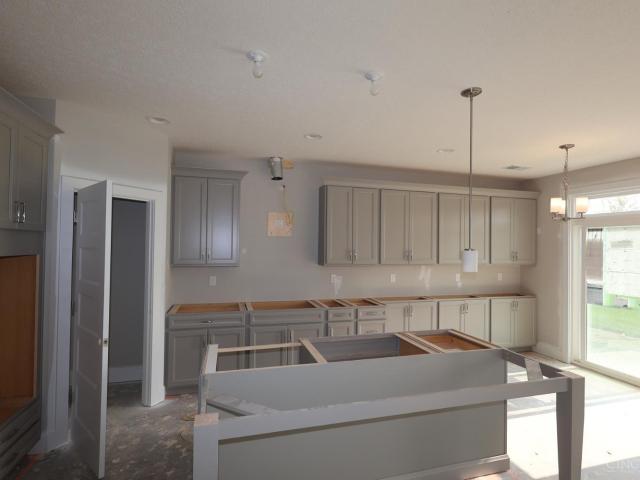
Welcome to Nouveau, a thoughtfully designed new home community. Blending contemporary design, low-maintenance living, and everyday convenience, offering a lifestyle that feels both elevated and effortless. Living in Nouveau means having something for everyone right at your fingertips. From enjoying the resort style swimming pool to splash pads and climbers for kids and miles of walking paths or relaxing at the outdoor gathering spaces. This stunning Ludlow Townhome is crafted with an open floorplan that radiates elegance. The spacious entryway flows into the open concept family room, kitchen and breakfast area that are perfect for hosting. Wind down and enjoy your large master bedroom that is equipped with a spa style bathroom and large walk in closet. With an additional two bedrooms completing the second floor. This home is located close to Mason's most popular attractions!
USD 560,000
15 Aspen Woods Dr, Springboro, OH 45066
View photo
House · for sale
USD 724,900
USD 165/sq.ft
Updated
15 Aspen Woods Dr, Springboro, OH 45066
Springboro city
· 4,370 sq.ft · 4 Bedrooms · 3 Baths · House
· Parking
Springboro city · 4,370 sq.ft · 4 Bedrooms · 3 Baths · House · Parking
Rare opportunity! You will be impressed with this meticulously maintained 4BR/3BA/3-Car Garage ranch in Greenleaf Village +/. 4,373 sq. Ft. brick ranch is perfect for one floor living. 12
USD 724,900
Hampton Plan Bailey Farm Community
View photo
House · for sale
USD 506,495
USD 176/sq.ft
Hampton Plan Bailey Farm Community
Springboro city
· 2,863 sq.ft · 4 Bedrooms · 2 Baths · House
Springboro city · 2,863 sq.ft · 4 Bedrooms · 2 Baths · House
Welcome to the Hampton! This spacious 2-story floorplan was designed with comfort, convenience, and style in mind
USD 506,495
130 Libby Hollow St, Springboro, OH 45066
View photo
House · for sale
USD 589,900
USD 286/sq.ft
130 Libby Hollow St, Springboro, OH 45066
Springboro city
· 2,056 sq.ft · 3 Bedrooms · 2 Baths · House
· Patio · Equipped kitchen
Springboro city · 2,056 sq.ft · 3 Bedrooms · 2 Baths · House · Patio · Equipped kitchen
Flash sale coming october 10-13! Get early access to pricing now by scheduling a tour! New construction in the beautiful Wadestone community, featuring the stunning Calvin design. This unique plan offers 3 bedrooms and 2 full baths. The expansive family room is the perfect gathering space. Spacious open kitchen with a large island and walk-in pantry connects to the morning room, that walks out to the patio. The owner
USD 589,900
32 Ed Knoll Bnd, Springboro, OH 45066
View photo
House · for sale
USD 549,751
32 Ed Knoll Bnd, Springboro, OH 45066
Springboro city
· 3 Bedrooms · 3 Baths · House
· Equipped kitchen
Springboro city · 3 Bedrooms · 3 Baths · House · Equipped kitchen
New construction in the beautiful Wadestone community, featuring the stunning Magnolia design. This unique plan offers 3 bedrooms and 3 full baths. The expansive family room is the perfect gathering space. Spacious open kitchen with a large island, stone countertops, and walk-in pantry connects to the morning room, that walks outside. Private study through French doors, at the main entry foyer. The owner
USD 549,751
189 Farmstead Boulevard
View photo
House · for sale
USD 614,900
189 Farmstead Boulevard
Springboro city
· 4 Bedrooms · 2 Baths · House
· Patio · Equipped kitchen · Parking
Springboro city · 4 Bedrooms · 2 Baths · House · Patio · Equipped kitchen · Parking
New construction in the beautiful Eastbrook Farms community, featuring the stunning Carrington design. This unique plan offers 4 bedrooms, 2 full baths, and 1 half bath. The expansive family room is the perfect gathering space. Spacious open kitchen with a large island and walk-in pantry connects to the morning room, that walks out to the patio. The owner's suite is on its own level and features a spacious private bath and oversized walk-in closet. Included is a versatile recreation room that can be customized into a guest suite. The spacious 3-bay garage completes this exceptional home
USD 614,900
285 Tilly Ct, Springboro, OH 45066
View photo
House · for sale
USD 594,000
USD 264/sq.ft
285 Tilly Ct, Springboro, OH 45066
Springboro city
· 2,250 sq.ft · 3 Bedrooms · 2 Baths · House
· Parking
Springboro city · 2,250 sq.ft · 3 Bedrooms · 2 Baths · House · Parking
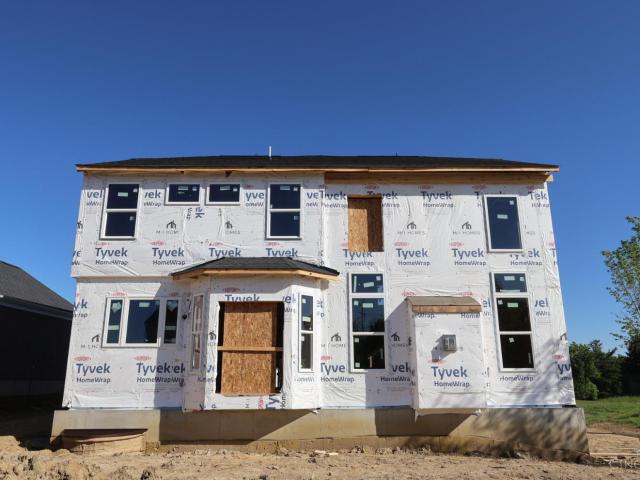
Discover this exceptional new construction home at 285 Tilly Court in Springboro, built by M/I Homes. This thoughtfully designed 2,259 square foot home features an open-concept living space that seamlessly connects your daily activities. Key Features: 3 bedrooms, 2 full bathrooms 3-car garage Owner
USD 594,000
Faulkner II Plan Bailey Farm Community
View photo
House · for sale
USD 393,495
USD 252/sq.ft
Faulkner II Plan Bailey Farm Community
Springboro city
· 1,561 sq.ft · 2 Bedrooms · 2 Baths · House
Springboro city · 1,561 sq.ft · 2 Bedrooms · 2 Baths · House
Come home to the Faulkner II, a new ranch plan with 3 bedrooms, 2 full baths, over 1,500 square feet of living space, and multiple exterior elevations to choose from
USD 393,495
45 Ed Knoll Bend
View photo
House · for sale
USD 624,900
USD 248/sq.ft
45 Ed Knoll Bend
Springboro city
· 2,519 sq.ft · 3 Bedrooms · 2 Baths · House
· Garden · Equipped kitchen · Parking · Cellar
Springboro city · 2,519 sq.ft · 3 Bedrooms · 2 Baths · House · Garden · Equipped kitchen · Parking · Cellar
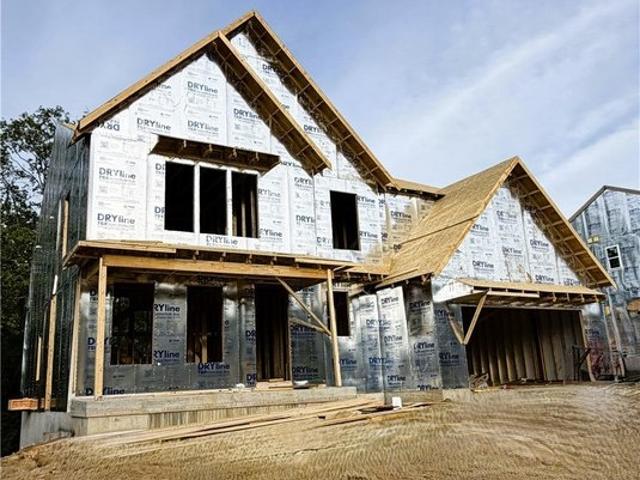
Flash sale now live. October 10-october 13 only! New construction in the beautiful Wadestone community, featuring the stunning Charles design. This unique plan offers 3 bedrooms, 2 full baths, and 1 half bath. The expansive family room is the perfect gathering space. Spacious open kitchen with a large island, quartz countertops, and walk-in pantry connects to the morning room, that walks outside. The owner's suite is on the main level and features a spacious private bath with luxurious Garden tub, separate shower stall, and oversized walk-in closet. Private study through French doors off the main entry foyer. Upper level loft retreat area, bedrooms and bath. Full basement with bath rough-in. The spacious 3-bay garage completes this exceptional home
USD 624,900
Everett Plan Wadestone Community
View photo
House · for sale
USD 659,900
USD 299/sq.ft
Everett Plan Wadestone Community
Springboro city
· 2,207 sq.ft · 2 Bedrooms · 2 Baths · House
· Equipped kitchen
Springboro city · 2,207 sq.ft · 2 Bedrooms · 2 Baths · House · Equipped kitchen
The Everett home design by Fischer Homes highlights a well-thought-out layout that blends welcoming gathering spaces with purposeful flexibility. Featuring 2 to 6 bedrooms and 2 to 4.5 bathrooms, this design adapts seamlessly to varied family needs. With a total square footage ranging from 2,212 to 2,910 square feet, it provides ample space for living and entertaining on a single story. Emphasizing open connectivity and thoughtful room placement, the Everett creates a comfortable environment that naturally accommodates how people live, work, and relax. The interior flow is crafted to make familiarity feel effortless while offering a sense of openness and opportunity in key living areas. At the center of the Everett is an open gathering area that invites connection among shared spaces, making it easy to move between everyday activities and entertaining. The kitchen plays a central role with function and flow, and flexible areas throughout the plan can serve a variety of uses based on li
USD 659,900
47 Glasgow Street
View photo
House · for sale
USD 673,456
USD 218/sq.ft
47 Glasgow Street
Springboro city
· 3,078 sq.ft · 4 Bedrooms · 2 Baths · House
· Garden · Parking · Fireplace · Equipped kitchen
Springboro city · 3,078 sq.ft · 4 Bedrooms · 2 Baths · House · Garden · Parking · Fireplace · Equipped kitchen
This elegant traditional home offering over 3,000 square feet of thoughtfully designed living space is ideal for entertaining. 4 beds 2 full baths and 1 half bath, the Barrett model by M/I Homes is tailored for modern lifestyles, it blends timeless architectural detail with open floor plan and desired features. Every detail from the luxe kitchen, beautiful center island to the natural lighting in the breakfast room, and family room with a fireplace, everything has been carefully planned to deliver comfort and sophistication. Upstairs, the owner's retreat is a sanctuary featuring a spacious bedroom and luxurious garden bathroom and walk-in closet. 3 additional bedrooms complete the 2nd floor. A two and a half car garage has ample room for parking and storage for all your recreational needs. The Springboro Schools System! Beautiful place to call home in a great community!
USD 673,456
10 Stonebrook Ct, Springboro, OH 45066
View photo
House · for sale
USD 540,000
USD 145/sq.ft
10 Stonebrook Ct, Springboro, OH 45066
Springboro city
· 3,714 sq.ft · 5 Bedrooms · 3 Baths · House
· Equipped kitchen · Cellar
Springboro city · 3,714 sq.ft · 5 Bedrooms · 3 Baths · House · Equipped kitchen · Cellar
Beautiful 5-bedroom, 3.5 bath home nestled at the corner of a cul-de-sac in Sycamore Springs. The upper level features four spacious bedrooms, including a primary suite with a walk-in closet, an updated full bath (primary bath features carrera marble with a curb-less shower and a free standing tub), close to a convenient upstairs laundry room. The upper level also showcases another gorgeous, updated full bath in the hallway. A main-level bedroom adjacent to a full bath offers the flexibility of a guest suite, home office, mud room or den. The spacious kitchen boasts a large center island with granite countertops, beautiful oak cabinetry, and a generous pantry. You will love the soaring cathedral ceilings in the main living room equipped with brand new solar powered blinds in the skylights. There is also a formal dining room next to what is currently used as an office but the sky is the limit! Enjoy additional living space in the expansive finished basement with fresh paint, new carpet,
USD 540,000
10 Wadestone Ln, Springboro, OH 45066
View photo
House · for sale
USD 879,900
USD 244/sq.ft
Updated
10 Wadestone Ln, Springboro, OH 45066
Springboro city
· 3,595 sq.ft · 5 Bedrooms · 3 Baths · House
· Garden · Deck · Equipped kitchen · Parking · Cellar
Springboro city · 3,595 sq.ft · 5 Bedrooms · 3 Baths · House · Garden · Deck · Equipped kitchen · Parking · Cellar
Flash sale now live. Huge savings october 10. October 13 only! New construction in the beautiful Wadestone community, featuring the stunning Pearson design. This sophisticated design offers 5 bedrooms, 3 full baths, and 1 half bath. The open-concept layout connects the spacious 2-story family room with expansive kitchen featuring a large island, quartz countertops, and generous pantry space. The morning room walks out to the deck. Included on the main level is a Rec room and guest suite with bath. Private study through French doors off the main entry foyer. The primary suite serves as a luxurious personal retreat with walk-in closet and en-suite bathroom with the luxurious Garden tub and separate shower stall. Full basement with bath rough-in and walk-out access. This home provides the perfect blend of style, comfort, and adaptability. The spacious 2-bay garage completes this exceptional home
USD 879,900
7483 Horizon Hill Drive
View photo
House · for sale
USD 449,900
USD 143/sq.ft
7483 Horizon Hill Drive
Springboro city
· 3,132 sq.ft · 5 Bedrooms · 2 Baths · House
· Office room · Parking
Springboro city · 3,132 sq.ft · 5 Bedrooms · 2 Baths · House · Office room · Parking
Motivated Seller. Spacious home with multiple updates, ready for you to turn this house into your home! Springboro Schools and Clearcreek Twp. No City Taxes! 1-acre lot with no HOA! Central location to Springboro, Centerville, Lebanon and Waynesville. This well cared for 5-bedroom, 2-full bath/2-half bath home features a spacious layout with a family room, living room, and a bonus room, perfect for use as a game room, playroom, or hobby space. Additionally, includes a formal dining room and breakfast nook with an office off the garage on the main floor
USD 449,900
245 Evergreen Drive
View photo
House · for sale
USD 305,000
USD 218/sq.ft
245 Evergreen Drive
Springboro city
· 1,399 sq.ft · 3 Bedrooms · 1 Bath · House
· Parking · Air conditioning · Equipped kitchen
Springboro city · 1,399 sq.ft · 3 Bedrooms · 1 Bath · House · Parking · Air conditioning · Equipped kitchen
Welcome home to 245 Evergreen Drive, a meticulously maintained 3-bed, 2-bath home in the highly sought-after Springboro community. Offering over 1,400 sq ft of comfortable living space, this turn-key property sits on a generous, fully fenced 1/4-acre lotperfect for kids, pets, and outdoor family gatherings. The home features major 2024 updates for complete peace of mind, including a brand-new central A/C unit, updated chimney masonry with a new cap, and a new water softener (a Springboro essential). Inside, enjoy modern daily convenience with a newly installed convection stove, dishwasher, washer, and dryer, alongside an attached 1-car garage for extra storage. Located within Springboro's acclaimed school district, moments from local parks and dining, this home offers an exceptional opportunity to plant roots. Schedule your tour today!
USD 305,000
15 Morris Street
View photo
House · for sale
USD 696,000
USD 222/sq.ft
15 Morris Street
Springboro city
· 3,132 sq.ft · 4 Bedrooms · 3 Baths · House
· Garden · Parking · Fireplace · Equipped kitchen
Springboro city · 3,132 sq.ft · 4 Bedrooms · 3 Baths · House · Garden · Parking · Fireplace · Equipped kitchen
This elegant traditional home offering over 3,000 square feet of thoughtfully designed living space is ideal for entertaining. 4 beds 3 full baths and 1 half bath, the Barrett model by M/I Homes is tailored for modern lifestyles, it blends timeless architectural detail with open floor plan and desired features. Every detail from the luxe kitchen, beautiful center island to the natural lighting in the breakfast room, and family room with a fireplace, everything has been carefully planned to deliver comfort and sophistication. Upstairs, the owner's retreat is a sanctuary featuring a spacious bedroom and luxurious garden bathroom and walk-in closet. Two more full bathrooms and 3 additional bedrooms complete the 2nd floor. A two and a half car garage has ample room for parking and storage for all your recreational needs. The Springboro Schools System! Beautiful place to call home in a great community!
USD 696,000
180 Eleanor Drive
View photo
House · for sale
USD 550,000
USD 193/sq.ft
180 Eleanor Drive
Springboro city
· 2,842 sq.ft · 4 Bedrooms · 2 Baths · House
· Patio · Garden · Deck · Fireplace · Equipped kitchen · Parking
Springboro city · 2,842 sq.ft · 4 Bedrooms · 2 Baths · House · Patio · Garden · Deck · Fireplace · Equipped kitchen · Parking
Welcome to 180 Eleanor Drive in Springboro! This distinctive 4-bedroom, 2.5-bath home offers approximately 2,852 sq ft, a 3-car attached garage, and a private 0.62-acre lot with mature trees. The backyard is a true retreat featuring a spacious rear deck, stone waterfall, trellis, paver patio, stone boulders, and expansive outdoor living space. Inside, enjoy a bright, open feel with skylights and abundant windows. The kitchen features granite countertops, center island, large cooktop, and dual wall ovens. The main-level primary suite includes a large shower, jetted soaking tub, and heated year-round sitting room/atrium. A spacious study with built-in cherry bookcases adds character and function. The finished walk-out lower level offers a large family room with stone fireplace, game room, wet bar, additional bedroom, and half bath. Conveniently located between Cincinnati and Dayton in Springboro. This home is an absolute must see!
USD 550,000
24 Bick Dr, Springboro, OH 45066
View photo
House · for sale
USD 509,000
USD 248/sq.ft
24 Bick Dr, Springboro, OH 45066
Springboro city
· 2,045 sq.ft · 3 Bedrooms · 2 Baths · House
· Cellar
Springboro city · 2,045 sq.ft · 3 Bedrooms · 2 Baths · House · Cellar
Welcome to 24 Bick Drive, Springboro, Ohio. A new construction single-story home built by M/I Homes. This thoughtfully designed home offers 2,051 square feet of comfortable living space, featuring 3 bedrooms and 2 bathrooms. Step inside to discover an open-concept living space that creates a seamless flow between the main gathering areas of the home. The single-story floorplan provides convenient, accessible living with everything you need on 1 level, in addition to a full basement for future expansion. Key features of this home include: 3 spacious bedrooms designed for comfort and functionality 2 full bathrooms, including a private owner
USD 509,000
Melville II Plan Northampton Community
View photo
House · for sale
USD 503,495
USD 270/sq.ft
Melville II Plan Northampton Community
Springboro city
· 1,862 sq.ft · 3 Bedrooms · 2 Baths · House
Springboro city · 1,862 sq.ft · 3 Bedrooms · 2 Baths · House
The Melville is the ranch home for you! Everything you need is on the first floor of this home, including 3 bedrooms, 2 full baths, laundry, and more. The exterior offers various options to make this home your own
USD 503,495
240 Tilly Ct Unit 5, Springboro, OH 45066
View photo
House · for sale
Request Details
Updated
240 Tilly Ct Unit 5, Springboro, OH 45066
Springboro city
· 2,799 sq.ft · 5 Bedrooms · 3 Baths · House
Springboro city · 2,799 sq.ft · 5 Bedrooms · 3 Baths · House
Bailey Farm is a highly anticipated neighborhood blending peaceful surroundings, convenient access to everyday destinations, and an array of home designs to fit every lifestyle in Springboro Schools. The stunning Hampton model by M/I Homes is brand new construction! This inviting traditional home features a well laid floor plan with designer features. 2 story home with 4 spacious bedrooms. Solid surface counters and SS appliances w/ designer cabinets and a island. 9
Request Details
Hampton Plan Northampton Community
View photo
House · for sale
USD 528,495
USD 184/sq.ft
Hampton Plan Northampton Community
Springboro city
· 2,863 sq.ft · 4 Bedrooms · 2 Baths · House
Springboro city · 2,863 sq.ft · 4 Bedrooms · 2 Baths · House
Welcome to the Hampton! This spacious 2-story floorplan was designed with comfort, convenience, and style in mind
USD 528,495
Ainsley II Plan Bailey Farm Community
View photo
House · for sale
USD 575,495
USD 181/sq.ft
Updated
Ainsley II Plan Bailey Farm Community
Springboro city
· 3,165 sq.ft · 4 Bedrooms · 2 Baths · House
· Equipped kitchen · Parking
Springboro city · 3,165 sq.ft · 4 Bedrooms · 2 Baths · House · Equipped kitchen · Parking
This gorgeous 2-story floorplan includes multiple exterior elevations. The Ainsley II has many distinct offerings, allowing you to customize it in many different ways. The standard layout includes a 3-car garage, a dining room, an open great room / kitchen, and a den tucked back in its own area
USD 575,495
7373 Deep Woods Ct, Springboro, OH 45066
View photo
House · for sale
USD 789,900
USD 181/sq.ft
7373 Deep Woods Ct, Springboro, OH 45066
Springboro city
· 4,359 sq.ft · 4 Bedrooms · 3 Baths · House
· Garden · Office room · Equipped kitchen
Springboro city · 4,359 sq.ft · 4 Bedrooms · 3 Baths · House · Garden · Office room · Equipped kitchen
Exceptional custom brick residence nestled on a gorgeous wooded lot in desirable Stone Ridge, offering nearly 5,000 sq. Ft. of beautifully finished living space. Impeccably maintained inside and out, this impressive 4-5 bedroom, home showcases quality craftsmanship, an expansive open floor plan, and a picturesque private setting. A grand entry opens to the dramatic two-story great rm, where an impressive wall of windows fills the space with natural light with beautiful views of the wooded yard. Custom built-in shelving and a gas f/p add warmth and character. Rich hardwood floors in formal dining rm, while the vaulted study provides space for a private home office. The gourmet kitchen featuring solid-surface countertops, 42-inch cabinetry, center island, stainless steel appliances, and double wall ovens. The kitchen flows effortlessly into the home
USD 789,900
24 Bick Drive
View photo
House · for sale
USD 509,000
USD 248/sq.ft
24 Bick Drive
Springboro city
· 2,045 sq.ft · 3 Bedrooms · 2 Baths · House
· Garden · Parking
Springboro city · 2,045 sq.ft · 3 Bedrooms · 2 Baths · House · Garden · Parking
Bailey Farm is a highly anticipated neighborhood blending peaceful surroundings, convenient access to everyday destinations, and an array of home designs to fit every lifestyle in Springboro Schools. The stunning Ellison plan by M/I Homes is a brand new construction! This inviting traditional ranch home features a well laid floor plan with designer features. Ranch home with 3 spacious bedrooms. Solid surface counters and SS appliances w/ designer cabinets and a island. 9' ceilings throughout the first floor and vaulted ceiling in dining room. The owners suite is luxurious with owners bath showing off it's oversized garden shower w/ luxurious tiles and glass. With 2 additional bedrooms that share a full bathroom. Outside is a 2 car garage w/ brick wrap. This community is close to recreation, and fine dining
USD 509,000
Huxley Plan Wadestone Community
View photo
House · for sale
USD 717,900
USD 226/sq.ft
Huxley Plan Wadestone Community
Springboro city
· 3,175 sq.ft · 4 Bedrooms · 2 Baths · House
· Office room · Equipped kitchen
Springboro city · 3,175 sq.ft · 4 Bedrooms · 2 Baths · House · Office room · Equipped kitchen
The Huxley home design by Fischer Homes presents a versatile and thoughtfully laid-out plan that highlights an expansive two-story morning room as a focal point of the home. With 9-foot ceilings on the main level, the interior feels open and inviting from the moment you step inside. The arrangement of spaces prioritizes both everyday comfort and opportunities for personalization, creating a layout that supports a wide range of lifestyles and routines. This design encompasses 4 to 5 bedrooms and 2.5 to 5.5 baths within a generous square footage of 3,180 to 3,278 square feet, making it well-suited for families or those seeking extra space. With its two-story layout, the Huxley seamlessly blends functionality and style. The heart of the Huxley is the kitchen, which offers generous workspace and storage with a large pantry and a variety of optional configurations. Available enhancements include a prep space for expanded cooking capabilities, a pocket office for added convenience, or a gour
USD 717,900
55 Martin Ln, Springboro, OH 45066
View photo
House · for sale
USD 539,000
USD 171/sq.ft
55 Martin Ln, Springboro, OH 45066
Springboro city
· 3,143 sq.ft · 4 Bedrooms · 3 Baths · House
· Swimming pool · Fireplace
Springboro city · 3,143 sq.ft · 4 Bedrooms · 3 Baths · House · Swimming pool · Fireplace
Welcome home to 55 Martin Lane, a custom quad-level home in the sought after Farms of Heatherwood. This one-of-a-kind 4 bedroom 3 bath home offers over 3150 square feet of thoughtfully designed living space. The open layout flows effortlessly from the impressive great room into a spacious family area with a cozy fireplace. The primary suite Stuns with vaulted ceilings and a spa-style bath, featuring a walk-in shower and Jacuzzi tub. The finished lower level is an entertainer
USD 539,000

Get email alerts

Don't miss out: be the first to know about new properties

The alert was correctly created

On subscribing you accept the conditions of use and the privacy policy
Alert
Receive new ads in your inbox
Save this search
Receive alerts for new listings

We'll send you an email when we have new properties for: "Properties for sale in Springboro city"

The alert was correctly created

Get email alerts and be the first to see new listings
Required field
On subscribing I accept the terms of the privacy policy
Perfect! You'll soon start receiving new listings via email
Alert
Receive an email when we have new ads for Properties for sale in Springboro city
Save this search
Filters

Bedrooms

Size (sq.ft)

sq.ft
sq.ft

Price

USD
USD

Property type

Bathrooms

Clear all filters
Receive notifications when new entries are published.