128 properties for sale in Springboro city

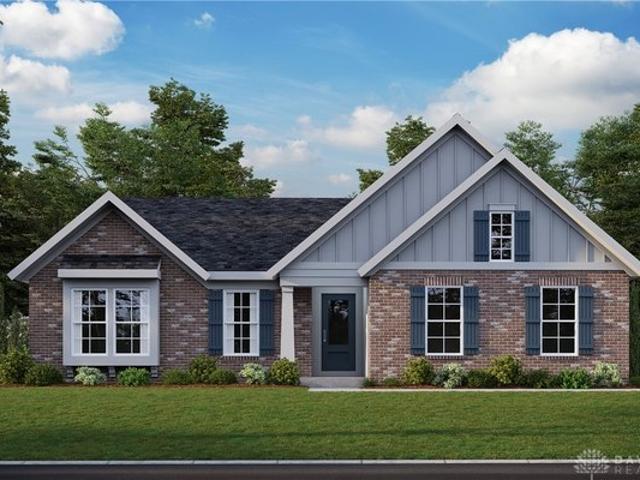
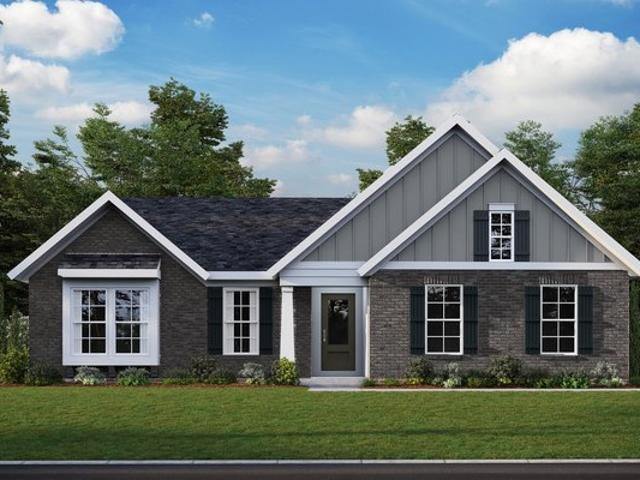
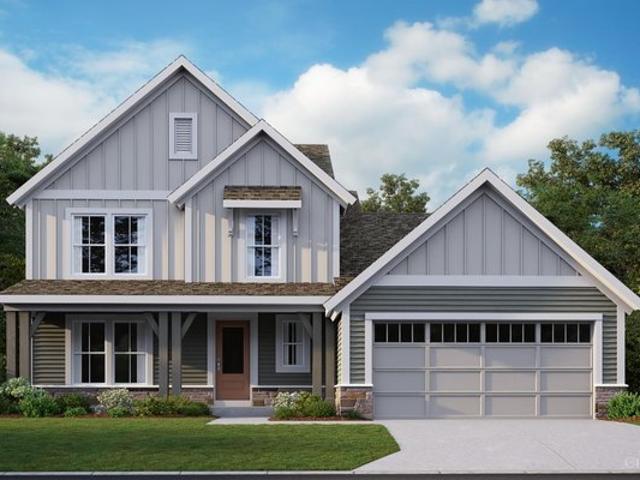
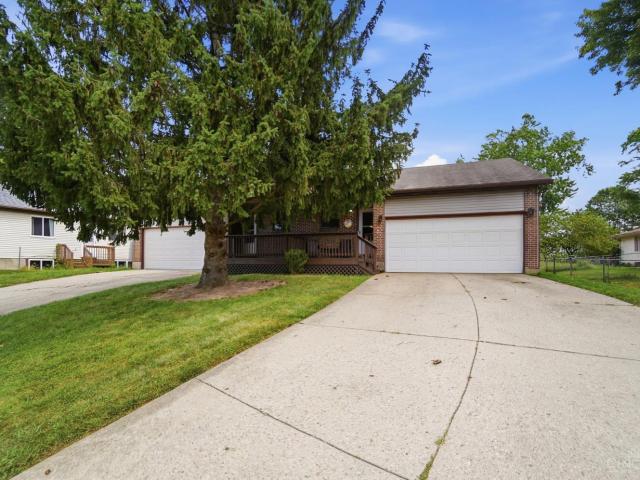
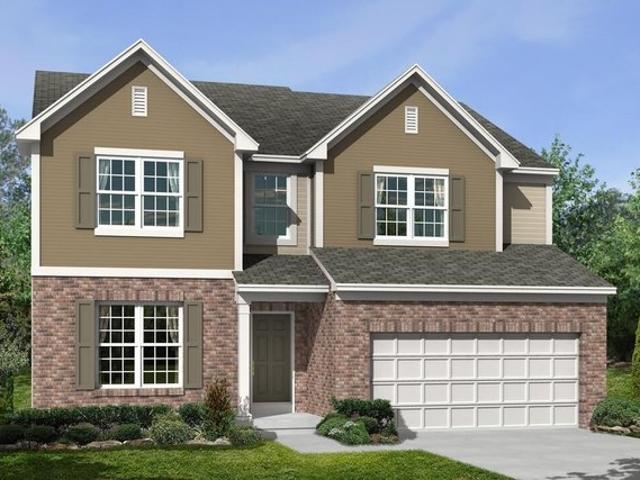
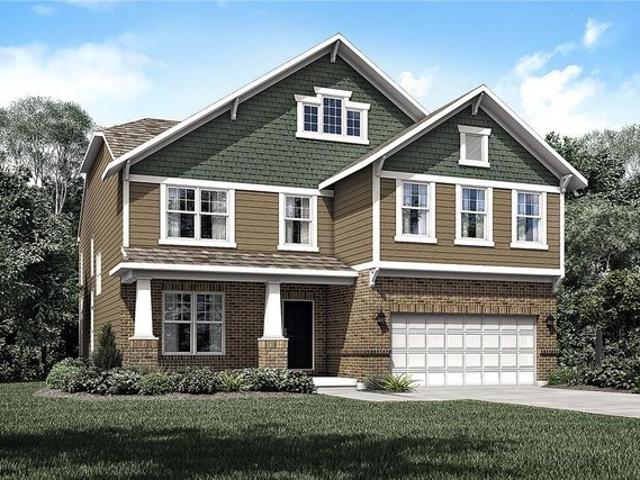
285 Tilly Ct Unit 11, Springboro, OH 45066
View photo
House · for sale
Request Details
285 Tilly Ct Unit 11, Springboro, OH 45066
Springboro city
· 2,250 sq.ft · 3 Bedrooms · 2 Baths · House
Springboro city · 2,250 sq.ft · 3 Bedrooms · 2 Baths · House
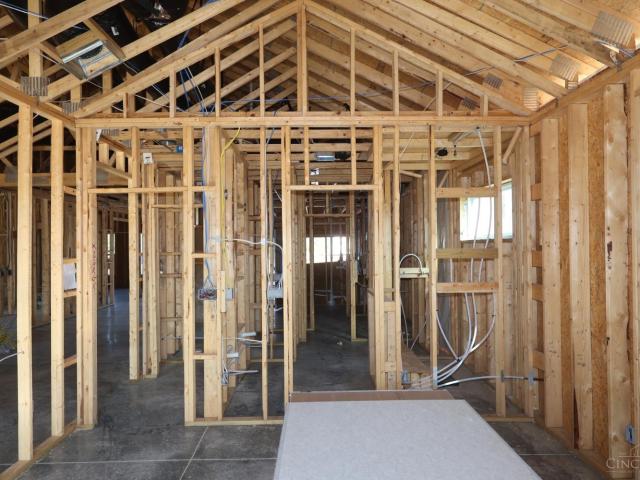
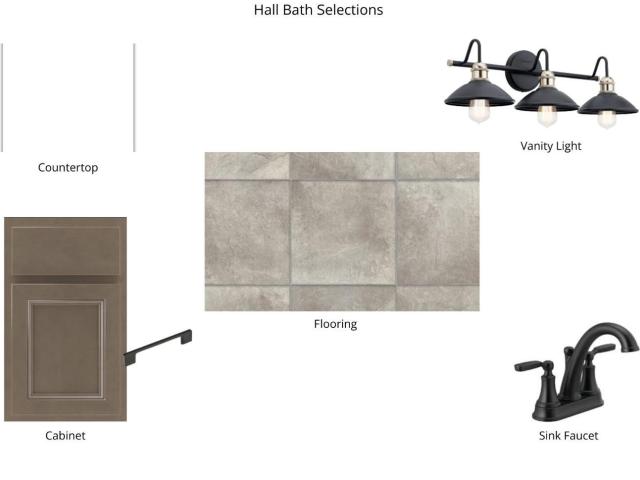
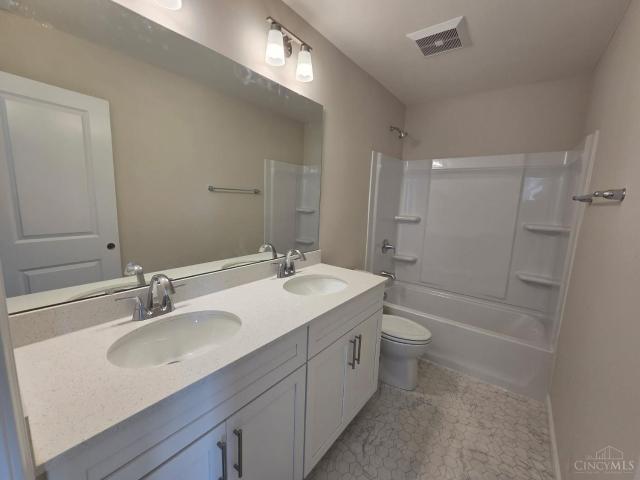
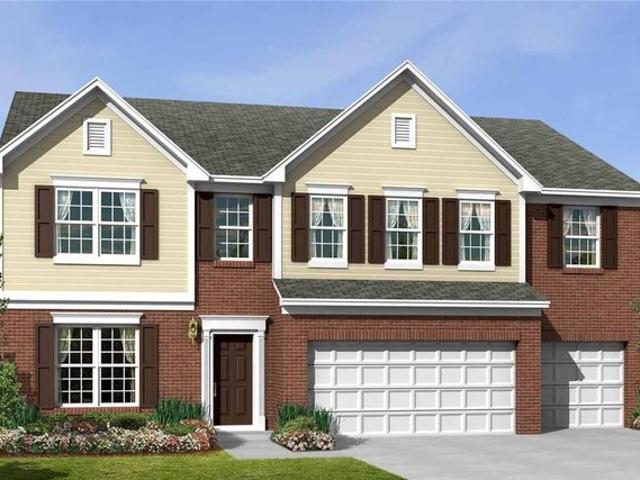
Bailey Farm is a highly anticipated neighborhood blending peaceful surroundings, convenient access to everyday destinations, and an array of home designs to fit every lifestyle in Springboro Schools. The stunning Cheswicke plan by M/I Homes is a brand new construction! This inviting traditional home features a well laid floor plan with designer features. Ranch home with 3 spacious bedrooms and 2 full bathrooms. Solid surface counters and SS appliances w/ designer cabinets and a island. 9
Request Details
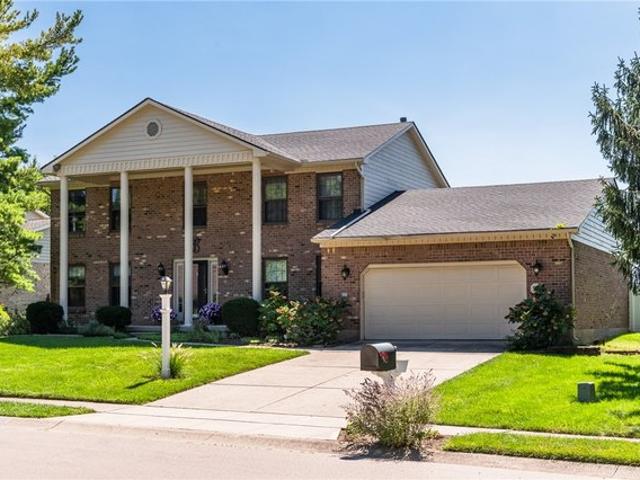
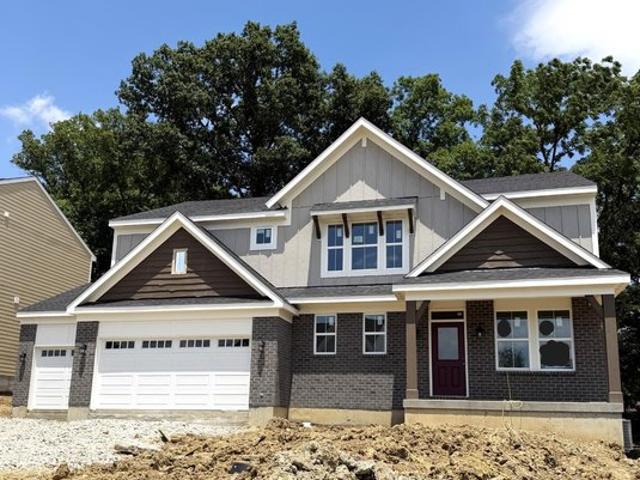
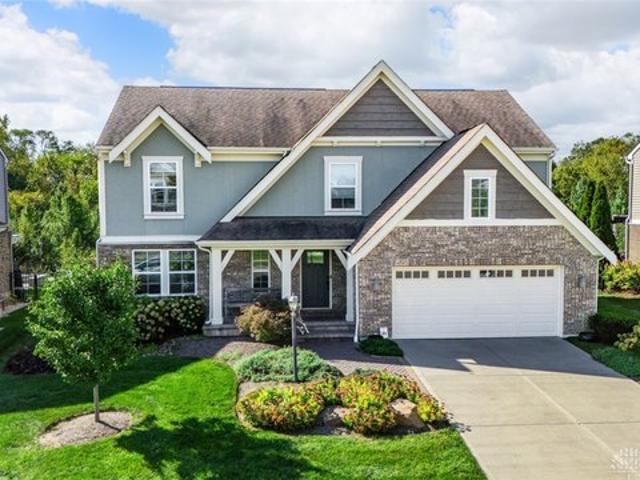
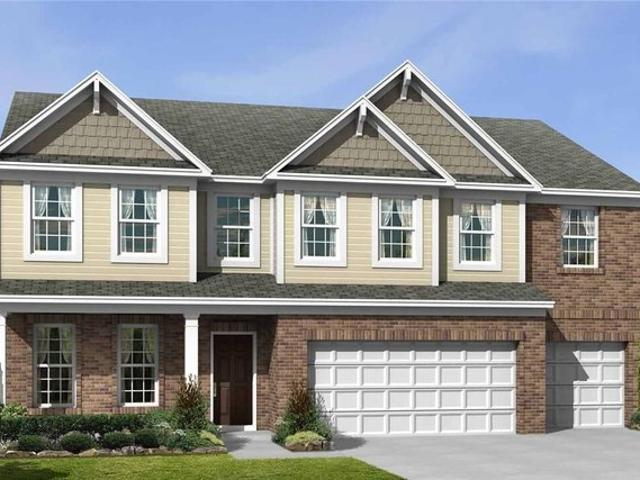
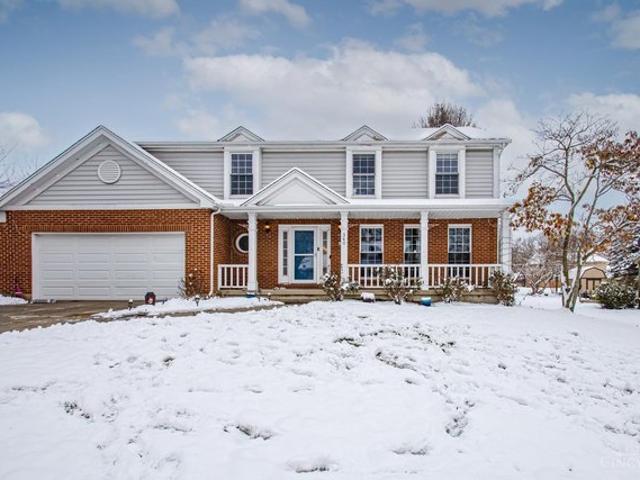
164 Deer Trail Dr, Springboro, OH 45066
View photo
House · for sale
USD 476,000
USD 143/sq.ft
Updated
164 Deer Trail Dr, Springboro, OH 45066
Springboro city
· 3,326 sq.ft · 5 Bedrooms · 3 Baths · House
· Garden
Springboro city · 3,326 sq.ft · 5 Bedrooms · 3 Baths · House · Garden
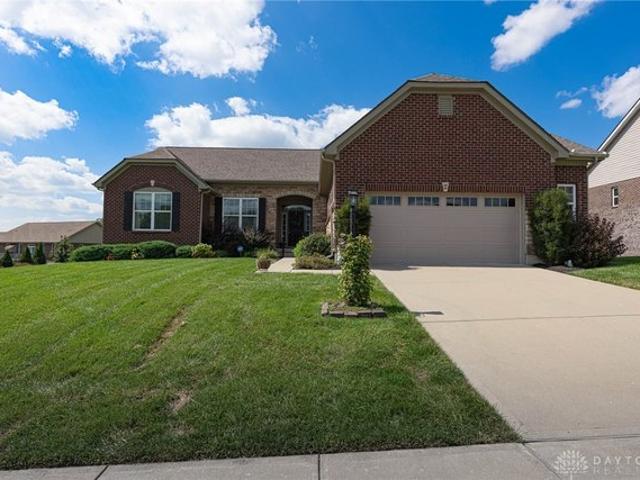
Welcome to this spacious 4-5 bedroom home featuring 3 full baths and a beautiful, inviting front porch that creates a warm first impression. The backyard butts up to green space that will remain green space with the changes at Easton Farms. With generous living areas, multiple bedrooms, and a fully fenced-in backyard, this home provides the space and flexibility today
USD 476,000
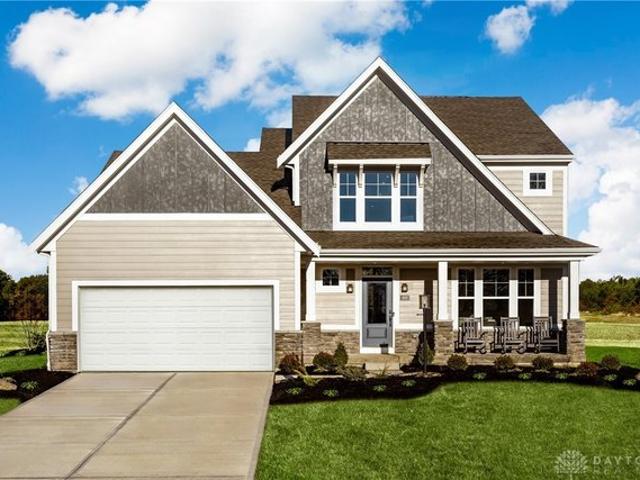
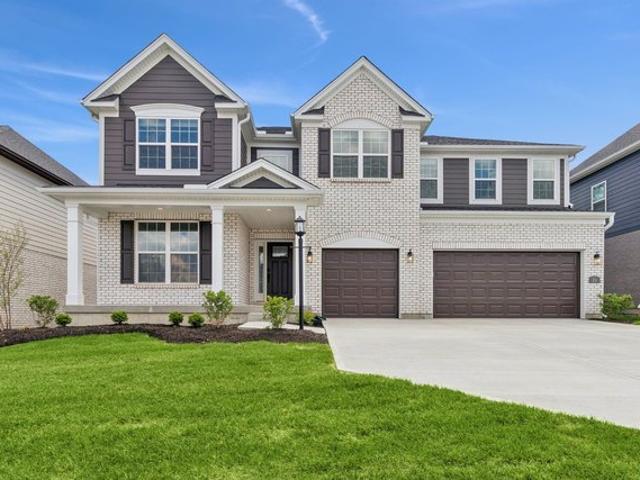
10 Wadestone Lane
View photo
House · for sale
USD 879,900
USD 238/sq.ft
10 Wadestone Lane
Springboro city
· 3,692 sq.ft · 5 Bedrooms · 3 Baths · House
· Garden · Deck · Equipped kitchen · Parking · Cellar
Springboro city · 3,692 sq.ft · 5 Bedrooms · 3 Baths · House · Garden · Deck · Equipped kitchen · Parking · Cellar
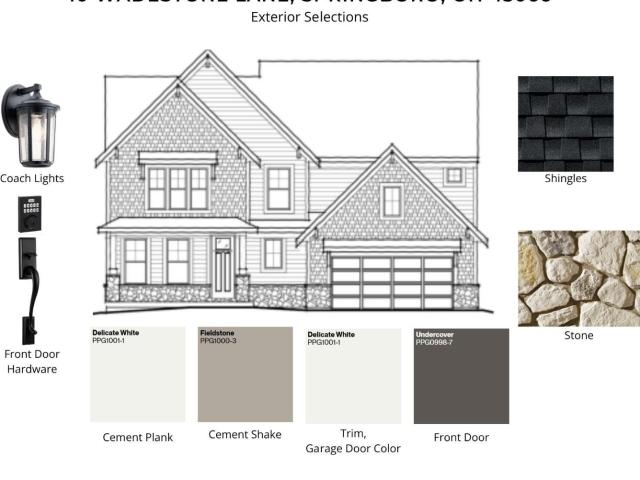
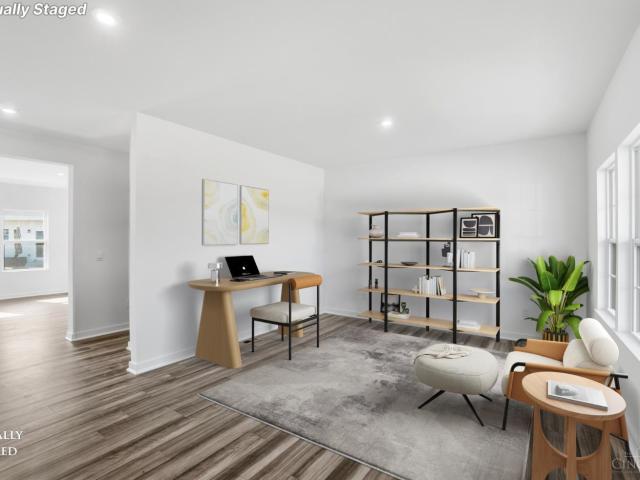
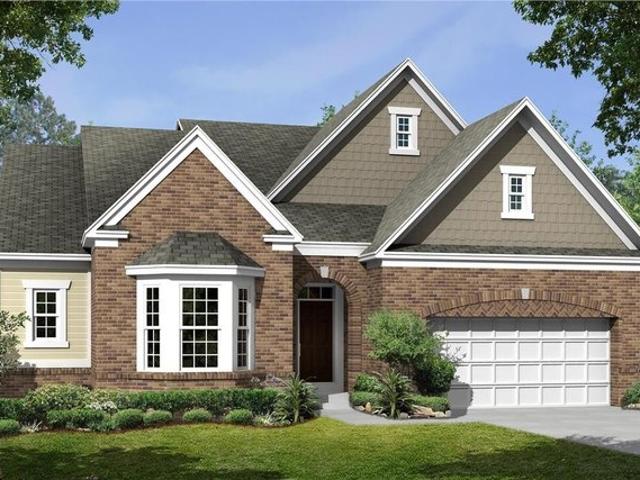
New construction in the beautiful Wadestone community, featuring the stunning Pearson design. This sophisticated design offers 5 bedrooms, 3 full baths, and 1 half bath. The open-concept layout connects the spacious 2-story family room with expansive kitchen featuring a large island, quartz countertops, and generous pantry space. The morning room walks out to the deck. Included on the main level is a Rec room and guest suite with bath. Private study through French doors off the main entry foyer. The primary suite serves as a luxurious personal retreat with walk-in closet and en-suite bathroom with the luxurious Garden tub and separate shower stall. Full basement with bath rough-in and walk-out access. This home provides the perfect blend of style, comfort, and adaptability. The spacious 2-bay garage completes this exceptional home
USD 879,900
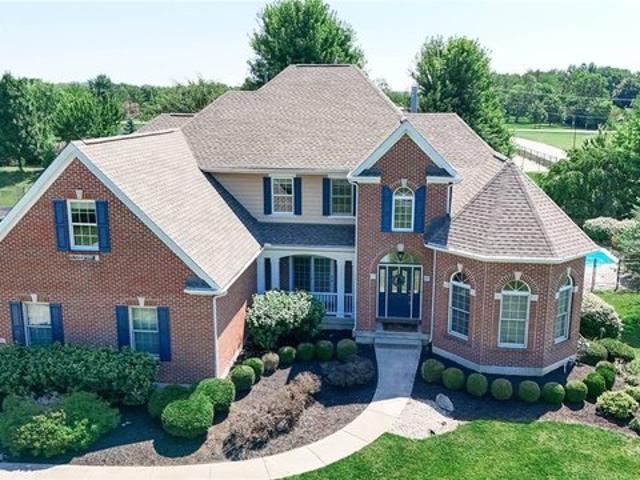
61 White Beech Court
View photo
House · for sale
USD 995,000
USD 168/sq.ft
61 White Beech Court
Springboro city
· 5,920 sq.ft · 7 Bedrooms · 5 Baths · House
· Patio · Garden · Deck · Equipped kitchen · Swimming pool · Cellar
Springboro city · 5,920 sq.ft · 7 Bedrooms · 5 Baths · House · Patio · Garden · Deck · Equipped kitchen · Swimming pool · Cellar
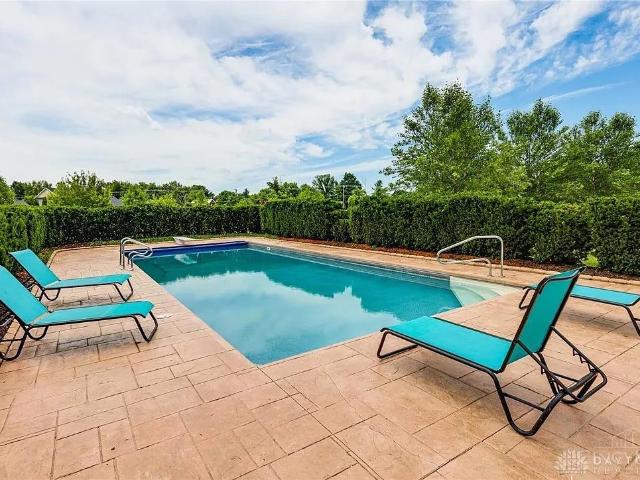
Nearly 6,000 finished sqft offered by this SEVEN bedroom Country Brook home! Situated on a 1.5 acre cul de sac lot with an inground pool! Soaring two story ceilings and gorgeous hardwood floors highlight the main living area and adjacent eat in kitchen. Complete with a large island and stainless steel appliances. Desirable main floor primary suite with a custom built walk in closet and oversized ensuite bathroom. Three second floor bedrooms. Even more living space and 3 additional bedrooms located in the finished basement. Open rec space and wet bar/kitchenette. Step outside to enjoy the completely private inground pool and massive backyard. Two separate deck spaces plus an expansive patio
USD 995,000
7491 Country Brook Ct, Springboro, OH 45066
View photo
House · for sale
USD 929,000
USD 177/sq.ft
7491 Country Brook Ct, Springboro, OH 45066
Springboro city
· 5,242 sq.ft · 6 Bedrooms · 4 Baths · House
· Equipped kitchen · Air conditioning
Springboro city · 5,242 sq.ft · 6 Bedrooms · 4 Baths · House · Equipped kitchen · Air conditioning
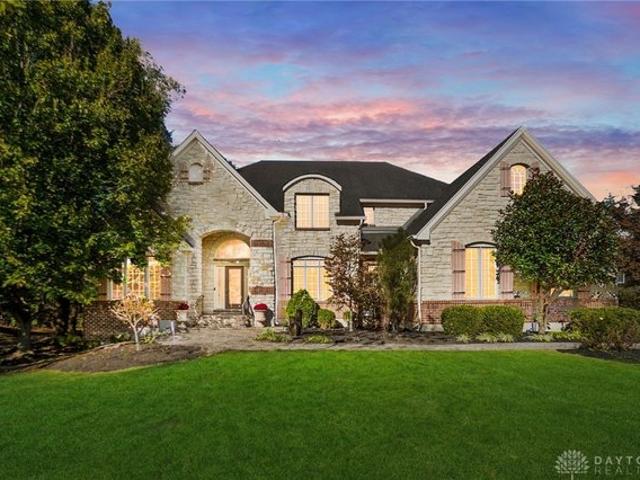
Motivated sellers! Situated in sought after Country Brook Subdivision! Clearcreek Twp. No City Taxes! This Former Custom Built HBS (Simms Home) Model offers a New Roof in April of 2026, Brand new Bryant Furnace u0026 AC in July 2026, New sump pump 2026, a 1st floor primary suite with walk. In closets, double vanities and an oversized shower. The great room offers soaring ceilings, built. Ins, tons of windows and is open to the kitchen. You will enjoy cooking in this gourmet kitchen offering beautiful cabinetry, a center island, nice size pantry along with Wolf double ovens u0026 gas cooktop and a Sub Zero refrigerator. The 1st floor study is conveniently off the foyer with tons of natural sunlight. Hardwood floors in the foyer kitchen and butler pantry leading into the formal dining room. 4 generous size bedrooms upstairs with a jack n jill bath, private bath and a huge bonus room with tons of storage The lower level is expansive offering a rec room with a wet bar beverage fridge and i
USD 929,000
30 Bick Drive
View photo
House · for sale
USD 478,000
USD 255/sq.ft
30 Bick Drive
Springboro city
· 1,873 sq.ft · 3 Bedrooms · 2 Baths · House
· Garden · Parking
Springboro city · 1,873 sq.ft · 3 Bedrooms · 2 Baths · House · Garden · Parking
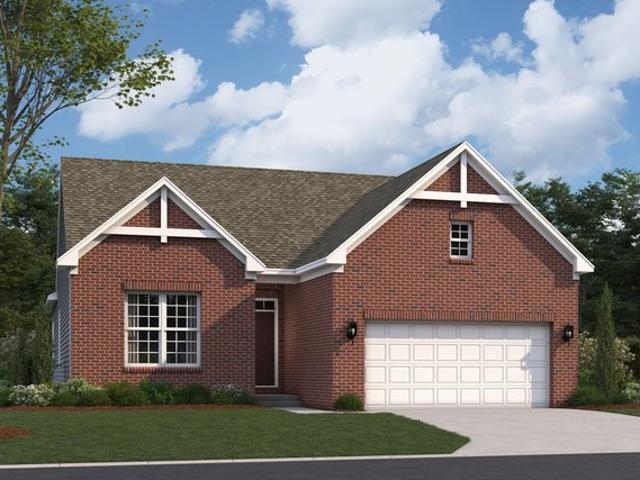
Bailey Farm is a highly anticipated neighborhood blending peaceful surroundings, convenient access to everyday destinations, and an array of home designs to fit every lifestyle in Springboro Schools. The stunning Melville II plan by M/I Homes is a brand new construction! This inviting traditional ranch home features a well laid floor plan with designer features. Ranch home with 3 spacious bedrooms. Solid surface counters and SS appliances w/ designer cabinets and a island. 9' ceilings throughout the first floor and vaulted ceiling in dining room. The owners suite is luxurious with owners bath showing off it's oversized garden shower w/ luxurious tiles and glass. With 2 additional bedrooms that share a full bathroom. Outside is a 2 car garage w/ brick wrap. This community is close to recreation, and fine dining
USD 478,000
149 Farmstead Blvd, Springboro, OH 45066
View photo
House · for sale
USD 609,900
USD 296/sq.ft
Updated
149 Farmstead Blvd, Springboro, OH 45066
Springboro city
· 2,056 sq.ft · 3 Bedrooms · 2 Baths · House
· Patio · Equipped kitchen
Springboro city · 2,056 sq.ft · 3 Bedrooms · 2 Baths · House · Patio · Equipped kitchen
Flash sale coming october 10-13! GET EARLY ACCESS TO PRICING NOW BY SCHEDULING A TOUR New construction in the beautiful Eastbrook Farms community, featuring the stunning Calvin design. This unique plan offers 3 bedrooms and 2 full baths. The expansive family room is the perfect gathering space. Spacious open kitchen with a large island and walk-in pantry connects to the morning room, that walks out to the patio. The owner
USD 609,900
Calvin Plan Wadestone Community
View photo
House · for sale
USD 506,900
USD 246/sq.ft
Calvin Plan Wadestone Community
Springboro city
· 2,056 sq.ft · 3 Bedrooms · 2 Baths · House
· Equipped kitchen
Springboro city · 2,056 sq.ft · 3 Bedrooms · 2 Baths · House · Equipped kitchen
The Calvin home design by Fischer Homes offers a carefully arranged layout that blends inviting shared spaces with adaptable rooms that can accommodate a range of needs. Featuring 3 to 4 bedrooms and 2 to 3 bathrooms, this one-story design spans 2,069 square feet and is crafted to feel both welcoming and practical. This plan supports everyday living with a natural flow between key areas while allowing for personalization where it matters most. At the center of the Calvin is an open gathering area that combines the family room, kitchen, and dining spaces in a way that feels cohesive and intentional. The kitchen
USD 506,900
178 Farmstead Blvd, Springboro, OH 45066
View photo
House · for sale
USD 589,900
USD 215/sq.ft
Updated
178 Farmstead Blvd, Springboro, OH 45066
Springboro city
· 2,734 sq.ft · 4 Bedrooms · 2 Baths · House
· Patio · Equipped kitchen
Springboro city · 2,734 sq.ft · 4 Bedrooms · 2 Baths · House · Patio · Equipped kitchen
Flash sale now live. Huge savings october 10. October 13 only! New construction in the beautiful Eastbrook Farms community, featuring the stunning Wyatt design. This unique plan offers 4 bedrooms, 2 full baths, and 1 half bath. The expansive family room is the perfect gathering space. Spacious open kitchen with a large island and walk-in pantry connects to the morning room, that walks out to the patio. The owner
USD 589,900
85 Chestnut Street
View photo
House · for sale
USD 575,000
85 Chestnut Street
Springboro city
· 4 Bedrooms · 2 Baths · House
· Cellar
Springboro city · 4 Bedrooms · 2 Baths · House · Cellar
Why wait to build? This stunning 2-story new construction home has never been lived in and is move-in ready! Situated on the largest lot in the community, this home offers both space and style. The second floor features 4 spacious bedrooms and 2 full baths, providing comfort and convenience for everyday living. Inside, you'll find beautiful quartz countertops, smart appliances, and modern finishes throughout. The basement includes a rough-in for a bathroom and an egress window, making it easy to finish the space and add valuable square footage and convenience. Relax on the front porch and enjoy peaceful pond viewsthe perfect blend of comfort and convenience. Seller's plans had changed so they never moved in. Taxes are Approx. From the Builder. Please rely on your own measurements
USD 575,000
181 Farmstead Blvd, Springboro, OH 45066
View photo
House · for sale
USD 574,900
USD 234/sq.ft
181 Farmstead Blvd, Springboro, OH 45066
Springboro city
· 2,454 sq.ft · 3 Bedrooms · 2 Baths · House
· Patio · Equipped kitchen
Springboro city · 2,454 sq.ft · 3 Bedrooms · 2 Baths · House · Patio · Equipped kitchen
Flash sale coming october 10-13! GET EARLY ACCESS TO PRICING NOW BY SCHEDULING A TOUR New construction in the beautiful Eastbrook Farms community, featuring the stunning Charles design. This unique plan offers 3 bedrooms, 2 full baths, and 1 half bath. The expansive family room is the perfect gathering space. Spacious open kitchen with a large island and walk-in pantry connects to the morning room, that walks out to the patio. The owner
USD 574,900
105 Clearsprings Dr, Springboro, OH 45066
View photo
House · for sale
USD 599,900
USD 174/sq.ft
105 Clearsprings Dr, Springboro, OH 45066
Springboro city
· 3,434 sq.ft · 4 Bedrooms · 3 Baths · House
· Office room · Parking
Springboro city · 3,434 sq.ft · 4 Bedrooms · 3 Baths · House · Office room · Parking
Loft-inspired living in the heart of Springboro! Offered by its original owner, this 2014 Fischer home in Settlers Walk was thoughtfully customized from day one, and it shows. Soaring vaulted ceilings and an open, airy layout give it the feel of a true urban loft. The 1st floor primary suite is a retreat, with rich color-drenched walls, a light and bright ensuite bath, and TWO walk-in closets. The seller had the builder convert the original den into the dreamy oversized closet, easily one of the stars of the show. California Closets systems elevate both primary closets plus the pantry, laundry room, and garage, so everything has a place. The breakfast room makes a statement with a full wall of built-in cabinetry, a wine fridge, and a sparkling chandelier. Upstairs offers two generously sized bedrooms, each with its own walk-in closet, plus a shared full bath, and a loft ideal for a home office or hobbies. The finished lower level adds an expansive rec room, a 4th bedroom with egress wi
USD 599,900
280 Libby Hollow St, Springboro, OH 45066
View photo
House · for sale
USD 699,900
USD 285/sq.ft
280 Libby Hollow St, Springboro, OH 45066
Springboro city
· 2,454 sq.ft · 3 Bedrooms · 2 Baths · House
· Equipped kitchen
Springboro city · 2,454 sq.ft · 3 Bedrooms · 2 Baths · House · Equipped kitchen
Explore the Charles former model home in Springboro, OH at Wadestone and experience a decorated model home by Fischer Homes designed with open shared spaces and purposeful room placement throughout. This two-story home design offers 3 to 6 bedrooms, 2.5 to 4.5 bathrooms, and 2,457 square feet, creating a layout that supports a variety of household needs while maintaining a cohesive and functional flow. Shared living areas are arranged to support everyday routines and gatherings, while intuitive transitions between rooms help create a comfortable and connected environment. At the center of the Charles is a main living area that connects the family room, kitchen, and dining spaces in a cohesive configuration that supports ease of movement and shared interaction. Flexible areas throughout the home provide opportunities to personalize the layout based on how the space is used, whether for work, relaxation, or other day-to-day needs. Available configuration choices may offer additional ways
USD 699,900
154 Farmstead Boulevard
View photo
House · for sale
USD 649,900
154 Farmstead Boulevard
Springboro city
· 4 Bedrooms · 2 Baths · House
· Equipped kitchen · Parking · Cellar
Springboro city · 4 Bedrooms · 2 Baths · House · Equipped kitchen · Parking · Cellar
New construction in the beautiful Eastbrook Farms community, featuring the stunning Blair design. This unique plan offers 4 bedrooms, 2 full baths, and 1 half bath. The expansive family room is the perfect gathering space. Spacious open kitchen with a large island, quartz countertops, and walk-in pantry connects to the morning room. Private study through French doors at the main entry foyer. The owner's suite is on its own level and features a spacious private bath and oversized walk-in closet. Included is a versatile recreation room that can be customized into a guest suite. Full basement with bath rough-in. The spacious 2-bay garage completes this exceptional home
USD 649,900
14 Music Circle
View photo
House · for sale
USD 419,900
14 Music Circle
Springboro city
· 6 Bedrooms · 4 Baths · House
· Fireplace · Equipped kitchen · Parking
Springboro city · 6 Bedrooms · 4 Baths · House · Fireplace · Equipped kitchen · Parking
Turnkey Springboro Duplex | Ideal for Owner-Occupants or Investors. Exceptional opportunity to own a well-maintained duplex in Springboro. Nearly 2,900 square feet of finished living space across two spacious units (PRC). Each unit features a thoughtfully designed layout with 3 bedrooms, 2 full baths, and a 2-car attached garage, providing the space, functionality, and privacy sought by both residents and tenants. The main level of each unit welcomes you into a generous great room featuring vaulted ceilings, a fireplace, dining area and an efficient kitchen, creating a comfortable and inviting living environment. The upper level also includes a spacious bedroom and full bath, while the lower level offers two additional bedrooms or flexible-use rooms, along with another full bath. From an investment perspective, the property offers an attractive setup with separately metered utilities, helping simplify ownership and operating expenses. Agent owners
USD 419,900
270 Tilly Ct, Springboro, OH 45066
View photo
House · for sale
USD 650,000
USD 184/sq.ft
270 Tilly Ct, Springboro, OH 45066
Springboro city
· 3,520 sq.ft · 4 Bedrooms · 3 Baths · House
· Parking · Cellar
Springboro city · 3,520 sq.ft · 4 Bedrooms · 3 Baths · House · Parking · Cellar
Discover this stunning new construction home at 270 Tilly Court in Springboro, built by M/I Homes. This beautifully designed 4-bedroom, 3.5-bathroom home offers 3,527 square feet of thoughtfully planned living space. Key Features: 3-car garage Formal dining room Den Morning room addition Bonus room Full basement The open-concept living space creates a seamless flow throughout the main areas, perfect for both daily living and entertaining. The owner
USD 650,000
79 Glasgow St, Springboro, OH 45066
View photo
House · for sale
USD 714,000
USD 191/sq.ft
79 Glasgow St, Springboro, OH 45066
Springboro city
· 3,724 sq.ft · 4 Bedrooms · 3 Baths · House
· Parking · Cellar
Springboro city · 3,724 sq.ft · 4 Bedrooms · 3 Baths · House · Parking · Cellar
Discover this exceptional new construction home at 79 Glasgow Street in Springboro. This beautifully designed 4-bedroom, 3.5-bathroom home offers 3,735 square feet of thoughtfully planned living space. Key Features: 3-car garage Dining room Den Bonus room Full basement The home showcases superior design quality throughout, featuring an open-concept floorplan that seamlessly connects living areas. The upstairs owner
USD 714,000
7596 Woodbridge Ct, Springboro, OH 45066
View photo
House · for sale
Request Details
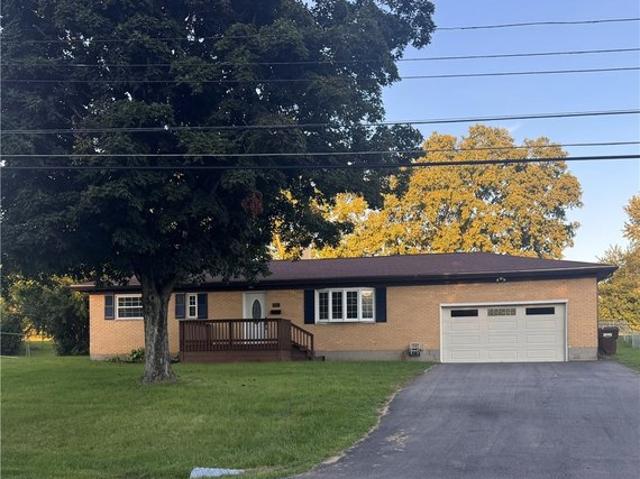
Updated
7596 Woodbridge Ct, Springboro, OH 45066
Springboro city
· 4,811 sq.ft · 5 Bedrooms · 4 Baths · House
· Garden · Office room · Equipped kitchen
Springboro city · 4,811 sq.ft · 5 Bedrooms · 4 Baths · House · Garden · Office room · Equipped kitchen
Experience luxury living in this custom 2-story home offering over 5,700 square feet of beautifully designed living space on a private 1+ acre lot! This 5-bdrm, 4.5-bath home has an open floor plan with hardwood floors, custom built-ins u0026 a stunning wall of windows that fills the family room with natural light while overlooking the picturesque backyard! The gourmet kitchen has Granite, SS Appliances and Cozy Kitchen Nook! The first-floor primary suite offers dual vanites, walk-in shower, soaking tub, spacious walk-in closet, and an adjoining private office! Upstairs you
Request Details
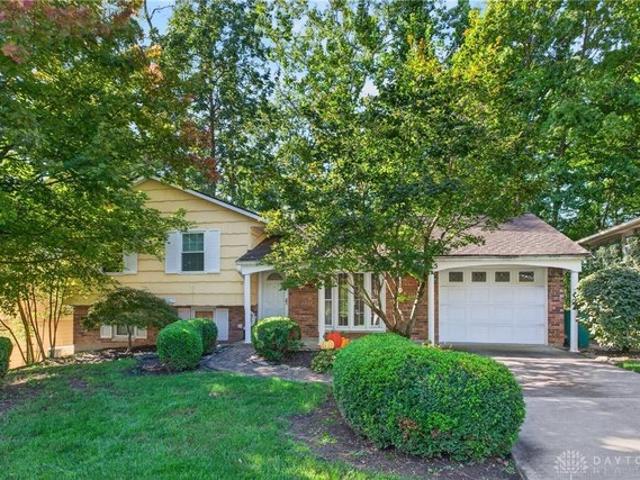
178 Farmstead Boulevard
View photo
House · for sale
USD 129,900
178 Farmstead Boulevard
Springboro city
· 4 Bedrooms · 2 Baths · House
· Patio · Equipped kitchen · Parking
Springboro city · 4 Bedrooms · 2 Baths · House · Patio · Equipped kitchen · Parking
New construction in the beautiful Eastbrook Farms community, featuring the stunning Wyatt design. This unique plan offers 4 bedrooms, 2 full baths, and 1 half bath. The expansive family room is the perfect gathering space. Spacious open kitchen with a large island and walk-in pantry connects to the morning room, that walks out to the patio. The owner's suite is on its own level and features a spacious private bath and oversized walk-in closet. Included is a versatile recreation room that can be customized into a guest suite. The spacious 3-bay garage completes this exceptional home
USD 129,900
52 Chestnut Street
View photo
House · for sale
USD 489,900
USD 201/sq.ft
52 Chestnut Street
Springboro city
· 2,433 sq.ft · 4 Bedrooms · 2 Baths · House
· Equipped kitchen · Parking
Springboro city · 2,433 sq.ft · 4 Bedrooms · 2 Baths · House · Equipped kitchen · Parking
The Queensworth Design by Cristo Homes. Impressive 4 bd, 2.5 bath with 9 ft ceilings, expansive Great Room & lg eat-in kitchen perfect for entertaining w/ lg island and granite countertops. Grand Bedroom with attached bath, walk-in closet. Mudroom off the garage. Ultra-convenient 2nd floor laundry. 2-car garage. 2442 sqft
USD 489,900
170 Dan Haven Place
View photo
House · for sale
USD 639,900
USD 221/sq.ft
Updated
170 Dan Haven Place
Springboro city
· 2,895 sq.ft · 4 Bedrooms · 2 Baths · House
· Office room · Equipped kitchen · Parking
Springboro city · 2,895 sq.ft · 4 Bedrooms · 2 Baths · House · Office room · Equipped kitchen · Parking
Flash sale now live. October 10-october 13 only! New construction in the beautiful Wadestone community, featuring the stunning Avery design. This unique plan offers 4 bedrooms, 2 full baths, and 1 half bath. The expansive 2-story family room is the perfect gathering space. Spacious open kitchen with a large island, quartz countertops, pocket office, and walk-in pantry connects to the morning room, that walks outside. The owner's suite is on its own level and features a spacious private bath and oversized walk-in closet. Included on the step-down level is a versatile recreation room that can be customized into a guest suite. The spacious 2-bay garage completes this exceptional home
USD 639,900
Nicholas Plan Bailey Farm Community
View photo
House · for sale
USD 557,495
USD 168/sq.ft
Nicholas Plan Bailey Farm Community
Springboro city
· 3,315 sq.ft · 4 Bedrooms · 2 Baths · House
· Parking
Springboro city · 3,315 sq.ft · 4 Bedrooms · 2 Baths · House · Parking
The Nicholas is a beautiful 2-story, 4-bedroom, bonus room, and 2.5 bath home. This floorplan includes a 2-car garage and a variety of exterior elevation options to choose from
USD 557,495
Cooke Plan Bailey Farm Community
View photo
House · for sale
USD 398,490
USD 152/sq.ft
Cooke Plan Bailey Farm Community
Springboro city
· 2,616 sq.ft · 4 Bedrooms · 2 Baths · House
· Equipped kitchen
Springboro city · 2,616 sq.ft · 4 Bedrooms · 2 Baths · House · Equipped kitchen
The Cooke design is a 2-story home featuring 4 bedrooms, 2.5 baths, and offers 4 different front elevation choices. This unique first floor design offers a rear staircase and a large family room that is paired with the kitchen to make both daily life and entertaining easy!
USD 398,490
Serenity Plan Northampton Community
View photo
House · for sale
USD 545,000
USD 234/sq.ft
Serenity Plan Northampton Community
Springboro city
· 2,325 sq.ft · 2 Bedrooms · 2 Baths · House
· Cellar
Springboro city · 2,325 sq.ft · 2 Bedrooms · 2 Baths · House · Cellar
Welcome to the Serenity! This beautiful ranch home includes 2-3 bedrooms, 2.5 baths and a full basement. The exquisitely crafted exterior offers 3 distinct architectural styles to select from. The open great room includes tons of windows, offering you plenty of natural light!
USD 545,000
7322 Eyler Dr, Springboro, OH 45066
View photo
House · for sale
USD 249,900
USD 239/sq.ft
7322 Eyler Dr, Springboro, OH 45066
Springboro city
· 1,044 sq.ft · 3 Bedrooms · 1 Bath · House
Springboro city · 1,044 sq.ft · 3 Bedrooms · 1 Bath · House
Springboro Schools | Clearcreek Township | Move-In Ready Brick Ranch Welcome home to this beautifully maintained 3-bedroom, 1-bath brick ranch nestled on a fully fenced half-acre lot in the desirable Springboro School District and Clearcreek Township! This move-in-ready home combines charm with numerous updates for worry-free living. Inside, you
USD 249,900
475 Whispering Pines St, Springboro, OH 45066
View photo
House · for sale
USD 304,900
USD 205/sq.ft
475 Whispering Pines St, Springboro, OH 45066
Springboro city
· 1,485 sq.ft · 3 Bedrooms · 2 Baths · House
· Fireplace · Equipped kitchen
Springboro city · 1,485 sq.ft · 3 Bedrooms · 2 Baths · House · Fireplace · Equipped kitchen
Welcome to Sought-After Tamarack Hills! This beautifully maintained residence offers 3 Bedrooms, 2 Full Bathrooms, and an inviting layout filled with thoughtful updates, flexible living spaces, and plenty of room to enjoy inside and out. This home blends timeless details, modern updates, and impressive outdoor amenities. Inside, Crown Molding extends throughout, while the Living Room features Wainscoting-Style Wall Accents and Plug-In Fireplace. The showstopping Kitchen has been Remodeled with Soft-Close Cabinetry, Quartz Countertops, Marble Flooring, Tiled Backsplash, Island, and SS Appliances that Convey. A sliding glass door leads to the Enclosed Porch, creating an extension of the living space. The Finished Lower Level features an Oversized Family Room, Remodeled Full Bathroom, Walk-In Closet, Laundry Room, and Utility Room (15 x 7). Washer/Dryer Convey. HVAC has been regularly serviced and documented. Upstairs, Three ample Bedrooms share a Fully Renovated Full Bathroom. The Primar
USD 304,900
5 Rockview Ct, Springboro, OH 45066
View photo
House · for sale
USD 489,900
USD 243/sq.ft
5 Rockview Ct, Springboro, OH 45066
Springboro city
· 2,013 sq.ft · 3 Bedrooms · 2 Baths · House
· Patio · Deck · Fireplace · Equipped kitchen
Springboro city · 2,013 sq.ft · 3 Bedrooms · 2 Baths · House · Patio · Deck · Fireplace · Equipped kitchen
Welcome to this fantastic 3 bedroom, 2.5 bath brick and stone ranch located on a desirable cul-de-sac. This home offers gorgeous curb appeal and a wonderful open floor plan featuring luxury vinyl plank flooring. The elegant dining room has a tray ceiling and wainscoting which flows into a large great room with gas fireplace and gourmet kitchen. The attractive kitchen offers 42-inch stained cabinetry, quartz countertops, breakfast bar, pantry, and stainless steel appliances with a newer range, refrigerator, and dishwasher. A sliding patio door leads to the freshly stained deck that is perfect for outdoor dining. The desirable split-bedroom floor plan provides privacy for the primary suite which has a tray ceiling and attractive chandelier. The luxurious primary bath has a soaking tub, walk-in tiled shower, double vanity, and large walk-in closet. Please note the beautiful custom stained glass window. Two additional spacious bedrooms share a beautiful hall bath. Wide stairs lead to an im
USD 489,900
Ellison Plan Bailey Farm Community
View photo
House · for sale
USD 423,495
USD 212/sq.ft
Ellison Plan Bailey Farm Community
Springboro city
· 1,991 sq.ft · 2 Bedrooms · 2 Baths · House
· Cellar
Springboro city · 1,991 sq.ft · 2 Bedrooms · 2 Baths · House · Cellar
Introducing the Ellison floorplan, offering a spacious design and functional layout that adapts to fit your lifestyle. This ranch-style home with a full basement offers 2 to 4 bedrooms, and 2 to 3.5 baths, making it perfect for a variety of living needs
USD 423,495
81 Bick Dr, Springboro, OH 45066
View photo
House · for sale
USD 718,745
USD 230/sq.ft
Updated
81 Bick Dr, Springboro, OH 45066
Springboro city
· 3,122 sq.ft · 4 Bedrooms · 3 Baths · House
· Equipped kitchen
Springboro city · 3,122 sq.ft · 4 Bedrooms · 3 Baths · House · Equipped kitchen
Discover new construction at 81 Bick Drive in Springboro. Built by M/I Homes, this 2-level single-family home offers 3,130 square feet of well-planned living space with 4 bedrooms, 3 full bathrooms, and 1 half bathroom. The quality of design is evident throughout, with a thoughtful layout that supports both daily routines and special gatherings. 4 bedrooms 3 full bathrooms and 1 half bathroom 3,130 square feet 2 above-ground levels Open-concept living space Built by M/I Homes New construction home The main living areas are arranged in an open-concept design that creates a comfortable flow between shared spaces. This layout supports easy conversation, flexible furniture placement, and a strong connection between the kitchen, dining area, and gathering spaces. The home
USD 718,745
360 Wellington Way, Springboro, OH 45066
View photo
House · for sale
USD 405,000
USD 127/sq.ft
360 Wellington Way, Springboro, OH 45066
Springboro city
· 3,175 sq.ft · 4 Bedrooms · 3 Baths · House
· Deck · Equipped kitchen · Cellar
Springboro city · 3,175 sq.ft · 4 Bedrooms · 3 Baths · House · Deck · Equipped kitchen · Cellar
In an established Springboro neighborhood, this spacious 4 bedroom, 3.5 bath home begins with a front porch opening to an entry with hand-scraped hardwood floors that spill into the kitchen and Family Room. The powder room is on the left and the Living Room on the right, leading to the Dining Room with wainscoting. The custom kitchen offers granite counters, SS appliances, great cabinet space, and is open to the Breakfast Room and the Family Room with a WBFP and walkout to a large deck. Upstairs, the primary bedroom has a vaulted ceiling, walk-in closet, double vanity, and attached bath, plus three additional bedrooms and a full hall bath. The finished basement adds a rec room, kitchenette, and full bath. Laundry is currently downstairs with first-floor hookups available, and there
USD 405,000

Get email alerts

Don't miss out: be the first to know about new properties

The alert was correctly created

On subscribing you accept the conditions of use and the privacy policy
Alert
Receive new ads in your inbox
Save this search
Receive alerts for new listings

We'll send you an email when we have new properties for: "Properties for sale in Springboro city"

The alert was correctly created

Get email alerts and be the first to see new listings
Required field
On subscribing I accept the terms of the privacy policy
Perfect! You'll soon start receiving new listings via email
Alert
Receive an email when we have new ads for Properties for sale in Springboro city
Save this search
Filters

Bedrooms

Size (sq.ft)

sq.ft
sq.ft

Price

USD
USD

Property type

Bathrooms

Clear all filters
Receive notifications when new entries are published.