128 properties for sale in Springboro city

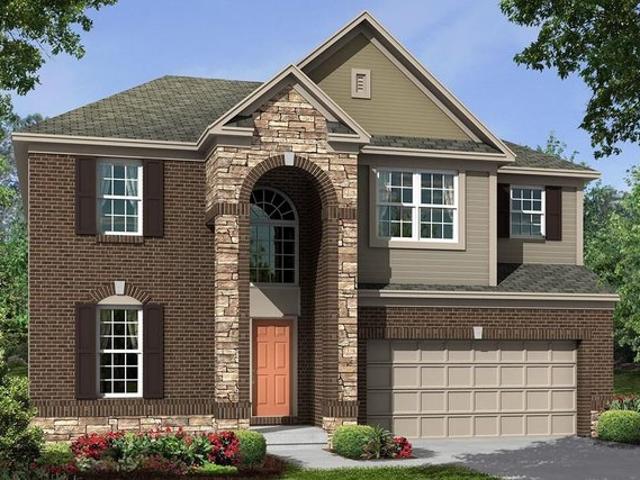
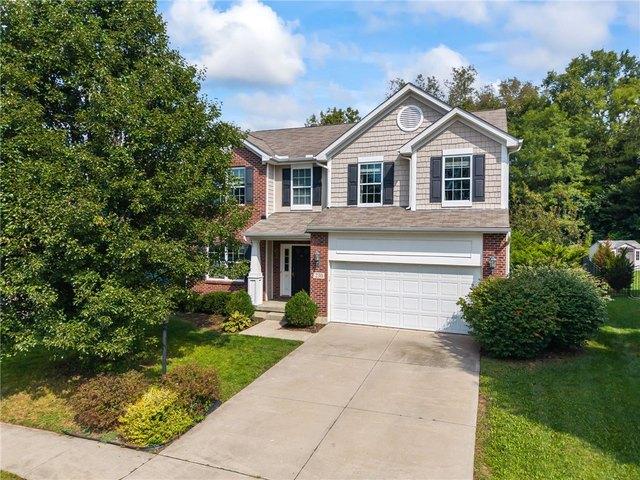
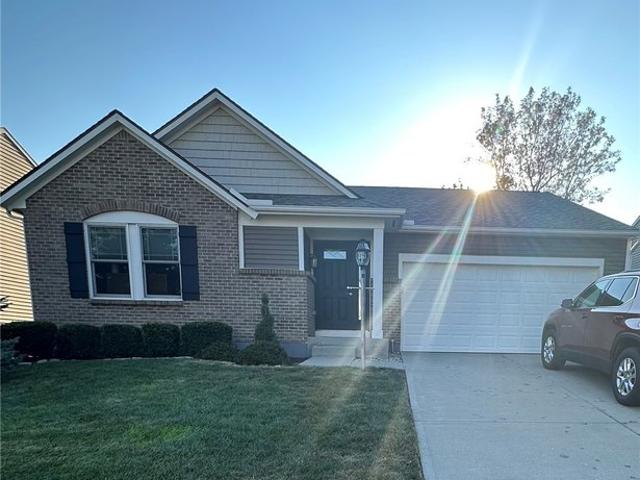
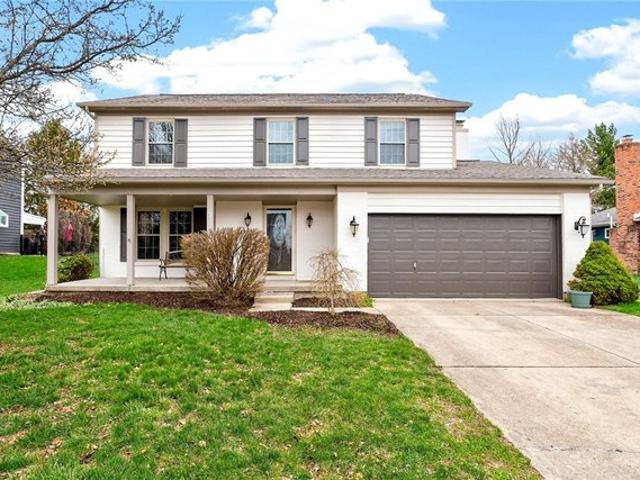
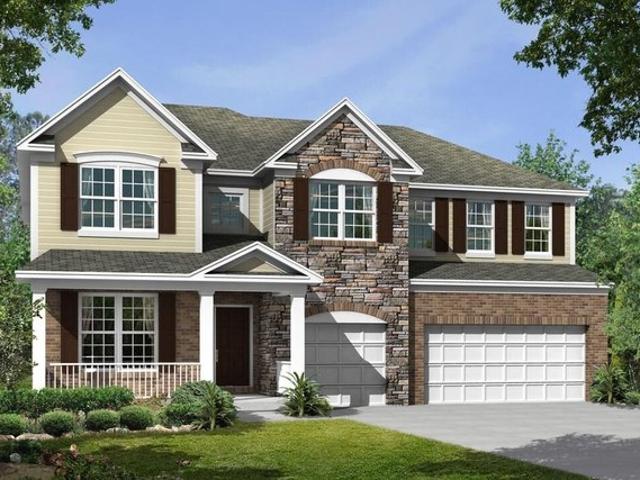
Cheswicke Plan Northampton Community
View photo
House · for sale
USD 500,495
USD 229/sq.ft
Cheswicke Plan Northampton Community
Springboro city
· 2,185 sq.ft · 3 Bedrooms · 2 Baths · House
Springboro city · 2,185 sq.ft · 3 Bedrooms · 2 Baths · House
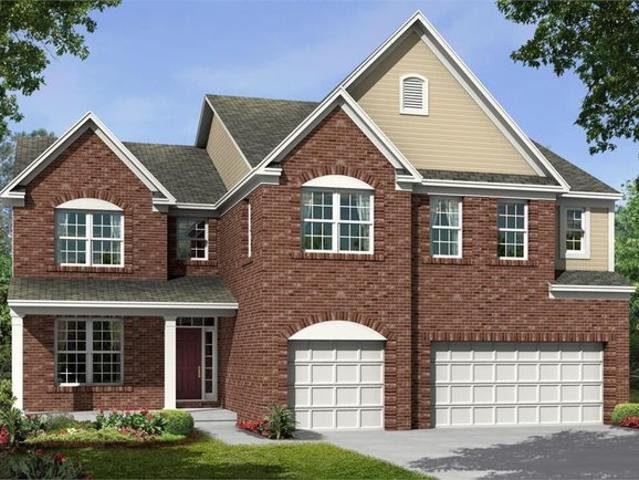
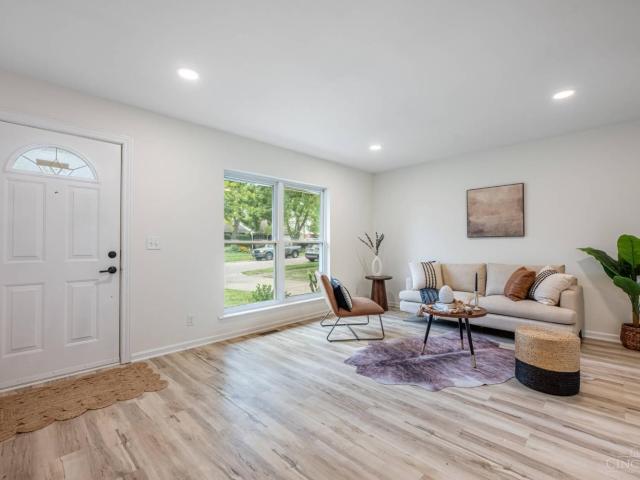
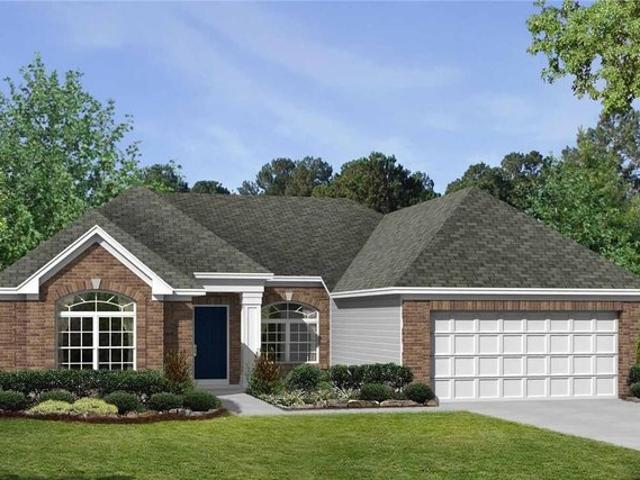
The new home construction Cheswicke design is our best-selling ranch home with three bedrooms, two full bathrooms, and unfinished lower level
USD 500,495
245 Tilly Ct, Springboro, OH 45066
View photo
House · for sale
USD 596,847
USD 229/sq.ft
Updated
245 Tilly Ct, Springboro, OH 45066
Springboro city
· 2,605 sq.ft · 4 Bedrooms · 2 Baths · House
Springboro city · 2,605 sq.ft · 4 Bedrooms · 2 Baths · House
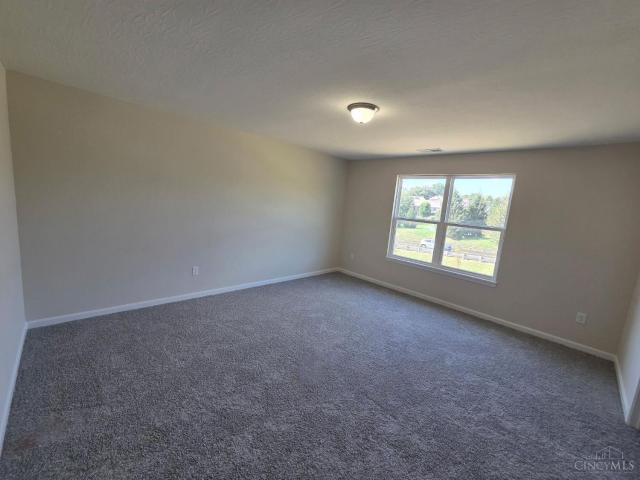
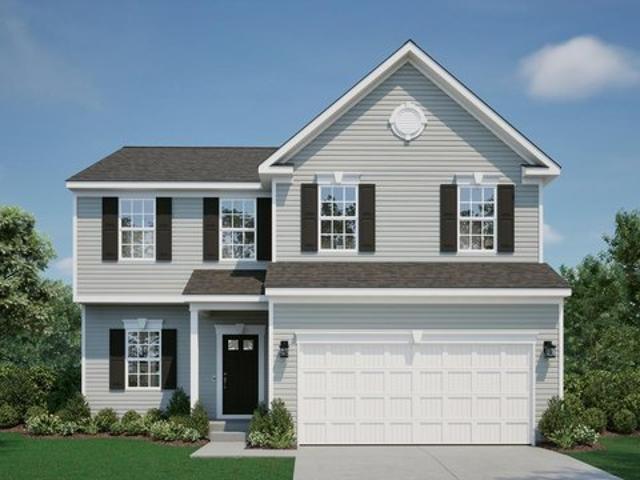
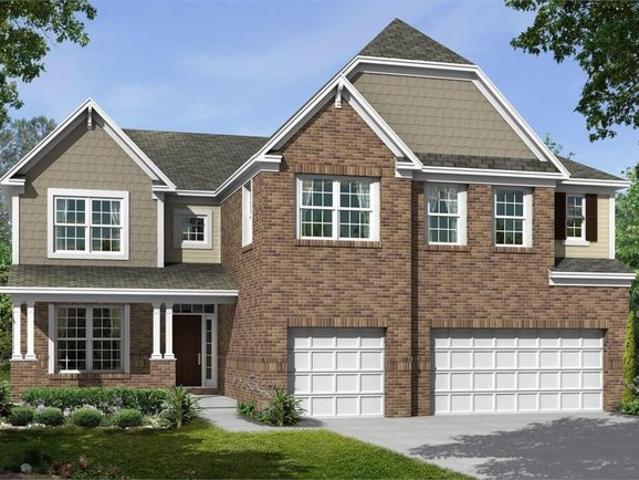
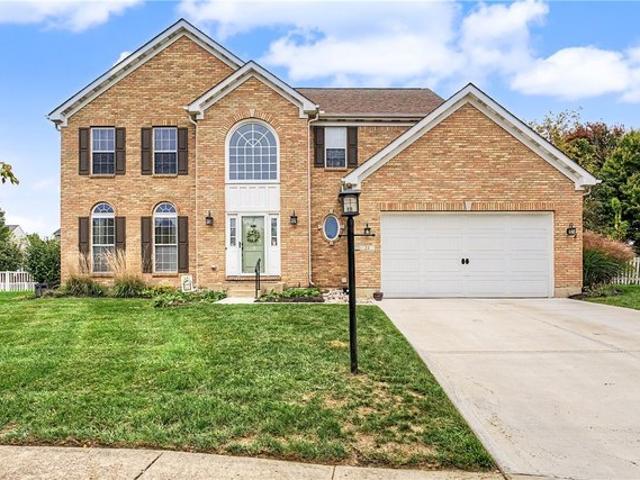
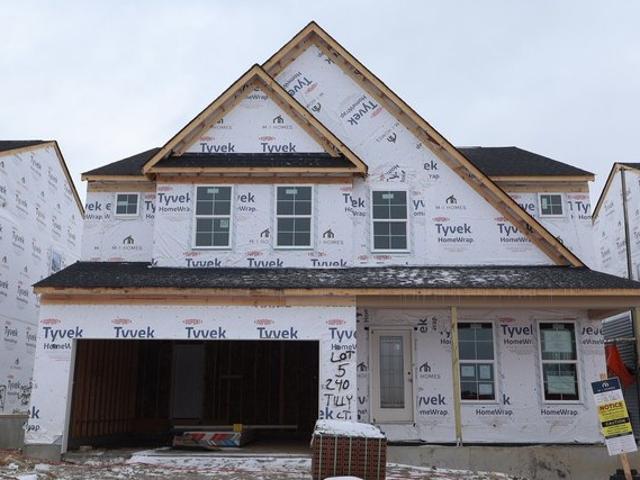
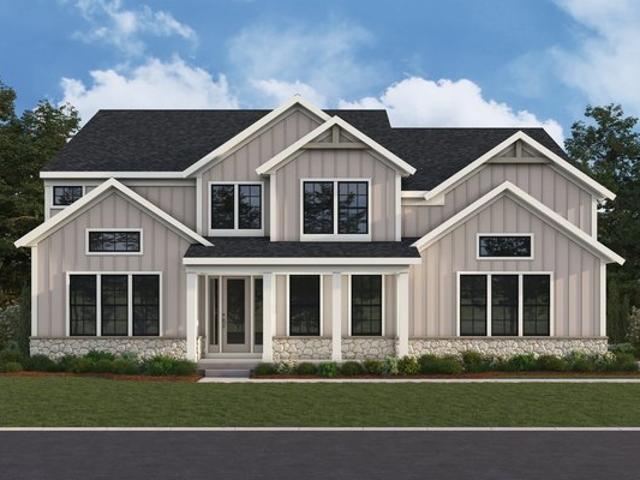
Discover thoughtful two-story living at 245 Tilly Court in Springboro. This new construction single family home by M/I Homes offers 2,612 square feet with 4 bedrooms, 2 full bathrooms, and 1 half bathroom. Its clear, functional layout balances open gathering areas with defined spaces for everyday routines, work, and relaxation. Key features include: First-floor den Loft Walk-in closets in each bedroom Owner
USD 596,847
58 Chestnut Street
View photo
House · for sale
USD 459,900
USD 221/sq.ft
58 Chestnut Street
Springboro city
· 2,077 sq.ft · 4 Bedrooms · 2 Baths · House
· Parking · Fireplace · Equipped kitchen
Springboro city · 2,077 sq.ft · 4 Bedrooms · 2 Baths · House · Parking · Fireplace · Equipped kitchen
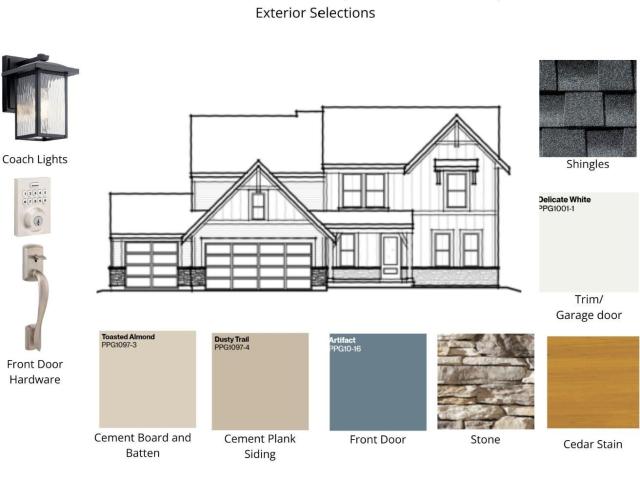
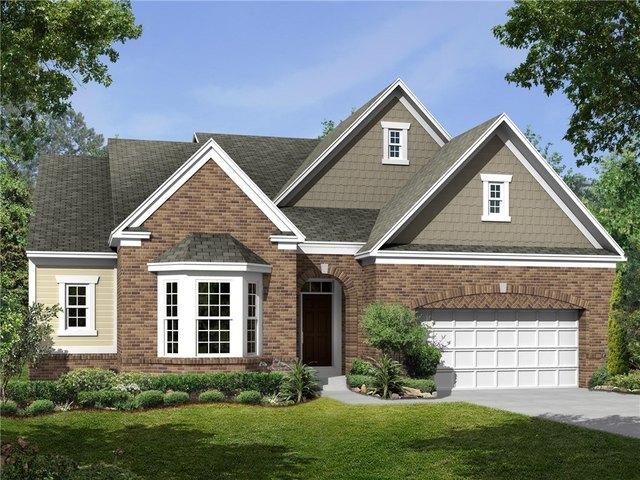
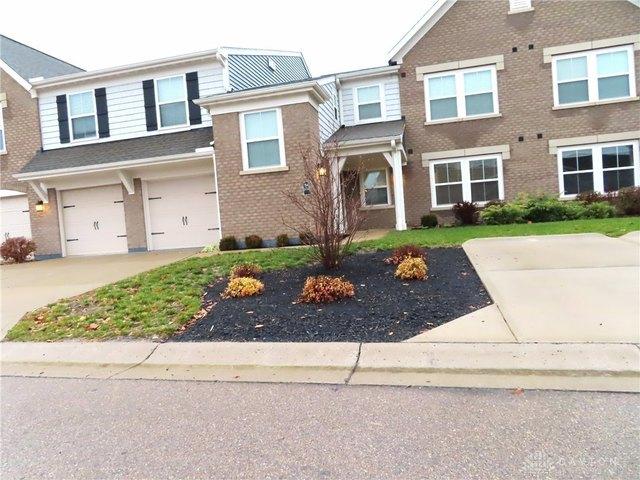
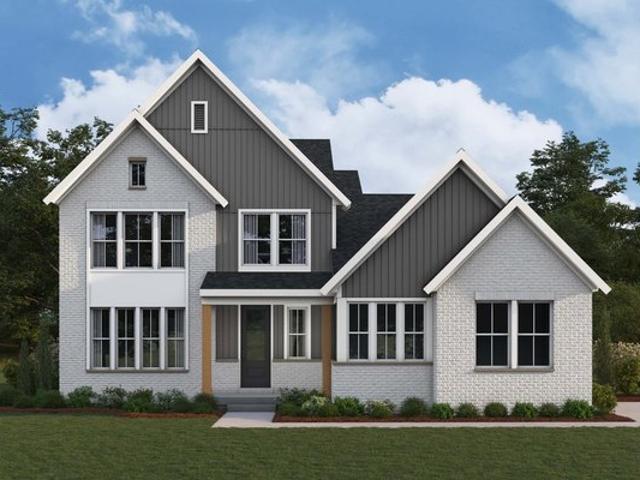
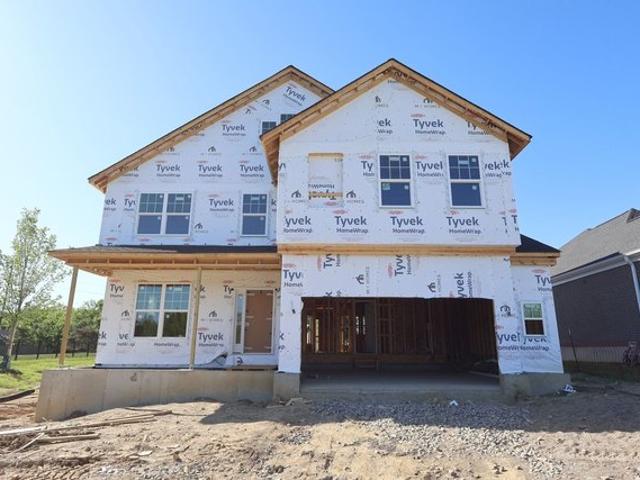
The Solstice Design by Cristo Homes. Beautiful 4 bed, 2.5 bath with 2,082 sqft of living space and 9-ft ceilings! Open kitchen design with island and granite countertops, and walk-in pantry adjoins the spacious Great Room w/ 50-inch electric linear fireplace. Ideal Study located just off the Entry. The private Grand Bedroom features adjoining bathroom w/ Walk-in Shower and Double-Sink Vanity. 2nd floor laundry! Two car garage!
USD 459,900
186 Farmstead Boulevard
View photo
House · for sale
USD 599,900
186 Farmstead Boulevard
Springboro city
· 4 Bedrooms · 2 Baths · House
· Patio · Equipped kitchen · Parking
Springboro city · 4 Bedrooms · 2 Baths · House · Patio · Equipped kitchen · Parking
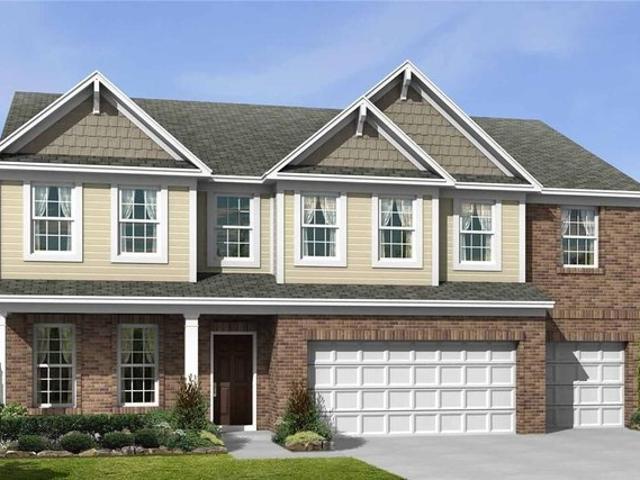
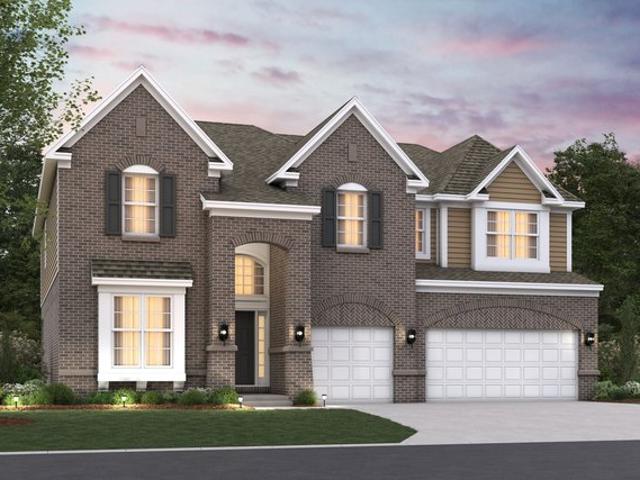
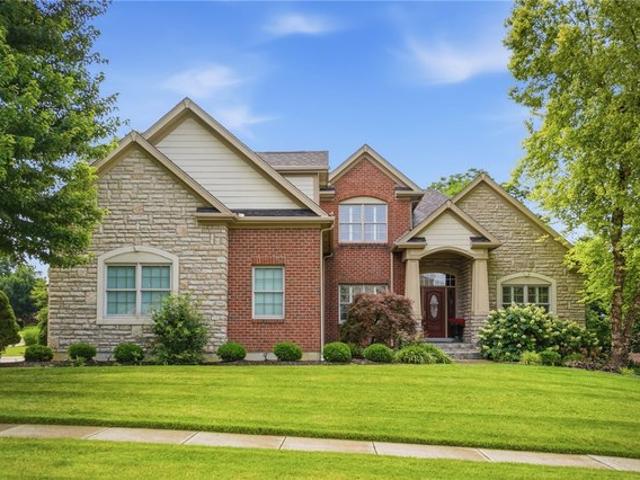
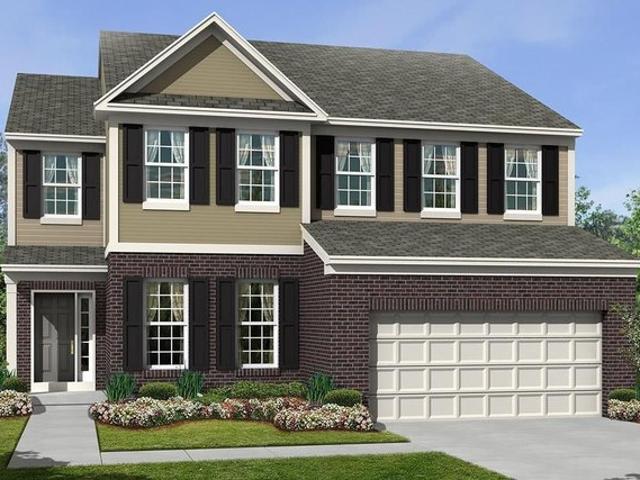
New construction in the beautiful Eastbrook Farms community, featuring the stunning Avery design. This unique plan offers 4 bedrooms, 2 full baths, and 1 half bath. The expansive family room is the perfect gathering space. Spacious open kitchen with a large island and walk-in pantry connects to the morning room, that walks out to the patio. The owner's suite is on its own level and features a spacious private bath and oversized walk-in closet. Included is a versatile recreation room that can be customized into a guest suite. The spacious 3-bay garage completes this exceptional home
USD 599,900
1895 Ryan Road
View photo
House · for sale
USD 289,000
USD 174/sq.ft
1895 Ryan Road
Springboro city
· 1,658 sq.ft · 3 Bedrooms · 1 Bath · House
· Equipped kitchen · Parking
Springboro city · 1,658 sq.ft · 3 Bedrooms · 1 Bath · House · Equipped kitchen · Parking
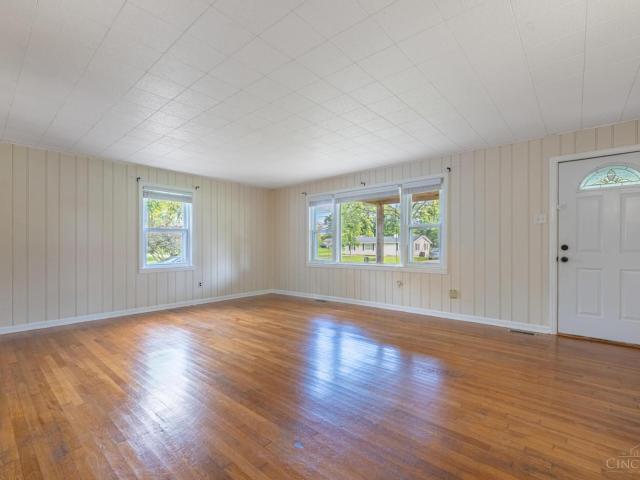
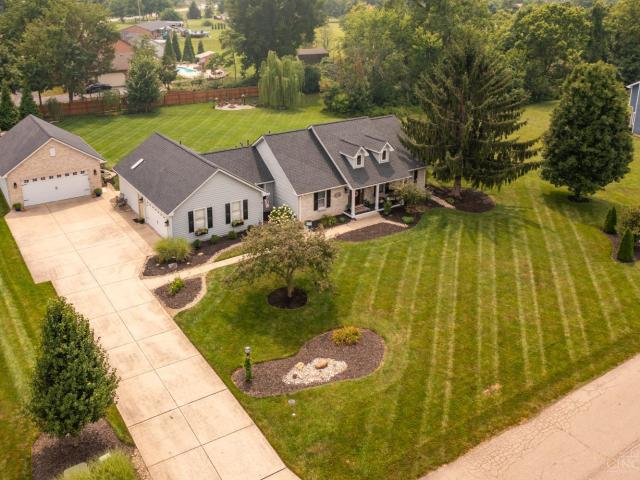
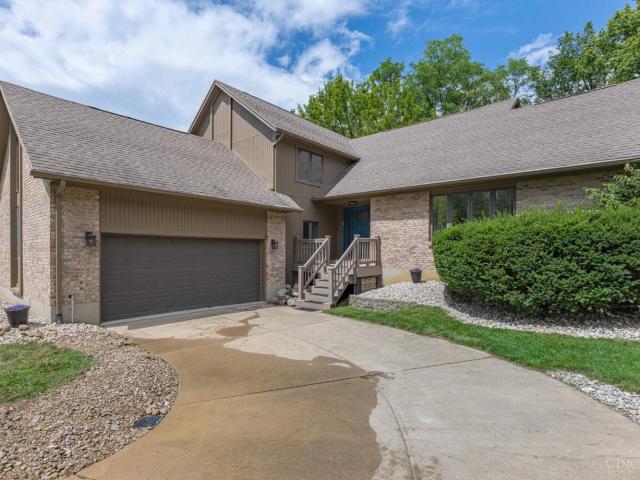
Welcome home to this charming 3-bedroom, 1-bath RANCH in Clearcreek Township, served by SPRINGBORO SCHOOLS, and set on a beautiful nearly three-quarter-acre WOODED lot. Thoughtfully updated and full of warmth, this home offers hardwood floors throughout, an updated bathroom, a newer roof, fresh paint, a spacious eat-in kitchen, and a welcoming front porch made for slow mornings with coffee and the peaceful sounds of a quiet ONE WAY cul-de-sac road. Step outside to a private, tree-lined backyardan inviting setting for summer cookouts, fall gatherings, or simply unwinding at the end of the day. The oversized 2-car garage provides exceptional flexibility for vehicles, a workshop, or extra storage, with additional attic storage above. Just minutes from HISTORIC downtown Springboro, Heatherwoode Golf Club, and more, this home delivers the ease of convenient living with the serenity of a country setting
USD 289,000
230 Bailey Ln, Springboro, OH 45066
View photo
House · for sale
USD 480,000
USD 144/sq.ft
230 Bailey Ln, Springboro, OH 45066
Springboro city
· 3,315 sq.ft · 4 Bedrooms · 3 Baths · House
· Patio · Office room · Fireplace · Equipped kitchen
Springboro city · 3,315 sq.ft · 4 Bedrooms · 3 Baths · House · Patio · Office room · Fireplace · Equipped kitchen
Welcome home to this inviting 4-bedroom, 3.5-bath, two-story home, built by Cristo Homes in 2011. Step through the front door into a flexible room ready to be an office, dining room, or whatever suits your lifestyle. The spacious living room, anchored by a corner fireplace, flows right into the kitchen, complete with a pantry and a first-floor half bath. A back door opens to a patio and nearly half an acre of outdoor space. Upstairs you
USD 480,000
88 Chestnut St, Springboro, OH 45066
View photo
House · for sale
USD 527,595
USD 208/sq.ft
88 Chestnut St, Springboro, OH 45066
Springboro city
· 2,530 sq.ft · 4 Bedrooms · 3 Baths · House
Springboro city · 2,530 sq.ft · 4 Bedrooms · 3 Baths · House
Welcome to The Rockford Contemporary Comfort with Bright, Open Spaces Introducing The Rockford, a stylish single-family home by Maronda Homes offering 2,195 square feet of finished living space designed for modern living. Enjoy a spacious 16
USD 527,595
125 Blackford Dr, Springboro, OH 45066
View photo
House · for sale
Request Details
125 Blackford Dr, Springboro, OH 45066
Springboro city
· 4,069 sq.ft · 5 Bedrooms · 3 Baths · House
Springboro city · 4,069 sq.ft · 5 Bedrooms · 3 Baths · House
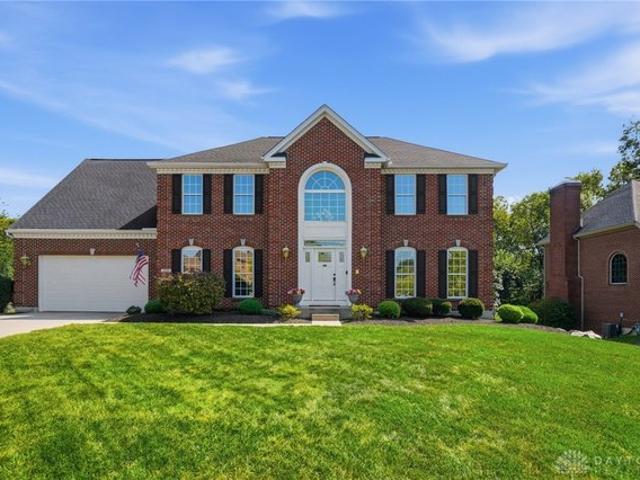
Welcome home to this beautiful brick two-story, one owner home in the Estates of Settlers Walk! Sitting on a spacious 0.39-acre cul-de-sac lot, this home offers plenty of space both inside and out. From the moment you walk through the front door, you
Request Details
Nicholas Plan Northampton Community
View photo
House · for sale
USD 548,495
USD 165/sq.ft
Nicholas Plan Northampton Community
Springboro city
· 3,315 sq.ft · 4 Bedrooms · 2 Baths · House
· Parking
Springboro city · 3,315 sq.ft · 4 Bedrooms · 2 Baths · House · Parking
The Nicholas is a beautiful 2-story, 4-bedroom, bonus room, and 2.5 bath home. This floorplan includes a 2-car garage and a variety of exterior elevation options to choose from
USD 548,495
Keating Plan Bailey Farm Community
View photo
House · for sale
USD 613,495
USD 173/sq.ft
Keating Plan Bailey Farm Community
Springboro city
· 3,531 sq.ft · 4 Bedrooms · 2 Baths · House
Springboro city · 3,531 sq.ft · 4 Bedrooms · 2 Baths · House
The Keating is a wonderful addition to our floorplans, designed with luxury and function in mind. The exterior options offer wonderful designer details that set this home apart. Step into this 3,535 to 5,736 square foot home and enjoy the magnificent two-story foyer area with a cascading staircase. Contact us today to learn more about this floorplan!
USD 613,495
141 Old Pond Rd, Springboro, OH 45066
View photo
Condo · for sale
USD 249,998
USD 203/sq.ft
141 Old Pond Rd, Springboro, OH 45066
Springboro city
· 1,227 sq.ft · 2 Bedrooms · 2 Baths · Condo
· Parking · Equipped kitchen
Springboro city · 1,227 sq.ft · 2 Bedrooms · 2 Baths · Condo · Parking · Equipped kitchen
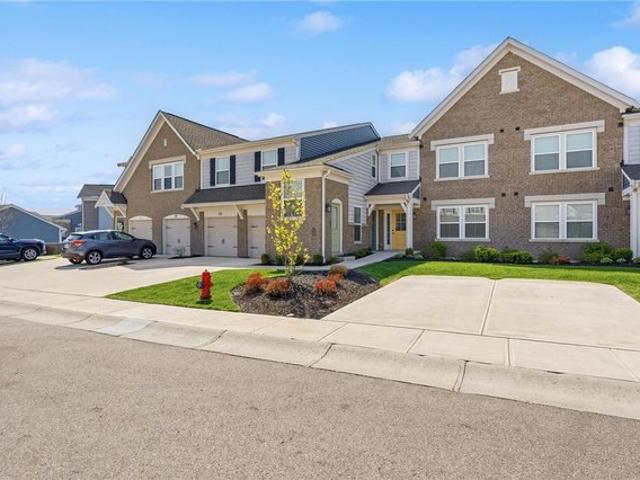
The classic brick and vinyl siding exterior of this two-story condominium introduces a welcoming residence in Springboro. Classic brick facades and stucco details blend to create an inviting entrance, complemented by a concrete walkway, driveway, and one car garage. With 1,232 square feet of living space, this home offers comfort and modern conveniences on Old Pond Road. Seller offering. 3,000.00 CREDIT FOR CLOSING COSTS OR MORTGAGE RATE BUY-DOWN Inside, an open concept floor plan seamlessly connects the kitchen with the adjacent living space. The functional kitchen is defined by rich dark cabinetry, granite counters, and a central kitchen island. Equipped for everyday culinary needs, the cooking space features a cooktop, dishwasher, microwave, range, and refrigerator. Classic crown molding details extend from the open central hallway into the living area, which features plush wall-to-wall carpeting and glass doors opening outside. The residence includes two bedrooms, two bathrooms spl
USD 249,998
3059 Countryside Lane
View photo
House · for sale
USD 549,900
USD 164/sq.ft
New
3059 Countryside Lane
Springboro city
· 3,337 sq.ft · 4 Bedrooms · 3 Baths · House
· Patio · Garden · Fireplace · Equipped kitchen · Parking · Cellar
Springboro city · 3,337 sq.ft · 4 Bedrooms · 3 Baths · House · Patio · Garden · Fireplace · Equipped kitchen · Parking · Cellar
You'll love the serene lifestyle of living in the country while being minutes from I-75, Austin Landing, and all the shopping/entertainment you could desire. Beautifully updated 1-story with a finished basement offers 3,342 sq ft of living space on a full acre in Warren County. The sunny Great Room impresses with a stunning stone fireplace and flows into the gourmet kitchen featuring granite counters and a 5-burner gas range. The Primary Suite offers two walk-in closets, double sinks, and a relaxing garden tub, while the split-bedroom design provides added privacy. A newly remodeled lower level expands your options with a kitchenette/wet bar, gaming or billiard area, bedroom, full bath and storage. Car enthusiasts will appreciate the 2-car attached garage plus 20x30 detached garage. Unwind on the expansive patio, gather around the fire pit or relax beneath the gazebo. Updates include roof, skylights, HVAC, sewage drain and baths. Come experience all this exceptional home has to offer!
USD 549,900
68 Ed Knoll Bend
View photo
House · for sale
USD 599,900
USD 282/sq.ft
68 Ed Knoll Bend
Springboro city
· 2,120 sq.ft · 3 Bedrooms · 2 Baths · House
· Garden · Equipped kitchen · Parking · Cellar
Springboro city · 2,120 sq.ft · 3 Bedrooms · 2 Baths · House · Garden · Equipped kitchen · Parking · Cellar
New construction in the beautiful Wadestone community, featuring the stunning Calvin design. This single-story unique plan offers 3 bedrooms and 2 full baths. The expansive family room is the perfect gathering space. Open kitchen with a large island, quartz countertops, and walk-in pantry connects to the morning room, that walks outside. Private study through French doors off the main entry foyer. The owner's suite features a spacious private bath with a luxurious Garden tub, separate shower stall, and walk-in closet. Full basement with bath rough-in. The spacious 2-bay garage completes this exceptional home
USD 599,900
55 Shady Pines Ave, Springboro, OH 45066
View photo
House · for sale
USD 379,500
USD 233/sq.ft
55 Shady Pines Ave, Springboro, OH 45066
Springboro city
· 1,625 sq.ft · 3 Bedrooms · 2 Baths · House
· Swimming pool
Springboro city · 1,625 sq.ft · 3 Bedrooms · 2 Baths · House · Swimming pool
Welcome to this beautiful, well-maintained, open-concept 3-bedroom, 2-bath ranch home in the highly desirable community of The Springs at Settlers Walk! Community amenities include two pools, clubhouse, walking trails and exercise facility. The home
USD 379,500
Keating Plan Northampton Community
View photo
House · for sale
USD 608,495
USD 172/sq.ft
Keating Plan Northampton Community
Springboro city
· 3,531 sq.ft · 4 Bedrooms · 2 Baths · House
Springboro city · 3,531 sq.ft · 4 Bedrooms · 2 Baths · House
The Keating is a wonderful addition to our floorplans, designed with luxury and function in mind. The exterior options offer wonderful designer details that set this home apart. Step into this 3,535 to 5,736 square foot home and enjoy the magnificent two-story foyer area with a cascading staircase. Contact us today to learn more about this floorplan!
USD 608,495
115 Hatch Ct Unit 51, Springboro, OH 45066
View photo
House · for sale
USD 733,653
USD 309/sq.ft
115 Hatch Ct Unit 51, Springboro, OH 45066
Springboro city
· 2,368 sq.ft · 3 Bedrooms · 2 Baths · House
· Equipped kitchen
Springboro city · 2,368 sq.ft · 3 Bedrooms · 2 Baths · House · Equipped kitchen
Bailey Farm is a highly anticipated neighborhood blending peaceful surroundings, convenient access to everyday destinations, and an array of home designs to fit every lifestyle. Located in the Springboro School district. The stunning Serenity plan by M/I Homes is a brand new construction! This inviting ranch-style home features a well laid floor plan with designer features. With 3 spacious bedrooms and 2.5 bathrooms. The open concept plan creates the perfect space for hosting connecting the family room and kitchen. Solid surface counters and SS appliances w/ designer cabinets and a island. The owners suite is luxurious with owners bath showing off it
USD 733,653
140 Hatch Ct, Springboro, OH 45066
View photo
House · for sale
USD 773,491
USD 202/sq.ft
140 Hatch Ct, Springboro, OH 45066
Springboro city
· 3,821 sq.ft · 4 Bedrooms · 3 Baths · House
· Parking · Cellar
Springboro city · 3,821 sq.ft · 4 Bedrooms · 3 Baths · House · Parking · Cellar
Discover new construction at 140 Hatch Court, a thoughtfully designed two-story home built by M/I Homes. Offering 3,823 square feet, this single family home balances generous gathering areas with well-defined private spaces. Its open-concept living space supports an easy flow between everyday activities, meals, and time spent together. Key features include: 4 bedrooms, 3.5 bathrooms Den Formal dining room Bonus room 3-car garage Full basement Inside, the layout is organized to make its 3,823 square feet functional and comfortable. The main gathering areas feel connected without sacrificing clear zones for cooking, dining, and relaxing. Multiple bathrooms help support busy schedules, while the additional half bathroom adds convenience on the first floor. Clean lines, a consistent material palette, and carefully planned transitions contribute to the home
USD 773,491
40 Turnberry Ct, Springboro, OH 45066
View photo
House · for sale
USD 389,000
USD 193/sq.ft
40 Turnberry Ct, Springboro, OH 45066
Springboro city
· 2,013 sq.ft · 4 Bedrooms · 2 Baths · House
· Garden · Deck · Fireplace · Equipped kitchen · Cellar
Springboro city · 2,013 sq.ft · 4 Bedrooms · 2 Baths · House · Garden · Deck · Fireplace · Equipped kitchen · Cellar
Over 2,000 sqft offered by this updated 4 bedroom 2.5 bath McCray Farms home complete with a full basement! Updates within the past 2 months include a brand new roof, exterior paint, interior paint and some fixtures throughout! Previously updated flooring flows throughout the spacious front living room into the adjacent dining room area. The eat in kitchen showcases stainless steel appliances, island with seating and ample cabinetry storage. First floor family room with a cozy fireplace and walkout access to the backyard. True upstairs primary bedroom with an attached full bath and walk in closet. Three additional upstairs bedrooms and a full hall bath. Potential for even more finished footage offered by the full basement! Expansive rear deck overlooks the backyard. This move in ready home is a MUST SEE!
USD 389,000
21 Meadows Dr, Springboro, OH 45066
View photo
House · for sale
USD 440,000
USD 180/sq.ft
New
21 Meadows Dr, Springboro, OH 45066
Springboro city
· 2,443 sq.ft · 4 Bedrooms · 2 Baths · House
· Fireplace · Equipped kitchen · Parking
Springboro city · 2,443 sq.ft · 4 Bedrooms · 2 Baths · House · Fireplace · Equipped kitchen · Parking
Classic brick craftsmanship defines the two-story facade of this residence in Settlers Walk, featuring arched window and a front-loading two-car garage. Open floor plan features hardwood flooring throughout the majority of the first floor, and a cozy gas fireplace in the family room. A formal dining room is accented by crisp crown molding, while the foyer is flanked by a living room and a remodeled half bathroom. The remodeled kitchen is sure to impress with oversized cabinetry, transformation plus quartz countertops, a stylish backsplash, newer stainless-steel appliances, updated lighting, a pantry, and a large center island. An informal dining area off the kitchen opens to the family room, and a functional mud room is located off the kitchen. The kitchen appliances include a dishwasher, garbage disposal, microwave, range, and refrigerator. Upstairs, carpeting flows throughout the hallway and four spacious bedrooms. The owner
USD 440,000
180 Old Pond Rd, Springboro, OH 45066
View photo
Condo · for sale
USD 275,500
USD 222/sq.ft
180 Old Pond Rd, Springboro, OH 45066
Springboro city
· 1,238 sq.ft · 2 Bedrooms · 2 Baths · Condo
· Equipped kitchen
Springboro city · 1,238 sq.ft · 2 Bedrooms · 2 Baths · Condo · Equipped kitchen
Welcome to 180 Old Pond Road, a beautifully designed 2021-built condo offering modern comfort in the heart of Springboro. This 2-bedroom, 2-bath home spans 1, 246 sq. Ft. blending style and functionality in a sought-after community. Step inside to find an open-concept layout with abundant natural light, creating a warm and inviting atmosphere. The spacious living area flows seamlessly into the dining space and kitchen, ideal for entertaining or quiet evenings at home. Both bedrooms are generously sized, with the primary suite featuring a private bath and ample closet space. A second full bath ensures convenience for guests or family. The property
USD 275,500
295 N Hills Blvd, Springboro, OH 45066
View photo
House · for sale
USD 699,900
USD 151/sq.ft
295 N Hills Blvd, Springboro, OH 45066
Springboro city
· 4,618 sq.ft · 5 Bedrooms · 3 Baths · House
Springboro city · 4,618 sq.ft · 5 Bedrooms · 3 Baths · House
Located in the highly desirable Stone Ridge community, this exceptional walkout two-story home is nestled among mature trees on a premier corner lot and offers over 4,600 square feet of beautifully designed living space. Built by Simms in 2004 and meticulously maintained by only two owners, the home features 5 bedrooms, 3.5 baths, and a sought-after first-floor primary suite. Step inside to soaring ceilings, abundant natural light, and a stunning wall of windows overlooking the picturesque surroundings. Designed for both everyday living and entertaining, the chef
USD 699,900
Ainsley II Plan Northampton Community
View photo
House · for sale
USD 570,495
USD 180/sq.ft
Ainsley II Plan Northampton Community
Springboro city
· 3,165 sq.ft · 4 Bedrooms · 2 Baths · House
· Equipped kitchen · Parking
Springboro city · 3,165 sq.ft · 4 Bedrooms · 2 Baths · House · Equipped kitchen · Parking
This gorgeous 2-story floorplan includes multiple exterior elevations. The Ainsley II has many distinct offerings, allowing you to customize it in many different ways. The standard layout includes a 3-car garage, a dining room, an open great room / kitchen, and a den tucked back in its own area
USD 570,495
240 Tilly Ct, Springboro, OH 45066
View photo
House · for sale
USD 570,000
USD 198/sq.ft
240 Tilly Ct, Springboro, OH 45066
Springboro city
· 2,874 sq.ft · 5 Bedrooms · 3 Baths · House
· Garden
Springboro city · 2,874 sq.ft · 5 Bedrooms · 3 Baths · House · Garden
Welcome to 240 Tilly Court, Springboro, Ohio. A stunning new construction home built by M/I Homes. This thoughtfully designed 2-story home features an open-concept living space that creates a seamless flow throughout the main level. Key Features: 5 bedrooms, including a guest suite on the main level 3.5 bathrooms designed with quality finishes, including a garden bath upgrade in the owner
USD 570,000
83 Pheasant Run Cir, Springboro, OH 45066
View photo
Condo · for sale
USD 250,000
USD 167/sq.ft
83 Pheasant Run Cir, Springboro, OH 45066
Springboro city
· 1,496 sq.ft · 3 Bedrooms · 2 Baths · Condo
Springboro city · 1,496 sq.ft · 3 Bedrooms · 2 Baths · Condo
Welcome to low-maintenance living in highly desirable Wren Wood South, located in the Springboro School District! This spacious 3-bedroom, 2-full-bath condo offers a low HOA paired with a comfortable layout perfect for first-time buyers, those looking to downsize, or anyone seeking the ease of condo living. Entering the home you
USD 250,000
Finley Plan Wadestone Community
View photo
House · for sale
USD 652,900
USD 266/sq.ft
Finley Plan Wadestone Community
Springboro city
· 2,454 sq.ft · 3 Bedrooms · 2 Baths · House
Springboro city · 2,454 sq.ft · 3 Bedrooms · 2 Baths · House
The Finley home design by Fischer Homes presents a carefully crafted layout that seamlessly combines openness with everyday function. With 3 to 5 bedrooms and 2.5 to 3 baths, this two-story home offers a generous square footage ranging from 2,457 to 2,646 square feet. A two-story family room with 9-foot ceilings on the main level creates a spacious and inviting atmosphere, while a first-floor primary suite enhances convenience and privacy. Thoughtful design elements throughout the home contribute to a sense of balance and flow across shared and private spaces alike. At the heart of the Finley is the flexible main living area, where an open floorplan brings together key spaces for ease of movement and connection. Options to include a morning room or an expanded primary suite allow for customization based on lifestyle preferences. Upstairs, an included loft provides additional living space that can serve a variety of purposes, and this area can be converted into a fourth bedroom if desir
USD 652,900
70 McVey Place
View photo
House · for sale
USD 274,900
USD 157/sq.ft
70 McVey Place
Springboro city
· 1,744 sq.ft · 3 Bedrooms · 1 Bath · House
· Office room · Gym · Equipped kitchen
Springboro city · 1,744 sq.ft · 3 Bedrooms · 1 Bath · House · Office room · Gym · Equipped kitchen
Welcome home to this beautifully updated 3-bedroom, 1.5-bath home in the heart of Springboro! Ideally located just minutes from charming downtown Springboro, shopping, dining, and everyday conveniences, this move-in-ready home offers the perfect blend of style and location. Step inside to find brand-new luxury vinyl plank flooring throughout the main living areas, fresh carpet in the bedrooms, and a stunning new kitchen featuring stainless steel appliances and modern finishes. The renovated bathrooms include a gorgeous tile shower, adding a touch of luxury to your daily routine. Enjoy a dedicated dining space for entertaining, plus a finished lower level that provides the perfect flex space for a family room, home office, gym, or playroom. With thoughtful updates throughout and an unbeatable location, this home is ready for its next owner!
USD 274,900
Paxton Plan Wadestone Community
View photo
House · for sale
USD 787,900
USD 193/sq.ft
Paxton Plan Wadestone Community
Springboro city
· 4,069 sq.ft · 4 Bedrooms · 2 Baths · House
· Equipped kitchen
Springboro city · 4,069 sq.ft · 4 Bedrooms · 2 Baths · House · Equipped kitchen
The Paxton home design by Fischer Homes features a unique five-level layout that combines striking architecture with practical living spaces. With 4 to 6 bedrooms and 2 to 5 baths, this home offers flexibility to suit various lifestyles. A dramatic two-story foyer leads into a spacious family room, instantly creating a feeling of openness and grandeur across its impressive square footage of 4,069 to 4,204. Thoughtfully planned ceiling heights throughout the home-particularly the elevated ceilings in the main living area and the large recreation space-enhance the refined yet inviting atmosphere, all within a thoughtfully designed two-story structure. At the heart of the Paxton is a well-designed kitchen that effectively combines everyday functionality with the potential for entertaining. An extra-large island serves as the focal point of the space, complemented by generous pantry storage and the option to include a butler
USD 787,900
15 Morris St, Springboro, OH 45066
View photo
House · for sale
USD 696,000
USD 222/sq.ft
15 Morris St, Springboro, OH 45066
Springboro city
· 3,132 sq.ft · 4 Bedrooms · 3 Baths · House
Springboro city · 3,132 sq.ft · 4 Bedrooms · 3 Baths · House
Welcome to 15 Morris Street, Springboro, Ohio. A stunning new construction home built by M/I Homes. This 2-story home offers 3,134 square feet of thoughtfully designed living space, perfect for families seeking comfort and quality craftsmanship. This home features an open-concept living space that creates a seamless flow between the main gathering areas, ideal for everyday living and entertaining. The quality of design is evident throughout, with carefully planned layouts and refined finishes that elevate the entire home. This home features: 4 spacious bedrooms 3 full bathrooms and 1 half bathroom 3,134 square feet of living space across 2 above-ground levels Open-concept living space for effortless entertaining Owner
USD 696,000
Dillon Plan Bailey Farm Community
View photo
House · for sale
USD 502,495
USD 172/sq.ft
Dillon Plan Bailey Farm Community
Springboro city
· 2,906 sq.ft · 4 Bedrooms · 3 Baths · House
· Equipped kitchen
Springboro city · 2,906 sq.ft · 4 Bedrooms · 3 Baths · House · Equipped kitchen
The Dillon is a 2-story home featuring 4 bedrooms and 2.5 baths. This home design offers 3 different front elevation choices with entirely wrapped brick on the front, sides, and rear of the first floor per design. The huge family room is paired with the kitchen to make both daily life and entertaining easy! The kitchen includes an island and breakfast area with 42
USD 502,495
1828 W Tamarron Court
View photo
House · for sale
USD 549,900
USD 147/sq.ft
1828 W Tamarron Court
Springboro city
· 3,735 sq.ft · 4 Bedrooms · 3 Baths · House
· Patio · Sauna · Swimming pool · Deck · Fireplace · Equipped kitchen · Parking · Cellar
Springboro city · 3,735 sq.ft · 4 Bedrooms · 3 Baths · House · Patio · Sauna · Swimming pool · Deck · Fireplace · Equipped kitchen · Parking · Cellar
The Sellers said SELL! Classic brick and wood siding frame this beautiful multi-level home with an attached 2-car garage on a wooded 0.55-acre lot with no rear neighbors. The open floorplan features soaring cathedral and vaulted ceilings, a skylight, hardwood and wood-look flooring, and spacious living and dining areas. The kitchen offers granite countertops, stainless-steel appliances, and a breakfast area opening to the family room with wood-burning fireplace. The primary suite includes a sitting area, dual vanities, jacuzzi tub, and separate shower. Four bedrooms and three full baths. The finished lower level features a large rec room with 10-ft ceilings, plus a workshop, storage and sauna. Enjoy the elevated deck, patio and hot tub. Updates include new HVAC (2025/2026), interior & exterior paint (2025), new flooring (2025), and basement remodel (2026). Full update list available upon request
USD 549,900

Get email alerts

Don't miss out: be the first to know about new properties

The alert was correctly created

On subscribing you accept the conditions of use and the privacy policy
Alert
Receive new ads in your inbox
Save this search
Receive alerts for new listings

We'll send you an email when we have new properties for: "Properties for sale in Springboro city"

The alert was correctly created

Get email alerts and be the first to see new listings
Required field
On subscribing I accept the terms of the privacy policy
Perfect! You'll soon start receiving new listings via email
Alert
Receive an email when we have new ads for Properties for sale in Springboro city
Save this search
Filters

Bedrooms

Size (sq.ft)

sq.ft
sq.ft

Price

USD
USD

Property type

Bathrooms

Clear all filters
Receive notifications when new entries are published.