220 apartments for sale in Fire Island

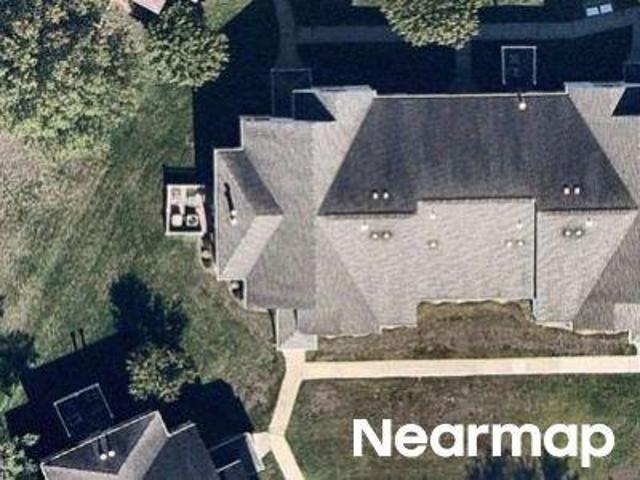
Wavell Ave
View photo
Condo · for sale
Request Details
Updated
Wavell Ave
Fire Island
· Condo
Fire Island · Condo
This home is in preforeclosure, which means the homeowner is in default (missed payments). Therefore, there could be an opportunity to strike a great deal with the owner and the bank
Request Details
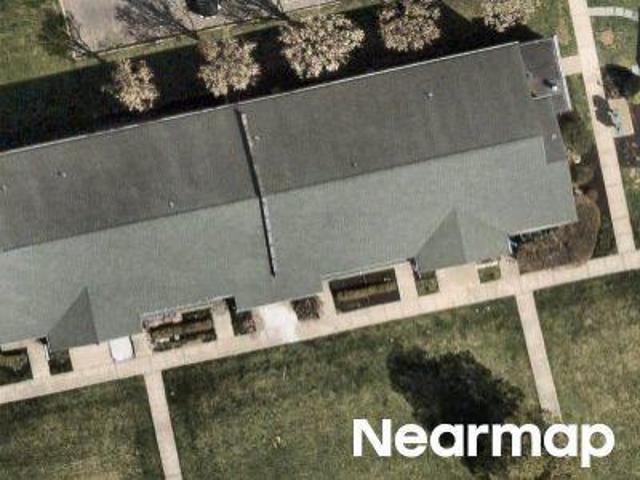
Fairview Cir
View photo
Condo · for sale
Request Details
Updated
Fairview Cir
Fire Island
· 936 sq.ft · 1 Bedroom · 1 Bath · Condo
Fire Island · 936 sq.ft · 1 Bedroom · 1 Bath · Condo
This home is in preforeclosure, which means the homeowner is in default (missed payments). Therefore, there could be an opportunity to strike a great deal with the owner and the bank
Request Details
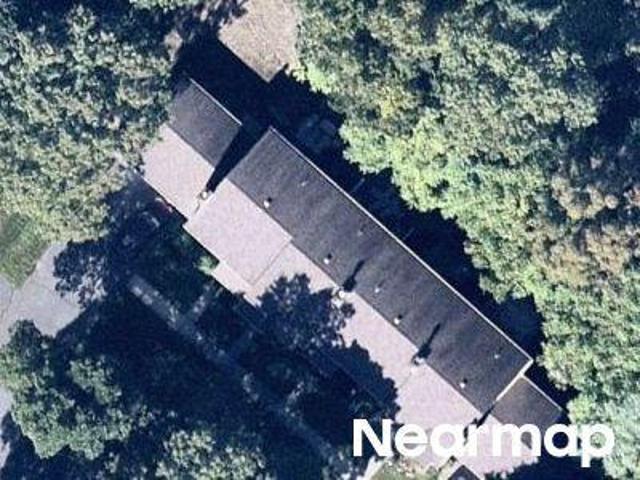
Artist Lake Dr
View photo
Condo · for sale
Request Details
Updated
Artist Lake Dr
Fire Island
· Condo
Fire Island · Condo
This home is in preforeclosure, which means the homeowner is in default (missed payments). Therefore, there could be an opportunity to strike a great deal with the owner and the bank
Request Details
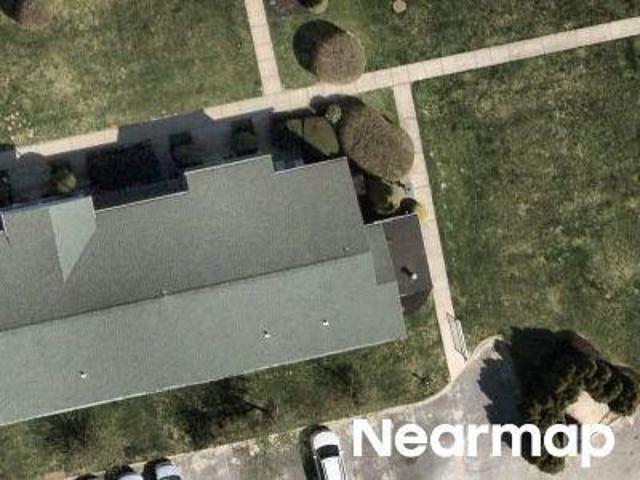
Artist Lake Dr
View photo
Condo · for sale
Request Details
Updated
Artist Lake Dr
Fire Island
· 829 sq.ft · 1 Bedroom · 1 Bath · Condo
Fire Island · 829 sq.ft · 1 Bedroom · 1 Bath · Condo
This home is in preforeclosure, which means the homeowner is in default (missed payments). Therefore, there could be an opportunity to strike a great deal with the owner and the bank
Request Details
Fairview Cir
View photo
Condo · for sale
Request Details
Updated
Fairview Cir
Fire Island
· Condo
Fire Island · Condo
This is a Real Estate-Owned (REO)/post-foreclosure home owned or managed by a bank. All offers are considered; however, the highest and best will most likely be accepted
Request Details
Fairview Cir
View photo
Condo · for sale
Request Details
Updated
Fairview Cir
Fire Island
· 936 sq.ft · 2 Bedrooms · 2 Baths · Condo
Fire Island · 936 sq.ft · 2 Bedrooms · 2 Baths · Condo
This home is in preforeclosure, which means the homeowner is in default (missed payments). Therefore, there could be an opportunity to strike a great deal with the owner and the bank
Request Details
Artist Lake Dr
View photo
Condo · for sale
Request Details
Updated
Artist Lake Dr
Fire Island
· 829 sq.ft · 1 Bedroom · 1 Bath · Condo
Fire Island · 829 sq.ft · 1 Bedroom · 1 Bath · Condo
This home is in preforeclosure, which means the homeowner is in default (missed payments). Therefore, there could be an opportunity to strike a great deal with the owner and the bank
Request Details
Stone Cmns
View photo
Condo · for sale
Request Details
Updated
Stone Cmns
Fire Island
· 1,141 sq.ft · 3 Bedrooms · 1 Bath · Condo
Fire Island · 1,141 sq.ft · 3 Bedrooms · 1 Bath · Condo
This home is in preforeclosure, which means the homeowner is in default (missed payments). Therefore, there could be an opportunity to strike a great deal with the owner and the bank
Request Details
Artist Lake Dr
View photo
Condo · for sale
Request Details
Updated
Artist Lake Dr
Fire Island
· 1,098 sq.ft · 2 Bedrooms · 2 Baths · Condo
Fire Island · 1,098 sq.ft · 2 Bedrooms · 2 Baths · Condo
This home is in preforeclosure, which means the homeowner is in default (missed payments). Therefore, there could be an opportunity to strike a great deal with the owner and the bank
Request Details
Sagamore Hills Dr
View photo
Condo · for sale
Request Details
Updated
Sagamore Hills Dr
Fire Island
· Condo
Fire Island · Condo
This home is in preforeclosure, which means the homeowner is in default (missed payments). Therefore, there could be an opportunity to strike a great deal with the owner and the bank
Request Details
Cambridge Dr
View photo
Condo · for sale
Request Details
Updated
Cambridge Dr
Fire Island
· Condo
Fire Island · Condo
This home is in preforeclosure, which means the homeowner is in default (missed payments). Therefore, there could be an opportunity to strike a great deal with the owner and the bank
Request Details
Rose Ln
View photo
Condo · for sale
USD 520,000
USD 333/sq.ft
Updated
Rose Ln
Fire Island
· 1,561 sq.ft · 2 Bedrooms · 2 Baths · Condo
Fire Island · 1,561 sq.ft · 2 Bedrooms · 2 Baths · Condo
This is a Real Estate-Owned (REO)/post-foreclosure home owned or managed by a bank. All offers are considered; however, the highest and best will most likely be accepted
USD 520,000
condo with 2 bedroom, Mount Sinai NY ES105291426
View photo
Condo · for sale
USD 535,000
USD 342/sq.ft
condo with 2 bedroom, Mount Sinai NY ES105291426
Fire Island
· 1,561 sq.ft · 2 Bedrooms · Condo
· Balcony · Fireplace · Equipped kitchen
Fire Island · 1,561 sq.ft · 2 Bedrooms · Condo · Balcony · Fireplace · Equipped kitchen
This Is A Fannie Mae Homepath Property! Located in the beautifully landscaped 55+ community of Plymouth Estates, this upper unit condo is the definition of easy living! The Charming front porch to welcomes you and your guests home, the perfect place to sit in the shade on these beautiful days. The spacious Living Room features gas fireplace for those cozy nights at home. Galley style eat in kitchen is open to the dining room, has enough space for additional storage cabinet or dinette set, or even a desk or craft area, plus a pantry and washer/dryer hookup in a closet. There is a Wall of double French door style sliders that brings in natural light and leads from both the living room and dining room to a spacious balcony for outdoor living. The Primary bedroom has vaulted ceiling, a full private en suite bathroom, walk-in closet with storage system, and bay window- it's the perfect place for a sitting area, window seat or reading nook. The second bedroom is also spacious has a large clo
USD 535,000
condo with 2 bedroom, Mount Sinai NY ES105293831
View photo
Condo · for sale
USD 665,000
USD 523/sq.ft
condo with 2 bedroom, Mount Sinai NY ES105293831
Fire Island
· 1,270 sq.ft · 2 Bedrooms · Condo
· Patio · Fireplace · Equipped kitchen · Swimming pool · Cellar
Fire Island · 1,270 sq.ft · 2 Bedrooms · Condo · Patio · Fireplace · Equipped kitchen · Swimming pool · Cellar
Welcome to Plymouth Estates a Gated 24Hr Community offering a range of Amenities. This is the Ashby Model Ranch Style End Unit with no one above in a great location close to the Clubhouse and Pool. This model features an Open Concept Design with Cathedral Ceilings, Gas Fireplace, Freshly Painted and New Carpeting. The Bright Kitchen features Stainless Steel Appliances, Granite countertops and Rich Cherry Cabinets opening seamlessly to the living and dining areas. The Primary Bedroom is a Private retreat complete with dramatic ceilings a walk-in-closet and your own en-suite bath complete with a walk-in shower. Step outside to your Private Patio the perfect spot for BBQ, morning coffee or simply relaxing. On the Lower Level is a 1294sq ft Basement that is partly finished complete with a Bath. Amenities include a Clubhouse, Heated Pool, Tennis, Pickleball, Shuffleboard, Bocce, Putting Green plus included in your maintenance is Cable, Internet, Snow Removal, Landscaping and Grounds Care. D
USD 665,000
Pond Cir, Mount Sinai, Condo For Sale
View photo
Condo · for sale
USD 665,000
USD 523/sq.ft
Pond Cir, Mount Sinai, Condo For Sale
Fire Island
· 1,270 sq.ft · 2 Bedrooms · 2 Baths · Condo
· Patio · Fireplace · Equipped kitchen · Swimming pool · Cellar
Fire Island · 1,270 sq.ft · 2 Bedrooms · 2 Baths · Condo · Patio · Fireplace · Equipped kitchen · Swimming pool · Cellar
Welcome to Plymouth Estates a Gated 24Hr Community offering a range of Amenities. This is the Ashby Model Ranch Style End Unit with no one above in a great location close to the Clubhouse and Pool. This model features an Open Concept Design with Cathedral Ceilings, Gas Fireplace, Freshly Painted and New Carpeting. The Bright Kitchen features Stainless Steel Appliances, Granite countertops and Rich Cherry Cabinets opening seamlessly to the living and dining areas. The Primary Bedroom is a Private retreat complete with dramatic ceilings a walk-in-closet and your own en-suite bath complete with a walk-in shower. Step outside to your Private Patio the perfect spot for BBQ, morning coffee or simply relaxing. On the Lower Level is a 1294sq ft Basement that is partly finished complete with a Bath. Amenities include a Clubhouse, Heated Pool, Tennis, Pickleball, Shuffleboard, Bocce, Putting Green plus included in your maintenance is Cable, Internet, Snow Removal, Landscaping and Grounds Care. D
USD 665,000
Rose Ln, Mount Sinai, Condo For Sale
View photo
Condo · for sale
USD 535,000
USD 342/sq.ft
Rose Ln, Mount Sinai, Condo For Sale
Fire Island
· 1,561 sq.ft · 2 Bedrooms · 2 Baths · Condo
· Balcony · Fireplace · Equipped kitchen
Fire Island · 1,561 sq.ft · 2 Bedrooms · 2 Baths · Condo · Balcony · Fireplace · Equipped kitchen
This Is A Fannie Mae Homepath Property! Located in the beautifully landscaped 55+ community of Plymouth Estates, this upper unit condo is the definition of easy living! The Charming front porch to welcomes you and your guests home, the perfect place to sit in the shade on these beautiful days. The spacious Living Room features gas fireplace for those cozy nights at home. Galley style eat in kitchen is open to the dining room, has enough space for additional storage cabinet or dinette set, or even a desk or craft area, plus a pantry and washer/dryer hookup in a closet. There is a Wall of double French door style sliders that brings in natural light and leads from both the living room and dining room to a spacious balcony for outdoor living. The Primary bedroom has vaulted ceiling, a full private en suite bathroom, walk-in closet with storage system, and bay window- it's the perfect place for a sitting area, window seat or reading nook. The second bedroom is also spacious has a large clo
USD 535,000
6 Daremy Circle
View photo
Condo · for sale
USD 419,000
USD 264/sq.ft
New
6 Daremy Circle
Fire Island
· 1,582 sq.ft · 3 Bedrooms · 1 Bath · Condo
· Garden · Equipped kitchen · Air conditioning · Cellar
Fire Island · 1,582 sq.ft · 3 Bedrooms · 1 Bath · Condo · Garden · Equipped kitchen · Air conditioning · Cellar
Welcome to Chelmsford Weald, a popular gated community in the heart of Medford. Offers a spacious 3-bedroom, 1.5-bath private end unit condo with natural light, creating a bright and inviting atmosphere throughout! The home features a large eat-in kitchen with ample space for dining. A large living room and dining room with sliding glass door to the backyard. Primary bedroom with large walk-in closet. Two additional bedrooms with ample closet space. Laundry on first floor. This home has a BASEMENT that is finished with a bedroom suitable for guests. New flooring in entry, living room, dining room and basement. Central Air is 8 years old. Hot water heater is 2 years old. Large storage shed. A lot of great storage space throughout, and the privacy that comes with a corner location! Conveniently located close to shopping, dining, major roadways, and public transportation. This is one of the largest units in the community. Opportunity knocks!
USD 419,000
45 Richmond Boulevard 2B
View photo
Condo · for sale
USD 435,000
USD 511/sq.ft
45 Richmond Boulevard 2B
Fire Island
· 850 sq.ft · 2 Bedrooms · 1 Bath · Condo
· Patio · Equipped kitchen · Swimming pool
Fire Island · 850 sq.ft · 2 Bedrooms · 1 Bath · Condo · Patio · Equipped kitchen · Swimming pool
Welcome to. *45 Richmond Boulevard, Unit 2B*, located in the desirable. *Nob Hill Community*. This beautifully updated first-floor end condominium unit offers the perfect combination of comfort, convenience, and maintenance-free living. Extremely private location within the community. Step inside to discover new flooring throughout, an updated kitchen, and a spacious living room with sliding glass doors leading to your own private patio—ideal for relaxing, entertaining, or enjoying your morning coffee. This two-bedroom, one-bath residence features a generously sized primary bedroom with an oversized closet and the convenience of an in-unit stackable washer and dryer. Residents of Nob Hill enjoy exceptional community amenities, including tennis courts, a sparkling in-ground swimming pool, a renovated clubhouse with a fitness center, and beautifully maintained grounds. Common charges include heat and water, making homeownership even more affordable and hassle-free. Whether you're looking
USD 435,000
71 Crystal Rock Court
View photo
Condo · for sale
USD 445,000
USD 336/sq.ft
71 Crystal Rock Court
Fire Island
· 1,324 sq.ft · 3 Bedrooms · 2 Baths · Condo
· Patio · Equipped kitchen · Swimming pool
Fire Island · 1,324 sq.ft · 3 Bedrooms · 2 Baths · Condo · Patio · Equipped kitchen · Swimming pool
Welcome to this well-kept end-unit townhome located on a quiet cul-de-sac in the desirable Coventry Manor community of Middle Island. Inside, you’ll find a bright, open layout with a vaulted entry leading into a spacious living and dining area. The updated kitchen features stainless steel appliances and sliding doors to a private patio. Major updates include a roof, gutters, and oil tank approximately 6 years old, plus a recently replaced hot water heater. Upstairs offers a large primary bedroom with full bath and ample storage, while the main level includes two additional bedrooms, a full bath, and laundry. Enjoy community amenities including a pool, playground, tennis courts, and clubhouse. A great option for easy, low-maintenance living!
USD 445,000
250 Sand Hills Lane
View photo
Condo · for sale
USD 324,100
USD 286/sq.ft
250 Sand Hills Lane
Fire Island
· 1,130 sq.ft · 2 Bedrooms · 2 Baths · Condo
· Gym · Equipped kitchen · Air conditioning · Swimming pool
Fire Island · 1,130 sq.ft · 2 Bedrooms · 2 Baths · Condo · Gym · Equipped kitchen · Air conditioning · Swimming pool
Nestled in a quiet, upscale, guarded and gated community. Must be 55+ very active clubhouse, 2 swimming pools, tennis/pickleball, bocce, gym, indoor/outdoor bar. Mill pond golf course across the street. This condo has new luxury vinyl flooring throughout, new carpeting in bedroom, 2 year old kitchen with 42 inch cabinets, 2 year old dishwasher and 2 year old refrigerator and microwave, central air. New pleated blinds on all windows. Whole condo painted one year ago. Sunlight throughout condo. This condo is a must see. Buyer must be approved by LIHP prior to contract
USD 324,100
924 Skyline Drive
View photo
Condo · for sale
USD 411,000
USD 315/sq.ft
924 Skyline Drive
Fire Island
· 1,302 sq.ft · 2 Bedrooms · 2 Baths · Condo
· Swimming pool
Fire Island · 1,302 sq.ft · 2 Bedrooms · 2 Baths · Condo · Swimming pool
Welcome to Bretton Woods, this spacious Upper Lamont features two bedrooms and two full baths, offering a comfortable and functional layout with plenty of natural light. Thoughtful updates include energy-efficient double-pane windows, a hot water heater updated, the attic has also been professionally sealed and re-insulated, helping improve the home’s overall energy efficiency. Set within the beautifully maintained Bretton Woods community and surrounded by a scenic 9-hole golf course, residents enjoy an impressive amenities including indoor and outdoor pools, tennis, bocce, bowling, fitness center, basketball, clubhouse, restaurant, car wash area and 24-hour gated security. A wonderful opportunity to enjoy a relaxed, amenity-filled lifestyle in one of the area’s most desirable communities
USD 411,000
19 Hearthside Drive
View photo
Condo · for sale
USD 459,000
USD 418/sq.ft
19 Hearthside Drive
Fire Island
· 1,098 sq.ft · 2 Bedrooms · 2 Baths · Condo
· Garden · Terrace · Equipped kitchen · Air conditioning · Parking
Fire Island · 1,098 sq.ft · 2 Bedrooms · 2 Baths · Condo · Garden · Terrace · Equipped kitchen · Air conditioning · Parking
Rare end-unit 2 Bedroom, 2 Bath Ranch condo in the desirable 55+ Woodridge Strathmore Terrace community in Mt. Sinai. This is a Renovated, move-in ready true one level living with no one living above or below enhancing privacy, comfort and quiet enjoyment. It has an extra enclosed entry foyer that is rarely available, and parking conveniently located in front of the unit. Inside, you’ll find all new flooring throughout and a beautifully updated Eat-In Kitchen with high-end quartz countertops, stainless steel appliances, and a new glass slider leading to the backyard. The expanded kitchen layout provides room for a larger dining area or the flexibility to create a sunroom, office, or additional living space. The Living Room features a stylish feature wall that adds a special touch to the home and the dining area is enhanced by a bow window. Additional updates include a new side-by-side washer and dryer and a brand-new central air conditioner. Woodridge Strathmore Terrace offers an activ
USD 459,000
4 Sprucewood Boulevard
View photo
Condo · for sale
USD 669,999
USD 290/sq.ft
4 Sprucewood Boulevard
Fire Island
· 2,303 sq.ft · 3 Bedrooms · 4 Baths · Condo
· Parking · Equipped kitchen · Air conditioning · Swimming pool · Cellar
Fire Island · 2,303 sq.ft · 3 Bedrooms · 4 Baths · Condo · Parking · Equipped kitchen · Air conditioning · Swimming pool · Cellar
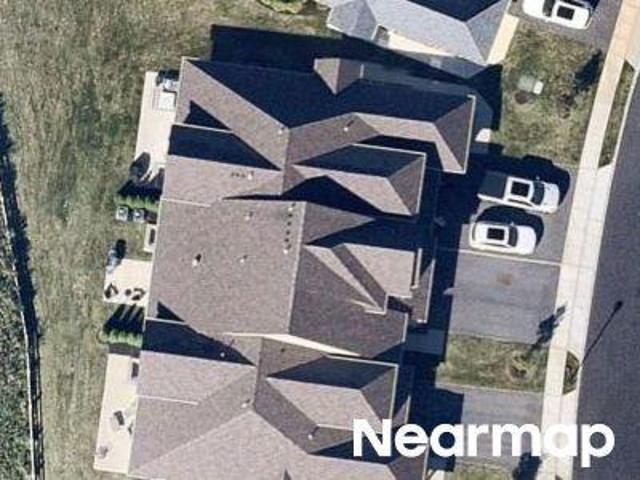
Welcome To A Beautiful Spacious Legal Two Family Townhouse. This Corner Home Is Located In The Family Oriented Neighborhood Of Park Row Estates. As A Corner Unit, This Home Features Extra Windows Providing An Abundance Of Natural Light. The Property Boost Of 3-4 Bedrooms, 4 Full Bathrooms, 2 Full Kitchens, 2-3 Living Rooms, Full Finished Basement, 1 Car Garage With A Private Driveway, California Closets Throughout, And Central Air System Throughout. Roof Was Done Last Year. The Extra Unit Can Be Used For An Extended Family, Rental Potential For Extra Income, Or Even More Space For Your Own Family. In This Complex, The HOA Is Responsible For The Roof, Siding, Snow Removal, Garbage Removal, Overnight Security Patrol, And Exterior Maintenance, Giving You Added Peace Of Mind In Knowing That Your Home Is Safe And Sound Reducing Stress And Long-Term Maintenance Obligations. Park Row Offers Residents The Resort Lifestyle You've Been Looking For Without The Vacation Including Swimming Pools, F
USD 669,999
85 Richmond Boulevard 1A
View photo
Condo · for sale
USD 450,000
USD 480/sq.ft
85 Richmond Boulevard 1A
Fire Island
· 936 sq.ft · 2 Bedrooms · 1 Bath · Condo
· Patio · Gym · Equipped kitchen · Parking
Fire Island · 936 sq.ft · 2 Bedrooms · 1 Bath · Condo · Patio · Gym · Equipped kitchen · Parking
Premium Location in Desirable Nob Hill! *. This beautifully updated first-floor. *Eton model—the largest model in the community*—offers 2 bedrooms and spacious, comfortable living with an array of desirable amenities. The renovated kitchen features granite countertops, glass tile backsplash, new dishwasher and microwave, and a 3-year-old washer/dryer unit. The living room and kitchen feature recessed hi-hat lighting, while the updated bathroom offers a double-sink vanity. A newly renovated hallway features new flooring and fresh paint, adding to the home's move-in-ready appeal. Enjoy sliding doors from the living room leading to your. *private patio*, perfect for relaxing or entertaining. Premium location within the community, conveniently situated near parking, the clubhouse, and pool. Nob Hill is a gated, pet-friendly community featuring a clubhouse available for private rental, community pool and kiddie pool, tennis courts, gym, and designated dog-walk area. After-hours security pro
USD 450,000
4 Country View Lane
View photo
Condo · for sale
USD 315,000
USD 261/sq.ft
4 Country View Lane
Fire Island
· 1,206 sq.ft · 2 Bedrooms · 1 Bath · Condo
Fire Island · 1,206 sq.ft · 2 Bedrooms · 1 Bath · Condo
Welcome home to this charming 2-bedroom, 1-bath upper-level condo located in Middle Island, NY! This well-maintained upstairs unit has been freshly painted and features newly replaced windows, washer and dryer, and carpeting, offering a fresh and move-in-ready feel. The comfortable and functional layout includes a spacious living area and two generously sized bedrooms. Enjoy the ease of low-maintenance condo living in a peaceful community setting. Whether you’re a first-time buyer, downsizing, or simply looking for a place to call home, this condo offers a wonderful opportunity to move right in and make it your own. Schedule your private showing today!
USD 315,000
143 Paddington Circle
View photo
Condo · for sale
USD 719,000
USD 373/sq.ft
143 Paddington Circle
Fire Island
· 1,927 sq.ft · 3 Bedrooms · 2 Baths · Condo
· Patio · Fireplace · Equipped kitchen · Cellar
Fire Island · 1,927 sq.ft · 3 Bedrooms · 2 Baths · Condo · Patio · Fireplace · Equipped kitchen · Cellar
Enjoy country-club living in this fabulous three-bedroom, 2.5-bath townhouse in the sought-after gated community of Windcrest in Smithtown. The Dover model is the largest townhouse offered in this desirable community of 187 residences. The main level features an inviting living room with a gas fireplace, crown molding, and prefinished hardwood floors, seamlessly opening to the formal dining room. The bright kitchen offers white cabinetry, granite countertops, stainless steel appliances, and a comfortable eating area overlooking the rear paver patio. A cozy den provides the perfect space to relax after a long day. The spacious primary suite features double-door entry, two walk-in closets, and an en-suite bath with a double-sink vanity and soaking tub. Two additional bedrooms provide ample space for family or guests, along with a full hall bath featuring a bathtub with shower, The lower level offers a partial finished basement with laminate flooring and direct access to the two-car garag
USD 719,000
72 Birchwood Road 72
View photo
Condo · for sale
USD 430,000
USD 391/sq.ft
72 Birchwood Road 72
Fire Island
· 1,098 sq.ft · 2 Bedrooms · 1 Bath · Condo
· Patio · Sauna · Equipped kitchen · Air conditioning · Swimming pool
Fire Island · 1,098 sq.ft · 2 Bedrooms · 1 Bath · Condo · Patio · Sauna · Equipped kitchen · Air conditioning · Swimming pool
Immaculate 2 Bedroom, 1.5 Bath Carlton Model with large Tree Lined Patio in Sought after Blue Ridge Condominiums. This turn key condo offers an Open Living Room with a completely re-modeled Kitchen & Updated Bathrooms. Recent updates include new Kitchen with Granite Countertops, Newer burner and Central Air System, Washer & Dryer, Newer Microwave, Stove & Dishwasher. Enjoy all the amenities Blue Ridge has to offer, including indoor & outdoor pools, fitness center, 9-Hole golf course, tennis & basketball courts, bocce ball, playgrounds, a library, billiards, game room, sauna and more! HOA Includes exterior maintenance, snow removal, water & basic cable
USD 430,000
710 Hilltop Court
View photo
Condo · for sale
USD 399,999
USD 353/sq.ft
710 Hilltop Court
Fire Island
· 1,130 sq.ft · 2 Bedrooms · 2 Baths · Condo
· Equipped kitchen · Swimming pool
Fire Island · 1,130 sq.ft · 2 Bedrooms · 2 Baths · Condo · Equipped kitchen · Swimming pool
Tucked away in the gated Bretton Woods community, this charming, move-in-ready home makes it easy to enjoy life both inside and out. The bright, spacious layout offers generously sized rooms, fantastic closet space, and an updated kitchen and bath. Recent improvements include a new 2.5-ton heat pump and CAC air handler installed in 2025, a new Samsung dishwasher, and a stainless steel side-by-side refrigerator. And then there’s the lifestyle. Bretton Woods offers an incredible lineup of amenities including indoor and outdoor pools, golf, tennis, bowling, billiards, a fitness center, playgrounds and more—all without spending your weekends worrying about landscaping or snow removal. Dogs and cats are welcome, too. Monthly HOA fee is $427 plus a $351 common charge, for a total of $778 per month. Comfortable, convenient, and packed with amenities—this is the kind of place where staying home can feel a little like being on vacation
USD 399,999
612 Bay View Circle 12
View photo
Condo · for sale
USD 799,000
USD 426/sq.ft
612 Bay View Circle 12
Fire Island
· 1,873 sq.ft · 2 Bedrooms · 3 Baths · Condo
· Office room · Balcony · Fireplace · Equipped kitchen · Parking
Fire Island · 1,873 sq.ft · 2 Bedrooms · 3 Baths · Condo · Office room · Balcony · Fireplace · Equipped kitchen · Parking
Experience refined, low-maintenance living in this beautifully designed new construction condo at Beechwood at The Waterways, a private gated waterfront community in Moriches. The Devon offers approximately 1,874 square feet of thoughtfully designed living space with 2 bedrooms, 3 full bathrooms, and a spacious loft. The first floor welcomes you with a covered entry porch, inviting foyer, and private attached one-car garage. The main living level showcases an open-concept design highlighted by a dramatic vaulted ceiling and abundant natural light. A gourmet kitchen with a center island flows seamlessly into the dining area and expansive great room with a fireplace, while a private balcony extends the living space outdoors. The spacious primary suite features dual closets and an en-suite bathroom. A secondary bedroom, flexible bonus space ideal for a home office or den, convenient laundry area, and an additional full bathroom complete this level. The third-floor loft offers exceptional
USD 799,000
128 Juniper Lane 26
View photo
Condo · for sale
USD 895,000
USD 449/sq.ft
128 Juniper Lane 26
Fire Island
· 1,991 sq.ft · 2 Bedrooms · 2 Baths · Condo
· Patio · Fireplace · Equipped kitchen
Fire Island · 1,991 sq.ft · 2 Bedrooms · 2 Baths · Condo · Patio · Fireplace · Equipped kitchen
Welcome to 128 Juniper Lane, a beautifully crafted Birch model townhouse, currently under construction in the newly developed gated community of Country Pointe Preserve. This thoughtfully designed home will combine modern comfort with timeless sophistication. Upon completion, the home will feature a grand two-story foyer that opens to a bright dining area and a spacious living room with vaulted ceilings, a cozy fireplace, and access to a private patio—perfect for relaxing or entertaining. The chef’s kitchen is designed to be flooded with natural light from expansive windows and will include a sunlit breakfast area, ideal for morning coffee or casual meals. The first-floor primary suite is planned as a luxurious retreat with a spa-like en-suite bath and a spacious closet. A conveniently located laundry room and powder room will complete the main level. Upstairs, a versatile loft will overlook the foyer and dining area, creating an airy, open feel. The second floor will also include a ge
USD 895,000

Get email alerts

Don't miss out: be the first to know about new properties

The alert was correctly created

On subscribing you accept the conditions of use and the privacy policy
Alert
Receive new ads in your inbox
Save this search
Receive alerts for new listings

We'll send you an email when we have new properties for: "Apartments for sale in Fire Island"

The alert was correctly created

Kismet, Fire Island Brookhaven town Suffolk County New York
Fire Island Pines
Get email alerts and be the first to see new listings
Required field
On subscribing I accept the terms of the privacy policy
Perfect! You'll soon start receiving new listings via email
Alert
Receive an email when we have new ads for Apartments for sale in Fire Island
Save this search
Filters

Bedrooms

Size (sq.ft)

sq.ft
sq.ft

Price

USD
USD

Property type

Bathrooms

Clear all filters
Receive notifications when new entries are published.