220 apartments for sale in Fire Island

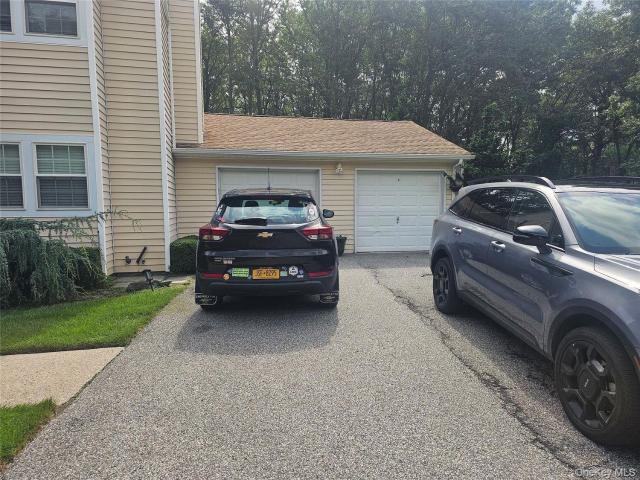
22 Chase Commons
View photo
Condo · for sale
USD 489,000
USD 413/sq.ft
22 Chase Commons
Fire Island
· 1,184 sq.ft · 3 Bedrooms · 2 Baths · Condo
· Fireplace · Parking · Swimming pool
Fire Island · 1,184 sq.ft · 3 Bedrooms · 2 Baths · Condo · Fireplace · Parking · Swimming pool
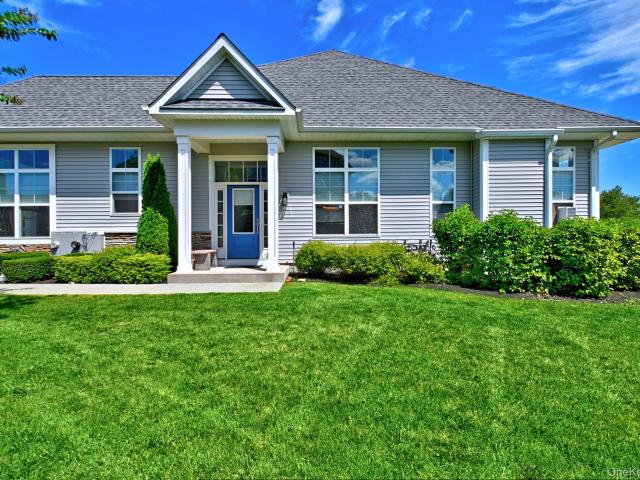
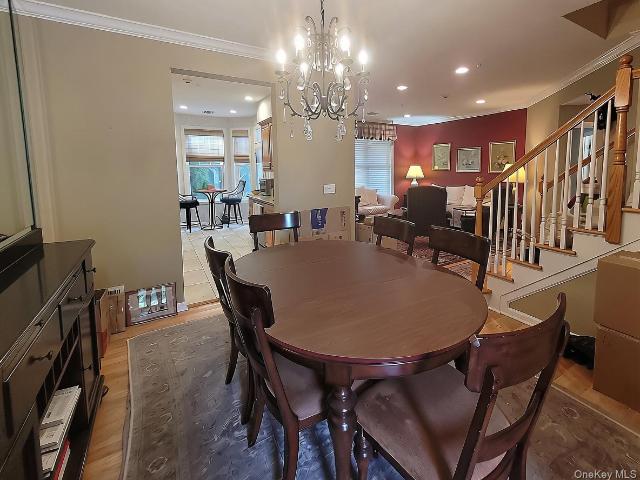
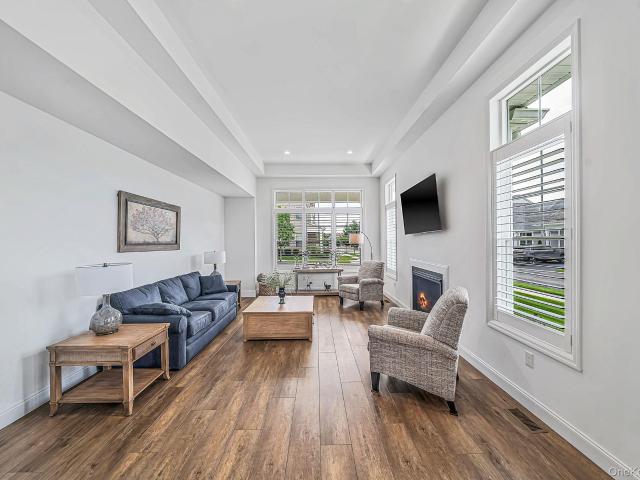
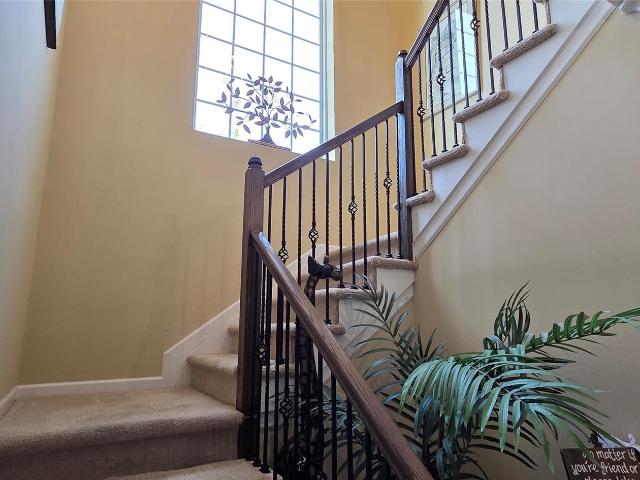
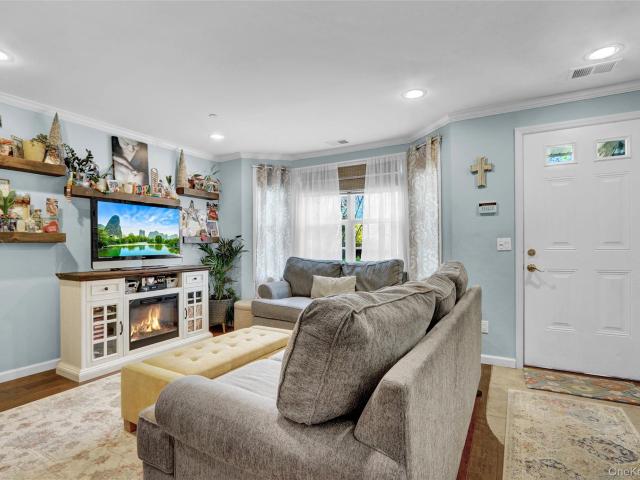
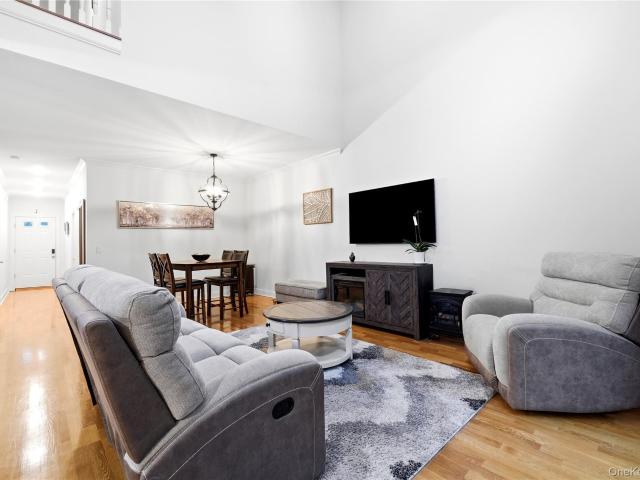
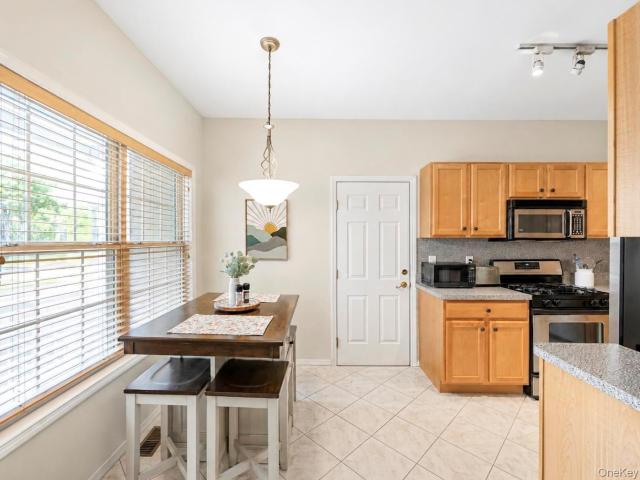
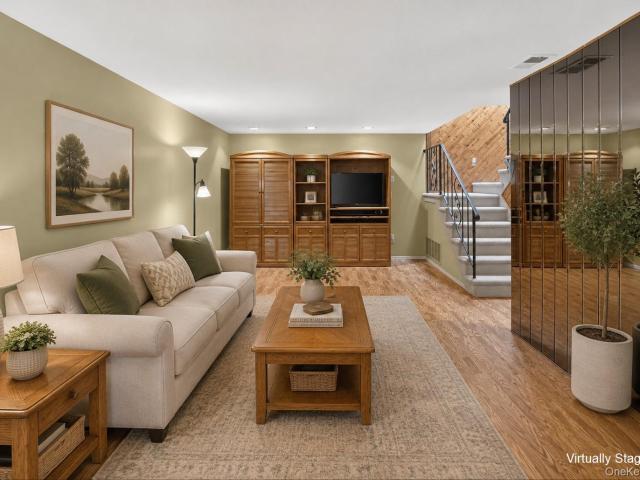
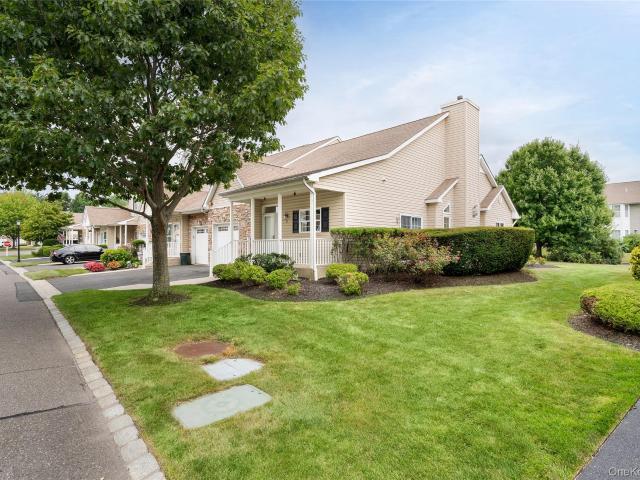
Beautifully maintained 3-bedroom, 2.5-bath condo located in the desirable gated. *Colonial Woods Whispering Pines*. Community. This is the largest spacious model in the community and offers a warm and inviting layout featuring a wood-burning fireplace a mix of wood flooring and ceramic tile, and a private garage for added convenience and plenty of storage. Major utilities have been updated within the last 6 years, giving buyers peace of mind and modern efficiency. Residents of Colonial Woods enjoy access to a full suite of community amenities, including a swimming pool, tennis courts, basketball courts, and a clubhouse—perfect for recreation, relaxation, and gatherings. A well-kept development, a comfortable interior, and strong community offerings make this property an excellent opportunity for anyone seeking low-maintenance living in a prime location
USD 489,000
204 Springmeadow Drive G
View photo
Condo · for sale
USD 389,000
USD 298/sq.ft
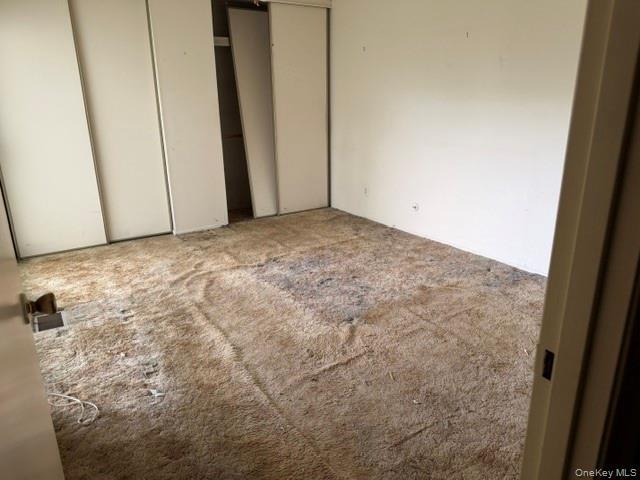
204 Springmeadow Drive G
Fire Island
· 1,302 sq.ft · 3 Bedrooms · 1 Bath · Condo
· Swimming pool
Fire Island · 1,302 sq.ft · 3 Bedrooms · 1 Bath · Condo · Swimming pool
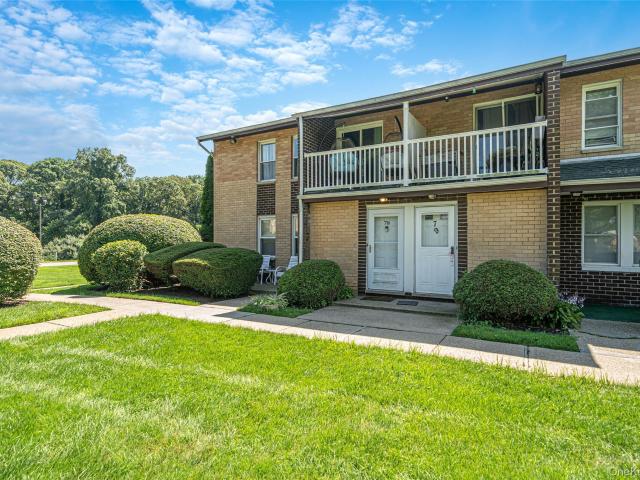
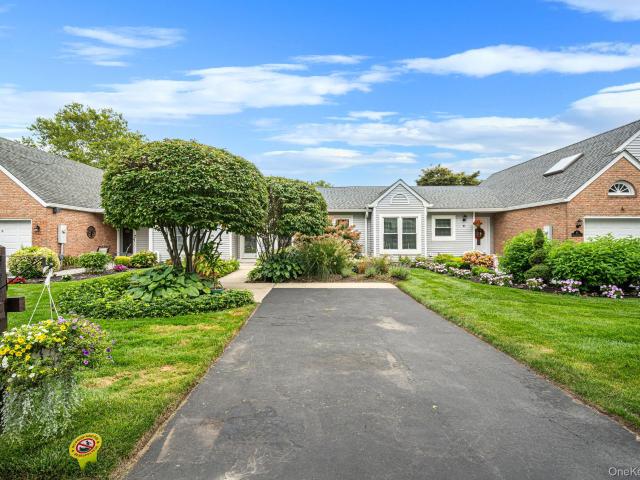
Opportunity awaits in this spacious end unit 3-bedroom, 1.5-bath condo, offering the perfect chance to create the home you've always envisioned. With a functional layout, generous living space, and great bones, this home is ready for your personal updates and finishing touches. Whether you're a first-time buyer, investor, or someone looking to customize a home to your own style, this condo offers outstanding potential. The pet-friendly community is packed with amenities the whole family will enjoy, including a sparkling swimming pool, kiddie pool, tennis courts, and a playground—making it easy to enjoy an active lifestyle right outside your door. Conveniently located near shopping, dining, parks, and transportation, this condo combines value, location, and endless possibilities. Bring your vision and a little TLC to transform this hidden gem into something truly special. Don't miss this fantastic opportunity to build equity in a community with exceptional amenities!
USD 389,000
131 Grace Hall Lane
View photo
Condo · for sale
USD 899,999
USD 411/sq.ft
131 Grace Hall Lane
Fire Island
· 2,185 sq.ft · 3 Bedrooms · 2 Baths · Condo
· Garden · Parking · Fireplace · Swimming pool
Fire Island · 2,185 sq.ft · 3 Bedrooms · 2 Baths · Condo · Garden · Parking · Fireplace · Swimming pool
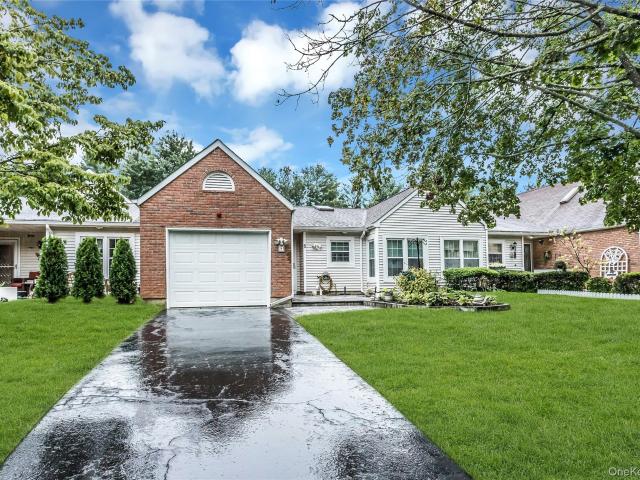
Welcome to this Gated Resort Style Community with an Essex Model located in the 55+ community of Country Pointe Meadows with Large backyard and 2 car garage. This open floor plan Townhome includes 3 Bedrooms and 2 1/2 Baths with upgrades too many to mention. This 2,200 sq feet home Includes gas fireplace with beautiful Chandeliers, and window treatments and a 2 car garage. Townhome has 3 levels with main Bedroom Ensuite on 1st floor and a sliding glass door to backyard. Laundry room also located on Main floor. This home has extra high hats, beautiful railing system, vaulted ceilings and multiple closet space. Has a 2nd floor Loft with Den, 2 Bedrooms and a full bath. The amenities include 11,000 sq ft. Clubhouse, sports lounge, ballroom, card room, 2 heated pools, plenty of lounges, tennis court, pickleball courts, Bocce court, shufleball courts, 2 dog parks and 24 hour security. Within close proximity are 1) The Pizzeria, 2) Southpaw Brewery, 3) Starbucks, 4) Bagel Boss, 5) Tropical C
USD 899,999
4 Sunflower Ridge Road
View photo
Condo · for sale
USD 779,996
USD 346/sq.ft
4 Sunflower Ridge Road
Fire Island
· 2,250 sq.ft · 4 Bedrooms · 3 Baths · Condo
· Parking · Fireplace · Equipped kitchen · Air conditioning · Cellar
Fire Island · 2,250 sq.ft · 4 Bedrooms · 3 Baths · Condo · Parking · Fireplace · Equipped kitchen · Air conditioning · Cellar
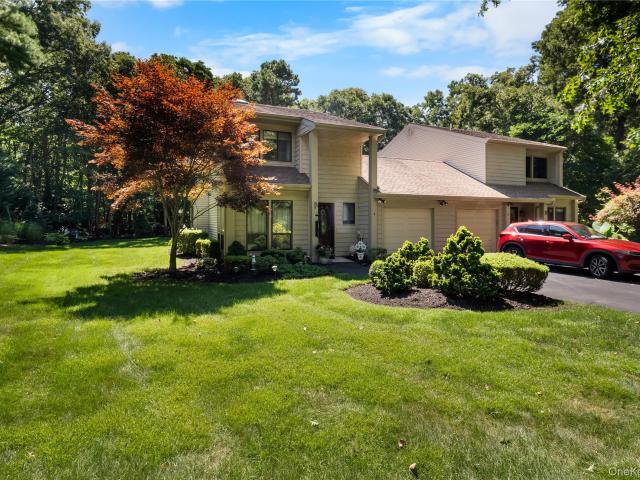
Location! Location! Sits This Beautifully Update 3/4 Bedroom 3.5 Bath Amherst Model Townhome Nestled In The Highly Sought-After Three Village Greens Gated Community In South Setauket, Within The Acclaimed Three Village School District. This Spacious Sun-Filled Home Features A Stunning Newly Renovated Kitchen With Quartz Countertops And A Farmhouse Sink, Stainless Steel Appliances, Abundant Cabinetry And A Large Center Island With Seating. The Open Floorplan Includes A Living Room With Soaring Ceilings And Fireplace, Hardwood Floors, Luxury Laminate Floors, French Doors, Hi-Hats, Custom Moldings And Paint Tastefully Finishes Flow Throughout. The Home Offers Three Updated State-Of-The-Art Baths, And The Convenience Of Second-Floor Laundry. Additional Highlights Include Central Air Conditioning, A Newer Gas Furnace, Newer Hot Water Heater, Central Cvac And A Full Finished Basement With An Egress Window, Full Bath, Den, And Wet Bar Providing Exceptional Additional Space. A 2 Car Garage Off
USD 779,996
20 Sonata Court
View photo
Condo · for sale
USD 650,000
USD 471/sq.ft
20 Sonata Court
Fire Island
· 1,378 sq.ft · 2 Bedrooms · 3 Baths · Condo
· Patio · Garden · Sauna · Equipped kitchen · Parking · Swimming pool
Fire Island · 1,378 sq.ft · 2 Bedrooms · 3 Baths · Condo · Patio · Garden · Sauna · Equipped kitchen · Parking · Swimming pool
Rare find! First-floor Adagio model ideally located on a quiet cul-de-sac just a short distance from the Encore’s award-winning clubhouse. This well maintained 2-bedroom, 2.5-bath home offers a desirable main-level primary suite with ensuite bath featuring a double vanity, walk-in shower, and soaking tub. The bright, open interior features wood floors, recessed lighting, custom molding, and a large granite kitchen with wood cabinetry, stainless steel appliances, and a door to the covered rear paver patio. Enjoy a premium setting overlooking a beautiful parklike yard, plus an attached garage and private driveway. The second bedroom is privately located upstairs, offering flexibility for guests or additional living space. The Encore is a luxury 55+ gated community offering 24/7 security and resort-style amenities including heated indoor and outdoor saltwater pools, fitness center, steam room, sauna, tennis, pickleball, bocce, shuffleboard, putting green, billiards, and an active clubhous
USD 650,000
19 Emilie Drive
View photo
Condo · for sale
USD 775,000
USD 344/sq.ft
19 Emilie Drive
Fire Island
· 2,250 sq.ft · 2 Bedrooms · 2 Baths · Condo
· Office room · Fireplace · Equipped kitchen · Cellar
Fire Island · 2,250 sq.ft · 2 Bedrooms · 2 Baths · Condo · Office room · Fireplace · Equipped kitchen · Cellar
Welcome to 19 Emilie Dr. A beautifully maintained Chablis Model townhouse in the Vineyards at Moriches. An exceptional community offering outstanding value among local 55+ communities. Every home here is an end unit, providing added space, privacy, and a bright, open feel with lots of windows. The comparatively low HOA fee includes numerous benefits that you won’t typically find in similar communities, making this an ideal place to enjoy an effortless, worry-free lifestyle. This home is turnkey and ready for you to move right in, with a First-floor primary suite, large, open floor plan perfect for everyday living and entertaining, including the living room with gas fireplace, dining room, large kitchen and a family room. The second bedroom is upstairs, great for guests, a home office, or hobbies, with a full bath and a large bonus room. The impressive full basement is truly tremendous, featuring full-height ceilings, completely insulated walls and plenty of room for storage with potent
USD 775,000
8 Valley Forge Court
View photo
Condo · for sale
USD 280,000
USD 292/sq.ft
8 Valley Forge Court
Fire Island
· 958 sq.ft · 2 Bedrooms · 1 Bath · Condo
· Equipped kitchen
Fire Island · 958 sq.ft · 2 Bedrooms · 1 Bath · Condo · Equipped kitchen
Cute and cozy 2 bedroom 1.5 bathroom condo ready for you to move in! Nice size bedrooms, large living room, dining area and kitchen. Call today!
USD 280,000
161 Feller Drive
View photo
Condo · for sale
USD 350,000
USD 427/sq.ft
161 Feller Drive
Fire Island
· 818 sq.ft · 2 Bedrooms · 1 Bath · Condo
· Equipped kitchen · Air conditioning
Fire Island · 818 sq.ft · 2 Bedrooms · 1 Bath · Condo · Equipped kitchen · Air conditioning
Welcome to Windbrooke Homes! This charming first-floor condominium at 161 Feller Drive offers comfortable and convenient living in the heart of Central Islip. Featuring 2 bedrooms and 1 full bath, this well-maintained unit offers a spacious living room, eat-in kitchen, central air, and the convenience of an in-unit washer and dryer. Both bedrooms provide comfortable living space. Conveniently located near shopping, restaurants, parks, and major roadways, making everyday living and commuting a breeze. A wonderful opportunity to own a 2-bedroom condo in the desirable Windbrooke Homes community!
USD 350,000
230 Pond View Lane
View photo
Condo · for sale
USD 779,000
230 Pond View Lane
Fire Island
· 2 Bedrooms · 2 Baths · Condo
· Patio · Fireplace · Equipped kitchen · Parking · Swimming pool
Fire Island · 2 Bedrooms · 2 Baths · Condo · Patio · Fireplace · Equipped kitchen · Parking · Swimming pool
Recently renovated from bottom to top, this beautiful townhouse offers a prime location overlooking the pond in the desirable gated Hidden Ponds community of Smithtown. The bright and inviting open floor plan features high ceilings, plenty of natural light, a fireplace, formal dining room, and sliding doors opening to a private patio with peaceful pond views. Thoughtfully updated throughout with a brand-new kitchen and appliances, three beautifully renovated bathrooms, all-new windows and doors, new flooring and stairs, a new patio door, fresh paint, elegant crown molding, and new bedroom closets. The spacious primary suite offers large windows and a walk-in closet. A private laundry room and attached garage add everyday convenience. Enjoy resort-style amenities including a heated saltwater pool, fitness center, tennis, pickleball, basketball, bocce, shuffleboard, dog run, ping pong, and a renovated clubhouse with a fireplace and kitchen, also available for private gatherings. HOA $391
USD 779,000
29 Avery Court
View photo
Condo · for sale
USD 739,000
USD 423/sq.ft
29 Avery Court
Fire Island
· 1,744 sq.ft · 2 Bedrooms · 2 Baths · Condo
· Patio · Deck · Equipped kitchen · Parking · Cellar
Fire Island · 1,744 sq.ft · 2 Bedrooms · 2 Baths · Condo · Patio · Deck · Equipped kitchen · Parking · Cellar
A wonderful opportunity to own the highly sought-after Greenwood model in Country Pointe, featuring two bedrooms, two and a half baths, perfectly positioned with a stand alone patio overlooking lush green space. This well-maintained three-story townhouse offers a one-car attached garage, full unfinished basement, and an inviting open-concept layout. The first level features beautiful hardwood floors throughout, and 9-foot ceilings The spacious living room is highlighted by crown molding and high-hat lighting, while the dining room overlooks the deck and has beautiful views of the rear green space. The inviting kitchen offers maple cabinetry, granite countertops, abundant counter space and storage, and a bright, sun-filled eat-in kitchen area. The second floor has a relaxing and inviting den, providing a versatile space to unwind, read, work from home, or enjoy quiet time. With its generous size and flexible layout, the den could also be converted into a third bedroom to accommodate cha
USD 739,000
348 Alysweep Lane
View photo
Condo · for sale
USD 950,000
USD 432/sq.ft
348 Alysweep Lane
Fire Island
· 2,196 sq.ft · 3 Bedrooms · 2 Baths · Condo
· Equipped kitchen · Parking · Swimming pool · Cellar
Fire Island · 2,196 sq.ft · 3 Bedrooms · 2 Baths · Condo · Equipped kitchen · Parking · Swimming pool · Cellar
Built In 2025, This Beautiful 3 Bedroom, 2.5 Bath Condo Offers Modern Living In The Desirable Country Pointe Meadows 55+ Gated Community. The Main Level Features Vaulted Ceilings, An Eat-In Kitchen With Stainless Steel Appliances, A Spacious Primary Bedroom With Private Bath And Double Vanity, And A Convenient Laundry Room. The Second Level Offers Two Additional Bedrooms And A Full Bath. Additional Features Include An Attached Garage And Full Basement Providing Ample Storage. Country Pointe Meadows Offers An Elevated Lifestyle With A Beautifully Designed Clubhouse, Fitness Center, In-Ground Pool, Lounge And Bar Areas, And A Full Calendar Of Social Activities. Ideally Located With Easy Access To The Long Island Expressway And Convenient To New Shopping And Dining Options
USD 950,000
78 Artist Lake Drive
View photo
Condo · for sale
USD 330,000
USD 300/sq.ft
78 Artist Lake Drive
Fire Island
· 1,098 sq.ft · 2 Bedrooms · 2 Baths · Condo
Fire Island · 1,098 sq.ft · 2 Bedrooms · 2 Baths · Condo
Welcome to 78 Artist Lake! Discover the perfect blend of comfort, convenience, and low-maintenance living in this inviting 2-bedroom, 2-bath condo. Step inside to find hardwood flooring, windows, and a sliding door updated in 2021, along with an updated guest bathroom that adds a fresh touch to the home. Whether you’re a first-time homebuyer ready to make your move or looking to downsize without sacrificing comfort, this is an opportunity worth seeing. Bring your vision, make it your own, and enjoy all that condo living has to offer!
USD 330,000
8 Chippendale Drive
View photo
Condo · for sale
USD 549,000
USD 443/sq.ft
8 Chippendale Drive
Fire Island
· 1,238 sq.ft · 2 Bedrooms · 2 Baths · Condo
· Patio · Garden · Equipped kitchen · Parking
Fire Island · 1,238 sq.ft · 2 Bedrooms · 2 Baths · Condo · Patio · Garden · Equipped kitchen · Parking
What you have been waiting for. An inviting all redone spacious 2-bedroom, 2-bathroom home with gleaming hardwood floors throughout! Featuring an Updated eat in kitchen with custom hardwood cabinets, attractive granite counters and Ss appliances. Primary bedroom with sprawling walk-in closets brand new spa bathroom. Second full mesmerizingly attractive hall bathroom. Spacious living room and dining room opens through French doors that lead to backyard complete with paved patio in tranquil setting. The oversized garage is attached to the home and includes a walk-up attic, perfect for ample storage. Move right in home provides a country club lifestyle with outstanding community amenities including clubhouse, fitness center, tennis, bocce and a full calendar of social events. Sewer Fee Quarterly $147.75
USD 549,000
4 Lyndon Court
View photo
Condo · for sale
USD 599,999
USD 428/sq.ft
4 Lyndon Court
Fire Island
· 1,399 sq.ft · 2 Bedrooms · 2 Baths · Condo
· Deck
Fire Island · 1,399 sq.ft · 2 Bedrooms · 2 Baths · Condo · Deck
Welcome to Maple Glen — a private retreat nestled among the trees. Discover the perfect blend of tranquility, sophistication, and convenience in this beautifully appointed home, tucked away in the serene and sought-after Maple Glen community. Surrounded by nature yet just minutes from major shopping, highways, and approximately 10 minutes from the Ronkonkoma LIRR station, this location offers the best of both worlds. Step inside and experience an inviting open-concept layout filled with an abundance of natural light. The thoughtfully designed two-story floor plan features two generously sized bedrooms, each complemented by its own private ensuite bathroom, along with an elegant powder room conveniently located on the main level. Rich hardwood flooring graces the living room, dining room, and upstairs hallway, creating a warm and refined atmosphere throughout the home. The true centerpiece of the property is the expansive outdoor living space. Glass sliding doors open to a deck stretchi
USD 599,999
17 Greentree Court
View photo
Condo · for sale
USD 559,000
USD 360/sq.ft
17 Greentree Court
Fire Island
· 1,550 sq.ft · 2 Bedrooms · 2 Baths · Condo
· Office room · Equipped kitchen · Lift
Fire Island · 1,550 sq.ft · 2 Bedrooms · 2 Baths · Condo · Office room · Equipped kitchen · Lift
Welcome to resort-style living at The Manors at Colony Preserve — an exceptional 55+ community where luxury, comfort, and lifestyle come together beautifully. This stunning builder’s model is spacious and elegantly appointed, featuring 2 bedrooms, 2 full baths, a versatile bonus room perfect for a home office or den, an inviting living room, formal dining area, and an eat-in kitchen ideal for everyday living and entertaining. The private guest quarters provide the perfect retreat for visiting friends, while the in-unit washer and dryer and private elevator offer everyday convenience and comfort. Beautiful designer touches throughout include crown molding, classic wainscoting, stunning coffered ceilings, and recessed lighting, creating a sophisticated and welcoming atmosphere in every room. Enjoy breathtaking views and peaceful surroundings with beautifully maintained walking trails and scenic outdoor spaces right outside your door. Residents of this vibrant community enjoy an unmatched
USD 559,000
219 Medea Way
View photo
Condo · for sale
USD 475,000
USD 401/sq.ft
219 Medea Way
Fire Island
· 1,184 sq.ft · 2 Bedrooms · 2 Baths · Condo
· Patio · Equipped kitchen
Fire Island · 1,184 sq.ft · 2 Bedrooms · 2 Baths · Condo · Patio · Equipped kitchen
Welcome to Islip Landing, where comfort, style, and low-maintenance living come together in one of Central Islip's most desirable condominium communities. This beautifully maintained first-floor unit with two bedrooms and two full bathrooms provides the ease of one-level living with a spacious, thoughtfully designed layout and tasteful updates throughout. A bright and sun-filled living room welcomes you with a charming bay window that fills the space with natural light before flowing seamlessly into the dining area. A custom handcrafted oversized built-in banquette creates a warm and inviting setting for everyday meals and entertaining alike. The well-appointed kitchen features stainless steel appliances, abundant counter space and a tiled floor. The spacious primary suite serves as a peaceful retreat, complete with a generous walk-in closet and an oversized en-suite bath. A second bedroom offers exceptional versatility with sliding glass doors leading directly to the private patio, ma
USD 475,000
112 Dari Drive
View photo
Condo · for sale
USD 535,000
USD 365/sq.ft
112 Dari Drive
Fire Island
· 1,464 sq.ft · 2 Bedrooms · 2 Baths · Condo
· Equipped kitchen
Fire Island · 1,464 sq.ft · 2 Bedrooms · 2 Baths · Condo · Equipped kitchen
Welcome to 112 Dari Drive, a beautifully spacious end-unit ranch in the Autumn Ridge community providing an exceptional combination of comfort, versatility, privacy, and convenience. This low-maintenance home provides the space and feel of a single-family residence while letting you enjoy the ease of condominium living. Step inside through the large, welcoming foyer, which sets the tone for the spacious, inviting floor plan and creates a bright space perfect for relaxing or entertaining. The spacious kitchen offers plenty of room for everyday living, while the dining area provides a warm, welcoming setting for meals and gatherings. The oversized primary suite is a true retreat, featuring a massive walk-in closet and an ensuite bathroom with a walk-in shower, oversized dual-sink vanity, and bidet toilet seat. The second bedroom is generously sized with a large closet, making it ideal as a bedroom, guest room, or dedicated home office. A second full bathroom with a bathtub provides addit
USD 535,000
260 Medea Way
View photo
Condo · for sale
USD 639,000
USD 343/sq.ft
260 Medea Way
Fire Island
· 1,862 sq.ft · 4 Bedrooms · 2 Baths · Condo
· Patio · Equipped kitchen · Parking · Swimming pool · Cellar
Fire Island · 1,862 sq.ft · 4 Bedrooms · 2 Baths · Condo · Patio · Equipped kitchen · Parking · Swimming pool · Cellar
Welcome to 260 Medea Way, nestled within the highly sought-after Islip Landing community, where residents enjoy a premier, low-maintenance lifestyle complemented by an outdoor heated pool, clubhouse, fitness center, playground, and 24-hour security—all just moments from pristine golf greens, fine dining, and a convenient five-minute drive to the Long Island Rail Road. This meticulously maintained home spans three well-appointed floors with 4 spacious bedrooms and 3 bathrooms. Additional highlights include an attached one-car garage, a private patio, and a massive unfinished basement with high ceilings that presents an extraordinary blank canvas. The main level is thoughtfully designed to include a convenient first-floor bedroom and full bathroom, flowing effortlessly into bright, open living and dining spaces enhanced by dramatic vaulted ceilings, beautiful hardwood floors, and abundant natural light pouring through expansive windows. The chef-caliber kitchen features custom millwork,
USD 639,000
145 Cambridge Drive
View photo
Condo · for sale
USD 375,000
USD 458/sq.ft
145 Cambridge Drive
Fire Island
· 818 sq.ft · 2 Bedrooms · 1 Bath · Condo
· Patio · Gym · Equipped kitchen · Air conditioning · Swimming pool
Fire Island · 818 sq.ft · 2 Bedrooms · 1 Bath · Condo · Patio · Gym · Equipped kitchen · Air conditioning · Swimming pool
Desirable end unit, Sagamore Hills Condominium Complex, 2 bedroom, (The primary bedroom is large and has ample storage), The second bedroom was originally a dining room, can be put back very easily, 1 full updated bathroom, large living room, Eat in kitchen, New floor molding, carpet, and raised panel doors. Newer windows, central air unit, gas heating system and gas water heater. Washer and dryer in unit. Amenities include, a clubhouse, tennis, basketball, pool, gym, and playground. Pet friendly. Private patio for your enjoyment. Close to shopping, Stonybrook hospital and University. True taxes are 3,633.75
USD 375,000
194 Artist Lake Drive 194
View photo
Condo · for sale
USD 269,999
USD 325/sq.ft
194 Artist Lake Drive 194
Fire Island
· 829 sq.ft · 1 Bedroom · 1 Bath · Condo
· Balcony · Air conditioning · Swimming pool
Fire Island · 829 sq.ft · 1 Bedroom · 1 Bath · Condo · Balcony · Air conditioning · Swimming pool
Welcome to this spacious second floor one bedroom one bath condo featuring hardwood floors, in unit washer and dryer, central AC and heating and private balcony perfect for unwinding. Enjoy all the amenities this community has to offer, including tennis courts, basketball court, a fitness center, clubhouse, dog park, and in-ground pool. The HOA fee includes water, heat, lawn care, snow removal, and garbage, leaving only electricity for you to handle. Don’t miss out on the opportunity to make this your new home!
USD 269,999
51 Toni Court
View photo
Condo · for sale
USD 745,000
USD 393/sq.ft
51 Toni Court
Fire Island
· 1,894 sq.ft · 2 Bedrooms · 2 Baths · Condo
· Fireplace · Equipped kitchen · Cellar
Fire Island · 1,894 sq.ft · 2 Bedrooms · 2 Baths · Condo · Fireplace · Equipped kitchen · Cellar
Welcome to 51 Toni Ct. A beautifully maintained Ranch style Pinot Noir Model townhouse in the Vineyards at Moriches. An exceptional community offering outstanding value among local 55+ communities. Every home here is an end unit, providing added space, privacy, and a bright, open feel with lots of windows. The comparatively low HOA fee includes numerous benefits that you won’t typically find in similar communities, making this an ideal place to enjoy an effortless, worry-free lifestyle. This home is turnkey and ready for you to move right in, with a First-floor primary suite, large, open Kitchen perfect for everyday living and entertaining. Living room with gas fireplace, dining room, large second bedroom, great for guests, a home office, or hobbies, and a full bath in the foyer. The impressive full basement is truly tremendous, featuring full-height ceilings, completely insulated walls. Plenty of room for storage and potential for future expansion. Vineyards at Moriches is a gated com
USD 745,000
84 Glen Hollow Drive
View photo
Condo · for sale
USD 299,999
84 Glen Hollow Drive
Fire Island
· 2 Bedrooms · 1 Bath · Condo
· Patio · Air conditioning · Swimming pool
Fire Island · 2 Bedrooms · 1 Bath · Condo · Patio · Air conditioning · Swimming pool
Why rent when you can own? Welcome to this light and bright 2nd-floor end-unit featuring 2 bedrooms and 1 full bathroom. Enjoy spacious rooms, a gas stove, in-unit washer and dryer, and central air conditioning just 3 years old. Step outside to your private fenced-in patio, perfect for relaxing or entertaining. Enjoy a fantastic community lifestyle with an array of amenities, including a clubhouse, in-ground pool, tennis court, fitness center, basketball court, and a separate children’s in-ground pool. A wonderful opportunity for comfortable living with plenty of recreation right at your doorstep!
USD 299,999
51 Deer Valley Drive
View photo
Condo · for sale
USD 649,999
USD 503/sq.ft
51 Deer Valley Drive
Fire Island
· 1,292 sq.ft · 2 Bedrooms · 2 Baths · Condo
· Air conditioning · Swimming pool
Fire Island · 1,292 sq.ft · 2 Bedrooms · 2 Baths · Condo · Air conditioning · Swimming pool
Welcome to 51 Deer Valley Drive, a stunning home in the highly sought-after Country Pointe gated Community in Nesconset. This beautifully maintained Belmont Ranch offers the perfect balance of comfort, style, and an open, inviting floorplan ideal for everyday living and entertaining. This desirable first-floor end unit features a seamless flow throughout, highlighted by high ceilings and elegant chandeliers that truly enhance the home's beauty and character. Recent improvements include new flooring, LED lighting, newer central air conditioning, refrigerator, fresh paint and much more. Located within the Smithtown Central school district, this 24 hour gated community is surrounded by professionally manicured grounds and plenty of amenities including two tennis courts, a heated saltwater pool, bocce, pickleball and a playground. Move-in ready and meticulously maintained, this exceptional home offers the opportunity to live close to all shopping, restaurants and transportation while enjoy
USD 649,999
278 Brettonwoods Drive 278
View photo
Condo · for sale
USD 415,000
USD 313/sq.ft
278 Brettonwoods Drive 278
Fire Island
· 1,324 sq.ft · 3 Bedrooms · 1 Bath · Condo
· Patio · Sauna · Gym · Equipped kitchen · Swimming pool
Fire Island · 1,324 sq.ft · 3 Bedrooms · 1 Bath · Condo · Patio · Sauna · Gym · Equipped kitchen · Swimming pool
Welcome to Bretton Woods, a private and gated community offering resort-style living with an incredible array of amenities. This spacious 3-bedroom, 1.5-bathroom home features a generous living room, formal dining room, and an eat-in kitchen with granite countertops, with a convenient laundry room located just off the kitchen and a brand-new air conditioning unit. All three bedrooms are located on the second floor, including a large primary bedroom with a walk-in closet and double closet, plus two additional generously sized bedrooms, each with double closets. Enjoy the added convenience of your own outdoor patio space, perfect for relaxing or entertaining. Bretton Woods offers an exceptional lifestyle with amenities including a clubhouse, indoor and outdoor swimming pools, fitness center, 9-hole golf course, tennis and pickleball courts, bowling alley, billiards room, sauna, basketball court, playgrounds, library, gym, and tot lots for the little ones. Come enjoy all that Bretton Wood
USD 415,000
36 Richmond Boulevard 4A
View photo
Condo · for sale
USD 429,000
USD 485/sq.ft
36 Richmond Boulevard 4A
Fire Island
· 883 sq.ft · 2 Bedrooms · 1 Bath · Condo
· Balcony · Equipped kitchen · Parking
Fire Island · 883 sq.ft · 2 Bedrooms · 1 Bath · Condo · Balcony · Equipped kitchen · Parking
Beautiful spacious 2 bedroom upper unit with balcony. Updated kitchen with lots of cabinets, eating area, oversized living room, king sized master bedroom with a full wall of closets. Overhead lighting, new air conditioner units and washer dryer. Plenty of parking $580 common charge includes heat and water
USD 429,000
141 Feller Drive 141
View photo
Condo · for sale
USD 430,000
USD 525/sq.ft
141 Feller Drive 141
Fire Island
· 818 sq.ft · 2 Bedrooms · 1 Bath · Condo
· Equipped kitchen · Air conditioning · Swimming pool
Fire Island · 818 sq.ft · 2 Bedrooms · 1 Bath · Condo · Equipped kitchen · Air conditioning · Swimming pool
This recently renovated first-level condo is located in a private gated community in Central Islip. It features two spacious bedrooms and one modern bathroom. The open floor plan includes an updated kitchen with granite countertops, a new lighting system, a new refrigerator, in-unit laundry, and central air conditioning. The monthly HOA fee of $398 covers water, sewer, trash removal, snow removal, lawn care, and provides access to two pools and a dog run. This condo is conveniently located near schools, parks, shopping, and dining. Don’t miss this opportunity!
USD 430,000
7 Pond Circle
View photo
Condo · for sale
USD 665,000
USD 523/sq.ft
7 Pond Circle
Fire Island
· 1,270 sq.ft · 2 Bedrooms · 2 Baths · Condo
· Patio · Fireplace · Equipped kitchen · Swimming pool · Cellar
Fire Island · 1,270 sq.ft · 2 Bedrooms · 2 Baths · Condo · Patio · Fireplace · Equipped kitchen · Swimming pool · Cellar
Welcome to Plymouth Estates a Gated 24Hr Community offering a range of Amenities. This is the'Ashby' Model Ranch Style End Unit with no one above in a great location close to the Clubhouse and Pool. This model features an Open Concept Design with Cathedral Ceilings, Gas Fireplace, Freshly Painted and New Carpeting. The Bright Kitchen features Stainless Steel Appliances, Granite countertops and Rich Cherry Cabinets opening seamlessly to the living and dining areas. The Primary Bedroom is a Private retreat complete with dramatic ceilings a walk-in-closet and your own en-suite bath complete with a walk-in shower. Step outside to your Private Patio the perfect spot for BBQ, morning coffee or simply relaxing. On the Lower Level is a 1294sq ft Basement that is partly finished complete with a Bath. Amenities include a Clubhouse, Heated Pool, Tennis, Pickleball, Shuffleboard, Bocce, Putting Green plus included in your maintenance is Cable, Internet, Snow Removal, Landscaping and Grounds Care.
USD 665,000
89 Hearthside Drive
View photo
Condo · for sale
USD 409,999
USD 577/sq.ft
Updated
89 Hearthside Drive
Fire Island
· 710 sq.ft · 1 Bedroom · 1 Bath · Condo
· Patio · Terrace · Equipped kitchen · Air conditioning · Swimming pool
Fire Island · 710 sq.ft · 1 Bedroom · 1 Bath · Condo · Patio · Terrace · Equipped kitchen · Air conditioning · Swimming pool
Welcome Home to 89 Hearthside Drive, located in the desirable Woodridge Strathmore Terrace 55+ Community of Mount Sinai! This bright and inviting 1 bedroom, 1 full bath home offers comfortable single level living with an eat-in kitchen, central air conditioning, stainless steel appliances, plenty of storage, and an in unit washer and dryer. Step outside to your own secluded patio. Enjoy all the amenities this gated community has to offer, including a clubhouse, pool, tennis/pickle ball courts, bocce ball, handball, shuffle board, and mini golf. With so much to offer and a convenient location near shopping, dining, and Heritage Park, this is an opportunity you won't want to miss
USD 409,999
18 Fairview Circle 18
View photo
Condo · for sale
USD 364,990
USD 332/sq.ft
18 Fairview Circle 18
Fire Island
· 1,098 sq.ft · 2 Bedrooms · 2 Baths · Condo
· Gym · Deck · Equipped kitchen · Swimming pool
Fire Island · 1,098 sq.ft · 2 Bedrooms · 2 Baths · Condo · Gym · Deck · Equipped kitchen · Swimming pool
Beautiful pond view from the extra large deck of this 2nd floor renovated Large 2 bedroom 2 bath Condo! This is the Beverly model, largest in development and not available often! Especially in this condition! New Gas boiler and HW heater are an added bonus to this Diamond Freshly painted, new storm door with interchangeable screen. Laminate flooring throughout. 4 ceiling fans, big NEW Eat in Kitchen has contemporary flair with large pantry, nickel hardware, tall white shaker soft close cabinetry, Granite tops & Island w/ electric & SS appliances to include a dishwasher! 2 new full baths both ceramic tiled. Granite topped vanities, new faucets & toilets. Primary full bath has detailed tiled shower w/shampoo holder built in. Primary bedroom fits King Size Furniture with ease also has a large lighted walk in closet and pull down stairs to attic for extra storage! W/D are new, laundry area has shelving, community clubhouse has a gym and pool! Longwood School District. Pets allowed but bree
USD 364,990
103 Colony Drive
View photo
Condo · for sale
USD 890,000
USD 334/sq.ft
103 Colony Drive
Fire Island
· 2,659 sq.ft · 4 Bedrooms · 2 Baths · Condo
· Parking · Equipped kitchen · Heating
Fire Island · 2,659 sq.ft · 4 Bedrooms · 2 Baths · Condo · Parking · Equipped kitchen · Heating
Welcome to a home that offers more than a place to live, it offers a resort-inspired lifestyle within a gated community with 24-hour private security. Offering approximately 2,800 square feet of living space, this impressive 4-bedroom, 3-bathroom, 2 car garage residence provides generous room for everyday living, entertaining, working from home, and hosting family and guests. Inside, you'll find a well-designed layout featuring a formal living room, dining room, kitchen, and an expansive great room. The kitchen features a new stove, while a new wine refrigerator adds stylish touch for entertaining. A new washer and dryer provide additional convenience. Comfort is enhanced with a new two-zone Comfort-Aire Heat pumps for central heating and air-conditioning, which provide efficient year-round heating and cooling. For added peace of mind, the home also retains a backup oil-fired boiler system with hydronic heating coils, giving you an additional heat source when desired. The water heater
USD 890,000

Get email alerts

Don't miss out: be the first to know about new properties

The alert was correctly created

On subscribing you accept the conditions of use and the privacy policy
Alert
Receive new ads in your inbox
Save this search
Receive alerts for new listings

We'll send you an email when we have new properties for: "Apartments for sale in Fire Island"

The alert was correctly created

Kismet, Fire Island Brookhaven town Suffolk County New York
Fire Island Pines
Get email alerts and be the first to see new listings
Required field
On subscribing I accept the terms of the privacy policy
Perfect! You'll soon start receiving new listings via email
Alert
Receive an email when we have new ads for Apartments for sale in Fire Island
Save this search
Filters

Bedrooms

Size (sq.ft)

sq.ft
sq.ft

Price

USD
USD

Property type

Bathrooms

Clear all filters
Receive notifications when new entries are published.