1,020 houses for sale in Firenza

Oleander Bay Ln
View photo
House · for sale
Request Details
Updated
Oleander Bay Ln
Firenza
· House
Firenza · House
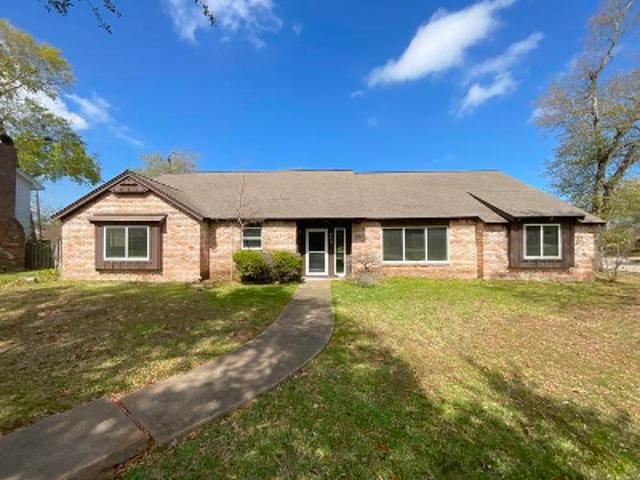
This is a Real Estate-Owned (REO)/post-foreclosure home owned or managed by a bank. All offers are considered; however, the highest and best will most likely be accepted
Request Details
Bayou View Dr
View photo
House · for sale
USD 355,000
USD 103/sq.ft
Updated
Bayou View Dr
Firenza
· 3,423 sq.ft · 4 Bedrooms · 2 Baths · House
Firenza · 3,423 sq.ft · 4 Bedrooms · 2 Baths · House
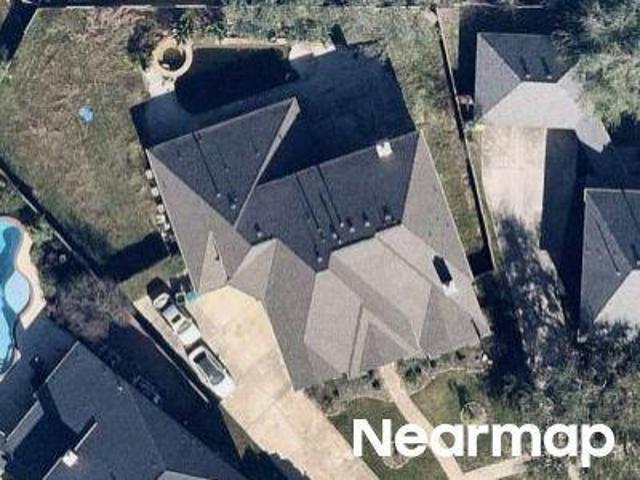
This is a Real Estate-Owned (REO)/post-foreclosure home owned or managed by a bank. All offers are considered; however, the highest and best will most likely be accepted
USD 355,000
Drift Wood Ln
View photo
House · for sale
Request Details
Updated
Drift Wood Ln
Firenza
· 4,984 sq.ft · 4 Bedrooms · 3 Baths · House
Firenza · 4,984 sq.ft · 4 Bedrooms · 3 Baths · House
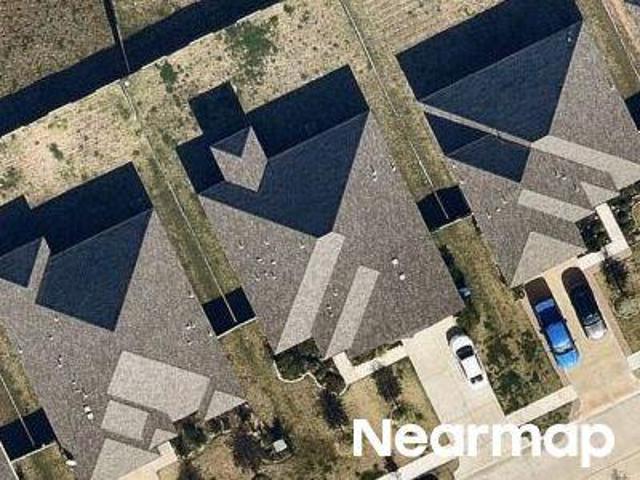
This is a Real Estate-Owned (REO)/post-foreclosure home owned or managed by a bank. All offers are considered; however, the highest and best will most likely be accepted
Request Details
Gaff Rig Dr
View photo
House · for sale
Request Details
Updated
Gaff Rig Dr
Firenza
· House
Firenza · House
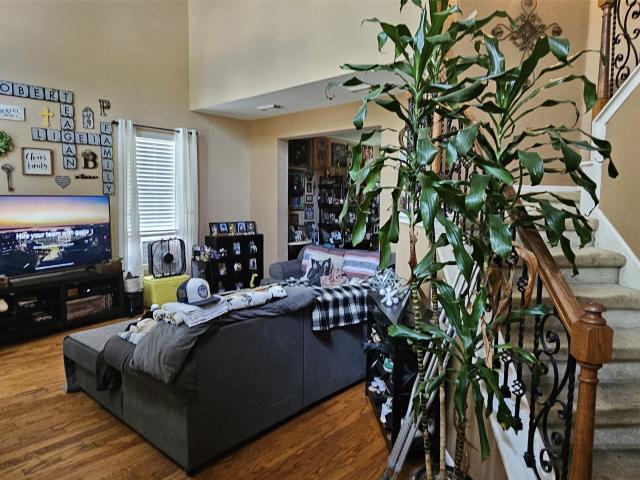
This is a Real Estate-Owned (REO)/post-foreclosure home owned or managed by a bank. All offers are considered; however, the highest and best will most likely be accepted
Request Details
220 Mcvoy Drive
View photo
House · for sale
USD 299,900
USD 115/sq.ft
New
220 Mcvoy Drive
Firenza
· 2,605 sq.ft · 3 Bedrooms · 2 Baths · House
Firenza · 2,605 sq.ft · 3 Bedrooms · 2 Baths · House
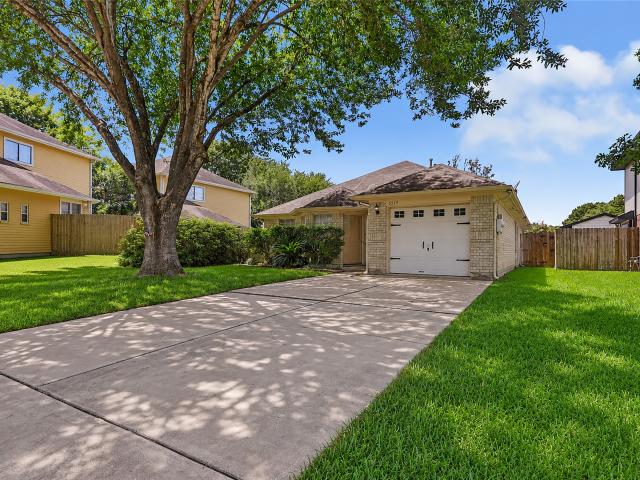
Calling All Investors, Handy Homeowners, Large Families, and Buyers Looking for Value with Lots of Upside! Bring your vision and unlock the potential of this spacious property in an established League City neighborhood. This home is a great opportunity for an investor, rental-property buyer, handy homeowner, large family, or anyone looking for value with plenty of upside. The property has some deferred maintenance and is ready for updates, repairs, and personal touches. Its flexible floor plan offers excellent possibilities for creating a comfortable primary residence, rental property, or resale project. Conveniently located near shopping, dining, schools, parks, and major roadways, with easy access throughout League City and the surrounding area. Bring your ideas and make this property your own!
USD 299,900
5519 Chisholm Trail
View photo
House · for sale
USD 230,000
USD 176/sq.ft
New
5519 Chisholm Trail
Firenza
· 1,302 sq.ft · 3 Bedrooms · 2 Baths · House
· Equipped kitchen
Firenza · 1,302 sq.ft · 3 Bedrooms · 2 Baths · House · Equipped kitchen
This lovely house has been updated with ceramic tile flooring and granite countertops. The 42 inch cabinets ensures plenty of space for all your kitchen necessities. The house is close to Kemah and Galveston is a short drive away. Not to mention the plethera of restaurants and shopping in the area. There is always something to do in the area. Call me to schedule a showing!
USD 230,000
1005 lewis
View photo
House · for sale
USD 549,000
USD 216/sq.ft
New
1005 lewis
Firenza
· 2,540 sq.ft · 4 Bedrooms · 3 Baths · House
· Patio · Office room · Parking · Equipped kitchen · Swimming pool
Firenza · 2,540 sq.ft · 4 Bedrooms · 3 Baths · House · Patio · Office room · Parking · Equipped kitchen · Swimming pool
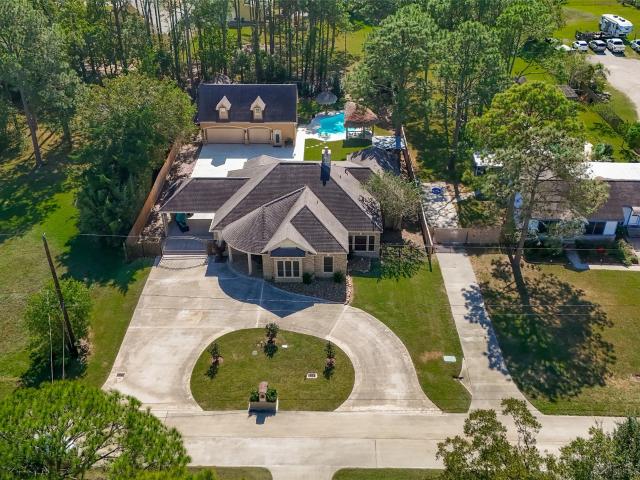
Do not pass on this opportunity! Welcome to your stunning unrestricted piece of paradise! This amazing custom blt. 4/3.5/3d single story italian style villa w/saltwater pool simply checks all the boxes. Features include oversized wooded lot*circular drive*inviting entry with gorgeous double mahogany doors*italian title flooring*elegant formal dining (used as a gameroom) *high ceilings*extensive crown molding & double tray ceilings*entertaining is a breeze w/this huge gourmet island kitchen w/loads of builtins & counter/cabinet space*light & bright breakfast/living area w/wall of windows & wbfp*impressive primary bedroom w/spa like bath*spacious secondary bedrooms*oversized utility area w/sewing niche*covered rear patio w/brick columns*outdoor kitchen & separate covered bbq area*2 car porte cochere*detached 3 car garage w/bath & upstairs game room or dedicated home office*green house & storage shed*low taxes*zone x flood plain*ez access to major roads/commerce/ccisd schools/restaurants
USD 549,000
313 Harborside Circle
View photo
House · for sale
USD 1,025,000
USD 362/sq.ft
New
313 Harborside Circle
Firenza
· 2,831 sq.ft · 3 Bedrooms · 2 Baths · House
· Office room · Terrace · Balcony · Equipped kitchen · Lift
Firenza · 2,831 sq.ft · 3 Bedrooms · 2 Baths · House · Office room · Terrace · Balcony · Equipped kitchen · Lift
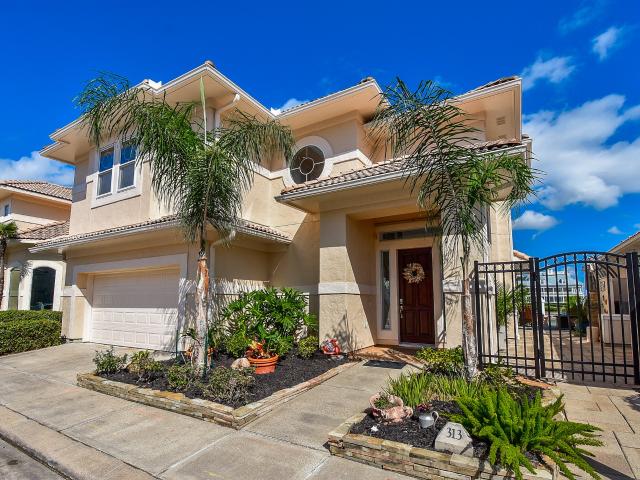
Incredible home boasting a carefree lake living vibe! Located on the lake with stunning views of Waterford Harbor. Boat dock and jet ski dock right out your bk door. Enjoy views from your second floor balcony and first floor terrace. Lovingly cared for, this home had a major kitchen renovation with custom cabinetry and exotic granite. Incredible storage as well as a gas cooktop and double ovens. Breakfast bar compliments the space. Windows throughout the downstairs with views to the Marina. Custom molding accents the large picture windows. The elevator is a huge plus! Only two levels but great for moving goods from level one to level two. Spacious primary bedroom opens to the second floor balcony. The primary bath was updated. Separate shower, soaking tub double vanities and large walk in closet. The room off the master is a perfect home/office or nursery. Outdoors is a dream. Terraced with stone, multiple seating areas and great spaces in and out for entertaining. Guard gated & a park
USD 1,025,000
1717 Oleander Drive
View photo
House · for sale
USD 200,000
USD 113/sq.ft
New
1717 Oleander Drive
Firenza
· 1,755 sq.ft · 3 Bedrooms · 1 Bath · House
· Deck · Fireplace · Equipped kitchen · Parking
Firenza · 1,755 sq.ft · 3 Bedrooms · 1 Bath · House · Deck · Fireplace · Equipped kitchen · Parking
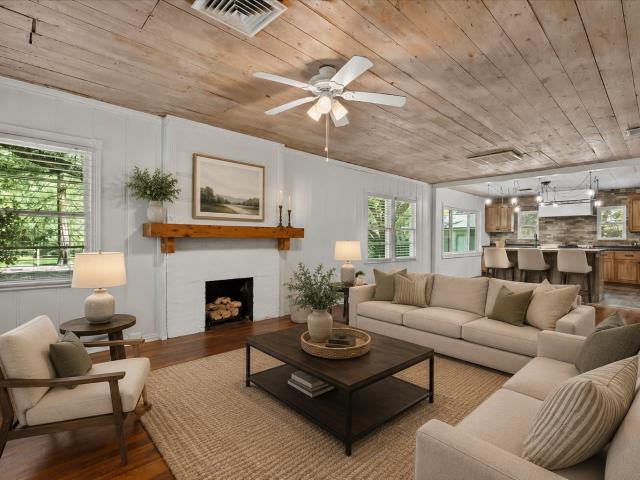
Nestled on a private 0.936-acre lot surrounded by mature trees on a quiet street, this single-story home is full of potential and an investor's dream opportunity. Offering 3 bedrooms, 1 full bathroom, and a detached oversized 2-car garage, this property provides a great foundation for your vision. The chef-inspired eat-in island kitchen opens seamlessly to the living room, where a cozy fireplace creates a warm and inviting gathering space. Step outside to a large deck just off the back of the home, perfect for entertaining or relaxing while enjoying the peaceful, tree-filled setting
USD 200,000
424 Middleton Street
View photo
House · for sale
USD 699,000
USD 400/sq.ft
New
424 Middleton Street
Firenza
· 1,744 sq.ft · 3 Bedrooms · 3 Baths · House
· Garden
Firenza · 1,744 sq.ft · 3 Bedrooms · 3 Baths · House · Garden
Nestled on more than 2.2 (cad) beautifully maintained acres, this exceptional property offers the perfect blend of privacy, space, and tranquility. The expansive grounds feature a lovely fenced garden, creating an ideal setting for gardening, relaxing, or enjoying the peaceful surroundings. Inside, the home boasts a spacious, light-filled living area with an open, inviting atmosphere that's perfect for both everyday living and entertaining. Whether you're looking for a peaceful retreat or simply want room to spread out, this property combines timeless charm with generous outdoor space in a truly inviting setting
USD 699,000
210 Queen Road
View photo
House · for sale
USD 499,000
USD 227/sq.ft
New
210 Queen Road
Firenza
· 2,196 sq.ft · 3 Bedrooms · 3 Baths · House
· Office room · Air conditioning · Parking
Firenza · 2,196 sq.ft · 3 Bedrooms · 3 Baths · House · Office room · Air conditioning · Parking
Welcome to this charming island bungalow, ideally situated on one of the highest points in Clear Lake Shores, offering both privacy and a quiet neighborhood setting. The home features a new roof, a new upstairs A/C and furnace, and a thoughtfully designed floor plan. The spacious primary suite is conveniently located on the first floor and includes an updated bathroom and a mini-split system for added comfort. A second downstairs bedroom also offers its own private bathroom, making it ideal for guests or multi-generational living. The oversized lot provides plenty of space for boat storage, RV parking, or additional outdoor entertaining—a rare find on the island. Upstairs, you'll find a large playroom or game room, along with a third bedroom and full bath, creating a flexible space for family, guests, or a home office. Don't miss this opportunity to own a well-maintained island home with modern updates, abundant parking, and a fantastic location in the heart of Clear Lake Shores
USD 499,000
3204 Meadow Bay Lane
View photo
House · for sale
USD 330,000
USD 167/sq.ft
New
3204 Meadow Bay Lane
Firenza
· 1,970 sq.ft · 4 Bedrooms · 2 Baths · House
· Garden · Swimming pool
Firenza · 1,970 sq.ft · 4 Bedrooms · 2 Baths · House · Garden · Swimming pool
Walk the kids to school! Welcome home to this beautifully maintained, 4-bedroom, 2 bath home in The Meadows in Bay Colony. Take a short walk to the community pool and playground. This spacious one-story offers two separate living areas, giving the kids their own private area. Enjoy the large back yard with privacy and quiet. The lot is surrounded by greenspace on three sides. Next door is an open field, perfect for sports of all kinds. The split floorplan has a private primary suite with a jacuzzi tub & separate shower. Two secondary bedrooms with a gameroom between, plus a front bedroom or study if preferred. Roof and water heater replaced last three years. Hurry and visit your new home and neighborhood!
USD 330,000
5003 Live Oak Drive
View photo
House · for sale
USD 146,000
USD 93/sq.ft
New
5003 Live Oak Drive
Firenza
· 1,561 sq.ft · 4 Bedrooms · 2 Baths · House
· Garden · Parking
Firenza · 1,561 sq.ft · 4 Bedrooms · 2 Baths · House · Garden · Parking
Located in the Bayou Chantilly subdivision, this 4-bedroom, 2-bath home features a split-bedroom floor plan, a spacious living area, and a 2-car garage. The functional layout offers comfortable living spaces, while the backyard provides ample room for outdoor enjoyment. Conveniently situated with easy access to shopping, dining, parks, and major commuting routes. No hoa. Don't miss the opportunity to explore all this property has to offer. Schedule your showing today!
USD 146,000
3006 Bay Breeze Drive
View photo
House · for sale
USD 295,000
USD 143/sq.ft
New
3006 Bay Breeze Drive
Firenza
· 2,056 sq.ft · 3 Bedrooms · 2 Baths · House
· Patio · Garden · Office room · Swimming pool
Firenza · 2,056 sq.ft · 3 Bedrooms · 2 Baths · House · Patio · Garden · Office room · Swimming pool
Welcome to Bay Colony, ideally located with convenient access to I-45, Galveston, shopping, dining, and everyday amenities. Situated on a quiet cul-de-sac, this spacious two-story home offers a functional floor plan with soaring ceilings, a formal dining room, a bright breakfast area, and an upstairs game room that provides flexible space for recreation, a home office, or media room. The oversized lot features a generous backyard designed for outdoor living, complete with an expansive patio that's perfect for grilling, entertaining, or enjoying family gatherings. With plenty of room to add a pool, the backyard offers endless possibilities for creating your own private retreat. Move in and enjoy as is, or personalize the home with your own updates and design style. This is a wonderful opportunity to live in one of Bay Colony's most desirable neighborhoods. Schedule your Showing Today!
USD 295,000
2402 Lighthouse Hill Drive
View photo
House · for sale
USD 310,990
USD 175/sq.ft
New
2402 Lighthouse Hill Drive
Firenza
· 1,776 sq.ft · 4 Bedrooms · 2 Baths · House
· Equipped kitchen
Firenza · 1,776 sq.ft · 4 Bedrooms · 2 Baths · House · Equipped kitchen
New Construction Lennar Houston Home. The Oxford Floor Plan. This single-level home showcases a spacious open floorplan shared between the kitchen, dining area and family room for easy entertaining. An owner’s suite enjoys a private location in a rear corner of the home, complemented by an en-suite bathroom and walk-in closet. There are three secondary bedrooms at the front of the home, which are comfortable spaces for household members and overnight guests. The completion date, prices and features may vary and are subject to change. Please verify with Lennar directly. Photos are for illustrative purposes only
USD 310,990
2504 Ewell Drive
View photo
House · for sale
Request Details
New
2504 Ewell Drive
Firenza
· 1,012 sq.ft · 2 Bedrooms · 1 Bath · House
· Garden · Office room · Equipped kitchen
Firenza · 1,012 sq.ft · 2 Bedrooms · 1 Bath · House · Garden · Office room · Equipped kitchen
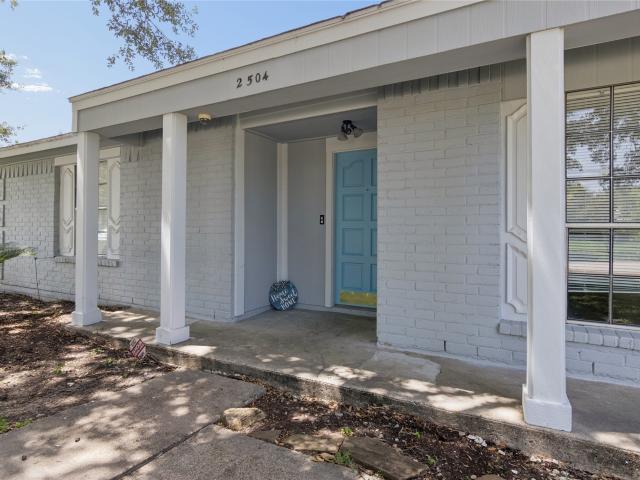
Welcome to this beautiful home in the highly desirable community of League City. Nestled in a quiet and peaceful neighborhood, this home offers a spacious backyard—perfect for enjoying your morning coffee around nature or relaxing outdoors. Inside, you'll find a bright, open-concept layout with abundant natural light, a comfortable living and dining area, and a kitchen featuring granite countertops and a breakfast bar. The home offers two bedrooms with walk-in closets, an updated full bathroom with dual sinks, and a versatile game room that can easily serve as a home office, playroom, or additional living space. Conveniently located near shopping, dining, parks, and within the highly regarded Clear Creek ISD
Request Details
3205 Granite Gate Lane
View photo
House · for sale
USD 305,000
USD 165/sq.ft
New
3205 Granite Gate Lane
Firenza
· 1,841 sq.ft · 3 Bedrooms · 2 Baths · House
· Patio · Garden · Office room · Deck · Equipped kitchen
Firenza · 1,841 sq.ft · 3 Bedrooms · 2 Baths · House · Patio · Garden · Office room · Deck · Equipped kitchen
Great one story brick home must see. Kitchen with island, stainless appliances, skylight, and serving bar to the breafast. Open floor plan with laminated wood flooring. Three bedrooms and an office. Large owners retreat with spa in master bath, his & her sinks, garden tub and separate shower. Storm doors on the front and back doors. Nice deck and covered patio on the back, with more privacy and no back neighbors
USD 305,000
2239 Beach Cove Lane
View photo
House · for sale
USD 398,990
USD 167/sq.ft
New
2239 Beach Cove Lane
Firenza
· 2,379 sq.ft · 3 Bedrooms · 2 Baths · House
· Patio · Equipped kitchen
Firenza · 2,379 sq.ft · 3 Bedrooms · 2 Baths · House · Patio · Equipped kitchen
New Construction Lennar Houston Home. The Cabot ll Floor Plan. The family room, dining room and kitchen are arranged among a convenient and contemporary open floorplan in this single-level home, offering access to the covered patio for easy entertaining. A versatile study is great for working from home or getting paperwork done. The owner’s suite is situated at the back of the home, while two secondary bedrooms are found just off the foyer. The completion date, prices and features may vary and are subject to change. Please verify with Lennar directly. Photos are for illustrative purposes only
USD 398,990
201 Amber Lane
View photo
House · for sale
USD 389,999
USD 155/sq.ft
New
201 Amber Lane
Firenza
· 2,508 sq.ft · 3 Bedrooms · 3 Baths · House
Firenza · 2,508 sq.ft · 3 Bedrooms · 3 Baths · House
Opportunity, flexibility, and value come together at 201 Amber Lane. Priced below market value, this spacious property is the perfect canvas for buyers looking to build equity while creating a home that reflects their own style. Filled with abundant natural light, the interior offers a warm and inviting feel with generous living spaces ready for your personal touch. A standout feature is the detached guest apartment, providing incredible versatility—ideal for extended household members, guests, a private home office, or an income-producing rental opportunity. Whether you're searching for extra space, investment potential, or a property with room to grow, 201 Amber Lane delivers endless possibilities at an exceptional value. Don't miss your chance to own a property with so much upside
USD 389,999
607 Travis Street 5
View photo
Townhouse · for sale
USD 289,500
USD 146/sq.ft
New
607 Travis Street 5
Firenza
· 1,970 sq.ft · 3 Bedrooms · 2 Baths · Townhouse
· Equipped kitchen · Parking
Firenza · 1,970 sq.ft · 3 Bedrooms · 2 Baths · Townhouse · Equipped kitchen · Parking
Amazing park view location & very low hoa. Travis St #5 sits on a very unique location with walking trails just steps from your front door. Townhomes rarely go up for sale here. Newly painted and move-in ready, this 3-bedroom, 2.5-bath home offers comfort, convenience, and an unbeatable location. The open-concept floor plan features spacious living & dining areas, a well-appointed kitchen with granite countertops, stainless steel appliances, abundant cabinetry, a center island, and a sunny breakfast nook. Upstairs, the oversized primary suite boasts a large walk-in closet and ensuite bath, while two secondary bedrooms share a full bath. A dedicated laundry room adds everyday convenience. Enjoy a private, low-maintenance courtyard connecting the home to the detached two-car garage, along with peaceful views of Walnut Park. Located just blocks from Clear Lake Medical Center and NASA Pkwy, and minutes from Baybrook Mall, I-45, shopping, dining, and entertainment. Zoned to Clear Creek ISD
USD 289,500
3230 W Meadow Lane
View photo
House · for sale
USD 335,000
USD 173/sq.ft
New
3230 W Meadow Lane
Firenza
· 1,927 sq.ft · 3 Bedrooms · 2 Baths · House
· Garden · Office room · Gym · Parking
Firenza · 1,927 sq.ft · 3 Bedrooms · 2 Baths · House · Garden · Office room · Gym · Parking
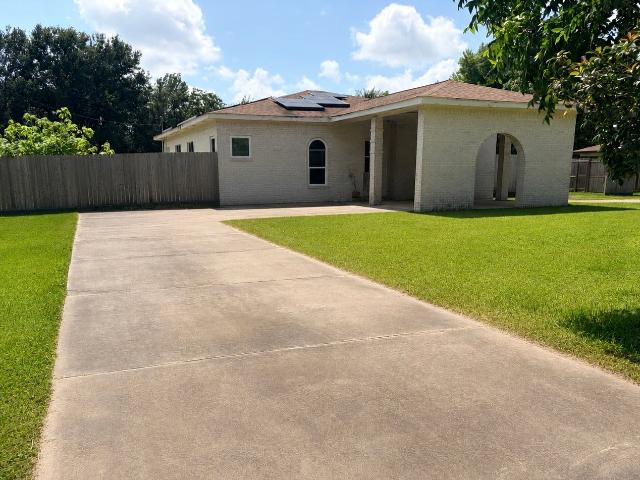
Welcome home to this charming 3-bedroom, 2-bathroom property tucked away on a quiet street in Dickinson, TX. Situated on a spacious ½-acre lot with no HOA, this home offers the perfect blend of privacy, functionality, and room to grow. Enjoy the convenience of a horseshoe driveway plus a tandem carport, providing ample parking for multiple vehicles, guests, or recreational toys. The backyard backs up to no rear neighbors, creating a peaceful setting with added privacy to relax and enjoy the outdoors. Inside, you'll find comfortable living spaces filled with natural light, while solar panels help improve energy efficiency and reduce utility costs. An added bonus is the approximately 120-square-foot bonus room attached to the garage, offering additional living space that's perfect for a home office, gym, craft room, guest retreat, or private workspace. With plenty of room to spread out, no HOA restrictions, and a desirable location schedule your appointment today!
USD 335,000
506 Jenni Lane
View photo
House · for sale
USD 248,500
USD 238/sq.ft
New
506 Jenni Lane
Firenza
· 1,044 sq.ft · 2 Bedrooms · 2 Baths · House
· Equipped kitchen
Firenza · 1,044 sq.ft · 2 Bedrooms · 2 Baths · House · Equipped kitchen
Welcome to Gulf Shore Estates, where modern construction meets the relaxed coastal lifestyle of San Leon. This brand new single story home offers the convenience of no interior stairs, an open floor plan, and quality finishes throughout. The kitchen features custom cabinetry, stainless steel appliances, and beautiful countertops, while the spacious primary suite includes a walk in closet and private bath. Smart home features include a Nest thermostat, digital keyless entry, and a smart video doorbell. Enjoy the freedom of no HOA and the savings of no flood insurance required by most lenders. Located just minutes from Galveston Bay, Mooner Beach, public boat ramps, waterfront dining, and local favorites like Pier 6 and TopWater Grill, this home offers the coastal lifestyle buyers want without the premium prices found in nearby waterfront communities
USD 248,500
901 Bay Area Boulevard
View photo
House · for sale
USD 379,000
USD 137/sq.ft
New
901 Bay Area Boulevard
Firenza
· 2,756 sq.ft · 4 Bedrooms · 2 Baths · House
· Office room · Equipped kitchen · Air conditioning
Firenza · 2,756 sq.ft · 4 Bedrooms · 2 Baths · House · Office room · Equipped kitchen · Air conditioning
Welcome to 901 Bay Area Blvd in the established Rustic Oaks community. This well-maintained 4-bedroom, 2.5-bath home offers nearly 2,800 sq ft of functional living space. The open living area is perfect for entertaining, while the dedicated office/study provides flexibility for remote work or a potential fifth bedroom. The primary suite is conveniently located on the main level and features a walk-in closet and private en-suite bath. Recent updates include an updated kitchen, new tile flooring downstairs, new laminate flooring upstairs, fresh interior paint, and a new dishwasher and microwave. Major system upgrades include a newer roof (WPI-8), energy-efficient water heater, and (2019) a/c unit. Zoned to Clear Creek ISD and just minutes from Baybrook Mall, dining, shopping, and I-45, this move-in ready home offers exceptional space, comfort, and value
USD 379,000
222 Willowood Drive
View photo
House · for sale
USD 435,000
USD 172/sq.ft
New
222 Willowood Drive
Firenza
· 2,519 sq.ft · 4 Bedrooms · 2 Baths · House
· Garden · Office room · Gym · Equipped kitchen · Parking · Air conditioning
Firenza · 2,519 sq.ft · 4 Bedrooms · 2 Baths · House · Garden · Office room · Gym · Equipped kitchen · Parking · Air conditioning
Updated and move-in ready, this 4-bedroom home (or 3 bedrooms plus a study) offers the perfect blend of comfort and function. The open-concept kitchen features an oversized island, abundant counter space, and a large walk-in pantry. A sunny breakfast nook with bay windows overlooks the beautifully landscaped backyard, while expansive windows in the living room fill the home with natural light. The primary suite features vaulted ceilings, a bay-window sitting area, and a remodeled bath with a walk-in shower, jetted tub, dual vanities, and separate walk-in closets. A finished 25' x 13' bonus room above the garage includes A/C and ample storage, ideal for a game room, office, or gym. Outside, enjoy a lush backyard retreat with mature landscaping and plenty of space to relax or entertain. The insulated garage is a handyman's dream with finished walls, a workbench, overhead storage, and 220V outlets. CAT 7 wiring runs throughout. Recent updates include the roof, flooring, HVAC, and more
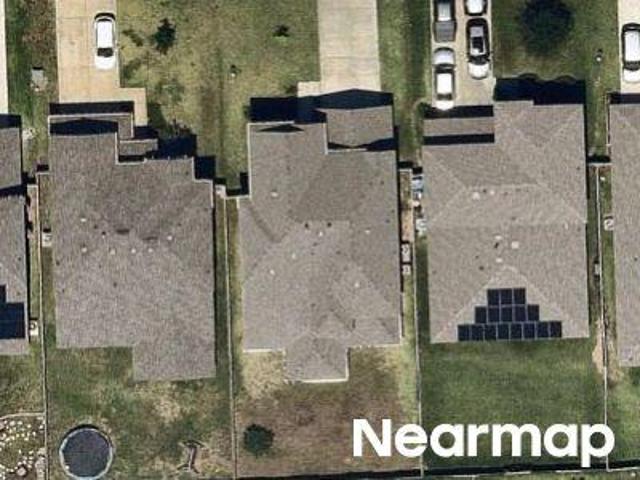
USD 435,000
233 Rustic Oaks Drive
View photo
House · for sale
USD 489,888
USD 144/sq.ft
New
233 Rustic Oaks Drive
Firenza
· 3,380 sq.ft · 4 Bedrooms · 3 Baths · House
· Office room · Equipped kitchen
Firenza · 3,380 sq.ft · 4 Bedrooms · 3 Baths · House · Office room · Equipped kitchen
Come by and see this beautiful 4 bedroom 3 1/2 bath home in a quiet subdivision in League City. This home offers a separate home office, large open spaces, and multiple living areas. The Living Room Features High Ceilings and is open to the dine in Kitchen. A formal Dining room lies just off the kitchen with a dedicated home office right off the front door entry. This home has plenty of upgrades and beautiful finishes that won't disappoint. Located in League City close to shopping and the schools it is a wonderful location
USD 489,888

Get email alerts

Don't miss out: be the first to know about new properties

The alert was correctly created

On subscribing you accept the conditions of use and the privacy policy
Alert
Receive new ads in your inbox
Save this search
Receive alerts for new listings

We'll send you an email when we have new properties for: "Houses for sale in Firenza"

The alert was correctly created

Bay View, League City Texas City-League City CCD Galveston County Texas
The Enclave in Bay COlony
Get email alerts and be the first to see new listings
Required field
On subscribing I accept the terms of the privacy policy
Perfect! You'll soon start receiving new listings via email
Alert
Receive an email when we have new ads for Houses for sale in Firenza
Save this search
Filters

Bedrooms

Size (sq.ft)

sq.ft
sq.ft

Price

USD
USD

Property type

Bathrooms

Clear all filters
Receive notifications when new entries are published.