1,020 houses for sale in Firenza

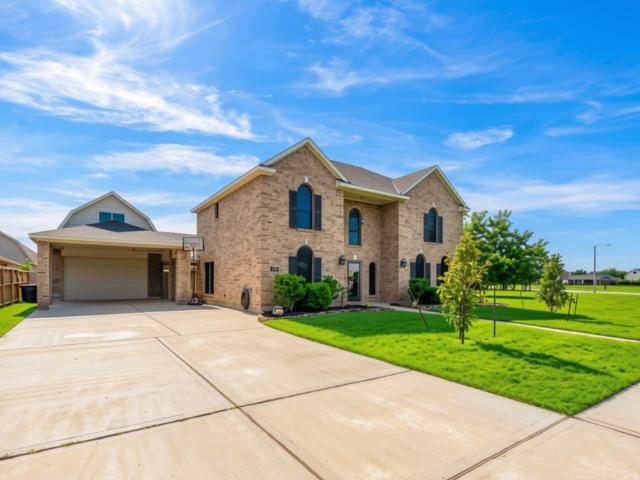
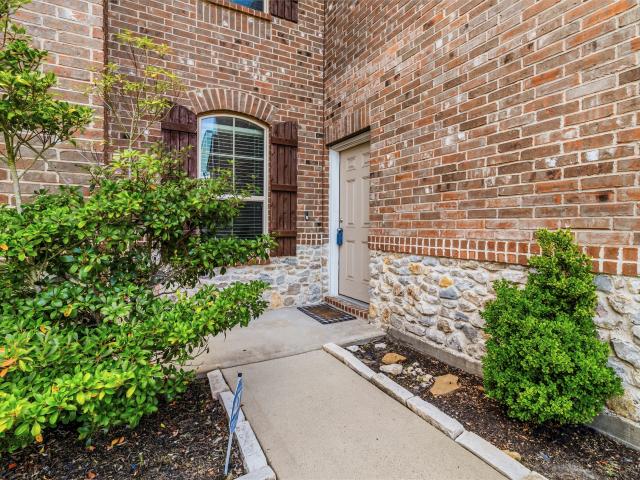
2623 Swift Sail Drive
View photo
House · for sale
USD 3,990,000
USD 1,431/sq.ft
2623 Swift Sail Drive
Firenza
· 2,788 sq.ft · 4 Bedrooms · 3 Baths · House
· Patio · Equipped kitchen
Firenza · 2,788 sq.ft · 4 Bedrooms · 3 Baths · House · Patio · Equipped kitchen
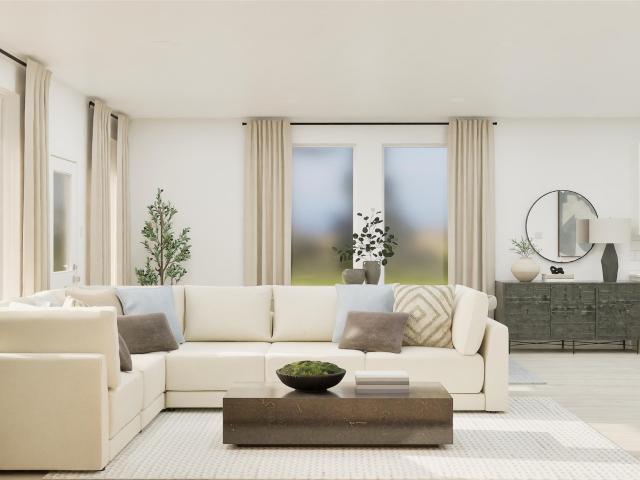
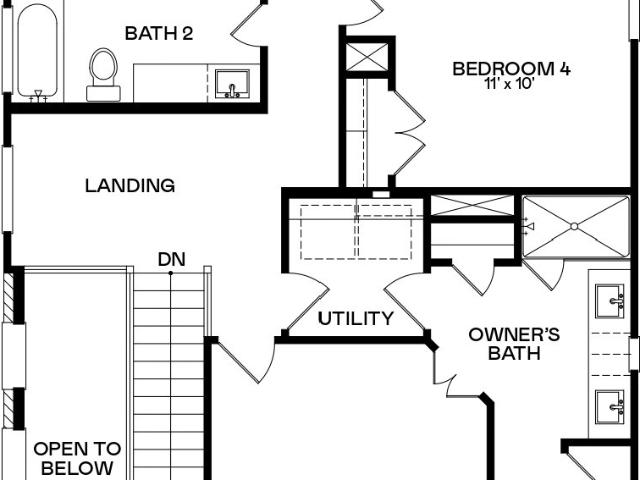
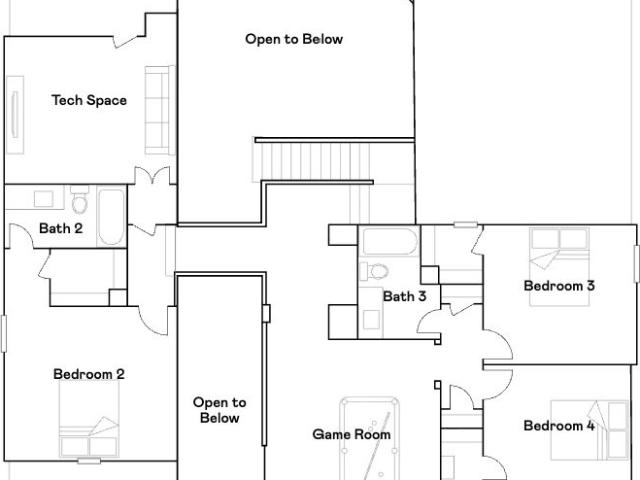
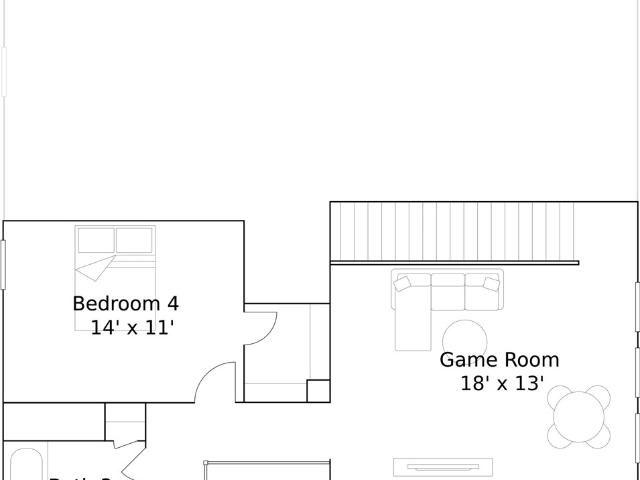
New Construction Lennar Houston Home. The Bridle Floor Plan. This new two-story home features a secluded first-floor owner’s suite, a private retreat with a spa-inspired bathroom and walk-in closet. An open plan blends a modern kitchen with the living and dining areas, adjacent to a spacious covered patio for year-round outdoor enjoyment. Upon entry is a secondary bedroom with an en-suite bathroom, and two additional bedrooms are located on the second floor. This home provides desirable features such as a first-floor study and a flexible game room on the upper level. The completion date, prices and features may vary and are subject to change. Please verify with Lennar directly. Photos are for illustrative purposes only
USD 3,990,000
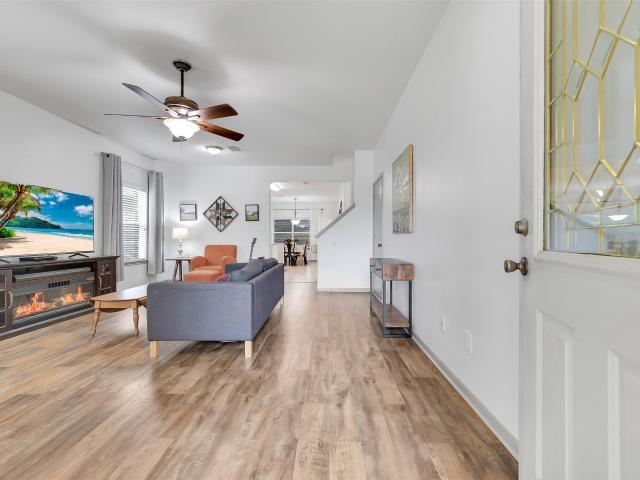
1056 Cabot Cove
View photo
House · for sale
USD 315,000
USD 127/sq.ft
1056 Cabot Cove
Firenza
· 2,476 sq.ft · 4 Bedrooms · 2 Baths · House
· Patio · Garden · Equipped kitchen · Air conditioning
Firenza · 2,476 sq.ft · 4 Bedrooms · 2 Baths · House · Patio · Garden · Equipped kitchen · Air conditioning
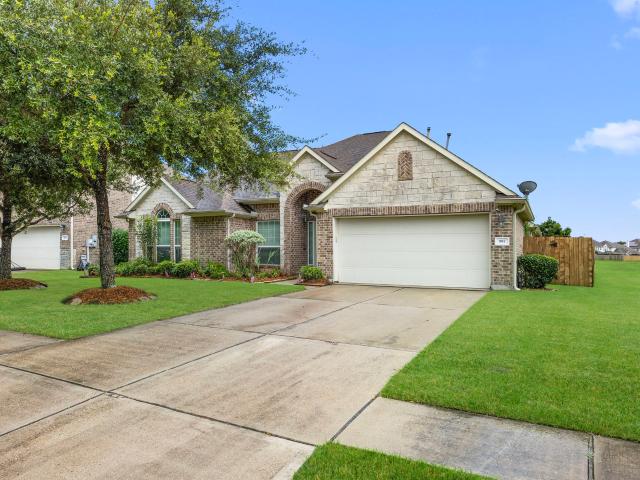
Nestled on a quiet cul-de-sac street in Bentwood at Bay Colony, this spacious two story home offers 4 bedrooms, 2.5 baths, and a functional layout designed for everyday living. The inviting family room showcases upgraded flooring and flows seamlessly into the beautifully updated kitchen, complete with upgraded cabinetry, stainless steel appliances, neutral finishes, a center island, and an adjoining dining area. The private 1st floor primary suite is tucked away for added privacy, while upstairs you'll find a large gameroom & generously sized secondary bedrooms. Step outside to enjoy the covered patio overlooking the spacious backyard. Additional updates include a new roof (2020) & new A/C (2021). Residents of Bentwood at Bay Colony enjoy a peaceful setting with green space, walking trails, and a fishing pier on Dickinson Bayou, all while being conveniently located near shopping, dining, and I45
USD 315,000
2708 Hidden Gold Court
View photo
House · for sale
USD 3,340,000
USD 1,599/sq.ft
2708 Hidden Gold Court
Firenza
· 2,088 sq.ft · 4 Bedrooms · 3 Baths · House
· Patio
Firenza · 2,088 sq.ft · 4 Bedrooms · 3 Baths · House · Patio
New Construction Lennar Houston Home. The Clearwater Floor Plan. This new single-level home is host to an inviting open-concept floorplan with convenient access to a covered patio, ready for seamless entertaining and multitasking. Three secondary bedrooms are located off the foyer, with the luxe owner’s suite tucked into a private rear corner, complete with a spa-inspired bathroom and walk-in closet. The completion date, prices and features may vary and are subject to change. Please verify with Lennar directly. Photos are for illustrative purposes only
USD 3,340,000
2511 Desert Island Drive
View photo
House · for sale
USD 686,990
USD 162/sq.ft
2511 Desert Island Drive
Firenza
· 4,230 sq.ft · 5 Bedrooms · 4 Baths · House
· Equipped kitchen
Firenza · 4,230 sq.ft · 5 Bedrooms · 4 Baths · House · Equipped kitchen
New Construction Lennar Houston Home. The New Haven II Floor Plan. This two-story home features a rotunda entry that leads to a large Great Room, adjoining the kitchen and dining room. The tucked away first-floor owner’s suite offers a luxe bathroom, while three bedrooms near the foyer provide private space. Upstairs hosts a spacious game room and an optional media room addition on select homesites. The completion date, prices and features may vary and are subject to change. Please verify with Lennar directly. Photos are for illustrative purposes only
USD 686,990
987 Astoria Lane
View photo
House · for sale
USD 457,500
USD 153/sq.ft
987 Astoria Lane
Firenza
· 2,982 sq.ft · 4 Bedrooms · 2 Baths · House
· Patio · Garden · Equipped kitchen
Firenza · 2,982 sq.ft · 4 Bedrooms · 2 Baths · House · Patio · Garden · Equipped kitchen
Welcome to Tuscan Lakes! This beautifully maintained 4-bedroom, 2.5-bath home is perfectly situated on a premium lot bordered by open green space and water views, and bordered by an open green space to the right which gives more privacy and greenery. The backyard is nicely manicured with a wrought iron fence at the rear and a covered patio with outdoor speakers, perfect for entertaining. The thoughtfully designed open-concept floor plan features soaring ceilings, abundant natural light, and a spacious living area with 11.2 surround sound! It flows seamlessly into the gourmet kitchen with granite countertops, stainless steel appliances, a gas cooktop, oversized island, and abundant cabinetry. All bedrooms are on first floor and the upstairs bonus room provides additional flexible living space and 5.1 surround sound. Conveniently located with easy access to League City Parkway, shopping, dining, parks, and entertainment, and zoned to Clear Creek ISD
USD 457,500
2503 Desert Island Drive
View photo
House · for sale
USD 649,990
USD 165/sq.ft
2503 Desert Island Drive
Firenza
· 3,929 sq.ft · 4 Bedrooms · 3 Baths · House
· Equipped kitchen
Firenza · 3,929 sq.ft · 4 Bedrooms · 3 Baths · House · Equipped kitchen
New Construction Lennar Houston Home. The Berkshire Floor Plan. This spacious two-story home features a grand entry foyer that flows into the kitchen, dining nook and Great Room. The first-floor owner’s suite offers separate vanities and a large shower with seating. Three bedrooms, a game room and an optional media room on the second floor offer endless possibilities. The completion date, prices and features may vary and are subject to change. Please verify with Lennar directly. Photos are for illustrative purposes only
USD 649,990
3314 Nautical Mile Drive
View photo
House · for sale
USD 366,490
USD 239/sq.ft
3314 Nautical Mile Drive
Firenza
· 1,528 sq.ft · 4 Bedrooms · 2 Baths · House
· Garden · Equipped kitchen · Parking
Firenza · 1,528 sq.ft · 4 Bedrooms · 2 Baths · House · Garden · Equipped kitchen · Parking
Spacious One-Story Living with LVP Flooring and Four Bedrooms The Firefly is a beautifully designed one-story home offering 1,827 square feet with 4 bedrooms, 2 bathrooms, and a 2-car garage. A large living room anchors the open-concept layout, enhanced by LVP flooring throughout the main living areas for both style and durability. The modern kitchen features granite countertops, a large island, soft close cabinets and drawers, and stainless steel appliances, seamlessly connecting to the dining and living spaces. The private primary suite includes a walk-in closet and en suite bath, creating a comfortable retreat. A fully fenced backyard adds inviting outdoor space for relaxing or entertaining. Located in the Vida Mar Community, residents enjoy full gutters, a gas stove and dryer, a community pool, park, and walking trails, offering a lifestyle designed for comfort, convenience, and connection
USD 366,490
2372 Autumn Mist Court
View photo
House · for sale
USD 474,000
USD 153/sq.ft
2372 Autumn Mist Court
Firenza
· 3,078 sq.ft · 4 Bedrooms · 2 Baths · House
· Equipped kitchen · Swimming pool
Firenza · 3,078 sq.ft · 4 Bedrooms · 2 Baths · House · Equipped kitchen · Swimming pool
Enjoy the benefits of solar without the cost! The seller will pay the solar panels in full at closing, giving the new owner the advantage of lower monthly electric bills with no loan to assume. Situated on a spacious corner lot in sought-after South Shore Harbour, this beautifully updated home offers abundant natural light, an open-concept layout, and generous living spaces designed for everyday comfort and entertaining. The kitchen flows seamlessly into the family room, while the private primary suite provides a peaceful retreat. A temperature-controlled storage room keeps seasonal items and valuables protected year-round. Step outside to your sparkling pool and spa, then enjoy nearby marina access, country club, waterfront dining, parks, scenic trails, and Clear Lake. Zoned to highly acclaimed Clear Creek ISD with quick access to Houston and Galveston
USD 474,000
3209 Captain's Grove
View photo
House · for sale
USD 315,825
USD 206/sq.ft
3209 Captain's Grove
Firenza
· 1,528 sq.ft · 3 Bedrooms · 2 Baths · House
· Garden · Equipped kitchen · Parking
Firenza · 1,528 sq.ft · 3 Bedrooms · 2 Baths · House · Garden · Equipped kitchen · Parking
Open-Concept Living with LVP Flooring in Main Areas The Glimmer is a beautifully designed one-story home offering 1,536 square feet with 3 bedrooms, 2 bathrooms, and a 2-car garage. This inviting layout features LVP flooring throughout the main living areas and an open-concept kitchen, dining, and living space ideal for everyday living and entertaining. The modern kitchen showcases granite countertops, a large island, soft close cabinets and drawers, and stainless steel appliances. The private primary suite includes a walk-in closet and en suite bath, creating a comfortable retreat. A fully fenced backyard adds outdoor space to relax and enjoy. Located in the Vida Mar Community, residents enjoy full gutters, a gas stove and dryer, a community pool, park, and walking trails, offering a lifestyle designed for comfort, convenience, and connection
USD 315,825
3214 Red Pebble Lane
View photo
House · for sale
USD 360,000
USD 123/sq.ft
3214 Red Pebble Lane
Firenza
· 2,917 sq.ft · 4 Bedrooms · 3 Baths · House
· Patio · Swimming pool · Balcony · Equipped kitchen
Firenza · 2,917 sq.ft · 4 Bedrooms · 3 Baths · House · Patio · Swimming pool · Balcony · Equipped kitchen
This award-winning builder Ashton Woods home features 4 bedrooms, 3.5 baths, and a 2-story brick and stone design. With the gorgeous open concept floor plan, 8' doors on the 1st floor, and a spacious kitchen with granite countertops and 42' cabinets, stainless appliances, a large butlers pantry connected to a coffee bar this home is perfect for entertaining. The oversized game room includes a refrigerator and cabinets for a fantastic media room experience. Enjoy natural light from the large windows, high ceilings, and exterior balcony. Relax on the covered patio with new hot tub or upstairs balcony overlooking the lagoon. Located in a cul da sac with amenities like 2 resort-style pools, fitness center, splash pad, soccer field, Lagoon, trails and more. Easy access to restaurants and shopping. Schedule your showing today! Back on the market! Buyer financing fell through…take advantage of this short sale
USD 360,000
2311 Anders Lane
View photo
House · for sale
USD 795,000
USD 338/sq.ft
2311 Anders Lane
Firenza
· 2,347 sq.ft · 4 Bedrooms · 2 Baths · House
· Patio · Parking
Firenza · 2,347 sq.ft · 4 Bedrooms · 2 Baths · House · Patio · Parking
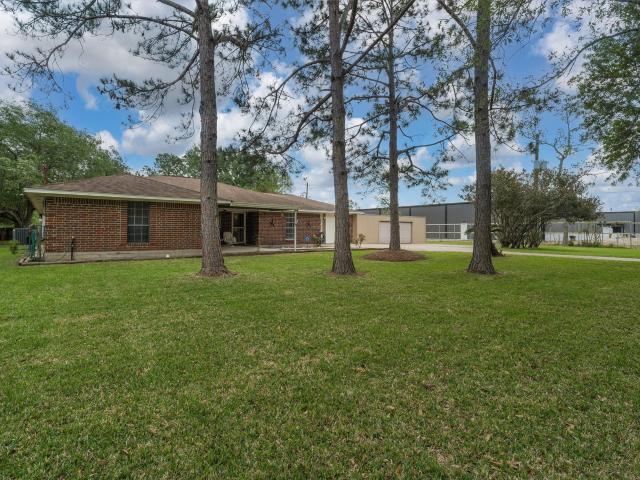
Beautifully versatile 2-acre property on highly sought-after Anders Ln, ideal for residential or commercial use. Anders lane is already set up for 3 phase, per CenterPoint! This expanded 1-story Tilson home offers generous living spaces throughout, featuring 4 spacious bedrooms and 2 full baths, plus a half-bath conveniently located in the attached 2-car garage. The thoughtful expansion maximizes comfort and functionality, blending open, inviting interiors with the privacy of large bedrooms. Enjoy outdoor living on the covered front and back patios, perfect for relaxing or entertaining. Sellers added a 30x30 metal shop providing 900 sq ft of extra storage or workspace, ideal for hobbies, business operations, or equipment. With its flexible zoning and premium location, this property offers endless possibilities to live, work, or invest—all in one exceptional setting. Easy access to 146/future 99 expansion and I-45. Ccisd
USD 795,000
6705 Hillside View Lane
View photo
House · for sale
USD 504,990
USD 183/sq.ft
6705 Hillside View Lane
Firenza
· 2,756 sq.ft · 4 Bedrooms · 3 Baths · House
· Patio · Equipped kitchen · Parking
Firenza · 2,756 sq.ft · 4 Bedrooms · 3 Baths · House · Patio · Equipped kitchen · Parking
Discover Coventry Homes’ Newest Modern Design. Step into the grand foyer, where elegant black iron stair rails set the tone for this stunning home. The open-concept layout features soaring ceilings that seamlessly connect the great room, chef’s kitchen, and casual dining area—all filled with natural light from expansive windows. Retreat to the luxurious primary suite with bow windows, a spa-inspired bath boasting a walk-in shower, oversized soaking tub, and generous walk-in closet. The first floor also includes a private study and a secondary bedroom with full bath. Upstairs, enjoy a spacious game room, two additional bedrooms, and a jack and jill bathroom. Outdoor living shines with a Texas-sized covered patio, while inside you’ll find an oversized utility room and convenient mudroom entry from the garage. Experience the perfect blend of style, space, and comfort—schedule your tour today!
USD 504,990
2344 Autumn Mist Lane
View photo
House · for sale
USD 355,000
USD 170/sq.ft
2344 Autumn Mist Lane
Firenza
· 2,077 sq.ft · 4 Bedrooms · 2 Baths · House
· Office room · Fireplace · Equipped kitchen
Firenza · 2,077 sq.ft · 4 Bedrooms · 2 Baths · House · Office room · Fireplace · Equipped kitchen
Charming one-story home nestled in a desirable League City community with a low tax rate and mature, tree-lined streets. Ideally located near the end of a quiet street leading to a cul-de-sac, this inviting home features four spacious bedrooms plus a private study, ideal for a home office or flexible living space. The granite-countertop kitchen opens to the comfortable living area, creating a seamless flow for everyday living and entertaining. A cozy fireplace and easy-care wood flooring add warmth and character, while tile flooring enhances the high-traffic areas. The HVAC system is approximately four years old. Conveniently located near Kemah Boardwalk, restaurants, shopping, entertainment, and everyday conveniences. Zoned to highly regarded CCISD schools, this home offers comfort, convenience, and an exceptional League City lifestyle
USD 355,000
915 Misty Cliff
View photo
House · for sale
USD 475,000
USD 166/sq.ft
915 Misty Cliff
Firenza
· 2,852 sq.ft · 4 Bedrooms · 2 Baths · House
· Patio · Garden · Balcony · Equipped kitchen · Swimming pool
Firenza · 2,852 sq.ft · 4 Bedrooms · 2 Baths · House · Patio · Garden · Balcony · Equipped kitchen · Swimming pool
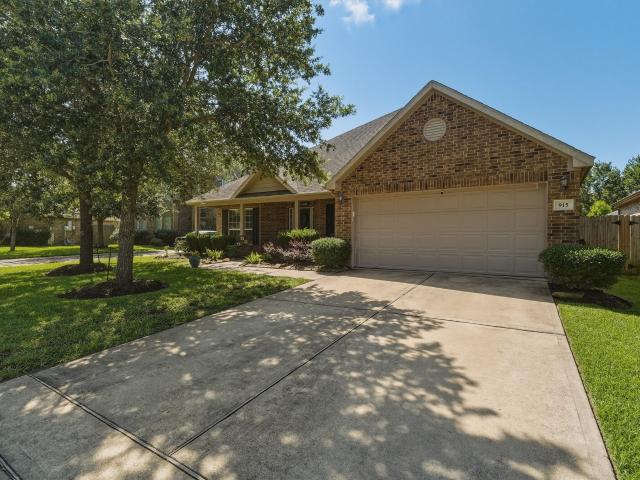
Welcome to your private backyard paradise! Situated on a premium lot with no back neighbors, this beautifully maintained home offers resort-style living with a sparkling pool, waterfall, covered patio, outdoor pavilion with lighting and ceiling fan, lush lawn, and utility shed! Inside, luxury vinyl plank flooring runs throughout with no carpet. The open-concept layout features a spacious family room, kitchen with granite countertops, private study, three bedrooms, and two full baths downstairs. Upstairs offers a versatile flex room or fourth bedroom, half bath, and private balcony overlooking the backyard oasis! The primary suite is a true retreat with a spa-like bath, soaking tub, oversized walk-in shower, dual vanities, and a large walk-in closet. Conveniently located near I-45, shopping, dining, and grocery stores. Never flooded! A rare opportunity to enjoy comfort, privacy, and exceptional outdoor living!
USD 475,000
6532 Geisler Crossing Lane
View photo
House · for sale
USD 319,900
USD 164/sq.ft
6532 Geisler Crossing Lane
Firenza
· 1,948 sq.ft · 4 Bedrooms · 3 Baths · House
Firenza · 1,948 sq.ft · 4 Bedrooms · 3 Baths · House
Investors only. Has a current tenant through april 2027! Great opportunity to add to your portfolio and will sign lease over with sale. Negotiable. Great tenant! Message agent for details
USD 319,900
415 Willow Pointe Drive
View photo
House · for sale
USD 439,900
USD 139/sq.ft
415 Willow Pointe Drive
Firenza
· 3,143 sq.ft · 4 Bedrooms · 3 Baths · House
· Office room
Firenza · 3,143 sq.ft · 4 Bedrooms · 3 Baths · House · Office room
Gorgeous two-story home in Centerpointe subdivision with 4 bedrooms and 3 1/2 baths. Features granite countertops, 42' cabinets, wood floors, and tile. Roof replaced by 2023, one HVAC unit recently updated. First-floor master suite with whirlpool tub. Includes home office, breakfast area, game room, formal dining room. Close to NASA, Bay brook mall, Kemah river walk. Excellent schools and low taxes. Healthcare convenient. Immaculately maintained. A must-see property!
USD 439,900
2407 Royal Palm Court
View photo
House · for sale
USD 689,400
USD 176/sq.ft
2407 Royal Palm Court
Firenza
· 3,907 sq.ft · 4 Bedrooms · 3 Baths · House
· Patio · Garden · Office room · Equipped kitchen · Parking · Air conditioning
Firenza · 3,907 sq.ft · 4 Bedrooms · 3 Baths · House · Patio · Garden · Office room · Equipped kitchen · Parking · Air conditioning
Discover a tropical retreat, that you won't want to miss. This home has it all. No MUD tax. Low hoa. Very quiet Cul-de-sac corner lot. Single-owner home built by Emerald Signature series. Luxury upgrades throughout crafted with quality, including many smart features. 19' x 16' tiered media room with 8 leather recliners and approx. 165' diagonal screen. 3 car tandem garage. Large game room. Large wrap-around brick layer patio. Outdoor kitchen. Flexible front/back office. Renovated master shower, guest shower and new cooktop stove SEPT 2025. Fresh paint. New Roof AUG 2024. New fence NOV2024. Both AC/Heat APR 2024. Large Rheem 199Kbtu tankless water heater. Large walk-in seasonal word robe closet, landscaped back yard with mature plants, fruit trees and privacy hedges. 20'x5' organic raised vegetable garden bed with plants blooming. Whole-house water filtration system. Please see complete list in attached docs for all upgrades. Call now to tour this well maintained ready to move in home
USD 689,400
507 Clear Lake Road
View photo
House · for sale
USD 718,000
USD 234/sq.ft
507 Clear Lake Road
Firenza
· 3,068 sq.ft · 4 Bedrooms · 3 Baths · House
· Patio · Deck · Balcony · Equipped kitchen · Parking
Firenza · 3,068 sq.ft · 4 Bedrooms · 3 Baths · House · Patio · Deck · Balcony · Equipped kitchen · Parking
Welcome to your dream retreat in the golf cart community of Clear Lake Shores with access to 50+ restaurants, shopping, entertainment and Kemah Boardwalk! This beautifully renovated home with upgrades at every turn blends luxury, comfort and coastal living designed for entertaining. Open main level features a chef’s kitchen with a 9’ island, 12’ x 8’ custom pantry, Sub-Zero refrigerator, premium appliances, double ovens, dual dishwashers, coffee bar, wine bar and tons of storage. Also featured on main level are a custom wine wall in living room, spacious primary with balcony access and spa-like bath, additional bedroom, full bath and laundry. Upstairs features a huge game room with wet bar, balcony, abundant storage, two bedrooms and full bath. Enjoy expansive decks on all four sides, a two-car garage w/ workshop, massive storage room, completely renovated patio, 6,000 sq. Ft. lot, no HOA and low taxes
USD 718,000
2435 Thorndon Park Court
View photo
House · for sale
USD 649,000
USD 245/sq.ft
2435 Thorndon Park Court
Firenza
· 2,648 sq.ft · 3 Bedrooms · 2 Baths · House
· Swimming pool
Firenza · 2,648 sq.ft · 3 Bedrooms · 2 Baths · House · Swimming pool
Fantastic opportunity to own a charming single-story home in a prime location with breathtaking views of the golf course and a sparkling pool/spa. This property also boasts a lovely view of the pond, making it the perfect retreat for relaxation and entertainment
USD 649,000
23 Harbor Lane
View photo
House · for sale
USD 730,000
USD 261/sq.ft
23 Harbor Lane
Firenza
· 2,788 sq.ft · 3 Bedrooms · 2 Baths · House
· Patio · Office room · Equipped kitchen · Swimming pool · Lift
Firenza · 2,788 sq.ft · 3 Bedrooms · 2 Baths · House · Patio · Office room · Equipped kitchen · Swimming pool · Lift
Waterfront living awaits in the popular golf cart community of Lazy Bend-Kemah, TX! This gorgeous remodeled canal front home offers quick access to Clear Lake by boat! Extensive updates throughout include a 2020 roof, 2025 HVAC system, tankless water heater, electrical updates, fresh interior & exterior paint, luxury vinyl plank flooring throughout the 2nd floor, & a completely renovated primary ensuite w/ walk-in closet. The first floor includes 2 bedrooms, updated full bath w/ walk-in shower, game room, & office area that could easily be converted into a 4th bedroom. Upstairs features an open-concept living, dining, & kitchen area plus the primary suite. Enjoy the massive covered patio w/ vaulted ceiling, fans, lighting, & amazing views of the Kemah Fireworks! Keep your boat on your private dock/lift and fish the green lights at night! Nearby park, walking trails, neighborhood pool (w/ annual fee), popular restaurants, brewery, & the lowest tax rate around! Call Today!
USD 730,000
4329 S Meridian Greens Drive
View photo
House · for sale
USD 429,000
USD 144/sq.ft
4329 S Meridian Greens Drive
Firenza
· 2,960 sq.ft · 3 Bedrooms · 2 Baths · House
· Patio · Garden · Parking · Fireplace · Equipped kitchen
Firenza · 2,960 sq.ft · 3 Bedrooms · 2 Baths · House · Patio · Garden · Parking · Fireplace · Equipped kitchen
Stunning 1-story home in the sought-after Bayou Lakes community! This beautifully maintained residence showcases an open-concept design with soaring ceilings, elegant archways, crown molding, an abundant natural light throughout, & a 3 car garage! The spacious family room features a striking stone fireplace & flows seamlessly into the kitchen, complete with granite countertops, stainless steel appliances, oversized island, breakfast bar, & ample cabinetry. The expansive primary suite features a tray ceiling, sitting area, spa-inspired bath with dual vanities, soaking tub, an oversized walk-in shower, and a generous walk-in closet. Enjoy outdoor living year-round on the covered patio overlooking the fully fenced backyard. Additional highlights include a large utility room, dedicates study & beautifully landscaping. Conveniently located near shopping, dining, schools, & major commuter routes. This exceptional home combines comfort, style, & functionality in one impressive package
USD 429,000
3227 Hidden Mist Drive
View photo
House · for sale
USD 409,000
USD 158/sq.ft
3227 Hidden Mist Drive
Firenza
· 2,573 sq.ft · 4 Bedrooms · 3 Baths · House
· Patio · Office room · Equipped kitchen · Parking · Swimming pool
Firenza · 2,573 sq.ft · 4 Bedrooms · 3 Baths · House · Patio · Office room · Equipped kitchen · Parking · Swimming pool
Experience resort-style living in this pristine, like-new home located in the sought-after Lago Mar community! Just over a year old, this beautifully maintained 4-bedroom, 3-bathroom home offers an incredible opportunity to purchase newer construction below market value. The open-concept floor plan features a spacious kitchen overlooking the living and dining areas, creating the perfect space for everyday living and entertaining. A private study provides flexibility for a home office or additional living space. Other highlights include a covered back patio, 3-car garage and a 3-car-wide driveway. Lago Mar residents enjoy access to a stunning 12-acre resort-style lagoon with beach access, swimming, kayaking and paddleboarding, plus a community infinity pool, splash pad, playgrounds, fitness facility, clubhouse and the lagoon-side Blue Lagoon Bar & Grill. This move-in-ready home offers modern comfort and an unbeatable lifestyle! Don't wait, schedule your showing today!
USD 409,000
2404 Grey Kirby Drive
View photo
House · for sale
USD 599,900
USD 176/sq.ft
2404 Grey Kirby Drive
Firenza
· 3,401 sq.ft · 4 Bedrooms · 3 Baths · House
· Patio · Office room · Parking · Swimming pool · Fireplace · Equipped kitchen
Firenza · 3,401 sq.ft · 4 Bedrooms · 3 Baths · House · Patio · Office room · Parking · Swimming pool · Fireplace · Equipped kitchen
Welcome to this beautiful home that features so much space for everyone! As you enter you have a private office with french doors and a formal dining area with direct access to the kitchen. The updated kitchen offers Quartzite countertops, a subway tiled backsplash, and custom painted cabinetry. The kitchen is open to the breakfast area as well as a spacious living room with a custom ship lapped fireplace. The primary retreat is downstairs and has an ensuite bathroom with dual sink vanities, an oversized walk-in shower, and jacuzzi tub. Upstairs there is an oversized gameroom perfect for hobbies, movies, and fun. All of the secondary bedrooms are spacious with one having its own en suite bathroom and the other two share a bathroom between them. There is a spacious covered patio area that leads you to the Sparkling Pool with a tanning ledge and waterfalls. The double wide driveway, portacachere leads to the 4 Car Garage with decked storage room above + Whole House Generator!
USD 599,900
12311 Mead Grove Drive
View photo
House · for sale
USD 392,486
USD 186/sq.ft
12311 Mead Grove Drive
Firenza
· 2,099 sq.ft · 3 Bedrooms · 2 Baths · House
· Equipped kitchen
Firenza · 2,099 sq.ft · 3 Bedrooms · 2 Baths · House · Equipped kitchen
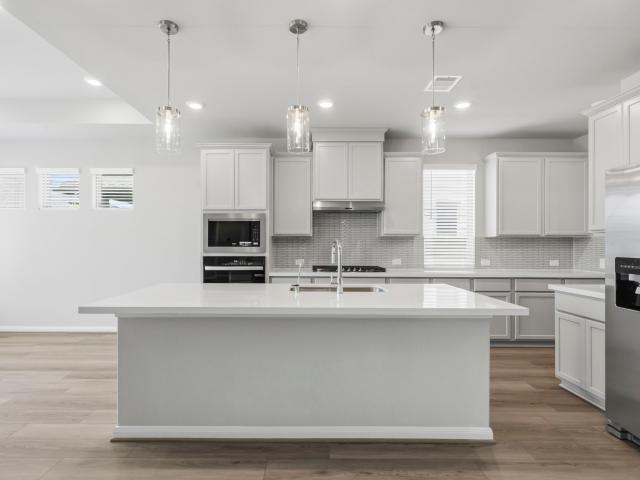
Welcome home to the Maple Plan, offering 3 bedrooms, 2 bathrooms, and a beautiful private study-perfect for working from home or a quiet retreat. This thoughtfully designed layout features an open-concept family and dining area filled with natural light, creating the ideal space for everyday living and entertaining. The stunning kitchen is the heart of the home, showcasing a large island, abundant counter space, and modern finishes that make both cooking and gathering a joy. The spacious primary suite provides a relaxing escape, while the secondary bedrooms offer comfort for family or guests. With stylish design, functional spaces, and inviting living areas throughout, this Maple Plan is the perfect place to call home
USD 392,486
5218 Gulf Stream Lane
View photo
House · for sale
USD 254,900
USD 110/sq.ft
5218 Gulf Stream Lane
Firenza
· 2,303 sq.ft · 3 Bedrooms · 2 Baths · House
· Patio · Garden · Equipped kitchen · Parking · Swimming pool
Firenza · 2,303 sq.ft · 3 Bedrooms · 2 Baths · House · Patio · Garden · Equipped kitchen · Parking · Swimming pool
Relax and Enjoy the Gulf Breeze! Great Community and Location close to neighborhood park and POOL! Popular floor plan with lots of features including elegant formal entry, open concept throughout, neutral trendy colors, NEW Frisée carpet with upgraded pad 7/26, recently painted interior, large downstairs living areas, kitchen has breakfast bar, extensive countertop and cabinet space, large bay window in bright breakfast area, gas cooking and plenty of room for holiday or weekend entertaining. Main bedroom downstairs with spa-style bath, double sinks and relaxing large garden tub, walk-in closet and more! Huge game room upstairs with double bedrooms / bath. Guest half bath downstairs. Entertain or grill all year on your covered patio, large private back yard with plenty of room for everything. Full gutters, 2-car garage with automatic door and more! Ready for move-in today. Don't miss this
USD 254,900

Get email alerts

Don't miss out: be the first to know about new properties

The alert was correctly created

On subscribing you accept the conditions of use and the privacy policy
Alert
Receive new ads in your inbox
Save this search
Receive alerts for new listings

We'll send you an email when we have new properties for: "Houses for sale in Firenza"

The alert was correctly created

Bay View, League City Texas City-League City CCD Galveston County Texas
The Enclave in Bay COlony
Get email alerts and be the first to see new listings
Required field
On subscribing I accept the terms of the privacy policy
Perfect! You'll soon start receiving new listings via email
Alert
Receive an email when we have new ads for Houses for sale in Firenza
Save this search
Filters

Bedrooms

Size (sq.ft)

sq.ft
sq.ft

Price

USD
USD

Property type

Bathrooms

Clear all filters
Receive notifications when new entries are published.