1,020 houses for sale in Firenza

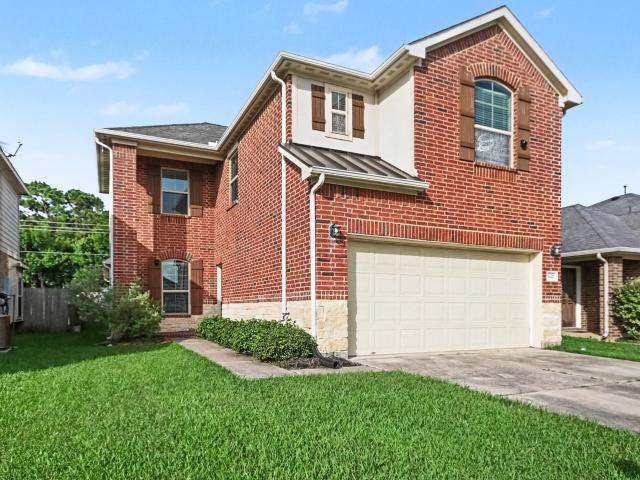
714 Sand Dollar Drive
View photo
House · for sale
USD 331,890
USD 179/sq.ft
714 Sand Dollar Drive
Firenza
· 1,851 sq.ft · 3 Bedrooms · 2 Baths · House
· Garden
Firenza · 1,851 sq.ft · 3 Bedrooms · 2 Baths · House · Garden
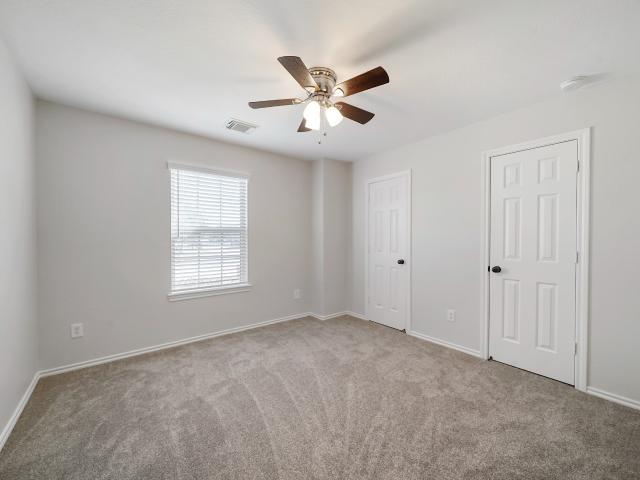
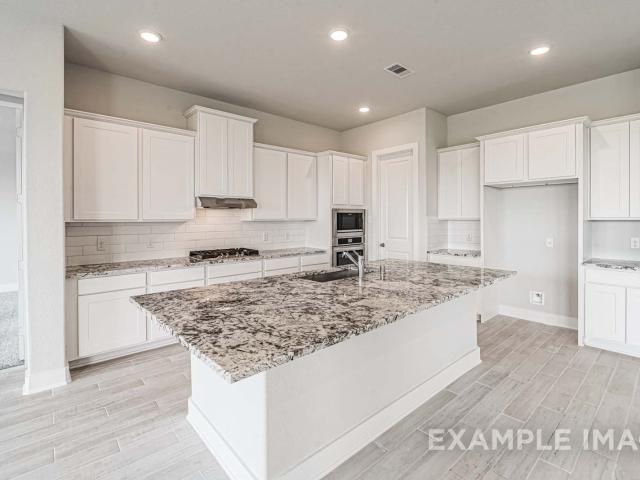
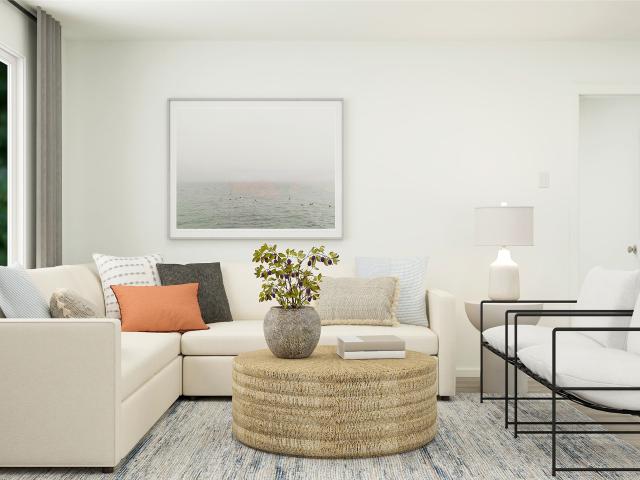
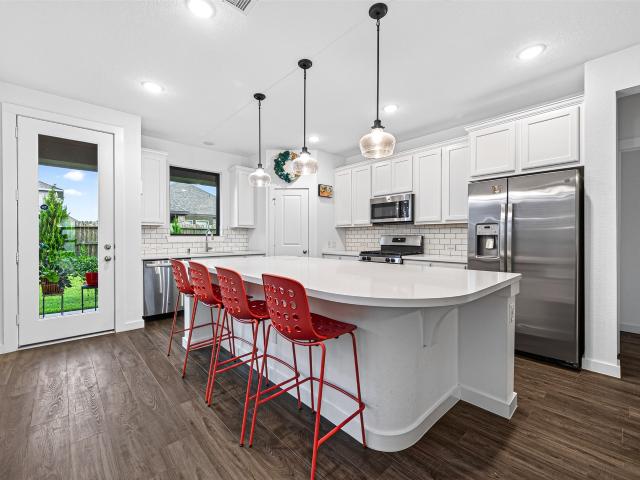
Brand new, energy-efficient home available by Aug 2026! Spend your weekends brunching on the boardwalk instead of doing yard work. The homes at Kemah Crossing are just two miles from the entertainment district. A planned lake and park will immerse you in nature without tacking on to your work commute. Each energy-efficient home also comes standard with features that go beyond helping you save on utility bills—they allow your whole family to live better and breathe easier too. Each of our homes is built with innovative, energy-efficient features designed to help you enjoy more savings, better health, real comfort and peace of mind
USD 331,890
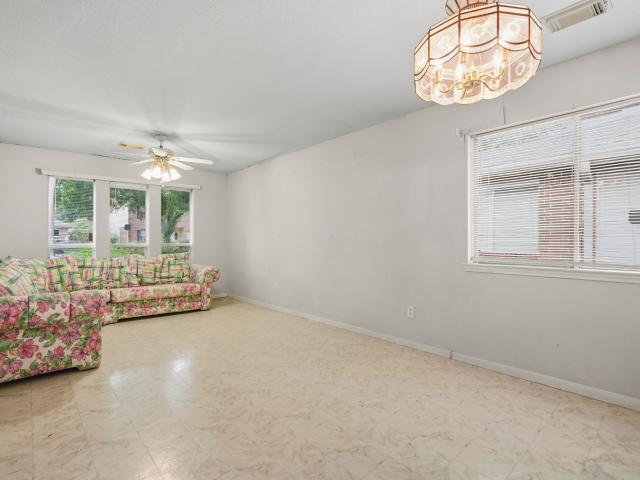
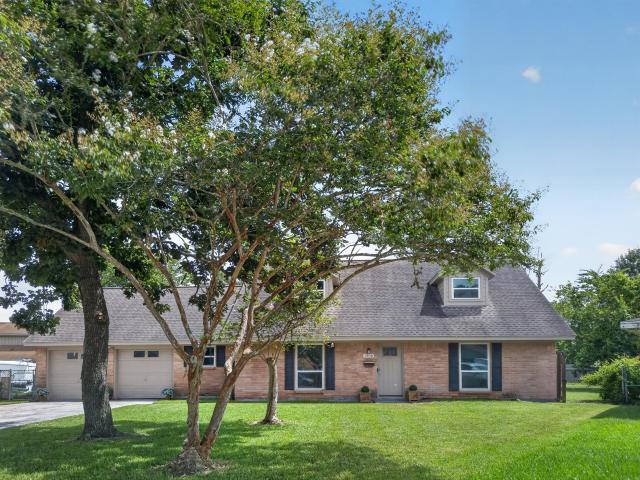
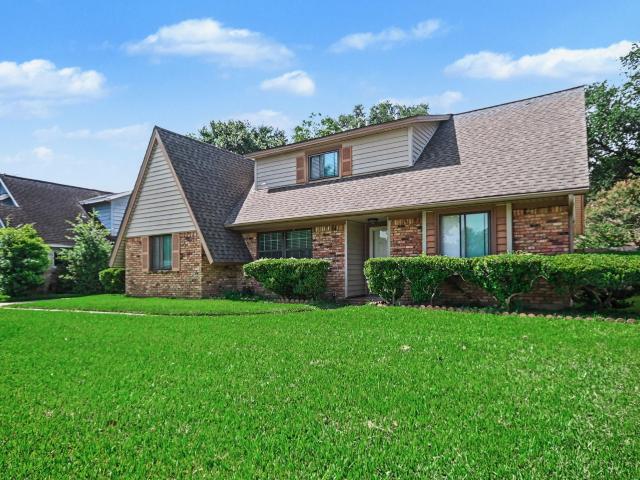
1723 Oak Ridge Drive
View photo
House · for sale
USD 215,000
USD 109/sq.ft
1723 Oak Ridge Drive
Firenza
· 1,970 sq.ft · 4 Bedrooms · 2 Baths · House
Firenza · 1,970 sq.ft · 4 Bedrooms · 2 Baths · House
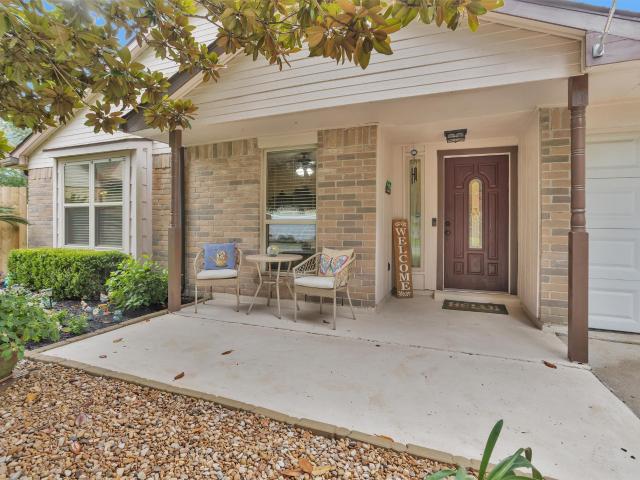
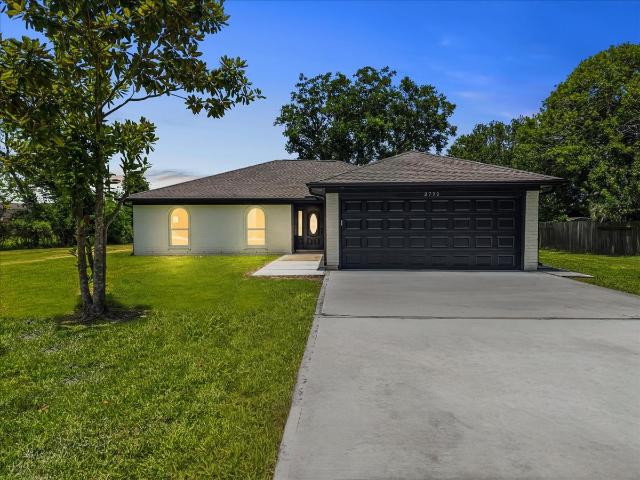
Nestled in the charming waterfront town of Kemah, TX, this home offers the perfect blend of serene living and vibrant coastal lifestyle. Investor special or lovely home to make your own with some TLC. 4 Bedroom 2 baths and zoned to highly rated CCISD schools with very low tax rate. Conveniently located near shopping, dining, marinas, restaurants and major highways with easy access to Houston and Galveston
USD 215,000
1406 Cedarbrook Court
View photo
House · for sale
USD 265,000
USD 98/sq.ft
1406 Cedarbrook Court
Firenza
· 2,702 sq.ft · 5 Bedrooms · 2 Baths · House
· Office room · Air conditioning
Firenza · 2,702 sq.ft · 5 Bedrooms · 2 Baths · House · Office room · Air conditioning
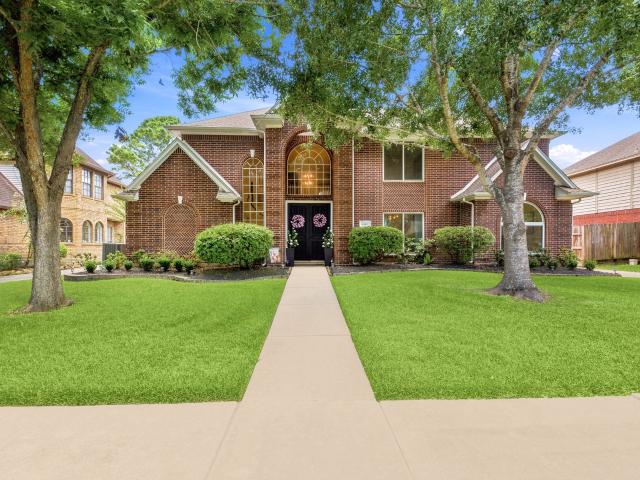
Hard To Find 5BR Single Family Home On A Large Cul De Sac Lot! This Property Is Deceptively Larger Than It Looks From The Street. One Bedroom Down And Four Up. New Cement Board Siding, New Pex Plumbing, New Exterior And Interior Paint. New Storm Resistant Windows (Except Breakfast Area), Gas Piped For Gas Stove, Newer Water Heater, Newer AC System, Newer Roof. With Both Formals, Room For Home Office Or Additional Family Space As Needed
USD 265,000
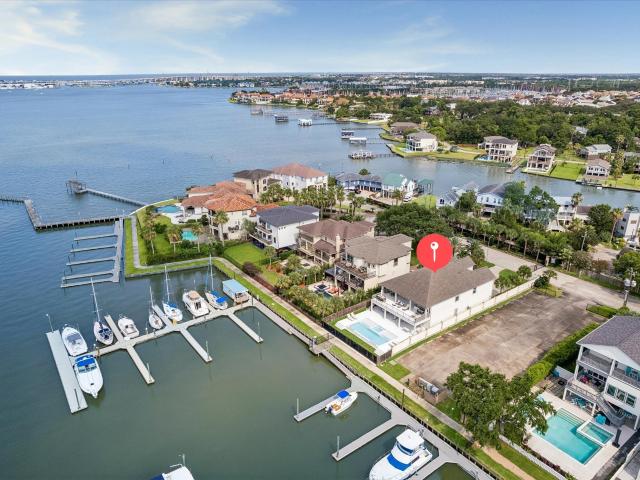
217 Lakeshore Circle
View photo
House · for sale
USD 1,398,888
USD 519/sq.ft
217 Lakeshore Circle
Firenza
· 2,691 sq.ft · 3 Bedrooms · 2 Baths · House
· Swimming pool · Fireplace · Equipped kitchen
Firenza · 2,691 sq.ft · 3 Bedrooms · 2 Baths · House · Swimming pool · Fireplace · Equipped kitchen
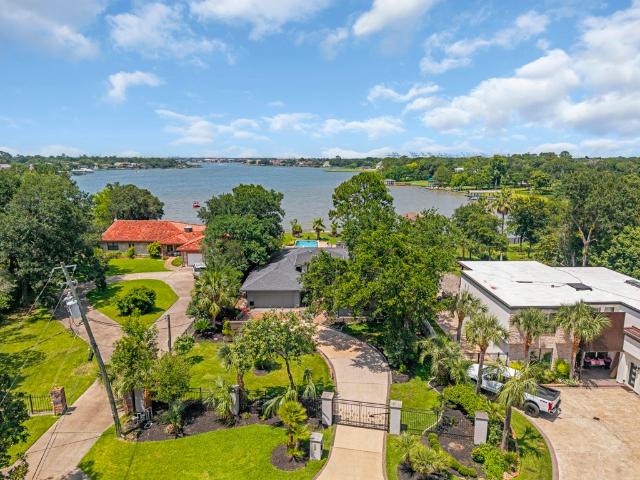
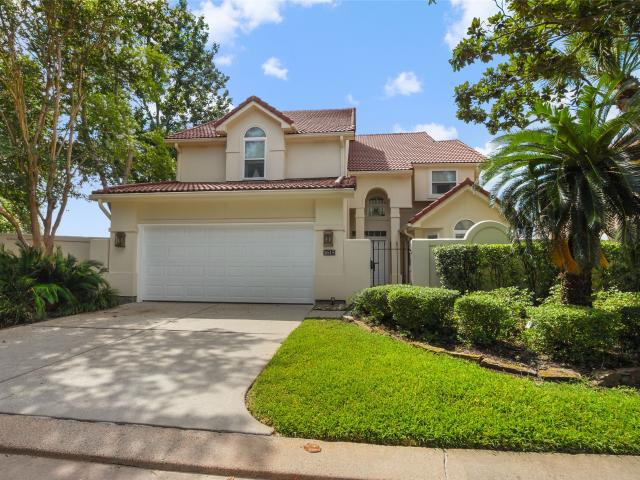
Rare direct waterfront opportunity on Taylor Lake. Tucked away on a quiet cul-de-sac beyond a private gated entrance, this beautifully updated mid-century modern home is a true entertainer's dream. Panoramic water views stretch from the entry, kitchen, dining area, family room, and primary suite, while the open floor plan and expansive windows flood the home with natural light. A custom beverage station with wine cooler adds effortless style for hosting. The primary suite is a private retreat, featuring a sitting area, custom built-ins, and a spa-inspired bath with soaking tub, oversized walk-in shower, TV, and electric fireplace. Outside, enjoy a private pool, hot tub, covered pergola, gas fire pit and pier, all set against the sea-walled shoreline, perfect for entertaining or unwinding by the water. A boat dock and boathouse may be added for direct lake access. No hoa. Homes like this in El Lago Estates rarely come available
USD 1,398,888
704 White Oak Pointe
View photo
House · for sale
USD 530,000
USD 145/sq.ft
704 White Oak Pointe
Firenza
· 3,649 sq.ft · 4 Bedrooms · 3 Baths · House
· Patio · Garden · Equipped kitchen
Firenza · 3,649 sq.ft · 4 Bedrooms · 3 Baths · House · Patio · Garden · Equipped kitchen
Paradise awaits! This one-of-a-kind property offers a private backyard retreat unlike any other. Just 15 miles from Galveston Island, you'll feel like you're on vacation. Designed for entertaining, the backyard features a 17' x 7' covered patio with an outdoor kitchen, including a stainless steel grill, side burner, refrigerator, built-in ice chest, and storage, all leading to an impressive commercial-grade 40' x 12' palapa with an authentic thatched roof. With no backyard neighbors, a power awning for additional shade, and desirable north/south exposure, this outdoor oasis is perfect for relaxing. Thoughtful updates include fresh interior paint, new upstairs carpet, a newer water heater, newer fencing, and a professionally rodent-proofed home. Conveniently located approximately 1-mile from I-45 and just minutes from the beach, dining, and entertainment. This exceptional, move-in-ready property also features an incredibly low 1.65% tax rate. Book your tour today!
USD 530,000
2419 Spoonbill Drive
View photo
House · for sale
USD 5,140,000
USD 1,591/sq.ft
2419 Spoonbill Drive
Firenza
· 3,229 sq.ft · 4 Bedrooms · 3 Baths · House
· Garden · Equipped kitchen · Parking · Swimming pool
Firenza · 3,229 sq.ft · 4 Bedrooms · 3 Baths · House · Garden · Equipped kitchen · Parking · Swimming pool
Where every day feels like a vacation! Welcome to this move-in ready 2-story home in the highly sought-after Marina Palms section of South Shore Harbour. Offering 3,235 sq. ft. Of well-designed living space, this exceptionally maintained home features an open floor plan with a spacious family room, formal dining room, private study, and oversized game room. The kitchen opens seamlessly to the family room and offers an island bar, abundant cabinetry, and a large walk-in pantry. Generously sized bedrooms provide plenty of room for everyone. Step outside to your private backyard oasis featuring a sparkling pool and palapas, perfect for entertaining or relaxing year-round. Additional highlights include an oversized garage, a roof replaced just 4 years ago, a low tax rate, and true move-in-ready condition. Schedule your private tour today and experience firsthand everything this exceptional home has to offer!
USD 5,140,000
3301 Clover Hill Lane
View photo
House · for sale
USD 304,798
USD 152/sq.ft
3301 Clover Hill Lane
Firenza
· 2,002 sq.ft · 4 Bedrooms · 2 Baths · House
· Garden · Equipped kitchen
Firenza · 2,002 sq.ft · 4 Bedrooms · 2 Baths · House · Garden · Equipped kitchen
This stunning home sitting on a corner lot has just been renovated and is ready and waiting for you. Beautiful features, awesome over sized corner lot, blanketed with natural light but not direct sun. The backyard is perfect for entertaining with the oversized cover and slab, surrounded by turf with fans and can lights. Interior you will find open concept living with a split floor plan. Primary is tucked away in the rear of the home along with walk in closet and updated bath with soaking tub and separate shower with beautiful frame-less glass. Living room is large and can handle space for movie nights at home. Kitchen has great overhang which would allow for bar-stool seating, it features a great amount of cabinet and counter space as well, also all new updated appliances. So much space for everyone! Great Home, Great Location, Great Time to Buy. Turn your Dreams into Reality
USD 304,798
3222 Hidden Mist Drive
View photo
House · for sale
USD 405,990
USD 157/sq.ft
3222 Hidden Mist Drive
Firenza
· 2,573 sq.ft · 4 Bedrooms · 3 Baths · House
· Parking
Firenza · 2,573 sq.ft · 4 Bedrooms · 3 Baths · House · Parking
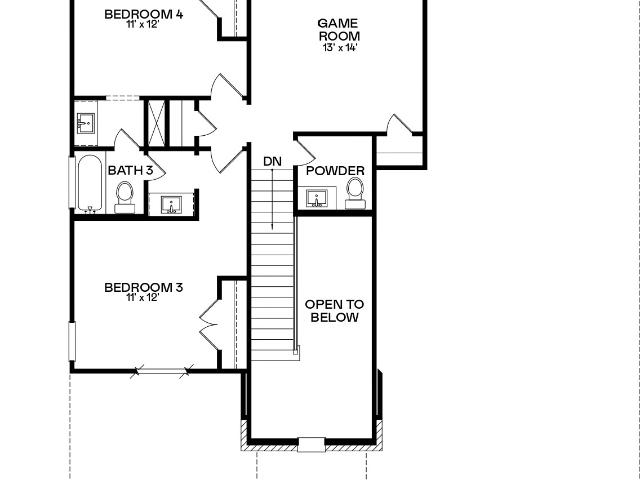
This new build is prepped and ready to start, but just needs your color choices! There is still time to make your own selections to personalize this dream home today! Experience modern living in The George A home. This layout features a seamless open floor plan & a spacious living & dining area. The primary suite serves as a private retreat with an expansive closet & ensuite bath. Practicality meets style with a dedicated mudroom leading from the three-car garage, keeping your home organized & clutter-free. Located in the sought-after Lago Mar community, residents enjoy unparalleled amenities including the famous Crystal Clear Lagoon, a fitness facility, & splash pad. Spend afternoons at the clubhouse or playground, all within reach of your front door
USD 405,990
315 Thistlewood Court
View photo
House · for sale
USD 319,000
USD 174/sq.ft
315 Thistlewood Court
Firenza
· 1,830 sq.ft · 3 Bedrooms · 2 Baths · House
· Patio · Garden · Deck · Equipped kitchen
Firenza · 1,830 sq.ft · 3 Bedrooms · 2 Baths · House · Patio · Garden · Deck · Equipped kitchen
Nestled on a quiet cul-de-sac in the established Meadow Bend community, this beautifully updated home sits on one of the neighborhood's largest lots. Over one-third of an acre. Inside, you'll find a spacious layout with formal living and dining areas, perfect for everyday living and entertaining. The recently remodeled kitchen features abundant cabinetry, generous prep space, dimmable recessed lighting, and a walk-in pantry. Additional highlights include updated bathrooms, double-pane windows, six-panel interior doors, and updated light switches and outlets. Step outside to your backyard retreat with a large patio, expansive pergola-covered deck, and a sprawling fenced yard ideal for entertaining, gardening, or pets. Dual side gates and a storage shed add convenience. Exterior updates include a 2024 roof, attic fans, gutters, and a 50-year transferable warranty. Conveniently located near schools, shopping, and grocery stores, this move-in-ready home offers exceptional outdoor living
USD 319,000
2213 Pacific Current Way
View photo
House · for sale
USD 424,990
USD 159/sq.ft
2213 Pacific Current Way
Firenza
· 2,659 sq.ft · 4 Bedrooms · 3 Baths · House
· Patio · Office room · Equipped kitchen
Firenza · 2,659 sq.ft · 4 Bedrooms · 3 Baths · House · Patio · Office room · Equipped kitchen
New Construction Lennar Houston Home. The Somerset Floor Plan. The first level of this two-story home is host to a generous open floorplan shared between the kitchen, dining room and family room. The covered patio is great for entertaining guests. Also on the first floor is a secondary bedroom and office off the entry, as well as the owner’s suite at the back of the home. Two more secondary bedrooms are situated upstairs, surrounding a versatile game room. The completion date, prices and features may vary and are subject to change. Please verify with Lennar directly. Photos are for illustrative purposes only
USD 424,990
2611 Shiprock Cove Drive
View photo
House · for sale
USD 317,000
USD 178/sq.ft
2611 Shiprock Cove Drive
Firenza
· 1,776 sq.ft · 4 Bedrooms · 2 Baths · House
· Equipped kitchen
Firenza · 1,776 sq.ft · 4 Bedrooms · 2 Baths · House · Equipped kitchen
New Construction Lennar Houston Home. The Oxford Floor Plan. This single-level home showcases a spacious open floorplan shared between the kitchen, dining area and family room for easy entertaining. An owner’s suite enjoys a private location in a rear corner of the home, complemented by an en-suite bathroom and walk-in closet. There are three secondary bedrooms at the front of the home, which are comfortable spaces for household members and overnight guests. The completion date, prices and features may vary and are subject to change. Please verify with Lennar directly. Photos are for illustrative purposes only
USD 317,000
2404 Lighthouse Hill Drive
View photo
House · for sale
USD 2,100,000
USD 13,907/sq.ft
2404 Lighthouse Hill Drive
Firenza
· 151 sq.ft · 3 Bedrooms · 2 Baths · House
· Equipped kitchen
Firenza · 151 sq.ft · 3 Bedrooms · 2 Baths · House · Equipped kitchen
New Construction Lennar Houston Home. The Newlin Floor Plan. This single-level home showcases a spacious open floorplan shared between the kitchen, dining area and family room for easy entertaining. An owner’s suite enjoys a private location in a rear corner of the home, complemented by an en-suite bathroom and walk-in closet. There are two secondary bedrooms at the front of the home, which are comfortable spaces for household members and overnight guests. The completion date, prices and features may vary and are subject to change. Please verify with Lennar directly. Photos are for illustrative purposes only
USD 2,100,000
2129 Brittany Colony Drive
View photo
House · for sale
USD 379,999
2129 Brittany Colony Drive
Firenza
· 3 Bedrooms · 2 Baths · House
· Patio · Garden · Swimming pool · Equipped kitchen
Firenza · 3 Bedrooms · 2 Baths · House · Patio · Garden · Swimming pool · Equipped kitchen
Beautiful Village Builders home in Brittany Lakes showcases timeless architectural details and an inviting, open-concept design. Elegant archways frame the spacious living room, seamlessly connecting it to the formal dining area and kitchen—creating the perfect setting for entertaining. The open kitchen features built-in appliances, a breakfast bar, a large corner pantry, and abundant cabinetry for exceptional storage. The private primary retreat offers a dual-sink vanity, relaxing Jacuzzi tub, and a generous walk-in closet. A dedicated study with French doors and a bay window overlooks the lush landscaping, providing an ideal space for work or quiet retreat. Step outside to a beautifully manicured backyard complete with established gardens and a patio area for outdoor enjoyment. The home has never flooded. Enjoy the neighborhood's park, hike and bike trails, and the opportunity to kayak on the lake—all within walking distance. Photos coming Friday, July 17, 2026
USD 379,999
2310 Poseidon Street
View photo
House · for sale
USD 445,090
USD 146/sq.ft
2310 Poseidon Street
Firenza
· 3,035 sq.ft · 4 Bedrooms · 3 Baths · House
· Patio · Equipped kitchen
Firenza · 3,035 sq.ft · 4 Bedrooms · 3 Baths · House · Patio · Equipped kitchen
New construction home by D. R. Horton at Davis Harbor in League City. The Colby is a beautifully designed one-story home with an open-concept layout that offers both comfort & functionality. The kitchen is equipped with a large island, a walk-in pantry & plenty of counter space, making it ideal for entertaining & everyday living. The family room offers a bright & inviting space. The back door leads to a covered patio, providing a seamless indoor-outdoor living experience. The primary suite, tucked away at the rear of the home for privacy, features a large walk-in closet & an en-suite bath with dual vanities, a soaking tub & a separate walk-in shower, creating a luxurious retreat. One of the guest bedrooms has an en-suite bath, providing a private retreat for guests or family members. With its thoughtful design & modern features, the Colby floor plan is an excellent choice for those seeking style, comfort, & convenience. Zoned to Clear Creek ISD
USD 445,090
5127 Gulf Stream Lane
View photo
House · for sale
USD 289,900
USD 124/sq.ft
5127 Gulf Stream Lane
Firenza
· 2,336 sq.ft · 3 Bedrooms · 2 Baths · House
· Equipped kitchen · Parking
Firenza · 2,336 sq.ft · 3 Bedrooms · 2 Baths · House · Equipped kitchen · Parking
This exceptional 3-bedroom, 2.5-bathroom two-story home is in pristine, move-in ready condition, beautifully combining a highly functional layout with premium modern upgrades and an attached 2-car garage. The heart of the home highlights a stunning kitchen fully outfitted with elegant granite countertops and a sleek suite of premium stainless steel appliances, flowing effortlessly into the spacious living areas. Offering a seamless, contemporary aesthetic and ultimate low-maintenance upkeep, high-quality luxury vinyl plank flooring runs beautifully throughout the entire residence. Spotlessly prepared and meticulously maintained from top to bottom, this turnkey home is completely ready for a stress-free transition into a stylish, comfortable lifestyle
USD 289,900
5113 Cottonwood Circle
View photo
House · for sale
USD 289,900
USD 123/sq.ft
5113 Cottonwood Circle
Firenza
· 2,347 sq.ft · 3 Bedrooms · 2 Baths · House
· Garden · Fireplace · Equipped kitchen · Parking
Firenza · 2,347 sq.ft · 3 Bedrooms · 2 Baths · House · Garden · Fireplace · Equipped kitchen · Parking
Come and see this move-in ready three-bedroom, two-bathroom home with a two-car garage is perfectly situated in the desirable Oak Land neighborhood. The home features an inviting open floor plan accented by a beautiful mix of tile and hardwood flooring throughout. Tall ceilings and a cozy fireplace serve as the focal point of the living room, creating a seamless and airy flow that connects right to the heart of the home. The updated kitchen is both functional and stylish, boasting stunning granite countertops and sleek stainless steel appliances. For your comfort and privacy, the home includes a dedicated primary suite complete with an attached primary bathroom. Step outside to enjoy your fully fenced-in, southwest-facing backyard—offering a great private space for relaxing or outdoor entertaining. Located in a quiet and peaceful community, this home provides easy access to local schools, shopping, dining, and major highways, making commuting and daily errands incredibly
USD 289,900
3202 Bolt Rope Drive
View photo
House · for sale
USD 677,000
USD 507/sq.ft
3202 Bolt Rope Drive
Firenza
· 1,335 sq.ft · 3 Bedrooms · 2 Baths · House
· Patio · Equipped kitchen · Parking
Firenza · 1,335 sq.ft · 3 Bedrooms · 2 Baths · House · Patio · Equipped kitchen · Parking
Nestled in the master-planned community of Lago Mar, this stunning home with a side loading garage is located on a highly desirable corner lot and boasts curb appeal and a versatile layout. This spacious home includes a chef-ready kitchen with granite countertops, large center island, white wood cabinetry and stainless-steel appliances, including a fridge with an ice maker and water dispenser. The master suite showcases double vanity, a walk-in shower, and a large walk-in closet. Each of the secondary bedrooms also feature sizeable walk-in closets. Enjoy quiet evenings relaxing on your covered patio, the perfect space to unwind after a long day. In addition to well-crafted homes, Lago Mar offers its residents incredible on-site amenities, including a 12-acre Crystal Lagoon, a playground, and a splash pad. With easy access to I-45S, you are only minutes away from the Tanger Outlets, premium dining, and entertainment. Don’t miss the opportunity to make this stunning property your own!
USD 677,000
2230 Marina Way
View photo
House · for sale
USD 1,749,999
USD 445/sq.ft
2230 Marina Way
Firenza
· 3,929 sq.ft · 5 Bedrooms · 4 Baths · House
· Deck · Fireplace · Equipped kitchen · Parking · Swimming pool
Firenza · 3,929 sq.ft · 5 Bedrooms · 4 Baths · House · Deck · Fireplace · Equipped kitchen · Parking · Swimming pool
Modern luxury waterfront retreat-designed for everyday resort style living. Featuring unobstructed water views fr. The expansive family rm, with soaring coffered ceilings w/beams, custom built-ins & a sleek linear fireplace. Gourmet kitchen w/prem. Appls. Quartz counters & wood-like floors that flow seamlessly through the formal dining & throughout the home. Prim suite w/windows that flood the rm w/natural light, where every sunrise & sunset feels magical. Spa inspired prim. Bath feat. Walk-in closets, dbl sinks, jetted tub & walk-in glass shower w/elegant tile design. Resort-style oasis w/custom heated gunite pool & spa, fire features, waterfall, custom lighting & cool-top decking. Pool level casita-style living space is about 1200sf w/bedrm, kitchen, liv rm, full bth w/oversized shower & laundry. Climate-controlled garage approx. 1,700sf for 4 vehicles, golf carts & workshop w/ample storage space. 24kw generac, newer hvacs, newer bulkhead & driveway parking for up to 5 vehicles
USD 1,749,999
13021 Sapphire Lake Lane
View photo
House · for sale
USD 435,000
USD 175/sq.ft
13021 Sapphire Lake Lane
Firenza
· 2,476 sq.ft · 5 Bedrooms · 3 Baths · House
· Equipped kitchen · Parking · Swimming pool
Firenza · 2,476 sq.ft · 5 Bedrooms · 3 Baths · House · Equipped kitchen · Parking · Swimming pool
Well-appointed 2-story home with 5 bedrooms, 3 full baths, and an attached 2-car garage. Open-concept layout featuring a spacious kitchen with a large island, quartz countertops, stainless steel appliances, subway tile backsplash, and ample cabinetry. Conveniently located near outstanding community amenities, including a crystal lagoon, resort-style pool, playgrounds, sports courts, and walking trails
USD 435,000
2730 Mary Lane
View photo
House · for sale
USD 425,000
USD 268/sq.ft
2730 Mary Lane
Firenza
· 1,582 sq.ft · 3 Bedrooms · 2 Baths · House
· Equipped kitchen
Firenza · 1,582 sq.ft · 3 Bedrooms · 2 Baths · House · Equipped kitchen
Welcome home to peaceful, worry-free living on a spacious half-acre lot! This 3-bdrm, 2-bath residence has been completely transformed from top to bottom with an extensive 2026 remodel. The ultimate peace of mind with a roof installed 2026, updated windows, a full HVAC system installed 2024 updated insulation, modern electrical, and updated plumbing. A gorgeous, light-filled interior featuring a beautiful 2026 kitchen remodel complete with updated cabinets, a stove installed 2026, fresh interior paint, updated flooring, updated interior doors, and modern lighting throughout. The exterior boasts crisp, fresh paint and a driveway freshly installed in July. Flood Zone X (per previous owners, the home did not flood during Harvey! ), this property offers the perfect blend of country comfort and city convenience. Best of all, there are NO HOA fees and NO MUD! Located with easy access to I-45 and Highway 35, just minutes from a local DISD elementary school. Move right in, unpack, and relax!
USD 425,000
1846 Raintree Circle
View photo
House · for sale
USD 450,000
USD 139/sq.ft
1846 Raintree Circle
Firenza
· 3,229 sq.ft · 3 Bedrooms · 2 Baths · House
· Fireplace · Air conditioning
Firenza · 3,229 sq.ft · 3 Bedrooms · 2 Baths · House · Fireplace · Air conditioning
Welcome home to this beautifully updated 3-bedroom, 2.5-bath residence in the desirable Taylorcrest community. Lovingly maintained and kept in pristine condition, this home features fresh interior paint, brand new flooring and carpet throughout, and a new upstairs AC unit, offering both style and peace of mind. A stunning custom fireplace with built-in bookshelves creates a warm, inviting focal point in the downstairs living room. Every update has been thoughtfully completed, making this home truly move-in ready. Now it's ready for its next family to make lasting memories and enjoy everything it has to offer
USD 450,000
1615 Corniche Street
View photo
House · for sale
USD 749,000
USD 219/sq.ft
1615 Corniche Street
Firenza
· 3,412 sq.ft · 4 Bedrooms · 3 Baths · House
Firenza · 3,412 sq.ft · 4 Bedrooms · 3 Baths · House
Welcome to this exquisite waterfront home in a prestigious gated community. This Mediterranean style villa boasts 4 bedrooms, including a primary suite on the main floor. Marvel at the breathtaking views of the South Shore Harbour Marina from your own property. The home features a glamorous wet bar, perfect for entertaining guests in style. Furniture is negotiable, and the bedrooms offer ample space with plenty of closets. Don't miss your chance to experience luxury living at its finest. *Buyers and Realtors are responsible for verifying all verbal and written information provided
USD 749,000
2505 Desert Island Drive
View photo
House · for sale
USD 564,990
USD 184/sq.ft
2505 Desert Island Drive
Firenza
· 3,057 sq.ft · 4 Bedrooms · 3 Baths · House
· Patio
Firenza · 3,057 sq.ft · 4 Bedrooms · 3 Baths · House · Patio
New Construction Lennar Houston Home. The Rocklin Floor Plan. Upon entry, this new two-story home features two bedrooms sharing a full bathroom, steps from a convenient and flexible study. An open plan at the back of the home encourages simple everyday transitions with easy access to a patio, while a dining room offers the ideal setting for hosting meals and celebrations. A generous first-floor owner’s suite provides a serene retreat with an en-suite bathroom and walk-in closet, with an additional bedroom on the second floor. The completion date, prices and features may vary and are subject to change. Please verify with Lennar directly. Photos are for illustrative purposes only
USD 564,990
2207 Pacific Current Way
View photo
House · for sale
USD 453,990
USD 162/sq.ft
2207 Pacific Current Way
Firenza
· 2,788 sq.ft · 4 Bedrooms · 3 Baths · House
· Patio · Equipped kitchen
Firenza · 2,788 sq.ft · 4 Bedrooms · 3 Baths · House · Patio · Equipped kitchen
New Construction Lennar Houston Home. The Wakefield II Floor Plan. The first level of this two-story home is host to a generous open floorplan shared between the family room, kitchen and dining area, with access to a covered patio. A versatile study is situated at the front of the home off the foyer. The owner’s suite can be found at the back of the home, which is made up of a restful bedroom, en-suite bathroom and generous walk-in closet. Three secondary bedrooms surround a game room on the home’s second floor. The completion date, prices and features may vary and are subject to change. Please verify with Lennar directly. Photos are for illustrative purposes only
USD 453,990
4715 3rd Street
View photo
House · for sale
USD 189,000
USD 156/sq.ft
4715 3rd Street
Firenza
· 1,206 sq.ft · 3 Bedrooms · 2 Baths · House
· Garden · Equipped kitchen
Firenza · 1,206 sq.ft · 3 Bedrooms · 2 Baths · House · Garden · Equipped kitchen
This 2009 manufactured home is located on 3 lots and offers a large, well-maintained yard. The home itself is a 3-bedroom, 3 bath with a semi-formal dining room, living room, kitchen and laundry inside. Primary bathroom has a nice corner, soaker tub and a separate full-size shower. Tile and carpet flooring throughout. Kitchen appliances remain. Whether you are looking for a full-time home, or an opportunity for an investment property, this could be the one!
USD 189,000

Get email alerts

Don't miss out: be the first to know about new properties

The alert was correctly created

On subscribing you accept the conditions of use and the privacy policy
Alert
Receive new ads in your inbox
Save this search
Receive alerts for new listings

We'll send you an email when we have new properties for: "Houses for sale in Firenza"

The alert was correctly created

Bay View, League City Texas City-League City CCD Galveston County Texas
The Enclave in Bay COlony
Get email alerts and be the first to see new listings
Required field
On subscribing I accept the terms of the privacy policy
Perfect! You'll soon start receiving new listings via email
Alert
Receive an email when we have new ads for Houses for sale in Firenza
Save this search
Filters

Bedrooms

Size (sq.ft)

sq.ft
sq.ft

Price

USD
USD

Property type

Bathrooms

Clear all filters
Receive notifications when new entries are published.