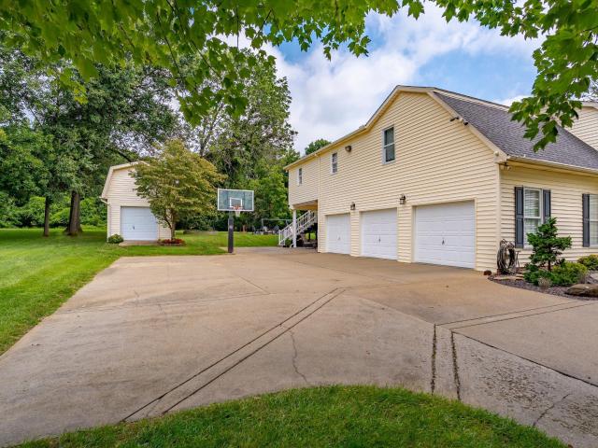
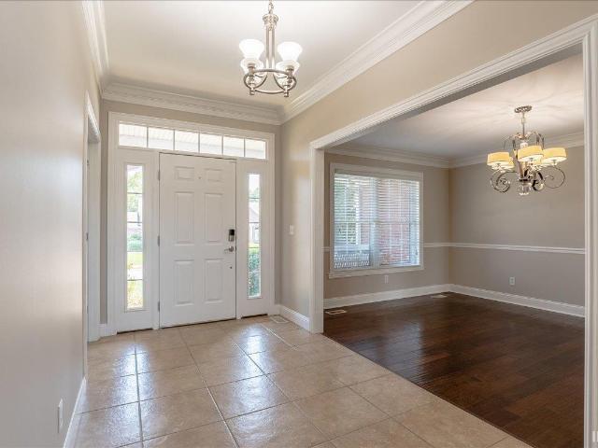
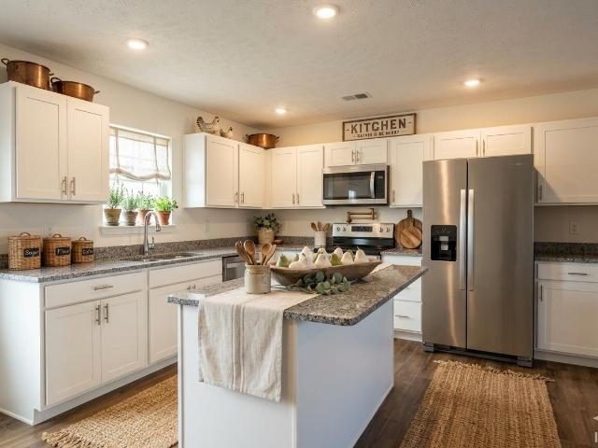
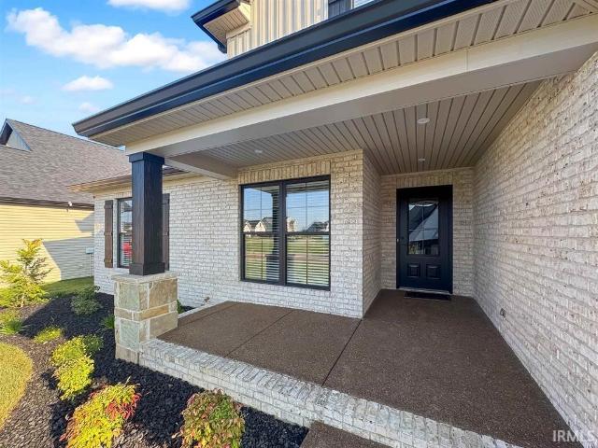
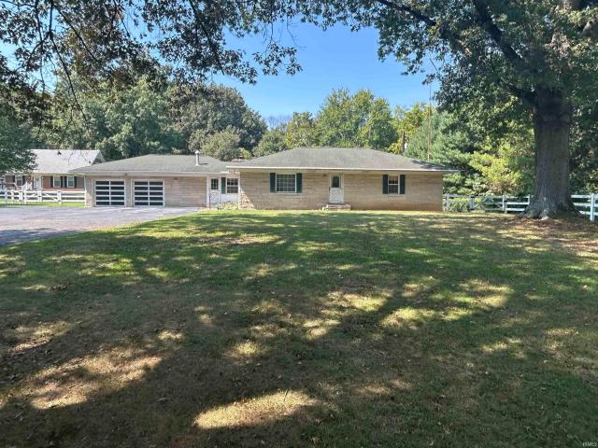
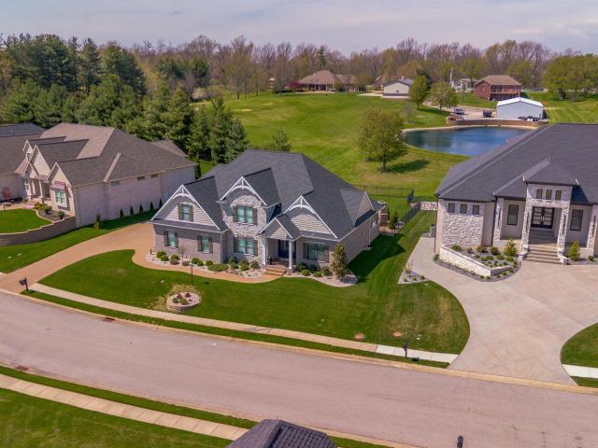
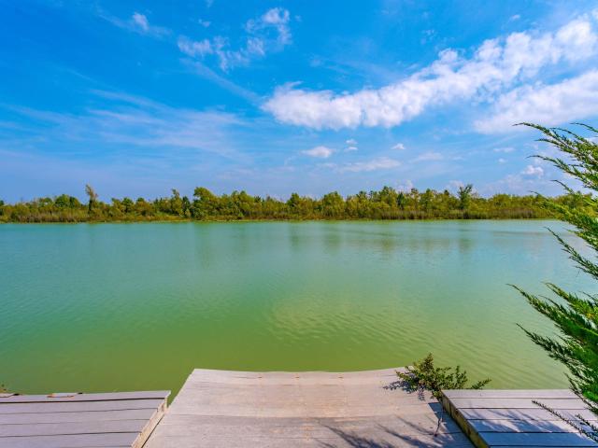
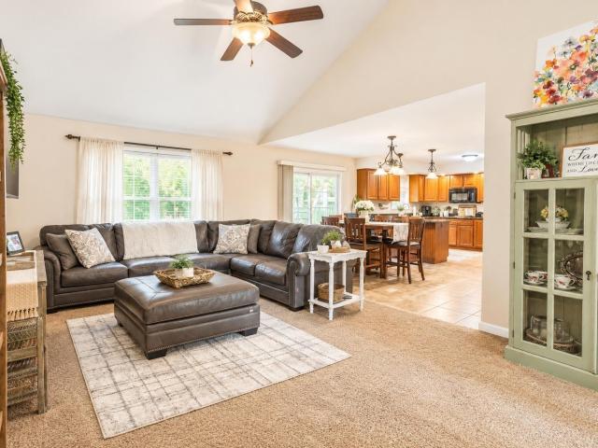
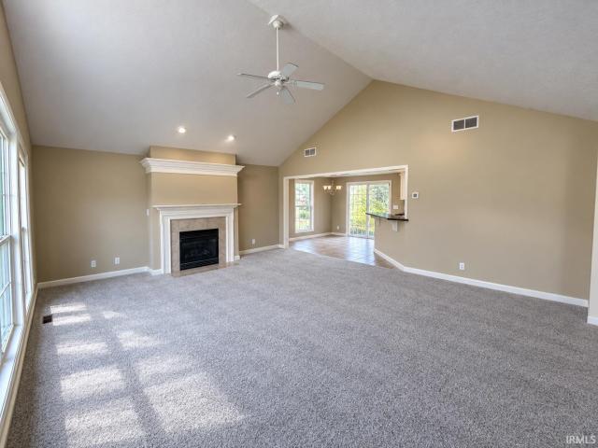
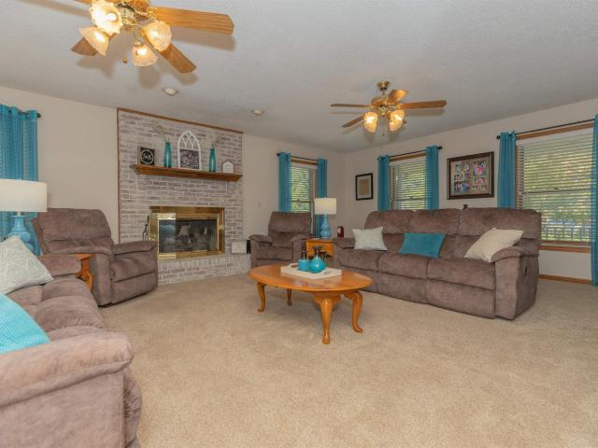
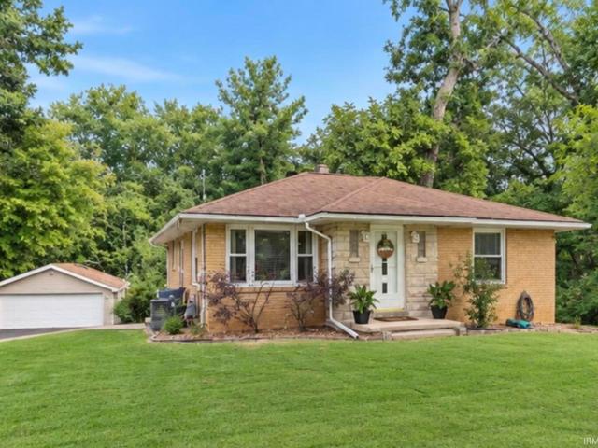
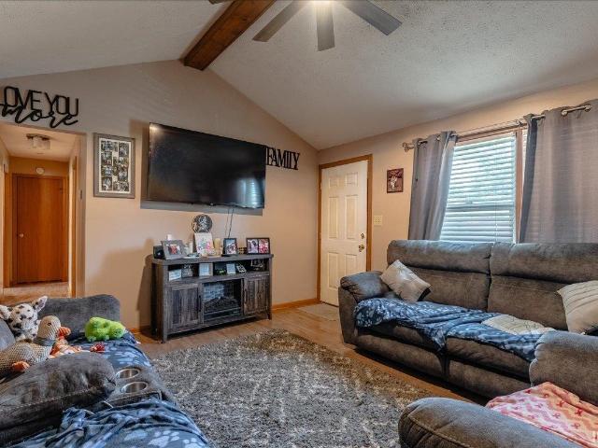
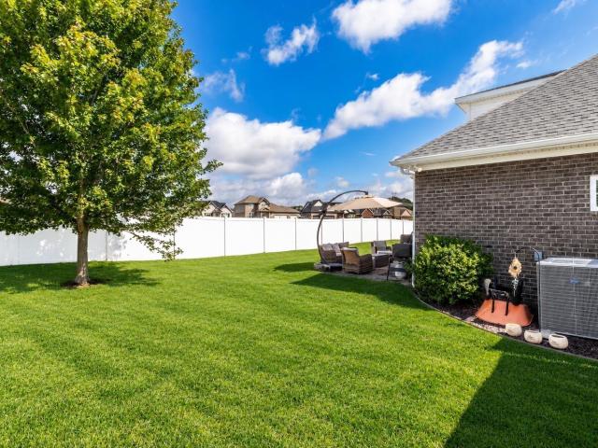
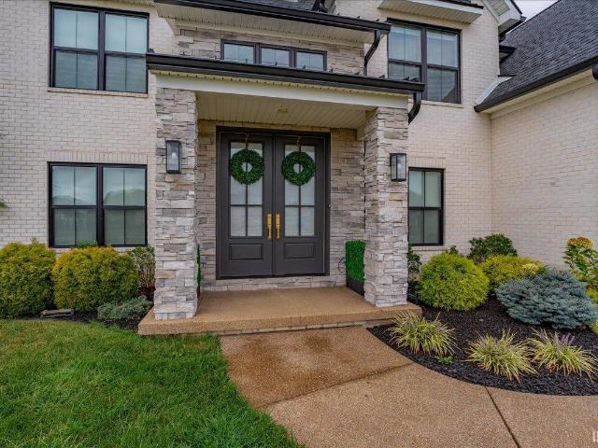
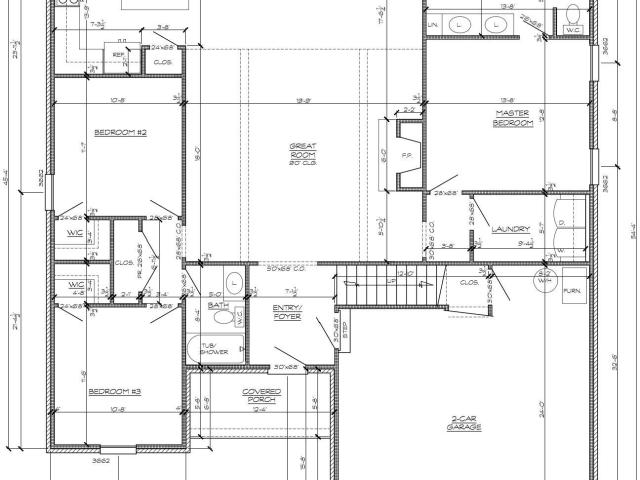
132 houses for sale in Fisherville, Campbell township Warrick County Indiana

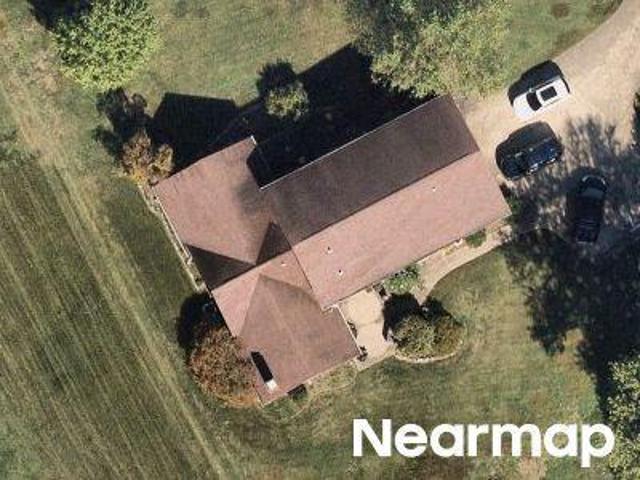
Championship Dr
View photo
House · for sale
Request Details
Updated
Championship Dr
Fisherville, Campbell township Warrick County Indiana
· 2,390 sq.ft · 3 Bedrooms · 2 Baths · House
Fisherville, Campbell township Warrick County Indiana · 2,390 sq.ft · 3 Bedrooms · 2 Baths · House
This home is in preforeclosure, which means the homeowner is in default (missed payments). Therefore, there could be an opportunity to strike a great deal with the owner and the bank
Request Details
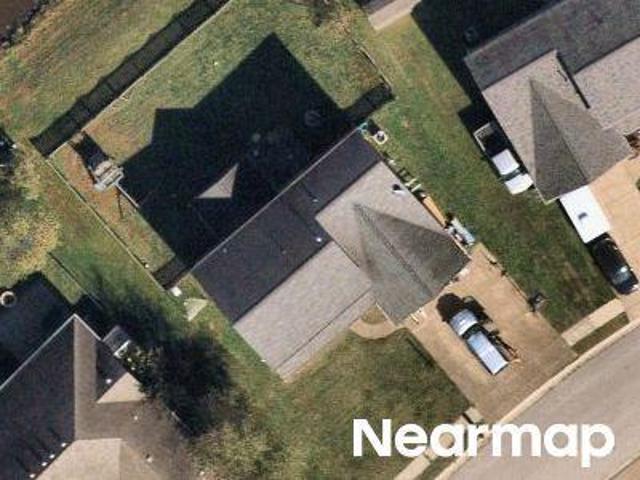
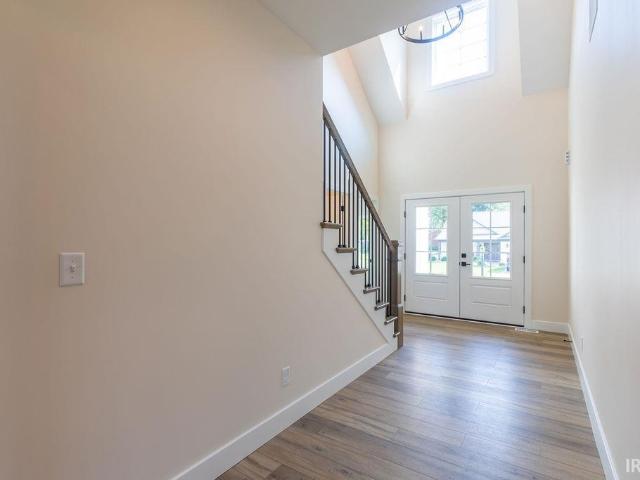
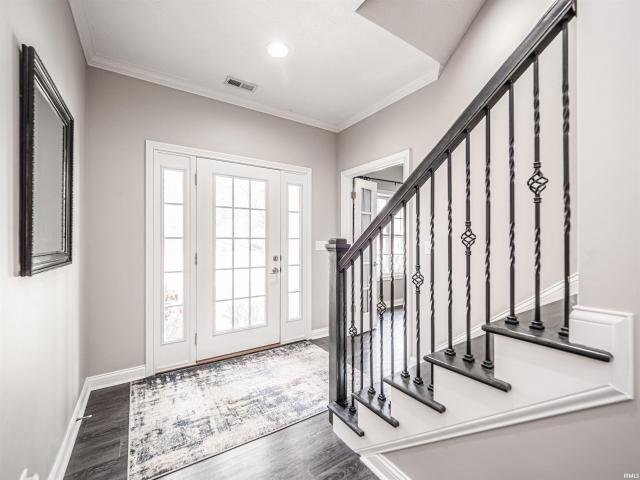
Oak Meadow Rd
View photo
House · for sale
Request Details
Updated
Oak Meadow Rd
Fisherville, Campbell township Warrick County Indiana
· 3,089 sq.ft · 4 Bedrooms · 3 Baths · House
Fisherville, Campbell township Warrick County Indiana · 3,089 sq.ft · 4 Bedrooms · 3 Baths · House
This home is in preforeclosure, which means the homeowner is in default (missed payments). Therefore, there could be an opportunity to strike a great deal with the owner and the bank
Request Details
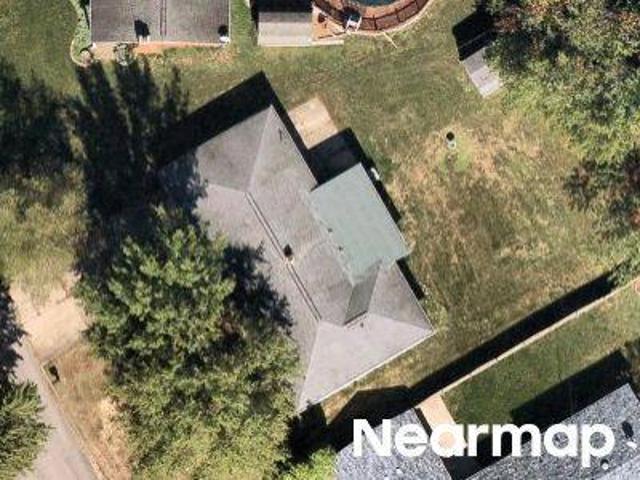
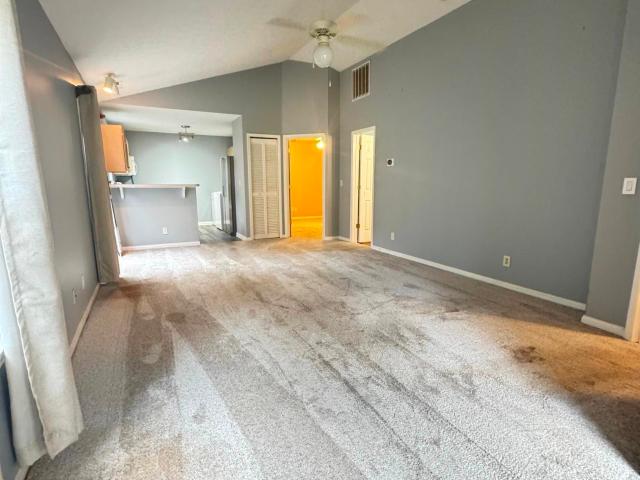
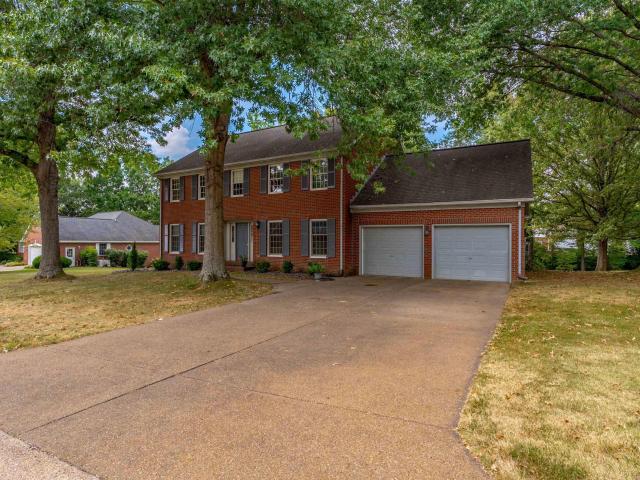
Bowden Dr
View photo
House · for sale
Request Details
Updated
Bowden Dr
Fisherville, Campbell township Warrick County Indiana
· 2,648 sq.ft · 4 Bedrooms · 3 Baths · House
Fisherville, Campbell township Warrick County Indiana · 2,648 sq.ft · 4 Bedrooms · 3 Baths · House
This home is in preforeclosure, which means the homeowner is in default (missed payments). Therefore, there could be an opportunity to strike a great deal with the owner and the bank
Request Details
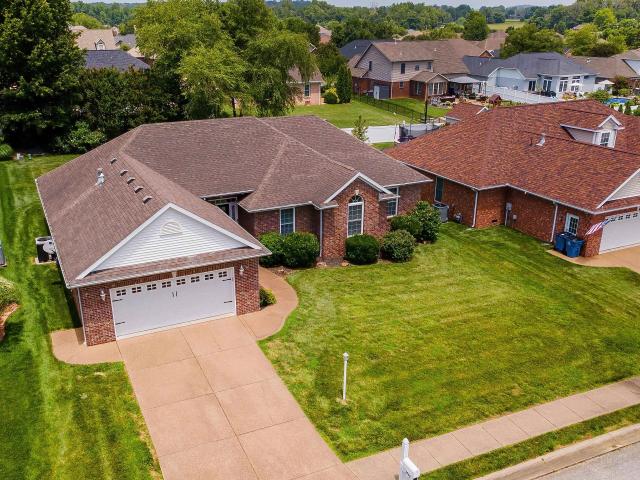
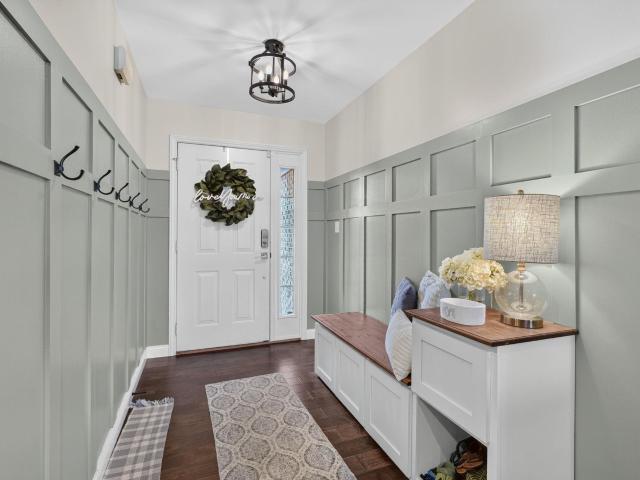
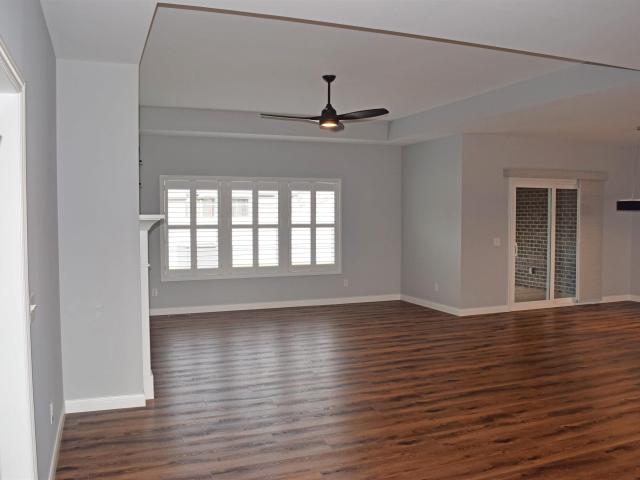
Twickingham Ct
View photo
House · for sale
Request Details
Updated
Twickingham Ct
Fisherville, Campbell township Warrick County Indiana
· 1,238 sq.ft · 2 Bedrooms · 1 Bath · House
Fisherville, Campbell township Warrick County Indiana · 1,238 sq.ft · 2 Bedrooms · 1 Bath · House
This is a Real Estate-Owned (REO)/post-foreclosure home owned or managed by a bank. All offers are considered; however, the highest and best will most likely be accepted
Request Details
8950 Windham Court
View photo
House · for sale
USD 435,450
USD 153/sq.ft
New
8950 Windham Court
Fisherville, Campbell township Warrick County Indiana
· 2,842 sq.ft · 4 Bedrooms · 2 Baths · House
· Patio · Garden · Office room · Fireplace · Equipped kitchen
Fisherville, Campbell township Warrick County Indiana · 2,842 sq.ft · 4 Bedrooms · 2 Baths · House · Patio · Garden · Office room · Fireplace · Equipped kitchen
Located on a quiet cul-de-sac in Windham Hill, this beautiful four-bedroom home offers a fantastic floor plan with plenty of space for everyone. From the welcoming foyer, the glass French doors open to a spacious home office with a cathedral ceiling. Across the foyer, the formal dining room features hardwood flooring, crown molding and a chair rail. The great room is filled with natural light and highlighted by a soaring 17-foot ceiling and cozy gas-log fireplace. The kitchen offers stainless steel appliances, rich cherry cabinetry, ceramic tile flooring, a gas cooktop, wall oven, cabinet pantry and a large island with breakfast-bar seating. The adjoining breakfast nook opens to the backyard patio, making it easy to enjoy both indoor and outdoor living. The main-level owners suite features a spacious bath with a separate tub and shower, double vanities, linen closet and walk-in closet. A convenient laundry room with a utility sink and cabinetry, along with a half bath, completes the ma
USD 435,450
4633 Sassafras Court
View photo
House · for sale
USD 345,950
USD 132/sq.ft
4633 Sassafras Court
Fisherville, Campbell township Warrick County Indiana
· 2,605 sq.ft · 5 Bedrooms · 2 Baths · House
· Equipped kitchen · Parking
Fisherville, Campbell township Warrick County Indiana · 2,605 sq.ft · 5 Bedrooms · 2 Baths · House · Equipped kitchen · Parking
Spacious and stylish 5-bedroom, 2.5-bathroom home boasting just over 2,600 square feet in the desirable Willow Crossing neighborhood. The open floor plan features a large eat-in kitchen that flows seamlessly into the dining and living rooms, making it perfect for gatherings. The main-level master suite offers convenience and comfort, while the large bonus room provides ample space for hosting and entertaining. This Value Built home also includes a 2-car attached garage. Lot 12 Refer to MLS listing pictures for reference: 202519
USD 345,950
1087 Lakefield Drive
View photo
House · for sale
USD 799,900
USD 230/sq.ft
1087 Lakefield Drive
Fisherville, Campbell township Warrick County Indiana
· 3,477 sq.ft · 4 Bedrooms · 3 Baths · House
· Fireplace · Equipped kitchen
Fisherville, Campbell township Warrick County Indiana · 3,477 sq.ft · 4 Bedrooms · 3 Baths · House · Fireplace · Equipped kitchen
This exceptional one-owner, 4-bedroom, 3.5-bath home in Woodfield is now available and truly stands out. Featured in the 2020 Parade of Homes, the property boasts striking curb appeal, a thoughtfully designed floor plan, high-end finishes, a built-in underground storm shelter and an impressive outdoor living space you wont want to miss. Step inside from the covered porch into a light-filled, open-concept layout with soaring ceilings. To the right, the formal dining room flows seamlessly into the spacious living area, highlighted by a vaulted, beam-accented ceiling, gas fireplace, and custom built-in bookshelves and cabinetry. The bright, white kitchen is both beautiful and functional, featuring an oversized island with bar seating, stainless steel appliances, a unique backsplash, peek-a-boo cabinetry with under-cabinet lighting, and a walk-in pantry. A cozy breakfast nook provides space for casual dining. Just off the kitchen is a built-in mudroom with bench and cubbies, along with a w
USD 799,900
4615 Verbena Lane
View photo
House · for sale
USD 892,704
USD 335/sq.ft
4615 Verbena Lane
Fisherville, Campbell township Warrick County Indiana
· 2,659 sq.ft · 5 Bedrooms · 3 Baths · House
· Equipped kitchen
Fisherville, Campbell township Warrick County Indiana · 2,659 sq.ft · 5 Bedrooms · 3 Baths · House · Equipped kitchen
Proposed construction. Pictures are of a similar home. Welcome to this beautiful Chapman-built home in a prime north side location, less than five minutes from I-69 with convenient access to shopping, dining, schools, and everyday amenities. Designed in the timeless American Craftsman style, this home offers exceptional curb appeal and a thoughtfully designed open floor plan. Tray ceilings and large windows create a bright, spacious atmosphere, while premium finishes add style throughout. The gourmet kitchen features shaker-style cabinetry with soft-close doors and drawers, crown molding, a pantry, stainless steel appliances, a large island for dining or meal prep, quartz countertops, and a tiled backsplash. Craftsman-style trim and doors add character throughout the home, while luxury vinyl plank flooring extends through the main living areas, with carpet in the secondary bedrooms for added comfort. The private primary suite showcases a tray ceiling with crown molding, a spacious walk
USD 892,704
11300 Sr 57 Highway
View photo
House · for sale
USD 219,900
USD 124/sq.ft
11300 Sr 57 Highway
Fisherville, Campbell township Warrick County Indiana
· 1,765 sq.ft · 3 Bedrooms · 2 Baths · House
· Parking
Fisherville, Campbell township Warrick County Indiana · 1,765 sq.ft · 3 Bedrooms · 2 Baths · House · Parking
Attention Investors and home flippers! This 3 bedroom 2 bath Bedford Stone ranch has an attached 2 1/2 car garage and is situated on a 1.5 acre shaded lot on Evansville's northeast side. The Potential seems to be limitless with this property when you consider all of the Features which include the following: A wonderful Country setting in a convenient location just south of Boonville New Harmony RD on SR 57. Just a few minutes drive from just about everything i. E. Golf courses, theaters, restaurants, grocery stores, medical facilities, church's as well as some of the areas larger employers. Most of the rooms in the home appear to have had some of the windows replaced over time and the original hardwood flooring which is in very good condition is in all of the bedrooms the hallway and Living Room. There is a very wide blacktop circle driveway which makes for lots of nice off street parking when friends drop by. This home is priced according to its condition. The home is in good conditio
USD 219,900
8919 Wynnfield Drive
View photo
House · for sale
USD 280,000
USD 204/sq.ft
8919 Wynnfield Drive
Fisherville, Campbell township Warrick County Indiana
· 1,367 sq.ft · 3 Bedrooms · 2 Baths · House
· Garden · Parking · Equipped kitchen
Fisherville, Campbell township Warrick County Indiana · 1,367 sq.ft · 3 Bedrooms · 2 Baths · House · Garden · Parking · Equipped kitchen
Situated on a gorgeous lakefront lot in a desirable north side neighborhood this 3 bedroom, 2 bath home offers great curb appeal with expanded covered front porch and landscaping. The spacious great room with soaring ceilings and wood laminate flooring opens to the kitchen with a raised breakfast bar, abundance of cabinetry, granite counter tops, pantry, appliances including gas range, and a large dining area with beautiful views of the lake. The enclosed porch overlooking the lake and landscaped backyard with metal fencing offers an additional 192+/. Sqft of living space that is not included in the finished square footage. The main level owners suite offers a large walk-in closet and an ensuite bath with walk-in shower, double sink vanity and linen cabinet. This split bedroom design offers two additional bedrooms with access to the second full bath with tub/shower combo. The laundry with storage is conveniently located off the 2.5 car garage. Whether you are sipping your morning coffe
USD 280,000
15201 Aj Drive
View photo
House · for sale
USD 289,900
USD 210/sq.ft
15201 Aj Drive
Fisherville, Campbell township Warrick County Indiana
· 1,378 sq.ft · 3 Bedrooms · 2 Baths · House
· Patio · Garden · Equipped kitchen · Parking
Fisherville, Campbell township Warrick County Indiana · 1,378 sq.ft · 3 Bedrooms · 2 Baths · House · Patio · Garden · Equipped kitchen · Parking
This charming 3-bedroom, 2-bathroom home features a low-maintenance exterior with beautifully landscaped front beds. Inside, you'll find a comfortable layout with plenty of potential to make the space your own. The spacious layout creates an inviting flow between the main living areas, making everyday living and entertaining a breeze. From the beautiful front entrance youll be greeted with a generous living room with vaulted ceilings, leading to the spacious kitchen with quartz countertops and stunning solid wood cabinetry! The primary bedroom includes a private bath and spacious walk-in closet, with two additional bedrooms and a second full bath completing the main level. Outside, enjoy a cozy patio for entertaining and a Large yard Barn for Ample of extra storage! The attached two-car garage provides convenient parking and abundance of storage. This home is also equipped with a high tech Vivint Security System and a Generator Hook up! Whether you're looking for a place to settle in o
USD 289,900
2807 Langston Drive
View photo
House · for sale
USD 394,900
USD 163/sq.ft
2807 Langston Drive
Fisherville, Campbell township Warrick County Indiana
· 2,422 sq.ft · 4 Bedrooms · 2 Baths · House
· Garden · Office room
Fisherville, Campbell township Warrick County Indiana · 2,422 sq.ft · 4 Bedrooms · 2 Baths · House · Garden · Office room
Welcome home to this spacious and inviting 4-bedroom, 2-bathroom residence in the beautiful Carrington Estates community. With more than 2,400 square feet of living space, this home offers a comfortable and versatile floor plan with plenty of room for everyday living, entertaining, or hosting overnight guests. Fresh interior paint and newer carpet give the home a clean, updated feel, providing a wonderful foundation for adding your own personal style. The generously sized living areas offer flexibility for gathering with family and friends, while 4 bedrooms provide enough space for a home office, hobby room, playroom, or guest accommodations. And don't forget the huge walk-in closet in the master bedroom! Situated on a 0.27-acre lot, the property also features ample outdoor space with plenty of possibilities for relaxing, pets, or even creating your own dream backyard. Dont miss the opportunity to make this wonderful property your new home!
USD 394,900
1531 Kings Bridge Road
View photo
House · for sale
USD 424,900
USD 144/sq.ft
1531 Kings Bridge Road
Fisherville, Campbell township Warrick County Indiana
· 2,949 sq.ft · 5 Bedrooms · 2 Baths · House
· Garden · Fireplace · Equipped kitchen · Parking · Swimming pool
Fisherville, Campbell township Warrick County Indiana · 2,949 sq.ft · 5 Bedrooms · 2 Baths · House · Garden · Fireplace · Equipped kitchen · Parking · Swimming pool
Welcome to this spacious 5-bedroom, 2.5-bath home nestled on a quiet cul-de-sac in highly desirable McCutchanville Estates and the North High School district! From the moment you enter the large foyer, youll appreciate the generous living spaces and inviting layout. The large eat-in kitchen offers plenty of room for everyday meals and entertaining, while the formal dining room is perfect for special gatherings. The spacious family room provides a comfortable place to relax, and the living room features a cozy gas fireplace. Enjoy year-round relaxation in the charming all-seasons room overlooking the beautifully landscaped backyard. The home offers five spacious bedrooms, including a large primary suite complete with a walk-in closet. Outside, the expansive nearly half-acre lot is an entertainers dream, featuring a sparkling inground pool, beautiful landscaping, and a fully fenced backyardideal for summer gatherings, outdoor activities, and making lasting memories. A 2.5-car garage prov
USD 424,900
8921 Petersburg Road
View photo
House · for sale
USD 275,000
USD 165/sq.ft
8921 Petersburg Road
Fisherville, Campbell township Warrick County Indiana
· 1,658 sq.ft · 3 Bedrooms · 2 Baths · House
· Garden · Deck · Equipped kitchen · Cellar
Fisherville, Campbell township Warrick County Indiana · 1,658 sq.ft · 3 Bedrooms · 2 Baths · House · Garden · Deck · Equipped kitchen · Cellar
This beautifully updated McCutchanville ranch with a walk-out basement offers 3 bedrooms, 2 full baths, and an abundance of character, all situated on a spacious, private lot in a fantastic location. The main level welcomes you with a light-filled living room featuring charming arched doorways and architectural details throughout. The kitchen opens to the dining area, highlighted by a beautiful brick column that adds character to the space. From the kitchen, enjoy access to the side yard as well as the back deck, where the setting is impressive privacy. It is the perfect spot for grilling, dining, or relaxing outdoors. The main level also includes a bedroom and beautifully updated full bath. Downstairs, the walk-out lower level offers two additional bedrooms and another impressive full bath with a thoughtfully designed laundry area and included washer and dryer. One bedroom is currently used as an office, while the other serves as the spacious primary suite, featuring an oversized layo
USD 275,000
3000 Fox Hollow Court
View photo
House · for sale
USD 224,900
USD 217/sq.ft
3000 Fox Hollow Court
Fisherville, Campbell township Warrick County Indiana
· 1,033 sq.ft · 3 Bedrooms · 1 Bath · House
· Garden · Equipped kitchen · Parking · Air conditioning
Fisherville, Campbell township Warrick County Indiana · 1,033 sq.ft · 3 Bedrooms · 1 Bath · House · Garden · Equipped kitchen · Parking · Air conditioning
Conveniently located on Evansvilles East Side, this 3-bedroom, 1.5-bath ranch offers a functional floor plan and comfortable one-level living. The open living room flows into the kitchen and dining area, featuring ample cabinetry and all appliances included. Just off the kitchen is a dedicated laundry room with convenient access to the fully fenced backyard. Down the hall are three bedrooms, including the primary bedroom with its own private half bath, along with a shared full bathroom. An attached 2-car garage provides additional parking and storage. Recent updates include a water heater and furnace approximately 2 years old, while the A/C is approximately 8 years old. With its convenient East Side location and practical layout, this home is ready for its next owner!
USD 224,900
2918 Lenox Drive
View photo
House · for sale
USD 584,900
USD 166/sq.ft
2918 Lenox Drive
Fisherville, Campbell township Warrick County Indiana
· 3,520 sq.ft · 4 Bedrooms · 4 Baths · House
· Fireplace · Equipped kitchen · Parking · Cellar
Fisherville, Campbell township Warrick County Indiana · 3,520 sq.ft · 4 Bedrooms · 4 Baths · House · Fireplace · Equipped kitchen · Parking · Cellar
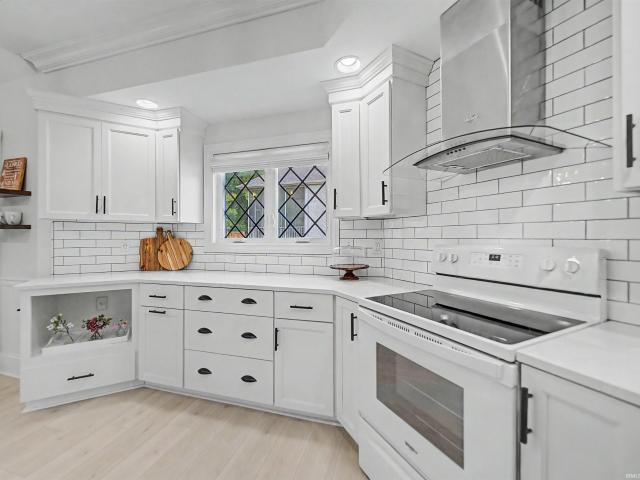
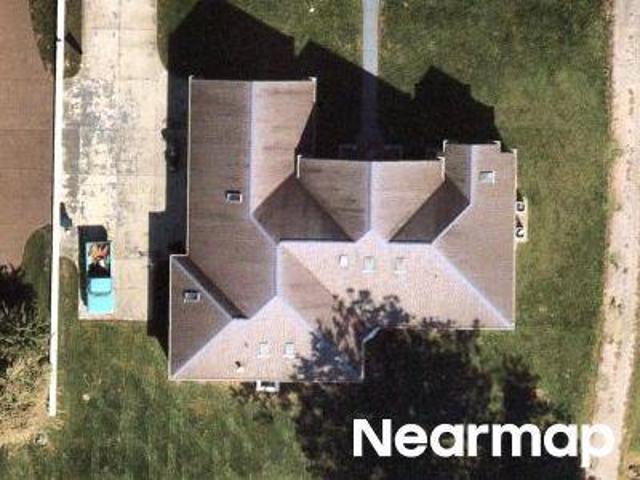
Built to impress, this all-brick & stone 4-bedroom, 4.5-bath home offers exceptional craftsmanship, a side-load 3-car garage, & a finished basement designed for entertaining. Built in 2015, the home showcases hardwood floors throughout the main level, 9. To 11-foot ceilings, extensive crown molding, upgraded trim, Roman-style doors, & abundant natural light including large floor to ceiling Pella windows. The great room centers around a fireplace flanked by custom built-ins & cabinetry & flows seamlessly into the gourmet kitchen. White shaker cabinetry, granite countertops, subway tile backsplash, a kitchen island with/ bar seating & farmhouse sink, coffee bar, plus a walk-in pantry with/ wraparound wood shelving. This kitchen is functional as it is beautiful! KitchenAid appliances are included: gas cooktop, vent hood, dishwasher, wall oven, & built-in microwave, w/ an LG refrigerator. The main-level primary suite features a double tray ceiling w/ crown molding, large walk-in closet w/
USD 584,900
4714 Violet Drive
View photo
House · for sale
USD 484,900
USD 158/sq.ft
4714 Violet Drive
Fisherville, Campbell township Warrick County Indiana
· 3,057 sq.ft · 5 Bedrooms · 3 Baths · House
· Equipped kitchen · Parking
Fisherville, Campbell township Warrick County Indiana · 3,057 sq.ft · 5 Bedrooms · 3 Baths · House · Equipped kitchen · Parking
Brand-new construction on Evansville's northeast side offering over 3,000 square feet, two main-level bedrooms, and a 3-car garage! The main level features 9-foot ceilings and an open great room flowing into the dining area and kitchen with quartz countertops and a walk-in pantry. The spacious primary suite offers a private bath with a tiled walk-in shower, double vanity, and large walk-in closet. A second main-level bedroom features a walk-in closet and convenient access to a full bath that opens to both the bedroom and hallway A first-floor laundry room adds everyday convenience. Upstairs, 2 additional bedrooms, a full bath, spacious rec room or 5th bedroom, and bonus space provide plenty of flexibility. A covered front porch and attached 3-car garage complete this thoughtfully designed new home
USD 484,900
9808 Cayes Drive
View photo
House · for sale
USD 175,000
USD 203/sq.ft
9808 Cayes Drive
Fisherville, Campbell township Warrick County Indiana
· 861 sq.ft · 2 Bedrooms · 2 Baths · House
· Patio · Equipped kitchen
Fisherville, Campbell township Warrick County Indiana · 861 sq.ft · 2 Bedrooms · 2 Baths · House · Patio · Equipped kitchen
Enjoy easy, low-cost living in this charming patio home tucked away in Stonecreek Subdivision! Offering 868 sq. ft. This thoughtfully designed home features 2 bedrooms, 2 full bathrooms, and an inviting open-concept floor plan that makes the most of every square foot. The open living, dining, and kitchen areas create a comfortable space for everyday living and entertaining, while the two-bedroom, two-bath layout provides convenience and flexibility for homeowners and guests alike. Its manageable size means less upkeep, lower maintenance, and more time to enjoy the things you love. Perfect for those looking to downsize, simplify, or enjoy an affordable low-maintenance lifestyle, this patio home combines comfort, functionality, and value in a peaceful cul-de-sac setting. Whether you're purchasing your first home, looking for something easier to maintain, or simply ready for a more carefree way of living, this property is a wonderful opportunity to make homeownership simple and affordable
USD 175,000
9322 Wynnfield Drive
View photo
House · for sale
USD 275,000
USD 179/sq.ft
9322 Wynnfield Drive
Fisherville, Campbell township Warrick County Indiana
· 1,528 sq.ft · 3 Bedrooms · 2 Baths · House
· Patio · Garden · Fireplace · Equipped kitchen · Parking
Fisherville, Campbell township Warrick County Indiana · 1,528 sq.ft · 3 Bedrooms · 2 Baths · House · Patio · Garden · Fireplace · Equipped kitchen · Parking
Located in the quiet Wynnfield subdivision on Evansvilles North Side, this 3-bedroom, 2-bath contemporary home combines thoughtful details with a comfortable open-concept layout. The foyer features wainscoting and leads into the bright living area, where vaulted ceilings, a fireplace, and plenty of natural light create an inviting space. The adjoining eat-in kitchen offers an island with bar seating, tiled backsplash, stainless steel appliances, a coffee bar, and room for a dining table, with the entire space flowing easily to the back patio. The spacious primary bedroom includes a walk-in closet and ensuite full bath, while two additional bedrooms share the second full bath. A main-floor laundry room is conveniently located near the bedrooms. Outside, the fenced backyard features a landscaped setting, patio with pergola, and an attached 2-car garage
USD 275,000
2030 Chadwick Drive
View photo
House · for sale
USD 949,900
USD 245/sq.ft
2030 Chadwick Drive
Fisherville, Campbell township Warrick County Indiana
· 3,864 sq.ft · 5 Bedrooms · 3 Baths · House
· Garden · Office room · Fireplace · Equipped kitchen · Swimming pool
Fisherville, Campbell township Warrick County Indiana · 3,864 sq.ft · 5 Bedrooms · 3 Baths · House · Garden · Office room · Fireplace · Equipped kitchen · Swimming pool
Impeccable elegance, sophisticated design, and exceptional attention to detail define this custom-built home in Bellevue Subdivision. Double front doors open to a breathtaking two-story foyer, where soaring ceilings, a stunning staircase accented with elegant runners and gold rods, and statement lighting create an unforgettable first impression. Hardwood flooring flows throughout the main level, complemented by striking black-and-gold accents and designer fixtures. Just off the foyer, the private office features glass sliding doors, built-in cabinetry and desk, and abundant natural light. The impressive great room is anchored by a beautifully tiled fireplace framed by custom built-in cabinetry and shelving. Nearby, the dining area provides an elegant setting for entertaining with views toward the backyard and pool. At the heart of the home, the gourmet kitchen is a true showpiece, featuring custom cabinetry with gold hardware, quartz countertops, a waterfall island, tiled backsplash, w
USD 949,900
2747 Thornhill Drive
View photo
House · for sale
USD 465,000
USD 139/sq.ft
2747 Thornhill Drive
Fisherville, Campbell township Warrick County Indiana
· 3,337 sq.ft · 4 Bedrooms · 2 Baths · House
· Patio · Office room · Fireplace · Equipped kitchen · Parking
Fisherville, Campbell township Warrick County Indiana · 3,337 sq.ft · 4 Bedrooms · 2 Baths · House · Patio · Office room · Fireplace · Equipped kitchen · Parking
Located on a corner lot in a desirable northside neighborhood, this beautifully maintained 4-bedroom, 2.5-bath home offers a great combination of space, updates, and functionality. A welcoming foyer opens to a private home office with French doors. The beautifully remodeled kitchen features custom cabinetry, high-end appliances, and plenty of workspace and storage. Just off the kitchen, the spacious family room is filled with natural light and features a fireplace and gorgeous built-in cabinetry. The main-level primary suite offers a large walk-in closet and a well-appointed private bath. Upstairs you'll find three generously sized bedrooms, including an oversized bedroom that could easily serve as a bonus or playroom, along with a loft area perfect for a second living space. Outside, enjoy an extra-large custom patio with plenty of room for entertaining and relaxing. A 3.5-car garage provides exceptional space for vehicles, storage, or hobbies. This well-maintained home has so much to
USD 465,000
1542 Kings Bridge Road
View photo
House · for sale
USD 399,900
USD 140/sq.ft
1542 Kings Bridge Road
Fisherville, Campbell township Warrick County Indiana
· 2,842 sq.ft · 4 Bedrooms · 2 Baths · House
· Garden · Fireplace · Equipped kitchen · Parking · Swimming pool
Fisherville, Campbell township Warrick County Indiana · 2,842 sq.ft · 4 Bedrooms · 2 Baths · House · Garden · Fireplace · Equipped kitchen · Parking · Swimming pool
Welcome home to 1542 Kings Bridge Rd, located in a highly desirable neighborhood just north of the airport. Built in 1988, this timeless all-brick single-family residence features 4 spacious bedrooms, 2.5 bathrooms, a large bonus room with built-in cabinets and 2852 square feet of comfortable living space. Relax by the cozy masonry fireplace in the family room or enjoy cooking in the spacious kitchen layout. The home is set on a massive 0.46-acre lot, fenced in backyard perfect for outdoor entertainment, gardening, or recreation. Has an inground pool with fountain and attached 2-car garage. Don't miss this beautiful home with unique characteristics! Seller is providing a one year American Home Shield Home Warranty of $605.00 for peace of mind!
USD 399,900
3634 Greeley Drive
View photo
House · for sale
USD 519,900
USD 202/sq.ft
3634 Greeley Drive
Fisherville, Campbell township Warrick County Indiana
· 2,573 sq.ft · 4 Bedrooms · 2 Baths · House
· Fireplace · Equipped kitchen
Fisherville, Campbell township Warrick County Indiana · 2,573 sq.ft · 4 Bedrooms · 2 Baths · House · Fireplace · Equipped kitchen
Hurry! Welcome to 3634 Greeley Drive! Absolutely beautiful brick ranch with a split bedroom design and a bonus room that could be the 4th bedroom, media room or a home office on a corner lot in Centerra Ridge that will blow you away! This home is perfect for entertaining. The main living area boasts a spacious great room, gourmet eat in kitchen and dining area that all flows seamlessly together. The kitchen features all appliances, custom cabinetry and a large island that is perfect for meal prep or casual dining. The great room features a cozy fireplace and large windows that let in plenty of light. The owners suite includes an oversized walk in closet and private bath with double vanity and tiled walk in shower. On the other side of the home are 2 bedrooms that offer privacy and convenience, plus a well appointed main level full bath, and powder room, Plantation shutters, Luxury vinyl plank flooring, high end finishes and an abundance of natural light, radon mitigation system, built
USD 519,900
201 Waterbury Lane
View photo
House · for sale
USD 22,500
USD 31/sq.ft
201 Waterbury Lane
Fisherville, Campbell township Warrick County Indiana
· 721 sq.ft · 2 Bedrooms · 1 Bath · House
Fisherville, Campbell township Warrick County Indiana · 721 sq.ft · 2 Bedrooms · 1 Bath · House
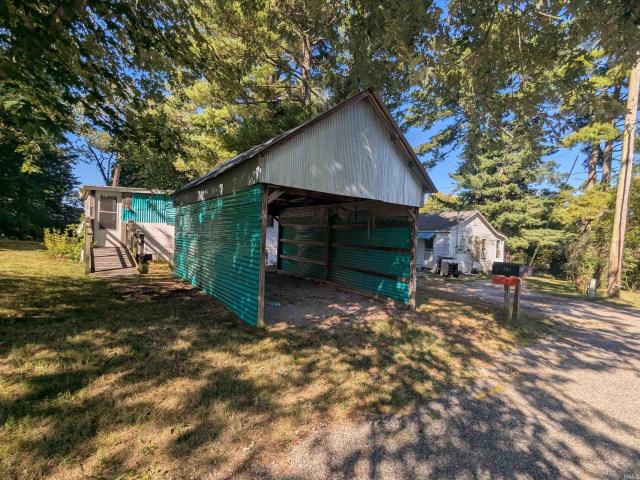
The mobile home on this property could use some TLC and is being sold'as-is' or you could use the lot to build on. Utility connections are already in place and it has driveway access, this flat lot is ideal for a single-family home but, it is subject to Town of Chandler approvals. There are a few soft spots in the floor. Cash only
USD 22,500
14701 Honeysuckle Drive
View photo
House · for sale
USD 305,000
USD 109/sq.ft
14701 Honeysuckle Drive
Fisherville, Campbell township Warrick County Indiana
· 2,788 sq.ft · 4 Bedrooms · 3 Baths · House
· Garden · Office room · Parking · Deck · Fireplace · Equipped kitchen · Swimming pool · Cellar
Fisherville, Campbell township Warrick County Indiana · 2,788 sq.ft · 4 Bedrooms · 3 Baths · House · Garden · Office room · Parking · Deck · Fireplace · Equipped kitchen · Swimming pool · Cellar
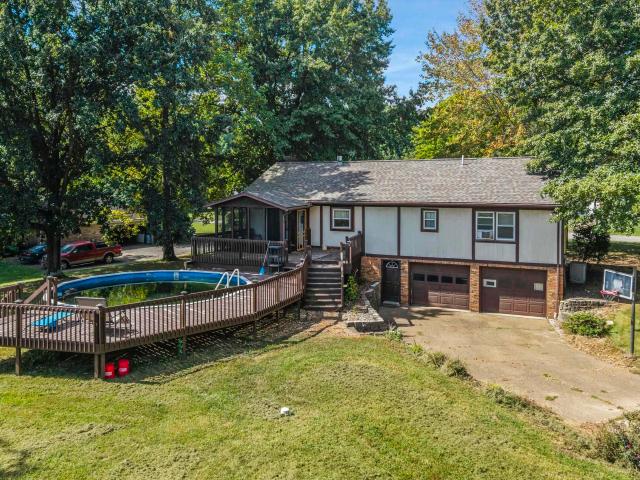
Welcome to 14701 Honeysuckle Drive, a bi-level Tudor inspired cottage nestled on a spacious corner lot complete with an above ground pool surrounded by nature. Where butterflies, deer and turkeys are rumored to visit whoever lives here year round. Upstairs you will find 3 bedrooms, 2 bathrooms, a living room warmed by a gas fireplace, a kitchen with storage to spare thanks to the pantry and cabinetry, a breakfast bar and dining room that leads to the screened in porch. In the basement there is a family room with a wood burning fireplace, a bedroom and bath, and a 2 car garage with built-in shelving for a workshop. In the backyard is the long deck to the above ground pool, shaded yard and barn-styled shed This home offers space to entertain and live with the capability to make it your very own oasis from city life. Conveniently located near Highway 41, shopping centers, the local post office, 4-H Center Grounds, parks and so much more. There is nothing quite like a small town vibe in a
USD 305,000
8825 Hartwell Drive
View photo
House · for sale
USD 349,900
USD 144/sq.ft
8825 Hartwell Drive
Fisherville, Campbell township Warrick County Indiana
· 2,422 sq.ft · 5 Bedrooms · 2 Baths · House
· Patio · Garden · Office room · Equipped kitchen · Parking
Fisherville, Campbell township Warrick County Indiana · 2,422 sq.ft · 5 Bedrooms · 2 Baths · House · Patio · Garden · Office room · Equipped kitchen · Parking
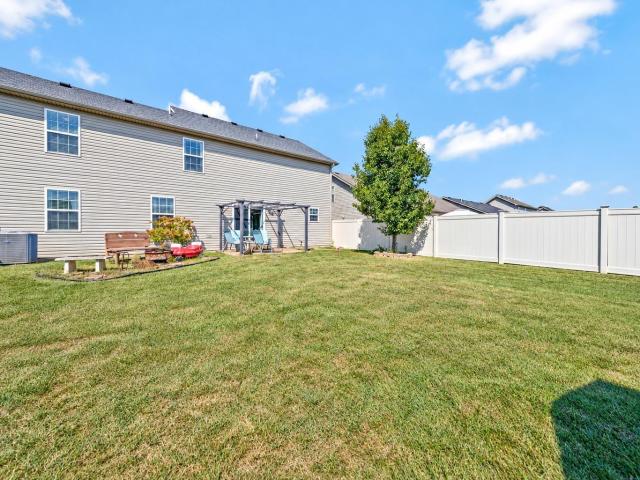
Welcome home to this spacious Sterchi Homes two-story in the desirable Wynnfield subdivision, offering 4 bedrooms plus a large bonus room/optional 5th bedroom, 2.5 baths, a 2.5-car attached garage, and a fully fenced backyard with a low-maintenance vinyl privacy fence. Situated on a generous lot, this home offers plenty of space inside and out for everyday living and entertaining. A covered front porch and attractive brick-front exterior welcome you before stepping into the foyer, where beautiful, engineered hardwood flooring flows into a versatile formal dining room that could also serve as a home office. The spacious great room opens to the kitchen and dining area, creating an inviting main-level gathering space. The kitchen features an abundance of custom Amish cabinetry, 3 cm granite countertops, a raised breakfast bar with pendant lighting, stainless steel appliances, and 18-inch tile flooring. Doors from the dining area lead directly to the back patio and fully fenced backyard, o
USD 349,900
8250 Pelican Pointe
View photo
House · for sale
USD 530,000
USD 173/sq.ft
8250 Pelican Pointe
Fisherville, Campbell township Warrick County Indiana
· 3,046 sq.ft · 3 Bedrooms · 2 Baths · House
· Fireplace · Equipped kitchen
Fisherville, Campbell township Warrick County Indiana · 3,046 sq.ft · 3 Bedrooms · 2 Baths · House · Fireplace · Equipped kitchen
This home is certainly a show stopper! Located in the desirable Blue Heron subdivision. This home features 3 bedrooms, 2.5 baths and more than 3,000 sq. Ft. of living space. The kitchen is giving a beautiful magnolia/farmhouse feeling with white cabinetry topped with crown molding, quartz countertops and a new drop in farmhouse sink. Throughout the main living areas, youll find brand new Revwood Mohawk laminate flooring, installed one year ago by Greers flooring. The cathedral living room ceiling showcase the homes impressive open-concept design while still offering a formal dining room. There is also a spacious laundry room with more cabinet space. Cozy up next to the stone double sided fireplace connecting to a sun-room, a perfect spot for reading with plenty of natural light. The master suite includes a trey ceiling with a jaw dropping walk-through shower including a rainfall shower head and dual shower heads. In addition, the bathroom includes a double vanity and a spacious walk in
USD 530,000
8836 Dahlia Court
View photo
House · for sale
USD 359,000
USD 178/sq.ft
Updated
8836 Dahlia Court
Fisherville, Campbell township Warrick County Indiana
· 2,013 sq.ft · 3 Bedrooms · 2 Baths · House
· Fireplace · Equipped kitchen
Fisherville, Campbell township Warrick County Indiana · 2,013 sq.ft · 3 Bedrooms · 2 Baths · House · Fireplace · Equipped kitchen
Beautiful ranch in the Green River Meadows Subdivision. This all-brick ranch plus bonus features a primary suite plus 2 bedrooms on the main level. The U-shaped kitchen has an abundance of cabinets and a center island with counter-height bar seating. The kitchen is open to the oversized dining area and great room with a fireplace. The laundry is centrally located between the master suite and the secondary bedrooms. The Primary suite has his-and-hers walk-in closets, a dual-sink vanity, a shower, and a semi-private commode area. The upstairs bonus room adds 282 square feet, bringing the total square footage to 2023
USD 359,000
13110 Prairie Drive
View photo
House · for sale
USD 329,900
USD 184/sq.ft
13110 Prairie Drive
Fisherville, Campbell township Warrick County Indiana
· 1,787 sq.ft · 3 Bedrooms · 2 Baths · House
· Patio · Parking · Equipped kitchen
Fisherville, Campbell township Warrick County Indiana · 1,787 sq.ft · 3 Bedrooms · 2 Baths · House · Patio · Parking · Equipped kitchen
Great north side location! Move in ready. Located less then 5 min from I 69 easy access to all the conveniences. This homesite provides great curb appeal for this American Craftsman style home. The split bedroom open floor plan with 9' ceilings create a spacious feel. The large windows light the home and show off the the kitchen area which includes shaker style cabinets, soft close doors and drawers, crown molding, pantry cabinet, SS appliances, eating/working island, and granite tops. Luxury vinyl plank throughout the main living area other then the secondary bedrooms. The master suit includes a tray ceiling with crown molding, recessed lights, a double bowl vanity with cultured marble wave bowl tops, 5' walk-in shower with semi frameless glass door. The laundry includes cabinet storage and is separate from the garage entrance. The covered back patio is accessed from an atrium glass door off the great room. Over sized insulated 2 1/2 car garage for additional storage. The home was bei
USD 329,900
2919 Squire Lane
View photo
House · for sale
USD 169,900
USD 164/sq.ft
Updated
2919 Squire Lane
Fisherville, Campbell township Warrick County Indiana
· 1,033 sq.ft · 3 Bedrooms · 1 Bath · House
· Patio · Garden · Parking · Equipped kitchen
Fisherville, Campbell township Warrick County Indiana · 1,033 sq.ft · 3 Bedrooms · 1 Bath · House · Patio · Garden · Parking · Equipped kitchen
This 3 bedroom ranch home has been well cared for by the same owner for several years and is now ready and priced for a new owner to make desired changes. This floor plan offers a living room, eat-in kitchen, primary bedroom with ensuite half bath, two additional bedrooms, a full hall bath, and a laundry with washer and dryer included. The attached 1.5 car garage provides great space for parking and storage with pull down attic access. For outdoor enjoyment there is an open patio and spacious backyard. This home with a newer roof and replacement windows is being sold as-is with seller providing a $2,000 allowance to buyers with acceptable offer for buyers to make any desired repairs/changes after closing
USD 169,900

Get email alerts

Don't miss out: be the first to know about new properties

The alert was correctly created

On subscribing you accept the conditions of use and the privacy policy
Alert
Receive new ads in your inbox
Save this search
Receive alerts for new listings

We'll send you an email when we have new properties for: "Houses for sale in Fisherville, Campbell township Warrick County Indiana"

The alert was correctly created

Lakewood Hills, Evansville city Knight township Vanderburgh County Indiana
Smythe, Evansville city Knight township Vanderburgh County Indiana
Get email alerts and be the first to see new listings
Required field
On subscribing I accept the terms of the privacy policy
Perfect! You'll soon start receiving new listings via email
Alert
Receive an email when we have new ads for Houses for sale in Fisherville, Campbell township Warrick County Indiana
Save this search
Receive notifications when new entries are published.