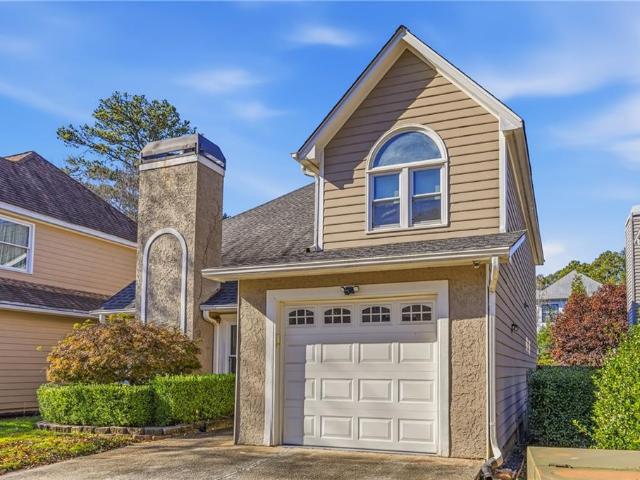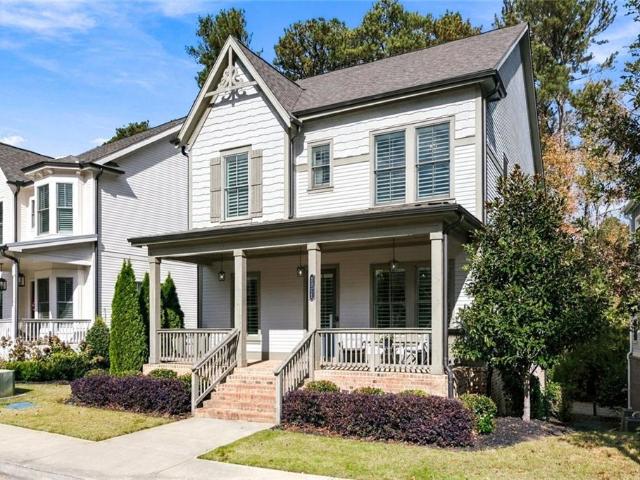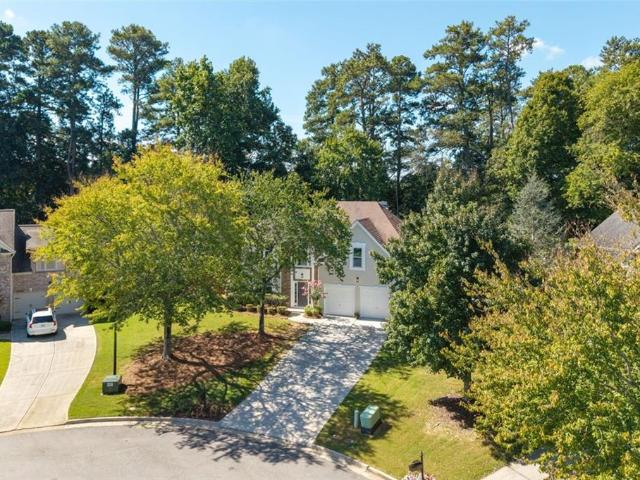
456 properties for sale in Five Acres Estates

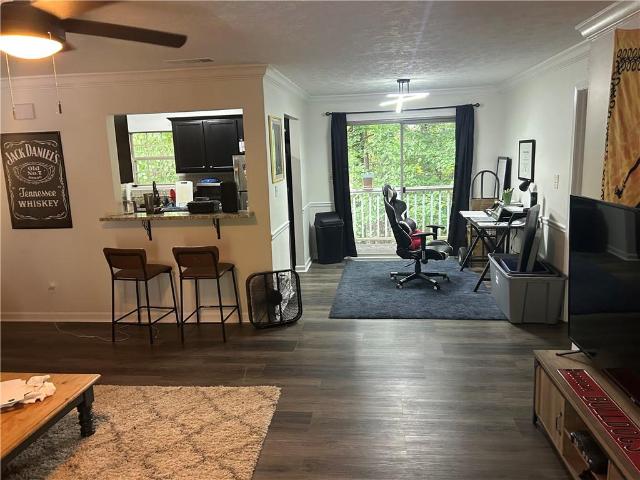
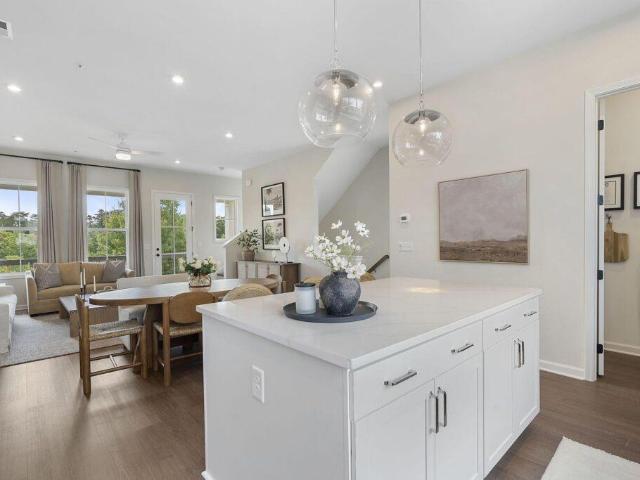
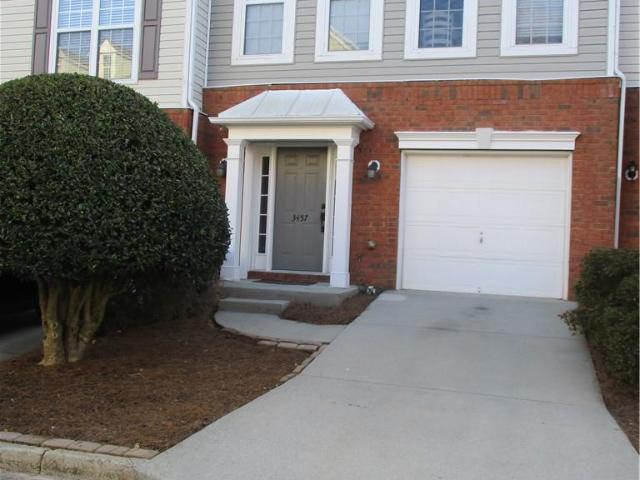
3457 Lathenview Court
View photo
Townhouse · for sale
USD 395,000
USD 280/sq.ft
New
3457 Lathenview Court
Five Acres Estates
· 1,410 sq.ft · 4 Bedrooms · 2 Baths · Townhouse
· Office room · Deck · Equipped kitchen · Parking · Swimming pool
Five Acres Estates · 1,410 sq.ft · 4 Bedrooms · 2 Baths · Townhouse · Office room · Deck · Equipped kitchen · Parking · Swimming pool
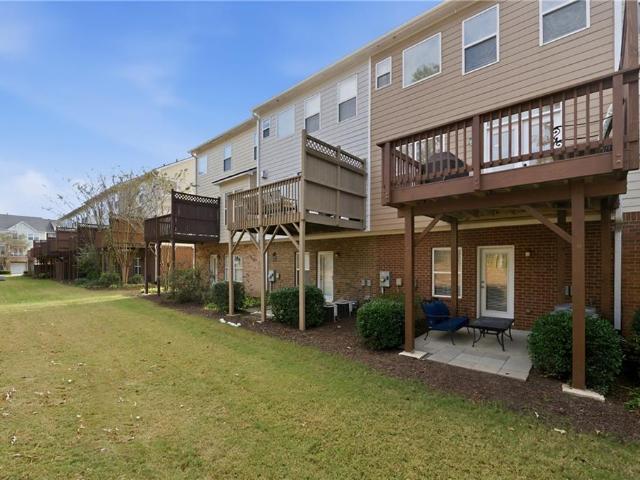
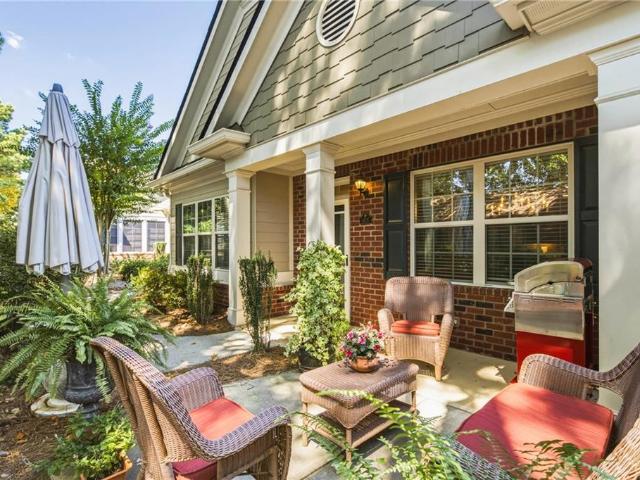
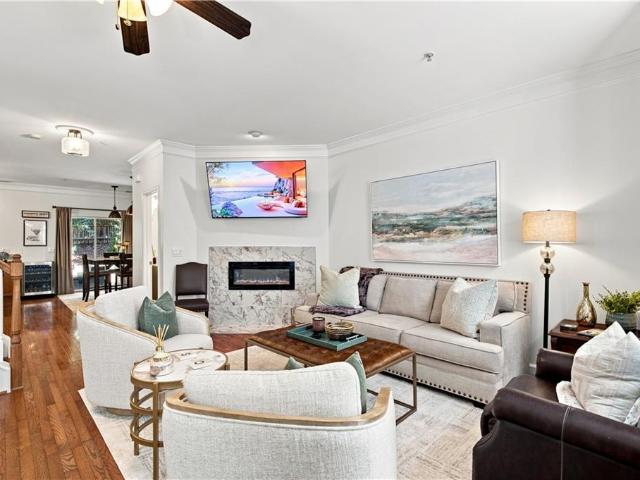
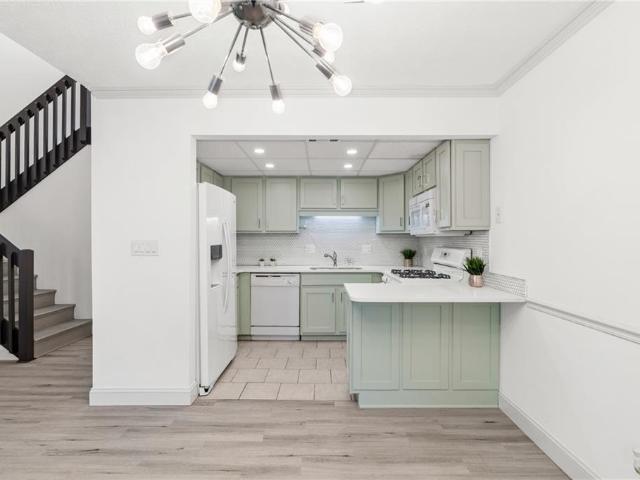
Location, Location. This beautiful Condo is located in the convenient Windward Parkway area of Alpharetta. Schools, shopping, entertainment, and restaurants all within minutes. This home features 3 levels, an office, bathroom, and garage all on the main level. The second floor features a family room, half bath, and a kitchen with granite countertops and a view to the family room. The main level also features a back deck for coffee, grilling, or just relaxing. The third level features 3 bedrooms and 2 full baths. This condo is located in a beautiful lake community with a pool and natural common areas. This home gives you access to GA-400, Avalon, and Verizon Amphitheater. The home is a way to enjoy low maintenance living
USD 395,000
7670 Willoughby Court
View photo
Townhouse · for sale
USD 490,000
USD 210/sq.ft
New
7670 Willoughby Court
Five Acres Estates
· 2,325 sq.ft · 3 Bedrooms · 3 Baths · Townhouse
· Office room · Terrace · Equipped kitchen · Parking · Swimming pool
Five Acres Estates · 2,325 sq.ft · 3 Bedrooms · 3 Baths · Townhouse · Office room · Terrace · Equipped kitchen · Parking · Swimming pool
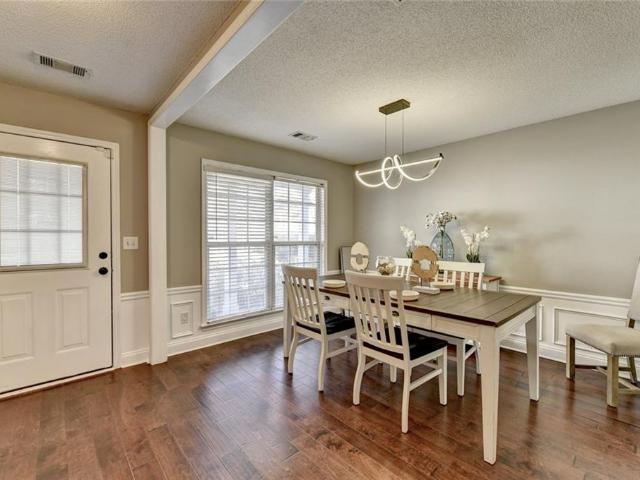
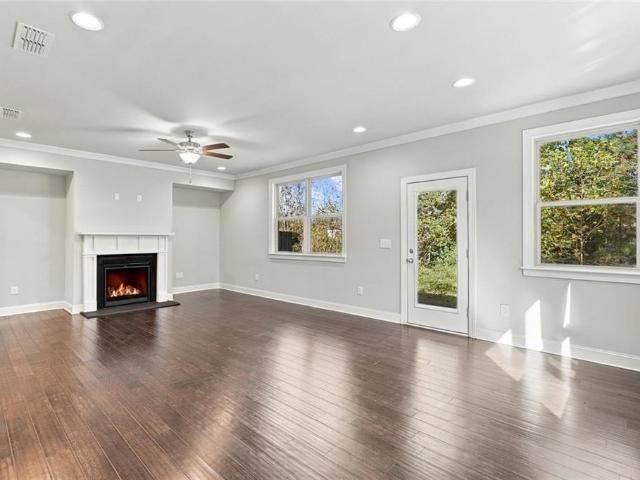
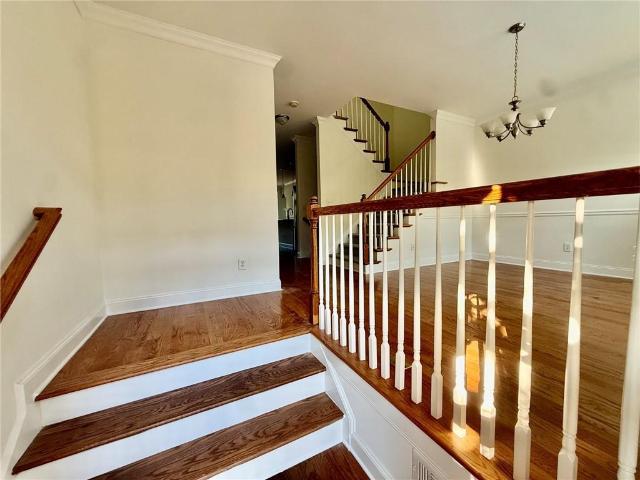
Welcome home to the highly sought-after Jamestown community! This beautifully maintained 3-bedroom, 3.5-bath townhome with a 2-car garage overlooks peaceful green space and is just a short walk to the neighborhood pool, tennis courts, and other amenities. Freshly painted inside and out with brand-new carpet and hardwood floors throughout the main level, this home offers a spacious open-concept floor plan perfect for everyday living and entertaining. The kitchen features custom cabinetry, stainless steel appliances, a large granite island, and opens to the living and dining areas. A bright sunroom provides the perfect space for a home office, reading nook, or flex room. The versatile roommate floor plan includes two generously sized bedrooms, each with its own full bath, on the upper level, while the finished terrace level offers a third bedroom and full bath—ideal for guests, a home office, or multigenerational living. A convenient half bath is located on the main level. Located just m
USD 490,000
3378 Galleon Drive
View photo
Townhouse · for sale
USD 389,000
USD 199/sq.ft
New
3378 Galleon Drive
Five Acres Estates
· 1,948 sq.ft · 3 Bedrooms · 3 Baths · Townhouse
· Patio · Deck · Balcony · Equipped kitchen · Parking · Air conditioning
Five Acres Estates · 1,948 sq.ft · 3 Bedrooms · 3 Baths · Townhouse · Patio · Deck · Balcony · Equipped kitchen · Parking · Air conditioning
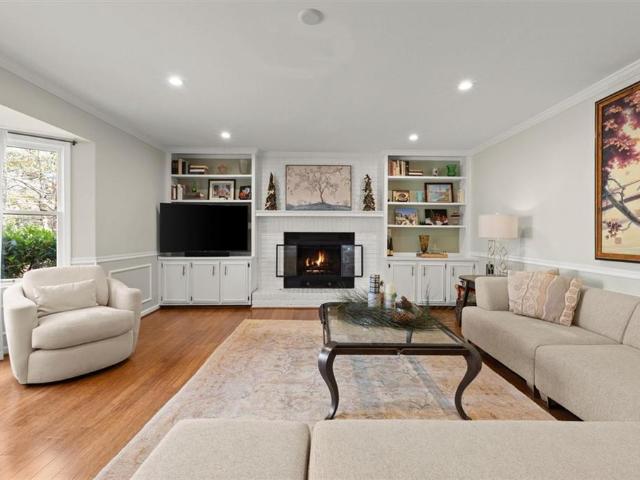
This Alpharetta/Milton townhouse brings on the WOW Factor! And way beyond the obvious, this fabulous townhome in the cambridge high school district stands out with tons of newness! The list includes New AC units, Stainless Appliances, Tiled Master Shower, Carpet, Paint, Countertops in Baths…and a brand new (and EXPANDED) rear deck just completed and stained in 2026! New(er) roof in 2020! You will seriously feel all the FRESHNESS as you experience this stand-above-the crowd unit! Two Bedrooms and Two Baths up along with a great Laundry Room. Main Level features a HUGE Family Room with doors to a front Balcony along with a lovely Kitchen/Dining space that leads to the Private grilling (and relaxing) deck out back. Lower level offers a flex/bedroom space with a private bath. There’s also access to the rear patio along with the garage. You’re going to want this one!
USD 389,000
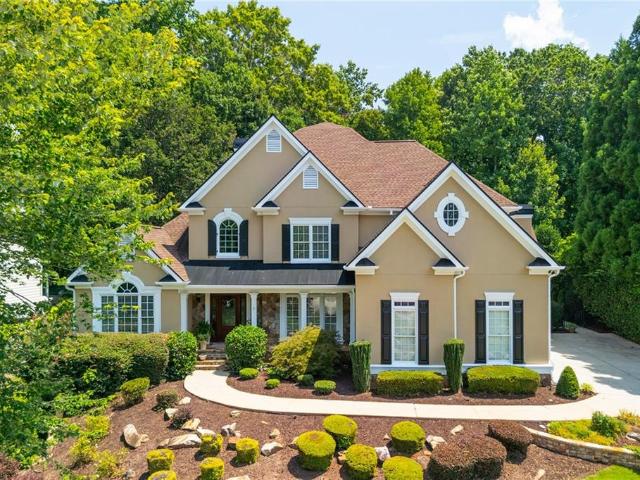
885 Hampton Bluff Drive
View photo
House · for sale
USD 1,175,000
USD 221/sq.ft
New
885 Hampton Bluff Drive
Five Acres Estates
· 5,296 sq.ft · 6 Bedrooms · 5 Baths · House
· Office room · Equipped kitchen
Five Acres Estates · 5,296 sq.ft · 6 Bedrooms · 5 Baths · House · Office room · Equipped kitchen
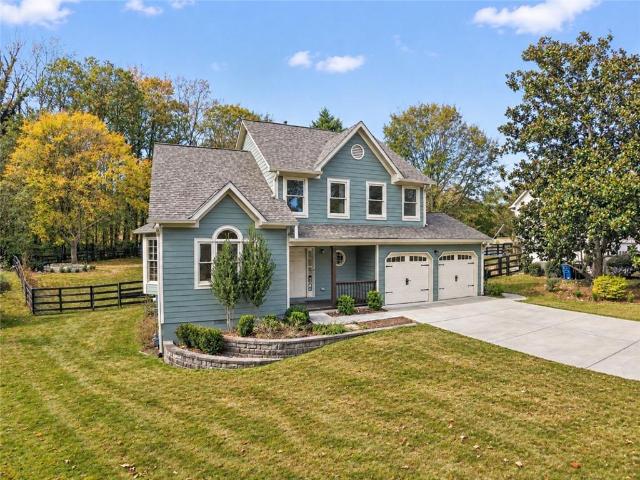
Gorgeous hardcoat stucco home in the coveted golf section of WHITE COLUMNS Country Club located on a private, FENCED 1+ acre lot with plenty of room for the kids (human and/or 4 legged kind) to play and explore. You will love the functional floorplan that includes LOADS OF NATURAL LIGHT (so many windows), a beautiful home office + guest suite & sunroom on the main level. REFINISHED HARDWOOD FLOORS flow throughout the first floor and NEW INTERIOR PAINT provide a fresh and neutral backdrop. A spacious dining room with coffered ceiling is the perfect spot for special events while the UPDATED KITCHEN serves as the heart of the home, featuring new quartz counters, backsplash, + new dishwasher & refrigerator and LARGE WALK-IN PANTRY. Entertaining is a breeze with the oversized breakfast area that seamlessly flows into the fireside family room with stunning barrel ceiling and sunroom. Upstairs, you will find the spacious primary suite with sitting area and large walk-in closet and 3 additiona
USD 1,175,000
Could you also be interested in
1160 Pine Grove Drive
View photo
House · for sale
USD 725,000
USD 423/sq.ft
New
1160 Pine Grove Drive
Five Acres Estates
· 1,711 sq.ft · 3 Bedrooms · 2 Baths · House
· Garden · Deck · Fireplace · Equipped kitchen · Parking · Swimming pool
Five Acres Estates · 1,711 sq.ft · 3 Bedrooms · 2 Baths · House · Garden · Deck · Fireplace · Equipped kitchen · Parking · Swimming pool
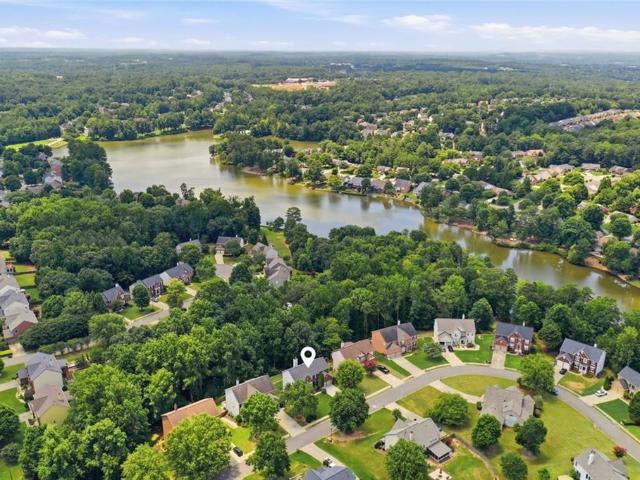
Enjoy the best of Alpharetta living with an incredible combination of location, space, and outdoor living! Just a short walk from vibrant Downtown Alpharetta, this home offers convenient access to some of the area's best restaurants, shopping, entertainment, and community events while enjoying the privacy of a beautiful residential setting. Situated on just under an acre of beautifully landscaped, usable property, the home backs up to a beautiful pond, creating a peaceful backdrop and a wonderful setting to enjoy the outdoors. Inside, you'll find a welcoming layout featuring hardwood flooring, an open-concept kitchen with stone countertops, and a comfortable family room with a fireplace. Step outside to enjoy the brand-new deck, perfect for morning coffee, outdoor dining, and entertaining while taking in the scenic pond views. Additional highlights include a two-car garage, a fenced backyard, and access to the neighborhood pool. With its exceptional setting, expansive usable yard, and
USD 725,000
16064 Hopewell Road
View photo
House · for sale
USD 3,500,000
USD 637/sq.ft
New
16064 Hopewell Road
Five Acres Estates
· 5,490 sq.ft · 5 Bedrooms · 5 Baths · House
· Parking · Swimming pool
Five Acres Estates · 5,490 sq.ft · 5 Bedrooms · 5 Baths · House · Parking · Swimming pool
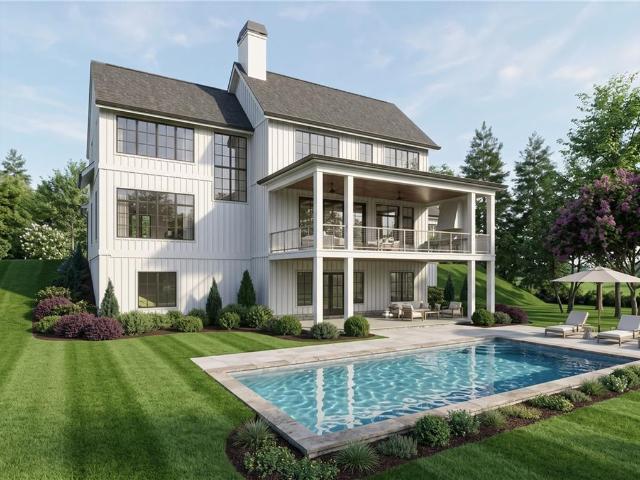
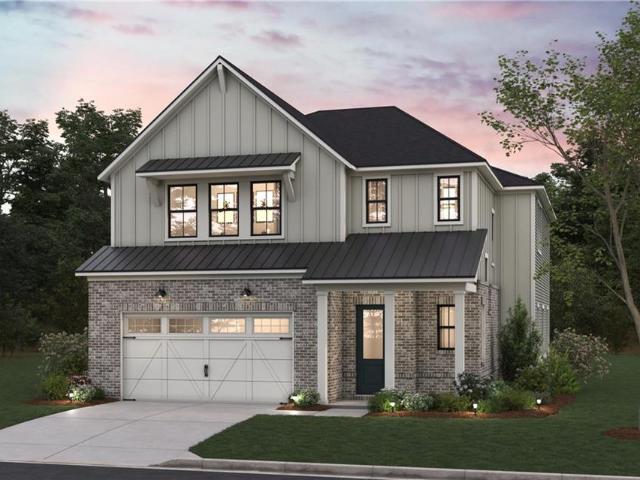
16064 Hopewell Road | Milton, GA | 1.029 Acres Home To Be Built. An exceptional opportunity to build a luxury custom estate in desirable Milton, with an extensive collection of architectural plans, engineering documents, and development preparation already completed. This beautiful 1.029-acre homesite offers far more than vacant land, with approximately $420,000 in seller-reported investment toward the planning and development of a magnificent custom residence. The proposed home is an impressive modern farmhouse design featuring timeless brick and board-and-batten exteriors, striking architectural details, an elegant courtyard-style entrance, and a three-car garage. The thoughtfully designed floor plan offers approximately 6,016 square feet, including 4,183 square feet above grade and 1,833 square feet of finished terrace-level living space, with six bedrooms, six full bathrooms, one half bathroom, and a spectacular private swimming pool. What truly sets this property apart is the exte
USD 3,500,000
5440 Bridge Pointe Drive
View photo
House · for sale
USD 450,000
USD 248/sq.ft
New
5440 Bridge Pointe Drive
Five Acres Estates
· 1,808 sq.ft · 3 Bedrooms · 2 Baths · House
· Garden · Equipped kitchen
Five Acres Estates · 1,808 sq.ft · 3 Bedrooms · 2 Baths · House · Garden · Equipped kitchen
Looking for a great opportunity to own a home in Alpharetta? This is one you don't want to miss! Located in the desirable Bridge Pointe community and sought-after Alpharetta High School district, this home offers a convenient location just minutes from GA-400, Avalon shopping, and a variety of other shopping, dining, and entertainment options! This two-story home features 3 bedrooms, 2.5 bathrooms, and hardwood flooring throughout both levels. The main level offers a comfortable layout with a conveniently located half bathroom for guests. The kitchen is equipped with stainless steel appliances and ample counter space for cooking and meal preparation. Upstairs, you'll find three nicely sized bedrooms, including a spacious primary suite situated separately from the secondary bedrooms, providing an added sense of privacy. Enjoy a backyard with plenty of room for entertaining, hosting gatherings, or simply relaxing outdoors. As a resident of Bridge Pointe, you'll also enjoy access to commu
USD 450,000
530 Clover Lane
View photo
Townhouse · for sale
USD 825,000
USD 383/sq.ft
New
530 Clover Lane
Five Acres Estates
· 2,153 sq.ft · 3 Bedrooms · 2 Baths · Townhouse
· Deck · Fireplace · Parking
Five Acres Estates · 2,153 sq.ft · 3 Bedrooms · 2 Baths · Townhouse · Deck · Fireplace · Parking
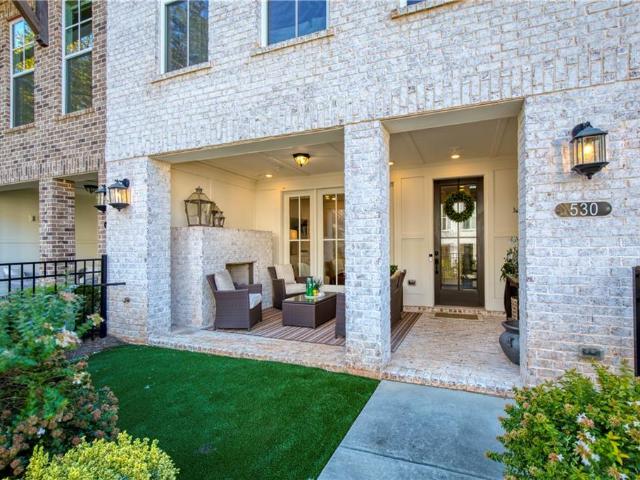
Love the energy of Downtown Alpharetta but want private outdoor space of your own? Welcome to 530 Clover Lane in Atley, a gated townhome community offering the perfect blend of sophisticated design, low-maintenance living, and an exceptional location. This beautifully appointed 3-bedroom, 2.5-bath residence stands out with three outdoor retreats: a covered fireside porch adjoining a rare, fenced turf courtyard, plus two additional decks. The lower level sets the tone with a versatile bonus room opening directly to the covered porch, where an outdoor fireplace creates the perfect setting for relaxed evenings or entertaining. The adjacent fenced turf courtyard is especially convenient for pet owners and the two-car garage plus driveway and plentiful visitor parking makes it easy to accommodate guests. Upstairs, soaring 10-foot ceilings, hardwood floors, custom shades and a wall of windows create a bright, inviting main living space. The fireside living room flows into the dining area and
USD 825,000
1021 Baldwin Drive
View photo
House · for sale
USD 1,249,000
USD 405/sq.ft
New
1021 Baldwin Drive
Five Acres Estates
· 3,078 sq.ft · 3 Bedrooms · 3 Baths · House
· Fireplace · Equipped kitchen
Five Acres Estates · 3,078 sq.ft · 3 Bedrooms · 3 Baths · House · Fireplace · Equipped kitchen
Prepare for a lifestyle upgrade at 1021 Baldwin Drive! Ideally located just minutes from Crabapple Market, Milton’s Town Green, and TOP-RATED Milton schools, including Crabapple Crossing Elementary, Northwestern Middle School, and Milton High School. Enjoy convenient access to upscale boutiques, exceptional restaurants, the local farmers market, concerts, and community events. This beautiful single-family home welcomes you with a charming covered front porch and inviting foyer. Inside, the open-concept living space is designed for both everyday living and entertaining, with a cozy fireplace and a well-appointed chef’s kitchen featuring quartz countertops, ceiling-height cabinetry, a top-of-the-line gas range, pot filler, oversized island with shiplap accents, coffee bar, and walk-in pantry. Just off the living area, the covered rear porch offers a lovely place to unwind at the end of the day, overlooking wooded greenspace with generous setbacks that provide a welcome sense of privacy.
USD 1,249,000
2960 Saddlebrook Glen Drive
View photo
House · for sale
USD 625,000
USD 248/sq.ft
New
2960 Saddlebrook Glen Drive
Five Acres Estates
· 2,519 sq.ft · 4 Bedrooms · 2 Baths · House
· Garden · Deck · Equipped kitchen
Five Acres Estates · 2,519 sq.ft · 4 Bedrooms · 2 Baths · House · Garden · Deck · Equipped kitchen
Beautifully Renovated Home in a Prime South Forsyth County Location! Nestled in a quiet cul-de-sac and backing to Caney Creek Preserve, this beautifully renovated 4-bedroom, 2.5-bath home offers the perfect combination of modern updates, privacy, and convenience. Step inside to a bright, open floor plan featuring a dramatic two-story family room and an inviting flow into the renovated kitchen, complete with brand-new stainless steel appliances and quartz countertops. The oversized primary suite features a spacious sitting area and beautifully renovated primary bath, while the secondary bath has also been thoughtfully updated. Brand-new flooring throughout the upstairs, fresh interior and exterior paint, and new front windows add to the home's move-in-ready appeal. Enjoy your morning coffee or evening gatherings on the back deck overlooking the private, wooded backyard. Located in the highly sought-after, award-winning Big Creek Elementary, Piney Grove Middle, and Denmark High School di
USD 625,000
1405 Oak Meadows Lane 1002
View photo
Condo · for sale
USD 535,000
USD 242/sq.ft
New
1405 Oak Meadows Lane 1002
Five Acres Estates
· 2,207 sq.ft · 3 Bedrooms · 3 Baths · Condo
Five Acres Estates · 2,207 sq.ft · 3 Bedrooms · 3 Baths · Condo
Seller-Paid Interest Rate Buy-Down Available! *. Take advantage of available seller concessions that may be used toward an interest-rate buydown and/or allowable closing costs and or fees, subject to lender and loan-program guidelines. Ask for details. Welcome to this beautiful three-bedroom home nestled in a vibrant 55+ active-adult community. Thoughtfully designed for comfortable, low-maintenance living, this inviting home offers the perfect combination of tranquility, convenience, and connection. Spacious living areas provide plenty of room for relaxing and entertaining, while an abundance of storage throughout the home makes it easy to stay organized and keep everything in its place. The peaceful wooded view creates a serene backdrop for morning coffee or quiet evenings at home. Enjoy access to the community pool, neighborhood activities, and wonderful opportunities to socialize, stay active, and build lasting friendships. Whether you prefer a full calendar of activities or simply
USD 535,000
3105 Keyingham Way
View photo
House · for sale
USD 535,000
USD 306/sq.ft
3105 Keyingham Way
Five Acres Estates
· 1,744 sq.ft · 3 Bedrooms · 2 Baths · House
· Garden · Office room · Fireplace · Equipped kitchen · Parking
Five Acres Estates · 1,744 sq.ft · 3 Bedrooms · 2 Baths · House · Garden · Office room · Fireplace · Equipped kitchen · Parking
Welcome to Fairmont! Step onto the covered front porch of this three-bedroom, two-and-a-half-bath home and picture yourself settling into the sunlit, two-story family room, where tall windows frame the fireplace and bring the outdoors in. The kitchen opens to the family room and pairs white cabinetry and a mosaic tile backsplash with stainless steel appliances, a gas range and a vent hood. Enjoy your morning coffee by the sliding glass doors overlooking the backyard, then gather for dinner in the separate dining room with classic wainscoting. A powder room, a dedicated laundry room with overhead cabinetry and an attached two-car garage round out the main level. Upstairs, the vaulted primary suite offers a walk-in closet and an ensuite bath with a soaking tub and a separate glass-enclosed shower. Two additional bedrooms share a full bath, with room to set up a home office or welcome overnight guests. Outside, the spacious fenced backyard steals the show, with an open lawn, a wooded back
USD 535,000
1040 Chantilly Drive
View photo
House · for sale
USD 945,000
USD 241/sq.ft
New
1040 Chantilly Drive
Five Acres Estates
· 3,907 sq.ft · 4 Bedrooms · 3 Baths · House
· Garden · Terrace · Equipped kitchen · Swimming pool
Five Acres Estates · 3,907 sq.ft · 4 Bedrooms · 3 Baths · House · Garden · Terrace · Equipped kitchen · Swimming pool
Amazing opportunity to Live in a renovated charming Cape Cod style home with Master on Main just minutes away from Downtown Alpharetta and Downtown Crabapple on 3/4 of an acre. Quaint neighborhood with No HOA. This home features a gorgeous custom kitchen with white cabinetry, self close drawers, granite counters and stainless appliances. Screened porch offers year round enjoyment overlooking the beautifully landscaped level private fenced in back yard featuring Zoysia grass with firepit area to entertain guests. Perfect space to custom build your own pool. Upstairs there are 3 guest bedrooms offering organization with California closet systems. Guests will request to stay in the generous sized Guest bedroom with ensuite boutique inspired updated bathroom. The finished terrace level is perfect for movie nights. Top ranked schools include: Crabapple Elementary, Northwestern Middle, and Milton High Schools. Conveniently located to Ga. 400, nice restaurants and shopping. This home can be y
USD 945,000
645 America's Cup Cove
View photo
House · for sale
USD 1,225,000
USD 194/sq.ft
New
645 America's Cup Cove
Five Acres Estates
· 6,297 sq.ft · 5 Bedrooms · 5 Baths · House
· Garden · Deck · Fireplace · Cellar
Five Acres Estates · 6,297 sq.ft · 5 Bedrooms · 5 Baths · House · Garden · Deck · Fireplace · Cellar
Approx. 300k in renovations | primary suite on main + deck access | newly finished basement | 5 bedrooms + 5.5 baths | roof + hvac + water heaters replaced within 5 years | new windows + rear decks | windward's clipper bay community | why take one major renovation when approximately $300,000 in improvements have already been completed? Welcome to 645 America's Cup Cove, a FULLY RENOVATED, MOVE-IN READY HOME in Windward's desirable CLIPPER BAY neighborhood. Situated on a cul-de-sac lot with a private backyard, this exceptional property offers five bedrooms, each with its own full bathroom, a primary suite on main, and a newly finished basement that has never been occupied since completion. With extensive improvements already completed, this home is ready for its next chapter! Step inside the grand two-story foyer and appreciate soaring ceilings, hardwood floors, and inviting living spaces. The main level features a large separate dining room, while two fireplaces in the family room and
USD 1,225,000
25 The Greenway
View photo
House · for sale
USD 3,299,000
USD 317/sq.ft
New
25 The Greenway
Five Acres Estates
· 10,376 sq.ft · 6 Bedrooms · 6 Baths · House
Five Acres Estates · 10,376 sq.ft · 6 Bedrooms · 6 Baths · House
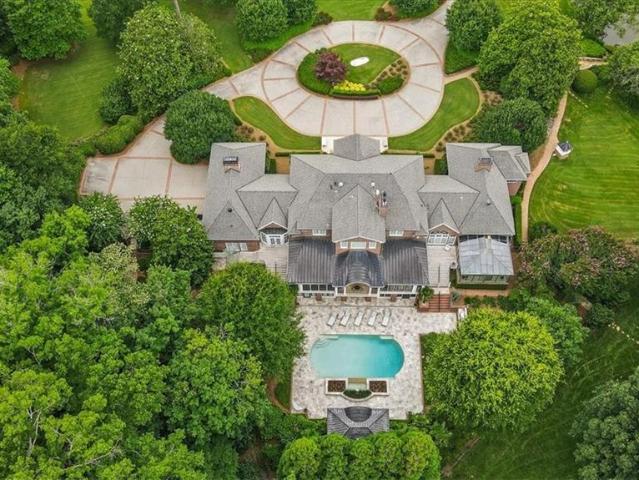
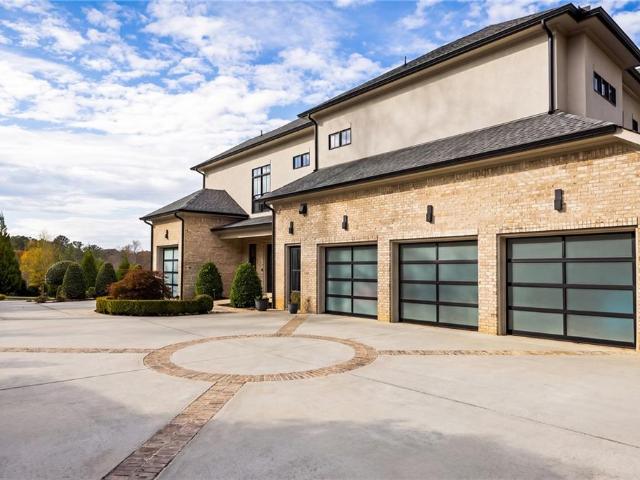
A once-in-a-generation opportunity awaits at 25 The Greenway, an extraordinary private estate where architectural distinction, uncompromising craftsmanship, and breathtaking natural beauty converge. Set behind the gates of Fairway Estates, an exclusive enclave of custom residences, this remarkable property spans almost 13 acres, all fully fenced, along the Cherokee–Fulton line, offering exceptional privacy and serenity minutes from Crabapple and Alpharetta. A long, sweeping brick-paver drive winds through manicured lawns, mature landscaping, twin ponds with fountains, charming gazebos, and pastoral vistas before arriving at the stately columned entrance. Inside, timeless elegance unfolds with beautiful stone flooring, intricate crown molding, custom millwork, and exceptional architectural details throughout. Designed for both grand entertaining and refined everyday living, the main level flows effortlessly between formal and informal spaces. The living and dining rooms lead to a specta
USD 3,299,000
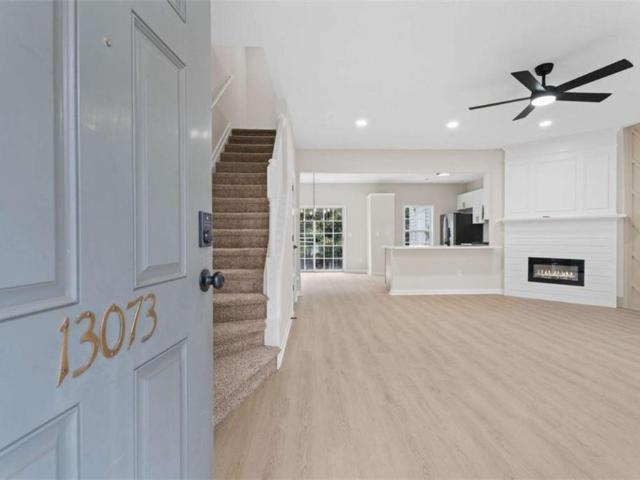
13073 Region Trace
View photo
Townhouse · for sale
USD 359,900
USD 290/sq.ft
13073 Region Trace
Five Acres Estates
· 1,238 sq.ft · 3 Bedrooms · 2 Baths · Townhouse
· Fireplace · Equipped kitchen
Five Acres Estates · 1,238 sq.ft · 3 Bedrooms · 2 Baths · Townhouse · Fireplace · Equipped kitchen
End-unit townhome with brand new roof! Welcome to this renovated end-unit townhome in Alpharetta! Featuring 3 bedrooms and 2.5 bathrooms, this home offers a functional layout and modern updates throughout. The main level features an open living and dining area with a fireplace, along with an updated kitchen complete with white shaker cabinets, new countertops, and stainless steel appliances. Upstairs, you'll find three bedrooms and updated bathrooms with modern finishes. Additional features include a new roof, new flooring, fresh interior paint, and updated lighting. Conveniently located near shopping, dining, and everyday amenities, this move-in-ready townhome is ready for its next owner! *Buyer to receive up to $7,200 toward closing costs and/or an interest rate buydown when financing is obtained through preferred lender*
USD 359,900
1248 Harris Commons Place
View photo
Townhouse · for sale
USD 384,000
USD 239/sq.ft
New
1248 Harris Commons Place
Five Acres Estates
· 1,604 sq.ft · 2 Bedrooms · 2 Baths · Townhouse
Five Acres Estates · 1,604 sq.ft · 2 Bedrooms · 2 Baths · Townhouse
Welcome to this beautifully renovated, move-in-ready townhome situated in a gorgeous and serene neighborhood. Thoughtfully updated throughout, this home offers a fresh, modern feel with new interior paint and major improvements that include a new roof, new water heater, and new air-conditioning system. With so many important updates already completed, the home feels like new and allows you to move in with confidence and immediately begin enjoying everything it has to offer. The peaceful community provides a relaxing retreat from the busyness of everyday life while still placing you close to some of North Atlanta's most desirable destinations. Ideally located near both Downtown Alpharetta and Milton, you'll enjoy convenient access to an exceptional selection of restaurants, boutique shopping, entertainment, parks, and community events. Whether you are enjoying a quiet evening at home or heading out to experience the vibrant Alpharetta and Milton lifestyle, this property offers the perfe
USD 384,000
16163 Belford Drive
View photo
House · for sale
USD 3,690,000
USD 316/sq.ft
16163 Belford Drive
Five Acres Estates
· 11,657 sq.ft · 5 Bedrooms · 5 Baths · House
· Fireplace · Equipped kitchen
Five Acres Estates · 11,657 sq.ft · 5 Bedrooms · 5 Baths · House · Fireplace · Equipped kitchen
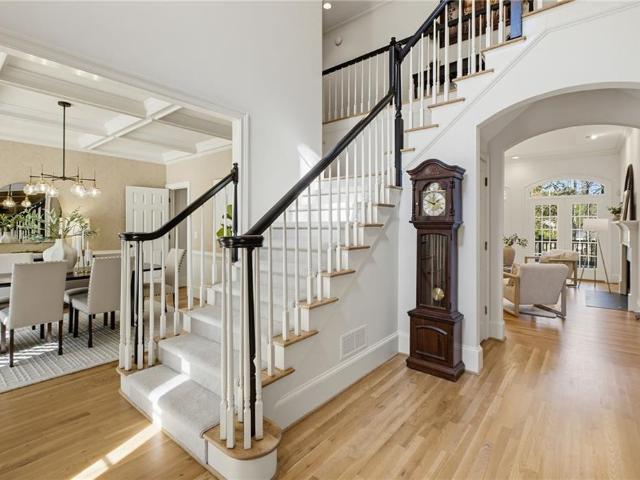
Located in the gated community of The Manor Golf & Country Club in Milton, this 2021-built residence offers architectural details, sophisticated finishes and inviting spaces overlooking the Tom Watson-designed golf course. Soaring ceilings on all levels, exquisite millwork, designer lighting and hardwood floors create a refined atmosphere, while the expansive floor plan connects indoor and outdoor living. Double iron doors open to a dramatic two-story foyer with a gently curved staircase. A light-filled formal living room shares a double-sided linear fireplace with the adjoining dining room. A nearby walk-behind bar with a beverage center is ideal for entertaining. The showstopping kitchen features two oversized islands topped with thick Panda White marble, designer pendant lighting and custom cabinetry extending to the ceiling. A statement vent hood anchors the Wolf gas range with double ovens and pot filler, while a concealed walk-in pantry offers storage. A pass-through window conne
USD 3,690,000
130 Brindle Lane
View photo
Townhouse · for sale
USD 600,000
USD 216/sq.ft
130 Brindle Lane
Five Acres Estates
· 2,777 sq.ft · 4 Bedrooms · 3 Baths · Townhouse
· Fireplace · Equipped kitchen · Parking
Five Acres Estates · 2,777 sq.ft · 4 Bedrooms · 3 Baths · Townhouse · Fireplace · Equipped kitchen · Parking
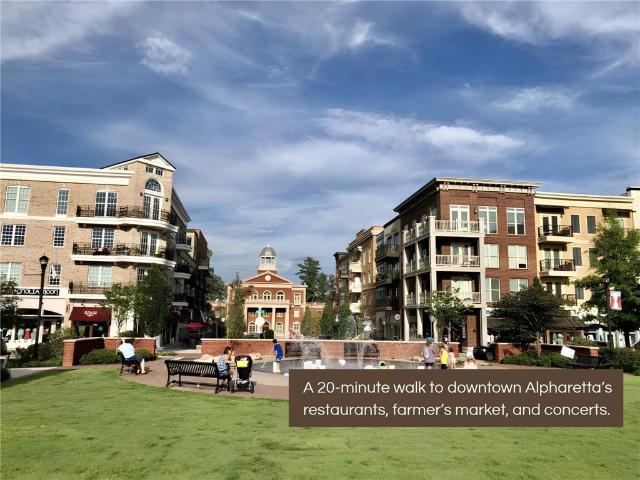
130 Brindle Lane in Alpharetta, GA, is a wonderful 4 Bedroom, 3.5 Bath, 2-car garage, end-unit townhouse within a short walk to Downtown Alpharetta. Experience vibrant local restaurants, concerts, and the farmers market each Saturday. Enjoy highly ranked PUBLIC SCHOOLS: Alpharetta Elementary, Hopewell Middle, and Cambridge High School, or a STEM-focused magnet school, the Innovation Academy. Embrace all the vibrant cultural and culinary scene of the Downtown, without living in a noisy area. LOCATED on a no-through-traffic street and backing out to green wooded space, this spacious corner townhome allows you to retreat to a quiet home just a 20-minute walk (or 3-minute drive) from Main Street Alpharetta! MAIN LEVEL: Large kitchen with oversized island, granite countertops, tile backsplash, gas stove, stainless-steel appliances, and walk-in pantry. Adjoining Keeping Room with gas fireplace (turns on with the flip of a switch) opens to a screened-in back porch overlooking green space. Ide
USD 600,000
122 Sterling Court
View photo
Condo · for sale
USD 250,000
USD 200/sq.ft
122 Sterling Court
Five Acres Estates
· 1,249 sq.ft · 2 Bedrooms · 2 Baths · Condo
Five Acres Estates · 1,249 sq.ft · 2 Bedrooms · 2 Baths · Condo
Come check out a great investment opportunity with this 2/2 condo walking distance to DT Alpharetta and a short drive to many more popular spots. This spacious condo is move in ready for young working adults or a soon to be family. This place needs nothing but its next buyers
USD 250,000
370 Majestic Cove
View photo
House · for sale
USD 1,325,000
USD 174/sq.ft
370 Majestic Cove
Five Acres Estates
· 7,610 sq.ft · 5 Bedrooms · 5 Baths · House
· Office room · Fireplace · Swimming pool
Five Acres Estates · 7,610 sq.ft · 5 Bedrooms · 5 Baths · House · Office room · Fireplace · Swimming pool
Welcome to an exceptional five-bedroom, five-and-a-half-bath residence overlooking the Iron Horse Golf Club in the prestigious gated community of Crooked Creek in Milton. Thoughtfully designed for refined living and effortless entertaining, this remarkable home blends timeless elegance with modern updates and resort-style outdoor living. The main level flows effortlessly to a private saltwater pool and beautifully appointed outdoor living area, complete with a fireplace overlooking the golf course—creating an ideal setting for relaxing, entertaining, and enjoying spectacular views. The home's elegant hardcoat stucco exterior, fresh interior and exterior paint, and impressive curb appeal make a striking first impression. The main-level primary suite offers a private retreat, featuring custom-designed closets and a beautifully renovated spa-inspired bath with a freestanding soaking tub, frameless glass shower and heated bathroom floors. A private office with French doors provides a quiet
USD 1,325,000
3635 Faulkner Street
View photo
Townhouse · for sale
USD 594,000
USD 209/sq.ft
3635 Faulkner Street
Five Acres Estates
· 2,842 sq.ft · 4 Bedrooms · 3 Baths · Townhouse
· Office room · Equipped kitchen · Parking
Five Acres Estates · 2,842 sq.ft · 4 Bedrooms · 3 Baths · Townhouse · Office room · Equipped kitchen · Parking
Just listed — phenomenal opportunity! Shows like new! Prime cul-de-sac location! Wooded privacy! Discover this exceptional 3-level END UNIT tucked away on a quiet cul-de-sac with NO HOMES DIRECTLY BEHIND, offering beautiful wooded views and added privacy! Enjoy modern luxury and low-maintenance living in an OUTSTANDING LOCATION near The Collection, Halcyon, Trader Joe's, scenic greenways, shopping, dining, and GA 400! FEATURES YOU'LL LOVE: CHEF'S KITCHEN featuring an oversized center island, white cabinetry, gorgeous white quartz countertops, and a HUGE walk-in pantry! FIRESIDE GREAT ROOM opening seamlessly to the kitchen—perfect for entertaining! SPACIOUS OWNER'S SUITE on the second level, plus two additional bedrooms and a full bath. Finished third level featuring a second family room, 4th bedroom & 3rd full bath—ideal for guests, a home office, or flexible living! Zero carpet! Beautiful LVP flooring throughout ALL THREE LEVELS! Two-car attached garage complete with ev charger! LOW H
USD 594,000
770 Glastonbury Court
View photo
House · for sale
USD 780,000
USD 275/sq.ft
770 Glastonbury Court
Five Acres Estates
· 2,831 sq.ft · 5 Bedrooms · 3 Baths · House
· Office room · Fireplace · Equipped kitchen · Cellar
Five Acres Estates · 2,831 sq.ft · 5 Bedrooms · 3 Baths · House · Office room · Fireplace · Equipped kitchen · Cellar
Fabulous home on a private, wooded lot with a beautifully finished basement in sought-after Longlake, a premier lake/swim/tennis community in South Forsyth! Extensive recent updates include a brand-new architectural roof, freshly stained hardwood floors on the main level, fresh interior paint throughout most of the home, all-new upstairs carpet, and a beautifully renovated kitchen featuring quartz countertops, freshly painted cabinets, new tile flooring, stainless steel appliances, recessed lighting, updated fixtures, a walk-in pantry, and a sunny breakfast area. The main level features hardwood floors throughout, a separate living room and formal dining room, a private office with French doors, the renovated kitchen, and a spacious family room with a gas-log fireplace. Upstairs, hardwood stairs lead to all-new carpet throughout the second level. The primary suite offers abundant natural light, a tray ceiling, ceiling fan, and an updated bath with dual quartz vanities, tile flooring, a
USD 780,000
2125 Marcia Overlook Drive
View photo
House · for sale
USD 975,000
USD 250/sq.ft
2125 Marcia Overlook Drive
Five Acres Estates
· 3,886 sq.ft · 5 Bedrooms · 4 Baths · House
· Garden · Office room · Fireplace · Equipped kitchen · Parking
Five Acres Estates · 3,886 sq.ft · 5 Bedrooms · 4 Baths · House · Garden · Office room · Fireplace · Equipped kitchen · Parking
Cul-de-sac living in South Forsyth's Gables at Stoney Point: this 5-bedroom traditional with 4 full baths and 1 half bath offers 3,889 sq ft, a rare 4-CAR GARAGE, and a screened rear porch overlooking a fenced, level backyard, all minutes from GA-400 and Peachtree Parkway. A covered front porch and three-sided brick exterior open to hardwood floors on the main level. The great room centers on a stone fireplace with built-ins, and the large dining room is finished with a coffered ceiling. The eat-in chef's kitchen is the heart of the home. White cabinetry, stone counters, an island with breakfast bar, gas cooktop, double wall ovens, a large walk-in pantry, and a breakfast area that flows into the keeping room with its own stone fireplace and 14.5-foot vaulted ceiling. Also on the main: a private office, a guest bedroom with full bath, a powder room, and a mud room with cubbies. Upstairs, the oversized primary suite has a spa bath with walk-in shower, garden tub, and double vanity. A lar
USD 975,000
4630 Ansley Lane
View photo
House · for sale
USD 580,000
USD 186/sq.ft
4630 Ansley Lane
Five Acres Estates
· 3,111 sq.ft · 4 Bedrooms · 3 Baths · House
· Garden · Office room · Equipped kitchen · Cellar
Five Acres Estates · 3,111 sq.ft · 4 Bedrooms · 3 Baths · House · Garden · Office room · Equipped kitchen · Cellar
Private. 83-acre oasis + finished basement in-law suite + fresh updates! Welcome to 4630 Ansley Lane in sought-after Sweetbriar, where space, privacy, and flexibility come together on a beautiful wooded lot in West Forsyth. Fresh interior & exterior paint, updated bathroom tile, a brand-new owner’s suite shower, and updated flooring make this home truly move-in ready. The main level features hardwood floors, a spacious kitchen with granite countertops and a breakfast bar, a separate dining room, a living room, and inviting spaces filled with natural light. The huge screened-in back porch overlooks the peaceful, fenced backyard and Harris Creek—perfect for morning coffee, entertaining, or simply enjoying your private wooded setting. Upstairs offers 3 spacious bedrooms plus a nursery/office with easy 4th-bedroom potential. The primary suite features an en-suite bath, soaking tub, dramatic A-frame views, and a new shower, while the secondary bedroom offers space and flex. You do not want
USD 580,000
3005 Davidsonville Drive
View photo
House · for sale
USD 744,900
USD 216/sq.ft
3005 Davidsonville Drive
Five Acres Estates
· 3,444 sq.ft · 5 Bedrooms · 4 Baths · House
· Patio · Garden · Office room · Parking · Deck · Fireplace · Equipped kitchen · Swimming pool
Five Acres Estates · 3,444 sq.ft · 5 Bedrooms · 4 Baths · House · Patio · Garden · Office room · Parking · Deck · Fireplace · Equipped kitchen · Swimming pool
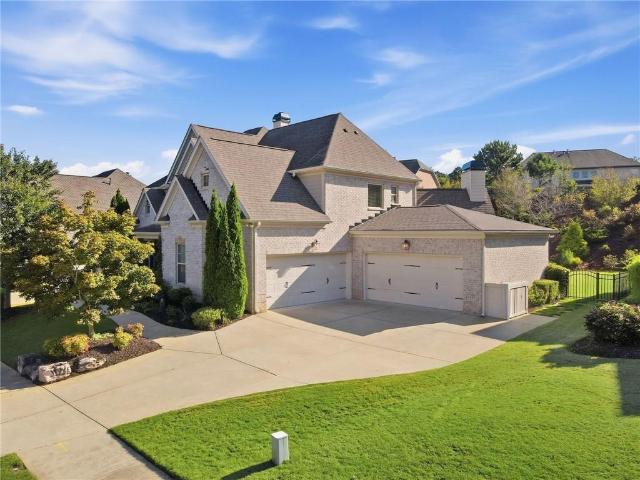
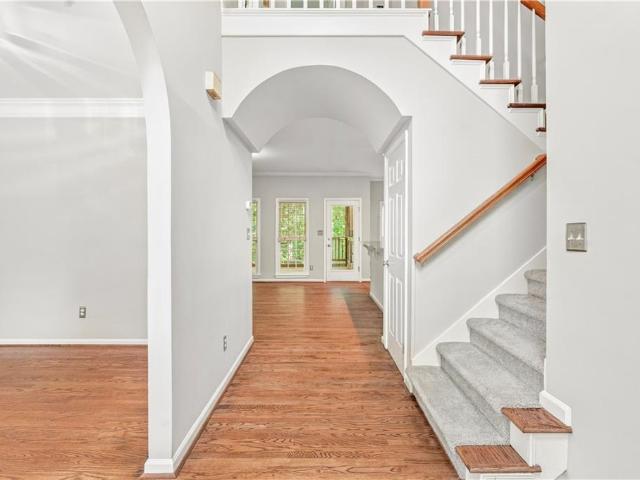
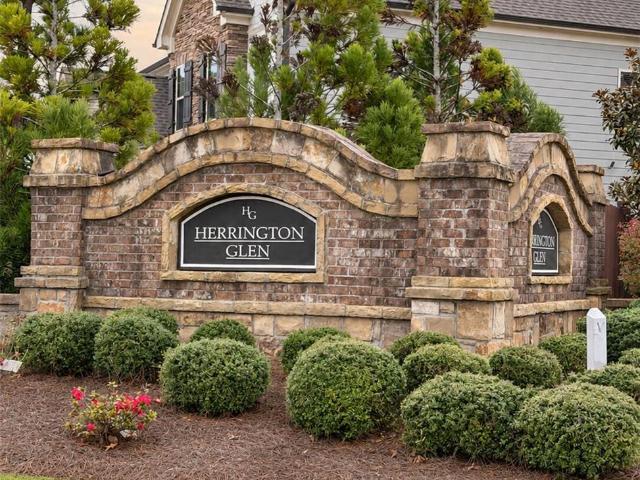
Come see this like-new 3 car garage, 4-side brick family home in sought after Herrington Glen community with pool, tennis courts, playground, club house and the highest rated schools in Forsyth County. Photos are AI generated. Home is vacant and ready for move-in. Immaculate condition, Oversized master suite and walk in closet with beautiful open-air deck off master for morning coffee or relaxing glass of wine before retiring. Gourmet chef’s kitchen with oversized island seating 4 at breakfast bar, eat in kitchen dining open to family room with fireplace and custom built-ins. Bedroom and full bath on main that can double up as a dedicated main level corporate office. Large formal dining room seating 8+. Full walk out main level patio for grilling and family events overlooking a lush green back yard with mature landscaping. On-suite and jack-n-jill secondaries on 2nd level. Too many bells and whistles to explain. It’s a must-see. Call Mikel for private tour today
USD 744,900
1720 Ashfield Court
View photo
House · for sale
USD 699,990
USD 233/sq.ft
1720 Ashfield Court
Five Acres Estates
· 2,992 sq.ft · 4 Bedrooms · 3 Baths · House
· Garden · Equipped kitchen · Lift
Five Acres Estates · 2,992 sq.ft · 4 Bedrooms · 3 Baths · House · Garden · Equipped kitchen · Lift
Welcome to Villages at Sharon Springs, a rare new 55+ ACTIVE ADULT COMMUNITY by John Wieland Homes and Neighborhoods, ideally situated in one of Cumming's most sought-after locations. Forsyth County's newest luxury enclave features just 54 thoughtfully designed homesites, offering a private, tree-lined setting while remaining conveniently close to shopping, dining, and everyday conveniences. The elegant Hayworth floor plan is designed for effortless living and entertaining, featuring an open-concept layout that seamlessly connects the kitchen, café, and gathering room while providing beautiful backyard views. The flex room allows for an additional bedroom to be added to accommodate guests or hobbies. The spacious Owner's Suite serves as a private retreat with luxurious finishes. The Hayworth floorplan also has the option of adding an elevator to accommodate all floors. Residents will enjoy an array of planned amenities, including lawn maintenance, walking trails, raised-bed planters an
USD 699,990
469 Argosy Park Circle #40
View photo
Townhouse · for sale
USD 599,000
USD 329/sq.ft
469 Argosy Park Circle #40
Five Acres Estates
· 1,819 sq.ft · 4 Bedrooms · 3 Baths · Townhouse
· Office room · Equipped kitchen
Five Acres Estates · 1,819 sq.ft · 4 Bedrooms · 3 Baths · Townhouse · Office room · Equipped kitchen
GPS Address: 469 Argosy Park Circle, Alpharetta, GA 30022 Quick Move-In Opportunity in Argosy! Welcome to the Clementine floorplan, a beautifully designed two-level townhome offering 4 bedrooms, an open-concept layout, and stylish modern finishes. The first floor features a private bedroom with a full bathroom, making it an ideal space for guests, a home office, or multigenerational living. Upstairs, the main living area offers an open and inviting layout with a spacious family room, dining area, and chef-inspired kitchen featuring quartz countertops, contemporary cabinetry, and a large island that’s perfect for everyday living and entertaining. A convenient half bath is also located on the second level. Dramatic 10-foot ceilings and oversized windows bring an abundance of natural light into the living spaces, creating a bright and airy atmosphere. The covered front porch provides a welcoming spot to enjoy your morning coffee or relax at the end of the day. The second level also featur
USD 599,000
210 Wrights Mill Way
View photo
House · for sale
USD 425,000
USD 113/sq.ft
210 Wrights Mill Way
Five Acres Estates
· 3,746 sq.ft · 4 Bedrooms · 2 Baths · House
· Garden · Deck · Fireplace · Equipped kitchen · Cellar
Five Acres Estates · 3,746 sq.ft · 4 Bedrooms · 2 Baths · House · Garden · Deck · Fireplace · Equipped kitchen · Cellar
Set on Nearly One Acre in the desirable Wrights Mill Estates community and located within the highly sought-after Creekview School District, this spacious Two-Story Traditional Home with a Basement offers the perfect blend of privacy, functionality, and convenience in a fantastic Canton location. A welcoming Foyer Entrance opens to the Formal Dining Room on the right. An inviting space for hosting holidays, dinner parties, or everyday gatherings. Just beyond, the Kitchen features White Cabinetry, a Stone Backsplash, Stainless Steel Appliances, and generous prep space, while a bright Breakfast Nook filled with natural light overlooks the backyard and provides direct access to the Rear Deck, creating the perfect spot for morning coffee or casual meals. The impressive Two-Story Family Room serves as the heart of the home, showcasing soaring ceilings and a cozy Fireplace that creates a warm and welcoming atmosphere for relaxing or entertaining. A convenient Powder Room is located off the F
USD 425,000
1518 Planters Ridge Lane
View photo
Townhouse · for sale
USD 275,000
USD 222/sq.ft
1518 Planters Ridge Lane
Five Acres Estates
· 1,238 sq.ft · 3 Bedrooms · 2 Baths · Townhouse
· Patio · Office room · Fireplace · Equipped kitchen · Parking
Five Acres Estates · 1,238 sq.ft · 3 Bedrooms · 2 Baths · Townhouse · Patio · Office room · Fireplace · Equipped kitchen · Parking
Welcome to this charming, beautifully updated, east-facing end-unit condo, ideally located less than a mile from Downtown Alpharetta! Filled with natural light and offering a private, inviting atmosphere, this home perfectly blends comfort, style, and convenience. The bright, two-story great room features a cozy gas fireplace and flows seamlessly into the dining area and updated kitchen with shaker-style cabinetry, quartz countertops, and a custom tile backsplash. An adjoining sunroom provides the perfect space for morning coffee, a reading nook, or a home office. The main-level primary suite offers a spacious walk-in closet, updated bathroom vanity, and direct access to a private, fenced patio. Upstairs, two versatile secondary rooms can serve as bedrooms, office space, or a playroom, complemented by a spacious full bathroom and separate laundry closet. Additional features include two assigned parking spaces right outside the front door and a rear exterior storage closet. The communit
USD 275,000

Get email alerts

Don't miss out: be the first to know about new properties

The alert was correctly created

On subscribing you accept the conditions of use and the privacy policy
Alert
Receive new ads in your inbox
Save this search
Receive alerts for new listings

We'll send you an email when we have new properties for: "Properties for sale in Five Acres Estates"

The alert was correctly created

Jamestowne, Alpharetta city Roswell-Alpharetta CCD Fulton County Georgia
Wedgewood Forest, Alpharetta city Roswell-Alpharetta CCD Fulton County Georgia
Get email alerts and be the first to see new listings
Required field
On subscribing I accept the terms of the privacy policy
Perfect! You'll soon start receiving new listings via email
Alert
Receive an email when we have new ads for Properties for sale in Five Acres Estates
Save this search
Filters

Bedrooms

Size (sq.ft)

sq.ft
sq.ft

Price

USD
USD

Property type

Bathrooms

Clear all filters
Receive notifications when new entries are published.