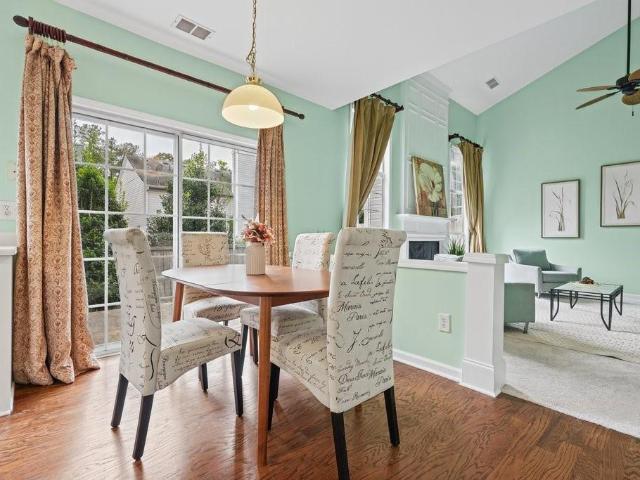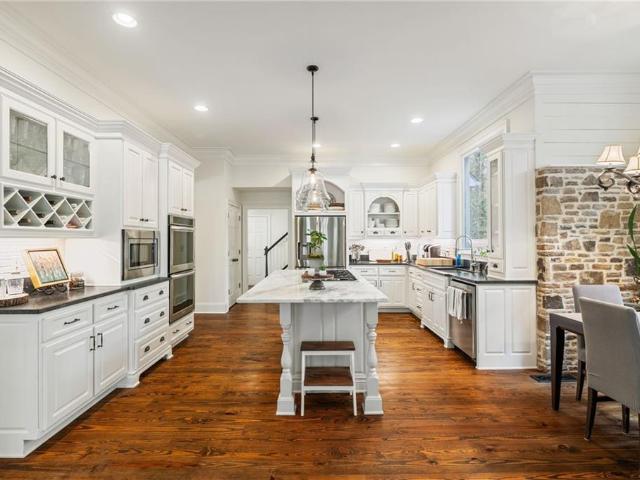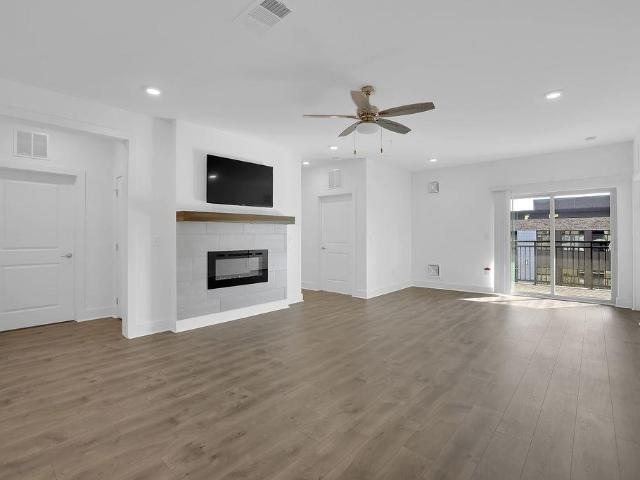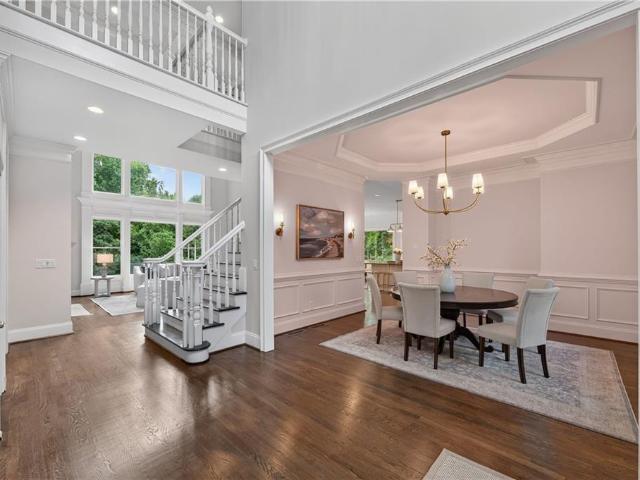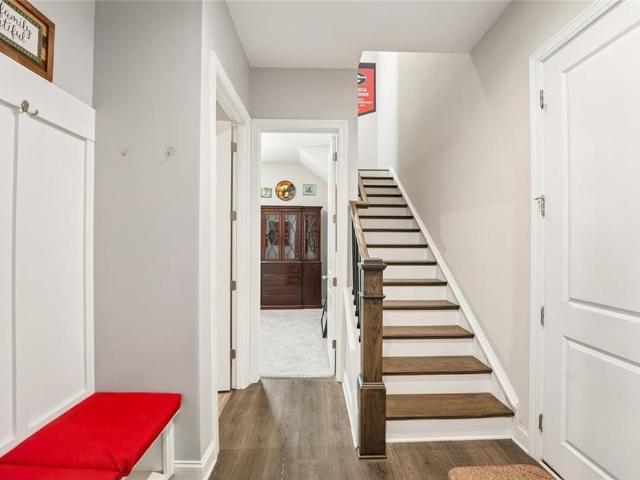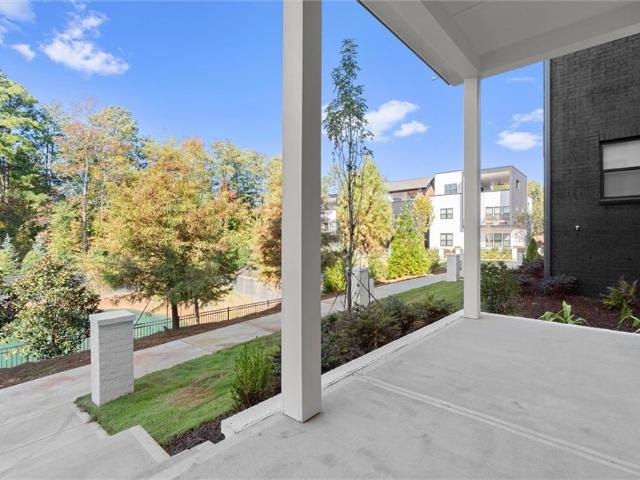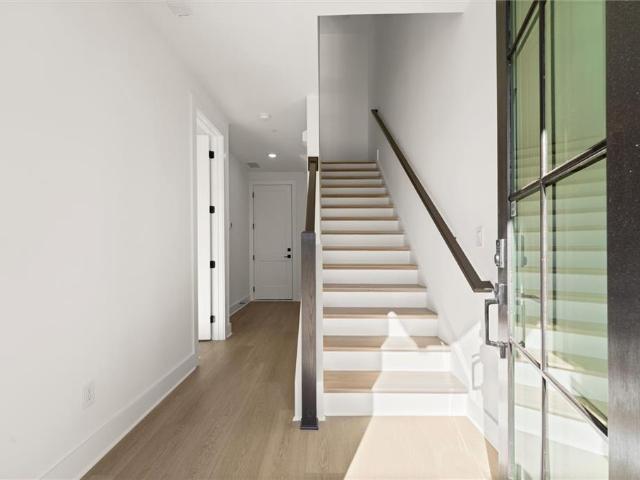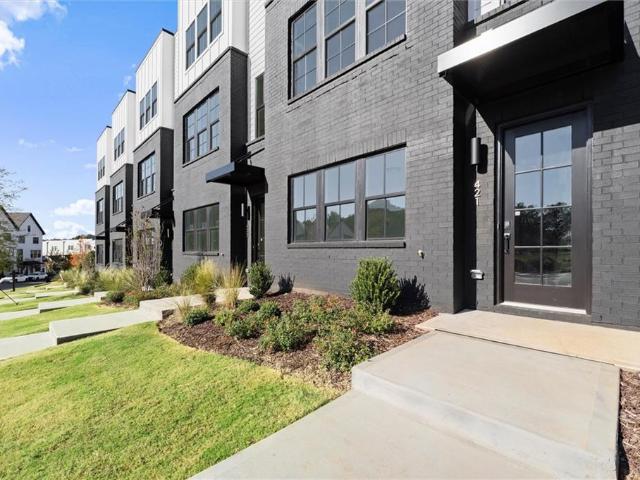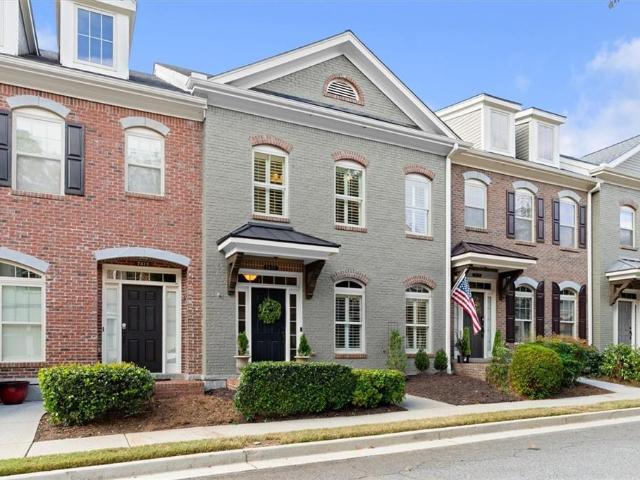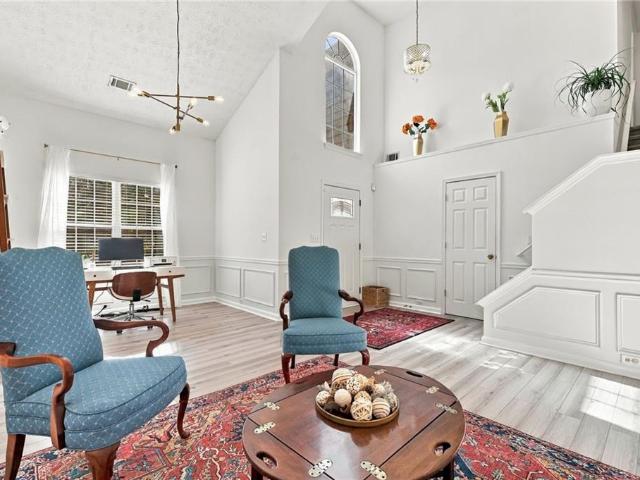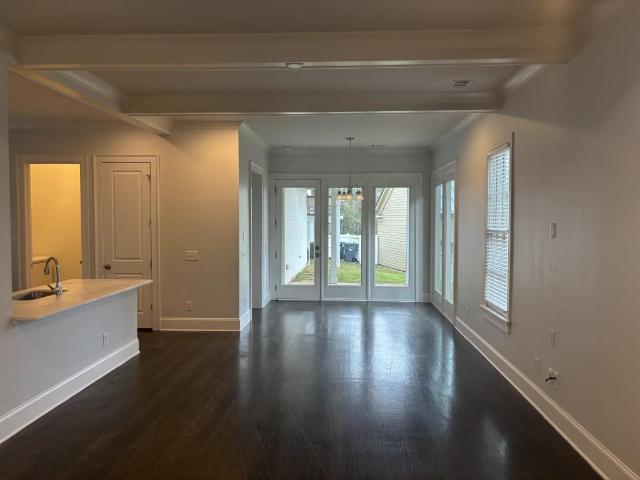
456 properties for sale in Five Acres Estates

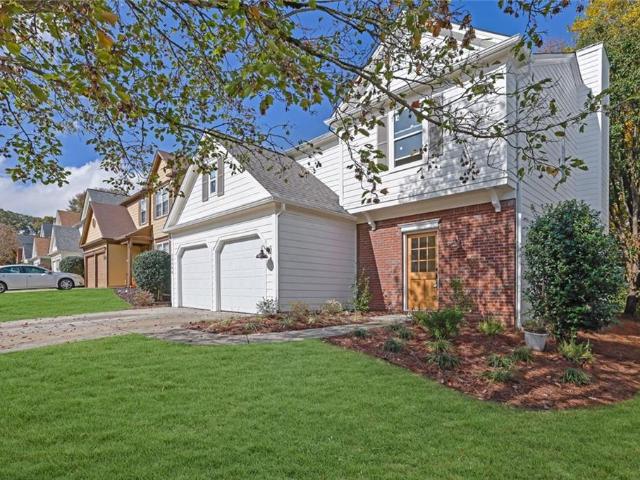
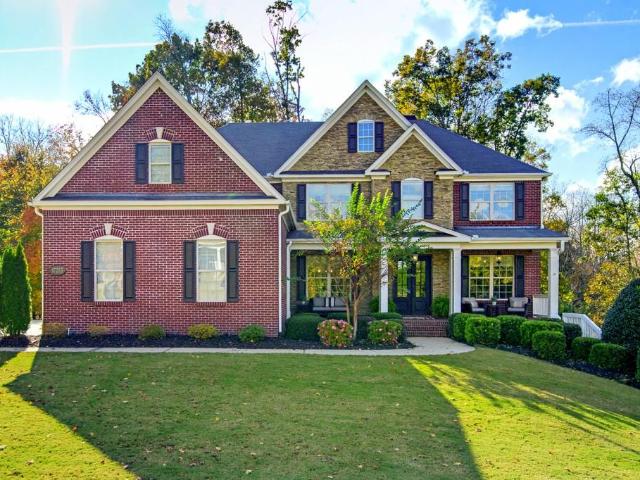
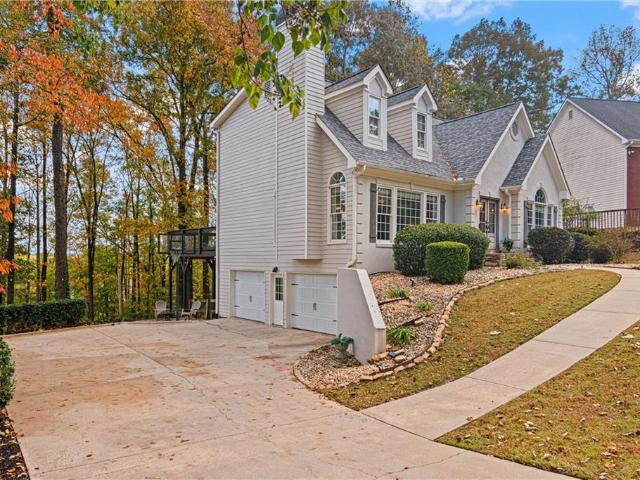
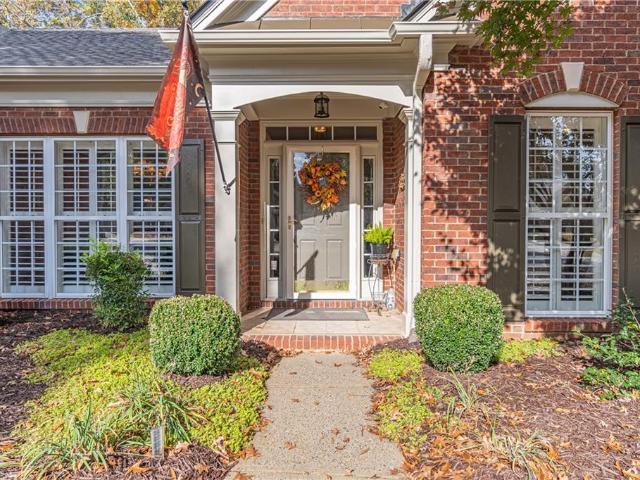
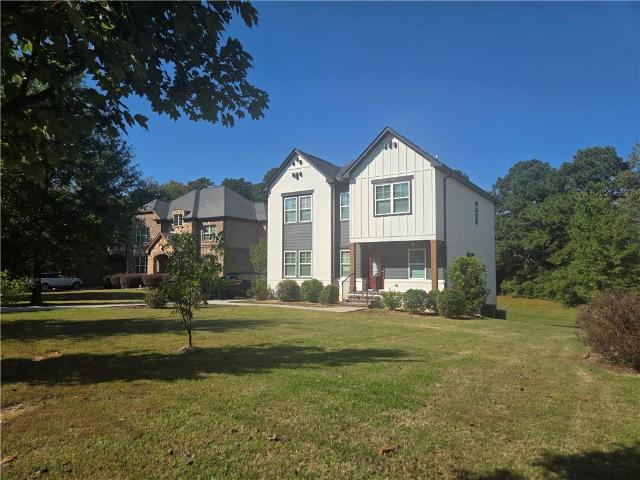
1450 Rucker Road
View photo
House · for sale
USD 1,499,000
USD 511/sq.ft
1450 Rucker Road
Five Acres Estates
· 2,928 sq.ft · 6 Bedrooms · 3 Baths · House
· Garden · Parking · Fireplace · Equipped kitchen · Cellar
Five Acres Estates · 2,928 sq.ft · 6 Bedrooms · 3 Baths · House · Garden · Parking · Fireplace · Equipped kitchen · Cellar
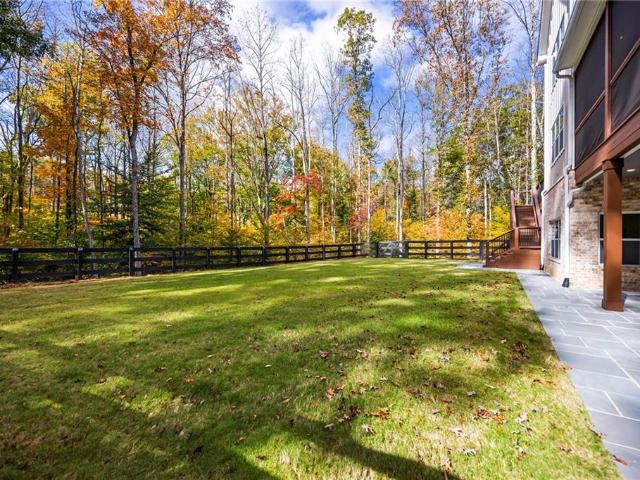
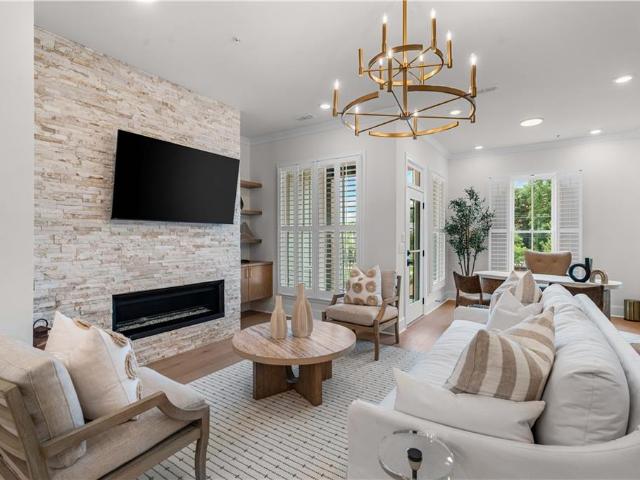
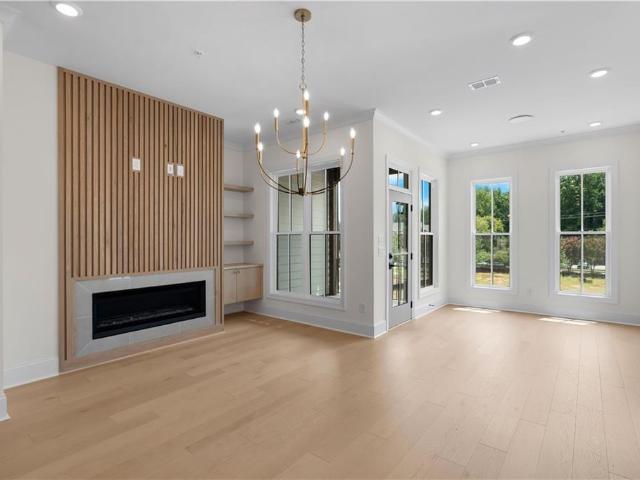
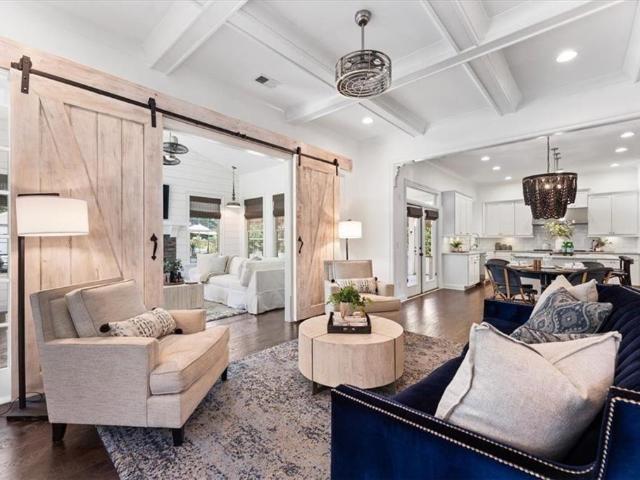
5 MINUTES from downtown Alpharetta and Avalon! A must see 4 bed/2.5 bath Single Family Home. Side door 2 car garage This home with a spacious Great Room, shiplap fireplace, high ceilings, walk-in closets, gorgeous modern bathrooms, and open shelving options in the beautiful and modern kitchen! There is an finished basement by Seller with 2 rooms, full bathroom This is on a beautiful landscaped. 77 acre lot with a spacious front and back yard for Kids or gardening
USD 1,499,000
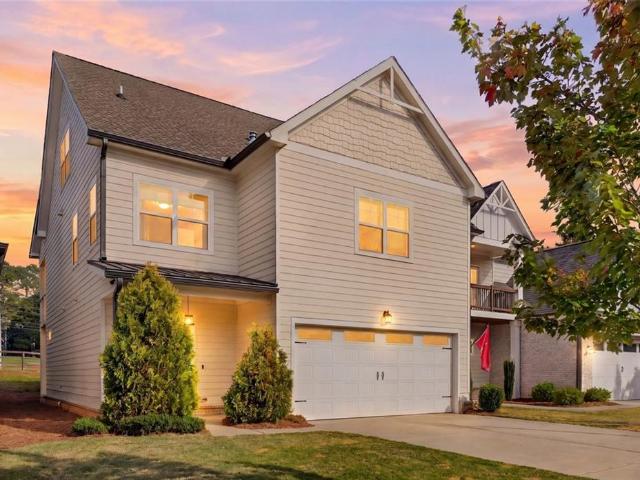
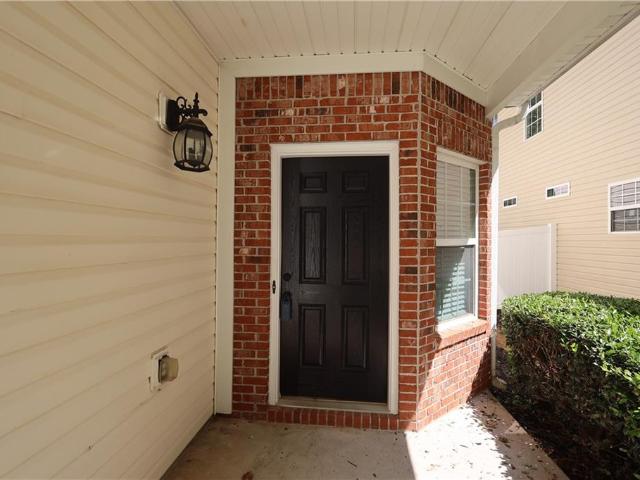
13136 Fasherstone Drive
View photo
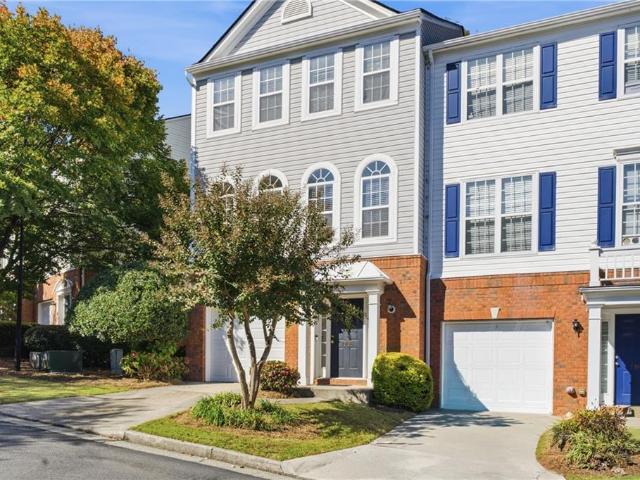
Townhouse · for sale
USD 414,900
USD 222/sq.ft
13136 Fasherstone Drive
Five Acres Estates
· 1,862 sq.ft · 4 Bedrooms · 2 Baths · Townhouse
· Office room · Gym · Deck · Fireplace · Equipped kitchen
Five Acres Estates · 1,862 sq.ft · 4 Bedrooms · 2 Baths · Townhouse · Office room · Gym · Deck · Fireplace · Equipped kitchen
Serene water views, a coveted end unit position, and pristine condition come together in this beautifully maintained townhome in Morris Lake. Lovingly cared for and freshly painted throughout, this home features beautiful laminate wood flooring on the main level and plush carpeting in the bedrooms. The open main level flows from the kitchen into a spacious great room with a fireplace and out to a private, freshly painted deck overlooking the lake through a peaceful wooded setting, an ideal spot for morning coffee or quiet evenings. Upstairs, the primary suite with private bath is joined by two additional bedrooms, while the lower level offers a fourth bedroom or flexible space, currently set up as a mirrored home gym and equally suited for a home office or guest room. Tax records reflect four bedrooms. Its end-unit position adds privacy and natural light, and a new roof installed in April 2026 adds peace of mind. Welcome to Morris Lake, a sought-after community with a private lake, wal
USD 414,900
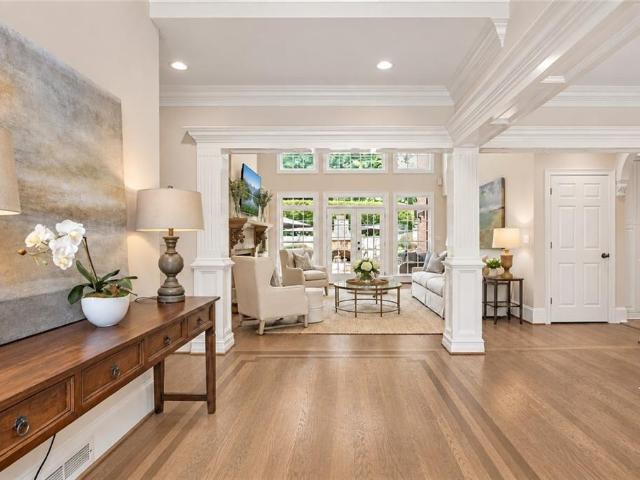
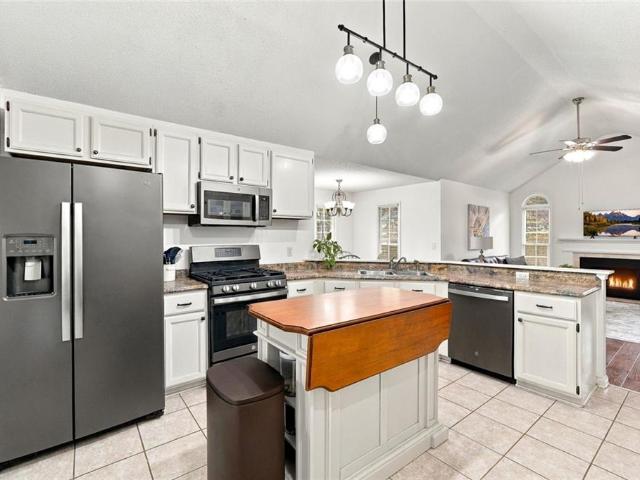
2250 Old Alpharetta Road
View photo
House · for sale
USD 2,100,000
USD 421/sq.ft
2250 Old Alpharetta Road
Five Acres Estates
· 4,984 sq.ft · 7 Bedrooms · 5 Baths · House
· Fireplace · Equipped kitchen
Five Acres Estates · 4,984 sq.ft · 7 Bedrooms · 5 Baths · House · Fireplace · Equipped kitchen
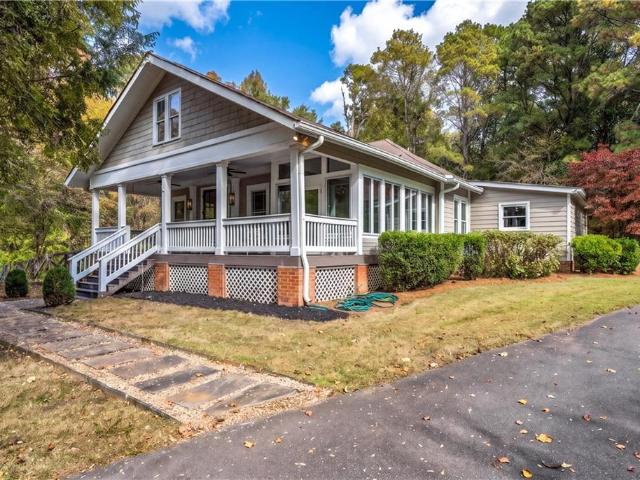
A truly rare opportunity to own TWO beautifully designed homes situated on a combined. *4.4 acres*. In highly sought-after Forsyth County, just minutes from GA 400, Halcyon, shopping, dining, and entertainment! This one-of-a-kind property blends historic farmhouse charm with modern luxury, exceptional craftsmanship, and endless possibilities for multigenerational living. Originally built in 1917, the historic farmhouse is filled with character, history, and timeless details that simply cannot be replicated. Reportedly the first home in Forsyth County to have electric lighting, this 3-bedroom, 2.5-bath residence has been thoughtfully updated while preserving its original charm. Soaring ceilings, original wood ceilings in the kitchen and dining room, antique French doors with glass knobs, and a beautiful vaulted living room with a gas fireplace create a warm and inviting atmosphere. Every detail has been carefully considered, from the antique English kitchen island dating to approximatel
USD 2,100,000
14955 Thompson Road
View photo
House · for sale
USD 1,790,000
USD 229/sq.ft
14955 Thompson Road
Five Acres Estates
· 7,793 sq.ft · 7 Bedrooms · 6 Baths · House
· Deck · Fireplace · Equipped kitchen
Five Acres Estates · 7,793 sq.ft · 7 Bedrooms · 6 Baths · House · Deck · Fireplace · Equipped kitchen
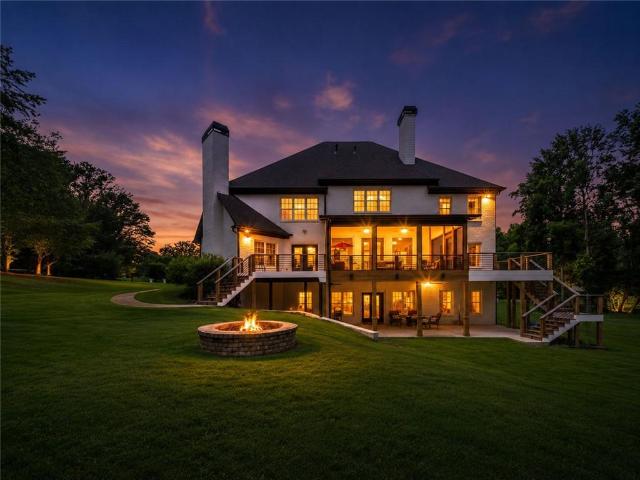
A new rare opportunity in milton/alpharetta! Over $500,000 in renovations! 3.33 private acres with no hoa! *. Discover luxury, privacy, and exceptional value in this beautifully renovated all-brick estate, privately gated on 3.33 fully fenced acres in the heart of Milton. This remarkable residence features more than $500,000 in extensive interior and exterior upgrades, combining timeless elegance with modern comfort. The showstopping chef’s kitchen features an oversized island, waterfall-edge stone countertops, new soft-close cabinetry, an ice maker, KitchenAid gas range, approximately $20,000 KitchenAid refrigerator, and a striking electric fireplace. The adjoining breakfast area opens to an expansive family room with wood-beamed ceilings and a dramatic floor-to-ceiling fireplace, creating an inviting setting for everyday living and entertaining. Enjoy peaceful mornings on the screened porch, host gatherings on the open-air deck, or unwind by the fireplace in the cozy keeping room. An
USD 1,790,000
Could you also be interested in
15448 Hopewell Road
View photo
House · for sale
USD 2,200,000
USD 262/sq.ft
15448 Hopewell Road
Five Acres Estates
· 8,385 sq.ft · 7 Bedrooms · 5 Baths · House
· Fireplace · Equipped kitchen
Five Acres Estates · 8,385 sq.ft · 7 Bedrooms · 5 Baths · House · Fireplace · Equipped kitchen
Custom construction, a gated entrance, 2.68+/. Acres, and no HOA come together in this 2024 Milton residence, just minutes from Downtown Alpharetta, Avalon, and Crabapple. With 8,392 square feet across three finished levels, seven bedrooms, five full and two half baths, and dual primary suites, the home pairs genuine scale with craftsmanship and finishes rarely found at this price. At the heart of the main level, the chef's kitchen features Wolf, Sub-Zero, and Cove appliances, including a 48-inch dual-fuel range and 48-inch built-in refrigerator, Cascade quartzite countertops with a full-height quartzite backsplash, a dual-zone wine unit, and an oversized waterfall island. The family room centers on a stacked-stone fireplace beneath a coffered ceiling, opening to a sunroom and breakfast area filled with natural light, with a formal dining room just off the soaring two-story foyer. The main level also offers a second primary suite designed for an in-law, guest, or au pair, with its own
USD 2,200,000
3165 Paley Drive 23
View photo
Townhouse · for sale
USD 972,600
USD 463/sq.ft
3165 Paley Drive 23
Five Acres Estates
· 2,099 sq.ft · 3 Bedrooms · 3 Baths · Townhouse
· Terrace · Deck · Equipped kitchen
Five Acres Estates · 2,099 sq.ft · 3 Bedrooms · 3 Baths · Townhouse · Terrace · Deck · Equipped kitchen
Elevate your new home experience in the heart of Downtown Alpharetta. Brand new townhomes at Park Walke II as you fall in love with everything the city has to offer. For a limited time, you can choose your own personal interior selections on this END UNIT RESIDENCE! Enjoy the finest finishes and luxurious details without all of the responsibility of single family living. The Chamberlain townhome offers stylish modern eloquence with tons of charm. Your 10' ceilings on the main level offers natural light flooding wide open spaces, a Kitchen worthy of gatherings big or small and double decks allowing a breath of fresh air anytime. Cozy up by the fireside Family Room to Netflix & Chill. Enjoy complete relaxation upstairs in the oversized Owner’s Suite with Sitting Room and outdoor space to sit and gaze at the stars. A vaulted Owner’s spa retreat with separate shower and freestanding tub is the icing on the cake. Secondary Bedrooms are on the top floor and terrace level provide privacy and
USD 972,600
13548 Weycroft Circle
View photo
House · for sale
USD 599,900
USD 293/sq.ft
13548 Weycroft Circle
Five Acres Estates
· 2,045 sq.ft · 3 Bedrooms · 2 Baths · House
· Garden · Equipped kitchen
Five Acres Estates · 2,045 sq.ft · 3 Bedrooms · 2 Baths · House · Garden · Equipped kitchen
Fully renovated and absolutely move-in ready. A beautifully reimagined two-story traditional in sought-after Fairmont, one of Milton's most convenient swim, tennis and playground communities. Every surface of this 3-bedroom, 2.5-bath, 2,000 square foot home has been thoughtfully updated with designer finishes you simply don't find at this price point. Step inside to a light-filled entry with board-and-batten wainscoting and wide-plank flooring that flows throughout the entire main level. The showpiece kitchen is brand new: crisp white shaker cabinetry, quartz countertops, a handmade-look tile backsplash, a custom vented hood with shiplap chimney, warm brass hardware and fixtures, deep under mount sink, walk-in pantry, and stainless appliances including a gas range, and dishwasher. A breakfast area framed by oversized windows overlooks the backyard, and the kitchen opens to the family room for effortless everyday living and entertaining. The dramatic vaulted family room is anchored by a
USD 599,900
3335 Highway 9 N
View photo
House · for sale
USD 749,000
USD 202/sq.ft
3335 Highway 9 N
Five Acres Estates
· 3,692 sq.ft · 5 Bedrooms · 5 Baths · House
· Patio · Office room · Equipped kitchen
Five Acres Estates · 3,692 sq.ft · 5 Bedrooms · 5 Baths · House · Patio · Office room · Equipped kitchen
Located in the sought-after Cambridge High School district, this beautifully designed home offers a spacious layout, modern finishes, and room to grow. Engineered hardwood floors throughout the home complement the 10-foot ceilings and inviting open-concept living space. The stylish white kitchen boasts a granite island, stainless steel appliances, and soft-close drawers, while a main-level guest bedroom adds flexibility for visitors or a home office. Upstairs, the spacious primary suite offers a generous walk-in closet and a relaxing bathroom with a freestanding soaking tub. Two additional bedrooms and a versatile loft provide plenty of room for family, work, or leisure, with the option to convert the loft into another bedroom. The finished third floor features an additional bedroom and full bathroom, offering versatile living space that can serve as a private guest suite, home office, media room, or bonus retreat. Enjoy outdoor living on the covered patio, perfect for grilling and ent
USD 749,000
2460 Flint Creek Drive
View photo
House · for sale
USD 1,295,000
USD 196/sq.ft
2460 Flint Creek Drive
Five Acres Estates
· 6,598 sq.ft · 6 Bedrooms · 5 Baths · House
· Fireplace · Equipped kitchen
Five Acres Estates · 6,598 sq.ft · 6 Bedrooms · 5 Baths · House · Fireplace · Equipped kitchen
Exceptional space, privacy, and value in Creekstone Estates—offered at $1,295,000. With six bedrooms, 5.5 baths, a main-level primary suite, and versatile terrace-level living, this beautifully maintained residence deserves a place at the top of your Creekstone Estates tour. An appealing new price makes this an outstanding opportunity in this sought-after community. Timeless architectural details, extensive millwork, and light-filled interiors define the home’s inviting character. The two-story great room features a fireplace and an impressive wall of windows overlooking the wooded setting. A separate dining room provides an elegant backdrop for gatherings, while the kitchen offers double ovens, a gas cooktop, a center island, and a generous walk-in pantry. The adjoining breakfast room and fireside keeping room create comfortable spaces for everyday living. The main-level primary suite offers a peaceful retreat, while additional bedrooms provide flexibility for guests, work, and relaxa
USD 1,295,000
3170 Wolf Willow Close
View photo
House · for sale
USD 1,150,000
USD 288/sq.ft
3170 Wolf Willow Close
Five Acres Estates
· 3,993 sq.ft · 4 Bedrooms · 3 Baths · House
· Garden · Office room · Equipped kitchen · Parking
Five Acres Estates · 3,993 sq.ft · 4 Bedrooms · 3 Baths · House · Garden · Office room · Equipped kitchen · Parking
Stunning and meticulously maintained Owners Suite on the Main with walk out backyard in Milton's Gated Crooked Creek Subdivision that is ideally located on the 9th tee of the golf course. Cul-de-sac street and a short walk to amenities. Two Owner's Suites. Four-sided brick, New Driveway with expanded parking pad. Freshly painted throughout. Roof less than 5 years old. Newer HVAC's. New Windows*New Garage Door. *New Appliances. Entertainers Delight with Custom Iron Dual Double Entry doors that open to a two-story foyer with wood mahogany inlay. Sought after walk-out main level floor plan is an open concept with lots of natural light. Chef's kitchen with an abundance of storage, 5 burner gas downdraft cooktop, microwave convection oven, instant hot water, Saltillo terracotta tile floor, pull out drawers and second oversized pantry that is all open to keeping room, great room and additional sitting room/dining room/office. Great room has built-ins, custom mantle, surround sound and is fla
USD 1,150,000
607 Melilot Lane
View photo
Townhouse · for sale
USD 40,539,000
USD 20,578/sq.ft
Updated
607 Melilot Lane
Five Acres Estates
· 1,970 sq.ft · 3 Bedrooms · 2 Baths · Townhouse
· Swimming pool
Five Acres Estates · 1,970 sq.ft · 3 Bedrooms · 2 Baths · Townhouse · Swimming pool
Some neighborhoods give you a pool. Others give you a location. Whittington decided you shouldn't have to choose. *. Welcome to 607 Melilot Lane, where Alpharetta convenience, neighborhood amenities, and a little breathing room all come together in one pretty great package. Let's start with the neighborhood, because it deserves some attention. Whittington offers two community swimming pools, a playground, dog park, tennis courts, and the kind of amenities that make it easier to enjoy a weekend without making elaborate plans. Pool days? Handled. A place to take the dog? Got it. An excuse to get outside instead of scrolling through your phone? Several, actually. And then there's the location. Alpharetta has become one of North Atlanta's most desirable places to live, and it's not exactly a mystery why. Great restaurants, shopping, entertainment, parks, and places to spend a Saturday without running out of things to do. From here, you're conveniently located near Windward Parkway, GA-400,
USD 40,539,000
1170 Nix Road
View photo
House · for sale
USD 1,799,900
USD 381/sq.ft
1170 Nix Road
Five Acres Estates
· 4,715 sq.ft · 5 Bedrooms · 5 Baths · House
· Garden · Deck · Fireplace · Equipped kitchen · Swimming pool
Five Acres Estates · 4,715 sq.ft · 5 Bedrooms · 5 Baths · House · Garden · Deck · Fireplace · Equipped kitchen · Swimming pool
A winding driveway leads through mature trees to this move-in-ready home located along picturesque Nix Road in the heart of Milton. Set back from the road on 4.75 private acres, this beautifully maintained farmhouse feels tucked away, yet is within easy reach of everything Milton has to offer. Tall windows fill the family room with natural light and frame wooded views, while a vaulted plank ceiling rises above the stunning stacked-stone fireplace. The room opens to a chef’s kitchen with white cabinetry, stone countertops, a center island with a gas cooktop, double wall ovens, and a stone-accented breakfast nook. The spacious dining room has stone floors, painted wood walls, exposed ceiling beams, and French doors that open to the rear deck. Just off the family room, a covered, screened porch with its own fireplace offers a quiet spot for morning coffee or cool evenings. The large rear deck overlooks a fenced backyard with a saltwater pool, poolside pergola, cabana, fire pit, and raised
USD 1,799,900
3211 Orwell Way 4404
View photo
Condo · for sale
USD 395,000
USD 236/sq.ft
3211 Orwell Way 4404
Five Acres Estates
· 1,668 sq.ft · 2 Bedrooms · 2 Baths · Condo
· Balcony · Equipped kitchen · Parking · Swimming pool
Five Acres Estates · 1,668 sq.ft · 2 Bedrooms · 2 Baths · Condo · Balcony · Equipped kitchen · Parking · Swimming pool
Discover refined, maintenance-free living in the exclusive, gated 55+ community of Gatherings at Herrington. This brightly illuminated, open-concept residence features two bedrooms and two bathrooms, thoughtfully designed for an effortless, lock-and-leave lifestyle. The interior showcases a spacious primary suite complete with a private sitting area, alongside an oversized gourmet kitchen that flows seamlessly into the dining and family rooms before opening directly to a private balcony. Residents enjoy access to premium amenities, including a state-of-the-art clubhouse, fitness center, expansive lap pool, outdoor lanai with a grilling kitchen, and a dedicated dog park, while a comprehensive COA manages all exterior maintenance, landscaping, and trash removal. Conveniently situated just minutes from premier shopping, dining, major highways, and top-tier medical facilities, this 100% Energy Star-certified, smoke-free residence includes a large assigned garage and guarantees exceptional
USD 395,000
60 Gladwyne Ridge Drive
View photo
House · for sale
USD 1,200,000
USD 170/sq.ft
60 Gladwyne Ridge Drive
Five Acres Estates
· 7,018 sq.ft · 5 Bedrooms · 3 Baths · House
· Office room · Terrace · Deck
Five Acres Estates · 7,018 sq.ft · 5 Bedrooms · 3 Baths · House · Office room · Terrace · Deck
Set in Milton directly across from Atlanta National Golf Club and minutes from downtown Crabapple and Alpharetta, this home offers nearly 6,700 finished sq feet across three levels — more finished space than anything else available in Milton at this price. Priced below appraised value. A primary suite on the main level anchors the layout, with newly refinished hardwoods throughout the main floor and a renovated primary bath featuring a standalone soaking tub, walk-in shower, and his-and-her closets with custom closet systems. Three additional bedrooms and two full baths occupy the upper level with plenty of room to add a third ensuite bathroom, if desired. The terrace level features two distinct entertainment spaces including a theater room with full audio and video equipment in place. An expansive mirrored fitness studio that could easily adapt to a bonus room, office, or business center, with a half bath serving the level. Outside, a double deck overlooks 1.2 private, tree-lined acre
USD 1,200,000
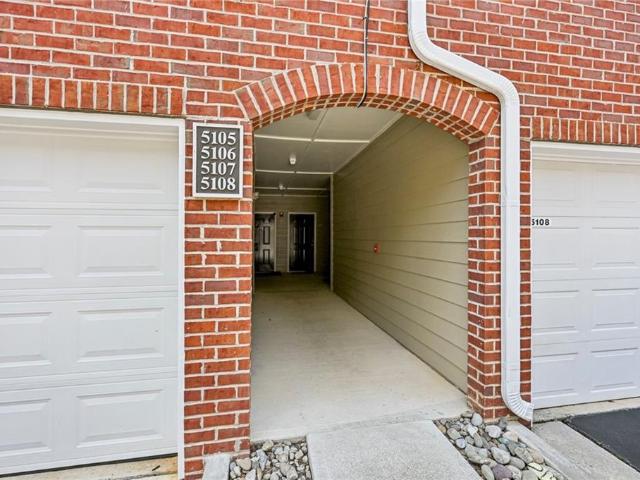
5106 Woodland Lane
View photo
Condo · for sale
USD 366,000
USD 265/sq.ft
5106 Woodland Lane
Five Acres Estates
· 1,378 sq.ft · 2 Bedrooms · 2 Baths · Condo
· Balcony · Equipped kitchen · Air conditioning
Five Acres Estates · 1,378 sq.ft · 2 Bedrooms · 2 Baths · Condo · Balcony · Equipped kitchen · Air conditioning
Welcome to 5106 Woodland Ln, a beautifully maintained townhome located in the desirable gated Woodlands at Webb Bridge community in the heart of Alpharetta! Featuring a NEW AC UNIT, NEW WATER HEATER, and UPDATED BATHROOMS, this move-in-ready home offers comfort, convenience, and exceptional value just 1.1 miles from Avalon and minutes from Downtown Alpharetta. Enjoy an unbeatable location with easy access to premier shopping, restaurants, entertainment, the Alpha Loop, parks, concerts, and the Alpharetta Farmers Market. Everything you love about Alpharetta is just minutes away! Step inside to a bright, welcoming foyer that opens to a spacious open-concept floor plan, perfect for everyday living and entertaining. The inviting family room flows seamlessly onto a private balcony, an ideal spot for morning coffee or relaxing in the evening. The well-appointed kitchen features beautiful stone countertops, abundant cabinetry, and a functional layout. A full-size laundry area and convenient p
USD 366,000
17253 Barberry Road
View photo
House · for sale
USD 1,246,000
USD 271/sq.ft
17253 Barberry Road
Five Acres Estates
· 4,585 sq.ft · 5 Bedrooms · 5 Baths · House
· Office room · Equipped kitchen
Five Acres Estates · 4,585 sq.ft · 5 Bedrooms · 5 Baths · House · Office room · Equipped kitchen
Nestled within the gates of Blue Valley, one of Milton's most picturesque and sought-after communities, this beautiful 5-bedroom, 5-bath residence offers 4,587 square feet of thoughtfully designed living space, plus an additional 2,015 square feet of unfinished daylight terrace-level space ready to bring your vision to life. Known for its serene setting, one-acre-plus homesites, and exceptional swim and tennis amenities, Blue Valley offers a rare combination of privacy, natural beauty, and neighborhood charm. From the moment you step inside, you'll appreciate the home's inviting open layout and effortless flow designed for both everyday living and entertaining. Off the foyer, a formal dining room provides an elegant setting for special gatherings, while a separate flex space, currently used as a home office, offers versatility to suit your lifestyle. At the heart of the home, the kitchen features an oversized island, stone countertops, double ovens, a gas range, and stainless-steel app
USD 1,246,000
3155 Paley Drive 24
View photo
Townhouse · for sale
USD 1,094,695
USD 521/sq.ft
3155 Paley Drive 24
Five Acres Estates
· 2,099 sq.ft · 3 Bedrooms · 3 Baths · Townhouse
· Equipped kitchen
Five Acres Estates · 2,099 sq.ft · 3 Bedrooms · 3 Baths · Townhouse · Equipped kitchen
Elevate your new home experience. Brand new townhome at Park Walke II just steps from the heart of what Awesome Alpharetta has to offer. The Chamberlain by The Providence Group. Move-in-ready! ~ Experience the pinnacle of Downtown Alpharetta living in this upscale custom townhome where luxury, craftsmanship, and convenience come together in perfect harmony. Every detail has been thoughtfully curated to deliver an elevated lifestyle just steps from premier dining, boutique shopping, and vibrant city energy. Inside, the open-concept design showcases wide-plank white oak flooring and stairs, creating a warm, modern backdrop throughout all levels of the home. The designer kitchen exudes sophistication with quartz waterfall counters, full-height quartz backsplash, and a built-in paneled refrigerator that blends seamlessly into the custom cabinetry. Extensive wainscotting paneling, refined trim work, and architectural details add depth, character, and timeless elegance. Crafted for comfort a
USD 1,094,695
12170 Belvoir Lane
View photo
House · for sale
USD 1,699,000
USD 415/sq.ft
12170 Belvoir Lane
Five Acres Estates
· 4,090 sq.ft · 4 Bedrooms · 3 Baths · House
· Garden · Office room · Equipped kitchen · Swimming pool
Five Acres Estates · 4,090 sq.ft · 4 Bedrooms · 3 Baths · House · Garden · Office room · Equipped kitchen · Swimming pool
Exceptional Buyer Financial Incentive Available*A rare opportunity to live just minutes from Downtown Alpharetta’s Garden District, with a pool and so meticulously maintained it makes you wonder if this is new construction! This beautifully designed home combines exceptional quality, thoughtful details, and an impressive collection of indoor and outdoor living spaces. A covered front porch welcomes guests through double iron-and-glass doors into the two-story foyer, where hardwood floors and designer lighting introduce the home’s elevated interiors. The spacious dining room easily seats ten and offers access to the kitchen. A separate front sitting room provides flexibility as a private office, library, or wine/whiskey room. The main living spaces are open and inviting, with a large living room flowing naturally into the kitchen and fireside keeping room. A separate flex space provides an additional option for a home office or study. The keeping room is a standout, featuring hardwood f
USD 1,699,000
4725 Wexford Drive
View photo
House · for sale
USD 545,000
USD 224/sq.ft
4725 Wexford Drive
Five Acres Estates
· 2,433 sq.ft · 4 Bedrooms · 3 Baths · House
· Garden · Office room · Terrace · Deck · Equipped kitchen · Parking
Five Acres Estates · 2,433 sq.ft · 4 Bedrooms · 3 Baths · House · Garden · Office room · Terrace · Deck · Equipped kitchen · Parking
Welcome home to this beautifully updated, farmhouse-inspired home offering the perfect blend of charm, comfort, and modern style! Filled with natural light, the inviting interior features vaulted ceilings, stylish lighting, and a thoughtfully designed kitchen with updated countertops and appliances. The spacious primary suite on the main level offers a relaxing retreat, complete with a renovated bathroom and custom closet storage. Upstairs, two additional bedrooms share a beautifully renovated bathroom, adding a fresh, modern touch. The finished terrace level provides wonderful flexibility with a media room, bedroom and full bathroom—perfect for guests, a home office, or additional living space. A spacious garage offers plenty of room for parking, along with ample storage room. Step outside to the expansive rear deck with a covered area, an ideal spot for morning coffee, outdoor dining, or simply unwinding while overlooking the oversized, private, fenced backyard shaded by mature trees
USD 545,000
1680 Bookhout Drive
View photo
House · for sale
USD 679,900
USD 285/sq.ft
1680 Bookhout Drive
Five Acres Estates
· 2,379 sq.ft · 3 Bedrooms · 2 Baths · House
· Patio · Garden · Parking
Five Acres Estates · 2,379 sq.ft · 3 Bedrooms · 2 Baths · House · Patio · Garden · Parking
Beautifully maintained (original owner) ranch home nestled in a quiet cul-de-sac in the back of the Commons section of Longlake, flat driveway/street/sidewalks for parking ease, walking for residents and their family/friends. Large lot with professionally landscaped yard and private rear setting for owners enjoyment/view as no neighbor behind just woods. Rear of home has banks of windows with that private view and fall colors. The rear of the home has a glass enclosed porch and patio for additional enjoyment. The front of the home. All windows have plantation shutters, inviting entrance/open foyer centered between and open dining room. Both have chair railing/panel trim/crown moulding detailing and a tray ceiling in the dining room, to the right of the foyer a private multi purpose room is used by many as a separate sitting/reading room/office/library/music room or hobby room. The home has a split bedroom plan for maximum privacy of the bedrooms. Primary bedroom has a large en suite, s
USD 679,900
2610 Cottage View Way
View photo
House · for sale
USD 419,999
USD 233/sq.ft
2610 Cottage View Way
Five Acres Estates
· 1,798 sq.ft · 3 Bedrooms · 2 Baths · House
· Garden
Five Acres Estates · 1,798 sq.ft · 3 Bedrooms · 2 Baths · House · Garden
Use Preferred lender Jose Plascencia to get 1% back in closing costs! Tucked on a desirable corner lot in the sought-after Stonebrooke Commons gated community, this beautifully updated 3-bedroom, 2.5-bath home is ready to welcome its next owner. With 1,808 square feet of freshly refreshed living space, every inch of this home has been thoughtfully updated — from brand-new flooring throughout to fresh paint in every room, giving it a bright, move-in-ready feel from the moment you walk in. Beyond the cosmetic updates, this home offers real peace of mind: the NEWER water heater, NEWER HVAC system, and NEWER roof have all been recently replaced, so you can move in and simply enjoy your new home without worrying about the big-ticket items. The corner lot setting offers extra yard space and privacy, a rare find in this charming, walkable neighborhood where tree-lined sidewalks invite evening strolls and easy connection with neighbors. When it's time to unwind, take a dip in the community poo
USD 419,999
4525 Canterbury Court
View photo
House · for sale
USD 425,000
USD 195/sq.ft
4525 Canterbury Court
Five Acres Estates
· 2,174 sq.ft · 3 Bedrooms · 2 Baths · House
· Garden · Fireplace · Equipped kitchen
Five Acres Estates · 2,174 sq.ft · 3 Bedrooms · 2 Baths · House · Garden · Fireplace · Equipped kitchen
Privacy, space, and comfortable one-level living in Canterbury Farms! Set near the end of a quiet cul-de-sac street, this well-maintained ranch home offers a peaceful setting on a beautifully wooded and landscaped 1.25-acre lot. A long level driveway provides a welcoming approach and an added sense of privacy, while the expansive fenced backyard offers exceptional space for pets, outdoor activities, and enjoying nature. Inside, attractive wide-plank wood flooring extends throughout the main living areas and all three bedrooms. The open, flowing floor plan is centered around a spacious kitchen that connects the home's main living spaces, with views into the vaulted family room with fireplace, the separate dining area, and a comfortable rear den overlooking the backyard. The den also provides access to the screened porch, creating a natural connection between indoor and outdoor living. The primary suite includes a walk-in closet, double vanity, soaking tub, and separate shower, with two
USD 425,000
3020 Steinbeck Street
View photo
House · for sale
USD 695,000
USD 261/sq.ft
3020 Steinbeck Street
Five Acres Estates
· 2,659 sq.ft · 4 Bedrooms · 3 Baths · House
· Garden · Fireplace · Equipped kitchen
Five Acres Estates · 2,659 sq.ft · 4 Bedrooms · 3 Baths · House · Garden · Fireplace · Equipped kitchen
Welcome to 3020 Steinbeck Street, located in Traditions at Herrington in Forsyth County Georgia. With 4 bedrooms, 3 full baths, plus a dedicated office, and 2,662 square feet, this home offers a flat private backyard. The heart of the home is the open living area, where the kitchen, dining space, and family room come together seamlessly. Whether you're hosting family for the holidays or enjoying a quiet evening at home, the layout feels open, inviting, and easy to live in. The kitchen features an oversized island with seating, quartz countertops, abundant white cabinetry, a built-in wall oven and microwave, a gas cooktop, and plenty of prep space for everyday cooking or entertaining. Just beyond, the living room is filled with natural light and centered around a fireplace with custom built-in shelving, creating a warm and welcoming gathering space. The primary suite is tucked away on the main level and offers a spacious retreat with a tray ceiling, dual vanities, a large walk-in shower
USD 695,000
504 Tune Row
View photo
House · for sale
USD 1,485,900
USD 3,733/sq.ft
504 Tune Row
Five Acres Estates
· 398 sq.ft · 4 Bedrooms · 3 Baths · House
· Terrace · Fireplace · Equipped kitchen · Lift
Five Acres Estates · 398 sq.ft · 4 Bedrooms · 3 Baths · House · Terrace · Fireplace · Equipped kitchen · Lift
The Emery Gable offers luxury, flexibility, and incredible outdoor living in The Gathering. This 4-bedroom, 3.5-bath home features a private elevator, open-concept living, and an impressive rooftop terrace with fireplace and space for a future outdoor kitchen. Located minutes from Downtown Alpharetta, Avalon, and the Alpha Loop, The Gathering offers resort-style amenities, future planned retail, dining, and an unmatched lifestyle. This home will be ready by end of September 2026! Agent on-site 7 days a week. Floorplan: Emery Gable
USD 1,485,900
427 Mezzo Lane 78
View photo
Townhouse · for sale
USD 791,900
USD 367/sq.ft
427 Mezzo Lane 78
Five Acres Estates
· 2,153 sq.ft · 4 Bedrooms · 3 Baths · Townhouse
· Office room · Equipped kitchen · Parking
Five Acres Estates · 2,153 sq.ft · 4 Bedrooms · 3 Baths · Townhouse · Office room · Equipped kitchen · Parking
Introducing the Adeline, a Contemporary style townhome boasting 2,160 square feet of luxurious living space. With 4 bedrooms, 3.5 bathrooms, and three stories of thoughtfully designed interiors, this home offers the perfect blend of modern style and comfort. As you enter the first floor, you'll find a spacious guest suite complete with its own private bathroom, ideal for visitors or a home office. The entryway also provides access to the attached two-car garage, ensuring convenience. Ascend to the second floor to experience the heart of the home, an open concept living area designed for both relaxation and entertainment. The expansive living room, featuring 10 ft ceilings and large windows, seamlessly flows into the dining area and gourmet kitchen. The kitchen is a chef's dream, boasting Kitchen Aid stainless steel appliances, quartz countertops, sleek cabinetry and a generous island. The third floor is dedicated to privacy and tranquility housing the primary suite and additional bedro
USD 791,900
421 Mezzo Lane 75
View photo
Townhouse · for sale
USD 824,900
USD 383/sq.ft
421 Mezzo Lane 75
Five Acres Estates
· 2,153 sq.ft · 4 Bedrooms · 3 Baths · Townhouse
· Office room · Equipped kitchen · Parking
Five Acres Estates · 2,153 sq.ft · 4 Bedrooms · 3 Baths · Townhouse · Office room · Equipped kitchen · Parking
Introducing the Adeline, a Contemporary style townhome boasting 2,160 square feet of luxurious living space. With 4 bedrooms, 3.5 bathrooms, and three stories of thoughtfully designed interiors, this home offers the perfect blend of modern style and comfort. As you enter the first floor, you'll find a spacious guest suite complete with its own private bathroom, ideal for visitors or a home office. The entryway also provides access to the attached two-car garage, ensuring convenience. Ascend to the second floor to experience the heart of the home, an open concept living area designed for both relaxation and entertainment. The expansive living room, featuring 10 ft ceilings and large windows, seamlessly flows into the dining area and gourmet kitchen. The kitchen is a chef's dream, boasting Kitchen Aid stainless steel appliances, quartz countertops, sleek cabinetry and a generous island. The third floor is dedicated to privacy and tranquility housing the primary suite and additional bedro
USD 824,900
7425 Jamestown Drive
View photo
Townhouse · for sale
USD 500,000
USD 281/sq.ft
7425 Jamestown Drive
Five Acres Estates
· 1,776 sq.ft · 2 Bedrooms · 2 Baths · Townhouse
· Patio · Equipped kitchen · Parking
Five Acres Estates · 1,776 sq.ft · 2 Bedrooms · 2 Baths · Townhouse · Patio · Equipped kitchen · Parking
This is more than your next home-it's an investment in the low maintenance lifestyle you've been looking for! Located in the beautiful & gated Jamestown community, this RARE two-bedroom, 2.5-bath courtyard-style townhome has been immaculately maintained and offers the best of a prime Alpharetta location with the added benefit of Forsyth County taxes. Unlike many townhomes, this unique floor plan features a convenient kitchen-level two-car garage-no drive-under garage here! A charming brick patio welcomes you home, while inside, hardwood floors span the spacious main level and plantation shutters add timeless appeal and abundant light throughout. The well-appointed kitchen offers abundant counter space, granite countertops, real wood cabinetry, stainless steel appliances, a gas cooktop, and a breakfast bar accented by stylish pendant lighting. Open to the light-filled family room, you will enjoy an inviting space for everyday living and entertaining. Built-in bookshelves flank the cozy
USD 500,000
1025 Arborhill Lane
View photo
House · for sale
USD 520,000
USD 290/sq.ft
1025 Arborhill Lane
Five Acres Estates
· 1,787 sq.ft · 3 Bedrooms · 2 Baths · House
· Garden · Parking · Equipped kitchen · Swimming pool
Five Acres Estates · 1,787 sq.ft · 3 Bedrooms · 2 Baths · House · Garden · Parking · Equipped kitchen · Swimming pool
Saturday morning on the Alpha Loop or Greenway, shopping at Costco or Avalon, and dinner in downtown Alpharetta. This brick 3 bedroom, 2.5 bath Alpharetta home keeps the best of everyday life close and the hard work already done. Located in great school district, and in the desirable Arbors at Henderson, amenities include pool, tennis, etc. The HVAC and water heater have been replaced recently and the roof is about 11 years old, so your weekends go to enjoying the place instead of fixing it. The kitchen feels fresh and ready for dinner at home, with granite countertops, new stainless steel appliances, and new light fixtures, and granite carries into the bath for a clean, finished look. Step out to the level private yard for morning coffee, a cookout, or a quiet evening outside. The two car garage keeps cars and weekend gear out of the weather. Downtown Alpharetta’s restaurants and shops are close by, and GA 400 keeps the rest of North Atlanta within easy reach. Come see how well this o
USD 520,000
7003 Colfax Avenue
View photo
House · for sale
USD 759,900
USD 319/sq.ft
7003 Colfax Avenue
Five Acres Estates
· 2,379 sq.ft · 3 Bedrooms · 2 Baths · House
· Patio · Office room · Equipped kitchen · Parking
Five Acres Estates · 2,379 sq.ft · 3 Bedrooms · 2 Baths · House · Patio · Office room · Equipped kitchen · Parking
Check out this 3-bedroom, 2.5-bath Hedgewood European cottage in the sought-after Vickery neighborhood! Features 10-ft ceilings, beamed ceilings, and custom built-ins. Chef's kitchen boasts white cabinetry, marble countertops, and high-end stainless steel appliances. Main-level primary suite includes two walk-in closets, double vanities, and marble finishes. Upstairs offers 2 spacious bedrooms plus a loft/office space. Enjoy outdoor living in your private, fully fenced courtyard with a covered patio. Complete with a detached 2-car garage. Walk to neighborhood shops, dining, parks, swim/tennis, and the YMCA! Zoned for top-rated Vickery Creek and West Forsyth schools
USD 759,900
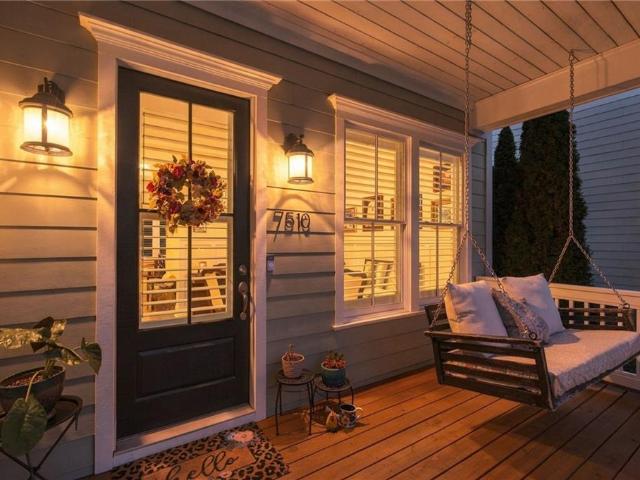
7510 Cordery Road
View photo
House · for sale
USD 890,000
USD 319/sq.ft
7510 Cordery Road
Five Acres Estates
· 2,788 sq.ft · 4 Bedrooms · 4 Baths · House
· Office room · Gym · Parking
Five Acres Estates · 2,788 sq.ft · 4 Bedrooms · 4 Baths · House · Office room · Gym · Parking
Welcome to Vickery, where charming front porches, golf cart rides, and an incredible sense of community make every day feel like a getaway! Located in one of Forsyth County's most desirable communities, this 4-bedroom, 4-full-bath home offers the perfect blend of timeless charm, comfortable living, and an unbeatable lifestyle. From the moment you arrive, the inviting front porch complete with a swing welcomes you to slow down, relax, and enjoy the neighborhood charm that makes Vickery so special. Step inside to discover beautiful hardwood floors, a spacious open-concept layout, and a home that has been lovingly maintained and exceptionally well cared for. Designed for both everyday living and entertaining, the open floor plan creates an effortless flow between living spaces. The versatile lower-level flex space offers endless possibilities, whether you envision a private home office, fitness room, media room, or additional gathering space. A rare 3-car garage provides plenty of room fo
USD 890,000

Get email alerts

Don't miss out: be the first to know about new properties

The alert was correctly created

On subscribing you accept the conditions of use and the privacy policy
Alert
Receive new ads in your inbox
Save this search
Receive alerts for new listings

We'll send you an email when we have new properties for: "Properties for sale in Five Acres Estates"

The alert was correctly created

Jamestowne, Alpharetta city Roswell-Alpharetta CCD Fulton County Georgia
Wedgewood Forest, Alpharetta city Roswell-Alpharetta CCD Fulton County Georgia
Get email alerts and be the first to see new listings
Required field
On subscribing I accept the terms of the privacy policy
Perfect! You'll soon start receiving new listings via email
Alert
Receive an email when we have new ads for Properties for sale in Five Acres Estates
Save this search
Filters

Bedrooms

Size (sq.ft)

sq.ft
sq.ft

Price

USD
USD

Property type

Bathrooms

Clear all filters
Receive notifications when new entries are published.