1,149 houses for sale in Forest Hills - First Addition

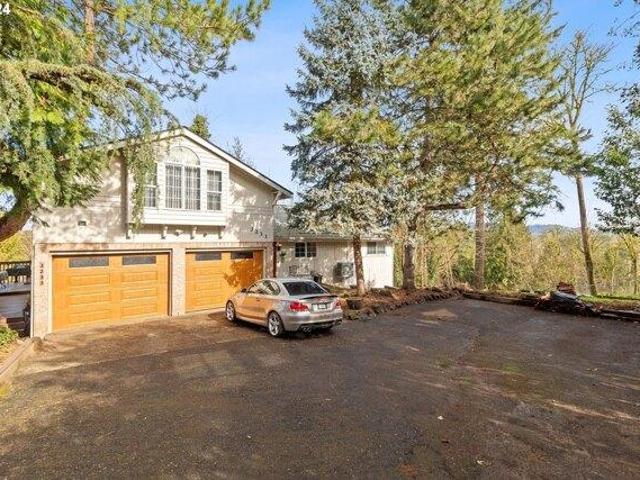
SE Briggs St
View photo
House · for sale
Request Details
Updated
SE Briggs St
Forest Hills - First Addition
· 1,841 sq.ft · 3 Bedrooms · 3 Baths · House
Forest Hills - First Addition · 1,841 sq.ft · 3 Bedrooms · 3 Baths · House
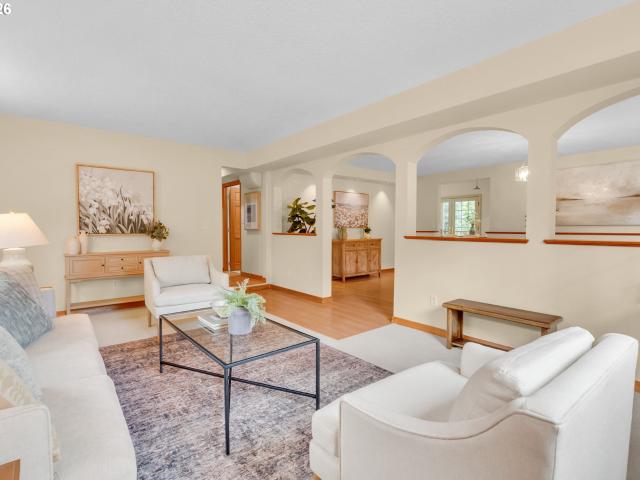
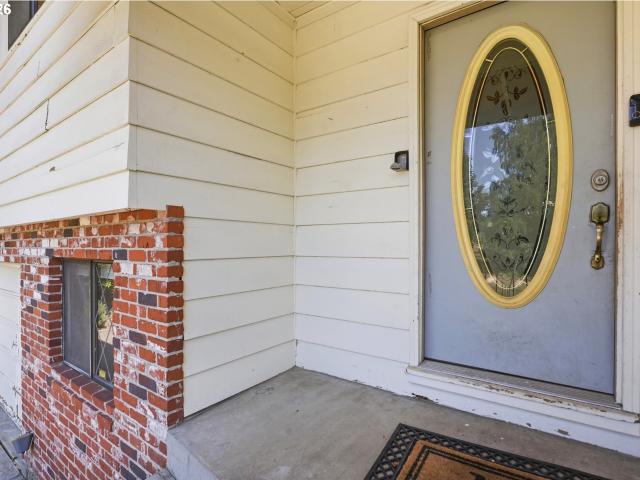
This home is in preforeclosure, which means the homeowner is in default (missed payments). Therefore, there could be an opportunity to strike a great deal with the owner and the bank
Request Details
6 bedroom, Milwaukie OR 97222 103501393
View photo
House · for sale
USD 675,000
USD 177/sq.ft
6 bedroom, Milwaukie OR 97222 103501393
Forest Hills - First Addition
· 3,800 sq.ft · 6 Bedrooms · 4 Baths · House
· Office room · Fireplace · Equipped kitchen · Cellar
Forest Hills - First Addition · 3,800 sq.ft · 6 Bedrooms · 4 Baths · House · Office room · Fireplace · Equipped kitchen · Cellar
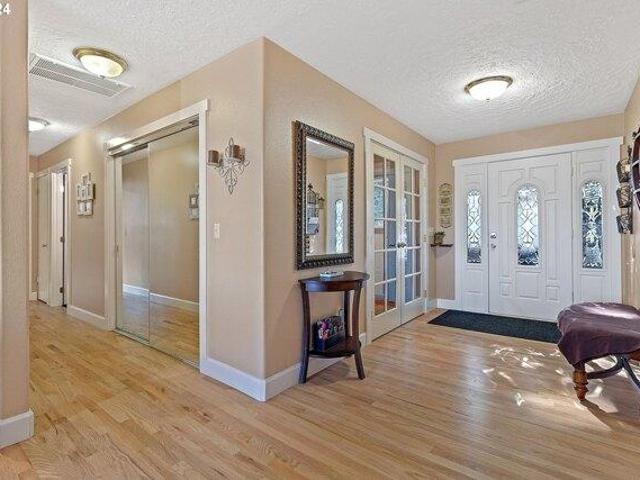
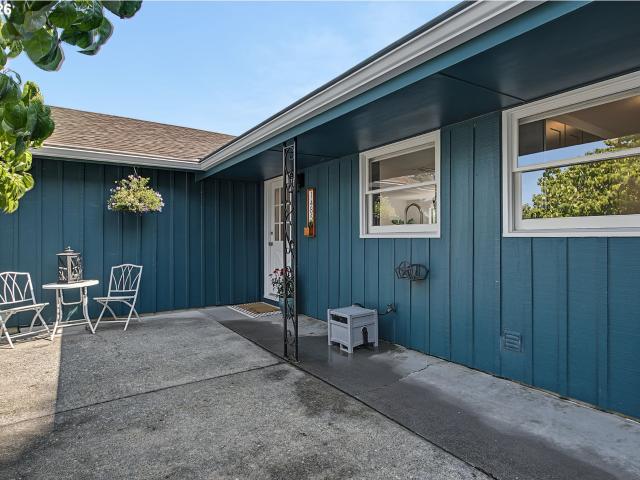
This amazing home has so much to offer! From the accessible location to the efficient use of its overall square footage, you will be impressed with all that you find here. Beautiful hardwood floors throughout, lots of natural light and the custom built kitchen and office are a few of the wonderful craftsmanship features of this home. A beautiful stone fireplace between the living room and dining room provides a cozy ambiance for multiple rooms as well as an efficient source of heat. With 6 bedrooms and 3 bathrooms, there is plenty of room for everyone! The lower daylight basement contains 3 of the bedrooms, 1 bath, laundry facilities and its own kitchen providing the perfect layout for multigenerational living. Access to this level consists of an indoor stairway and separate outside entrance for flexible options. Another bonus of living here is location! It is just 2 blocks from McLoughlin blvd and 5 minutes from I205 for incredible access to main travel arteries to get to wherever you
USD 675,000
house with 6 bedroom, Milwaukie OR ES103501393
View photo
House · for sale
USD 675,000
USD 177/sq.ft
house with 6 bedroom, Milwaukie OR ES103501393
Forest Hills - First Addition
· 3,800 sq.ft · 6 Bedrooms · House
· Office room · Fireplace · Equipped kitchen · Cellar
Forest Hills - First Addition · 3,800 sq.ft · 6 Bedrooms · House · Office room · Fireplace · Equipped kitchen · Cellar
This amazing home has so much to offer! From the accessible location to the efficient use of its overall square footage, you will be impressed with all that you find here. Beautiful hardwood floors throughout, lots of natural light and the custom built kitchen and office are a few of the wonderful craftsmanship features of this home. A beautiful stone fireplace between the living room and dining room provides a cozy ambiance for multiple rooms as well as an efficient source of heat. With 6 bedrooms and 3 bathrooms, there is plenty of room for everyone! The lower daylight basement contains 3 of the bedrooms, 1 bath, laundry facilities and its own kitchen providing the perfect layout for multigenerational living. Access to this level consists of an indoor stairway and separate outside entrance for flexible options. Another bonus of living here is location! It is just 2 blocks from McLoughlin blvd and 5 minutes from I205 for incredible access to main travel arteries to get to wherever you
USD 675,000
1300 glenmorrie dr
View photo
House · for sale
USD 1,275,000
USD 293/sq.ft
1300 glenmorrie dr
Forest Hills - First Addition
· 4,338 sq.ft · 5 Bedrooms · 3 Baths · House
· Garden · Fireplace · Equipped kitchen
Forest Hills - First Addition · 4,338 sq.ft · 5 Bedrooms · 3 Baths · House · Garden · Fireplace · Equipped kitchen
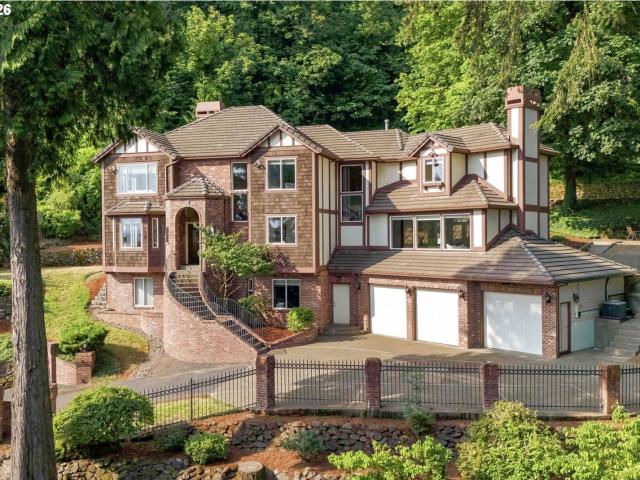
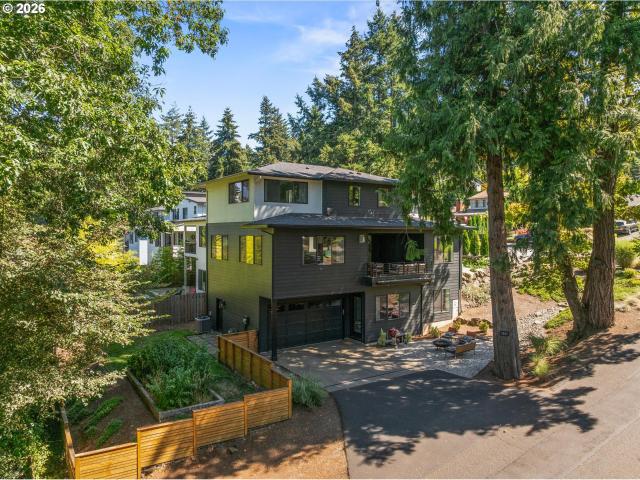
Situated on a private 0.61-acre lot in Lake Oswego, this turn-key home offers breathtaking mountain and river views. The grand two-story entry welcomes you into light-filled living spaces with hardwood floors and a formal living room with a wood-burning fireplace. The gourmet kitchen has quartz counters, premium Sub-Zero, Bosch, and Viking appliances, and a butler's pantry which leads into the formal dining room. Relax in the primary suite with its private sitting room and cozy fireplace, or step outside to enjoy multiple entertaining areas in a flat, secluded yard with mature landscaping
USD 1,275,000
1738 gallery way
View photo
House · for sale
USD 997,000
USD 332/sq.ft
1738 gallery way
Forest Hills - First Addition
· 3,003 sq.ft · 4 Bedrooms · 3 Baths · House
· Garden · Balcony · Equipped kitchen
Forest Hills - First Addition · 3,003 sq.ft · 4 Bedrooms · 3 Baths · House · Garden · Balcony · Equipped kitchen
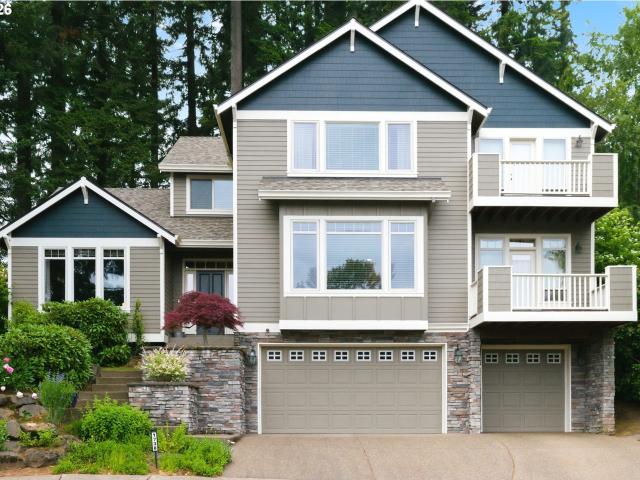
This classic West Linn home combines open, casual living with thoughtful formal touches while backing to serene green space. The setting feels both private and connected to nature. As you enter, you're welcomed into the open kitchen featuring generous counter space, a functional layout, and seamless flow into the dining and living areas. Large windows frame the surrounding greenery, creating a bright, inviting atmosphere perfect for everyday living or entertaining. The floor plan offers flexible gathering spaces, including a comfortable family room, a more formal living area, and well-placed bedrooms that provide privacy and convenience. Upstairs, the primary suite offers a peaceful retreat with a private balcony and ensuite bathroom. Outside, the backyard feels like an extension of the natural landscape with room to relax or entertain. Offering a new roof and fresh exterior paint in 2025 and NO HOA's
USD 997,000
9255 sw boones ferry rd
View photo
House · for sale
USD 850,000
USD 263/sq.ft
9255 sw boones ferry rd
Forest Hills - First Addition
· 3,229 sq.ft · 4 Bedrooms · 2 Baths · House
· Deck · Fireplace · Equipped kitchen
Forest Hills - First Addition · 3,229 sq.ft · 4 Bedrooms · 2 Baths · House · Deck · Fireplace · Equipped kitchen
Nestled among lush surroundings, this Collins View Contemporary offers a rare blend of privacy, nature, and convenience. Enjoy nearby forested trails in the morning and dinner in Sellwood by evening—life here makes it easy to embrace both the outdoors and the city. Inside, fresh interiors, natural wood finishes, and calming colors create a relaxed, spa-like atmosphere. Skylights, oversized windows, and French doors fill the home with natural light, while the split-level floor plan offers generous space with a comfortable flow. The kitchen is designed for everyday living and entertaining, featuring skylights, a gourmet gas range, eating area, and large pantry. The dining room opens to a wood deck for seamless indoor-outdoor living. Multiple gathering spaces, including family and living rooms with fireplaces, provide flexibility for both entertaining and quiet evenings at home. Upstairs, the primary suite serves as a private retreat with its own fireplace, walk-in closet with built-ins,
USD 850,000
13570 shireva dr
View photo
House · for sale
USD 879,000
USD 334/sq.ft
13570 shireva dr
Forest Hills - First Addition
· 2,626 sq.ft · 3 Bedrooms · 2 Baths · House
· Garden · Office room · Gym · Deck · Fireplace · Equipped kitchen · Parking
Forest Hills - First Addition · 2,626 sq.ft · 3 Bedrooms · 2 Baths · House · Garden · Office room · Gym · Deck · Fireplace · Equipped kitchen · Parking
Spacious tri-level in desirable Stone Acres on a large corner lot. 3 bedrooms, 2 full baths plus a half bath, over 2,600 square feet, with room to make it your own. The main level offers generous living and dining areas, a kitchen with deck access, and a wood-burning fireplace in the living room. The finished lower level adds a third bedroom, a large family room with built-in features and a second wood-burning fireplace, a laundry/utility room, and flexible bonus space well-suited for a home office, gym, or guest retreat. Upstairs, the primary suite and second bedroom share two full baths. Attached 2-car garage. Fenced backyard, deck, workshop, and mature landscaping round out the outdoor space. Excellent location near Forest Hills Elementary, Lake Oswego Junior High, and Lake Oswego High School, plus parks, shopping, dining, and commuter routes. Great bones, a versatile layout, and tremendous upside potential in a premier Lake Oswego neighborhood
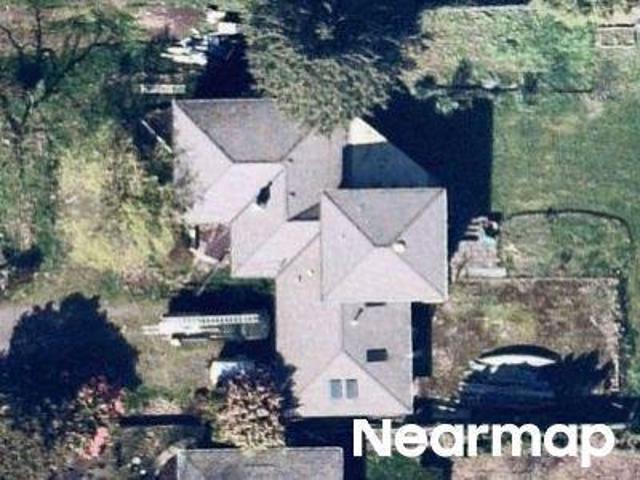
USD 879,000
1485 hallinan st
View photo
House · for sale
USD 685,000
USD 489/sq.ft
1485 hallinan st
Forest Hills - First Addition
· 1,399 sq.ft · 3 Bedrooms · 1 Bath · House
· Equipped kitchen · Air conditioning
Forest Hills - First Addition · 1,399 sq.ft · 3 Bedrooms · 1 Bath · House · Equipped kitchen · Air conditioning
Nestled in the highly sought-after Hallinan Heights neighborhood, this beautifully updated 3-bedroom, 1.5-bath ranch offers the perfect blend of timeless charm, thoughtful updates, and an unbeatable lifestyle. Hardwood floors flow throughout the home, creating a warm and inviting atmosphere, while the remodeled kitchen features stylish finishes and modern functionality—perfect for everyday living and entertaining. Step outside to discover a darling finished outbuilding with power, ideal as a home office, art studio, fitness space, playroom, or creative retreat. New roof & AC in 2021, new furnace in 2025! Enjoy the best of Lake Oswego living with Hallinan Elementary, neighborhood parks, scenic walking trails, local restaurants, boutique shopping, and the beloved Lake Oswego Farmers' Market all just moments from your front door. Whether you're looking for the ease of single-level living or a home in one of Lake Oswego's most desirable neighborhoods, this Hallinan Heights gem is a rare op
USD 685,000
1547 pine st
View photo
House · for sale
USD 1,495,000
USD 505/sq.ft
New
1547 pine st
Forest Hills - First Addition
· 2,960 sq.ft · 4 Bedrooms · 4 Baths · House
· Office room · Equipped kitchen · Cellar
Forest Hills - First Addition · 2,960 sq.ft · 4 Bedrooms · 4 Baths · House · Office room · Equipped kitchen · Cellar
Better than new! This 2021 semi-custom home is a masterclass on how to make new construction feel warm and unexpected. Featuring high end materials and finishes like white oak flooring, a huge island with natural Dolomite stone, a Fulgor Milano six burner gas range, a butler's pantry, white oak cabinetry, neat light fixtures and pops of fun tile throughout. The main floor consists of a bedroom/office, full bathroom and open great room perched up in the trees giving you the feeling of living in a tree house. The second floor includes two bedrooms and two full bathrooms, including a primary suite and a laundry room. Downstairs you find a bright family room, the fourth bedroom and full bathroom and a kitchenette with secondary laundry. The daylight basement is where you can really see that the floor plan was designed with flexibility in mind. With its exterior entrance, the space is ready for extended visits or passive income opportunities. There are four(!)different outdoor spaces, the c
USD 1,495,000
1633 sw joshua st
View photo
House · for sale
USD 900,000
USD 267/sq.ft
1633 sw joshua st
Forest Hills - First Addition
· 3,369 sq.ft · 4 Bedrooms · 3 Baths · House
· Office room · Fireplace · Equipped kitchen
Forest Hills - First Addition · 3,369 sq.ft · 4 Bedrooms · 3 Baths · House · Office room · Fireplace · Equipped kitchen
A home that knows how to make an entrance and gets even better as you explore. This 3,377-square-foot Craftsman offers 4 bedrooms, 3.5 baths and three thoughtfully designed levels, with flexible spaces for work, gathering and retreat. The main level pairs architectural detail with comfortable everyday living. A dedicated office makes an impression with glass French doors, wainscoting, tray ceiling and an open interior window, while the formal dining room continues the wainscoting detail. In the living room, built-in bookshelves frame a gas fireplace, creating a handsome focal point. The kitchen is ready for serious cooking with a built-in oven, built-in microwave and gas cooktop. Upstairs, the primary suite feels distinctly private. French doors open to a spacious bedroom with tray ceiling, two walk-in closets and a double-sided gas fireplace shared with the bath. Unwind beside the fire in the soaking tub; a double vanity completes the suite. The lower level adds valuable versatility w
USD 900,000
17367 Bergis Farm Dr, Lake Oswego, OR 97034 | MLS #461992
View photo
House · for sale
USD 3,200,000
USD 528/sq.ft
17367 Bergis Farm Dr, Lake Oswego, OR 97034 | MLS #461992
Forest Hills - First Addition
· 6,060 sq.ft · 5 Bedrooms · 5 Baths · House
· Swimming pool · Fireplace · Equipped kitchen
Forest Hills - First Addition · 6,060 sq.ft · 5 Bedrooms · 5 Baths · House · Swimming pool · Fireplace · Equipped kitchen
Experience refined living and entertaining in this stately Colonial estate perfectly positioned near Luscher Farm’s 45-acre park, Hazelia Field dog park, the newly constructed Lake Oswego Recreation & Aquatics Center and miles of scenic trails. Built by Schollander Development and meticulously redesigned for modern luxury, this two-level home on a flat, private 0.34-acre lot combines timeless architecture with everyday elegance. Inside, rich Brazilian Cherry floors, soaring ceilings, and exquisite millwork frame expansive gathering spaces, including a showpiece chef’s kitchen, double-height great room, and four-season sunroom with a full outdoor kitchen and wood-burning fireplace. Upstairs, the primary suite offers a serene retreat with a dual-sided fireplace shared with the spa-inspired bath, and two walk-in closets, four additional bedrooms as well as a huge bonus room with a wet bar for added versatility for entertaining. With new low maintenance landscaping, an 8-person hot tub, an
USD 3,200,000
1563 bay view ln
View photo
House · for sale
USD 1,995,000
USD 355/sq.ft
1563 bay view ln
Forest Hills - First Addition
· 5,608 sq.ft · 5 Bedrooms · 4 Baths · House
· Deck · Fireplace · Equipped kitchen
Forest Hills - First Addition · 5,608 sq.ft · 5 Bedrooms · 4 Baths · House · Deck · Fireplace · Equipped kitchen
Experience the best of lake living in the sought after Village on the Lake community, where nature and recreation come together. Enjoy stunning views of Oswego Lake and direct access to the private Village Marina, with optional membership offering boat slips, kayak and paddleboard storage (subject to availability), swimming, BBQ areas, and waterfront gathering spaces. Backing to Lily Bay, a protected wetland reserve, this home is surrounded by mature trees and tranquil lake and bay views. Expansive decks provide the perfect setting to relax, entertain, or simply take in the scenery. The main level features a formal living room with a fireplace, while the family and dining rooms are framed by a wall of windows framing beautiful views of Oswego Lake. The updated kitchen is equipped with a center island, professional grade appliances, and a sunny breakfast nook with access to the oversized deck. The main level primary suite is a true retreat with its own fireplace, serene views, a spa-ins
USD 1,995,000
951 atwater rd
View photo
House · for sale
USD 5,495,000
USD 707/sq.ft
951 atwater rd
Forest Hills - First Addition
· 7,772 sq.ft · 6 Bedrooms · 5 Baths · House
· Office room · Equipped kitchen · Swimming pool
Forest Hills - First Addition · 7,772 sq.ft · 6 Bedrooms · 5 Baths · House · Office room · Equipped kitchen · Swimming pool
Introducing a truly exceptional rare retreat in the heart of Lake Oswego set on 1.88 private acres in unincorporated Clackamas County, this gated estate offers an extraordinary blend of luxury, comfort & seclusion. The outdoor setting is a showpiece, centered around a resort-style pool & an impressive vaulted pool/guest house designed for unforgettable entertaining. The 7,773sf grand primary residence is ideal for both large-scale gatherings as well as everyday living. The main level is highlighted by a vaulted primary suite, privately positioned complete with a generous custom dressing room & convenient laundry. The center of the home offers a chef's kitchen with high end finishings, dramatic great room, grand scale formal dining room with custom buffet, a refined library complete with a custom rolling ladder, 2nd main level bedroom, office & a fully equipped lower-level theater. Throughout, soaring ceilings with rich wood beam accents & expansive windows create a bright, airy atmosph
USD 5,495,000
13041 thoma rd
View photo
House · for sale
USD 3,385,000
USD 621/sq.ft
13041 thoma rd
Forest Hills - First Addition
· 5,447 sq.ft · 6 Bedrooms · 5 Baths · House
· Office room · Gym · Equipped kitchen
Forest Hills - First Addition · 5,447 sq.ft · 6 Bedrooms · 5 Baths · House · Office room · Gym · Equipped kitchen
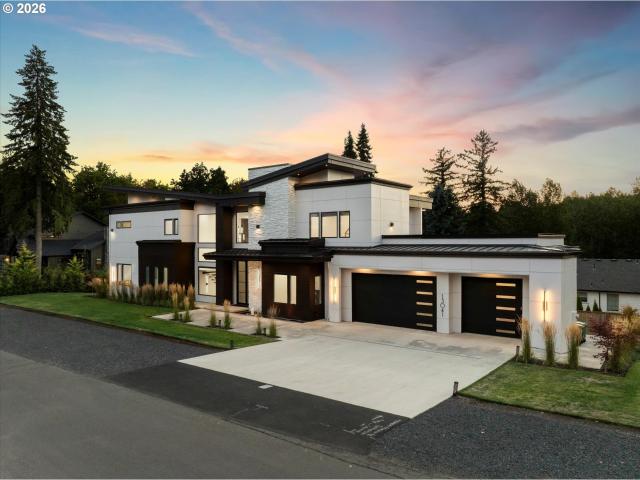
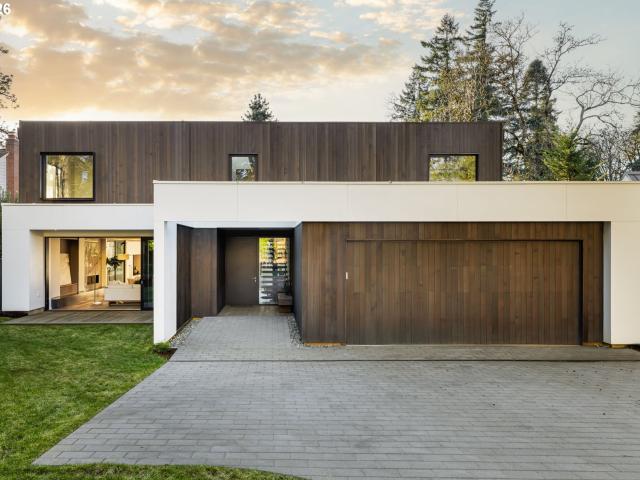
A one of a kind in the Lake Oswego market. This custom built modern home sits on a rare cul-de-sac in the Forest Highlands Neighborhood. Meticulously built and designed, this floor plan speaks to many different buyers and lifestyles. Stunning finish work with an awe inspiring style this home is a show piece. Soaring ceilings in the great room and kitchen, two Primary Suites (great for multi-generational living), important separation of spaces, flex rooms which could be gym, media, offices and wine room. Dynamite location with grocery, coffee and schools close by. You must experience this home to believe it
USD 3,385,000
2147 Glenmorrie Ln, Lake Oswego, OR 97034 | MLS #605279
View photo
House · for sale
USD 3,245,000
USD 520/sq.ft
2147 Glenmorrie Ln, Lake Oswego, OR 97034 | MLS #605279
Forest Hills - First Addition
· 6,232 sq.ft · 5 Bedrooms · 6 Baths · House
· Equipped kitchen
Forest Hills - First Addition · 6,232 sq.ft · 5 Bedrooms · 6 Baths · House · Equipped kitchen
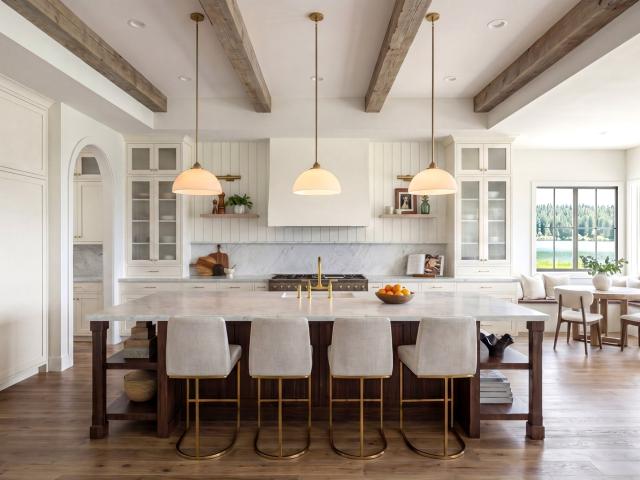
Discover the epitome of luxury living in this stunning French country-style estate, perfectly situated on an expansive 1.58 acres at the end of serene Glenmorrie Lane in Lake Oswego. This exquisite home has been extensively remodeled to offer a seamless blend of timeless elegance while providing the modern amenities of new construction, offering a truly exceptional lifestyle. The gourmet kitchen is a culinary masterpiece, featuring custom cabinetry, striking statement lighting, and luxurious brass fixtures. With a spacious center island, high-end appliances, a wine bar, and a beautifully designed butler's pantry, this kitchen is a dream for any chef and entertainer. Wide-plank flooring flows throughout the main level, leading to an impressive great room adorned with distinctive beamed ceilings and custom entertainment cabinetry, creating an inviting space for relaxation and gatherings. European charm is amplified with gorgeous French doors, while custom finish details elevate every roo
USD 3,245,000
843 terrace dr
View photo
House · for sale
USD 5,250,000
USD 863/sq.ft
843 terrace dr
Forest Hills - First Addition
· 6,082 sq.ft · 4 Bedrooms · 4 Baths · House
· Terrace · Fireplace · Equipped kitchen
Forest Hills - First Addition · 6,082 sq.ft · 4 Bedrooms · 4 Baths · House · Terrace · Fireplace · Equipped kitchen
Stillwater Vista by TimberRidge Development. A Private Lake Oswego Retreat Above the Water Commanding a premier vantage above Oswego Lake. Stillwater Vista is a rare expression of architectural elegance and effortless lakefront living. Selected for the 2026 Street of Dreams Home Builder Showcase, this residence showcases an exceptional level of design, craftsmanship, and innovation in one of Lake Oswego’s most coveted settings. A dramatic great room features 20-foot vaulted ceilings, statement lighting, and a sculptural fireplace, while walls of glass frame serene lake views and open to a vaulted, covered upper terrace with a striking stone fireplace, integrated heating, and outdoor entertaining spaces. The kitchen is both a showpiece and a professional workspace, defined by exposed beam ceilings, a 12-foot island, side-by-side Sub-Zero refrigeration, and a 60-inch Wolf range, complemented by custom inset cabinetry and a fully equipped scullery. An indoor-outdoor bar enhances seamless
USD 5,250,000
2805 glenmorrie dr
View photo
House · for sale
USD 889,000
USD 488/sq.ft
2805 glenmorrie dr
Forest Hills - First Addition
· 1,819 sq.ft · 3 Bedrooms · 3 Baths · House
· Patio · Garden · Fireplace · Equipped kitchen
Forest Hills - First Addition · 1,819 sq.ft · 3 Bedrooms · 3 Baths · House · Patio · Garden · Fireplace · Equipped kitchen
A one-of-a-kind historic gem, this Storybook Cottage was built in 1918 by Nan McBride on the 600 acre estate of the area's first resident, P. Farnsworth Morey. Decorative period charm fills every eyeful. In the architecture, the interior and the setting. Hidden behind a tall laurel hedge, rounded garden arbors and white picket fences frame the house with its quaint shake siding, double hipped roof and multi-paned windows. Inside, arched doorways, beadboard walls, cute shelved nooks and tin metal-looking accents add vintage whimsy to the unique floorpan. The roomy Living Room has a big fireplace, French doors to a small garden and a bank of windows viewing an outdoor patio. The Kitchen is a charming and functional combo of rustic wood cupboards, marble counters and SS appliances, and it opens to the formal Dining Room. Upstairs in the airy Primary, the natural wood ceiling follows the roofline angles creating a warm cozy feeling, and four windows look out to treetops. Two more sweet Bed
USD 889,000
1120 s military rd
View photo
House · for sale
USD 3,150,000
USD 744/sq.ft
1120 s military rd
Forest Hills - First Addition
· 4,230 sq.ft · 4 Bedrooms · 4 Baths · House
· Patio · Sauna · Deck · Equipped kitchen · Swimming pool
Forest Hills - First Addition · 4,230 sq.ft · 4 Bedrooms · 4 Baths · House · Patio · Sauna · Deck · Equipped kitchen · Swimming pool
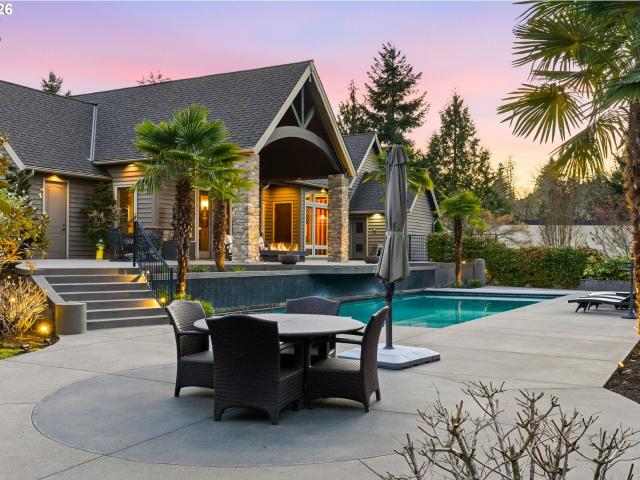
The Eden House is a rare blend of modern architecture, functional innovation, and elevated indoor–outdoor living, ideally located on revered Military Road. This architecturally custom residence features a refined open-concept great room that flows seamlessly to resort-style outdoor entertaining spaces. A striking infinity-edge pool serves as both centerpiece and water feature, cascading to a lower patio with built-in fire pit. Multiple outdoor zones include built-in BBQs on both the kitchen-level deck and lower patio, offering exceptional versatility for entertaining. The high-style chef’s kitchen showcases custom inset cabinetry, slab countertops and backsplash, double Miele ovens, and a sleek, integrated Pitt Burner cooktop system, perfectly balancing form and function. The primary suite is a private wellness retreat with steam room and sauna, while the spa-inspired primary shower is fully capped with a skylight—one of five thoughtfully placed skylights that flood the home with natur
USD 3,150,000
14100 Knaus Rd, Lake Oswego, OR 97034 | MLS #482655
View photo
House · for sale
USD 2,625,000
USD 623/sq.ft
14100 Knaus Rd, Lake Oswego, OR 97034 | MLS #482655
Forest Hills - First Addition
· 4,209 sq.ft · 5 Bedrooms · 5 Baths · House
· Garden · Fireplace · Equipped kitchen
Forest Hills - First Addition · 4,209 sq.ft · 5 Bedrooms · 5 Baths · House · Garden · Fireplace · Equipped kitchen
OPEN Saturday (8u002F29) 11-1pm. Newly Adjusted Price on this Exceptional new construction in Forest Highlands! Experience contemporary luxury in coveted Lake Oswego with this exceptional new construction by BP Homes. Thoughtfully designed in a timeless Northwest Contemporary style, this 5-bedroom, 5-bath residence pairs sophisticated architecture and exceptional craftsmanship with warm, modern finishes in one of Lake Oswego’s most desirable neighborhoods. Designed for both elevated everyday living and effortless entertaining, the dramatic great room features soaring 11-foot ceilings, exposed beams, custom cabinetry, designer slat-wall accents, a striking fireplace, and expansive glass doors opening to the covered outdoor living area and fenced backyard. The chef’s kitchen is equally impressive with a premium Monogram appliance package, 48-inch dual-fuel range, built-in refrigerator, farmhouse sink, pot filler, chilled-water purification system, walk-in pantry, and a full sculleryu002F
USD 2,625,000
608 sw orchid st
View photo
House · for sale
USD 550,000
USD 285/sq.ft
608 sw orchid st
Forest Hills - First Addition
· 1,927 sq.ft · 4 Bedrooms · 2 Baths · House
· Equipped kitchen · Parking · Air conditioning
Forest Hills - First Addition · 1,927 sq.ft · 4 Bedrooms · 2 Baths · House · Equipped kitchen · Parking · Air conditioning
Located in a convenient SW Portland neighborhood, this warm and welcoming home combines classic character with thoughtful updates throughout. Light-filled living spaces and a flexible layout offer room to relax, entertain, or work from home, while the updated kitchen with newer appliances brings both style and function to the heart of the home. Recent improvements include new AC, refreshed interior paint, new carpet and pads, enhanced attic insulation and access, and a newer roof on the south side. The lower level adds additional flexibility with newer laundry and extra living or storage space, while the primary suite features custom built-ins. The oversized lot offers exciting possibilities, including urban farm possibilities, potential for an ADU, garage or both-buyer to do due diligence. Close to parks, top schools, neighborhood favorites, and just minutes from Tryon Creek State Natural Area, this home offers comfort, convenience, and room to grow in a sought-after SW Portland locat
USD 550,000
17367 bergis farm dr
View photo
House · for sale
USD 3,200,000
USD 528/sq.ft
17367 bergis farm dr
Forest Hills - First Addition
· 6,060 sq.ft · 5 Bedrooms · 3 Baths · House
· Swimming pool · Fireplace · Equipped kitchen
Forest Hills - First Addition · 6,060 sq.ft · 5 Bedrooms · 3 Baths · House · Swimming pool · Fireplace · Equipped kitchen
Experience refined living and entertaining in this stately Colonial estate perfectly positioned near Luscher Farm’s 45-acre park, Hazelia Field dog park, the newly constructed Lake Oswego Recreation & Aquatics Center and miles of scenic trails. Built by Schollander Development and meticulously redesigned for modern luxury, this two-level home on a flat, private 0.34-acre lot combines timeless architecture with everyday elegance. Inside, rich Brazilian Cherry floors, soaring ceilings, and exquisite millwork frame expansive gathering spaces, including a showpiece chef’s kitchen, double-height great room, and four-season sunroom with a full outdoor kitchen and wood-burning fireplace. Upstairs, the primary suite offers a serene retreat with a dual-sided fireplace shared with the spa-inspired bath, and two walk-in closets, four additional bedrooms as well as a huge bonus room with a wet bar for added versatility for entertaining. With new low maintenance landscaping, an 8-person hot tub, an
USD 3,200,000
505 sw glen rd
View photo
House · for sale
USD 3,995,000
USD 799/sq.ft
505 sw glen rd
Forest Hills - First Addition
· 4,994 sq.ft · 4 Bedrooms · 3 Baths · House
Forest Hills - First Addition · 4,994 sq.ft · 4 Bedrooms · 3 Baths · House
Set on nearly an acre of flat, sun filled grounds within the Lake Oswego School District and unincorporated Clackamas County, this design forward Santa Barbara inspired residence captures the essence of California living, where timeless architecture, natural materials, and a seamless connection to the outdoors create a resort inspired lifestyle. Thoughtfully oriented around its exceptional grounds, expansive walls of glass and retractable doors blur the line between indoors and out, while vaulted, beam lined ceilings create a sense of scale and openness throughout. Rare, expansive single level living allows each space to unfold naturally, balancing connection and flow with privacy. Curated by Wishbone Home & Design, the home was shaped around light, livability, and connection to the outdoors. Extensively rebuilt and expanded with predominantly new materials, the home offers the craftsmanship of a custom new build while preserving the warmth and character of its Santa Barbara inspired d
USD 3,995,000
2712 se lakewood dr
View photo
House · for sale
USD 650,000
USD 237/sq.ft
2712 se lakewood dr
Forest Hills - First Addition
· 2,734 sq.ft · 6 Bedrooms · 4 Baths · House
· Parking
Forest Hills - First Addition · 2,734 sq.ft · 6 Bedrooms · 4 Baths · House · Parking
Discover a fantastic investment opportunity with this well-maintained triplex just minutes from downtown Milwaukie. Offering a strong 6.57% CAP rate and a solid rental history, this property is ideal for investors seeking reliable cash flow or owner-occupants looking to offset their mortgage. Choose to maximize income by leasing all three units or live in one unit while renting the other two—a flexible setup that suits a variety of investment strategies. The property also features convenient off-street parking for tenants. Residents will love the unbeatable location, with easy access to the Milwaukie waterfront, pFriem Brewing, the Milwaukie Farmers Market, Fred Meyer, New Seasons Market, and a variety of local shops, restaurants, and amenities. Recent updates include two new water heaters and a newer roof, providing added value and peace of mind. Whether you're expanding your investment portfolio or looking for a smart owner-occupied property, this triplex offers an exceptional combin
USD 650,000
605 ash st
View photo
House · for sale
USD 600,000
USD 398/sq.ft
605 ash st
Forest Hills - First Addition
· 1,507 sq.ft · 3 Bedrooms · 2 Baths · House
· Garden · Deck · Equipped kitchen
Forest Hills - First Addition · 1,507 sq.ft · 3 Bedrooms · 2 Baths · House · Garden · Deck · Equipped kitchen
605 Ash St is a two-story Lake Oswego home with a bright main level connecting the kitchen, living, and dining spaces. The kitchen features white cabinetry, stainless steel appliances, and generous counter space for meal preparation and storage. The living area centers on dark hardwood flooring with large windows and a staircase to the upper level. The bedrooms include hardwood and vaulted ceilings with ample natural light, and the bathrooms provide a double vanity and a tiled step-in shower. A rear deck overlooks the backyard and extends the usable outdoor space for relaxing. Mature trees frame the lot, completing this well-maintained residence with practical amenities in every room
USD 600,000
13060 sw elk rock rd
View photo
House · for sale
USD 1,616,063
USD 440/sq.ft
13060 sw elk rock rd
Forest Hills - First Addition
· 3,670 sq.ft · 5 Bedrooms · 3 Baths · House
· Garden · Equipped kitchen · Parking
Forest Hills - First Addition · 3,670 sq.ft · 5 Bedrooms · 3 Baths · House · Garden · Equipped kitchen · Parking
A rare, large lot in Lake Oswego with room to dream. This storybook 1920s Craftsman offers river views from nearly every room and sits on an unusually spacious lot—bring your vision to life with room to garden, entertain, or expand (buyer to verify). Original character shines through vaulted ceilings and hardwood floors, complemented by high-end kitchen appliances and thoughtful updates throughout. The primary suite offers river views, a walk-in closet, and heated floors in the primary bath. A versatile lower level with separate entry adds even more possibility—guest space, work-from-home, or additional income potential (buyer to verify). The detached 2-car garage with separate electric and water meters offers further flexibility for your plans. Easy Hwy 43 access and just minutes to downtown Lake Oswego, OHSU, and downtown Portland. Come see the potential for yourself—schedule your showing today!
USD 1,616,063

Get email alerts

Don't miss out: be the first to know about new properties

The alert was correctly created

On subscribing you accept the conditions of use and the privacy policy
Alert
Receive new ads in your inbox
Save this search
Receive alerts for new listings

We'll send you an email when we have new properties for: "Houses for sale in Forest Hills - First Addition"

The alert was correctly created

Historic Milwaukie
The Bluffs, Oak Grove Northwest Clackamas CCD Clackamas County Oregon
Get email alerts and be the first to see new listings
Required field
On subscribing I accept the terms of the privacy policy
Perfect! You'll soon start receiving new listings via email
Alert
Receive an email when we have new ads for Houses for sale in Forest Hills - First Addition
Save this search
Filters

Bedrooms

Size (sq.ft)

sq.ft
sq.ft

Price

USD
USD

Property type

Bathrooms

Clear all filters
Receive notifications when new entries are published.