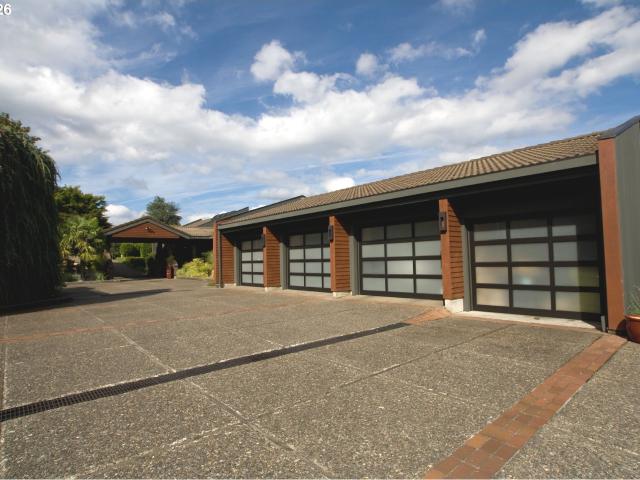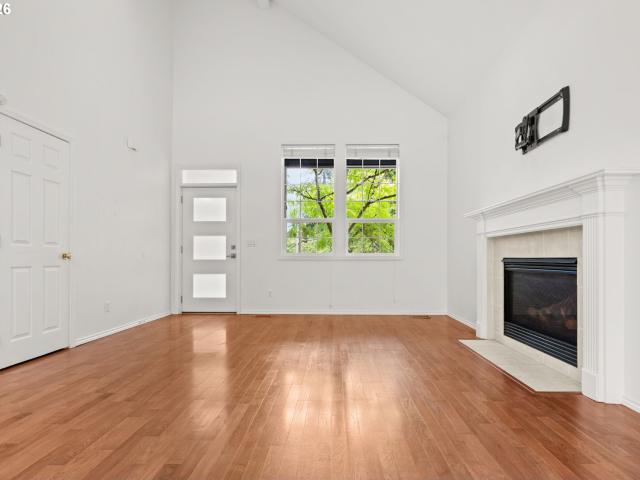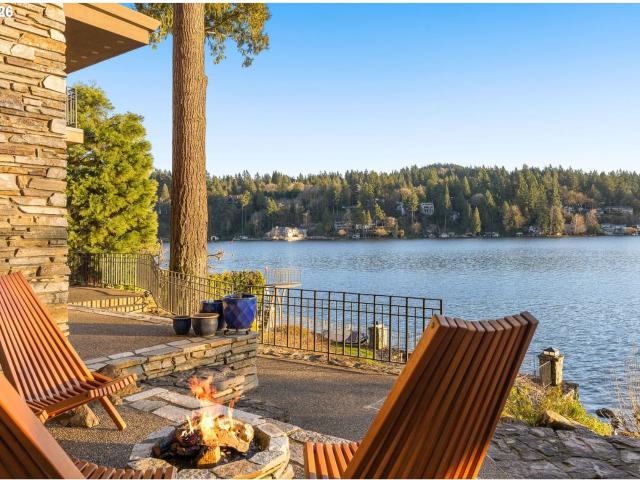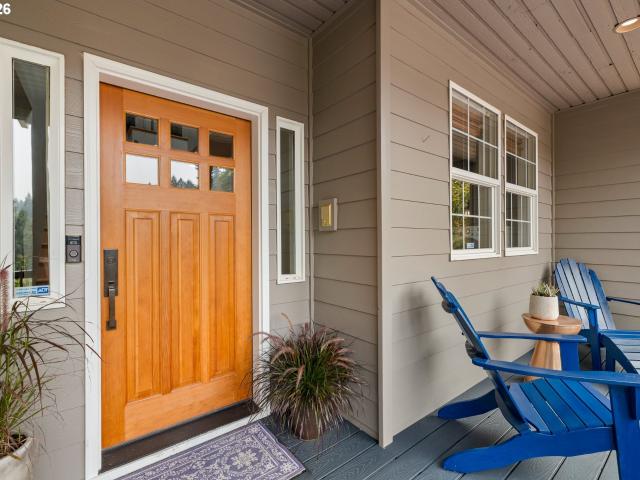
1,157 houses for sale in Forest Hills - First Addition

13537 fielding rd
View photo
House · for sale
USD 1,995,000
USD 485/sq.ft
13537 fielding rd
Forest Hills - First Addition
· 4,112 sq.ft · 4 Bedrooms · 3 Baths · House
· Deck · Fireplace · Lift
Forest Hills - First Addition · 4,112 sq.ft · 4 Bedrooms · 3 Baths · House · Deck · Fireplace · Lift
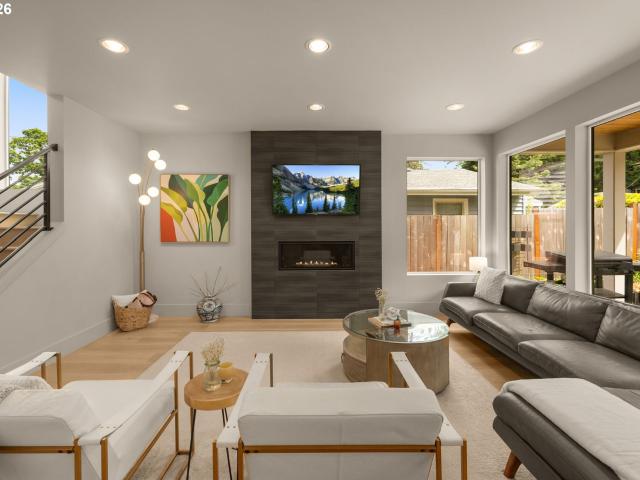
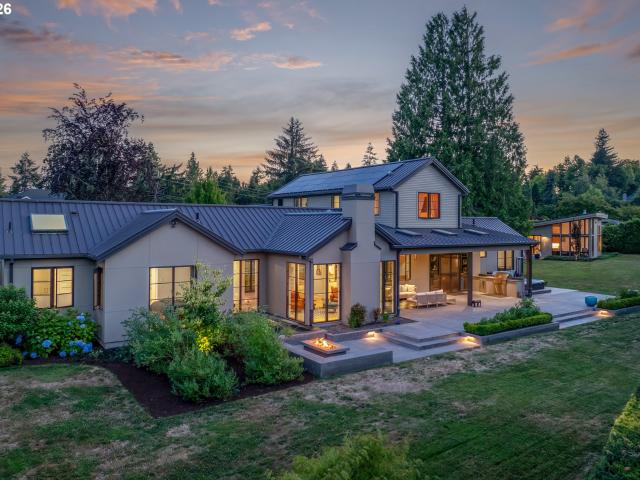
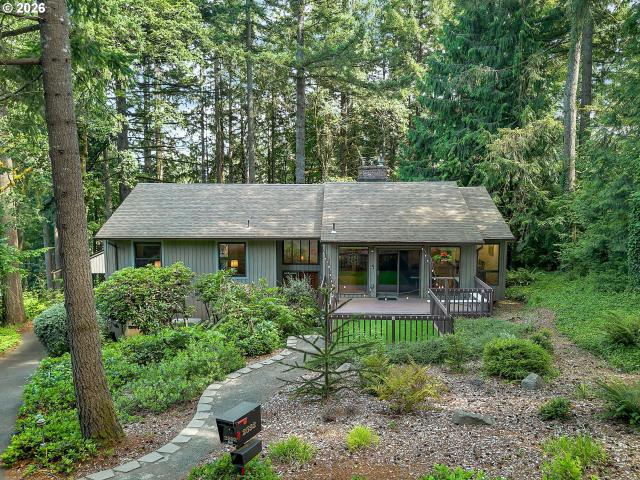
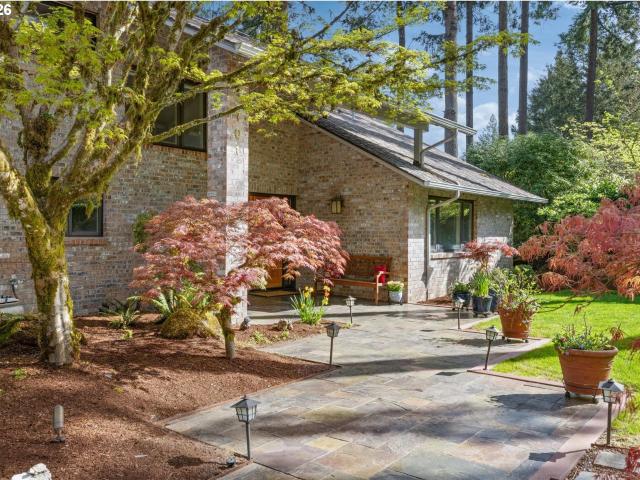
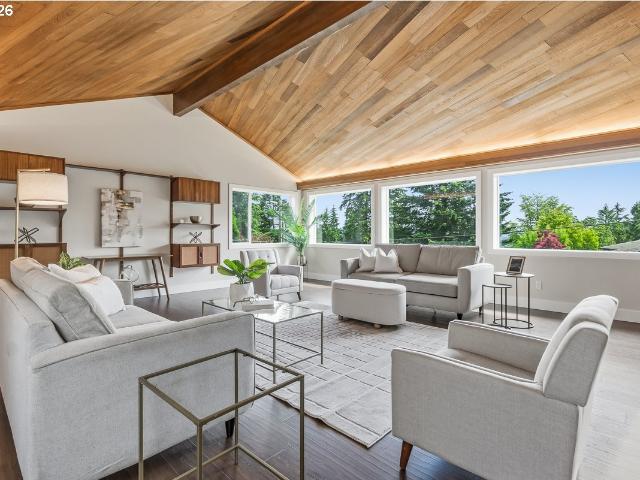
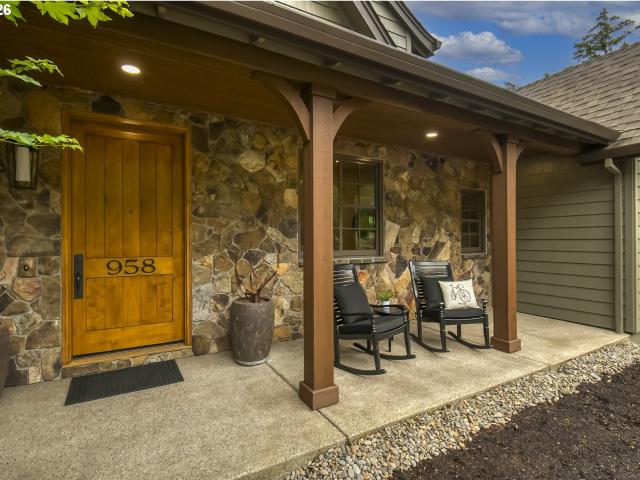
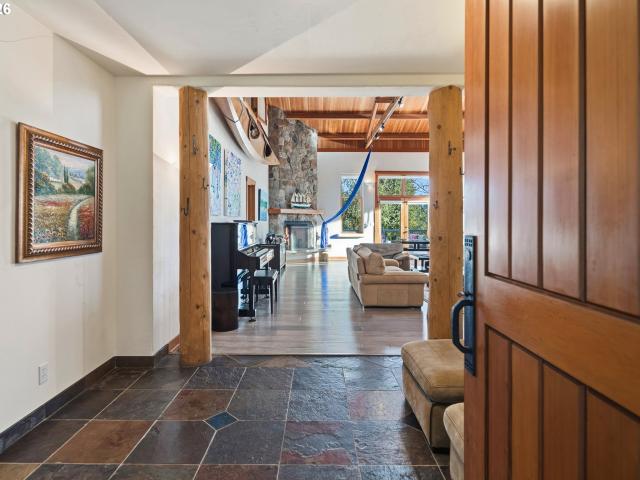
Perched above the Willamette River on Fielding Road, this striking Northwest Contemporary is set at the end of a winding, private drive that lifts you above the hustle and bustle of daily life. A serene buffer between you and the outside world. Tucked away on one of the area's most sought-after streets and anchored on a solid native basalt bedrock foundation, the home offers rare privacy and tranquility. The lack of overlooking neighbors combined with stunning river views creates a true sanctuary, where bald eagles and osprey are frequent visitors, often spotted diving for salmon on the water below. Soaring cathedral cedar ceilings extend from the living room to the primary suite, accented by skylights that flood the interior with natural light. Hand-selected Douglas fir posts and exposed beams highlight PNW craftsmanship. In the living room, a stone gas fireplace complements a wall of windows framing river views. French doors open to an expansive back deck. Designed for elevated indoo
USD 1,995,000
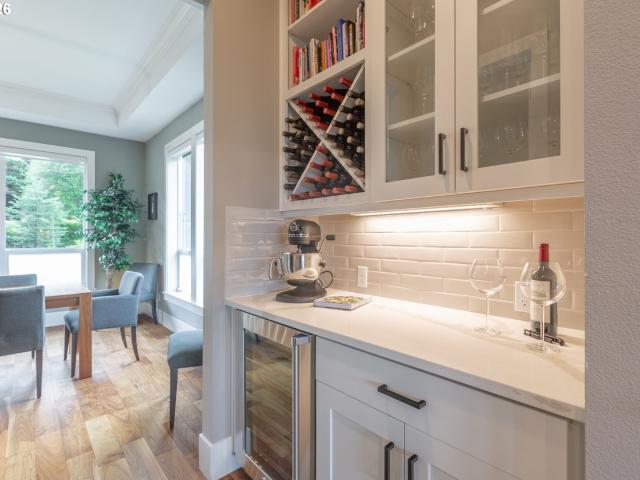
16902 chapin way
View photo
House · for sale
USD 2,100,000
USD 549/sq.ft
16902 chapin way
Forest Hills - First Addition
· 3,821 sq.ft · 5 Bedrooms · 4 Baths · House
· Deck · Equipped kitchen
Forest Hills - First Addition · 3,821 sq.ft · 5 Bedrooms · 4 Baths · House · Deck · Equipped kitchen
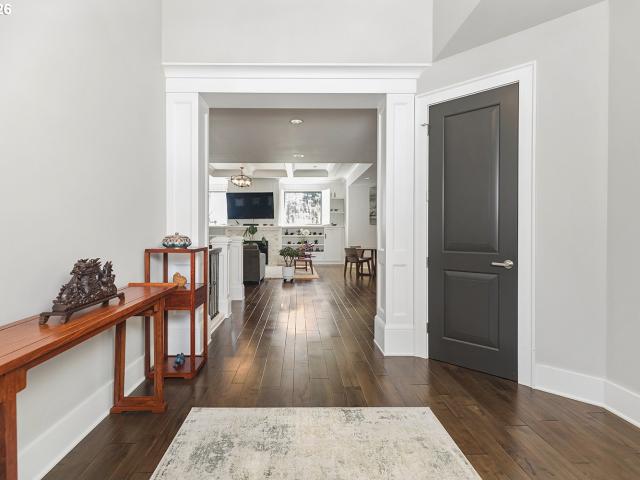
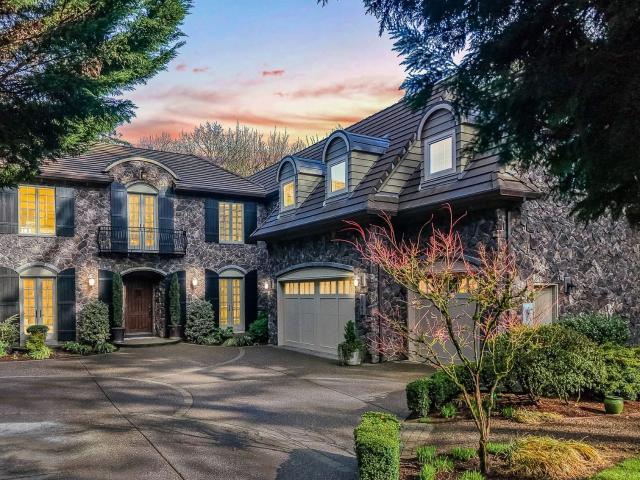
Light-filled and beautifully updated, this exceptional Chapin Way residence blends refined design, everyday comfort, and effortless entertaining in one of Lake Oswego’s most desirable neighborhoods. Crafted by Street of Dreams builder Renaissance Custom Homes, this Northwest Contemporary home sits on a private corner lot with expansive windows, fresh interior paint, new hardwood flooring, solar tubes, and seamlessly integrated smart home enhancements. Mt. Hood views stretch from the covered deck and three of the four upper-level bedrooms, including the spacious primary suite. The spa-inspired primary bath features a large soaking tub, heated tile floors, a rain shower, and custom built-in cabinetry. Designed for everyday living and entertaining, the remodeled kitchen features quartz countertops, an oversized island, a suite of Viking appliances, two full-size dishwashers, and a butler’s pantry with a wine refrigerator and built-in wine storage. A custom wet bar with an additional dishw
USD 2,100,000
13237 knaus rd
View photo
House · for sale
USD 2,800,000
USD 571/sq.ft
13237 knaus rd
Forest Hills - First Addition
· 4,898 sq.ft · 4 Bedrooms · 4 Baths · House
· Equipped kitchen
Forest Hills - First Addition · 4,898 sq.ft · 4 Bedrooms · 4 Baths · House · Equipped kitchen
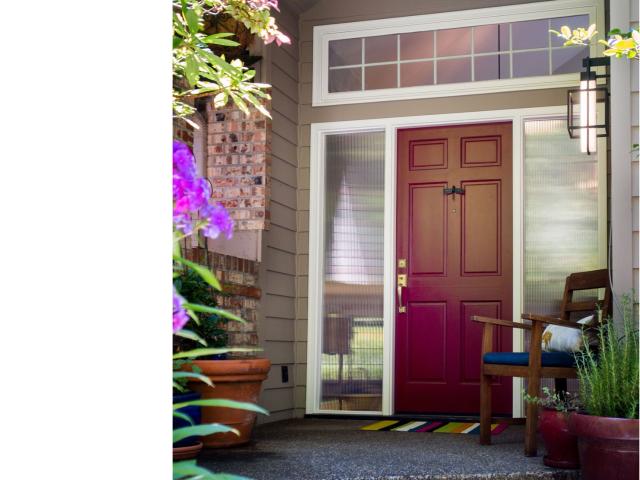
Set on a private, beautifully landscaped. 66 acre estate in one of Lake Oswego's most coveted neighborhoods, this extraordinary custom residence blends timeless craftsmanship with modern luxury. Offering nearly 4,900 square feet of thoughtfully designed living space, the home was created for effortless one-level living, with approximately 3,900 square feet on the main floor. From the moment you enter, soaring ceilings, walls of oversized windows, rich walnut flooring, custom walnut cabinetry, and hand-carved oak doors create an atmosphere of warmth, elegance, and exceptional quality. Designed for both grand entertaining and comfortable daily living, the expansive floor plan seamlessly connects formal and casual spaces while capturing serene views of the surrounding grounds. At the heart of the home, the chef's kitchen is a culinary masterpiece featuring dual dishwashers, an oversized island, abundant workspace, and generous bar seating. The kitchen flows effortlessly into the spacious
USD 2,800,000
12241 SW 18TH AVE
View photo
House · for sale
USD 615,000
USD 326/sq.ft
12241 SW 18TH AVE
Forest Hills - First Addition
· 1,884 sq.ft · 4 Bedrooms · 2 Baths · House
· Garden · Office room · Equipped kitchen
Forest Hills - First Addition · 1,884 sq.ft · 4 Bedrooms · 2 Baths · House · Garden · Office room · Equipped kitchen
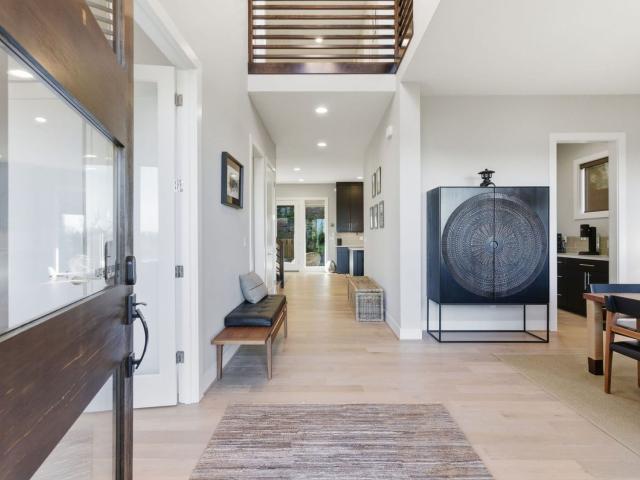
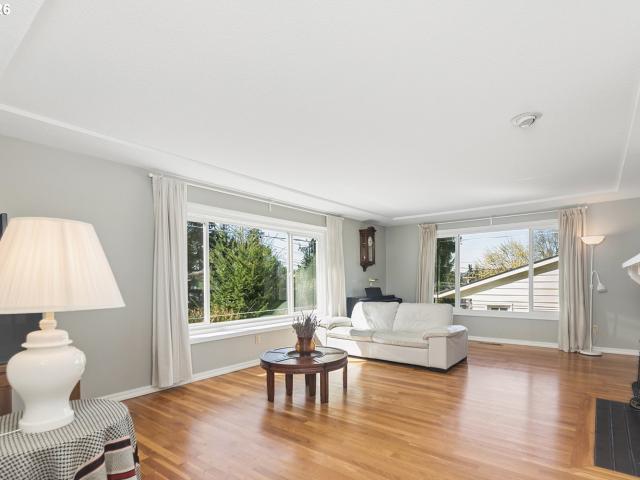
Welcome to 12241 SW 18th Ave, a beautifully maintained 4-bedroom, 2-full and 1 half bathroom home offering the perfect combination of comfort, functionality, and everyday convenience. Thoughtfully designed with a spacious and inviting layout, this home provides plenty of room for both relaxing and entertaining. The bright living spaces are filled with natural light, creating a warm and welcoming atmosphere. The well-appointed kitchen offers ample cabinet and counter space, making meal preparation easy while flowing seamlessly into the dining and living areas. The primary suite serves as a private retreat with its own en-suite bathroom, while three additional bedrooms provide flexibility for family, guests, or a home office. Both bathrooms are tastefully designed to accommodate today's lifestyle. Step outside to a backyard designed for making memories. Featuring low-maintenance turf and your very own private basketball court, this outdoor space is perfect for year-round recreation, ente
USD 615,000
3012 lakeview blvd, lake oswego, us, or
View photo
House · for sale
USD 4,999,900
3012 lakeview blvd, lake oswego, us, or
Forest Hills - First Addition
· 4 Bedrooms · 5 Baths · House
· Deck · Balcony · Fireplace · Equipped kitchen
Forest Hills - First Addition · 4 Bedrooms · 5 Baths · House · Deck · Balcony · Fireplace · Equipped kitchen
One of Oswego Lake's iconic waterfront homes, this custom estate offers a rare. *150 feet of prized shoreline*, panoramic water views, a covered boat dock, and an exceptional lakefront lifestyle. Accessed by a gated bridge, the property combines timeless architecture, outstanding craftsmanship, and resort-inspired amenities in one of Lake Oswego's most sought-after neighborhoods. A dramatic. *three-story wall of windows*. Captures spectacular lake views and fills the home with natural light. Expansive living and entertaining spaces open to multiple lakeview decks, creating seamless indoor-outdoor living. The chef's kitchen features a large island, Sub-Zero refrigerator, double Dacor ovens, custom cabinetry, and generous workspace, flowing into the great room with wet bar, dining area, and covered balcony overlooking the lake. The primary suite is a peaceful waterfront retreat with two balconies, fireplace, sitting room or office, dual walk-in closets, and a spa-inspired bath with soaki
USD 4,999,900
3234 sw parsons ct
View photo
House · for sale
USD 1,225,000
USD 235/sq.ft
3234 sw parsons ct
Forest Hills - First Addition
· 5,210 sq.ft · 5 Bedrooms · 3 Baths · House
· Patio · Garden · Deck · Equipped kitchen
Forest Hills - First Addition · 5,210 sq.ft · 5 Bedrooms · 3 Baths · House · Patio · Garden · Deck · Equipped kitchen
A Spectacular Custom Home with Room for Everything and Everyone on a Quiet Cul-de-Sac! High ceilings and a fabulous open floor plan are perfect for entertaining. Newly refinished hardwood floors, fresh interior paint, wool carpets, updated kitchen and bathrooms. Guest suite with separate entrance for nanny/in-law. All bedrooms are upstairs and a massive lower level with 13.75' ceilings for all your activities and hobbies; think basketball, climbing wall, yoga studio, weights, woodshop, dance space, art studio, et al. Newer high-efficiency HVAC system, deck and exterior paint. Brick patio in backyard for summer BBQs. Close to Multnomah Village, Downtown Lake Oswego, Mountain Park, Tryon Creek State Park and I-5. It's a stunner! [Home Energy Score = 3. HES Report at
USD 1,225,000
15200 lily bay ct
View photo
House · for sale
USD 1,195,000
USD 367/sq.ft
15200 lily bay ct
Forest Hills - First Addition
· 3,251 sq.ft · 4 Bedrooms · 2 Baths · House
Forest Hills - First Addition · 3,251 sq.ft · 4 Bedrooms · 2 Baths · House
Charming opportunity in the highly sought-after Village on the Lake neighborhood of Lake Oswego! This home offers excellent potential with an entry-level price point for the area, thoughtfully priced to reflect the need for a new roof and some minor repairs. The versatile bonus room features a walk-in closet and could easily be converted into a fourth bedroom, providing added flexibility for living or guest space. Property is eligible to join the neighborhood Village on the Lake Easement, the largest on the Lake featuring 2 floating trampolines, a water slide, multiple Hydro bikes, and lots of storage for canoes, kayaks, paddle boards and more! A great chance to invest in one of Lake Oswego’s most desirable communities in a highly sought after location. Make this home your own!
USD 1,195,000
16419 lexington ct
View photo
House · for sale
USD 978,000
USD 380/sq.ft
16419 lexington ct
Forest Hills - First Addition
· 2,573 sq.ft · 3 Bedrooms · 2 Baths · House
· Garden · Deck · Fireplace · Equipped kitchen
Forest Hills - First Addition · 2,573 sq.ft · 3 Bedrooms · 2 Baths · House · Garden · Deck · Fireplace · Equipped kitchen
Nestled on a sunny street in the highly sought-after Greens neighborhood of Lake Oswego, this move-in ready home offers an exceptional blend of privacy and convenience with access to a private park, private gated walking path with scenic river views, George Rogers Park, Old River Road, and downtown Lake Oswego just moments away. Rich hardwood floors, high ceilings, and well maintained interiors set a warm and inviting tone throughout. The adjacent living and dining room are anchored by a gas tile fireplace with seamless access to the covered back deck and private backyard. The kitchen features floor-to-ceiling windows in the breakfast nook overlooking the backyard, granite tile countertops, stainless steel appliances and tile flooring. A full bedroom and bathroom on the main level add flexibility, while upstairs the bedrooms include walk-in closets and a spacious full bath with dual sinks, a soaking tub, and a walk-in shower. A bonus media room with surround sound speakers, a projector
USD 978,000
10071 SW 8TH PL
View photo
House · for sale
USD 1,250,000
USD 358/sq.ft
10071 SW 8TH PL
Forest Hills - First Addition
· 3,488 sq.ft · 5 Bedrooms · 4 Baths · House
· Garden · Office room · Deck · Fireplace · Equipped kitchen
Forest Hills - First Addition · 3,488 sq.ft · 5 Bedrooms · 4 Baths · House · Garden · Office room · Deck · Fireplace · Equipped kitchen
Nestled on a quiet private street in the Collins View neighborhood, this contemporary home blends timeless design with everyday luxury. Built in 2015 and meticulously maintained, the home offers refined finishes, thoughtful craftsmanship and direct access to the natural beauty of nearby trails at Marshall Park and Tryon Creek. Designed for effortless living and entertaining, the open concept floor plan is filled with natural light and elevated by designer details throughout. The living room showcases a stunning floor to ceiling stone fireplace and opens through double doors to a covered mahogany deck, perfectly positioned to capture peaceful south facing views. At the heart of the home, the chef's kitchen is both beautiful and functional, featuring an oversized quartz island, elegant dark cabinetry, abundant storage, designer pendant lighting, and seamless flow into the dining area. A charming mudroom provides convenient access to the backyard and deck. A versatile main level office wi
USD 1,250,000
8501 sw 7th ave
View photo
House · for sale
USD 499,000
USD 297/sq.ft
8501 sw 7th ave
Forest Hills - First Addition
· 1,679 sq.ft · 2 Bedrooms · 1 Bath · House
· Fireplace · Equipped kitchen · Parking · Cellar
Forest Hills - First Addition · 1,679 sq.ft · 2 Bedrooms · 1 Bath · House · Fireplace · Equipped kitchen · Parking · Cellar
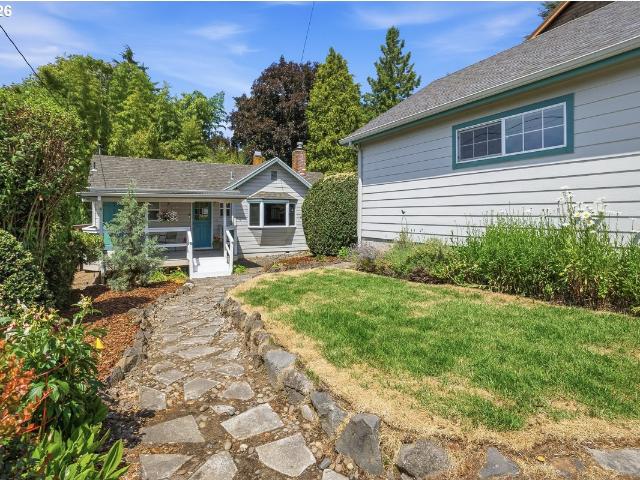
Big price reduction! Open Sunday 11-1pm! Take a good look at this gem in Burlingame. Set privately off the street, this charming original home is clean, refreshed and ready. With an efficient, flexible floorplan, a large basement, and an oversized detached 2-car garage with attic storage, it offers terrific potential for first-time buyers, investors (Lewis & Clark, OHSU are nearby), hobbyists, or home business needs. Enter through the large covered front porch and cute Dutch door. Inside, the refreshed kitchen features new butcher block counters, sink, range, vent hood, freshly painted cabinets, and new hardware. The cozy living room shines with refinished hardwood floors, a gas fireplace, and large bay window, while the dining room feels spacious with vaulted ceiling, skylight, and built-ins. The primary suite has new carpet, full bath, and walk-in closet; the second bedroom offers hardwoods, built-ins, and shuttered doors to the living room. Downstairs, enjoy a bright laundry area, o
USD 499,000
1108 spruce st
View photo
House · for sale
USD 1,549,000
USD 501/sq.ft
1108 spruce st
Forest Hills - First Addition
· 3,089 sq.ft · 4 Bedrooms · 3 Baths · House
· Patio · Garden · Equipped kitchen
Forest Hills - First Addition · 3,089 sq.ft · 4 Bedrooms · 3 Baths · House · Patio · Garden · Equipped kitchen
Open house sunday 8/30, 1-3 pm. Discover refined modern living in this exceptional Monogram Custom Home, completed in 2021 and ideally situated in one of Lake Oswego’s most coveted neighborhoods. Elevated above Spruce Street to maximize natural light and capture sweeping northern views, this like-new residence offers a rare blend of sophisticated design and effortless livability. This home features an elegant open-concept floor plan with beautifully connected living spaces centered around a stunning great room and chef’s kitchen. Premium Wolf and Sub-Zero appliances, custom cabinetry, an impressive waterfall island, and wide-plank hardwood flooring create a polished yet welcoming environment for everyday living and entertaining. French doors open to a private covered patio and level fenced yard, delivering ideal indoor-outdoor flow for year-round enjoyment. A main-level den and powder room provide flexibility for work or guests. Thoughtful craftsmanship and intentional design are evide
USD 1,549,000
13912 goodall rd
View photo
House · for sale
USD 2,150,000
USD 462/sq.ft
13912 goodall rd
Forest Hills - First Addition
· 4,650 sq.ft · 4 Bedrooms · 3 Baths · House
· Office room
Forest Hills - First Addition · 4,650 sq.ft · 4 Bedrooms · 3 Baths · House · Office room
A custom Stoneridge Custom Development residence designed by acclaimed architect Rick White, set in Lake Oswego’s coveted Forest Highlands neighborhood. Thoughtfully composed around a magnificent heritage oak, illuminated after dusk by high-powered LEDs as a living centerpiece of the property, this 4,658-square-foot home offers a rare expression of architectural vision and craftsmanship. Expansive walls of glass, soaring ceilings, and an open floor plan invite natural light throughout, complemented by a formal dining room for more refined occasions. High-end finishes, custom plantation shutters, and bespoke detailing reflect the caliber of true custom construction. The main level is anchored by a private primary suite and a dedicated office/den, offering a quiet retreat from the home’s lively gathering spaces. Downstairs, three generously scaled bedrooms join an expansive family room with bar, integrated Sonos surround sound, and seamless flow to the outdoors. A versatile storage room
USD 2,150,000
1876 palisades lake ct
View photo
House · for sale
USD 1,250,000
USD 393/sq.ft
1876 palisades lake ct
Forest Hills - First Addition
· 3,175 sq.ft · 4 Bedrooms · 2 Baths · House
· Patio · Garden · Deck · Equipped kitchen
Forest Hills - First Addition · 3,175 sq.ft · 4 Bedrooms · 2 Baths · House · Patio · Garden · Deck · Equipped kitchen
Welcome to a peaceful waterfront oasis nestled on the banks of Palisades Lake, your own private nature retreat. Descend the staircase from the expansive deck or simply step across the paver patio that leads directly to the water's edge. Immerse yourself in trees, water, and wildlife as you stroll along the shoreline path that meanders past waterfalls and across bridges along the shared HOA-maintained walking path. Commune with nature as you soak in views from nearly every room in the house. Owls, osprey, annual ducklings, kingfishers, hummingbirds, fish, chipmunks, dragonflies, rabbits, deer. It's a veritable outdoor school right in your own backyard. Step inside and enjoy custom finishes and luxury features throughout. No expense has been spared on upgrades in this fully updated home, which has been lovingly remodeled and maintained as a forever home. Designer light fixtures and wood floors shine throughout. The spacious kitchen is equipped with gourmet stainless-steel appliances by W
USD 1,250,000
2123 s military rd, portland, us, or
View photo
House · for sale
USD 1,895,000
2123 s military rd, portland, us, or
Forest Hills - First Addition
· 5 Bedrooms · 4 Baths · House
· Patio · Garden · Office room · Parking · Swimming pool
Forest Hills - First Addition · 5 Bedrooms · 4 Baths · House · Patio · Garden · Office room · Parking · Swimming pool
Jaw-dropping Mt. Hood views at every turn in this easy breezy living like-new northwest contemporary in iconic Dunthorpe. Start each day with morning coffee on your front verandah with stunning sunrises over snow capped Mt. Hood. Hard-to-find nearly new home just steps away top-ranked K-8th Riverdale Grade School makes school activities & dropoffs simple and easy. Walls of windows, high ceilings and doorways, and open floorplan with a versatile main level office & guest bedroom suite. Upper level consists of 4 more bedrooms including a spacious primary suite with gorgeous views and generous walk-in closet. Gated entry affords the ultimate privacy and security plus an oversized 3 car garage. Professionally landscaped with Zen-like backyard complete with all natural cedar Japanese hot tub, gas plumbed fire-pit, heated covered patio and magical night lighting creating the perfect retreat for family and guests. A rare offering situated in the center of one of Portland's most prestigious ne
USD 1,895,000
13799 atwater ln
View photo
House · for sale
USD 4,250,000
USD 928/sq.ft
13799 atwater ln
Forest Hills - First Addition
· 4,575 sq.ft · 3 Bedrooms · 4 Baths · House
· Office room · Terrace · Equipped kitchen · Parking · Swimming pool
Forest Hills - First Addition · 4,575 sq.ft · 3 Bedrooms · 4 Baths · House · Office room · Terrace · Equipped kitchen · Parking · Swimming pool
Bordering the pristine woodlands of Tryon Creek State Natural Area, this extraordinary one-acre gated estate pairs a beautifully updated main residence with a fully self-contained one-bedroom guest house, creating a rare opportunity for multigenerational living, extended guests, a private executive office, or income-producing potential. The detached residence features its own gated entrance, address, utilities, solar array, and attached garage, offering true independence without compromise. The main home showcases effortless main-level living, including a luxurious primary suite, elegant entertaining spaces, a gourmet kitchen appointed with Wolf, Miele, and Sub-Zero appliances. Seamless indoor-outdoor living includes a covered terrace with heaters for all season use, an outdoor kitchen, a spa, a fire pit, and expansive, private grounds with enough space for a future pool. Just minutes from downtown Lake Oswego's restaurants, boutiques, and renowned Farmers' Market, this is a truly exce
USD 4,250,000
965 s comus st, portland, us, or
View photo
House · for sale
USD 1,599,900
965 s comus st, portland, us, or
Forest Hills - First Addition
· 4 Bedrooms · 4 Baths · House
· Fireplace · Equipped kitchen
Forest Hills - First Addition · 4 Bedrooms · 4 Baths · House · Fireplace · Equipped kitchen
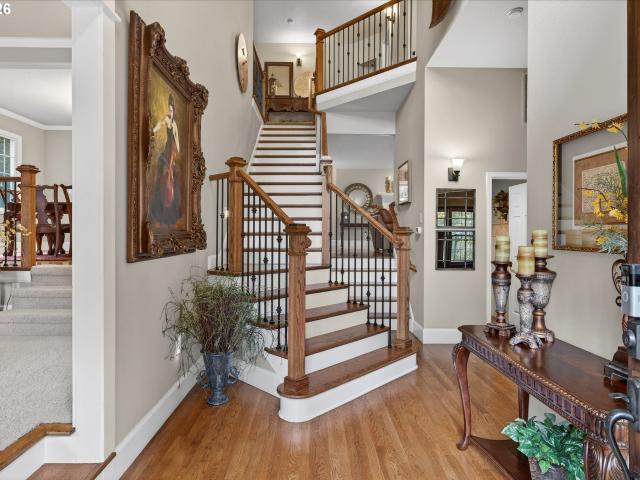
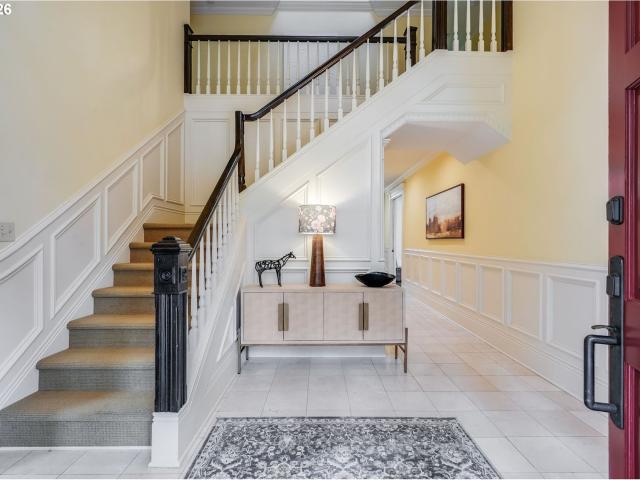
Gorgeous Dunthorpe Colonial offering timeless elegance, generous living spaces, and the peaceful setting you would expect in one of the area’s most coveted neighborhoods. As you enter the home, you are welcomed by a stunning staircase and beautiful hardwood floors throughout the main level, along with classic architectural details that immediately set the tone for the home’s refined style. The main level features both a formal living room and a comfortable family room, each anchored by fireplaces that create warm and inviting gathering spaces. Designed for both everyday living and entertaining, the spacious kitchen features a large island, wine cooler, large pantry, and abundant workspace. A charming breakfast nook just off the kitchen provides the perfect spot for casual dining and morning coffee while enjoying views of the surrounding greenery. The kitchen flows seamlessly into the main living areas, making it ideal for gatherings and everyday living. Just off the living space, a lar
USD 1,599,900
1475 cornell st
View photo
House · for sale
USD 698,000
USD 453/sq.ft
1475 cornell st
Forest Hills - First Addition
· 1,539 sq.ft · 3 Bedrooms · 2 Baths · House
· Patio · Garden · Swimming pool
Forest Hills - First Addition · 1,539 sq.ft · 3 Bedrooms · 2 Baths · House · Patio · Garden · Swimming pool
Enjoy comfortable one-level living in this nicely updated home, featuring an in-ground gated pool, koi fish pond, and a spacious patio suitable for outdoor gatherings. The living room offers large windows that bring in abundant natural light, along with views of Mt. St. Helens. The home has been well maintained, with hardwood floors. Additional features include a large mud/utility room with ample storage, a dog run, and raised garden beds. Conveniently located near Lake Oswego schools, as well as nearby shops and restaurants
USD 698,000
2147 glenmorrie ln, lake oswego, us, or
View photo
House · for sale
USD 3,245,000
2147 glenmorrie ln, lake oswego, us, or
Forest Hills - First Addition
· 5 Bedrooms · 6 Baths · House
· Equipped kitchen
Forest Hills - First Addition · 5 Bedrooms · 6 Baths · House · Equipped kitchen
Discover the epitome of luxury living in this stunning French country-style estate, perfectly situated on an expansive 1.58 acres at the end of serene Glenmorrie Lane in Lake Oswego. This exquisite home has been extensively remodeled to offer a seamless blend of timeless elegance while providing the modern amenities of new construction, offering a truly exceptional lifestyle. The gourmet kitchen is a culinary masterpiece, featuring custom cabinetry, striking statement lighting, and luxurious brass fixtures. With a spacious center island, high-end appliances, a wine bar, and a beautifully designed butler's pantry, this kitchen is a dream for any chef and entertainer. Wide-plank flooring flows throughout the main level, leading to an impressive great room adorned with distinctive beamed ceilings and custom entertainment cabinetry, creating an inviting space for relaxation and gatherings. European charm is amplified with gorgeous French doors, while custom finish details elevate every roo
USD 3,245,000
2030 s military rd
View photo
House · for sale
USD 2,350,000
USD 326/sq.ft
2030 s military rd
Forest Hills - First Addition
· 7,190 sq.ft · 5 Bedrooms · 5 Baths · House
· Equipped kitchen · Swimming pool
Forest Hills - First Addition · 7,190 sq.ft · 5 Bedrooms · 5 Baths · House · Equipped kitchen · Swimming pool
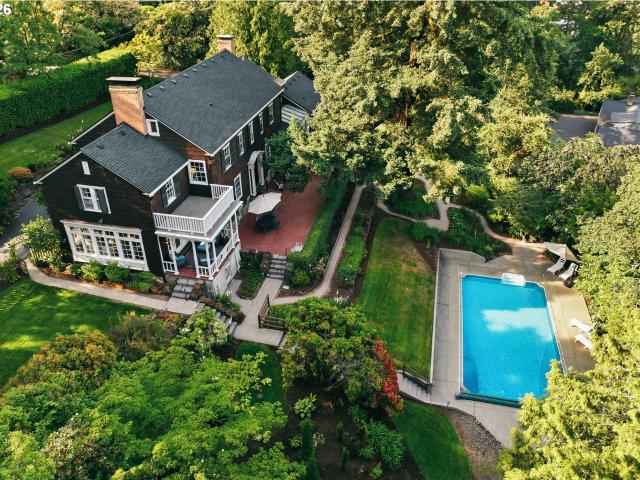
Approaching its 100th anniversary, this romantic Dunthorpe estate, built in 1927 for one of the area’s early families whose land helped shape Riverdale School, blends historic character with thoughtful modern updates. Located steps from top-rated Riverdale Grade School, this estate has long been woven into the history of the community. The property is situated on 1.31 beautifully landscaped acres with Mt. Hood views, expansive lawns, terraces, a gazebo, a sparkling 20 x 40' swimming pool with automated cover, and a zip line. The storied and timeless interiors offer soaring ceilings, formal and casual living spaces, two sunrooms, a bright kitchen with caterer's pantry, separate guest or live-in quarters, spacious bedroom suites, a finished attic studio, and a daylight lower level with flexible bonus space. Original details include restored wood-framed windows, custom millwork, a laundry chute, ample storage, and a collection of hidden compartments waiting to be discovered, all reflectin
USD 2,350,000
2736 SW 28TH DR
View photo
House · for sale
USD 799,000
USD 292/sq.ft
2736 SW 28TH DR
Forest Hills - First Addition
· 2,734 sq.ft · 3 Bedrooms · 2 Baths · House
· Office room · Deck · Fireplace · Equipped kitchen
Forest Hills - First Addition · 2,734 sq.ft · 3 Bedrooms · 2 Baths · House · Office room · Deck · Fireplace · Equipped kitchen
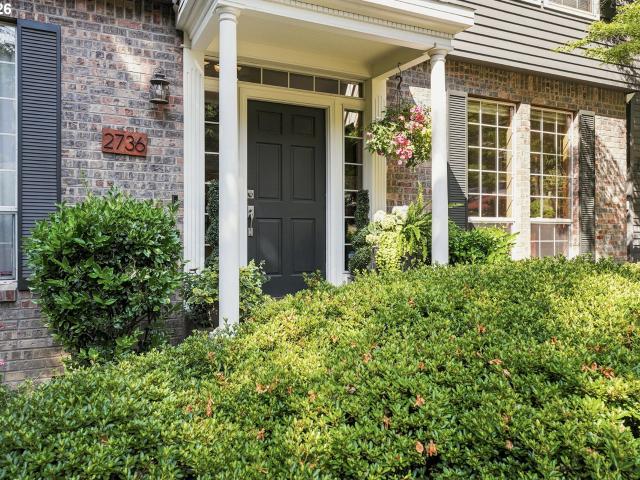
Nestled on a quiet cul-de-sac in the sought-after Arnold Woods neighborhood, this beautifully maintained home offers timeless style, generous living spaces, and a peaceful setting. The main level features hardwood floors, soaring ceilings, and all the traditional spaces today's buyers are looking for. Enjoy a den w/large windows bringing in natural light, a formal living room with a cozy fireplace, along with an open-concept kitchen, dining nook, office & family room centered around a second fireplace. French doors open to a new two-level deck, creating the perfect space for indoor-outdoor living and entertaining. Upstairs, you'll find a spacious primary suite with vaulted ceilings, dual vanities, and a relaxing jetted soaking tub. Two additional bedrooms, a large bonus room with skylights, and a charming secondary office at the top of the stairs. Beneath the main floor, a huge unfinished storage area offers abundant space for seasonal items, hobbies, or future possibilities. Step outs
USD 799,000
2592 hillcrest ct
View photo
House · for sale
USD 745,000
USD 302/sq.ft
2592 hillcrest ct
Forest Hills - First Addition
· 2,465 sq.ft · 3 Bedrooms · 3 Baths · House
· Deck · Equipped kitchen · Cellar
Forest Hills - First Addition · 2,465 sq.ft · 3 Bedrooms · 3 Baths · House · Deck · Equipped kitchen · Cellar
Enjoy your very peaceful evenings or morning coffee on the new composite deck overlooking the huge green belt area with local wildlife! Naturally shaded and tucked back off the street with fantastic privacy and only a few minutes from Lake Oswego, Oregon City and the Willamette River. Freshly updated kitchen with shaker cabinets, quartz counters, tile flooring, large center island, stainless appliances including a custom 36' gas range and vent hood. New laundry room with tankless gas water heater, new washer/dryer and lots of built-in extra storage. Additional deck/turf area in the front for greeting company, enjoying the scenery and there's also a small fenced area for pets. Updated bathroom downstairs next to the huge bonus room in the fully finished daylight basement with exterior access to a nice fire pit and another fenced area for pets. Beautifully landscaped property with mature greenery, natural privacy and terraced front walkway. More home features include vaulted ceilings, la
USD 745,000
930 obrien st
View photo
House · for sale
USD 995,000
USD 343/sq.ft
930 obrien st
Forest Hills - First Addition
· 2,895 sq.ft · 4 Bedrooms · 3 Baths · House
· Patio · Garden · Office room · Deck · Equipped kitchen · Parking · Cellar
Forest Hills - First Addition · 2,895 sq.ft · 4 Bedrooms · 3 Baths · House · Patio · Garden · Office room · Deck · Equipped kitchen · Parking · Cellar
Tucked away at the end of a quiet dead-end street in Lake Oswego's highly desirable Hallinan neighborhood, this beautifully renovated 4-bedroom, 3-bath home offers exceptional privacy, modern updates, and a flexible floor plan just minutes from downtown Lake Oswego. The main level features 3 bedrooms, 2 fully remodeled bathrooms, a stunning new kitchen, engineered hardwood flooring, updated light fixtures, new windows, and abundant natural light throughout. Downstairs, the daylight basement includes a spacious 4th bedroom, full bathroom, large family room, garage access, and an oversized storage room—ideal for multigenerational living, guests, a home office, or potential separate living quarters (buyer to perform due diligence). Enjoy year-round outdoor living with a covered deck overlooking the private backyard and a covered patio below, creating multiple spaces to relax and entertain regardless of the season. Extensive improvements include a renovated kitchen, three remodeled bathroo
USD 995,000
701 terrace dr
View photo
House · for sale
USD 2,495,000
USD 649/sq.ft
701 terrace dr
Forest Hills - First Addition
· 3,843 sq.ft · 4 Bedrooms · 4 Baths · House
· Office room · Terrace · Deck · Equipped kitchen · Lift
Forest Hills - First Addition · 3,843 sq.ft · 4 Bedrooms · 4 Baths · House · Office room · Terrace · Deck · Equipped kitchen · Lift
Set on a private 0.42-acre lot in Lake Oswego’s coveted Palisades neighborhood, this lakefront traditional offers sweeping Oswego Lake views and exceptional indoor-outdoor living. The 3,852-square-foot home features vaulted ceilings, sunken living room, formal dining, and an open kitchen / great room that flows seamlessly to outdoor entertaining spaces through French doors. A standout feature is the recently rebuilt private boathouse with an expansive rooftop deck complemented with a dock, boat lift, landscaped grounds, and irrigation supported by deeded water rights—an ideal setting for lakeside gatherings as bald eagles and herons pass overhead. The upper-level primary suite includes a sitting area, dual walk-in closets, and a well-appointed bath. Three large additional bedrooms and a dedicated office offer custom built-ins and generous space. Other recent capital improvements are dual HVAC systems, water heaters, and a whole-house generator, providing year-round comfort and reliabil
USD 2,495,000
2695 hillcrest dr
View photo
House · for sale
USD 799,950
USD 238/sq.ft
2695 hillcrest dr
Forest Hills - First Addition
· 3,358 sq.ft · 3 Bedrooms · 2 Baths · House
· Garden · Deck · Balcony · Equipped kitchen
Forest Hills - First Addition · 3,358 sq.ft · 3 Bedrooms · 2 Baths · House · Garden · Deck · Balcony · Equipped kitchen
Stunning Mid-Century Modern on a rare, park-like 0.35-acre lot in desirable Marylhurst Heights! Vaulted wood-beamed ceilings, large windows, and abundant natural light create an inviting atmosphere throughout the home. The updated kitchen features granite countertops, white painted cabinetry, custom tile backsplash, and ample storage. All bathrooms have been remodeled, including the spacious primary suite with private balcony, double vanity, and custom tile shower. Updated flooring throughout much of the home. The oversized lot offers a large grassy backyard, mature landscaping, and an expansive deck perfect for entertaining or relaxing outdoors. Major updates include a newer Presidential roof, updated electrical panel, remodeled kitchen and bathrooms, and updated flooring. Conveniently located with easy access to downtown Lake Oswego, West Linn, shopping, dining, and parks
USD 799,950
958 s vacuna st
View photo
House · for sale
USD 1,995,000
USD 392/sq.ft
958 s vacuna st
Forest Hills - First Addition
· 5,081 sq.ft · 3 Bedrooms · 4 Baths · House
· Patio · Office room · Fireplace · Equipped kitchen
Forest Hills - First Addition · 5,081 sq.ft · 3 Bedrooms · 4 Baths · House · Patio · Office room · Fireplace · Equipped kitchen
Nestled at the end of a quiet, hedgerow-lined private lane in the SW Portland enclave of Dunthorpe, this beautiful custom craftsman offers privacy, timeless style, and sunset views. Built in 2009 on a sunny half-acre lot, the impeccably maintained 4,249 SF home has been thoughtfully updated throughout. Designed for flexibility and comfortable living, the home features three en-suite bedrooms, each on its own level, making it ideal for guests, or multigenerational living. Soaring 10-foot ceilings, 8-foot doors, vaulted spaces, and abundant natural light create an airy, welcoming feel, while covered porches invite year-round enjoyment. The dramatic great room showcases refinished hardwood floors, a two-story stone fireplace, and arched beams. The main-level primary suite enjoys beautiful views and includes a patio with a second gas fireplace, an accessible shower, dual walk-in closets with custom built-ins, and new pet-friendly carpet. A well-appointed kitchen, den, laundry and office co
USD 1,995,000

Get email alerts

Don't miss out: be the first to know about new properties

The alert was correctly created

On subscribing you accept the conditions of use and the privacy policy
Alert
Receive new ads in your inbox
Save this search
Receive alerts for new listings

We'll send you an email when we have new properties for: "Houses for sale in Forest Hills - First Addition"

The alert was correctly created

Historic Milwaukie
The Bluffs, Oak Grove Northwest Clackamas CCD Clackamas County Oregon
Get email alerts and be the first to see new listings
Required field
On subscribing I accept the terms of the privacy policy
Perfect! You'll soon start receiving new listings via email
Alert
Receive an email when we have new ads for Houses for sale in Forest Hills - First Addition
Save this search
Filters

Bedrooms

Size (sq.ft)

sq.ft
sq.ft

Price

USD
USD

Property type

Bathrooms

Clear all filters
Receive notifications when new entries are published.