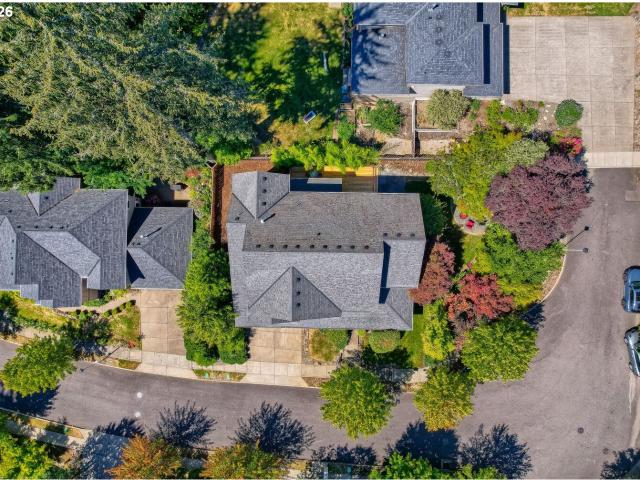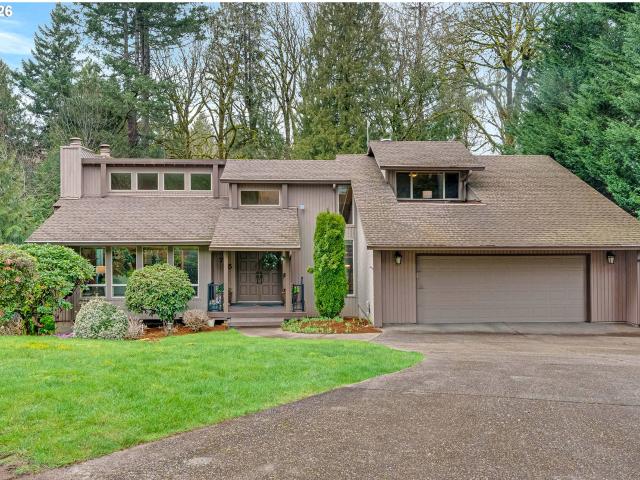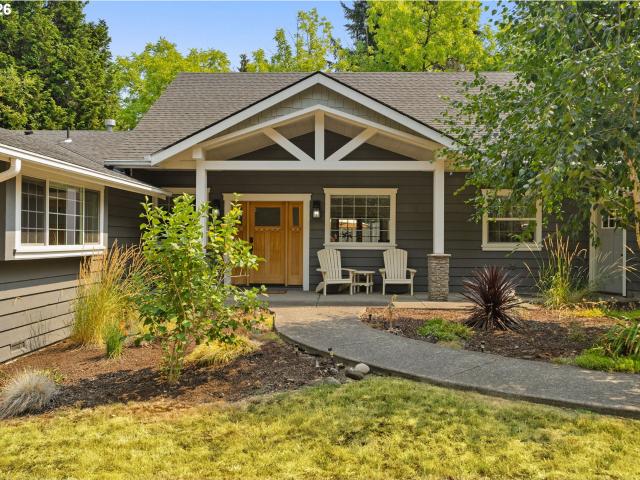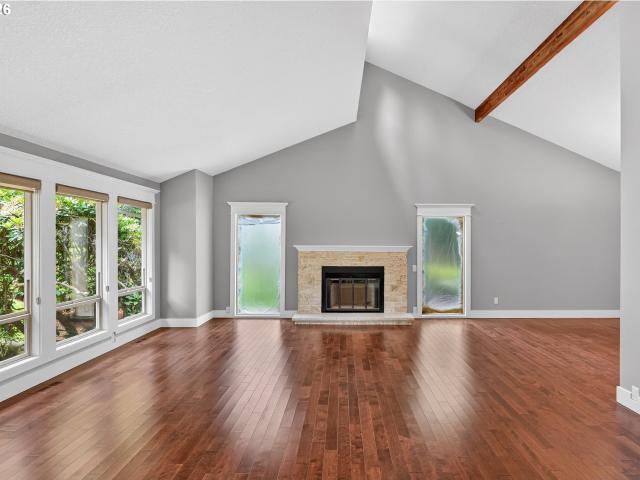
1,149 houses for sale in Forest Hills - First Addition

601 atwater rd
View photo
House · for sale
USD 1,050,000
USD 380/sq.ft
601 atwater rd
Forest Hills - First Addition
· 2,756 sq.ft · 4 Bedrooms · 3 Baths · House
· Office room · Equipped kitchen · Parking
Forest Hills - First Addition · 2,756 sq.ft · 4 Bedrooms · 3 Baths · House · Office room · Equipped kitchen · Parking
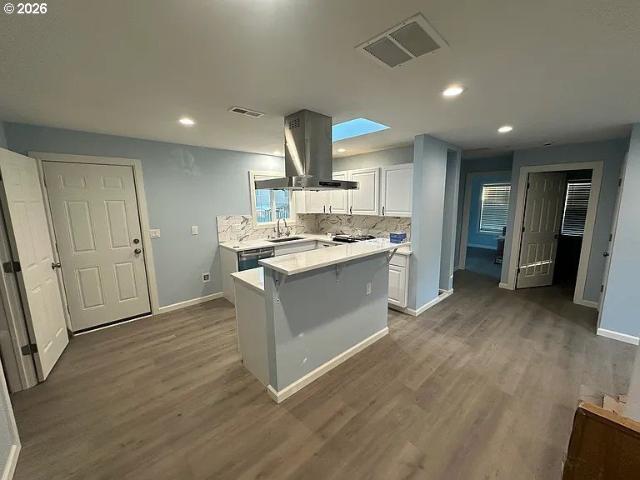
Thoughtfully updated throughout, this home goes with your flow. The beautifully remodeled kitchen (2016) is designed for both cooking and gathering, featuring a welcoming island bar that’s perfect for entertaining or weekday breakfast. It flows into a comfortable space that can serve as a family room or casual eating area and includes a built-in desk ideal for a home office or homework station. The utility room, which connects to the garage, features built-in storage to keep all the shoes, jackets, and sports equipment organized and out of sight. Don’t miss the giant pantry. A generous formal dining room connects to a sunken, oversized living room. The main level also includes a bedroom connected by a hallway to a full bathroom. A pocket door provides the option to close off both spaces for added privacy. Upstairs, you’ll find perfectly sized bedrooms that share a hall bathroom with heated tile floors. The laundry room is conveniently located on this level. The primary suite is a true
USD 1,050,000
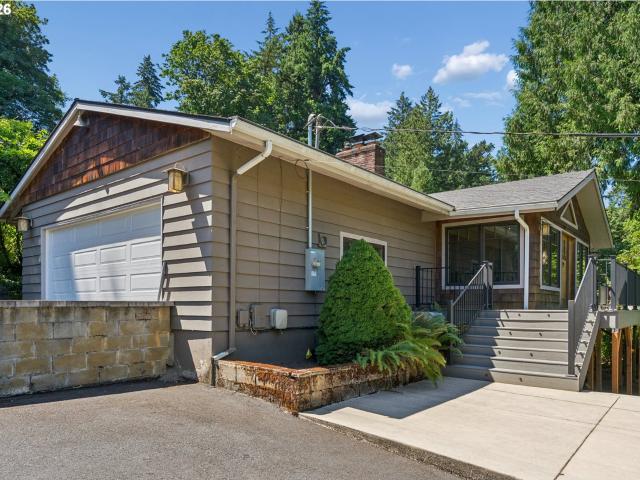
1046 sw palatine st
View photo
House · for sale
USD 984,500
USD 315/sq.ft
1046 sw palatine st
Forest Hills - First Addition
· 3,122 sq.ft · 5 Bedrooms · 3 Baths · House
· Fireplace
Forest Hills - First Addition · 3,122 sq.ft · 5 Bedrooms · 3 Baths · House · Fireplace
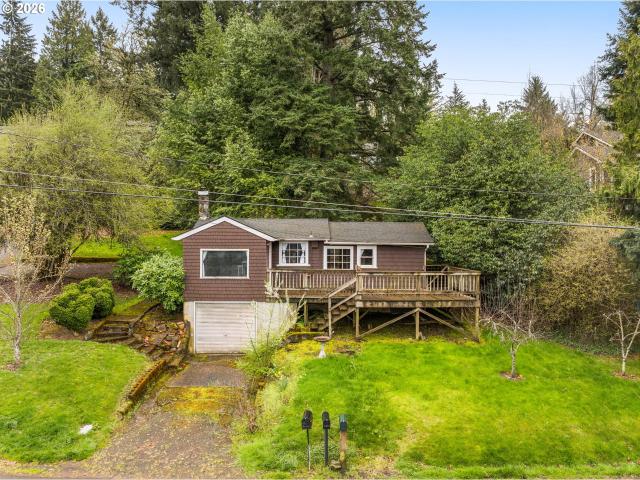
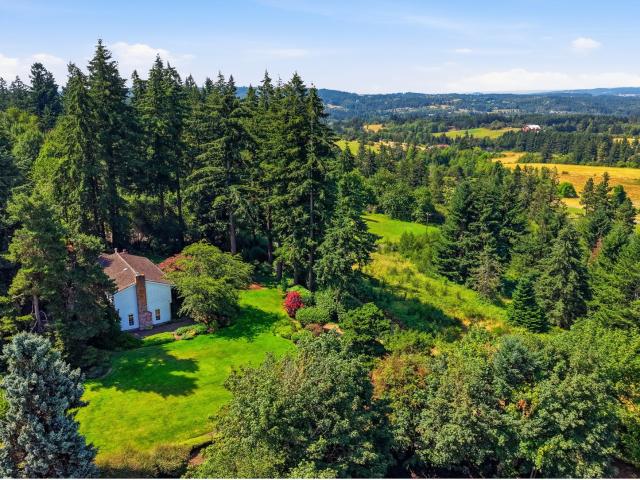
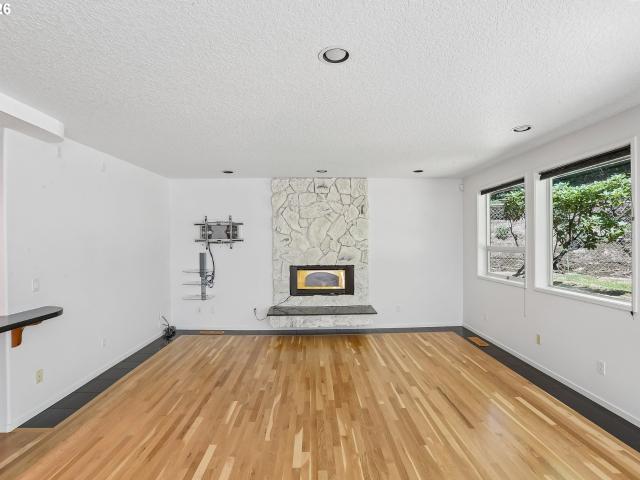
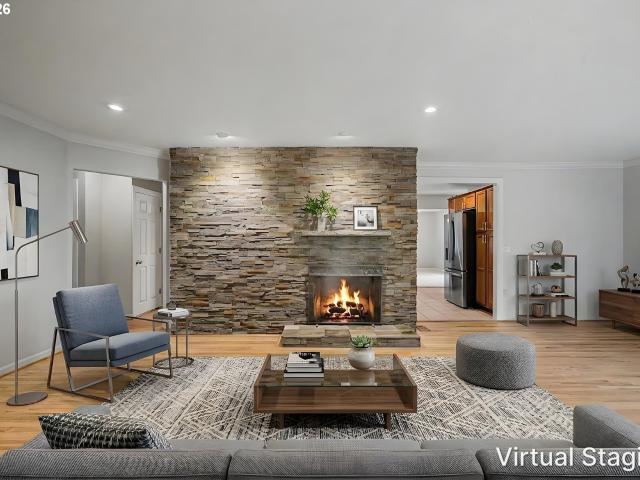
Nestled at the end of a quiet street in one of Southwest Portland’s most coveted pockets, this updated 1965 Northwest Contemporary home delivers an exceptional blend of modern living, natural seclusion, and versatile space. Set on a beautiful 1-acre terraced lot, this property offers a peaceful sanctuary framed by mature trees and greenery—all just minutes from downtown Portland, OHSU, Lewis & Clark College, and Lake Oswego. Enjoy access to Tryon Creek State Park, with a trailhead just 1,000 feet from the front door. Classic NW architecture combined with mid-century modern elements make this a very comfortable, livable home. The interior includes warm wood, abundant daylight, and modern updates throughout. The main floor boasts an expansive living area anchored by a cozy wood fireplace, flowing into a bright layout designed for both everyday comfort and effortless entertaining. Below, the daylight lower level features 3 bedrooms, a full bath and its own separate exterior entrance, pres
USD 984,500
14100 knaus rd
View photo
House · for sale
USD 2,625,000
USD 623/sq.ft
14100 knaus rd
Forest Hills - First Addition
· 4,209 sq.ft · 5 Bedrooms · 5 Baths · House
· Garden · Fireplace · Equipped kitchen
Forest Hills - First Addition · 4,209 sq.ft · 5 Bedrooms · 5 Baths · House · Garden · Fireplace · Equipped kitchen
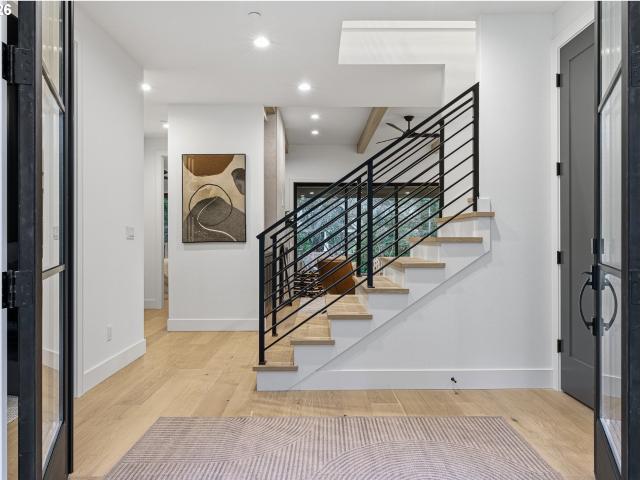
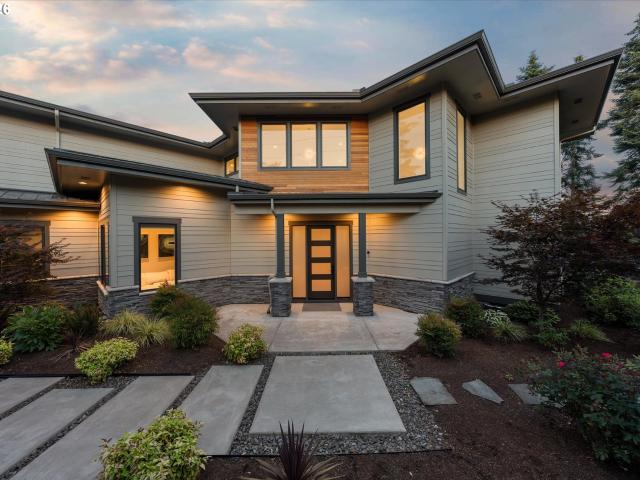
Newly Adjusted Price on this Exceptional new construction in Forest Highlands! Experience contemporary luxury in coveted Lake Oswego with this exceptional new construction by BP Homes. Thoughtfully designed in a timeless Northwest Contemporary style, this 5-bedroom, 5-bath residence pairs sophisticated architecture and exceptional craftsmanship with warm, modern finishes in one of Lake Oswego’s most desirable neighborhoods. Designed for both elevated everyday living and effortless entertaining, the dramatic great room features soaring 11-foot ceilings, exposed beams, custom cabinetry, designer slat-wall accents, a striking fireplace, and expansive glass doors opening to the covered outdoor living area and fenced backyard. The chef’s kitchen is equally impressive with a premium Monogram appliance package, 48-inch dual-fuel range, built-in refrigerator, farmhouse sink, pot filler, chilled-water purification system, walk-in pantry, and a full scullery/back kitchen that keeps prep and clea
USD 2,625,000
1032 laurel st
View photo
House · for sale
USD 799,000
USD 319/sq.ft
1032 laurel st
Forest Hills - First Addition
· 2,497 sq.ft · 4 Bedrooms · 2 Baths · House
· Garden · Fireplace
Forest Hills - First Addition · 2,497 sq.ft · 4 Bedrooms · 2 Baths · House · Garden · Fireplace
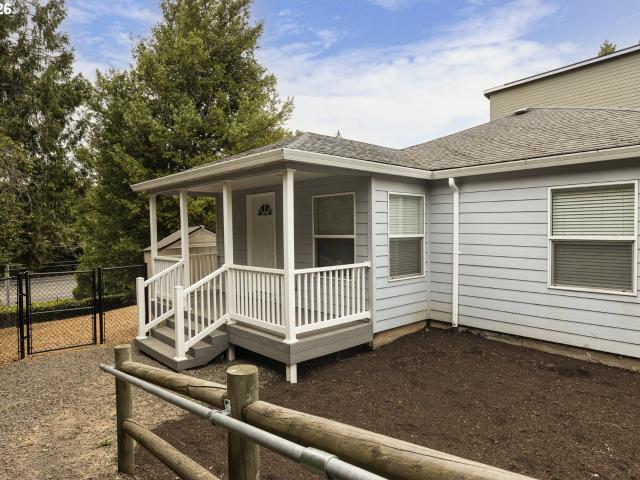
Tucked away on a quiet, private and oversized corner lot in the coveted Hallinan pocket of Lake Oswego, this charming ranch brings together classic features and an unbeatable location. The main floor features beautiful hardwoods, a cozy fireplace and the primary and second bedrooms. The lower level offers excellent flexibility with multiple finished areas and a second fireplace and living room. Step outside and you'll find a powered backyard shed that’s ideal for a sunlit home studio, workout space or office. Best of all, a'secret' neighborhood staircase sits right on the property line, providing direct, traffic-free access to Freepons Park and Hallinan Elementary. It's packed with original character and ready for your personal touches. New 30 year roof installed spring of 2026
USD 799,000
13710 knaus rd
View photo
House · for sale
USD 3,799,000
USD 658/sq.ft
13710 knaus rd
Forest Hills - First Addition
· 5,769 sq.ft · 4 Bedrooms · 4 Baths · House
· Patio · Office room · Fireplace · Equipped kitchen
Forest Hills - First Addition · 5,769 sq.ft · 4 Bedrooms · 4 Baths · House · Patio · Office room · Fireplace · Equipped kitchen
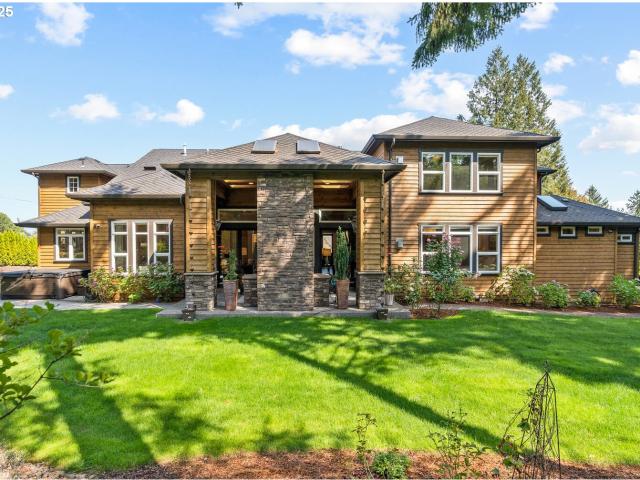
Experience refined luxury living in this quality-built estate home with main level primary suite, perfectly situated in the highly sought-after Forest Highlands neighborhood of Lake Oswego. Tucked quietly off the road on a level half-acre lot, this private retreat offers an exceptional blend of elegance, comfort, and functionality. Soaring 12 high ceilings enhance the open great room with a stunning chef's kitchen, expansive marble island, a secondary prep kitchen plus a nearby temperature controlled wine room making this a wonderful entertainer. Custom lighting, rich hardwood floors, detailed millwork, and fine finishes throughout. Designed for effortless main-level living, the home features a luxurious main level owner's suite, handsome dedicated office, and a main-level guest suite. Indoor-outdoor living shines with a covered, heated patio complete with a cozy fireplace—ideal for year-round enjoyment. Upstairs, you’ll find two additional bedroom suites, a second living area area, pl
USD 3,799,000
915 oak ter
View photo
House · for sale
USD 2,395,000
USD 628/sq.ft
915 oak ter
Forest Hills - First Addition
· 3,810 sq.ft · 4 Bedrooms · 4 Baths · House
· Office room · Fireplace · Equipped kitchen · Parking
Forest Hills - First Addition · 3,810 sq.ft · 4 Bedrooms · 4 Baths · House · Office room · Fireplace · Equipped kitchen · Parking
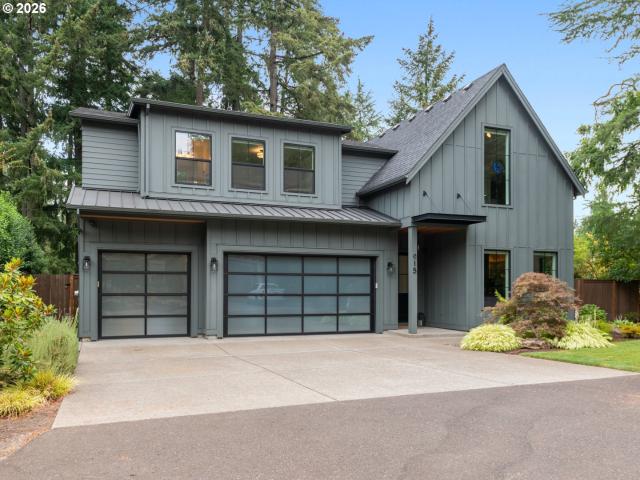
Luxury Living & Entertaining in a Sought-After Neighborhood built in 2023 by Renaissance Homes. This stunning custom residence in the highly desirable South Shore Glen neighborhood was designed for both everyday luxury and exceptional entertaining. Offering 4 bedrooms plus a flexible fifth-room option ideal for a main-level bedroom, office, or den. This home combines thoughtful design with high-end finishes throughout. The open-concept floor plan features wide-plank loght oak flooring, a dramatic floor-to-ceiling fireplace with built-in cabinetry, and an expansive glass wall slider that seamlessly connects indoor and outdoor living spaces. The gourmet kitchen is a chef's dream, complete with stainless steel appliances, a 36-inch cooktop with hood, double ovens, a 36-inch refrigerator/freezer, under-counter wine reserve, large pantry. Generous workspace for gatherings of any size. A functional mudroom off the garage provides additional storage, hooks for coats, and space for shoes, alon
USD 2,395,000
12746 SE 24TH AVE
View photo
House · for sale
USD 430,000
USD 454/sq.ft
12746 SE 24TH AVE
Forest Hills - First Addition
· 947 sq.ft · 2 Bedrooms · 2 Baths · House
· Garden · Office room · Equipped kitchen · Parking
Forest Hills - First Addition · 947 sq.ft · 2 Bedrooms · 2 Baths · House · Garden · Office room · Equipped kitchen · Parking
Beautifully Remodeled & Move-In Ready! This charming home has been thoughtfully updated and is ready for its next owner. It features 2 permitted bedrooms and 1 permitted bathroom. The additional 3rd and 4th bedrooms and second bathroom are not permitted, offering flexible space for a home office, hobby room, or guests. Step inside to a bright, open-concept living and dining area filled with natural light and enhanced by durable luxury vinyl plank flooring. The stunning, fully remodeled kitchen is the heart of the home, showcasing brand-new cabinetry, gorgeous quartz countertops, and stylish finishes that are sure to impress. Enjoy the comfort and peace of mind of a new HVAC system, beautifully remodeled bathroom, and quality updates throughout. Situated on a large lot, the fully fenced backyard provides the perfect setting for entertaining, gardening, pets, or simply relaxing in your own private retreat. A spacious concrete driveway offers plenty of off-street parking for multiple vehi
USD 430,000
1408 Pine St, Lake Oswego, OR 97034 | MLS #381232
View photo
House · for sale
USD 639,000
USD 912/sq.ft
1408 Pine St, Lake Oswego, OR 97034 | MLS #381232
Forest Hills - First Addition
· 700 sq.ft · 1 Bedroom · 1 Bath · House
Forest Hills - First Addition · 700 sq.ft · 1 Bedroom · 1 Bath · House
Price Improved! Attention Builders, Developers and Dreamers! Fantastic opportunity to build your dream home in the desirable Hallinan neighborhood. Known for its friendly vibe and quiet streets, this property presents an opportunity to create something special. At the corner of Pine and Lee Street you’ll find a nicely elevated lot with territorial views. The property consists of two legal lots of record, verified by the City of LO. Legal Lot Determination is available upon request. Each lot is 50X100, buyer to do their own due diligence regarding zoning, set-backs, etc. Nearby amenities include New Seasons, the new Lake Oswego Recreation and Aquatic Center and Lushcher Farm, the property is also in close proximity to George Rogers Park and downtown shops and restaurants
USD 639,000
12790 S Fielding Rd, Lake Oswego, OR 97034 | MLS #729093
View photo
House · for sale
USD 4,995,000
USD 547/sq.ft
12790 S Fielding Rd, Lake Oswego, OR 97034 | MLS #729093
Forest Hills - First Addition
· 9,117 sq.ft · 6 Bedrooms · 8 Baths · House
· Office room · Equipped kitchen
Forest Hills - First Addition · 9,117 sq.ft · 6 Bedrooms · 8 Baths · House · Office room · Equipped kitchen
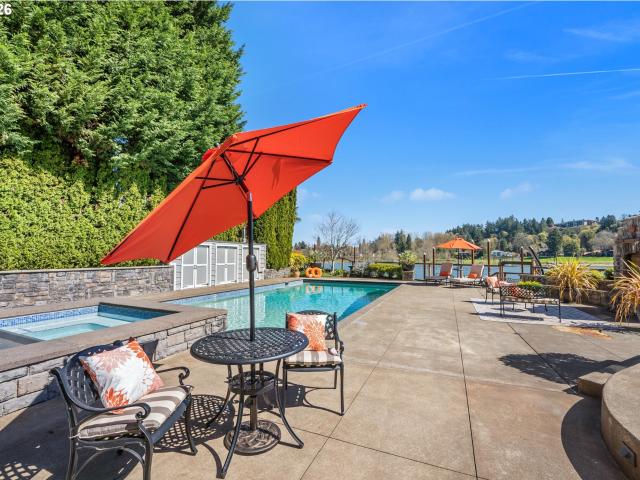
Willamette Riverfront Estate blending Northwest Craftsman architecture with thoughtful modern updates. Originally built in 1913 and extensively reimagined in 2005-2006, this home is set on over an acre along one of Lake Oswego’s most sought-after stretches of riverfront. Rich woodwork, custom built-ins, high ceilings, and refinished hardwoods define the interiors. The kitchen opens to the family room and a window-wrapped sunroom with vaulted bamboo ceilings and panoramic river views. Features include a butcher-block island, 8-seat eating bar, and a 6-burner Wolf range. The updated butler’s pantry offers a secondary suite of appliances to enhance everyday function and entertaining. Formal living and dining, office with exterior access, and main-level guest suite. The primary suite offers a spa-like bath clad in Ann Sacks tile, complete with a fireplace-accented soaking tub, oversized walk-in shower, and recently renovated closet. The lower level is designed for entertaining, featuring a
USD 4,995,000
1796 bonniebrae dr
View photo
Townhouse · for sale
USD 515,000
USD 267/sq.ft
1796 bonniebrae dr
Forest Hills - First Addition
· 1,927 sq.ft · 3 Bedrooms · 2 Baths · Townhouse
· Patio · Garden · Fireplace · Equipped kitchen
Forest Hills - First Addition · 1,927 sq.ft · 3 Bedrooms · 2 Baths · Townhouse · Patio · Garden · Fireplace · Equipped kitchen
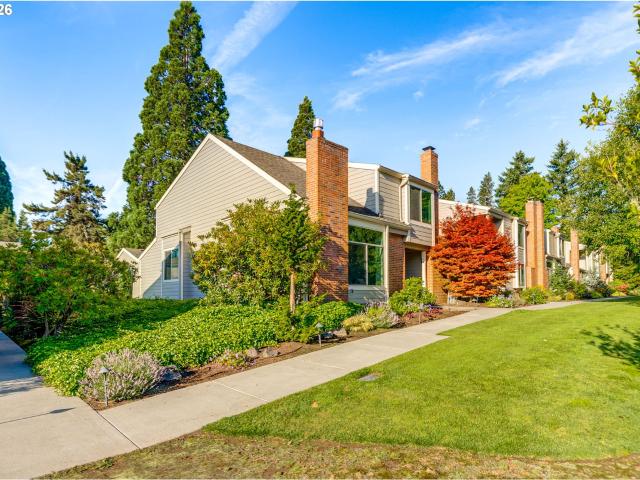
Perfectly positioned in the Red Fox Hills community, this rare end-unit townhome offers peaceful views of Tryon Creek Natural Area. Vaulted ceilings and large windows fill the home with natural light. A private courtyard patio provides a quiet outdoor retreat, perfect for morning coffee or dining al fresco. The spacious living room with a gas fireplace opens seamlessly to the formal dining room, creating an inviting space for everyday living and entertaining. The kitchen features abundant cabinetry, stainless steel appliances, an island, and a breakfast nook overlooking the patio. Upstairs, three generously sized bedrooms feature brand new carpet, while the primary suite includes heated tile floors in the ensuite bath. Just steps from the path leading to the community garden and a short distance to the Tryon Creek trailhead, miles of scenic hiking and walking trails are right at your fingertips. Just minutes from downtown Lake Oswego, shopping, dining, and everyday conveniences, this h
USD 515,000
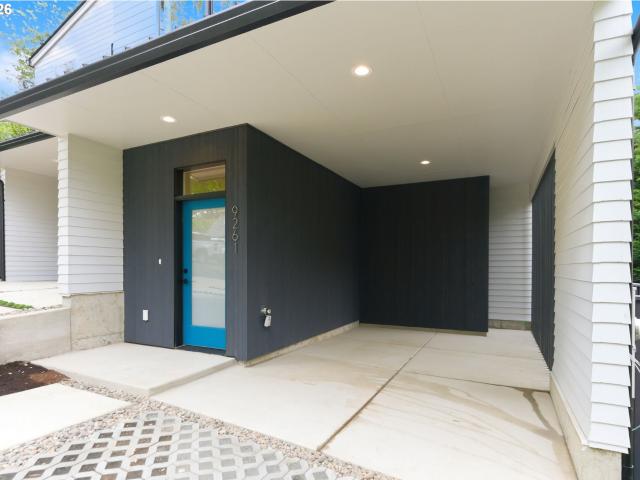
9261 sw 1st ave
View photo
Townhouse · for sale
USD 549,900
USD 422/sq.ft
9261 sw 1st ave
Forest Hills - First Addition
· 1,302 sq.ft · 3 Bedrooms · 2 Baths · Townhouse
· Patio · Garden · Office room · Deck
Forest Hills - First Addition · 1,302 sq.ft · 3 Bedrooms · 2 Baths · Townhouse · Patio · Garden · Office room · Deck
This brand-new home with modern flair and distinctive style is thoughtfully designed for everyday enjoyment. Created to perfection with both functionality and comfort in mind, the open-concept main living area seamlessly connects to the covered patio, creating the perfect space to gather, entertain, and relax. Filled with an abundance of natural light, this home offers a warm and inviting atmosphere throughout. The versatile and convenient floor plan is designed to meet all your daily needs, featuring flexible spaces ideal for a home office, hobbies, or guest accommodations. Retreat to the lovely primary bedroom, thoughtfully designed for relaxation and rest. The low-maintenance fenced backyard is perfectly sized for outdoor fun in the sun or simply lounging on the private deck in peace and privacy. Refined with superior finishes and craftsmanship throughout both the interior and exterior, this exceptional home is one you will be proud to call your own. [Home Energy Score = 8. HES Repo
USD 549,900
645 bergis rd
View photo
House · for sale
USD 1,600,000
USD 542/sq.ft
645 bergis rd
Forest Hills - First Addition
· 2,949 sq.ft · 4 Bedrooms · 2 Baths · House
· Patio · Garden
Forest Hills - First Addition · 2,949 sq.ft · 4 Bedrooms · 2 Baths · House · Patio · Garden
Offered for the first time in 52 years, this exceptional home presents an outstanding opportunity to own in Lake Oswego's highly desirable Skylands neighborhood. Situated on a beautifully landscaped and private 0.93-acre lot, this meticulously maintained 2,957-square-foot residence offers 4 bedrooms, 2 full bathrooms, and 1 half bath, surrounded by mature trees, spectacular views, and a peaceful natural setting. Enjoy views of the valley and Coastal Range from the home's inviting living spaces and peaceful backyard. Whether entertaining guests, relaxing beneath the new patio awnings, or enjoying your morning coffee, the outdoor spaces offer an incredible sense of privacy. Deer and other native wildlife are frequent visitors, making this property feel like a private retreat while remaining just minutes from downtown Lake Oswego, shopping, dining, parks, and highly-rated schools. The spacious primary suite features an attached bath, walk-in closet, providing a comfortable and private ret
USD 1,600,000
10838 s southridge dr
View photo
House · for sale
USD 1,000,000
USD 260/sq.ft
10838 s southridge dr
Forest Hills - First Addition
· 3,843 sq.ft · 4 Bedrooms · 3 Baths · House
· Office room · Gym · Equipped kitchen · Parking
Forest Hills - First Addition · 3,843 sq.ft · 4 Bedrooms · 3 Baths · House · Office room · Gym · Equipped kitchen · Parking
Experience refined living in a serene wooded setting just a short drive from downtown Portland and Lake Oswego. Designed with upscale comfort and effortless functionality in mind, this home features custom finishes, hardwood floors, generously sized rooms, and oversized windows that flood the interiors with natural light while framing private wooded views. The main level offers an ideal layout with the primary suite, a guest bedroom or private office, and laundry all conveniently located on one floor. The well-appointed kitchen showcases high-end appliances, granite countertops, abundant storage, and seamless flow for elegant entertaining or everyday living. Upstairs, two additional bedrooms share a Jack-and-Jill bath, while the flexible loft provides an space for a media lounge, study area, or creative retreat. The lower level expands the home's living space with a full bath, bonus room ideal for a home gym, and access to the 3-car split garage. A large turnaround and guest parking ar
USD 1,000,000
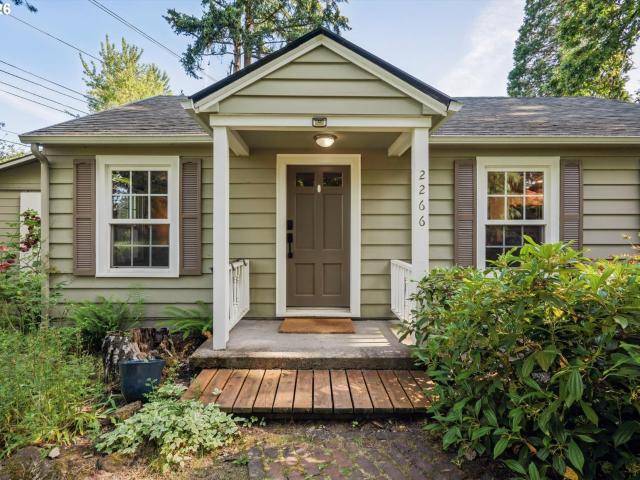
2266 se torbank rd
View photo
House · for sale
USD 584,000
USD 336/sq.ft
2266 se torbank rd
Forest Hills - First Addition
· 1,733 sq.ft · 3 Bedrooms · 2 Baths · House
· Garden · Equipped kitchen
Forest Hills - First Addition · 1,733 sq.ft · 3 Bedrooms · 2 Baths · House · Garden · Equipped kitchen
Welcome to this beautifully updated home tucked away at the end of a quiet dead-end street and situated along the Trolley Trail corridor. Conveniently located with easy access to Milwaukie, Portland, Oregon City, shopping, dining, and everyday amenities, this property offers the perfect blend of privacy and accessibility. A standout feature is the recently updated guest suite with a private bedroom, bathroom, and space to add a kitchenette or dinette. Thoughtful updates throughout, flexible living spaces, and an expansive backyard complete this exceptional property. Seller does hold an Oregon Real Estate License, and sale will be contingent upon sellers completing a 1031 exchange. [Home Energy Score = 4. HES Report at
USD 584,000
13800 goodall rd
View photo
House · for sale
USD 3,495,000
USD 611/sq.ft
13800 goodall rd
Forest Hills - First Addition
· 5,716 sq.ft · 5 Bedrooms · 6 Baths · House
· Garden · Office room · Equipped kitchen · Swimming pool
Forest Hills - First Addition · 5,716 sq.ft · 5 Bedrooms · 6 Baths · House · Garden · Office room · Equipped kitchen · Swimming pool
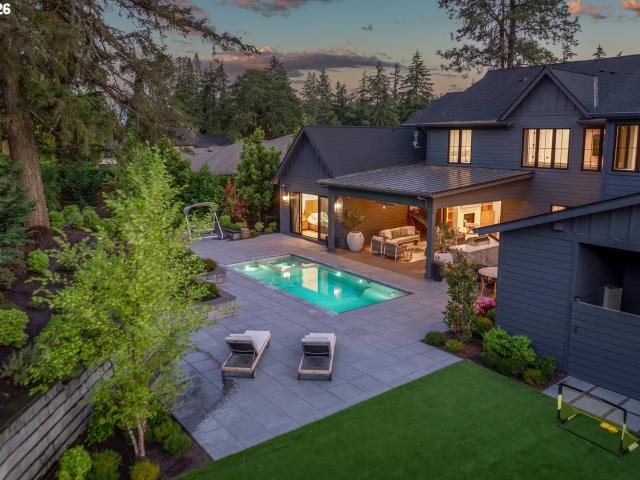
Contemporary farmhouse architecture, exceptional craftsmanship, and seamless indoor-outdoor living define this extraordinary 2024 custom residence by Elite Homes. Set on a beautifully landscaped 0.69-acre homesite, the home offers five ensuite bedrooms, including a luxurious main-level primary retreat, along with elegant living spaces designed for both everyday comfort and effortless entertaining. A disappearing wall of glass opens to a covered outdoor living room with a full outdoor kitchen, while the resort-style pool, integrated spa, and versatile poolside lounge and club room create an exceptional backyard retreat. Inside, wide-plank French oak floors, a dramatic wine gallery, a double-island chef's kitchen, private office, expansive upper-level bonus and flex spaces, and elevator-ready design reflect a thoughtful balance of sophistication, flexibility, and timeless style
USD 3,495,000
12566 SE 27TH AVE
View photo
House · for sale
USD 499,900
USD 338/sq.ft
12566 SE 27TH AVE
Forest Hills - First Addition
· 1,475 sq.ft · 3 Bedrooms · 2 Baths · House
· Office room · Deck · Fireplace · Equipped kitchen
Forest Hills - First Addition · 1,475 sq.ft · 3 Bedrooms · 2 Baths · House · Office room · Deck · Fireplace · Equipped kitchen
Welcome to this beautifully updated 3-bedroom, 2-bath home offering 1,481 square feet of comfortable living space in a convenient Milwaukie location. Inside, you'll find beautiful hardwood floors, crown molding, and a spacious living room featuring a decorative fireplace. The formal dining area flows into a bright galley-style kitchen with white cabinetry, stainless steel appliances, and direct access to a large, partially covered deck—perfect for outdoor entertaining. The private primary suite features an updated en-suite bathroom with a walk-in shower, while two additional bedrooms and a second full bathroom provide flexibility for family, guests, or a home office. Situated on a generously sized, fully fenced lot, this property offers exceptional outdoor space for gardening, play, or pets. Conveniently located just minutes from downtown Milwaukie, the MAX Orange Line, Kellogg Creek Trail, parks, shopping, restaurants, and schools, with an easy commute to downtown Portland. A move-in-
USD 499,900
9940 sw terwilliger blvd
View photo
House · for sale
USD 785,000
USD 285/sq.ft
9940 sw terwilliger blvd
Forest Hills - First Addition
· 2,745 sq.ft · 3 Bedrooms · 2 Baths · House
· Office room · Gym · Equipped kitchen · Parking
Forest Hills - First Addition · 2,745 sq.ft · 3 Bedrooms · 2 Baths · House · Office room · Gym · Equipped kitchen · Parking
Set on nearly half an acre in SW Portland, this beautifully maintained property offers the rare combination of space, privacy, and a park-like setting just minutes from the heart of the city. Surrounded by mature trees and thoughtfully designed landscaping, the grounds create a peaceful backdrop that feels like your own private retreat. Inside, rich hardwood floors flow throughout the main living spaces, while the inviting two-story layout balances comfort and functionality. The kitchen is equipped with stainless steel appliances and opens seamlessly to the surrounding living and dining areas, making everyday living and entertaining effortless. Upstairs, you'll find three spacious bedrooms, while the expansive bonus room on the lower level offers endless flexibility as a media room, home office, gym, playroom, or guest space. An additional bonus room adjacent to the garage provides even more versatility, making it ideal for a private office, creative studio, workout room, or flexible w
USD 785,000
464 livingood ln
View photo
House · for sale
USD 835,000
USD 323/sq.ft
464 livingood ln
Forest Hills - First Addition
· 2,583 sq.ft · 4 Bedrooms · 2 Baths · House
· Garden · Deck · Fireplace · Equipped kitchen · Air conditioning
Forest Hills - First Addition · 2,583 sq.ft · 4 Bedrooms · 2 Baths · House · Garden · Deck · Fireplace · Equipped kitchen · Air conditioning
This beautiful home in a fantastic Sunnyhill location features FRESH interior paint upstairs AND downstairs, vaulted ceilings in the living room for abundant natural light, and a refreshed IPE wood deck perfect for entertaining. The main level includes a primary bedroom suite with a walk-in closet and double sinks, plus a kitchen and family room combo with an eat-in bar and fireplace. Three sliders lead to the expansive deck from the living, dining, and family rooms. The downstairs layout offers a second family/great room with a slider to the backyard, a laundry room, and three additional bedrooms with a double-vanity bathroom—ideal for multigenerational living. Additional features include a CertainTeed roof (2004), a newer furnace and AC unit (approximately 5 years old), a low yearly HOA fee, and an easy-care yard that extends beyond the trees for added privacy. The property is conveniently located nearby the Lake Oswego Recreation & Aquatic Center, shopping, dining, schools, and free
USD 835,000
625 sw comus ct
View photo
House · for sale
USD 950,000
USD 275/sq.ft
625 sw comus ct
Forest Hills - First Addition
· 3,444 sq.ft · 4 Bedrooms · 2 Baths · House
· Garden · Office room · Gym · Deck · Equipped kitchen
Forest Hills - First Addition · 3,444 sq.ft · 4 Bedrooms · 2 Baths · House · Garden · Office room · Gym · Deck · Equipped kitchen
Rare opportunity to take advantage of an attractive 3.375% assumable VA loan. Qualified buyers do not need to be veterans to assume this loan, subject to lender approval and loan qualification. Tucked into a quiet cul-de-sac of just eight homes, this spacious 4-bedroom home with a dedicated office offers 3,453 square feet of comfortable living surrounded by mature trees and a peaceful setting. Every room is generously proportioned, creating a home that feels open, comfortable, and designed for everyday living. Recent 2026 updates include a new cedar deck, brand-new carpet, and freshly painted kitchen cabinet doors. The kitchen features abundant cabinetry, a full wall of built-in pantry storage, double wall ovens, and a gas cooktop. The fourth bedroom serves as an excellent flex space, easily adapting to your needs as a media room, guest suite, home gym, office, playroom, or traditional bedroom. Step outside to enjoy the beautifully landscaped backyard, where mature trees, colorful plan
USD 950,000
725 Carrera Ln, Lake Oswego, OR 97034 | MLS #705935
View photo
House · for sale
USD 1,399,900
USD 370/sq.ft
725 Carrera Ln, Lake Oswego, OR 97034 | MLS #705935
Forest Hills - First Addition
· 3,778 sq.ft · 5 Bedrooms · 3 Baths · House
· Garden · Equipped kitchen
Forest Hills - First Addition · 3,778 sq.ft · 5 Bedrooms · 3 Baths · House · Garden · Equipped kitchen
Price Improvement! With just short of 3800 sqft feet and over 1u002F2 set among the trees, this is an exceptional opportunity to purchase within the coveted Forest Highlands neighborhood! This 5 bedrooms, plus bonus room and loft is so private, sitting on a culdesac capped street and yard lined with trees. This home is such an amazing opportunity! The tear down price in the neighborhood is $1.1m, highest end home range around $4m. Don't miss the chance to purchase a large home within this well established neighborhood! Exterior was painted in June. The main floor welcomes you with soaring vaulted ceilings & abundant natural light, floating staircase and a layout built for entertaining. Master on the Main! Spacious kitchen is designed for both everyday living and effortless entertaining, featuring island, extensive counter space, and plentiful cabinetry, with a dedicated dining room just off the kitchen. The luxurious primary suite on the main level, serves as a private retreat, complet
USD 1,399,900
2834 glenmorrie dr
View photo
House · for sale
USD 1,374,500
USD 560/sq.ft
2834 glenmorrie dr
Forest Hills - First Addition
· 2,454 sq.ft · 2 Bedrooms · 3 Baths · House
· Patio · Garden · Fireplace · Equipped kitchen · Parking
Forest Hills - First Addition · 2,454 sq.ft · 2 Bedrooms · 3 Baths · House · Patio · Garden · Fireplace · Equipped kitchen · Parking
Open house sat & sun, 8/15 & 8/16, 1-4 pm. Rarely does a completely transformed single-level home offer this combination of style, scale, and future potential. Situated on a nearly half-acre, level lot in sought-after Glenmorrie, this beautifully reimagined 1954 ranch blends timeless character with sophisticated modern design. The light-filled great room features soaring vaulted ceilings, a gas fireplace, and an exceptional chef's kitchen with an oversized island, double ovens, gas cooktop, farmhouse sink, and multiple beverage refrigerators. Extensive upgrades include updated plumbing and electrical systems, insulated interior walls, 2x6 construction, and systems already configured for future expansion or a potential ADU, with plans available for additional rooms and a three-car garage. French doors open to an expansive patio and a huge, sun-filled backyard ideal for entertaining, gardening, and outdoor living. A tool shed, potting shed, and additional brick patio/fire pit area create
USD 1,374,500
725 carrera ln
View photo
House · for sale
USD 1,399,900
USD 370/sq.ft
725 carrera ln
Forest Hills - First Addition
· 3,778 sq.ft · 5 Bedrooms · 3 Baths · House
· Garden · Equipped kitchen
Forest Hills - First Addition · 3,778 sq.ft · 5 Bedrooms · 3 Baths · House · Garden · Equipped kitchen
Price Improvement! With just short of 3800 sqft feet and over 1/2 set among the trees, this is an exceptional opportunity to purchase within the coveted Forest Highlands neighborhood! This 5 bedrooms, plus bonus room and loft is so private, sitting on a culdesac capped street and yard lined with trees. This home is such an amazing opportunity! The tear down price in the neighborhood is $1.1m, highest end home range around $4m. Don't miss the chance to purchase a large home within this well established neighborhood! Exterior was painted in June. The main floor welcomes you with soaring vaulted ceilings & abundant natural light, floating staircase and a layout built for entertaining. Master on the Main! Spacious kitchen is designed for both everyday living and effortless entertaining, featuring island, extensive counter space, and plentiful cabinetry, with a dedicated dining room just off the kitchen. The luxurious primary suite on the main level, serves as a private retreat, complete wi
USD 1,399,900
9265 sw 1st ave
View photo
Townhouse · for sale
USD 545,000
USD 418/sq.ft
9265 sw 1st ave
Forest Hills - First Addition
· 1,302 sq.ft · 3 Bedrooms · 2 Baths · Townhouse
· Patio · Garden · Office room
Forest Hills - First Addition · 1,302 sq.ft · 3 Bedrooms · 2 Baths · Townhouse · Patio · Garden · Office room
Time to make your move into this contemporary brand-new home nestled in an established SW Neighborhood. Inviting main living area with high ceilings and open concept filled with natural light that radiates throughout the many windows. Simple, minimalist everyday living offering modern comfort and design. Flexible and thoughtful floor plan offers separation to create a private primary suite with additional rooms for options for in-home office, yoga space, and more. Private covered patio with easy care and a fenced backyard for outdoor fun or BBQ. Ideal location to parks, trails, and to the city within minutes. Come visit this thoughtfully designed home and make it yours! Fresh, easy living just for you. [Home Energy Score = 8. HES Report at
USD 545,000
1674 fircrest dr
View photo
House · for sale
USD 699,000
USD 351/sq.ft
1674 fircrest dr
Forest Hills - First Addition
· 1,991 sq.ft · 4 Bedrooms · 2 Baths · House
Forest Hills - First Addition · 1,991 sq.ft · 4 Bedrooms · 2 Baths · House
Huge value in an excellent Lake Oswego neighborhood, privacy, views, and a quiet cul-de-sac define this beautifully remodeled home, ideally located near the new Lake Oswego Aquatic Center, New Seasons, Luscher Farm, and top-rated Lakeridge High School and Hallinan Elementary. Lake Oswego Opportunity: Priced Below Market with Income & Dual-Living Potential. At $715,000, this versatile home is priced below comparable properties while offering $3,500+ monthly rental potential, excellent separation of living spaces, and the flexibility to create a future dual-living arrangement. An ideal opportunity for investors, 1031 exchange buyers, or those seeking multigenerational living in one of Lake Oswego's most desirable school districts
USD 699,000
17680 stafford rd
View photo
House · for sale
USD 1,875,000
USD 482/sq.ft
17680 stafford rd
Forest Hills - First Addition
· 3,886 sq.ft · 5 Bedrooms · 3 Baths · House
· Fireplace · Equipped kitchen
Forest Hills - First Addition · 3,886 sq.ft · 5 Bedrooms · 3 Baths · House · Fireplace · Equipped kitchen
Architecturally distinctive and impeccably maintained, this custom Lake Oswego residence pairs exceptional design with a highly livable floor plan, peaceful privacy and expansive valley views. Built in 2021 and set on 1/3 acre, the home offers the feel and finish of new construction without the cost or wait of building today. Wide plank hardwood floors, expansive windows, warmth and custom finishes define the interiors, while a floor to ceiling stone fireplace and custom built ins anchor the great room. A generous dining room framed by a wall of windows fills the space with natural light. The dream kitchen is designed on a grand scale with extensive custom cabinetry, quartz counters, state of the art Thermador appliances, a custom hood, oversized island and a walk in butler’s pantry with additional workspace and storage. The primary suite is a true retreat with hardwood floors, serene views, a large soaking tub, oversized frameless glass shower and walk in closet. The ideal upstairs la
USD 1,875,000

Get email alerts

Don't miss out: be the first to know about new properties

The alert was correctly created

On subscribing you accept the conditions of use and the privacy policy
Alert
Receive new ads in your inbox
Save this search
Receive alerts for new listings

We'll send you an email when we have new properties for: "Houses for sale in Forest Hills - First Addition"

The alert was correctly created

Historic Milwaukie
The Bluffs, Oak Grove Northwest Clackamas CCD Clackamas County Oregon
Get email alerts and be the first to see new listings
Required field
On subscribing I accept the terms of the privacy policy
Perfect! You'll soon start receiving new listings via email
Alert
Receive an email when we have new ads for Houses for sale in Forest Hills - First Addition
Save this search
Filters

Bedrooms

Size (sq.ft)

sq.ft
sq.ft

Price

USD
USD

Property type

Bathrooms

Clear all filters
Receive notifications when new entries are published.