813 houses for sale in Foster Hills

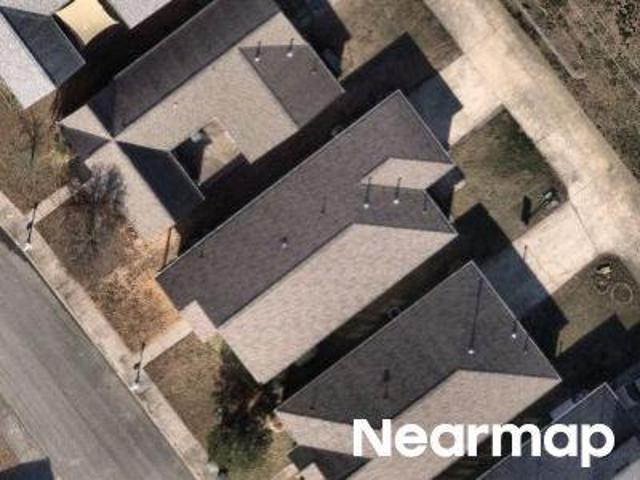
Greenslake Rd
View photo
House · for sale
Request Details
Updated
Greenslake Rd
Foster Hills
· House
Foster Hills · House
This is a Real Estate-Owned (REO)/post-foreclosure home owned or managed by a bank. All offers are considered; however, the highest and best will most likely be accepted
Request Details
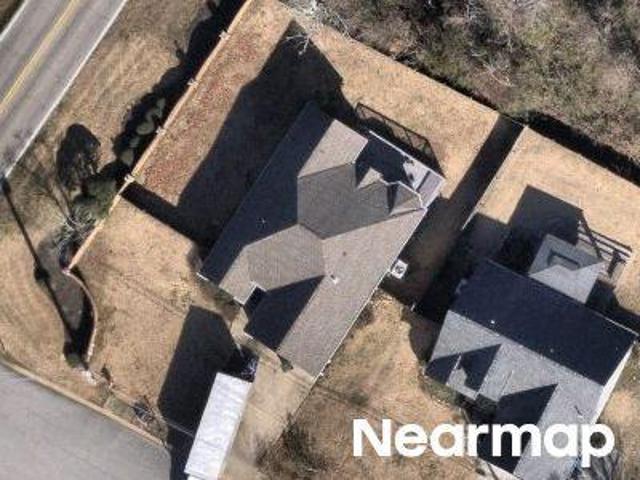
Igou Crossing Dr
View photo
House · for sale
Request Details
Updated
Igou Crossing Dr
Foster Hills
· House
Foster Hills · House
This is a Real Estate-Owned (REO)/post-foreclosure home owned or managed by a bank. All offers are considered; however, the highest and best will most likely be accepted
Request Details
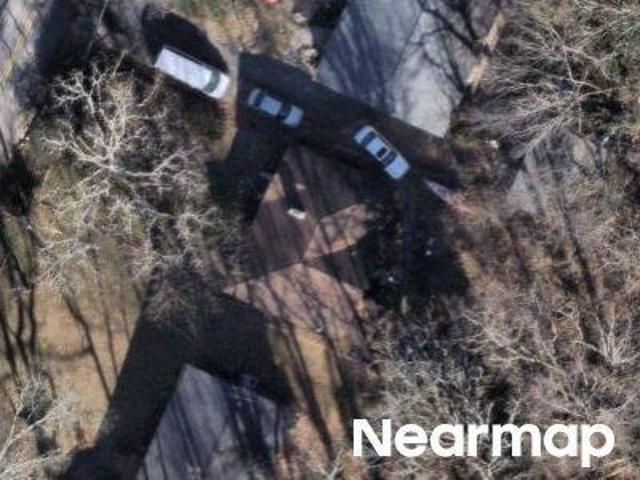
Hamilton Mill Dr
View photo
House · for sale
Request Details
Updated
Hamilton Mill Dr
Foster Hills
· House
Foster Hills · House
This is a Real Estate-Owned (REO)/post-foreclosure home owned or managed by a bank. All offers are considered; however, the highest and best will most likely be accepted
Request Details
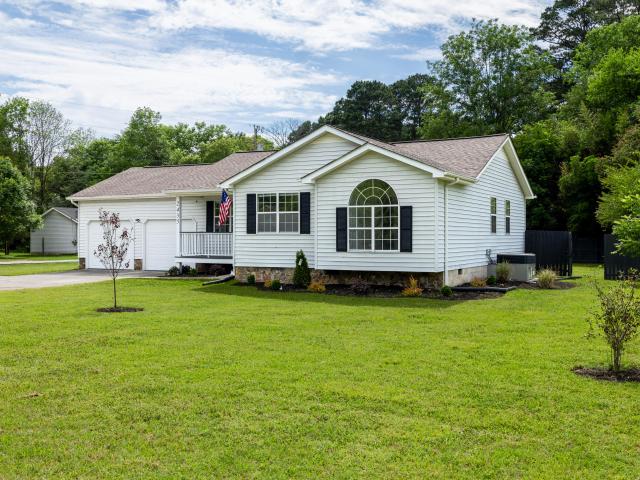
Westside Dr
View photo
House · for sale
Request Details
Updated
Westside Dr
Foster Hills
· House
Foster Hills · House
This is a Real Estate-Owned (REO)/post-foreclosure home owned or managed by a bank. All offers are considered; however, the highest and best will most likely be accepted
Request Details
2435 Graysville Road
View photo
House · for sale
USD 299,900
USD 253/sq.ft
New
2435 Graysville Road
Foster Hills
· 1,184 sq.ft · 3 Bedrooms · 2 Baths · House
· Fireplace
Foster Hills · 1,184 sq.ft · 3 Bedrooms · 2 Baths · House · Fireplace
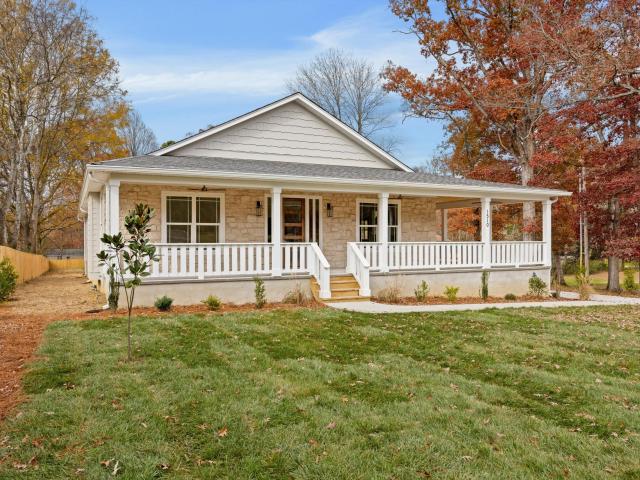
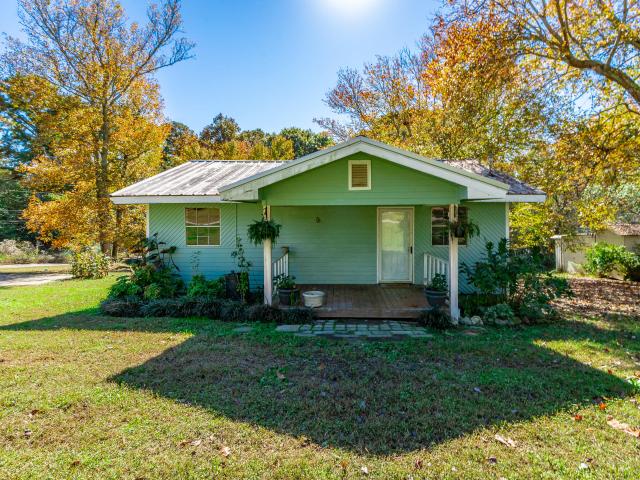
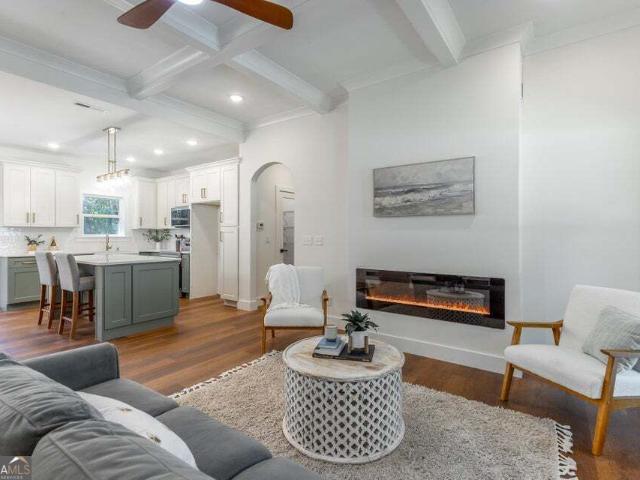
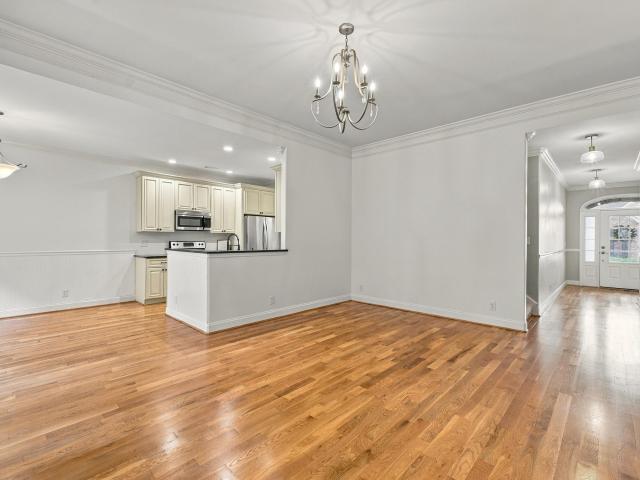
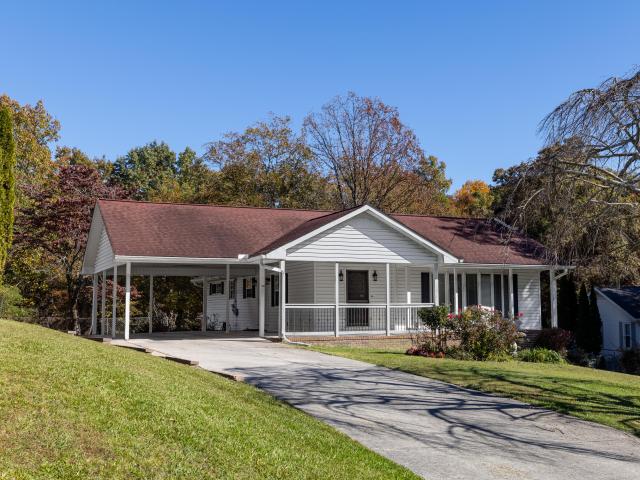
Back on market no fault of Seller! Location, location, location! Newly Renovated Ranch Home in Ringgold GA. Seller willing to contribute $5000 toward buyer's closing expenses. Ideally located just over the Georgia line, this completely renovated ranch home offers the perfect balance of a quiet residential setting and unbeatable everyday convenience. Situated just minutes from Interstate 75, Hamilton Place Mall, and East Brainerd shopping and dining, this property ensures your daily commute and essential errands are incredibly efficient. The completely renovated, move-in-ready ranch home sits on a spacious, level lot with excellent curb appeal. The exterior features low-maintenance vinyl siding, classic black shutters, and a welcoming covered front porch. Inside, the open layout showcases brand-new luxury vinyl plank (LVP) flooring and fresh paint throughout. The expansive living room centers around a stone-wrapped fireplace flanked by twin windows for abundant natural light. The beauti
USD 299,900
1510 N Three Notch Road
View photo
House · for sale
USD 49,900,000
USD 20,975/sq.ft
Updated
1510 N Three Notch Road
Foster Hills
· 2,379 sq.ft · 4 Bedrooms · 3 Baths · House
· Fireplace · Equipped kitchen
Foster Hills · 2,379 sq.ft · 4 Bedrooms · 3 Baths · House · Fireplace · Equipped kitchen
New Construction Modern Farmhouse. Welcome to this stunning 2025-built modern farmhouse, where thoughtful design meets timeless craftsmanship. Offering 2,380 sq ft of bright, open living space, this 4-bedroom, 3-full-bathroom home delivers the perfect blend of luxury and everyday comfort. Step inside to soaring vaulted ceilings and an abundance of natural light cascading across wide-plank hardwood floors. The heart of the home is the expansive great room, anchored by a striking stone fireplace with a custom mantel — ideal for cozy evenings or entertaining on a grand scale. Flow seamlessly into the gourmet kitchen featuring an oversized island with seating, quartz countertops, a custom wood hood, stainless steel appliances, and a walk-in pantry. A spacious dining area and adjacent living room create the ultimate open-concept layout everyone desires. The split-bedroom floor plan ensures privacy. The serene primary suite is a true retreat with tray ceilings, a spa-like ensuite boasting du
USD 49,900,000
1066 Restoration Drive
View photo
House · for sale
USD 525,000
USD 215/sq.ft
New
1066 Restoration Drive
Foster Hills
· 2,433 sq.ft · 3 Bedrooms · 2 Baths · House
· Patio · Garden · Deck · Fireplace · Equipped kitchen · Swimming pool
Foster Hills · 2,433 sq.ft · 3 Bedrooms · 2 Baths · House · Patio · Garden · Deck · Fireplace · Equipped kitchen · Swimming pool
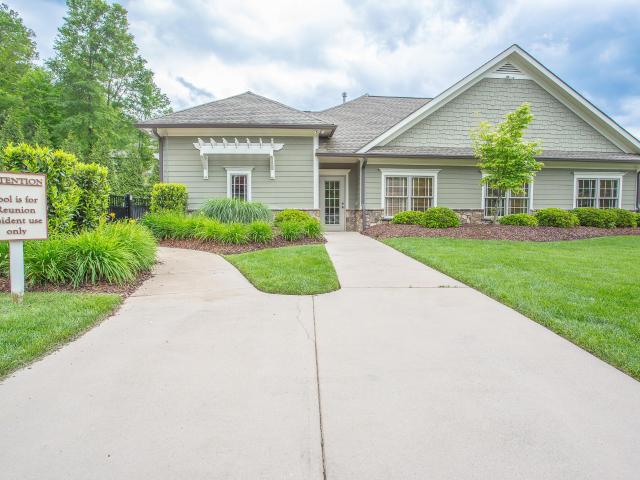
Coming Soon! Welcome to this beautiful home in Reunion, one of the Chattanooga area's most sought-after neighborhoods! Meticulously maintained, this 3 bedroom 2 ½ bath home offers a beautifully landscaped yard and numerous desirable upgrades. Interior features include granite countertops in the kitchen and bathrooms, stainless steel appliances, hardwood flooring throughout the main level, crown molding in every room, and 9-foot ceilings. The inviting living area features a gas fireplace with remote-controlled logs, while the oversized primary bedroom offers a spacious retreat. Outdoor living is equally impressive, with a fenced backyard, pergola-covered Trex deck, and stamped concrete patio, perfect for relaxing or entertaining. Two charming front porches add to the home's appeal, including an upper-level porch with Trex decking. Reunion residents enjoy access to community amenities, including a clubhouse, swimming pool, and park area. With its thoughtful upgrades, inviting outdoor spa
USD 525,000
1026 Fortitude Trail
View photo
House · for sale
USD 455,000
USD 202/sq.ft
New
1026 Fortitude Trail
Foster Hills
· 2,250 sq.ft · 4 Bedrooms · 3 Baths · House
· Office room · Equipped kitchen
Foster Hills · 2,250 sq.ft · 4 Bedrooms · 3 Baths · House · Office room · Equipped kitchen
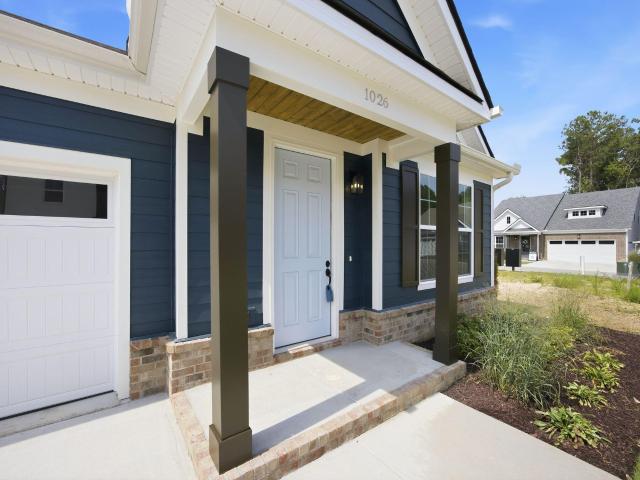
Move in ready! 10k builder credit towards closing costs! Can Use $25,000 State/City Down Payment Assistance Program. The Hampton by Parkside Builders offers the perfect blend of style, function, and flexible living. This thoughtfully designed home features 4 bedrooms, 3 full baths, a spacious bonus room, and a main level primary suite with a large walk-in closet and beautifully appointed en-suite bath. The heart of the home is the open concept living area, where soaring 11-foot vaulted ceilings create a bright, spacious atmosphere perfect for entertaining or everyday living. The kitchen flows seamlessly into the dining and living spaces, while a second main level bedroom with an adjacent full bath offers the flexibility of a guest suite or home office. Enjoy your morning coffee or unwind in the evening on the private covered porch. Located in Givens Park, an intimate East Brainerd community of just 28 homes, you'll enjoy beautifully landscaped homesites, a peaceful walking trail, and c
USD 455,000
1019 Fortitude Trail
View photo
House · for sale
USD 384,900
USD 209/sq.ft
New
1019 Fortitude Trail
Foster Hills
· 1,841 sq.ft · 4 Bedrooms · 2 Baths · House
· Parking
Foster Hills · 1,841 sq.ft · 4 Bedrooms · 2 Baths · House · Parking
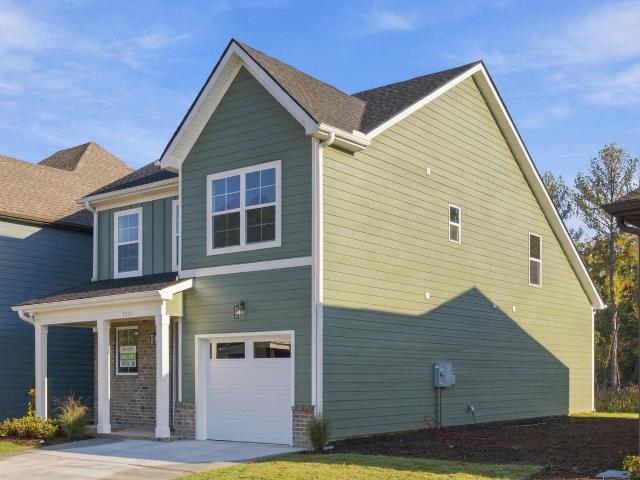
Move in ready! Builder offering $7k CLOSING COSTS. With preferred Lender & Title. This home may also qualify for Chattanooga's Down Payment Assistance Program in conjunction with THDA financing (Up to $21,000). See agent for details. The Geneva by Parkside Builders offers the perfect balance of space, style, and convenience. This thoughtfully designed floor plan features 4 bedrooms, 2.5 baths, a main level primary suite, an upstairs bonus room, and a 1 car garage with an additional parking pad for a second vehicle. Designed with today's lifestyle in mind, the open concept layout is complemented by included upgrades such as engineered hardwood flooring, solid hardwood stairs, and quality finishes throughout. Located in Givens Park, an intimate East Brainerd community of just 28 homes, residents enjoy beautifully landscaped homesites, a peaceful walking trail, and easy access to Hamilton Place, Trader Joe's, Whole Foods, local restaurants, coffee shops, and the highly sought after East B
USD 384,900
1505 Maxwell Road
View photo
House · for sale
USD 179,000
USD 151/sq.ft
New
1505 Maxwell Road
Foster Hills
· 1,184 sq.ft · 3 Bedrooms · 1 Bath · House
· Equipped kitchen · Air conditioning · Heating · Parking · Concierge
Foster Hills · 1,184 sq.ft · 3 Bedrooms · 1 Bath · House · Equipped kitchen · Air conditioning · Heating · Parking · Concierge
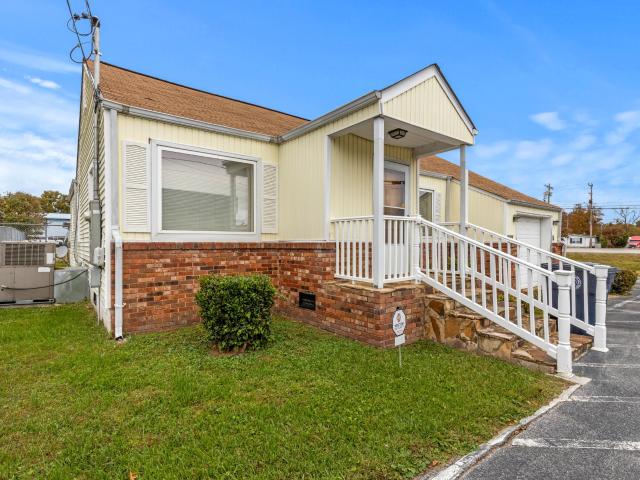
Already set up and operating as an office, this 1950 brick-and-siding building on Maxwell Rd comes with its own paved parking lot and sits just off an established East Ridge commercial corridor. Off-street parking lines the front and side of the building, and I-24 is a short drive away by way of Germantown Rd. Inside, approximately 1,188 square feet is divided into a series of private offices, each with a door, a ceiling fan, and a window. Wood-look flooring runs throughout, and arched doorways and two knotty pine paneled rooms give the space more character than a typical office suite. The front room, just inside the covered entry with its stone steps and white railings, works well as a reception or meeting area, and the remaining rooms currently hold individual workstations. A full kitchen with white cabinetry, an electric range, a dishwasher, and a double sink serves as the break room, and the full bath includes a tub and shower. Central heat and air are in place. A single overhead d
USD 179,000
172 Mill Lane
View photo
House · for sale
USD 350,000
USD 204/sq.ft
New
172 Mill Lane
Foster Hills
· 1,711 sq.ft · 3 Bedrooms · 2 Baths · House
· Patio
Foster Hills · 1,711 sq.ft · 3 Bedrooms · 2 Baths · House · Patio
Welcome to Boynton Abbey! This absolutely charming farmhouse, built in 1900 and beautifully renovated, offers a wonderful combination of historic character, cheerful living spaces, and peaceful country surroundings, all just minutes from the conveniences of town. Located in the desirable Boynton community, the home is zoned for Boynton Elementary, Heritage Middle, and Heritage High School. Known affectionately as'Boynton Abbey' for approximately a decade, this delightful home has welcomed guests from near and far as a highly rated Airbnb vacation retreat. Originally known as the'Old Buff Home-place, the property has a rich history dating back more than a century and has been lovingly cared for by the second of only two owners since 1978. Inside, you'll find three comfortable bedrooms, two bathrooms, an upstairs bonus, and a beautifully renovated home that retains the warmth and personality of a historic farmhouse. Outside, enjoy the shady front porch, inviting back patio, fire pit, and
USD 350,000
109 S Howell Avenue
View photo
House · for sale
USD 260,000
USD 188/sq.ft
New
109 S Howell Avenue
Foster Hills
· 1,378 sq.ft · 2 Bedrooms · 2 Baths · House
· Garden · Parking · Deck · Equipped kitchen
Foster Hills · 1,378 sq.ft · 2 Bedrooms · 2 Baths · House · Garden · Parking · Deck · Equipped kitchen
Open house sunday 11/15, 2-4p. Room to spread out, space to create, and a fresh start in the heart of Brainerd. You'll fall in love with this remodeled 2 bedroom, 2 full bath home built on a rare extra-large double lot. At 1,380 sq ft, every inch of this charmer has been thoughtfully refreshed. You'll find a sparkling clean updated kitchen with beautiful wood cabinets, granite countertops, natural stone mosaic backsplash, stainless steel appliances, and gas cooking. Both full bathrooms have been completely renovated with impressive new fixtures. New carpet and fresh paint tie the whole home together and make it feel like new. Step outside onto the new back deck that overlooks the large, fenced backyard. Privacy fence runs along both sides of the spacious level yard. And the garage? It's more than you would ever expect. It's a destination! The 24x30 detached garage easily handles two cars and still has an additional large shop area, making it a dream for the hobbyist, craftsman, or anyo
USD 260,000
207 Tacoa Avenue
View photo
House · for sale
USD 325,000
USD 260/sq.ft
207 Tacoa Avenue
Foster Hills
· 1,249 sq.ft · 3 Bedrooms · 2 Baths · House
· Office room · Gym · Deck · Equipped kitchen · Parking
Foster Hills · 1,249 sq.ft · 3 Bedrooms · 2 Baths · House · Office room · Gym · Deck · Equipped kitchen · Parking
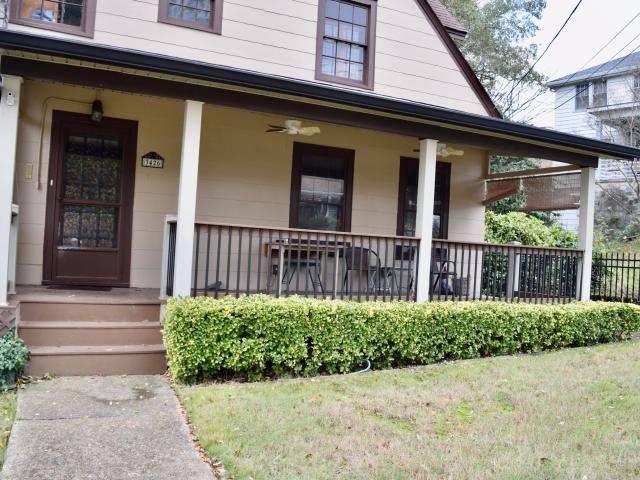
Fully Renovated Midtown Home Across from the Park Welcome to 207 Tacoa Avenue, where you can enjoy stylish, single-level living in the heart of Brainerd with this beautifully renovated three-bedroom, two-bath home. Designed for both everyday comfort and effortless entertaining, the open-concept living space brings together a gourmet kitchen, rich wood cabinetry, a spacious island, an inviting great room, and a dining area-the perfect setting for holiday gatherings and time with family and friends. The private primary suite features a beautifully designed bathroom with exquisite tile finishes. Two additional bedrooms provide comfortable accommodations for family and guests, with flexibility for a home office, fitness room, or creative space. Custom tilework by Tony Thompson Design adds artistry and character throughout the home. Outside, an oversized Craftsman-style carport and spacious rear deck combine beauty with practicality, offering wonderful areas for outdoor dining and entertain
USD 325,000
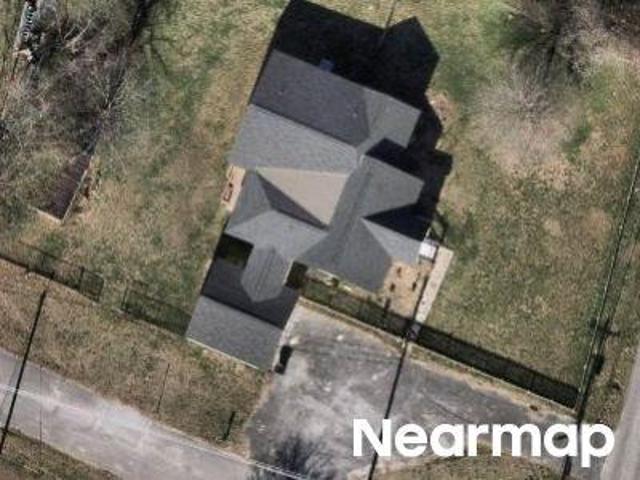
1809 Richmond Lane
View photo
House · for sale
USD 385,333
USD 211/sq.ft
1809 Richmond Lane
Foster Hills
· 1,819 sq.ft · 3 Bedrooms · 2 Baths · House
· Garden · Parking · Fireplace · Equipped kitchen
Foster Hills · 1,819 sq.ft · 3 Bedrooms · 2 Baths · House · Garden · Parking · Fireplace · Equipped kitchen
Super convenient, one-level living in the heart of East Brainerd close to schools, parks, the shopping and restaurants and medical facilities of the Hamilton Place area and only 20 minutes to downtown Chattanooga. This 3 bedroom, 2 bath home with a double garage is situated on a cul-de-sac lot with a fenced back yard and is wooded in back for a nice privacy buffer. Recent updates and desirable features include new paint, new lighting, LVP and tile throughout, new appliances, vaulted ceilings, vinyl windows, an open floor plan, screened porch and more! Your tour begins with entry from a covered front porch to the great room which has a gas fireplace, French doors to the screened porch, access to the laundry room and garage, and is open to the kitchen and dining area. The kitchen has wood countertops, contrasting painted cabinetry, stainless appliances, a level dining bar, and a nice walk-in pantry. All of the bedrooms are spacious, including the primary which has a double tray ceiling,
USD 385,333
18 Kristopher Lane
View photo
House · for sale
USD 185,000
USD 223/sq.ft
New
18 Kristopher Lane
Foster Hills
· 829 sq.ft · 2 Bedrooms · 1 Bath · House
Foster Hills · 829 sq.ft · 2 Bedrooms · 1 Bath · House
Country Charm with Endless Potential. A Fixer-Upper Opportunity! Discover the possibilities with this fixer-upper nestled in a peaceful, private country setting! Whether you're looking for a renovation project, a cozy country retreat, or the potential to create a charming mother-in-law cottage, this property offers an opportunity to bring your vision to life. Looking to keep family close while maintaining your own space? The neighboring property is also available for purchase, creating a unique opportunity for multigenerational living. Imagine having loved ones just next door while everyone enjoys their own privacy and the tranquility of country living. Surrounded by the beauty of a rural setting, this property offers the freedom to create something truly special. With some TLC and your personal touches, this home could become the perfect guest cottage, family residence, or peaceful getaway. Two neighboring properties, endless possibilities! Don't miss this opportunity to create your o
USD 185,000
393 Murphy Lane
View photo
House · for sale
USD 299,000
USD 199/sq.ft
New
393 Murphy Lane
Foster Hills
· 1,496 sq.ft · 3 Bedrooms · 2 Baths · House
· Garden · Deck
Foster Hills · 1,496 sq.ft · 3 Bedrooms · 2 Baths · House · Garden · Deck
Looking for privacy, peaceful surroundings, and the freedom to enjoy country living on your own terms? This secluded property offers the lifestyle you've been searching for! Tucked away in a tranquil, unrestricted country setting, you'll have the flexibility to create a space that truly fits your needs. Picture yourself enjoying your morning coffee on the welcoming front porch, surrounded by the sights and sounds of nature, or spending quiet evenings relaxing and entertaining on the back deck. The private backyard provides a peaceful retreat with opportunities for outdoor gatherings, gardening, or simply enjoying your own space away from the hustle and bustle. Dreaming of fresh eggs from your own chickens, a thriving vegetable garden, or a place to embrace a more self-sufficient lifestyle? Here, those possibilities can become your reality! Whether you're looking for a full-time residence, a peaceful country getaway, or a place to establish your own homestead, this property offers the p
USD 299,000
1877 Oakvale Drive
View photo
House · for sale
USD 449,900
USD 222/sq.ft
New
1877 Oakvale Drive
Foster Hills
· 2,024 sq.ft · 3 Bedrooms · 2 Baths · House
· Garden · Office room · Equipped kitchen · Parking
Foster Hills · 2,024 sq.ft · 3 Bedrooms · 2 Baths · House · Garden · Office room · Equipped kitchen · Parking
Welcome to Oakvale, where thoughtful design meets comfortable, modern living! This beautifully crafted new-construction home offers 3 bedrooms, 2.5 full baths, and a versatile floor plan designed to fit a variety of lifestyles. The main level features hardwood flooring throughout, an inviting living space, and a well-appointed kitchen complete with custom cabinetry, granite countertops, and stainless steel appliances. The private main-level primary suite offers a spacious ensuite bath, while the convenient two-car garage provides easy access to the home. Upstairs, you'll find two generously sized bedrooms, a full bath, and a large unfinished bonus room offering excellent potential for additional living space, a media room, playroom, home office, or whatever best suits your needs. Step outside to enjoy the covered back porch and private backyard, perfect for relaxing or entertaining. Built with quality craftsmanship and backed by a builder's warranty, this move-in-ready home offers the
USD 449,900
137 Browning Drive
View photo
House · for sale
USD 345,000
USD 120/sq.ft
137 Browning Drive
Foster Hills
· 2,863 sq.ft · 4 Bedrooms · 2 Baths · House
· Patio · Garden · Office room · Fireplace · Equipped kitchen
Foster Hills · 2,863 sq.ft · 4 Bedrooms · 2 Baths · House · Patio · Garden · Office room · Fireplace · Equipped kitchen
Motivated sellers! Buyer incentive! Tucked into the desirable Huntley Meadows community, this move-in ready home delivers the perfect blend of space, style, and functionality throughout. A welcoming foyer opens to a formal dining room, the perfect setting for family meals or entertaining guests. The open-concept living area features a spacious kitchen with granite countertops, stainless steel appliances and oversized island, and plenty of cabinet and counter space, all overlooking the family room with a beautiful gas stone fireplace. A conveniently located half bath on the main level adds functionality for everyday living and entertaining. Upstairs, 4 spacious bedrooms and 2 full bathrooms await, along with a bonus flex room perfect for a playroom, home office, or fitness space. Smart home features put control at your fingertips, and a concrete patio overlooks the fenced backyard, ideal for relaxing or entertaining. Conveniently located just across the Tennessee state line, this home o
USD 345,000
101 Wisley Way
View photo
Townhouse · for sale
USD 370,000
USD 170/sq.ft
New
101 Wisley Way
Foster Hills
· 2,164 sq.ft · 2 Bedrooms · 2 Baths · Townhouse
· Office room · Fireplace · Swimming pool
Foster Hills · 2,164 sq.ft · 2 Bedrooms · 2 Baths · Townhouse · Office room · Fireplace · Swimming pool
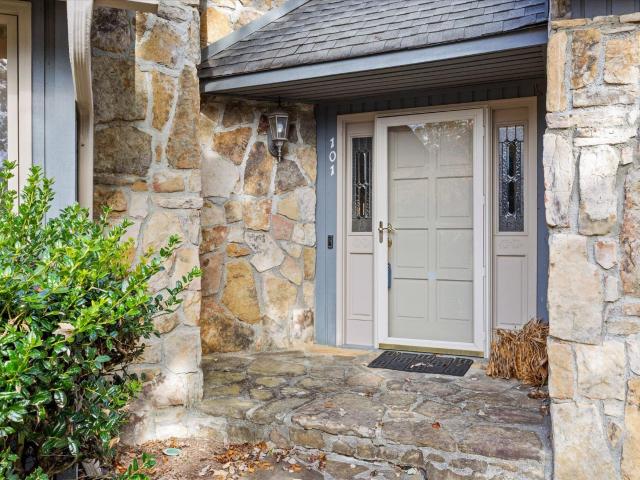
Enjoy resort-style living in the gated community of Windstone! Perfectly positioned on a corner lot along the first fairway, this beautifully situated one-level townhome offers stunning golf course and pond views with a lifestyle that feels like a permanent getaway. Residents enjoy access to an impressive array of amenities, including a swimming pool, tennis courts, golf course, and community restaurant. Inside, you'll find an inviting open-concept floor plan highlighted by vaulted ceilings, a beautiful stone fireplace, and comfortable single-level living. A dedicated office or flex space just off the entry provides the perfect spot for working from home, hobbies, or additional living space. The spacious primary suite features a large bedroom, two walk-in closets, and an oversized en-suite bath with double vanities and a newly tiled walk-in shower. One of the home's standout features is the expansive screened back porch, complete with vaulted ceilings and breathtaking views overlooking
USD 370,000
806 Woodland Drive
View photo
House · for sale
USD 285,000
USD 203/sq.ft
New
806 Woodland Drive
Foster Hills
· 1,399 sq.ft · 3 Bedrooms · 3 Baths · House
· Garden · Cellar
Foster Hills · 1,399 sq.ft · 3 Bedrooms · 3 Baths · House · Garden · Cellar
Pull around the circular drive and you're home. Mornings start with coffee looking out over a level back yard, fenced in chain link with a gate, with room to plant a garden, toss a ball or spread out on a summer afternoon. Out back, a barn and a shed give the mower, the tools and your weekend projects a place of their own, with the house left free for living. Inside, this ranch keeps everyday life on one floor: the primary bedroom on the main level, laundry steps away, and hardwood underfoot. Built-in bookcases give your books and keepsakes a proper home. Downstairs, the finished full basement adds a whole second living space for movie nights, a guest suite, an office or a hobby room, whatever the week calls for. All of it sits on a paved county road in an established Rossville neighborhood, minutes from Fort Oglethorpe and an easy drive into Chattanooga
USD 285,000
1306 Laredo Avenue
View photo
House · for sale
USD 299,000
USD 252/sq.ft
New
1306 Laredo Avenue
Foster Hills
· 1,184 sq.ft · 3 Bedrooms · 1 Bath · House
· Garden · Equipped kitchen · Parking
Foster Hills · 1,184 sq.ft · 3 Bedrooms · 1 Bath · House · Garden · Equipped kitchen · Parking
Here's a chance for you to take advantage of a better interest rate than today's national average on a VA loan via an assumable mortgage. Be sure to ask how to take advantage of this opportunity! This lovely single story 3 bedroom home is only minutes to downtown Chattanooga! It has been extensively updated with a remodeled kitchen, all new cabinets, new stainless steel appliances, new countertops and fixtures. Both bathrooms have been updated, and flooring has been updated throughout the home. Very importantly a newer roof, new gutters, and newer water heater add peace of mind for the new owners. The bright open living room flows right into the dining room, perfect for entertaining guests. The kitchen is ample size, and the 3rd bedroom can be set up as an office or bonus room. Relax in the large level back yard, park your car under the carport with plenty of additional parking in the drive, and enjoy your new move in ready home!
USD 299,000
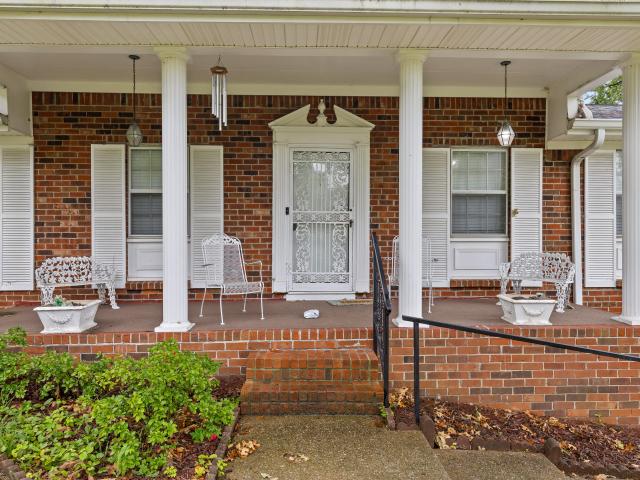
50 Tommy Lane
View photo
House · for sale
USD 325,000
USD 230/sq.ft
50 Tommy Lane
Foster Hills
· 1,410 sq.ft · 3 Bedrooms · 2 Baths · House
· Parking
Foster Hills · 1,410 sq.ft · 3 Bedrooms · 2 Baths · House · Parking
Discover this beautifully built new construction home in North Georgia, featuring three bedrooms, two bathrooms, and a practical, well-planned layout. The open living area is highlighted by a stylish coffered ceiling, adding architectural detail and character to the space. A separate laundry room and mudroom conveniently located off the two-car garage provide everyday functionality and organization. Set on an oversized. 82/acre lot, this home offers an impressive combination of quality, space, and value. Schedule your private showing today!
USD 325,000
3426 Alta Vista Drive
View photo
House · for sale
USD 339,000
USD 178/sq.ft
New
3426 Alta Vista Drive
Foster Hills
· 1,894 sq.ft · 3 Bedrooms · 2 Baths · House
· Garden · Deck
Foster Hills · 1,894 sq.ft · 3 Bedrooms · 2 Baths · House · Garden · Deck
This century old classic is ready for a new owner. This amazing East Brainerd home is a gift for those who are inspired by older homes with historic character and extreme possibilities. This home resides in the very heart beat of Chattanooga and offers quick access to hiking, biking, aquatic hobbies, top tier shopping and dining, golfing and most of all, one of the most lively downtowns in the south. As you stroll through the home you'll notice the original hardwood floors, a unique and friendly layout, large rooms, incredible storage, tall ceilings, a perfectly placed sun room and a blank canvas available for you to make it your own. The curb appeal of the home is off the charts and offers zoysia grass in the front yard as well as seasoned shrubbery and a recently added aluminum fence. The back yard offers mature trees including magnolia trees, a pecan tree, a majestic hemlock and others that make the yard a nature haven. Enjoy the extensive decking perfect for entertaining and the fu
USD 339,000
215 Waheela Drive
View photo
House · for sale
USD 349,900
USD 159/sq.ft
New
215 Waheela Drive
Foster Hills
· 2,196 sq.ft · 3 Bedrooms · 3 Baths · House
· Garden · Office room · Equipped kitchen
Foster Hills · 2,196 sq.ft · 3 Bedrooms · 3 Baths · House · Garden · Office room · Equipped kitchen
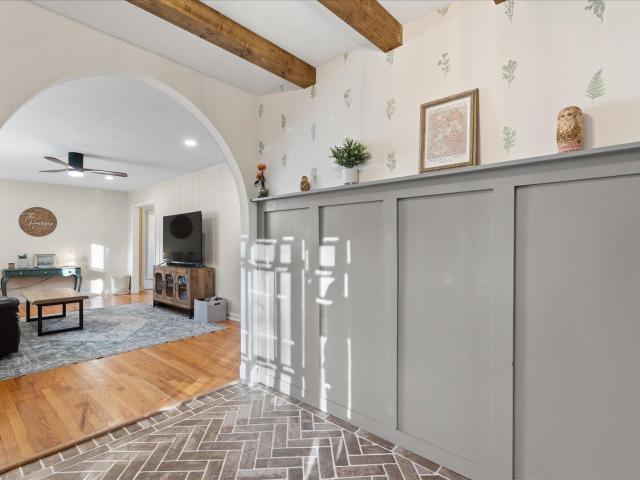
Welcome to 215 Waheela Drive. A beautifully updated and well-maintained 3 bedroom, 3 bathroom home offering approximately 2,196 square feet of versatile living space in a peaceful, wooded setting. The main level features warm hardwood flooring, abundant natural light, and a comfortable living area highlighted by exposed beams and an inviting flow into the kitchen and dining spaces. The kitchen offers granite countertops, updated cabinetry and a functional layout ideal for both daily living and entertaining. A spacious sunroom provides additional living flexibility and overlooks the private backyard, creating the perfect spot for a home office, playroom, or relaxation space. The primary suite and additional bedrooms offer comfortable accommodations with updated bathrooms and thoughtful finishes throughout. The lower level includes a large bonus area with wet bar and full bathroom, providing excellent potential for a media room, guest suite, or multi-purpose living space. Outdoor living
USD 349,900
595 Willow Grove Court
View photo
House · for sale
USD 420,000
USD 213/sq.ft
New
595 Willow Grove Court
Foster Hills
· 1,970 sq.ft · 3 Bedrooms · 3 Baths · House
· Parking · Fireplace · Equipped kitchen
Foster Hills · 1,970 sq.ft · 3 Bedrooms · 3 Baths · House · Parking · Fireplace · Equipped kitchen
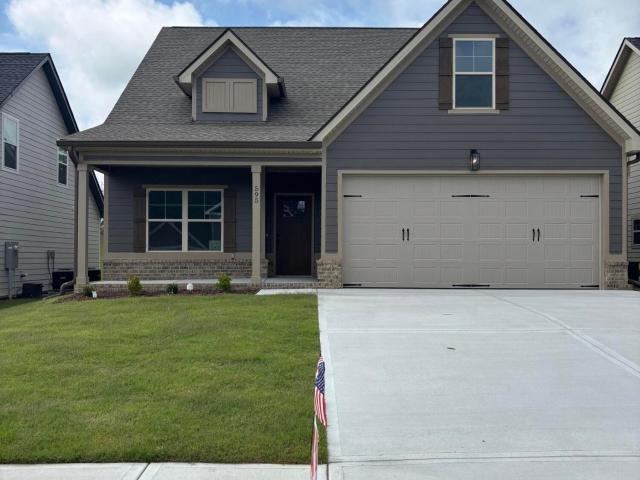
New construction. 3 Bedroom/ 3 bath home. Located off Battlefied Pkwy in THE GROVE subdivision. This gorgeous home features large open concept great room, kitchen and dining. Great room has vaulted ceiling and gas log fireplace. The kitchen has beautiful cabinetry, quartz counters, tile backsplash, under cabinet lighting and stainless appliances. The primary suite is located at back of lower level. Along with large spa like primary bath. The entire main floor is luxury vinyl plank flooring. There is also another bedroom and full bath on the main level. Upstairs you will find another large bedroom and full bath along with a large unfinished bonus room and another unfinished bedroom. Seller can finish unfinished space if needed. Giving it the potential to be a 5 Bedroom home. Call for pricing. The home has covered back and good sized two car garage. All this in subdivision with community pool, pond and walking trails and zoned for Heritage schools. 48 hr. Right of refusal in place on thi
USD 420,000
6628 Kenton Ridge Circle
View photo
House · for sale
USD 360,000
USD 237/sq.ft
New
6628 Kenton Ridge Circle
Foster Hills
· 1,518 sq.ft · 3 Bedrooms · 2 Baths · House
· Garden · Deck · Fireplace · Equipped kitchen · Parking
Foster Hills · 1,518 sq.ft · 3 Bedrooms · 2 Baths · House · Garden · Deck · Fireplace · Equipped kitchen · Parking
Refinished hardwood floors, high ceilings and an open layout welcome you to 6628 Kenton Ridge Circle. The open living room centers around a fireplace and flows directly into the dining area and kitchen, which features stainless steel appliances, ample cabinetry, and a breakfast peninsula. The primary suite includes a tray ceiling and an en-suite bath with a double vanity, soaking tub, and tiled walk-in shower. Two additional bedrooms and a second full bath are also located on the main level. Upstairs, a large unfinished bonus space provides generous storage or room for future expansion. Exterior features include an attached 2-car garage, a fenced backyard, and a deck with a pergola
USD 360,000
4588 Ooltewah Ringgold Road
View photo
House · for sale
USD 250,000
USD 205/sq.ft
4588 Ooltewah Ringgold Road
Foster Hills
· 1,216 sq.ft · 3 Bedrooms · 2 Baths · House
· Equipped kitchen
Foster Hills · 1,216 sq.ft · 3 Bedrooms · 2 Baths · House · Equipped kitchen
NEW LISTING | 4588 Ooltewah Ringgold Rd This one is going to go FAST! If you've been waiting for an updated home with a great layout and modern touches, this is the one you need to see! This home features a desirable open floor plan that makes the living, dining, and kitchen areas feel spacious and connected. Updated throughout ️ Stainless steel appliances Open-concept floor plan Convenient Ooltewah/Ringgold location Move-in ready and ready for its new owner! Homes like this don't stay available for long. Don't wait until someone else gets there first! Message me today to schedule your private showing or to get more details. NewListing #OoltewahTN #RinggoldGA #ChattanoogaRealEstate #TennesseeRealEstate #ClevelandTNRealtor #RealEstate #JustListed #MoveInReady #HomeForSale
USD 250,000
49 Hickory Hill Lane
View photo
House · for sale
USD 379,900
USD 158/sq.ft
New
49 Hickory Hill Lane
Foster Hills
· 2,390 sq.ft · 3 Bedrooms · 3 Baths · House
· Office room · Equipped kitchen
Foster Hills · 2,390 sq.ft · 3 Bedrooms · 3 Baths · House · Office room · Equipped kitchen
Welcome to Hickory Hills and Ringgold Schools! *. Check out this 2-level, updated 2-level family home sits on. 2/3 of an acre in a quiet cul-de-sac right off Battlefield Parkway, less than a mile from the interstate. Built in 1989 with heavy-duty 2x12 floor joists for superior structural support, this well-cared-for property features meticulous custom upgrades throughout. A roomy front porch opens into the main floor foyer, leading to a formal dining room and a large living room with a bow window. Just beyond is an open-concept office with custom greenhouse windows, flowing into a beautifully updated kitchen. Kitchen highlights include white cabinetry with lower open shelving, a custom pantry with roll-out shelves, new quartz countertops, a new single-basin sink and faucet, and all stainless steel appliances-including a new stove and refrigerator backed by a 2-year parts and labor warranty. In the rear of the main level are two bedrooms and two fully renovated bathrooms. The primary su
USD 379,900
1603 Barry Road
View photo
House · for sale
USD 350,000
USD 216/sq.ft
1603 Barry Road
Foster Hills
· 1,615 sq.ft · 3 Bedrooms · 2 Baths · House
· Patio · Equipped kitchen
Foster Hills · 1,615 sq.ft · 3 Bedrooms · 2 Baths · House · Patio · Equipped kitchen
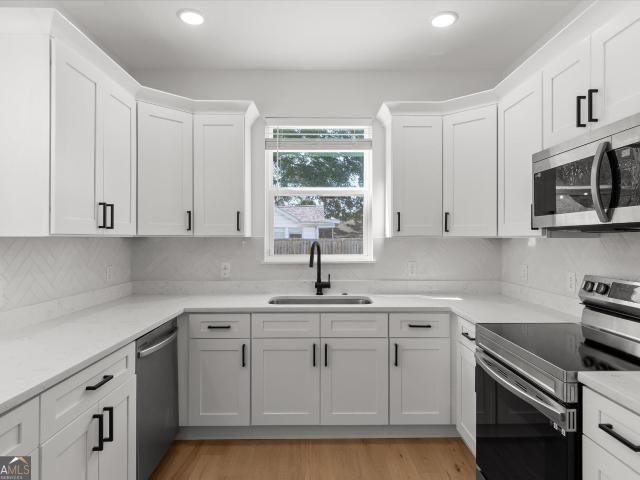
Welcome to this beautifully updated, move-in-ready home in East Ridge! Built in 2023, the open floor plan creates a comfortable flow between the living spaces, making it ideal for both everyday living and entertaining. The kitchen features a crisp white herringbone backsplash and stainless steel appliances for a fresh, timeless look. Hardwood floors run throughout the home, making cleaning and upkeep a breeze. All bedrooms are conveniently located on the second floor, along with the laundry room for added everyday convenience. The spacious primary suite offers a private retreat with custom closet shelving and its own private balcony-perfect for enjoying your morning coffee or unwinding at the end of the day. Outside, relax on the oversized stamped-concrete patio surrounded by a 6-ft privacy fence with solar motion lighting. Perennial landscaping adds beautiful color and curb appeal throughout the seasons. The outdoor space is perfect for relaxing, entertaining, or letting kids and pets
USD 350,000
7014 Rocky Trail
View photo
House · for sale
USD 410,000
USD 135/sq.ft
7014 Rocky Trail
Foster Hills
· 3,025 sq.ft · 5 Bedrooms · 2 Baths · House
· Fireplace · Equipped kitchen · Parking · Lift
Foster Hills · 3,025 sq.ft · 5 Bedrooms · 2 Baths · House · Fireplace · Equipped kitchen · Parking · Lift
Welcome to 7014 Rocky Trail, a truly unique property offering incredible flexibility for investors, house hackers, multigenerational households, or large blended families. The home features five bedrooms plus three additional rooms currently being used as bedrooms, providing an exceptional amount of space and versatility. The finished lower level includes its own kitchen with abundant cabinetry, a spacious living area, and a fireplace, making it possible to comfortably live on either level or create separate living spaces. A second living room and fireplace upstairs add even more room to relax and entertain. Three laundry areas, including one upstairs, one downstairs, and one in the garage, make the layout especially functional for multiple occupants. A chair lift on the interior stairs also provides added accessibility between levels. Outside, two separate driveways offer plenty of parking. One leads to the attached two-car garage, while the second is ideal for additional vehicles, an
USD 410,000

Get email alerts

Don't miss out: be the first to know about new properties

The alert was correctly created

On subscribing you accept the conditions of use and the privacy policy
Alert
Receive new ads in your inbox
Save this search
Receive alerts for new listings

We'll send you an email when we have new properties for: "Houses for sale in Foster Hills"

The alert was correctly created

Camp Jordan
Lansdell Park
Get email alerts and be the first to see new listings
Required field
On subscribing I accept the terms of the privacy policy
Perfect! You'll soon start receiving new listings via email
Alert
Receive an email when we have new ads for Houses for sale in Foster Hills
Save this search
Filters

Bedrooms

Size (sq.ft)

sq.ft
sq.ft

Price

USD
USD

Property type

Bathrooms

Clear all filters
Receive notifications when new entries are published.