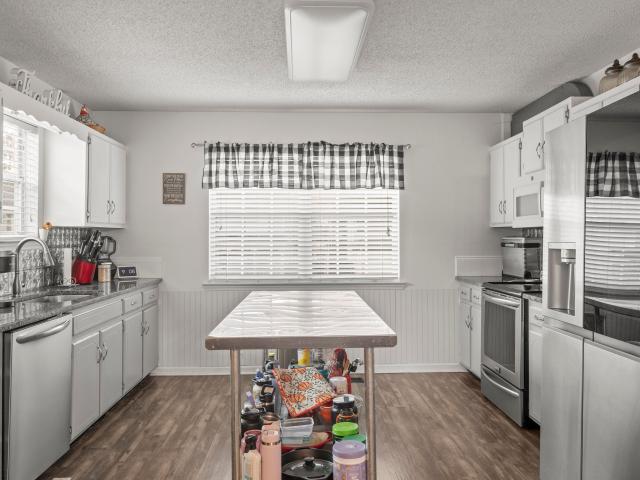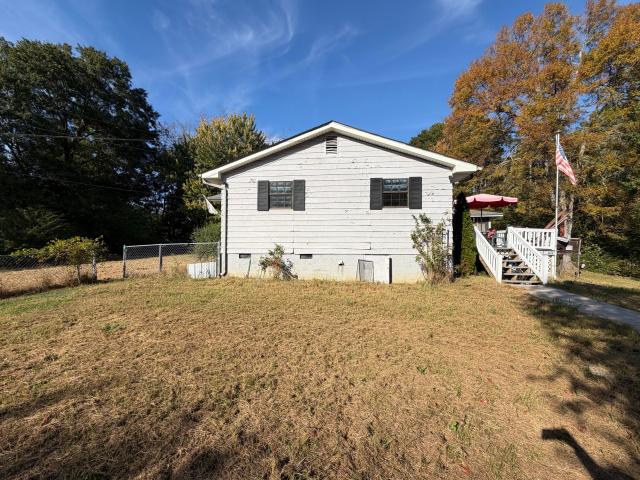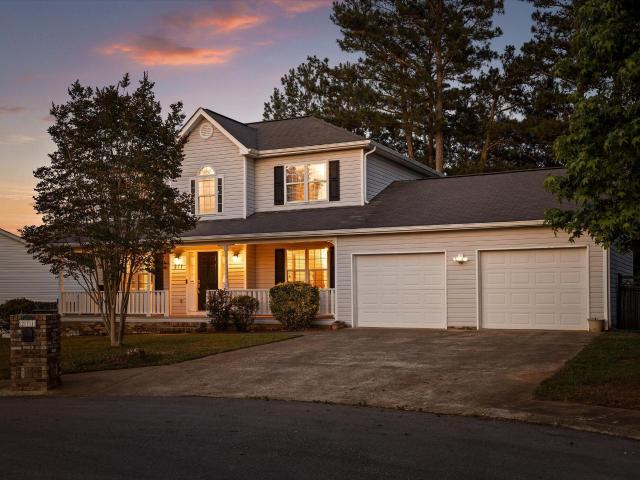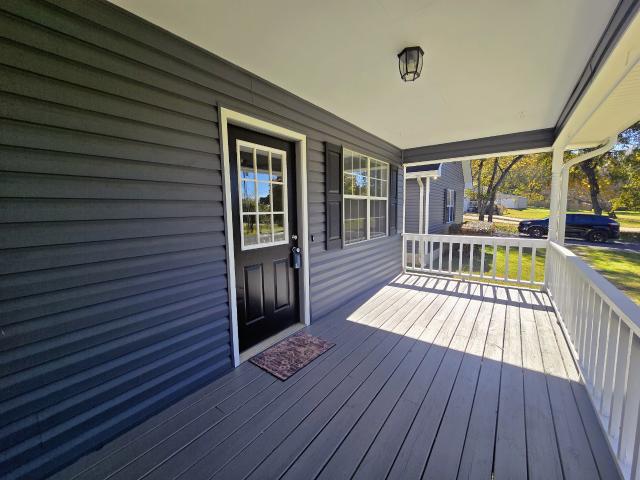
813 houses for sale in Foster Hills

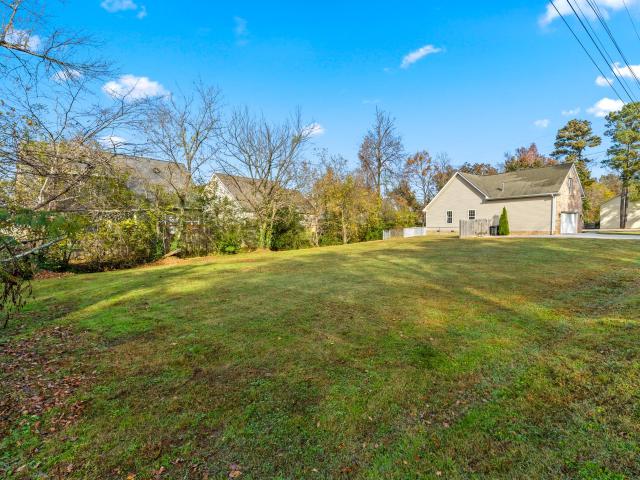
423 Hickory Circle
View photo
House · for sale
USD 385,000
USD 178/sq.ft
New
423 Hickory Circle
Foster Hills
· 2,153 sq.ft · 4 Bedrooms · 3 Baths · House
· Garden · Office room · Equipped kitchen · Swimming pool · Cellar
Foster Hills · 2,153 sq.ft · 4 Bedrooms · 3 Baths · House · Garden · Office room · Equipped kitchen · Swimming pool · Cellar
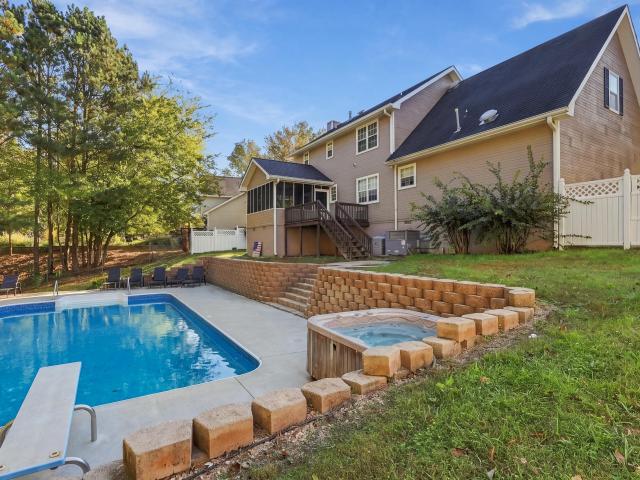
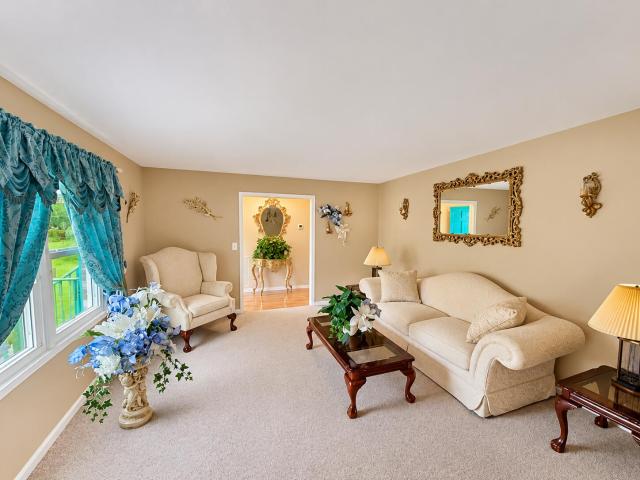
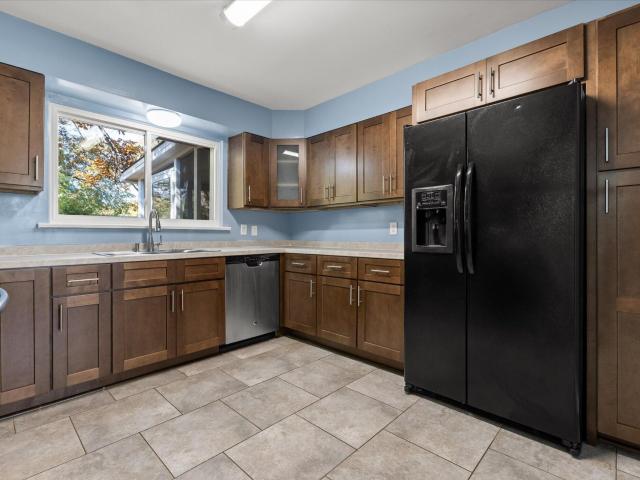
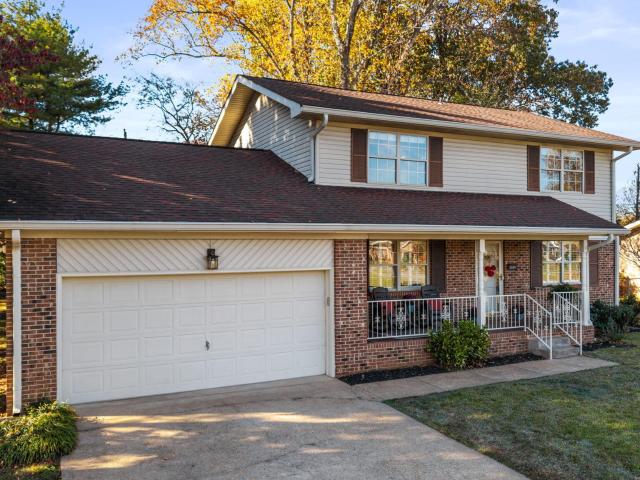
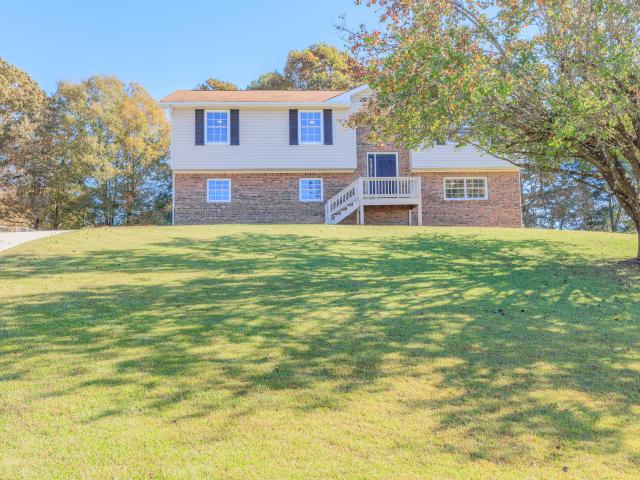
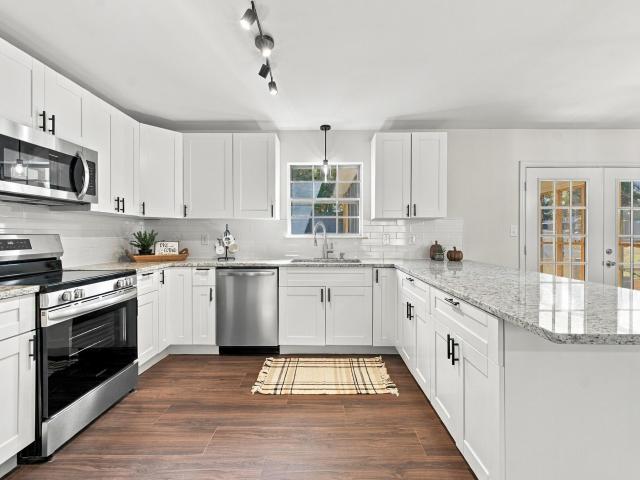
Beautifully remodeled and move-in ready! Welcome to 423 Hickory Circle in Ringgold, GA, where comfort, style, and convenience come together. Offering 4 bedrooms, 3 full bathrooms, and over 2,000 square feet of living space, this home has room for everyone! The open-concept kitchen, living, and dining areas create the perfect space for entertaining and everyday living. The completely updated kitchen features brand-new cabinetry, granite countertops, and a new stainless steel appliance package. Upstairs, you'll find a spacious primary bedroom with an ensuite bathroom, along with two additional generously sized bedrooms. The fully finished basement adds incredible flexibility, complete with a full bathroom and potential for a fourth bedroom, guest suite, home office, or additional living space. Step outside and enjoy the brand-new screened-in porch overlooking the swimming pool, which features a brand-new liner. The fenced backyard offers the perfect setting for relaxing, entertaining, an
USD 385,000
2077 Saunders Road
View photo
House · for sale
USD 285,000
USD 145/sq.ft
2077 Saunders Road
Foster Hills
· 1,959 sq.ft · 4 Bedrooms · 2 Baths · House
· Garden · Deck · Equipped kitchen · Cellar
Foster Hills · 1,959 sq.ft · 4 Bedrooms · 2 Baths · House · Garden · Deck · Equipped kitchen · Cellar
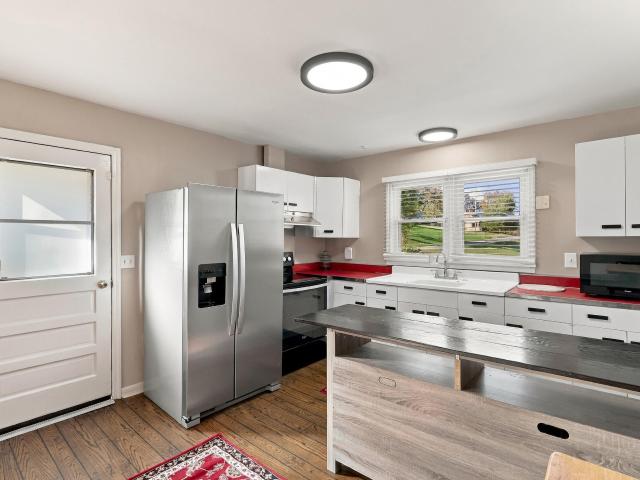
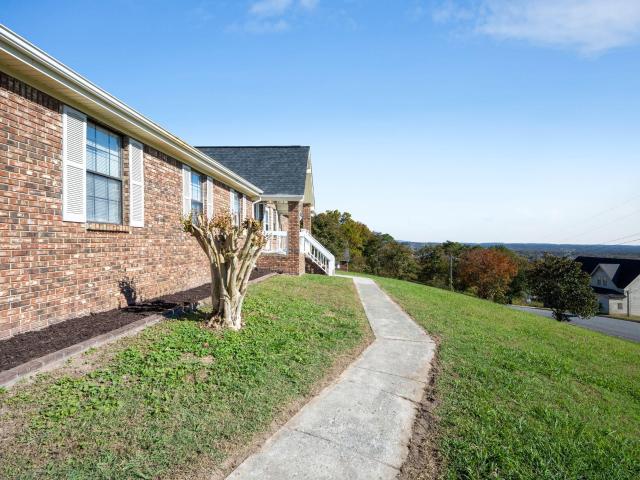
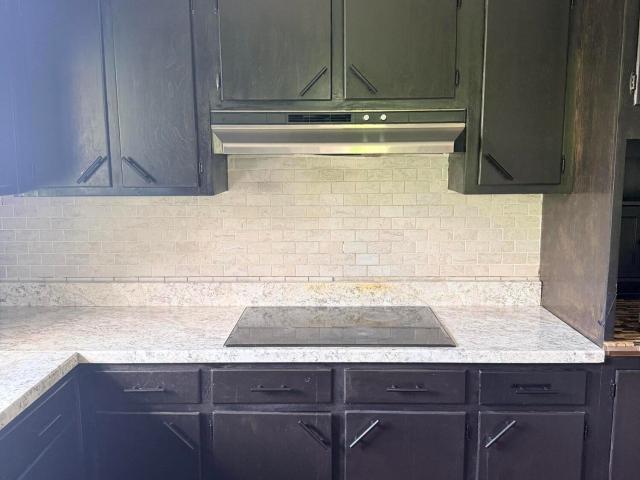
1% below market interest available, reach out to learn how. Wake up to mountain views and open countryside from this 4 bed, 2.5 bath home in Ringgold. The setting is peaceful and country, but you're still minutes from Chattanooga and I-75. The main level has a bright eat-in kitchen with hardwood floors, stainless appliances, and a subway tile backsplash, along with a comfortable living room and three bedrooms. Downstairs, the finished basement adds a fourth bedroom, a full bath, a large rec room, a bonus room, and laundry, with its own private entrance. Outside, you'll find a covered front porch, a back deck, a big yard with room to play, and two storage buildings. This home is move-in ready and well kept, so the work is already done. Schedule your showing today!
USD 285,000
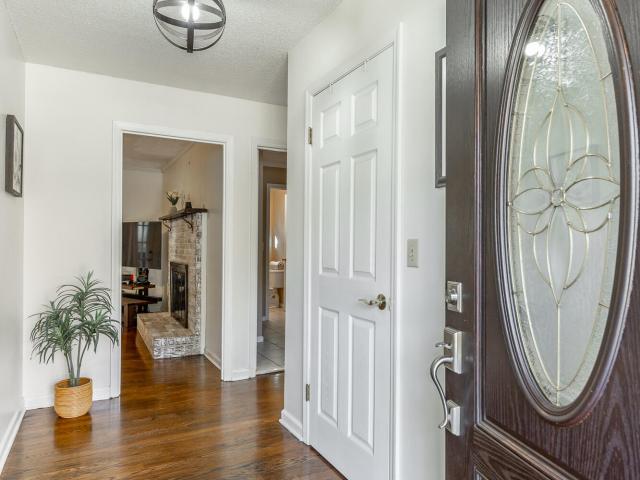
7506 Hewitt Lane
View photo
House · for sale
USD 335,000
USD 235/sq.ft
New
7506 Hewitt Lane
Foster Hills
· 1,421 sq.ft · 3 Bedrooms · 2 Baths · House
· Garden · Fireplace · Equipped kitchen
Foster Hills · 1,421 sq.ft · 3 Bedrooms · 2 Baths · House · Garden · Fireplace · Equipped kitchen
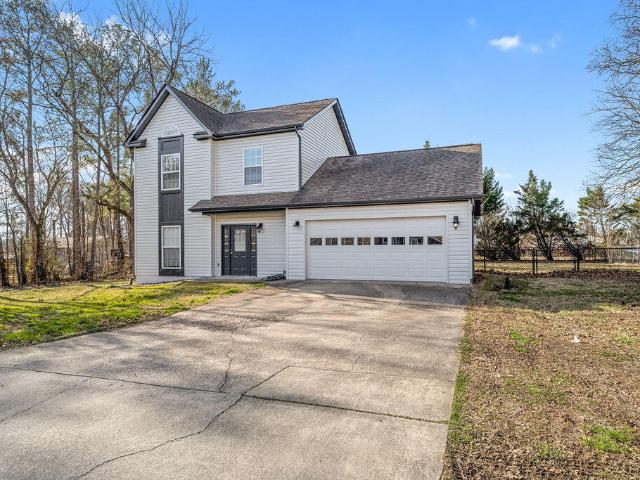
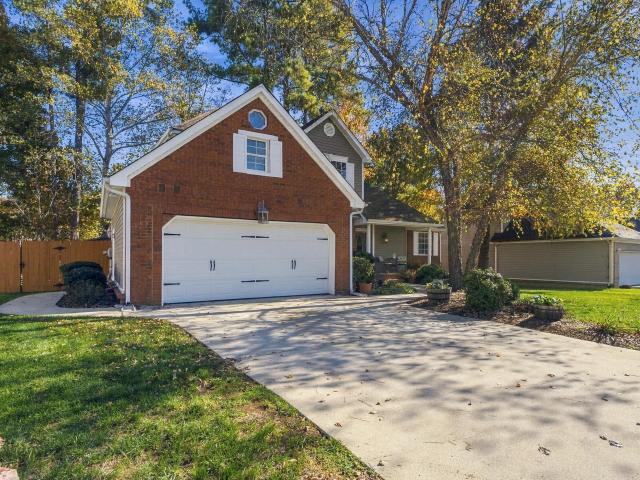
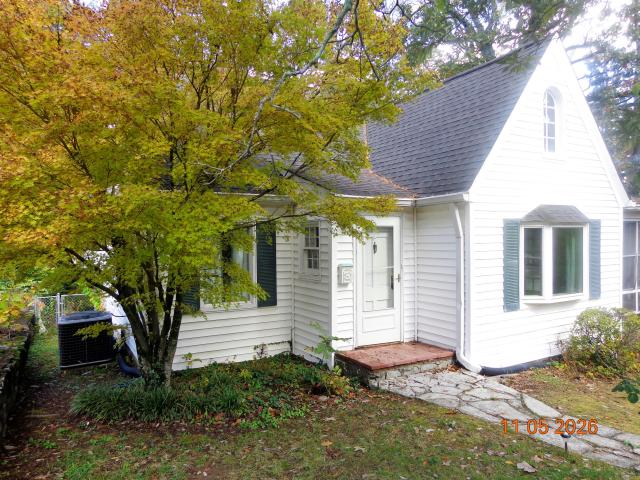
Beautifully Updated Home in a Convenient Chattanooga Location! Welcome to 7506 Hewitt Lane! This charming two-story home offers comfort, modern updates, and convenience on a spacious 0.32-acre lot. Step inside to discover an inviting living area featuring a cozy gas-log fireplace and an open floor plan ideal for everyday living and entertaining. Recent improvements include fresh interior and exterior paint, newly painted kitchen cabinets, luxury vinyl plank flooring on the main level, granite countertops, an attractive tile backsplash, and updated bathroom tile. Enjoy a spacious, fully fenced backyard, perfect for outdoor activities, gardening, and entertaining. Conveniently located near shopping, dining, schools, and other Chattanooga amenities, this home offers an excellent opportunity for homeowners and investors alike. Schedule your private showing today! Schedule your showing today before it's gone! Information is deemed reliable but not guaranteed. Buyer to verify any and all inf
USD 335,000
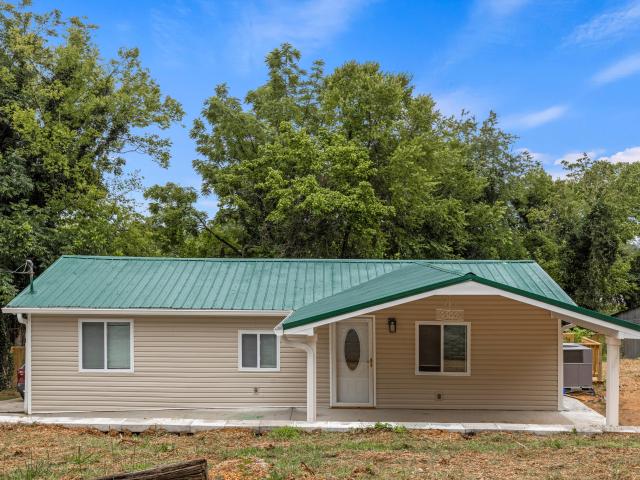
51 E Huntington Road
View photo
House · for sale
USD 229,900
USD 199/sq.ft
New
51 E Huntington Road
Foster Hills
· 1,152 sq.ft · 3 Bedrooms · 1 Bath · House
· Parking · Equipped kitchen
Foster Hills · 1,152 sq.ft · 3 Bedrooms · 1 Bath · House · Parking · Equipped kitchen
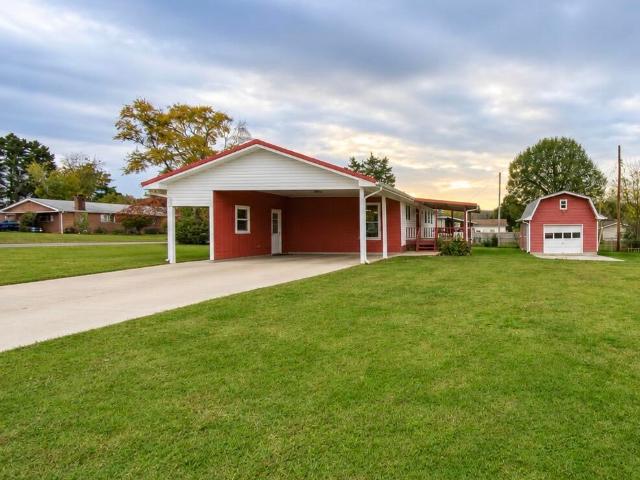
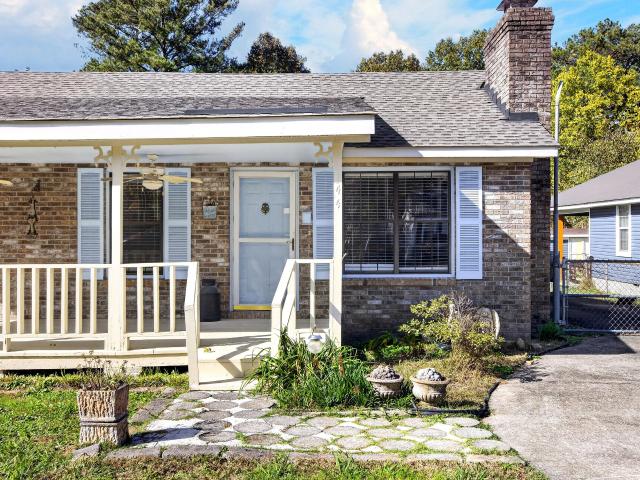
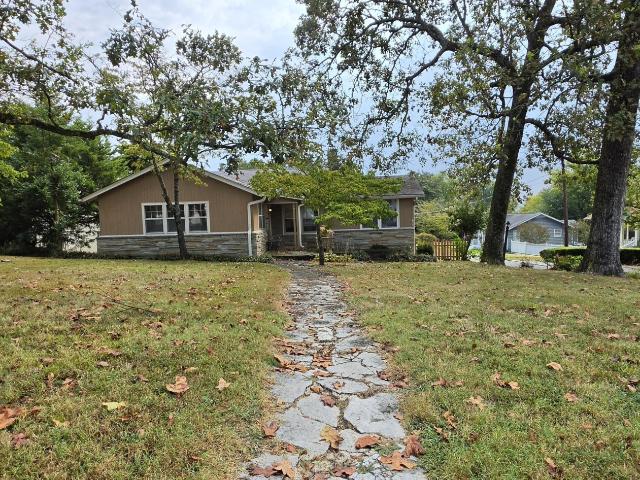
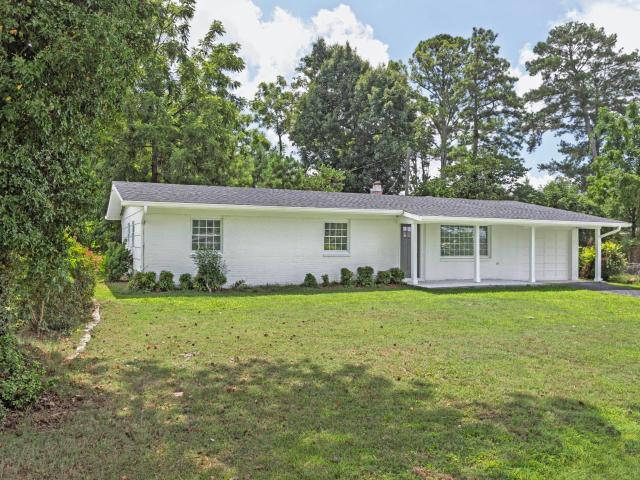
Pride of ownership shines in this well-maintained, one owner ranch style home! This home features 3 bedrooms 1.5 baths, original hardwood floors, fresh paint, new fixtures and ceiling fans. The home has had all plumbing replaced and updated including the main pipe to the meter. Home is also stubbed for natural gas. A lovely large living room area opens up to the dining room/kitchen area. An attached double carport provides convenient covered parking, while the detached one car garage includes a workshop area and pull-down storage. The home sits on a nice large corner level lot in a cul de sac. EPB high speed internet is available and there is no HOA. Don't delay, call today for your showing
USD 229,900
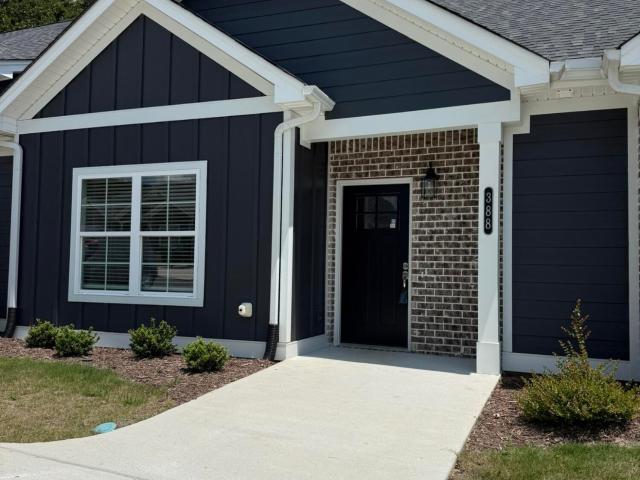
1919 Clearview Drive
View photo
Townhouse · for sale
USD 259,000
USD 205/sq.ft
New
1919 Clearview Drive
Foster Hills
· 1,259 sq.ft · 2 Bedrooms · 2 Baths · Townhouse
· Patio · Equipped kitchen
Foster Hills · 1,259 sq.ft · 2 Bedrooms · 2 Baths · Townhouse · Patio · Equipped kitchen
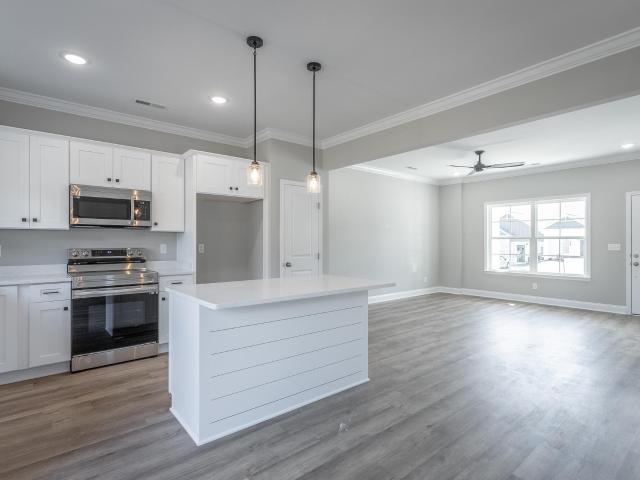
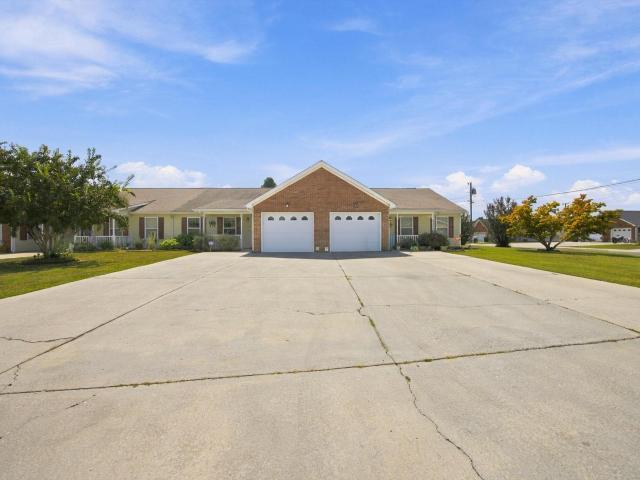
Beautiful brand new townhomes with a convenient location! These brand new townhomes built by River Stone Construction are a great value without sacrificing quality! Located just off Igou Gap, just minutes away from Target and Gunbarrel Rd, this location could not be anymore convenient! On the main level you can enjoy your living space and keep the sleeping quarters private on the second level! This two bedroom townhome features two bedrooms upstairs and each room has its own private bath and the laundry area is located in the hallway for convenience. On the main level there is a perfectly sized family room, seperate dining area, half bath and kitchen featuring quartz counters and a ceramic tile backsplash and an island with bar seating. Don't forget about the back patio for grilling! Do not let this one pass you by! Whitfield plan. Unit 1B Every new construction River Stone home comes with a one year warranty!
USD 259,000
112 Spring Lane
View photo
House · for sale
USD 399,000
USD 181/sq.ft
New
112 Spring Lane
Foster Hills
· 2,196 sq.ft · 4 Bedrooms · 2 Baths · House
· Garden · Deck · Parking · Swimming pool
Foster Hills · 2,196 sq.ft · 4 Bedrooms · 2 Baths · House · Garden · Deck · Parking · Swimming pool
Backyard Oasis Listed Below Market Value! Tucked away on an established cul-de-sac in a Catoosa County neighborhood zoned for Heritage Middle and Heritage High Schools, this spacious 4-bedroom, 2.5-bath home offers the perfect blend of comfort and convenience. Centrally located near I-75 in the Ringgold/Fort Oglethorpe area, this home offers a lifestyle that's hard to find! Built in 1996, the home features generous living space, hardwood flooring, stone countertops, and an attached two-car garage. A split-zone HVAC system and an additional upstairs mini-split provide year-round comfort. This home was made for enjoying the outdoors! From the charming wraparound porch and screened-in deck to the lush backyard, in-ground swimming pool, whirlpool spa, and vinyl privacy fencing, there's something for everyone to enjoy. Imagine summer afternoons by the pool and relaxing evenings on the porch. With plenty of space and endless potential, this home is ready for its next owners to add their pers
USD 399,000
1897 Lela Lane
View photo
House · for sale
USD 420,000
USD 219/sq.ft
New
1897 Lela Lane
Foster Hills
· 1,916 sq.ft · 4 Bedrooms · 2 Baths · House
· Garden · Fireplace · Equipped kitchen · Parking
Foster Hills · 1,916 sq.ft · 4 Bedrooms · 2 Baths · House · Garden · Fireplace · Equipped kitchen · Parking
Level Half Acre Lot! One quarter acre has the house and a dog run. The second half is a park like side yard for your gardens or whatever you've been dreaming about. Hardwood floors throughout the first level with cathedral ceilings, a gas log fireplace, crown molding and custom lighting. Leathered granite countertops and subway tile in the kitchen. The primary bedroom suite has a large closet, bathroom with double vanity, enormous shower and a pedestal tub. Two additional bedrooms and the laundry are also on the main level. Upstairs is a fourth bedroom or bonus room area and a walk in storage attic area. The screened porch off the dining area overlooks the fenced yard area. Plenty of parking space with a two-car garage and extra parking pad. East Hamilton schools and convenient to Hamilton Place and all the shopping! New screens being installed on back porch
USD 420,000
7509 Nassau Way
View photo
Townhouse · for sale
USD 249,000
USD 236/sq.ft
New
7509 Nassau Way
Foster Hills
· 1,055 sq.ft · 2 Bedrooms · 2 Baths · Townhouse
· Patio · Equipped kitchen
Foster Hills · 1,055 sq.ft · 2 Bedrooms · 2 Baths · Townhouse · Patio · Equipped kitchen
Beautiful brand new one level townhomes with a convenient location! These brand new townhomes built by River Stone Construction are a great value without sacrificing quality! Located just off Igou Gap, just minutes away from Target and Gunbarrel Rd, this location could not be anymore convenient! The Bradley plan is complete with two bedrooms, two full baths, living room, kitchen, dining room and laundry room all on one floor! There is also a very nice patio for outdoor entertainig! Bradley Plan. Unit 3B Every new construction River Stone home comes with a one year warranty!
USD 249,000
133 Mccraw Street
View photo
House · for sale
USD 240,000
USD 145/sq.ft
New
133 Mccraw Street
Foster Hills
· 1,647 sq.ft · 4 Bedrooms · 3 Baths · House
· Equipped kitchen
Foster Hills · 1,647 sq.ft · 4 Bedrooms · 3 Baths · House · Equipped kitchen
Welcome to 133 McCraw Street. A fully renovated main residence paired with a separate, income-producing mobile home, all set on a generous three-quarter-acre lot in Catoosa County. Whether you're an investor hunting for cash flow or an owner-occupant who wants a tenant helping cover the mortgage, this rare two-home offering delivers. The main house has been beautifully reimagined from top to bottom. Inside you'll find a bright, open-concept living and kitchen area finished with crisp white shaker cabinetry, stainless steel appliances, stone countertops, a classic subway-tile backsplash, and modern luxury vinyl plank flooring that flows throughout. Recessed lighting and fresh paint give every room a clean, move-in-ready feel. The bathrooms have been tastefully updated, including a striking walk-in shower with dramatic marble-look surround and a comfortable double-vanity bath. Downstairs, a spacious finished lower level adds significant flexible living space. Perfect for a family room, h
USD 240,000
9406 Winter Side Lane
View photo
House · for sale
USD 380,000
USD 248/sq.ft
New
9406 Winter Side Lane
Foster Hills
· 1,528 sq.ft · 3 Bedrooms · 2 Baths · House
· Parking
Foster Hills · 1,528 sq.ft · 3 Bedrooms · 2 Baths · House · Parking
Low Down Payment Options May Be Available. Call Today to See If You Qualify! Welcome to 9406 Winter Side Lane, a 3-bedroom, 2-bath home in the quiet Rolling Ridge neighborhood of East Brainerd. Reach out today to learn about low down payment options that may be available to qualified buyers. This home is zoned for popular Hamilton County schools: Westview Elementary, East Hamilton Middle, and East Hamilton High. You're also close to shopping, dining, and I-75. The big-ticket items are already handled. The crawl space has been encapsulated, which helps with moisture control and efficiency. The water heater and garage door motor are only about 2 years old, so you can move in without worrying about the usual wear-and-tear costs. Inside, a full fresh coat of paint throughout the entire interior makes the home bright, clean, and move-in ready. Financing subject to buyer qualification, credit approval, and program guidelines. Not a commitment to lend. Terms and availability may vary
USD 380,000
2119 Colonial Parkway Drive
View photo
House · for sale
USD 365,000
USD 146/sq.ft
New
2119 Colonial Parkway Drive
Foster Hills
· 2,486 sq.ft · 4 Bedrooms · 3 Baths · House
· Patio · Garden · Deck · Parking · Lift · Equipped kitchen
Foster Hills · 2,486 sq.ft · 4 Bedrooms · 3 Baths · House · Patio · Garden · Deck · Parking · Lift · Equipped kitchen
Welcome to this spacious 3/4 brick 4-bedroom 3 full bath home in the desirable East Brainerd area. Offering plenty of room for comfortable living, this home features numerous seller improvements, including roof replacement, vinyl windows, updated electrical and breaker box, replaced HVAC system, updated refrigerator, dishwasher, stove and freshly painted exterior. The main level offers comfortable living spaces and a screened-in porch off the family room, along with an open covered deck perfect for relaxing or entertaining. The finished lower level features a mother-in-law living area complete with its own living room, bedroom, full bathroom with stand-alone shower with seat and grab bars. There is also a flex/storage room, and a stair lift provides convenient access between the lower and main levels. The downstairs living room area has its own entry along with a concrete patio. Outside, enjoy a large front yard, expansive backyard, double-car garage, and a long concrete driveway offer
USD 365,000
108 Ensign Road
View photo
House · for sale
USD 222,900
USD 183/sq.ft
New
108 Ensign Road
Foster Hills
· 1,216 sq.ft · 3 Bedrooms · 1 Bath · House
· Garden · Deck · Fireplace · Equipped kitchen · Parking · Cellar
Foster Hills · 1,216 sq.ft · 3 Bedrooms · 1 Bath · House · Garden · Deck · Fireplace · Equipped kitchen · Parking · Cellar
This 1952 single-story ranch sits on a. 29-acre corner lot and offers 3 bedrooms, 1 bath, a basement garage, and a layout with plenty of personality and potential. The living room features original hardwood floors and a fireplace that adds to the home's character, while the large backyard deck creates a great space for grilling, entertaining, or simply enjoying time outside. A portion of the deck is covered making summer cookouts manageable. Recent improvements include refinished hardwood floors, refreshed bathroom, kitchen cabinets and sink, and fresh interior paint. With a well utilized layout, outdoor living space, and room to make it your own, 108 Ensign Rd is a great option for someone looking for a first home or a downsize that feels comfortable now while still offering plenty of storage in the basement
USD 222,900
2126 Paris Metz Road
View photo
House · for sale
USD 425,000
USD 192/sq.ft
New
2126 Paris Metz Road
Foster Hills
· 2,207 sq.ft · 4 Bedrooms · 2 Baths · House
· Garden · Office room · Parking · Deck · Equipped kitchen
Foster Hills · 2,207 sq.ft · 4 Bedrooms · 2 Baths · House · Garden · Office room · Parking · Deck · Equipped kitchen
Welcome to Belleau Woods! Located on sidewalk-lined streets in one of East Brainerd's great spots, this home gives you the best of both worlds: easy access to Hamilton Place, shopping, restaurants, and just about anything else you need, while still enjoying a quiet neighborhood setting. With just over 2,200 square feet, 4 bedrooms, and 2.5 baths, there's plenty of room to spread out. The main level features a well laid out kitchen with a sitting area looking out to the back yard as well as a formal dining room, primary bedroom, and laundry room, which makes the layout extremely functional. Upstairs, you'll find the other bedrooms and a bonus room that's perfect for a hangout space, home office, or crafting headquarters. Add in the attached two car garage, beautiful back deck, and fully fenced backyard, and you've got a home with plenty to love. Come see what makes Belleau Woods such a great place to call home. Book your private showing today!
USD 425,000
144 Hollywood Drive
View photo
House · for sale
USD 299,900
USD 159/sq.ft
144 Hollywood Drive
Foster Hills
· 1,884 sq.ft · 3 Bedrooms · 2 Baths · House
Foster Hills · 1,884 sq.ft · 3 Bedrooms · 2 Baths · House
Beautifully Remodeled & Move-In Ready in Rossville, GA! Welcome to 144 Hollywood Drive! This beautifully remodeled home offers the perfect combination of modern updates, comfort, and convenience. Nestled in a quiet, established neighborhood, this home has been thoughtfully updated and is ready for its new owners. Enjoy a fresh, inviting atmosphere with updated finishes throughout, creating a space that feels both stylish and welcoming. Whether you're a first-time homebuyer, looking to downsize, or searching for a move-in-ready property, this home is a must-see. With the renovations already complete, all that's left to do is move in and make it your own. Schedule your private showing today!
USD 299,900
8620 Oak View Drive
View photo
House · for sale
USD 339,900
USD 186/sq.ft
8620 Oak View Drive
Foster Hills
· 1,819 sq.ft · 4 Bedrooms · 2 Baths · House
· Garden · Office room · Deck · Parking
Foster Hills · 1,819 sq.ft · 4 Bedrooms · 2 Baths · House · Garden · Office room · Deck · Parking
Located in the desirable East Brainerd area of Chattanooga, this 4-bedroom, 2.5-bath home offers a functional layout and convenient access to everything the area has to offer. Just minutes from Hamilton Place, shopping, dining, and I-75, the location makes commuting and everyday errands easy. The main-level primary suite provides privacy and convenience, while upstairs you'll find three additional bedrooms, including a Jack-and-Jill bathroom connecting two of the bedrooms. A bonus room offers flexibility for a home office, media room, playroom, workout space, or guest retreat. Outside, enjoy a level, fenced backyard with room to relax, play, or entertain. A covered front porch, deck, and storage shed add to the home's appeal and functionality. The two-car garage provides additional storage and everyday convenience. With its sought-after East Brainerd location, versatile floor plan, and desirable features, this home is ready for its next chapter
USD 339,900
4676 Cloud Springs Road
View photo
House · for sale
USD 165,000
USD 123/sq.ft
4676 Cloud Springs Road
Foster Hills
· 1,335 sq.ft · 3 Bedrooms · 2 Baths · House
· Deck
Foster Hills · 1,335 sq.ft · 3 Bedrooms · 2 Baths · House · Deck
Investor opportunity. Cash only. 165,000! Calling all investors, contractors, and experienced renovators! Located at 4676 Cloud Springs Road in Ringgold, this 3-bedroom, 2-bath ranch sits on approximately 0.61 acres and offers an opportunity to purchase a property with renovation potential in a highly convenient North Georgia location. Whether you're looking for your next fix-and-flip project, a property to renovate and hold as a long-term rental, or an opportunity to build equity through a complete remodel, this property deserves a closer look. The single-level floor plan, approximately 1,344 square feet of living space, covered front porch, screened porch, and rear deck provide a starting point for a thoughtful renovation. With the right improvements, there's potential to create an attractive resale property or income-producing investment. Location adds to the investment appeal! Situated near Costco and the Cloud Springs Road interchange at I-75, the property offers convenient access
USD 165,000
271 Chestnut Ridge Road
View photo
House · for sale
USD 335,000
USD 189/sq.ft
New
271 Chestnut Ridge Road
Foster Hills
· 1,765 sq.ft · 3 Bedrooms · 2 Baths · House
· Garden · Office room · Parking
Foster Hills · 1,765 sq.ft · 3 Bedrooms · 2 Baths · House · Garden · Office room · Parking
Seller offering $6,000 closing costs credit with acceptable offer! *Located on a quiet cul-de-sac with a private backyard, this 3 bed/2.5 bath home is zoned for highly sought after Catoosa County (Heritage) schools. The home features a 2 car garage, a home office on the main level, and a spacious walk-in closet in the primary suite. The home has two Trane HVAC systems, the downstairs system was installed in 2020 and the upstairs system in 2023. Situated at very end of the desirable Chestnut Ridge subdivision, this home's private backyard is a rare find. Chestnut Ridge is conveniently located close to downtown Ringgold, Chattanooga and I-75. Book your showing today! (Information is deemed reliable but not guaranteed. Buyer should verify any information of concern, including but not limited to schools and square footage)
USD 335,000
561 Burning Bush Rd
View photo
House · for sale
USD 339,900
USD 232/sq.ft
561 Burning Bush Rd
Foster Hills
· 1,464 sq.ft · 3 Bedrooms · 2 Baths · House
· Garden · Equipped kitchen · Parking
Foster Hills · 1,464 sq.ft · 3 Bedrooms · 2 Baths · House · Garden · Equipped kitchen · Parking
Welcome to this beautifully updated 3-bedroom, 2-bathroom home situated at 561 Burning Bush Road in Ringgold, GA! Offering a perfect blend of comfort and functionality, this property is completely move-in ready and packed with big-ticket upgrades. Inside, you will find a spacious layout featuring a welcoming living room and a dedicated dining room that is perfect for gathering. Fresh, modern paint in the living room, kitchen, and both bathrooms provides a bright and clean feel throughout the main living areas. Enjoy incredible peace of mind with major recent investments, including a brand-new upstairs Trane HVAC system (installed in 2026) and pristine new exterior siding (2025) that comes with a lifetime transferable warranty. Storage will never be an issue thanks to a massive storage room conveniently located right above the garage. Step outside to discover a large, open yard with endless possibilities, complete with a fantastic detached workshop ready for your hobbies, projects, or e
USD 339,900
839 Hardin Drive
View photo
House · for sale
USD 290,000
USD 230/sq.ft
839 Hardin Drive
Foster Hills
· 1,259 sq.ft · 3 Bedrooms · 1 Bath · House
· Garden · Office room · Deck · Equipped kitchen · Parking
Foster Hills · 1,259 sq.ft · 3 Bedrooms · 1 Bath · House · Garden · Office room · Deck · Equipped kitchen · Parking
Tucked away on a quiet cul-de-sac, this beautifully maintained home is full of thoughtful updates and inviting spaces, both inside and out! From the refreshed interior to the peaceful backyard retreat, every detail reflects years of care and attention. Step inside to discover fresh paint, updated flooring, LED lighting, and a beautifully refreshed kitchen featuring soft-close cabinetry, updated countertops, and stainless steel appliances. The updated bathroom features a newer tub/shower surround and vanity, while a convenient Murphy bed adds flexibility for guests or a home office. One of the home's standout features is the peaceful backyard, offering an unexpected oasis surrounded by mature trees. Enjoy relaxing in the beautiful sunroom, entertaining on the deck, or gathering around the outdoor fire pit. The expanded fenced yard and storage shed add even more functionality to this inviting outdoor space. Additional improvements include converting the original carport into a two-car ga
USD 290,000
25 Belvoir Avenue
View photo
House · for sale
USD 495,000
USD 176/sq.ft
25 Belvoir Avenue
Foster Hills
· 2,809 sq.ft · 3 Bedrooms · 2 Baths · House
· Office room · Fireplace · Equipped kitchen
Foster Hills · 2,809 sq.ft · 3 Bedrooms · 2 Baths · House · Office room · Fireplace · Equipped kitchen
Welcome to 25 Belvoir Avenue, a timeless painted-brick home situated at Belvoir Avenue and Sunbeam Avenue in the charming Hilltop community of Chattanooga. This sought-after area is known for its classic architecture, tree-lined streets, and welcoming atmosphere, offering a true sense of place and pride of ownership. From the moment you arrive, the curb appeal is undeniable. Inside, rich hardwood floors flow throughout, creating warmth and character at every turn. The oversized living room with fireplace is ideal for gatherings, while the sun-filled sunroom provides a peaceful retreat for morning coffee or quiet afternoons. The home features a formal dining room perfect for entertaining and a functional kitchen with abundant storage and a butler's pantry. The primary suite on the main level offers everyday convenience with a full bath and double closets. Upstairs, you'll find two spacious bedrooms, an additional full bath, and a cozy reading nook-perfect for a home office, study space,
USD 495,000
1502 E Crane Street
View photo
House · for sale
USD 259,900
USD 188/sq.ft
1502 E Crane Street
Foster Hills
· 1,378 sq.ft · 3 Bedrooms · 2 Baths · House
· Office room
Foster Hills · 1,378 sq.ft · 3 Bedrooms · 2 Baths · House · Office room
Welcome to this inviting three-bedroom, two-bath rancher, ideally situated in a convenient and accessible location. Offering a practical single-level layout, this home provides comfortable living with an easy flow from room to room. The turnkey condition allows you to move in with confidence and begin enjoying the space right away, while still offering opportunities to add your own personal style and touches over time. The home's three bedrooms provide flexibility for family, guests, a home office, or hobbies, while the two bathrooms add convenience to everyday living. Whether you are looking for a comfortable place to settle in or a property that offers room to make it your own, this rancher is ready to meet a variety of needs. Conveniently located near everyday amenities, this property combines comfort, accessibility, and easy living. With its functional design, move-in-ready appeal, and inviting outdoor space, this home is an excellent opportunity for buyers seeking a well-rounded p
USD 259,900
1205 Poole Street
View photo
House · for sale
USD 245,000
USD 183/sq.ft
1205 Poole Street
Foster Hills
· 1,335 sq.ft · 3 Bedrooms · 2 Baths · House
· Garden · Deck · Equipped kitchen · Parking
Foster Hills · 1,335 sq.ft · 3 Bedrooms · 2 Baths · House · Garden · Deck · Equipped kitchen · Parking
Step inside to find a bright and airy open-concept living space, thoughtfully designed by the sellers to maximize flow and comfort. You can rest easy knowing all the heavy lifting is already done with the HVAC, plumbing, and electrical systems all under 5 years old. The home features an oversized kitchen, fresh vinyl flooring, and a durable metal roof. Tucked on a flat lot with TWO DRIVEWAYS and a carport offering great storage or expansion potential, you will love the front and back decks overlooking your private backyard. Best of all, you are just a quick, straight drive into downtown Chattanooga. Move right in or lease it out immediately!
USD 245,000
72 Anchor Drive
View photo
Townhouse · for sale
USD 250,000
USD 175/sq.ft
72 Anchor Drive
Foster Hills
· 1,421 sq.ft · 2 Bedrooms · 2 Baths · Townhouse
· Patio · Office room · Parking · Fireplace · Equipped kitchen
Foster Hills · 1,421 sq.ft · 2 Bedrooms · 2 Baths · Townhouse · Patio · Office room · Parking · Fireplace · Equipped kitchen
Move in ready, one level, 2BR/2BA brick townhome with 1,428 sq ft. Enjoy bright, open concept living anchored by a cozy gas log fireplace and laminate wood look flooring throughout. The kitchen features new stainless-steel appliances, granite counters, a breakfast bar, ample cabinetry, pantry, and a sunny dining nook overlooking the great room. The spacious primary suite offers a walk in closet and private bath with double vanity and step in shower. A second bedroom and full bath provide great flexibility for guests or a home office. Additional conveniences include main level laundry, ceiling fans, and a security system. Relax outdoors on the covered front porch or covered back patio overlooking peaceful green space. An attached one car garage adds everyday ease. Located in a friendly community with sidewalks and a low maintenance HOA covering grounds care. Zoned for Lakeview schools and minutes from shopping, dining, and interstate access to Chattanooga
USD 250,000
1008 S Crest Road
View photo
House · for sale
USD 339,900
USD 237/sq.ft
1008 S Crest Road
Foster Hills
· 1,432 sq.ft · 3 Bedrooms · 2 Baths · House
· Parking · Deck · Equipped kitchen
Foster Hills · 1,432 sq.ft · 3 Bedrooms · 2 Baths · House · Parking · Deck · Equipped kitchen
Well performing permitted stvr on missionary ridge! Even better, with an acceptable offer the current furnishings will convey. Making this a true'turnkey' investment opportunity! Make this fully renovated Missionary Ridge house your new home! Located on a generously sized corner lot, with a detached garage and off-street parking off of Claire Street. Stepping inside you'll find beautiful natural hardwood floors, lovely natural light filtering through to the common spaces, and all of those old-world charm characteristics of Missionary Ridge. Three good sized bedrooms served by two beautifully updated full bathrooms make for a perfect combo. A large open living room and dining room are perfect for entertaining any number of guests. An updated galley kitchen awaits around the corner with loads of cabinet storage and plenty of countertop space. In the back you'll find a sunroom that walks out to the back deck. The storage/garage structure out back has many possibilities, come bring your ow
USD 339,900
2309 Brookhaven Circle
View photo
House · for sale
USD 349,900
USD 140/sq.ft
2309 Brookhaven Circle
Foster Hills
· 2,497 sq.ft · 4 Bedrooms · 2 Baths · House
· Patio · Garden · Office room · Fireplace · Equipped kitchen
Foster Hills · 2,497 sq.ft · 4 Bedrooms · 2 Baths · House · Patio · Garden · Office room · Fireplace · Equipped kitchen
Open house 11/15/26, 2-4 pm! MOVE-IN READY in Brookhaven Heights! Freshly painted throughout with updates to the kitchen, baths, flooring & windows. This inviting 2-story home offers space to entertain, relax & enjoy! Welcome guests from the covered front porch, then step inside to oversized formal living & dining rooms perfect for holiday gatherings. The updated kitchen features abundant counter space, a separate pantry, all appliances remaining & a breakfast nook with a picture-window view of the backyard. A main-level bedroom with adjoining half bath makes an ideal home office or flex space. The impressive 20x30 family room is sure to be a favorite, with vaulted ceilings, beautiful built-ins & a cozy gas fireplace. It opens to an oversized patio and private, semi-wooded backyard-perfect for BBQs, firepit evenings & outdoor enjoyment. All this on a beautiful lot in a low-traffic, dead-end subdivision! Upstairs, the Primary Suite features dual closets & a private updated bath. Two add
USD 349,900
406 Chambers Street
View photo
House · for sale
USD 169,000
USD 182/sq.ft
406 Chambers Street
Foster Hills
· 926 sq.ft · 2 Bedrooms · 1 Bath · House
· Garden · Office room · Equipped kitchen · Parking
Foster Hills · 926 sq.ft · 2 Bedrooms · 1 Bath · House · Garden · Office room · Equipped kitchen · Parking
Welcome to 406 Chambers St. Where single level living meets inviting outdoor space! Two covered porches and a large yard offer plenty of room to relax, entertain or create your own garden retreat. Inside, the living room welcomes you with abundant natural light and leads into an open kitchen with bar seating. Just off the kitchen, a spacious walk in laundry room includes a pantry area for added storage and convenience. The primary bedroom features a large full bathroom with a tub and shower combination. The generously sized second bedroom offers an en suite half bath and space for a sitting area or home office. Ample storage throughout the home adds to its everyday functionality. A shared driveway leads to a covered two car carport, with additional parking space for a third vehicle. Enjoy convenient access to Lookout Mountain hiking, historic Chickamauga Battlefield, downtown Chattanooga, and the shopping, restaurants and medical facilities along Battlefield Parkway. Buyer to verify al
USD 169,000
3411 Glendon Drive
View photo
House · for sale
USD 399,000
USD 200/sq.ft
3411 Glendon Drive
Foster Hills
· 1,991 sq.ft · 4 Bedrooms · 2 Baths · House
· Garden · Parking · Cellar
Foster Hills · 1,991 sq.ft · 4 Bedrooms · 2 Baths · House · Garden · Parking · Cellar
This home has all the appeal of Glendon Place! The quiet neighborhood offers a blend of convenience and charm. It's centrally located just off Germantown Road, making it great to commute on Interstate 24 or downtown by way of McCallie Avenue. So many businesses are just a short drive away. The home has familiar hardwood floors, arched entrances and exterior design that make it a great option for buyers who want historic properties. It sits on a corner lot where the front yard is flat. There's an unfinished basement with a single car garage. A driveway behind the home takes you into the basement garage. It's being sold AS-IS. Mostly cosmetic improvements would make this an awesome place to call home
USD 399,000
1606 Redwood Drive
View photo
House · for sale
USD 375,900
USD 184/sq.ft
1606 Redwood Drive
Foster Hills
· 2,034 sq.ft · 3 Bedrooms · 2 Baths · House
· Garden · Equipped kitchen
Foster Hills · 2,034 sq.ft · 3 Bedrooms · 2 Baths · House · Garden · Equipped kitchen
This 3-bedroom, 2-bath home offers a smart blend of style and substance in one of Chattanooga's most convenient pockets. Crisp interiors pair with natural light and a layout that feels intuitive. Not generic. The kitchen anchors the home with clean lines and practical flow, while the bedrooms provide calm, flexible spaces for work or rest. Step outside to a manageable yard that's perfect for unwinding or hosting friends. Minutes from shopping, dining, and scenic trails, yet tucked away enough to feel private. A home that's as functional as it is welcoming. Ready for your next chapter in the Scenic City
USD 375,900
4808 15th Avenue
View photo
House · for sale
USD 74,000
USD 70/sq.ft
4808 15th Avenue
Foster Hills
· 1,044 sq.ft · 2 Bedrooms · 1 Bath · House
Foster Hills · 1,044 sq.ft · 2 Bedrooms · 1 Bath · House
Attention Investors & Builders! Don't miss this value-add opportunity in Chattanooga. The true value lies in the oversized lot, which offers more space than many surrounding properties and is served by public water, sewer, and electricity. The existing structure has known foundation issues and is being sold as-is. Buyers are responsible for conducting their own inspections and verifying all information
USD 74,000
90 Oakview Drive
View photo
House · for sale
USD 365,000
USD 167/sq.ft
90 Oakview Drive
Foster Hills
· 2,185 sq.ft · 4 Bedrooms · 2 Baths · House
· Garden · Deck · Equipped kitchen · Swimming pool
Foster Hills · 2,185 sq.ft · 4 Bedrooms · 2 Baths · House · Garden · Deck · Equipped kitchen · Swimming pool
Welcome to 90 Oakview Drive, a FULLY renovated 2 level home located in a quiet, one-street neighborhood in Rossville, GA. Situated on a level. 43 acre lot with a fenced in-ground 16 x 36 pool with a liner that is approximately 1 year young. Also a large level back yard adjacent to the pool! The kitchen has been fully remodeled with freshly painted cabinetry, new LVP floors and new appliances, as well as a new modern sink and hardware. Also a pantry. There is a separate dining room with a door that goes to the brand new deck overlooking the large pool. Every detail of this house has been thoughtfully upgraded, including all new indoor and outdoor lighting, new LVP flooring in every room of the home, new door knobs and hinges, fully remodeled bathrooms and kitchen. The renovations include new ceiling fans in every bedroom. There is a brand new energy efficient gas water heater. Zoned for Catoosa County schools, this home offer the feel of community without HOA restrictions and COUNTY onl
USD 365,000

Get email alerts

Don't miss out: be the first to know about new properties

The alert was correctly created

On subscribing you accept the conditions of use and the privacy policy
Alert
Receive new ads in your inbox
Save this search
Receive alerts for new listings

We'll send you an email when we have new properties for: "Houses for sale in Foster Hills"

The alert was correctly created

Camp Jordan
Lansdell Park
Get email alerts and be the first to see new listings
Required field
On subscribing I accept the terms of the privacy policy
Perfect! You'll soon start receiving new listings via email
Alert
Receive an email when we have new ads for Houses for sale in Foster Hills
Save this search
Filters

Bedrooms

Size (sq.ft)

sq.ft
sq.ft

Price

USD
USD

Property type

Bathrooms

Clear all filters
Receive notifications when new entries are published.