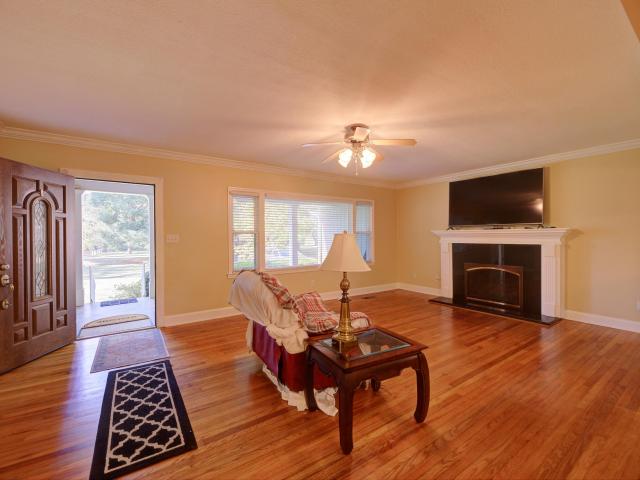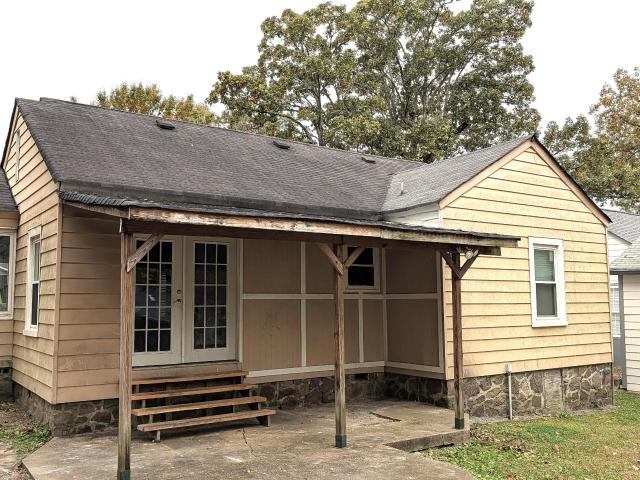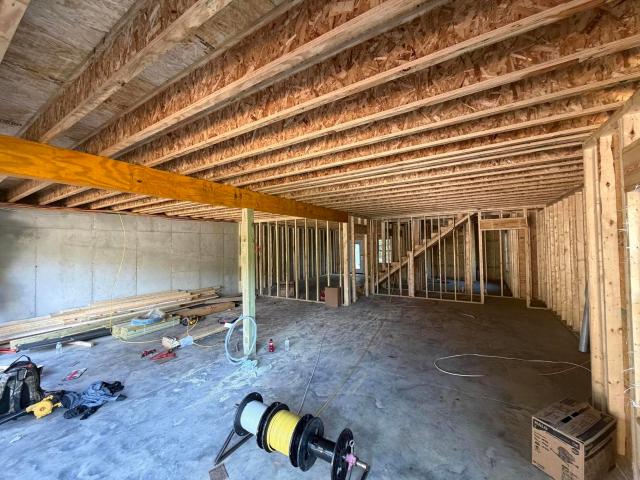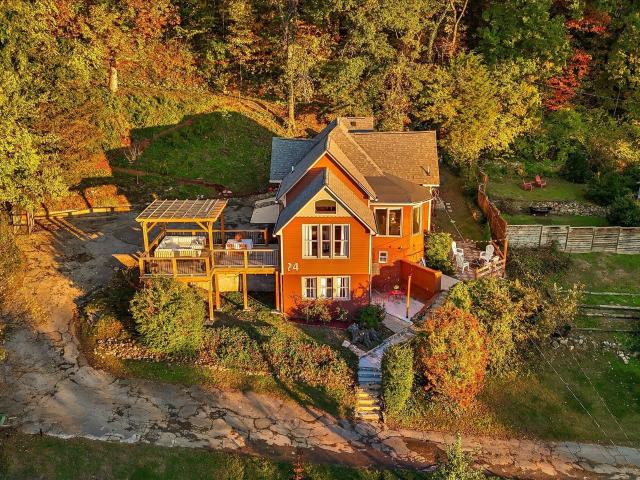
813 houses for sale in Foster Hills

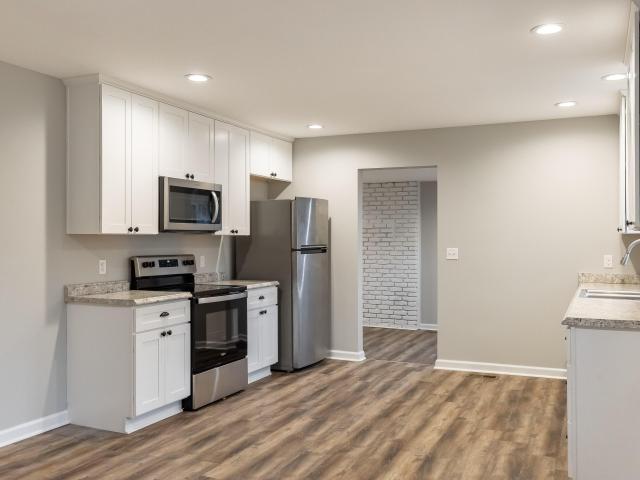
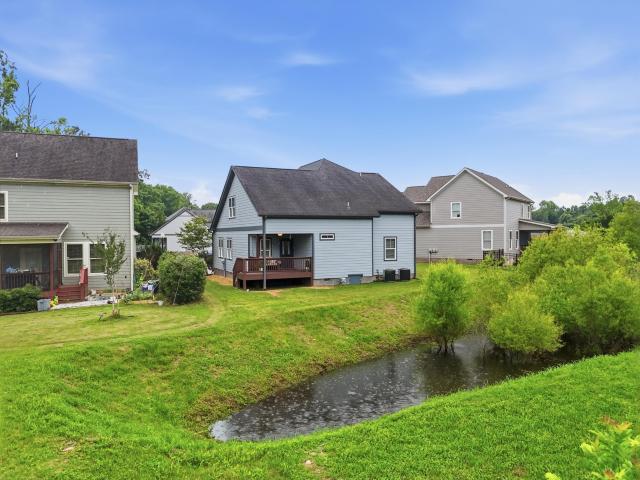
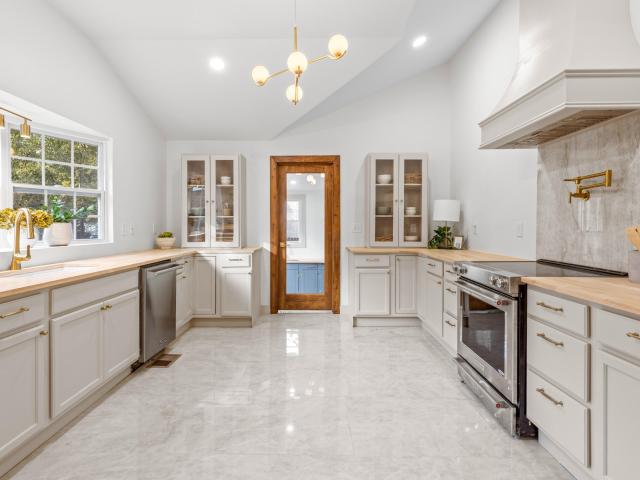
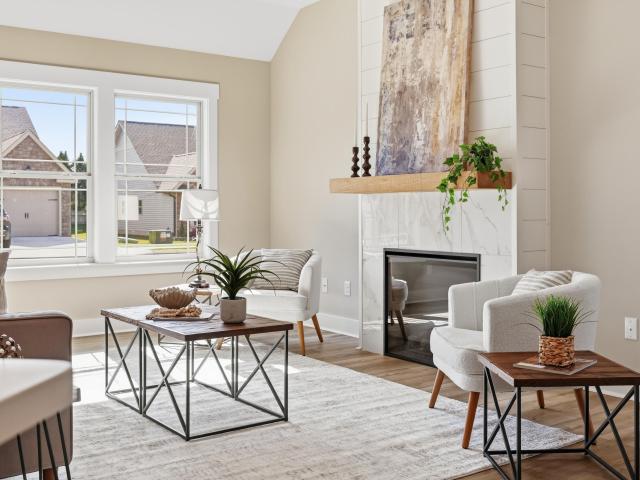
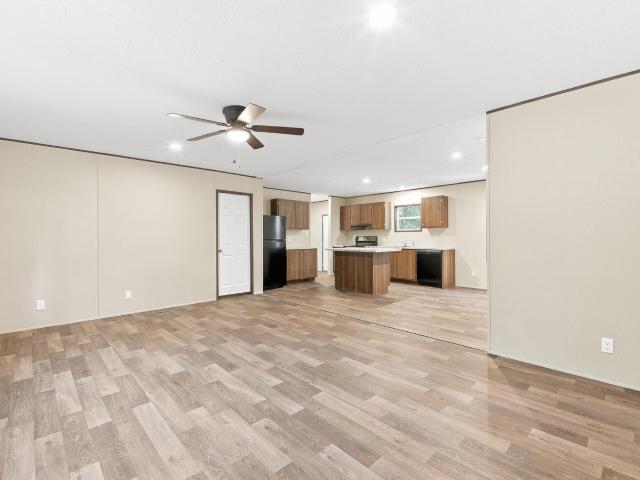
102 Morrison Lane
View photo
House · for sale
USD 259,900
USD 194/sq.ft
102 Morrison Lane
Foster Hills
· 1,335 sq.ft · 3 Bedrooms · 2 Baths · House
· Equipped kitchen
Foster Hills · 1,335 sq.ft · 3 Bedrooms · 2 Baths · House · Equipped kitchen
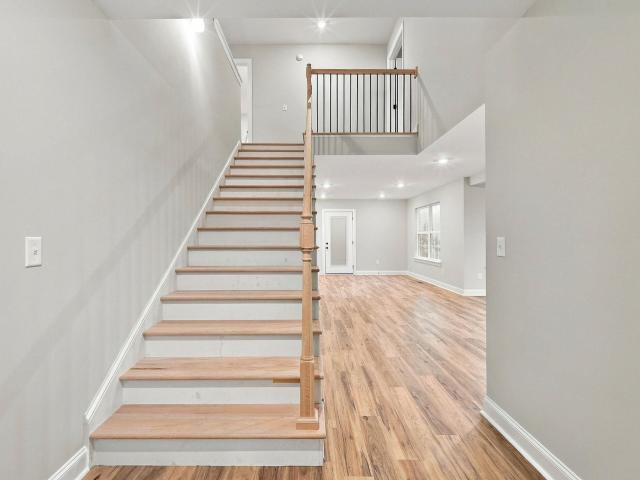
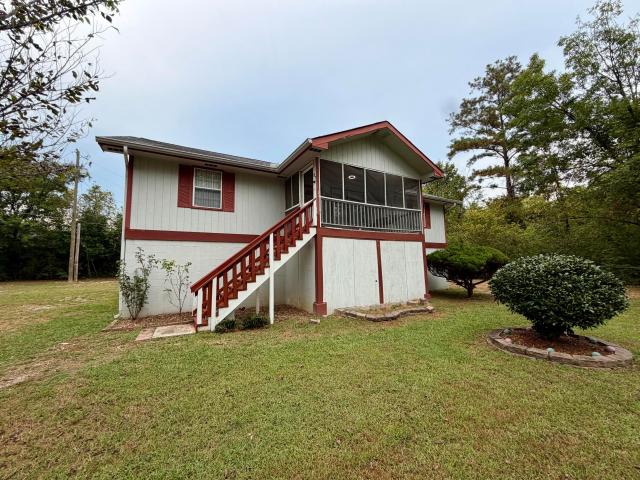
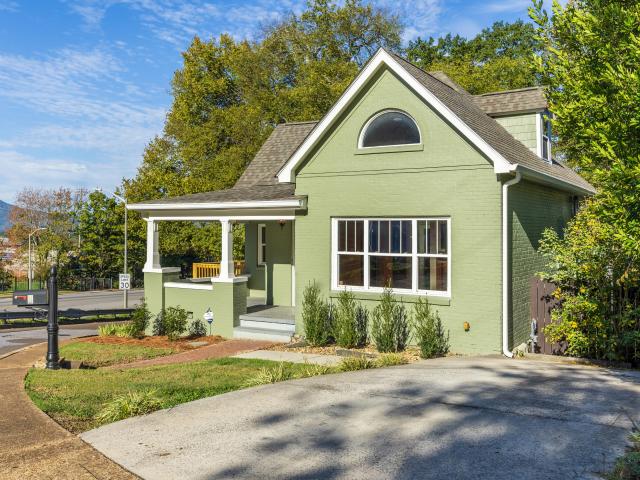
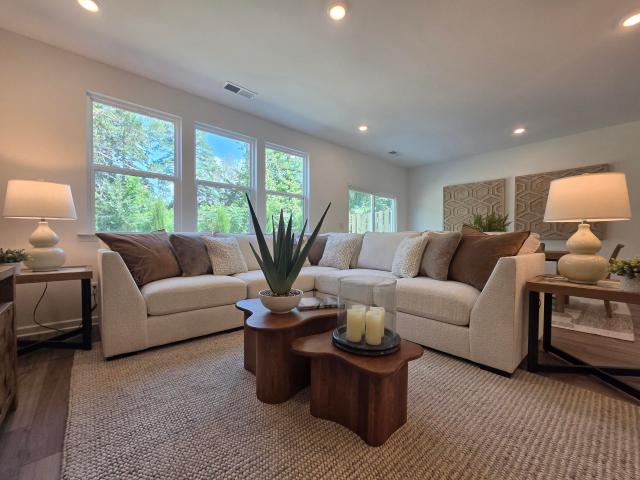
New construction, private 0.99-acre lot, zero down payment financing available! Enjoy peaceful country living with modern convenience in this brand new 2026 manufactured home tucked behind a private iron-gated entrance. This 3 bedroom, 2 bath home offers approximately 1,344 heated square feet with an open concept layout, spacious kitchen, upgraded finishes, and plenty of natural light. All kitchen appliances are included! Washer and dryer are not included. Outside, enjoy a covered front porch, rear porch, flagstone walkway, permanent foundation, fresh sod, extensive landscaping, and privacy trees. Conveniently located just minutes from shopping, dining, schools, and everyday amenities. Zero down payment financing may be available for qualified buyers! Why wait to build? Come see this beautiful new home and discover how affordable homeownership can be. Schedule your private showing today!
USD 259,900
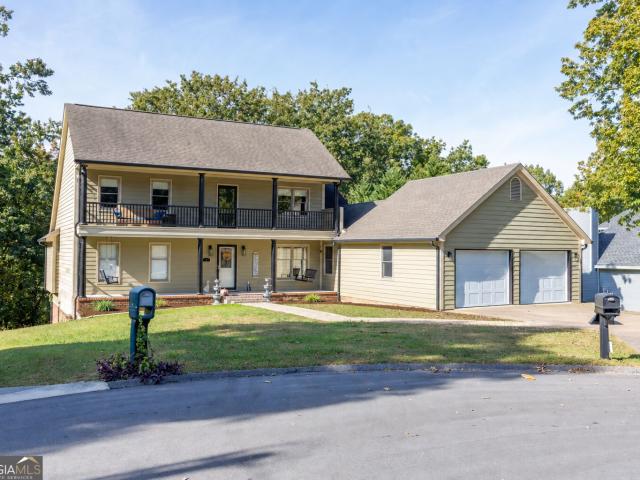
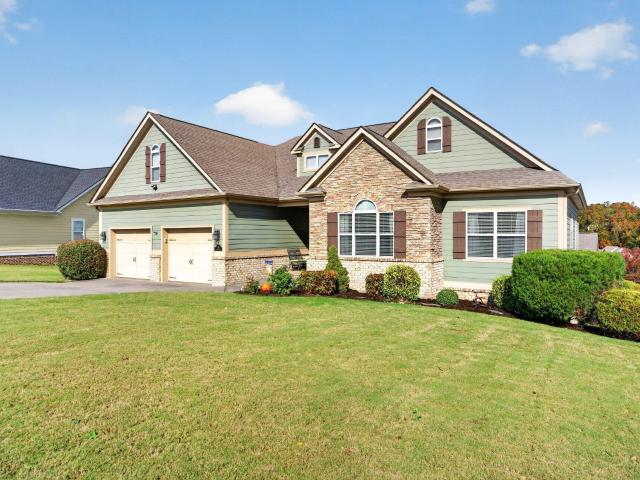
11 Hickory Ridge Trail
View photo
House · for sale
USD 365,000
USD 214/sq.ft
11 Hickory Ridge Trail
Foster Hills
· 1,701 sq.ft · 3 Bedrooms · 2 Baths · House
· Parking · Deck · Cellar
Foster Hills · 1,701 sq.ft · 3 Bedrooms · 2 Baths · House · Parking · Deck · Cellar
What if you could have 4 months of ZERO payments or 12 months of a significantly reduced payment? Ask us about these options with our preferred lender! Tucked away on a quiet cul-de-sac in Ringgold, this beautiful home offers the perfect blend of space, comfort, and charm. Inside, you'll find soaring ceilings, rich hardwood floors, granite countertops, and a thoughtfully designed layout featuring a main-level owner's suite. The formal dining area and generous living spaces are ideal for both everyday living and entertaining. A massive unfinished basement provides endless potential for future expansion, a workshop, or abundant storage. With a two car garage on the main level and another massive garage downstairs, you have plenty of parking and storage. Step outside to the elevated deck overlooking a spacious, private lot. Perfect for relaxing evenings or hosting gatherings. Convenient to I-75, shopping, and dining. All information to be verified by buyer
USD 365,000
5354 Greenbriar Road
View photo
House · for sale
USD 185,000
USD 260/sq.ft
5354 Greenbriar Road
Foster Hills
· 710 sq.ft · 2 Bedrooms · 1 Bath · House
· Garden
Foster Hills · 710 sq.ft · 2 Bedrooms · 1 Bath · House · Garden
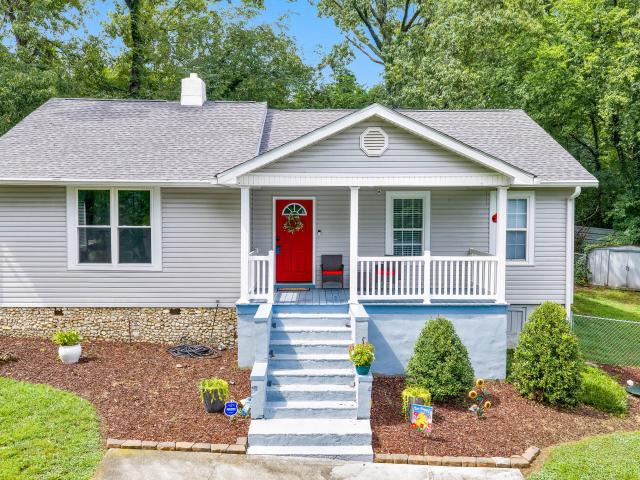
This charming 2-bedroom, 1-bath home offers comfort, convenience, and a wonderful location in the heart of East Ridge. Nestled on a spacious fenced lot, the property features a large backyard perfect for pets, gardening, outdoor entertaining, or simply enjoying your own private retreat. A small outbuilding provides additional storage space for tools, lawn equipment, or hobby items. Inside, you'll find a warm and inviting atmosphere filled with character and cozy appeal. There are original hardwood floors throughout the home. Conveniently located to both I-75 and I-24, this home makes commuting throughout the greater Chattanooga area a breeze. Enjoy being just minutes from Hamilton Place shopping and dining, Costco, Camp Jordan, and countless recreational and entertainment opportunities. Whether you're a first-time buyer, downsizing, or looking for an investment opportunity, this East Ridge gem combines charm, practicality, and an unbeatable central location
USD 185,000
109 Anderson Drive
View photo
House · for sale
USD 309,900
USD 167/sq.ft
109 Anderson Drive
Foster Hills
· 1,851 sq.ft · 4 Bedrooms · 3 Baths · House
· Garden · Deck · Fireplace · Equipped kitchen
Foster Hills · 1,851 sq.ft · 4 Bedrooms · 3 Baths · House · Garden · Deck · Fireplace · Equipped kitchen
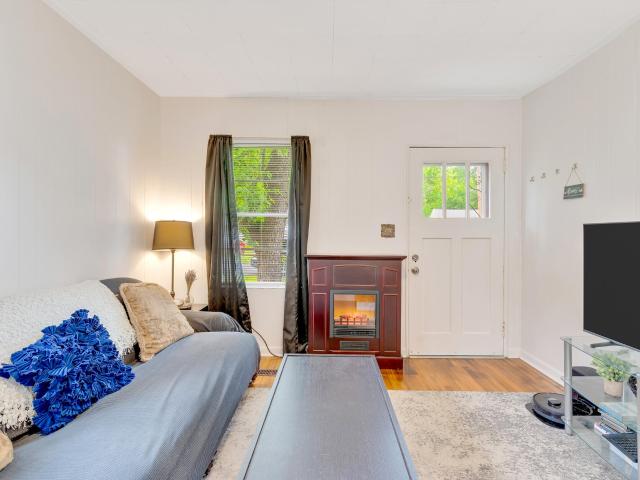
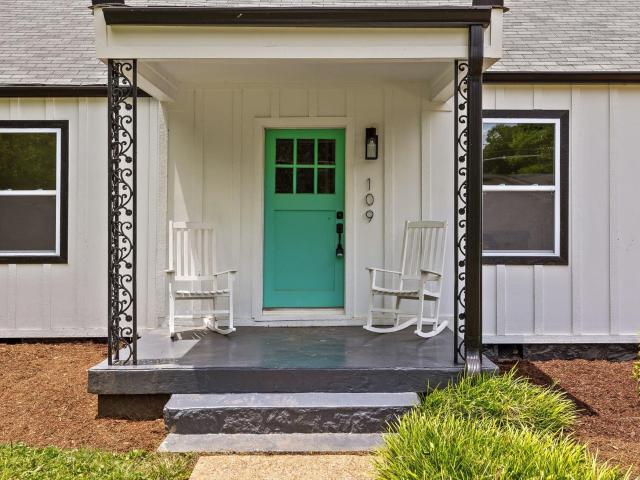
Welcome to 109 Anderson Drive, a beautifully renovated home in the desirable Brainerd Hills area. Conveniently located just minutes from Brainerd Road, I-75 and Hamilton Place Mall, you'll enjoy quick access to shopping, dining, groceries, and major highways, all while enjoying the peace of a quiet walkable neighborhood. Inside, a spacious open floor plan centers around a cozy decorative gas fireplace, flowing seamlessly into the kitchen and dining areas. French doors open to a covered back deck with bead-board, wood ceilings, overlooking a large, level, fully fenced backyard ideal for gatherings, pets, or quiet evenings. The main level includes three bedrooms and two full baths, including a serene primary suite with a luxurious steam shower. Upstairs, a flexible bonus room serves as a fourth bedroom, guest space, or office, complete with a full 3rd bath featuring a jetted soaking tub. With its blend of charm and modern updates, this 1930s home offers exceptional flexibility in one of
USD 309,900
27 N Brooks Circle
View photo
House · for sale
USD 416,000
USD 148/sq.ft
27 N Brooks Circle
Foster Hills
· 2,799 sq.ft · 3 Bedrooms · 2 Baths · House
· Garden · Equipped kitchen · Parking
Foster Hills · 2,799 sq.ft · 3 Bedrooms · 2 Baths · House · Garden · Equipped kitchen · Parking
Welcome to 27 N Brooks Circle. This unique 3 Bedroom, gives you space and convenience. You're located in the middle of Chattanooga. You can be anywhere is 20 mins. The layout of this home is cool. You have two full kitchens, and two Laundry areas. Two separate parking areas and entry. So you can rent a level and live on another or have an multigenerational family that has their own space. The kitchen on the main level was completely renovated with electric stainless steel appliances from the previous owner. The house has a gas connection if you want to convert anything to gas. The current owner has replaced gutters and rotted wood. The plaster has been repaired/ the entire house has been painted. The hard woods have been refinished. It offers a second circuit for an electric vehicle. A 2 car concrete parking pad was poured for additional parking. The over size back yard is completely fenced for privacy
USD 416,000
2514 Saint Lucie Court
View photo
Townhouse · for sale
USD 339,900
USD 227/sq.ft
2514 Saint Lucie Court
Foster Hills
· 1,496 sq.ft · 2 Bedrooms · 2 Baths · Townhouse
· Fireplace
Foster Hills · 1,496 sq.ft · 2 Bedrooms · 2 Baths · Townhouse · Fireplace
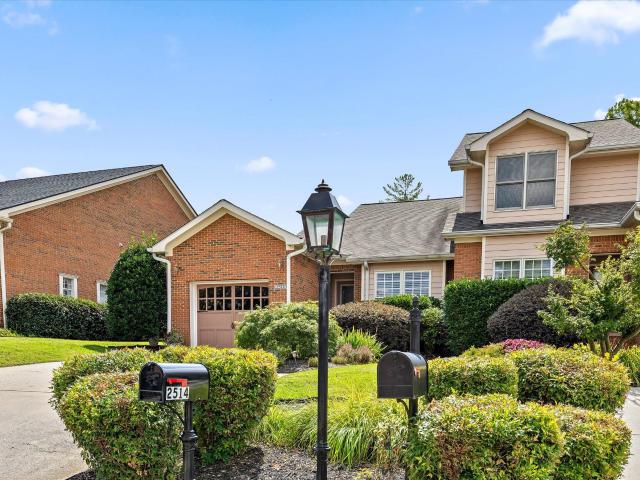
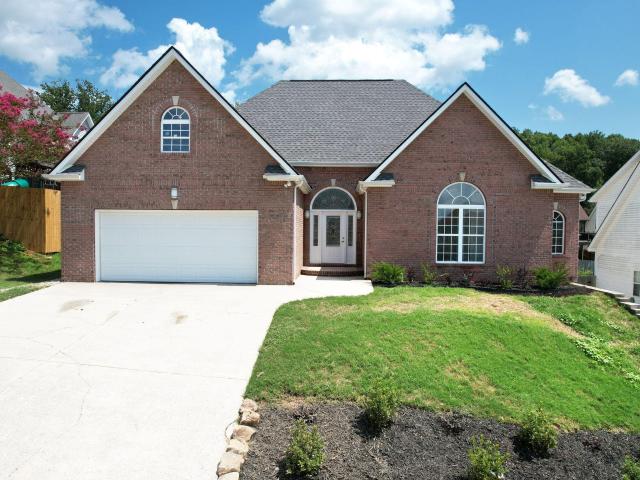
Imagine coming home to a neighborhood where the landscaping is always pristine, the streets are lined with mature trees, and every home reflects the same pride of ownership. Hidden on a quiet cul-de-sac, this beautifully maintained one-level brick home offers an effortless lifestyle that blends comfort, convenience, and the kind of peaceful setting most buyers spend years searching for. From the moment you step inside, it's clear this home has been exceptionally cared for. Designed entirely on one level, the thoughtfully planned floor plan offers the comfort and convenience of stair-free living while creating spaces that feel both open and inviting. Rich hardwood floors, elegant crown molding, and a beautiful gas fireplace anchor the spacious living room, while the formal dining area is perfectly suited for everything from holiday dinners to casual evenings with family and friends. One of the home's defining features is the way it embraces outdoor living. Just beyond the living room, t
USD 339,900
21 Cove Lane
View photo
House · for sale
USD 249,990
USD 207/sq.ft
21 Cove Lane
Foster Hills
· 1,206 sq.ft · 3 Bedrooms · 2 Baths · House
· Patio · Equipped kitchen
Foster Hills · 1,206 sq.ft · 3 Bedrooms · 2 Baths · House · Patio · Equipped kitchen
Move-In Ready in September! The Kensington plan by Smith Douglas Homes, located in the new Hillcrest Park community in Ringgold, Georgia. This beautifully designed new construction home offers modern finishes and functional living space. Step onto the charming covered front porch and enter a bright open-concept family room that flows seamlessly into the upgraded kitchen-perfect for everyday living and entertaining. The kitchen features gleaming granite countertops, abundant cabinetry, and a spacious breakfast area, creating a welcoming hub for gathering with friends and family. Just outside, enjoy outdoor living on the generous back patio, ideal for grilling, relaxing, or hosting guests. The main level showcases durable luxury vinyl plank flooring, offering both style and easy maintenance. Upstairs, an elegant iron rail staircase leads to a peaceful retreat where the private owner's suite includes a spa-like bath with soaking tub and ample space to unwind. Two additional bedrooms provi
USD 249,990
1904 Rosebrook Drive
View photo
Townhouse · for sale
USD 375,000
USD 173/sq.ft
1904 Rosebrook Drive
Foster Hills
· 2,164 sq.ft · 3 Bedrooms · 2 Baths · Townhouse
· Garden · Deck · Fireplace · Equipped kitchen · Lift
Foster Hills · 2,164 sq.ft · 3 Bedrooms · 2 Baths · Townhouse · Garden · Deck · Fireplace · Equipped kitchen · Lift
Enjoy spacious, low-maintenance living without sacrificing comfort, style, or convenience! Located on a quiet cul-de-sac in East Brainerd, this beautifully appointed three-bedroom, two-and-a-half-bath townhome offers an exceptional combination of generous living spaces, upscale finishes, abundant storage, and the rare convenience of a private elevator connecting both levels. The main level welcomes you with high ceilings, easy-care flooring, beautiful architectural details, and an open floor plan designed for comfortable everyday living and entertaining. The spacious living room features a beautiful fireplace with an elegant mantel, plantation shutters, and abundant natural light. An adjacent dining area showcases decorative wainscoting and a stunning statement chandelier, with access to the deck overlooking the shared backyard. The kitchen features beautiful two-tone cabinetry, quartz countertops, a tiled backsplash, stainless steel appliances, and generous cabinet storage. A built-in
USD 375,000
421 Frawley Road
View photo
House · for sale
USD 350,000
USD 225/sq.ft
421 Frawley Road
Foster Hills
· 1,550 sq.ft · 3 Bedrooms · 2 Baths · House
· Garden · Deck · Air conditioning
Foster Hills · 1,550 sq.ft · 3 Bedrooms · 2 Baths · House · Garden · Deck · Air conditioning
Welcome to 421 Frawley Road, where space, privacy, and convenience come together in East Ridge! Situated on over half an acre, this inviting single-level home offers a comfortable setting with room to enjoy both indoors and out. Inside, you'll find a functional living space with gas heat, central air, and recent improvements that add to the home's appeal. Step outside and discover even more to enjoy, from the side deck overlooking the pond area to the spacious yard offering room for family gatherings, gardening, or simply relaxing outdoors. The detached workshop is another standout feature, offering plenty of room for hobbies, projects, storage, and more, complete with additional rooms and a sink for added versatility. Mature trees provide welcome shade and a sense of privacy, creating a peaceful setting without sacrificing convenience. Located just minutes from shopping, dining, major highways, and the Georgia state line, you'll enjoy easy access to everyday essentials while having yo
USD 350,000
10 Southland Drive
View photo
House · for sale
USD 324,990
USD 170/sq.ft
10 Southland Drive
Foster Hills
· 1,905 sq.ft · 3 Bedrooms · 2 Baths · House
· Patio · Office room · Equipped kitchen
Foster Hills · 1,905 sq.ft · 3 Bedrooms · 2 Baths · House · Patio · Office room · Equipped kitchen
Move-In Ready December! The Buford II plan by Smith Douglas Homes, located in the brand-new Hillcrest Park community. Located close to schools, 6 minutes to Costco, 10 minutes to Hamilton Place Shopping and 15 minutes to the Chattanooga Airport. Welcome home to your new 3BR/2.5BA home with a welcoming front porch, natural light, a covered patio, and an open layout perfect for entertaining. The chef's kitchen features granite countertops, upgraded cabinets, stainless steel appliances, a stylish backsplash and a spacious family room that looks out to the covered patio. LVP flooring throughout the main level and soft, luxurious carpet upstairs. Loft offers great flex space for an office or play area. Seller incentives with use of preferred lender
USD 324,990
135 Holly Oak Lane
View photo
House · for sale
USD 475,000
USD 183/sq.ft
135 Holly Oak Lane
Foster Hills
· 2,594 sq.ft · 4 Bedrooms · 3 Baths · House
· Patio · Garden · Deck · Fireplace · Parking · Cellar
Foster Hills · 2,594 sq.ft · 4 Bedrooms · 3 Baths · House · Patio · Garden · Deck · Fireplace · Parking · Cellar
Craftsman style 4 bedroom, 3 bath home in the desirable gated White Oak Plantation neighborhood in the heart of Ringgold close to schools, shopping and restaurants and only 20 minutes from the Hamilton Place area and downtown Chattanooga. One level over a daylight basement, this home exudes curb appeal and will appeal to a variety of lifestyles secondary living space on the lower level. Some additional desirable features include the hardwood floors, open living concept, specialty ceilings, crown moldings, the primary plus 2 additional bedrooms on the main, a rear deck and screened porch, a covered patio area, a fenced back yard, and a 2-bay garage on the main and utility garage in the basement. Not to mention that you are right across the street from the community pool and clubhouse which is fantastic in the summer months. Your tour begins with entry to the dedicated foyer that opens to the vaulted great room with a wood ceiling, gas fireplace and access to the deck and screened porch.
USD 475,000
223 Ivy Street
View photo
House · for sale
USD 226,900
USD 149/sq.ft
223 Ivy Street
Foster Hills
· 1,518 sq.ft · 3 Bedrooms · 1 Bath · House
· Patio · Garden · Equipped kitchen
Foster Hills · 1,518 sq.ft · 3 Bedrooms · 1 Bath · House · Patio · Garden · Equipped kitchen
This charming home has undergone significant improvements, making it a perfect choice for first time buyers, investors and your families. The exterior features a newly installed backyard fence and a spacious patios, enhancing outdoor living. The home boasts a new roof with gutter guards and a freshly resealed and painted chimney. Inside, the conversion from septic to sewer has been completed, along with upgraded door and floor trim for a polished look. A new electrical unit has been added, and the kitchen shines with brand new stainless steel appliances, including a dishwasher, microwave, stove, refrigerator and sink faucet. The kitchen also features modern LVP flooring. The bathrooms have received thoughtful updates with upgraded shower fixtures, two new toilets and two stylish vanities. The flooring in both the full and half bathrooms has been remodeled, and new outlets have been installed in all bedrooms. The carpeting has been updated throughout the bedrooms and shelving has been a
USD 226,900
5525 Mountain Breeze Drive
View photo
House · for sale
USD 1,146,000
USD 166/sq.ft
5525 Mountain Breeze Drive
Foster Hills
· 6,900 sq.ft · 5 Bedrooms · 5 Baths · House
· Garden
Foster Hills · 6,900 sq.ft · 5 Bedrooms · 5 Baths · House · Garden
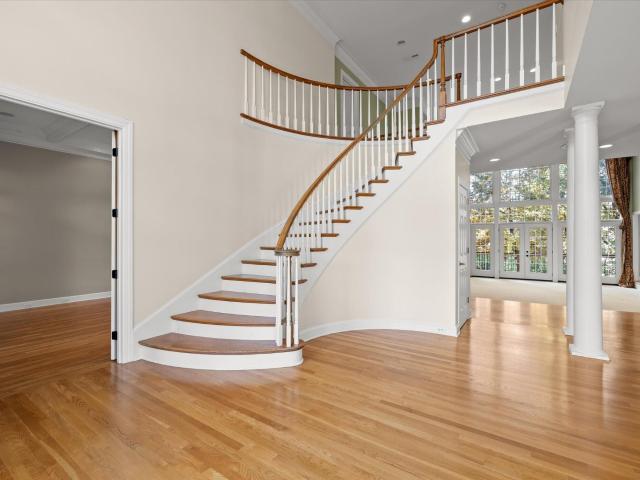
Extraordinary space, timeless architecture, and exceptional versatility in one of Chattanooga's most established neighborhoods! Welcome to 5525 Mountain Breeze Drive, an impressive 6,905-square-foot all-brick residence in Mountain Shadows, where mature trees, rolling hills, beautifully landscaped properties, and spacious yards create a setting that is increasingly difficult to find. From the moment you enter the grand two-story foyer with its sweeping spiral staircase, the scale and character of this home are evident. A formal dining room offers the perfect setting for holiday gatherings, while the expansive living room features a dramatic wall of windows overlooking the magnificent old-growth trees that define the neighborhood. Throughout the home, generously proportioned rooms provide exceptional space for both everyday living and entertaining. The main-level primary suite is a true private retreat, featuring a spacious bedroom with sitting area, an expansive ensuite bath with dual v
USD 1,146,000
2266 Red Tail Lane
View photo
House · for sale
USD 500,000
USD 105/sq.ft
2266 Red Tail Lane
Foster Hills
· 4,736 sq.ft · 3 Bedrooms · 3 Baths · House
· Office room · Fireplace · Equipped kitchen · Cellar
Foster Hills · 4,736 sq.ft · 3 Bedrooms · 3 Baths · House · Office room · Fireplace · Equipped kitchen · Cellar
4,740 Sq Ft Under $115/Sq Ft. The Least-Expensive Large Home in East Brainerd This Year This is the value play larger families have been waiting for: 4,740 square feet priced under $115 per square foot-the least-expensive large home in East Brainerd this year. You get 3 bedrooms on the main level plus a large, finished basement with studio-style flex space, egress, outside access, and its own driveway. An open floor plan and great room with hardwood floors make everyday living easy. The kitchen offers solid-surface countertops, stainless steel appliances, a breakfast area, and a large pantry. The primary suite is a true retreat with a fireplace, huge walk-in closet, and separate shower. Fresh paint, new carpet, and brand-new basement flooring complete the updates. Downstairs, the finished basement gives you room to spread out-rec room, teen hangout, media space, home office, or extra living area for a growing or multi-generational household. The wet bar, separate driveway, and outside
USD 500,000
6815 Longview Road
View photo
House · for sale
USD 369,900
USD 214/sq.ft
6815 Longview Road
Foster Hills
· 1,722 sq.ft · 3 Bedrooms · 2 Baths · House
· Garden · Deck · Equipped kitchen · Parking
Foster Hills · 1,722 sq.ft · 3 Bedrooms · 2 Baths · House · Garden · Deck · Equipped kitchen · Parking
One level, 3 bedrooms, 2 baths, fresh paint inside and out, hardwoods, granite counters, custom cabinets, flat, level, fenced back yard. Covered backed porch, and open deck for grilling. Large lot of 1.28 acres. Home was completely remodeled in 2013 including, HVAC, electrical, plumbing, roofing, additional bedroom and bath, opening up space in the Living, Dining, and Kitchen area. Special addition of custom built garage, 900 Sq Ft. Small one car or utility garage is also attached to the house. Buyer allowance available toward Home Warranty. Come and check this one out! It is waiting for you!
USD 369,900
9 Whirlaway Drive
View photo
House · for sale
USD 175,000
USD 178/sq.ft
9 Whirlaway Drive
Foster Hills
· 980 sq.ft · 2 Bedrooms · 1 Bath · House
· Parking · Fireplace
Foster Hills · 980 sq.ft · 2 Bedrooms · 1 Bath · House · Parking · Fireplace
Affordable living with an incredible 720-sq-ft detached garage/workshop. JUST $175,000! Welcome to 9 Whirlaway! This charming 2-bedroom, 1-bath home offers exceptional value, but the real bonus is the massive 720-square-foot detached garage with electricity! Whether you're a car enthusiast, need a dedicated workshop, run a hobby business, or simply want incredible storage space, this garage offers possibilities rarely found at this price point! Inside, enjoy a cozy fireplace, while the covered back porch and enclosed porch provide additional space to relax. All appliances, including the washer and dryer, are included! Conveniently located just one block off Lee Highway, minutes from shopping, dining, the airport, and interstate access. At only $175,000, you're getting an affordable home PLUS an oversized garage/workshop that truly sets this property apart! Don't miss this opportunity-schedule your private showing today!
USD 175,000
14 Clift Trail
View photo
House · for sale
USD 499,900
USD 227/sq.ft
14 Clift Trail
Foster Hills
· 2,196 sq.ft · 3 Bedrooms · 3 Baths · House
· Deck · Equipped kitchen · Parking
Foster Hills · 2,196 sq.ft · 3 Bedrooms · 3 Baths · House · Deck · Equipped kitchen · Parking
To be built! Welcome to your opportunity to own a beautiful new construction home in the desirable Rossville, GA area. This thoughtfully designed 3-bedroom, 3-full-bath home will offer an inviting open-concept layout featuring spacious living, dining, and kitchen areas. It's perfect for everyday living and entertaining. The home will also include an attached 2-car garage, covered front porch, and covered back deck, providing plenty of space to enjoy the outdoors
USD 499,900
24 Shallowford Road
View photo
House · for sale
USD 495,000
USD 182/sq.ft
24 Shallowford Road
Foster Hills
· 2,713 sq.ft · 4 Bedrooms · 4 Baths · House
Foster Hills · 2,713 sq.ft · 4 Bedrooms · 4 Baths · House
Perched on your way up beautiful Missionary Ridge, 24 Shallowford Road offers spectacular panoramic views of downtown Chattanooga and Lookout Mountain. This spacious 4-bedroom, 4-bath home boasts over 2,700 square feet of versatile living space, blending breathtaking scenery with exceptional functionality. Enjoy stunning sunsets over Lookout Mountain and watch the city lights sparkle across the valley. The home's flexible floor plan includes a separate entrance with its own bedroom and bath, making it perfect for multi-generational living, a private guest suite, or potential rental income. With plenty of room to spread out, entertain, and accommodate guests, this home offers possibilities to fit a variety of lifestyles. Best of all, you're less than 10 minutes from downtown Chattanooga, putting restaurants, shopping, entertainment, and city attractions just around the corner. Amazing views, flexible living options, and an unbeatable location make 24 Shallowford Road a special opportuni
USD 495,000
315 Harker Road
View photo
House · for sale
USD 239,999
USD 171/sq.ft
315 Harker Road
Foster Hills
· 1,399 sq.ft · 3 Bedrooms · 2 Baths · House
· Garden · Office room
Foster Hills · 1,399 sq.ft · 3 Bedrooms · 2 Baths · House · Garden · Office room
Welcome to this spacious 3-bedroom, 2-bath home in a great location within a wonderful neighborhood! Numerous updates completed over the past few years include new siding, a new roof, newer windows, and fresh paint, updated luxury vinyl plank flooring, and light fixtures, and updated bathrooms. An additional flex room offers space for a home office, utility room, or whatever suits your needs. Outside, enjoy a level yard with generous space in both the front and back for relaxing, gardening, or entertaining. Schedule your showing today and come make this home your own!
USD 239,999
1175 Kinsey Drive
View photo
House · for sale
USD 415,000
USD 209/sq.ft
1175 Kinsey Drive
Foster Hills
· 1,981 sq.ft · 4 Bedrooms · 2 Baths · House
Foster Hills · 1,981 sq.ft · 4 Bedrooms · 2 Baths · House
Welcome to the Cove at Kinsey, a cozy and charming four bedroom home nestled in the heart of East Brainerd. Conveniently located yet perfectly private at the end of the neighborhood in a cul-de-sac surrounded by nature this newer construction and perfectly maintained home is move-in-ready. The thoughtfully designed floor plan features a spacious primary suite and laundry room on the main level, providing everyday convenience and such an easy way of life. Step outside to the covered porch each morning while you drink your coffee and watch the sunrise over the nature preserve and pond. Upstairs, you'll find three large bedrooms and a double vanity full bathroom. Full-sized attic access gives great storage opportunities. A quiet sidewalk, pocket neighborhood is the perfect setting for easy living and great community. Welcome Home. Owner/Agent
USD 415,000
116 S Saint Marks Avenue
View photo
House · for sale
USD 350,000
USD 201/sq.ft
116 S Saint Marks Avenue
Foster Hills
· 1,733 sq.ft · 3 Bedrooms · 2 Baths · House
· Fireplace · Equipped kitchen · Air conditioning
Foster Hills · 1,733 sq.ft · 3 Bedrooms · 2 Baths · House · Fireplace · Equipped kitchen · Air conditioning
Completely remodeled with real care and a sharp eye for finish, this Brainerd ranch keeps its character where it counts. Mature trees frame the front, the original front porch has been renovated to welcome you in, and refinished original hardwood floors carry through rooms that otherwise feel brand new. The bones got attention too: a new roof and front gutters, updated plumbing, and a 200-amp electrical service upgrade with a new panel. The kitchen is the moment you'll remember. Completely remodeled beneath a soaring vaulted ceiling, it pairs built-in cabinetry with stainless steel appliances, including a Viking dishwasher and a new refrigerator. Built-ins continue into the separate dining room, and a wood-burning fireplace gives the home a natural gathering point on cool evenings. Ceiling fans and central air keep every season comfortable. New tile runs through the kitchen, the laundry room, and both bathrooms. The laundry adds built-in mudroom cubbies for coats, bags, and shoes, and
USD 350,000
136 Sunset Cove Drive
View photo
House · for sale
USD 375,000
USD 235/sq.ft
136 Sunset Cove Drive
Foster Hills
· 1,593 sq.ft · 2 Bedrooms · 2 Baths · House
· Garden · Fireplace · Equipped kitchen
Foster Hills · 1,593 sq.ft · 2 Bedrooms · 2 Baths · House · Garden · Fireplace · Equipped kitchen
Brand new single family home in the ultra convenient gated community of Sunset Cove, where the yard work is included in your monthly dues! You'll love this home as soon as you step inside the front door and see the open living room, dining room and kitchen. The living room features a coffered ceiling and fireplace, while the kitchen has granite counter tops, loads of cabinets, a walk-in pantry and stainless steel appliances. Both bedrooms are on the main level and the master boast a tray ceiling, huge walk-in shower, double vanity and walk-in closet. At the rear of the home you'll find a spacious sunroom and a large level back yard. Upstairs there is a huge unfinished space that is perfect for storage or can be finished for additional living space. All of this located just minutes to shopping, dining and health care in East Ridge and I-75! Located in Catoosa County!
USD 375,000
4218 14th Avenue
View photo
House · for sale
USD 14,990
USD 22/sq.ft
4218 14th Avenue
Foster Hills
· 667 sq.ft · 2 Bedrooms · 1 Bath · House
· Equipped kitchen
Foster Hills · 667 sq.ft · 2 Bedrooms · 1 Bath · House · Equipped kitchen
Move-in ready and fully updated 2-bedroom home in Chattanooga! Recent improvements include a new roof, new plumbing, new flooring, updated kitchen cabinets, and new kitchen appliances. This refreshed home offers a clean, modern feel and is a great opportunity for a first-time buyer, downsizer, or investor. *Special Financing Available: Down Payment Assistance programs for eligible buyers. Grant program is available for eligible buyers as well for $10k as well. *. Don't miss this affordable, updated Chattanooga home!
USD 14,990
506 Shanti Drive
View photo
House · for sale
USD 4,760,000
USD 4,335/sq.ft
506 Shanti Drive
Foster Hills
· 1,098 sq.ft · 3 Bedrooms · 2 Baths · House
· Equipped kitchen
Foster Hills · 1,098 sq.ft · 3 Bedrooms · 2 Baths · House · Equipped kitchen
Looking for your dream home? This beautiful and meticulously maintained three-bedroom, 2.5-bath residence offers everything you need for comfortable and stylish living. The spacious master suite is a true retreat, featuring a luxury bathroom designed with your comfort and relaxation in mind. Imagine unwinding after a long day in a space that combines elegance and functionality seamlessly. Throughout the home, you'll find modern finishes that elevate the overall aesthetic, including stunning quartz countertops that add a touch of sophistication to the kitchen and bathrooms. The charming kitchen is perfect for casual dining, morning coffee, making meal preparation and everyday living a breeze. The large laundry room provides added convenience, helping to streamline your daily routine and keep your home organized. Step outside to discover a screened-in back porch, ideal for entertaining guests, enjoying your morning newspaper, or simply relaxing in the fresh air without worrying about bug
USD 4,760,000
2137 Mcfarland Avenue
View photo
House · for sale
USD 150,000
USD 176/sq.ft
2137 Mcfarland Avenue
Foster Hills
· 850 sq.ft · 2 Bedrooms · 1 Bath · House
Foster Hills · 850 sq.ft · 2 Bedrooms · 1 Bath · House
Classic charm meets move-in-ready comfort in this two-bedroom, one-bath home in Rossville, Georgia! Built in 1942, this inviting home offers vintage character and a welcoming feel. Whether you're purchasing your first home or looking to simplify, this charming property is ready for its next chapter. Schedule your showing today!
USD 150,000
2102 Colonial Parkway Drive
View photo
House · for sale
USD 389,900
USD 128/sq.ft
2102 Colonial Parkway Drive
Foster Hills
· 3,035 sq.ft · 3 Bedrooms · 3 Baths · House
· Office room · Equipped kitchen · Parking · Cellar
Foster Hills · 3,035 sq.ft · 3 Bedrooms · 3 Baths · House · Office room · Equipped kitchen · Parking · Cellar
Welcome home to 2102 Colonial Parkway-beautifully renovated, move-in ready, and conveniently located in the heart of East Brainerd! This thoughtfully updated home offers the perfect blend of modern finishes and everyday comfort, with major improvements already completed for peace of mind. Recent upgrades include a new roof, replacement windows, flooring throughout, interior doors, fresh interior paint, crown molding and trim, stylish lighting package, garage door opener, stainless steel appliances, tile kitchen backsplash, and updated door and cabinet hardware. Gutter guards add an extra touch of convenience and low-maintenance living. An oversized full basement provides incredible flexibility and is perfect for an in-law suite, teen suite, recreation area, home office, or additional living space to fit your needs. Outside you'll find the perfect outbuilding for a workshop or She-shed. The tornado shelter offers peace of mind in a storm. Ideally situated just minutes from schools, shop
USD 389,900
604 Harvey Lane
View photo
House · for sale
USD 385,000
USD 177/sq.ft
604 Harvey Lane
Foster Hills
· 2,174 sq.ft · 3 Bedrooms · 2 Baths · House
· Garden · Office room · Equipped kitchen
Foster Hills · 2,174 sq.ft · 3 Bedrooms · 2 Baths · House · Garden · Office room · Equipped kitchen
Brand-New Living in Mapp Estates Be the first to call 604 Harvey Lane home! Located in Mapp Estates, a new-construction community in the heart of Brainerd, this thoughtfully designed home offers 3 bedrooms, 2½ bathrooms, and an inviting open floor plan. Bright, spacious living areas flow into a modern kitchen with quality finishes, creating a welcoming setting for everyday living and entertaining. The primary suite features dual closets and a well-appointed private bathroom, while two additional bedrooms offer space for guests, a home office, or your changing needs. Outside, enjoy a private backyard with room to relax, garden, or create your favorite outdoor gathering space. Fresh finishes and brand-new systems add to the appeal of making this home your own. Enjoy a convenient location just minutes from shopping, dining, and Boyd Buchanan School, with easy access to downtown Chattanooga and destinations around town. Discover modern comfort, backyard privacy, and everyday convenience at
USD 385,000
87 May Street
View photo
House · for sale
USD 265,000
USD 134/sq.ft
87 May Street
Foster Hills
· 1,970 sq.ft · 4 Bedrooms · 3 Baths · House
· Equipped kitchen · Swimming pool · Cellar
Foster Hills · 1,970 sq.ft · 4 Bedrooms · 3 Baths · House · Equipped kitchen · Swimming pool · Cellar
Two lots, one great opportunity. And all offers will be considered! Conveniently located just off Mack Smith Road, this 4-bedroom, 3-bath home offers more than meets the eye! Recently appraised at $265,000, this estate property includes TWO separate parcels totaling approximately 0.42 acres, offering an opportunity for homeowners, investors, or anyone looking for a little extra room and future possibilities. The main level features 3 bedrooms and 2 full baths, while the finished basement includes a separate apartment with its own bedroom and full bath-ideal for extended family, guests, or flexible living arrangements. A brand-new suite of Whirlpool stainless steel kitchen appliances, including the refrigerator, is scheduled for installation within the next two weeks. Outside, enjoy an above-ground pool, an outbuilding for additional storage, and plenty of space to make your own. What truly sets this property apart is the additional lot! The home sits on approximately 0.29 acres at 87 M
USD 265,000
3 Shallowford Road
View photo
House · for sale
USD 425,000
USD 207/sq.ft
3 Shallowford Road
Foster Hills
· 2,045 sq.ft · 3 Bedrooms · 2 Baths · House
· Garden · Deck · Fireplace · Equipped kitchen · Parking
Foster Hills · 2,045 sq.ft · 3 Bedrooms · 2 Baths · House · Garden · Deck · Fireplace · Equipped kitchen · Parking
Welcome to 3 Shallowford Rd! Step inside this beautifully updated 1920s home, where classic character meets modern convenience. Thoughtfully refreshed and move-in ready, this charming property offers inviting living spaces, versatile bedrooms, and a spacious outdoor setting in a convenient Chattanooga location. The exterior welcomes you with new landscaping, fresh paint, and a large backyard featuring a powered storage shed and double-gate access for additional parking. A brand-new deck just off the kitchen provides the perfect space to enjoy your morning coffee, relax, or entertain guests. Inside, the home's character truly shines with beautifully refinished hardwood floors, tall ceilings, classic architectural details, and a cozy fireplace in the living room. An additional staircase provides convenient access to large attic storage. The updated kitchen features new countertops, a new oven, and a new sink, combining functionality with the charm of the home. The main level offers a spa
USD 425,000
2556 Henson Court
View photo
Townhouse · for sale
USD 326,900
USD 180/sq.ft
2556 Henson Court
Foster Hills
· 1,808 sq.ft · 3 Bedrooms · 2 Baths · Townhouse
· Equipped kitchen
Foster Hills · 1,808 sq.ft · 3 Bedrooms · 2 Baths · Townhouse · Equipped kitchen
Enjoy low rates and closing cost assistance with Lennar on this very popular Hawkins floor plan! *Welcome to Pinewood Townhomes by Lennar, a brand-new community featuring just 31 townhomes in a charming, intimate setting. This limited enclave offers the perfect balance of low-maintenance living, modern style, and everyday convenience. Step inside and experience open-concept floorplans filled with fabulous natural light, creating bright and inviting spaces that feel welcoming from the moment you enter. Expansive windows throughout the home enhance every room, providing an airy atmosphere ideal for both entertaining and relaxing. At Pinewood Townhomes, Lennar's signature Everything's Included program delivers outstanding value with many of today's most desired features already built into the price. Enjoy beautiful quartz countertops, a complete suite of stainless steel kitchen appliances-including the refrigerator-plus a washer and dryer, 2-inch window blinds throughout, and smart home t
USD 326,900

Get email alerts

Don't miss out: be the first to know about new properties

The alert was correctly created

On subscribing you accept the conditions of use and the privacy policy
Alert
Receive new ads in your inbox
Save this search
Receive alerts for new listings

We'll send you an email when we have new properties for: "Houses for sale in Foster Hills"

The alert was correctly created

Camp Jordan
Lansdell Park
Get email alerts and be the first to see new listings
Required field
On subscribing I accept the terms of the privacy policy
Perfect! You'll soon start receiving new listings via email
Alert
Receive an email when we have new ads for Houses for sale in Foster Hills
Save this search
Filters

Bedrooms

Size (sq.ft)

sq.ft
sq.ft

Price

USD
USD

Property type

Bathrooms

Clear all filters
Receive notifications when new entries are published.