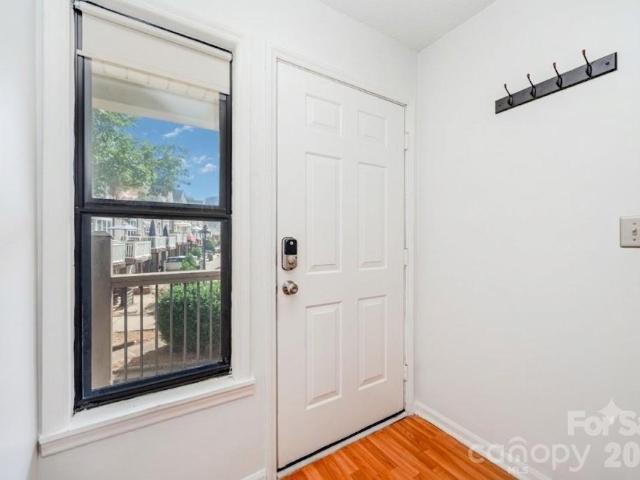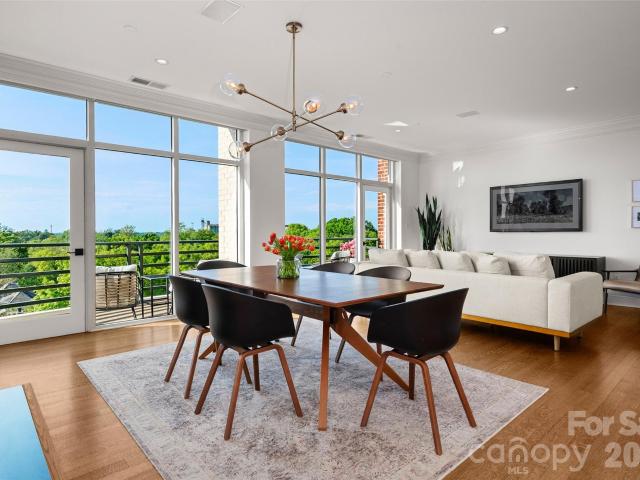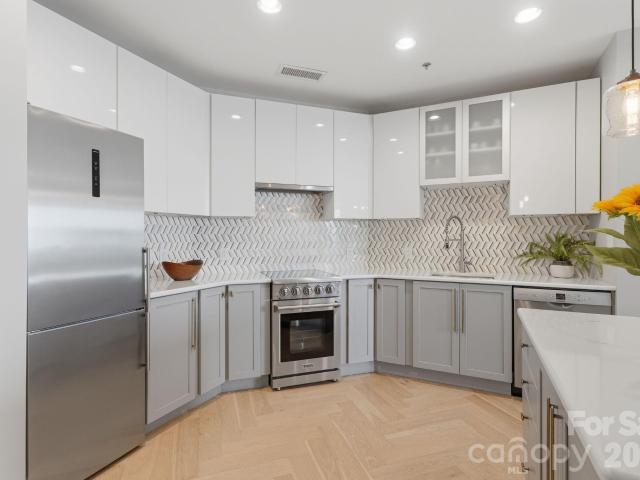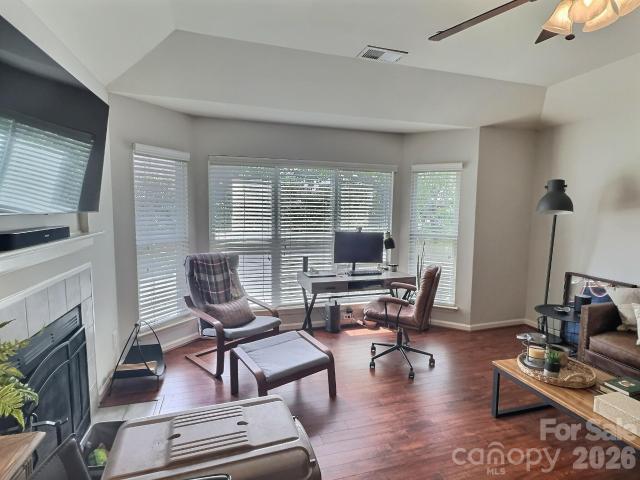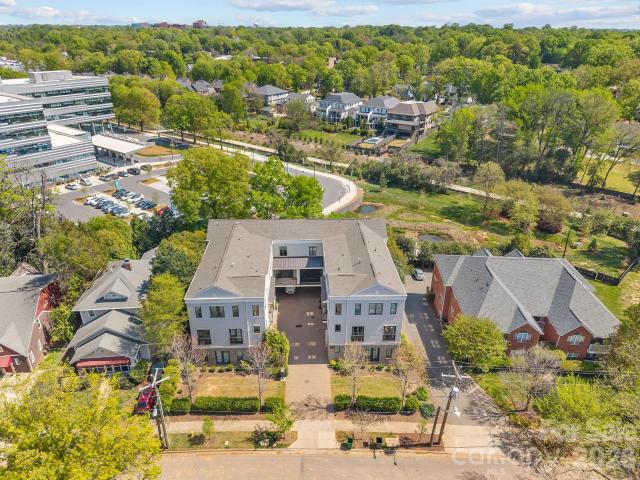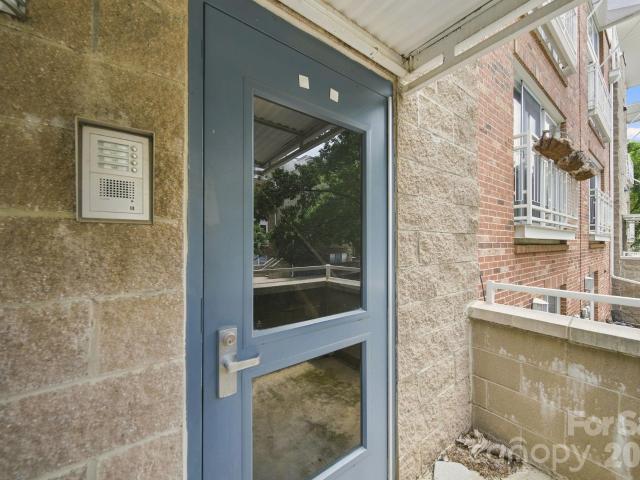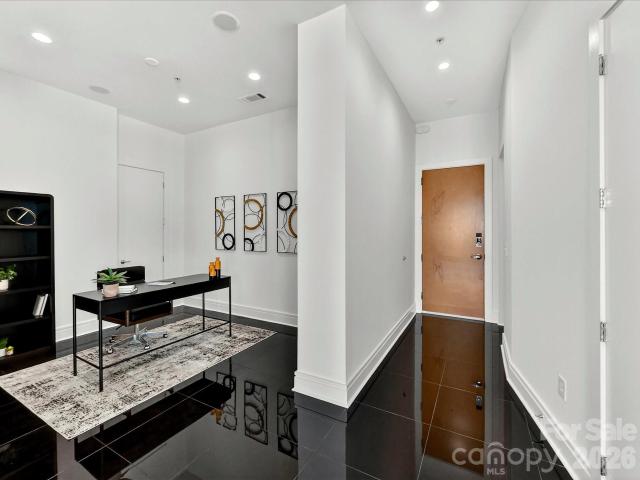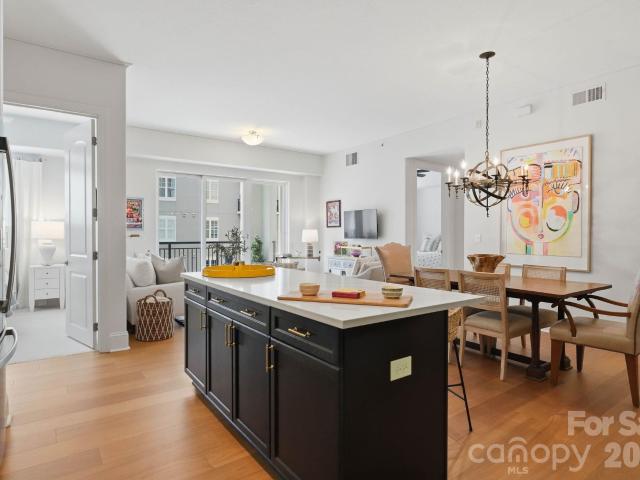
177 apartments for sale in Fourth Ward

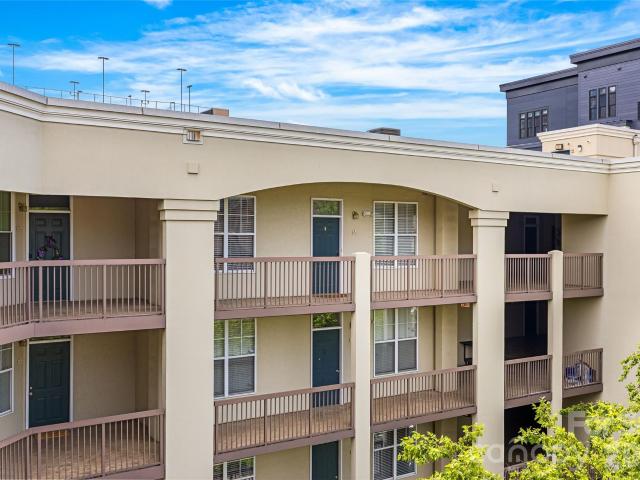
5009 Sharon Road # I
View photo
Condo · for sale
USD 325,000
USD 290/sq.ft
5009 Sharon Road # I
Fourth Ward
· 1,119 sq.ft · 2 Bedrooms · 2 Baths · Condo
· Garden · Fireplace · Equipped kitchen
Fourth Ward · 1,119 sq.ft · 2 Bedrooms · 2 Baths · Condo · Garden · Fireplace · Equipped kitchen
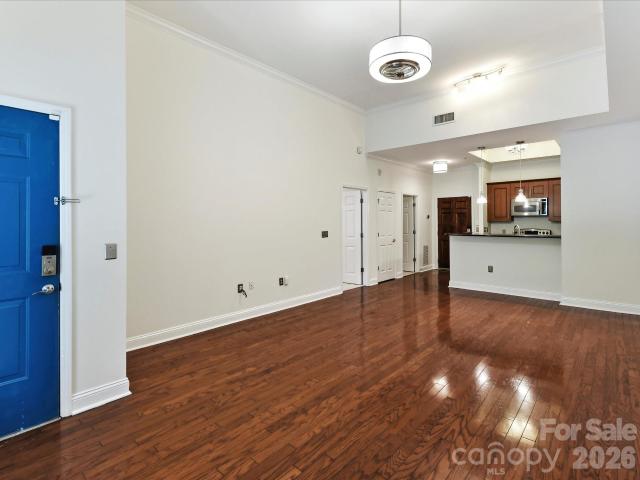
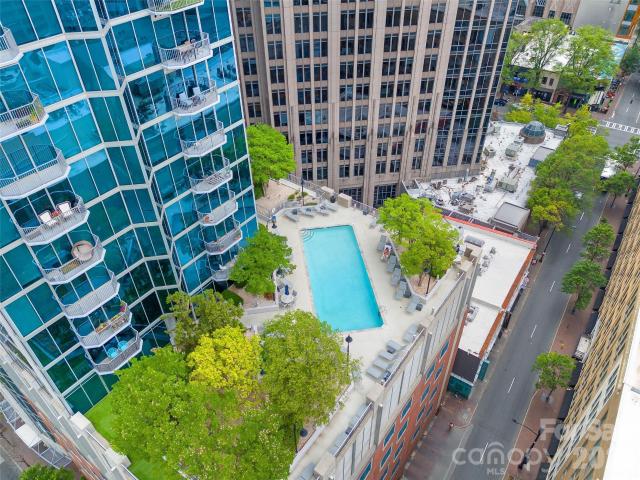
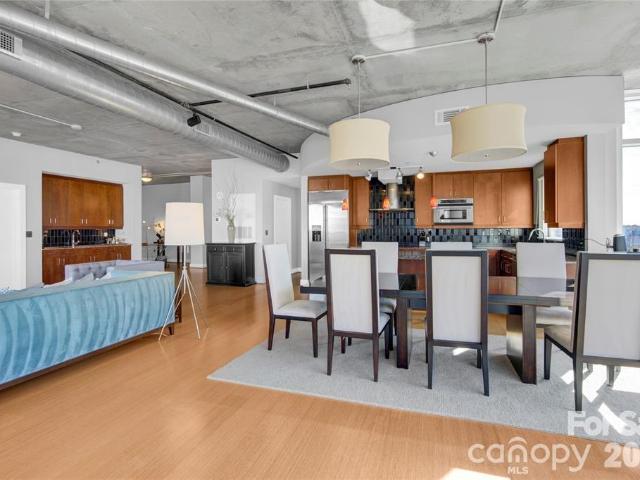
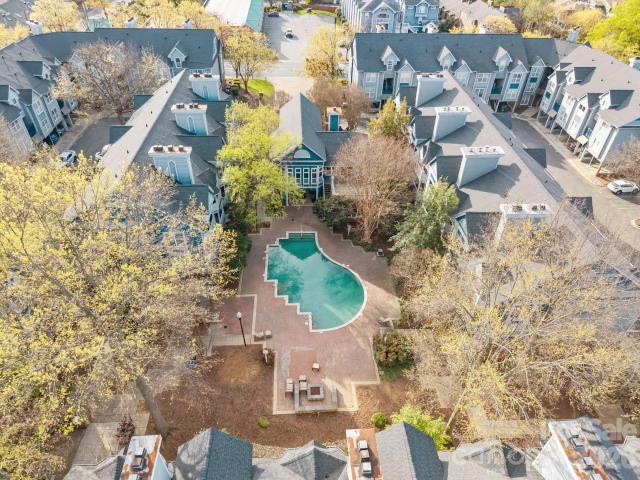
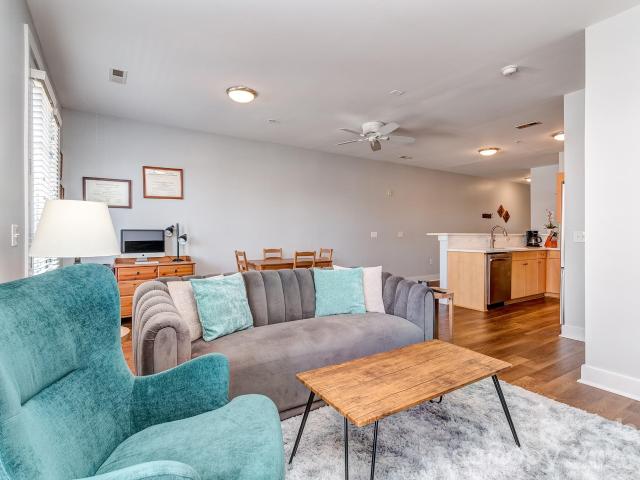
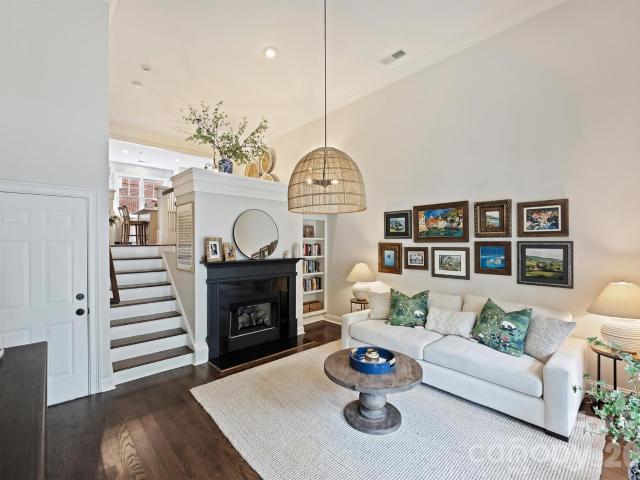
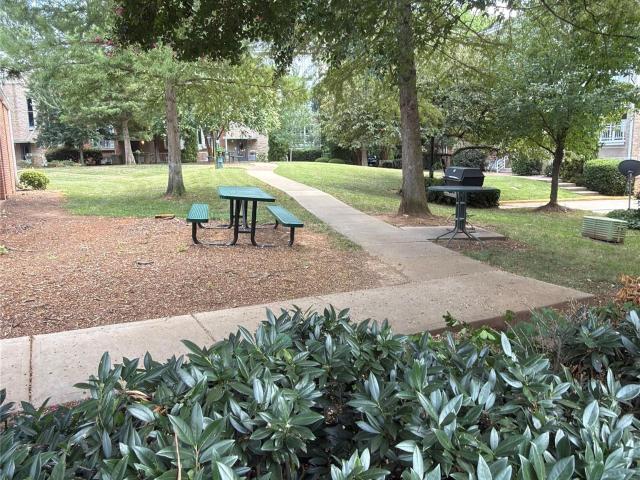
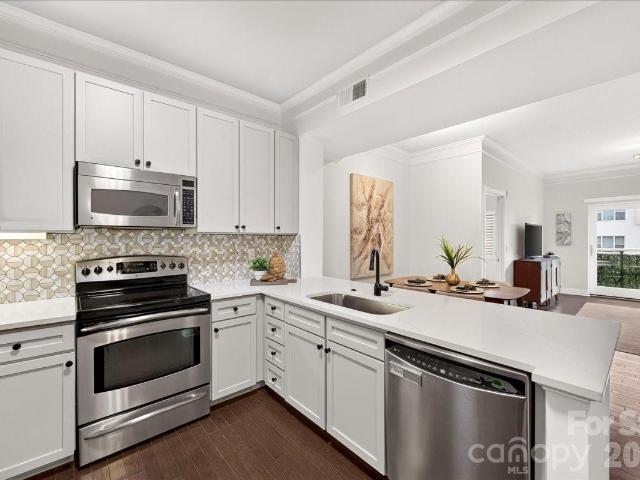
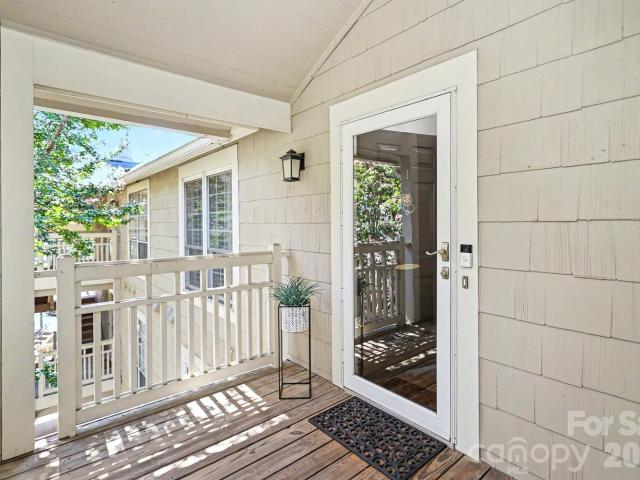
Adorable two bedroom, two bathroom top floor condo in Chalcombe Court! This penthouse unit features stunning vaulted ceilings and an expansive walk out porch overlooking lush greenery and the community pool. An updated kitchen opens to the dining and living room with cozy gas fireplace. Two large bedrooms with ample closets, renovated hall bathroom, primary bathroom with large garden tub, plantation shutters, new light fixtures and stainless steel appliances are just a few of the fabulous features of this condo. Chalcombe Court is a lively community conveniently located in the heart of SouthPark!
USD 325,000
801 Lexington Avenue
View photo
Condo · for sale
USD 474,000
USD 379/sq.ft
801 Lexington Avenue
Fourth Ward
· 1,249 sq.ft · 2 Bedrooms · 1 Bath · Condo
· Equipped kitchen · Parking
Fourth Ward · 1,249 sq.ft · 2 Bedrooms · 1 Bath · Condo · Equipped kitchen · Parking
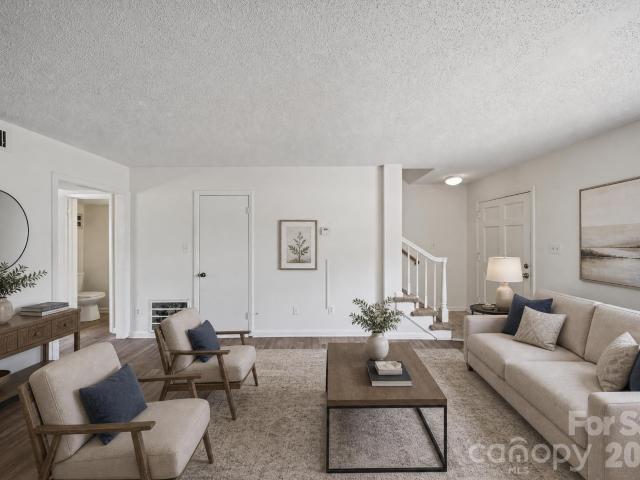
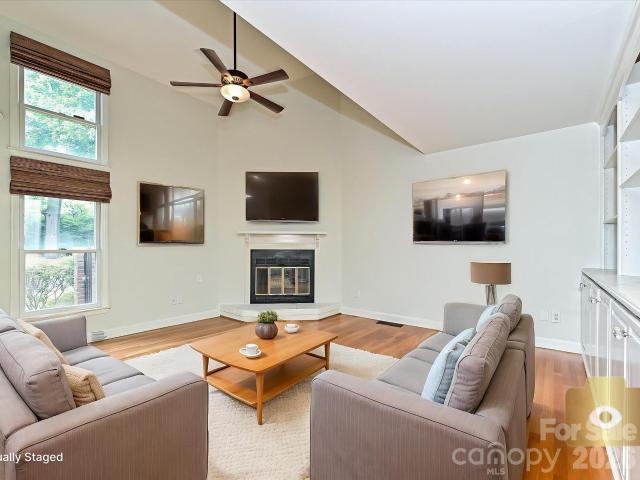
Prime historic Dilworth location! This charming end-unit townhome-style condo is light-filled and move-in ready, featuring an efficient, functional floorplan with spacious rooms. Enjoy beautiful hardwoods throughout the main level, a kitchen with GE stainless steel appliances, and an open flow to the dining room. Relax in the bright great room with vaulted ceilings and fresh paint throughout. The spacious primary suite offers two closets, and the guestroom is loft-style for added character. You’ll love the convenience of two assigned parking spaces. Enjoy a vibrant lifestyle with easy access to Panthers games, UPTOWN Charlotte, Latta Park, the Greenway, Wake Forest School of Medicine, the Charlotte campus teaching hospital, the Dowd YMCA, and Lynx light rail. Stroll to popular Dilworth for dining, shopping, and entertainment
USD 474,000
216 S Clarkson Street # E
View photo
Condo · for sale
USD 265,000
USD 253/sq.ft
216 S Clarkson Street # E
Fourth Ward
· 1,044 sq.ft · 2 Bedrooms · 1 Bath · Condo
Fourth Ward · 1,044 sq.ft · 2 Bedrooms · 1 Bath · Condo
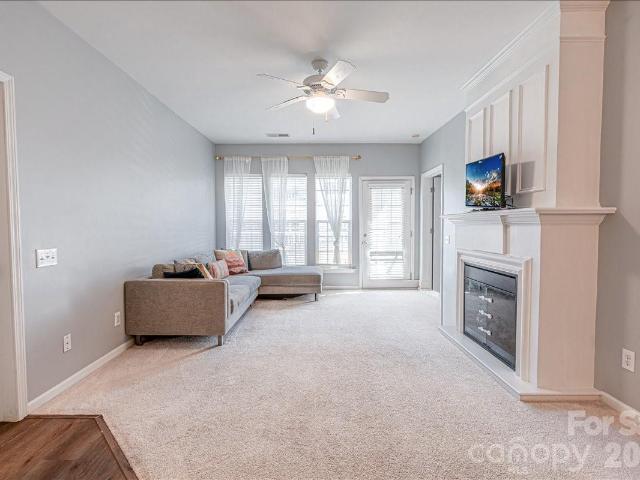
Step into the heart of Uptown at 216 S Clarkson—where city life isn’t something you visit, it’s how you live. This condo delivers front-row access to Charlotte’s most dynamic neighborhood and a lifestyle built around convenience, connection, and energy. Featuring new carpet and fresh paint! Located in Uptown’s desirable Third Ward, you’re moments from it all. Walk to Bank of America Stadium for Panthers Sundays, catch Charlotte FC in action, or enjoy a Knights game at Truist Field. Start your mornings at a local coffee shop, wind down at nearby breweries or cocktail lounges, and choose from some of Charlotte’s top dining spots—all just outside your door. Uptown continues to evolve, and this location puts you right in the middle of it. Surrounded by new development, thriving businesses, and green spaces like Romare Bearden Park, Clarkson offers the perfect balance of work, play, and downtime. Commute by foot or light rail, meet friends for happy hour, or hit the greenway for a run—it’s
USD 265,000
400 N Church Street # 616
View photo
Condo · for sale
USD 799,999
USD 424/sq.ft
400 N Church Street # 616
Fourth Ward
· 1,884 sq.ft · 2 Bedrooms · 2 Baths · Condo
· Garden · Office room · Balcony · Fireplace · Equipped kitchen · Parking
Fourth Ward · 1,884 sq.ft · 2 Bedrooms · 2 Baths · Condo · Garden · Office room · Balcony · Fireplace · Equipped kitchen · Parking
Experience sophisticated living in this exquisite corner residence located in the historic Fourth Ward. Unit 616 offers 2 bedrooms, a bonus room (potential 3rd bedroom/office/den), 2 full bathrooms, and 2 deeded/reserved/garage secured parking spots. This luxury property features floor-to-ceiling windows in the great room, custom built-ins, a gas fireplace, and 2 separate private balconies. Other features include 9’ high ceilings throughout, hardwood floors, a modern kitchen with pantry, quartz counters, and ample cabinetry, a luxurious primary suite with a walk-in closet, a secondary bedroom located on the opposite side of the primary with easy access to the second full bath, and a versatile bonus room that opens to a covered balcony. 23 glass doors and windows bring in abundant natural light. This residence captures the best of Uptown living. Tree-lined tranquility and vibrant city living. 400 N. Church Street is close to the lush gardens of pet friendly Fourth Ward Park, First Ward
USD 799,999
333 W Trade Street # 1306
View photo
Condo · for sale
USD 580,000
USD 573/sq.ft
333 W Trade Street # 1306
Fourth Ward
· 1,012 sq.ft · 2 Bedrooms · 1 Bath · Condo
· Equipped kitchen · Lift · Parking
Fourth Ward · 1,012 sq.ft · 2 Bedrooms · 1 Bath · Condo · Equipped kitchen · Lift · Parking
Experience sophisticated urban living in this beautifully renovated luxury high-rise condominium, where sleek European design meets modern comfort. This stunning residence features floor-to-ceiling windows in both the living room and primary bedroom, flooding the space with natural light while showcasing an airy, open-concept layout. Every detail has been thoughtfully curated, from the designer herringbone European oak flooring from the DuChateau Terra Collection to the elegant ethereal glow quartz countertops and custom European cabinetry. The chef-inspired kitchen is appointed with premium, high-end appliances (Thor, Summit and Bosh), seamlessly blending style and functionality for everyday living and entertaining. Residents enjoy the peace of mind of a secure building with key fob access to both the main entrance and elevator, along with a designated parking space and the convenience of an Amazon package delivery hub. Perfectly situated in a highly walkable Uptown Charlotte, you'll
USD 580,000
513 N Graham Street
View photo
Condo · for sale
USD 159,000
USD 254/sq.ft
513 N Graham Street
Fourth Ward
· 624 sq.ft · 1 Bedroom · 1 Bath · Condo
· Fireplace · Equipped kitchen · Swimming pool · Parking
Fourth Ward · 624 sq.ft · 1 Bedroom · 1 Bath · Condo · Fireplace · Equipped kitchen · Swimming pool · Parking
Top-floor 1-bedroom, 1-bath condo in sought-after Fourth Ward Square, just minutes from Uptown Charlotte! This light-filled unit features large windows with beautiful city views and a well-designed layout that maximizes space and comfort. The living area showcases laminate wood flooring, a cozy wood-burning fireplace, and built-in bookshelves—perfect for both relaxing and entertaining. The kitchen offers granite countertops, tile flooring, and a functional layout, while the bedroom also features laminate flooring and a spacious walk-in closet. Tile flooring continues in the bathroom for easy maintenance. Enjoy access to fantastic community amenities including a clubhouse, fitness center, saltwater pool, fire pit, and grilling area—ideal for making the most of city living. Includes 1 assigned parking space, with the option to purchase a street parking permit for additional convenience. Unbeatable location close to Uptown, dining, shopping, and entertainment. Please note: Seller is facin
USD 159,000
405 W 7th Street # 503
View photo
Condo · for sale
USD 415,000
USD 245/sq.ft
405 W 7th Street # 503
Fourth Ward
· 1,690 sq.ft · 3 Bedrooms · 2 Baths · Condo
· Office room · Balcony · Fireplace · Equipped kitchen · Lift · Parking
Fourth Ward · 1,690 sq.ft · 3 Bedrooms · 2 Baths · Condo · Office room · Balcony · Fireplace · Equipped kitchen · Lift · Parking
Welcome to this spacious top-floor condo in the heart of Fourth Ward, offering one of the larger floor plans in the building. With three bedrooms and two full bathrooms, this unit combines functional living with an unbeatable Uptown location. Inside, you’ll find a thoughtfully designed layout with generous living spaces, an updated kitchen, and a cozy fireplace anchoring the living room. The kitchen features timeless white cabinetry and a beautiful backsplash. Just off the main living area, a small private balcony offers the perfect spot for morning coffee or fresh air. The oversized primary suite features a large walk-in closet and updated en-suite bathroom with a beautiful tile shower, while two additional bedrooms and a second full bath provide flexibility for guests, office space, or everyday living. In-unit laundry adds convenience, and elevator access makes top-floor living easy. Residents enjoy gated, assigned parking along with an overflow lot for guests and visitors. The build
USD 415,000
300 W 5th Street # 2
View photo
Condo · for sale
USD 275,000
USD 349/sq.ft
300 W 5th Street # 2
Fourth Ward
· 786 sq.ft · 1 Bedroom · 1 Bath · Condo
· Equipped kitchen · Security
Fourth Ward · 786 sq.ft · 1 Bedroom · 1 Bath · Condo · Equipped kitchen · Security
Welcome to Fifth & Poplar! Offering modern urban living, unbeatable convenience, and everything you need right where you live nestled in the Historic Fourth Ward of Uptown Charlotte. This rare & highly desirable main-level residence offers the unique advantage of direct street access from unit's private front door on N. Poplar Street. Soaring 12-foot ceilings throughout the open flooplan. Fresh, neutral paint throughout and new carpet in the bedroom create a bright, move-in-ready space. Gleaming hardwood floors flow throughout the main living area. The kitchen features abundant shaker-style cabinetry, granite countertops, stainless steel appliances, and opens seamlessly to the spacious great room, perfect for everyday living and entertaining. The generously sized primary suite offers a large walk-in closet and an en-suite bath complete with an expansive vanity and a tiled shower. Exceptional Amenities: 24/7 Concierge Service, Coffee Bar, Cyber Cafe', Fireside Library & Media Lounges, F
USD 275,000
210 N Church Street # 2006
View photo
Condo · for sale
USD 359,000
USD 490/sq.ft
210 N Church Street # 2006
Fourth Ward
· 732 sq.ft · 1 Bedroom · 1 Bath · Condo
· Parking · Swimming pool
Fourth Ward · 732 sq.ft · 1 Bedroom · 1 Bath · Condo · Parking · Swimming pool
Welcome to 210 N Church Street #2006 at The Avenue, one of Uptown Charlotte’s most recognizable high-rise condominium communities. This one-bedroom, one-bath residence offers the ease of lock-and-leave living with the energy of Center City right outside your door. Inside, the open layout with high ceilings, elevated and unobstructed western-facing views for miles, and breathtaking natural light create a smart, stylish space ideal for a full-time home, city retreat, or investment-minded buyer. Featuring new HVAC and water heater in 2025, plus all furniture is negotiable, making this truly plug and play! The Avenue is known for its floor-to-ceiling windows, secured entry, concierge-style convenience, fitness center, pool, clubhouse, outdoor gathering areas, and garage parking—features that continue to stand out among Uptown condo buyers. Located in the heart of Fourth Ward, you’re moments from restaurants, coffee shops, bars, nightlife, Truist Field, Romare Bearden Park, Bank of America
USD 359,000
505 E 6th Street # 701
View photo
Condo · for sale
USD 619,000
USD 315/sq.ft
Updated
505 E 6th Street # 701
Fourth Ward
· 1,959 sq.ft · 2 Bedrooms · 2 Baths · Condo
· Office room · Terrace · Balcony · Parking
Fourth Ward · 1,959 sq.ft · 2 Bedrooms · 2 Baths · Condo · Office room · Terrace · Balcony · Parking
Enjoy Exceptionally stunning city views and sunsets from this spacious 7th floor corner condo. The open floor plan and floor to ceiling windows highlight this 2 bedroom, 2 bath home. Enjoy working from home with the spacious office area while also enjoying your morning coffee on the expansive balcony. Courtside is a secured condo building complete with a gated parking garage. This home offers 2 assigned parking spaces located on floor 3 of the parking garage. Want more of a view? Check out the Building's Rooftop Terrace. Walk outside and enjoy all the pockets of Uptown Charlotte and more! 2 blocks from the light rail, 2 blocks from the Street car and this home is located on the Bike path that connects the greenway systems. Explore all the surrounding areas without moving your car
USD 619,000
718 W Trade Street # 414
View photo
Condo · for sale
USD 399,999
USD 347/sq.ft
718 W Trade Street # 414
Fourth Ward
· 1,152 sq.ft · 2 Bedrooms · 2 Baths · Condo
· Terrace · Deck · Balcony · Fireplace · Equipped kitchen · Swimming pool · Parking
Fourth Ward · 1,152 sq.ft · 2 Bedrooms · 2 Baths · Condo · Terrace · Deck · Balcony · Fireplace · Equipped kitchen · Swimming pool · Parking
Amazing uptown city views from this 4th floor spacious condo. This 2 bedroom, 2 bathroom split level w/ a large balcony is a must see. Open concept floor plan w/plenty of natural light throughout. The kitchen offers black/SS appliances, updated granite countertops & a large island bar area perfect for entertaining. Off the kitchen you will find a nice size dining area & large family room w/ gas fireplace leading to the outside balcony. The primary bath has dual vanities & a huge walk-in-closet. Large bedroom on the other side of the unit w/ 2nd full bathroom. Amenities galore, Inground pool on main, exclusive rooftop terrace with full set up & lounge area w/ fob access to a full kitchen, grills & entertainment. Gated +fob security & (2) designated parking spaces 4th floor parking deck # 94 & 95. Great walkability to Uptown for work, restaurants, shopping, Truist Field. Baseball stadium, BOA stadium, Filmore, blumenthal performing arts + so much more & all right outside the complex. Eas
USD 399,999
715 N Graham Street # 603
View photo
Condo · for sale
USD 1,299,000
USD 462/sq.ft
715 N Graham Street # 603
Fourth Ward
· 2,809 sq.ft · 3 Bedrooms · 3 Baths · Condo
· Fireplace
Fourth Ward · 2,809 sq.ft · 3 Bedrooms · 3 Baths · Condo · Fireplace
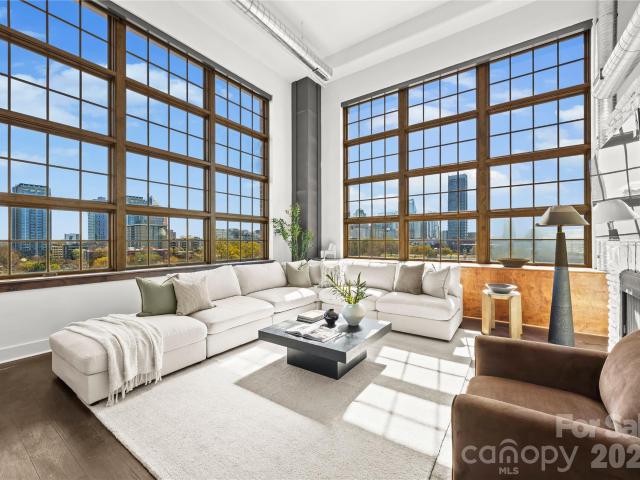
Welcome to The Penthouse at The Garrison at Graham—one of Uptown Charlotte’s most distinctive and architecturally striking residences. Occupying the prime top-floor corner of the building, this remarkable three-story penthouse spans approximately 2,750 square feet of sophisticated loft-style living and is framed by two dramatic walls of 12-foot floor-to-ceiling windows that flood the home with natural light while showcasing breathtaking panoramic views of the Uptown Charlotte skyline. With the touch of a button, motorized shades reveal sweeping city vistas that transform throughout the day—from morning light pouring into the living spaces to dramatic sunset and twilight skyline views. The main living level offers a truly impressive sense of scale with soaring two-story ceilings, expansive window walls, and rich wood flooring that flow throughout the open-concept living and dining areas. A gas fireplace anchors the living space, creating warmth and ambiance while maintaining a sleek mod
USD 1,299,000
525 N Graham Street # 2E
View photo
Condo · for sale
USD 194,999
USD 362/sq.ft
525 N Graham Street # 2E
Fourth Ward
· 538 sq.ft · 1 Bedroom · 1 Bath · Condo
· Balcony · Fireplace · Equipped kitchen
Fourth Ward · 538 sq.ft · 1 Bedroom · 1 Bath · Condo · Balcony · Fireplace · Equipped kitchen
Experience refined urban living in Fourth Ward Square, one of Uptown’s most coveted addresses. Perfectly positioned in the heart of Charlotte, this impeccably maintained second-floor residence offers effortless access to premier dining, cultural destinations, and the vibrant energy of city life, while providing a serene retreat to call home. Inside, the thoughtfully designed open-concept layout seamlessly connects the kitchen, dining and living areas, creating an inviting space that's ideal for entertaining. Elegant cabinetry, abundant natural light, a fireplace and a covered balcony (with storage closet! )overlooking the community pool elevate the everyday experience. Just imagine slow mornings with coffee and evenings unwinding! The spacious bedroom features a generous walk-in closet, with space for all your belongings. With a stackable washer and dryer, along with all kitchen appliances, conveying, fresh paint, and new bedroom carpet, this unit makes for a truly turnkey opportunity.
USD 194,999
2343 Roswell Avenue # 2A
View photo
Condo · for sale
USD 2,200,000
USD 704/sq.ft
2343 Roswell Avenue # 2A
Fourth Ward
· 3,122 sq.ft · 3 Bedrooms · 3 Baths · Condo
· Office room · Gym · Equipped kitchen
Fourth Ward · 3,122 sq.ft · 3 Bedrooms · 3 Baths · Condo · Office room · Gym · Equipped kitchen
A rare opportunity for move-in ready, single-level luxury living in the heart of Myers Park. Fully gated, with a whole-building generator securing the entire property, St Serrant sits directly on Queens Road East at Myers Park Country Club, at the corner of Queens Road East and Roswell Avenue. This is one of only 11 residences in the building, tucked against the club itself in the most private, most secure setting Myers Park offers, and offered for the first time in over two decades. Unit 2A lives entirely on one level: three bedrooms, two full and one half bath, with the scale and gravity of a Myers Park estate home and none of the exterior upkeep. An inviting entry hall leads to a sun-filled eat-in kitchen, a grand dining room that opens to the living room, and a cozy, private den suited to intimate gatherings. The primary suite is generously proportioned with abundant storage, and two additional bedrooms flex easily as a home office, private gym, or guest suite. Two private porches
USD 2,200,000
1101 W 1st Street # 211
View photo
Condo · for sale
USD 249,900
USD 313/sq.ft
1101 W 1st Street # 211
Fourth Ward
· 797 sq.ft · 1 Bedroom · 1 Bath · Condo
· Balcony · Equipped kitchen · Parking
Fourth Ward · 797 sq.ft · 1 Bedroom · 1 Bath · Condo · Balcony · Equipped kitchen · Parking
Come and see arguably the best deal in Uptown Charlotte! FULLY FURNISHED and completely updated condo in 3rd ward. Don't snooze on 3rd ward and all it has to offer. Secured assigned garage parking. Frasier park and Greenway access are literally right out your front door. Frazier Park is 16+ acres with fields, courts, creek-side trails, playground & dog park. Connect on the Greenways all over the city. Minutes to Uptown. Remodeled and updated with all of today's current finishes. Private balcony with Uptown views. Kitchen has Quartz countertops, marble backsplash and stainless appliances. Luxury vinyl plank flooring throughout home. Neutral paint. Updated fixtures and hardware. Bathroom with dual basin raised height vanity and shower/tub combo. Great natural light. Laundry is in-unit with the washer/dryer included in separate laundry room. Private, secure outdoor courtyard with gas grill access and room to play. Secure mail boxes and delivery area. You get a great'neighborhood' feel jus
USD 249,900
626 Queens Road # 101
View photo
Condo · for sale
USD 900,000
USD 381/sq.ft
626 Queens Road # 101
Fourth Ward
· 2,357 sq.ft · 2 Bedrooms · 2 Baths · Condo
· Equipped kitchen
Fourth Ward · 2,357 sq.ft · 2 Bedrooms · 2 Baths · Condo · Equipped kitchen
Reimagined in 2026, this exceptional residence at Queens Six Two Six offers the rare opportunity to enjoy move-in-ready luxury in one of Myers Park's most coveted addresses. Every detail has been thoughtfully curated with today's most sought-after finishes, including refinished light hardwood floors throughout, elegant Calacatta Borghini quartz countertops paired with a designer tile backsplash in the kitchen, freshly painted interiors in SW Accessible Beige accented by crisp white trim, sophisticated brushed gold lighting, and new kitchen refrigerator and laundry appliances. Tucked along prestigious Queens Road, this intimate boutique building is home to just 12 private residences, offering a level of privacy and exclusivity rarely found in Charlotte. Timeless architecture meets effortless living with soaring 10-foot ceilings, plantation shutters, extensive moldings, and an open floor plan designed for both gracious entertaining and everyday comfort. The inviting living room, anchored
USD 900,000
1500 Hawthorne Lane # A
View photo
Condo · for sale
USD 699,000
USD 333/sq.ft
1500 Hawthorne Lane # A
Fourth Ward
· 2,099 sq.ft · 3 Bedrooms · 3 Baths · Condo
· Garden
Fourth Ward · 2,099 sq.ft · 3 Bedrooms · 3 Baths · Condo · Garden
Now offering a $5,000 closing cost credit to buyer! Privacy, greenery, and backyard space abound in this duet that feels like single family! Ideally located along Hawthorne Lane, this like-new townhome style condo offers the perfect balance of style, convenience, and livability—just minutes from the vibrant energy of Plaza Midwood and the business and cultural hub of Uptown Charlotte. Whether enjoying nearby restaurants, coffee shops, and local boutiques or commuting with ease, the location delivers on every level. A convenient footpath connects the back yard to Thomas Ave. Thoughtfully curated with the eye of a professional interior designer, the home features elevated finishes and cohesive, on-trend design throughout. Mohawk engineered hardwood flooring runs seamlessly across all living spaces, creating warmth, durability, and a clean, modern aesthetic. Unlike many properties of its kind, this townhome boasts a rare, large, flat, fully fenced backyard—ideal for entertaining, pets, or
USD 699,000
810 Cherokee Road
View photo
Condo · for sale
USD 847,000
USD 378/sq.ft
810 Cherokee Road
Fourth Ward
· 2,239 sq.ft · 2 Bedrooms · 2 Baths · Condo
· Terrace · Equipped kitchen
Fourth Ward · 2,239 sq.ft · 2 Bedrooms · 2 Baths · Condo · Terrace · Equipped kitchen
Welcome to 810 Cherokee, a beautifully renovated residence in the highly sought-after 800 Cherokee, ideally situated in the heart of Eastover. Thoughtfully updated throughout, this elegant home features engineered wood flooring, a well-appointed kitchen with stainless appliances and an instant hot water dispenser, remodeled bathrooms, and an oversized laundry room with exceptional storage—a rare feature in the building. Custom cabinetry and built-in closet systems maximize both style and functionality. Elegant architectural details, including extensive millwork, moldings, paneling, and archways, complement the home's timeless design. The formal living and dining areas flow seamlessly into a light-filled den, creating an inviting space for everyday living and entertaining. Just beyond, the spacious terrace offers the perfect place to enjoy your morning coffee or unwind while taking in the lush greenery and charming streetscape along Biltmore Drive. The spacious primary suite features cu
USD 847,000
4913 South Hill View Drive
View photo
Condo · for sale
USD 470,000
USD 396/sq.ft
4913 South Hill View Drive
Fourth Ward
· 1,184 sq.ft · 2 Bedrooms · 2 Baths · Condo
· Equipped kitchen · Parking
Fourth Ward · 1,184 sq.ft · 2 Bedrooms · 2 Baths · Condo · Equipped kitchen · Parking
With an amazing SouthPark location, this is the renovated, move in ready home you have been waiting for! South Hill is tucked off of Sharon View Road and is a collection of condos that function as townhomes. This property is in an ideal location in the development with additional parking located outside the front door and minimal steps to entry. Upon entering you will immediately notice the natural light, soaring ceiling, eye catching light fixture and cozy living space. Up a half flight of stairs is the renovated kitchen and dining area creating the perfect open space for entertaining. The dining area features custom built in cabinetry to maximize the space. The half bath on this floor has been updated to include Serena and Lily wallpaper. On the upper floor, there are two bedrooms with beautiful hardwood floors and natural light. Each bedroom has its own renovated bathroom which includes marble countertops and new tilework. The primary bedroom features an automated shade for the over
USD 470,000
6835 Farmingdale Drive # B
View photo
Condo · for sale
USD 130,000
USD 140/sq.ft
6835 Farmingdale Drive # B
Fourth Ward
· 926 sq.ft · 2 Bedrooms · 1 Bath · Condo
· Equipped kitchen · Air conditioning · Heating
Fourth Ward · 926 sq.ft · 2 Bedrooms · 1 Bath · Condo · Equipped kitchen · Air conditioning · Heating
Welcome to 6835 Farmingdale Drive, in Charlotte! This 2-story, 2-bedroom, 1.5-bath condominium offers 928 sq ft of functional living space, with the layout designed for everyday living. The main level features a half bath, family room, kitchen, and laundry, while the upper level provides two bedrooms and a full bath. Enjoy city water, city sewer, forced-air heat, and central air for year-round comfort. This property is positioned for easy access to essentials and Charlotte-area amenities. Whether you're a first-time buyer, investor, or looking for an affordable Charlotte condo, this property is worth a closer look. Schedule your showing today and discover the possibilities!
USD 130,000
918 McAlway Road # D
View photo
Condo · for sale
USD 174,900
USD 225/sq.ft
918 McAlway Road # D
Fourth Ward
· 775 sq.ft · 2 Bedrooms · 1 Bath · Condo
· Office room
Fourth Ward · 775 sq.ft · 2 Bedrooms · 1 Bath · Condo · Office room
Are you tired of renting and now looking for an affordable home to make your very own, in a super convenient location? This'vintage' condo is truly move-in ready, waiting for you! Make an appointment today and come check it out! Step inside onto true hardwood floors and begin imagining this freshly painted home being yours! Enjoy your morning coffee or an evening beverage on the enclosed sunporch, a fantastic bonus space of this particular condo! With so many windows, natural light fills every room. The updated bathroom now has a new vanity, shower walls and toilet! Do you need a home office? We got you covered! Or, use this space for a roommate! The seller is even providing a refrigerator and washer/dryer. The condo is on the upper (2nd) level so nobody is walking overhead. Do you love Starbucks and Chic-Fil-A? New stores are just minutes away! In addition, Cotswold Village is 5 min away and with a quick 10 minute drive and you're at Southpark, Southend or uptown Charlotte! Note: CCRs
USD 174,900
14941 Santa Lucia Drive
View photo
Condo · for sale
USD 255,000
USD 246/sq.ft
14941 Santa Lucia Drive
Fourth Ward
· 1,033 sq.ft · 2 Bedrooms · 2 Baths · Condo
· Swimming pool
Fourth Ward · 1,033 sq.ft · 2 Bedrooms · 2 Baths · Condo · Swimming pool
Experience the perfect blend of comfort, style, and convenience in this beautifully maintained 2 bedroom, 2 bathroom condo in the heart of Ballantyne Village. Enjoy a truly walkable lifestyle with premier shopping, restaurants, and entertainment just steps from your front door. Inside, you'll find a spacious, light-filled layout designed for comfortable everyday living. Residents also enjoy fantastic community amenities, including a resort-style pool and a welcoming clubhouse perfect for relaxing or spending time with friends and neighbors. Located in one of Charlotte's most sought-after neighborhoods, this move-in-ready condo offers the lifestyle you've been looking for. The seller is ready to review all offers, so don't miss this incredible opportunity to make it yours!
USD 255,000
1708 Lombardy Circle # D
View photo
Condo · for sale
USD 1,100,000
USD 448/sq.ft
1708 Lombardy Circle # D
Fourth Ward
· 2,454 sq.ft · 3 Bedrooms · 3 Baths · Condo
· Terrace · Balcony · Fireplace · Equipped kitchen · Parking
Fourth Ward · 2,454 sq.ft · 3 Bedrooms · 3 Baths · Condo · Terrace · Balcony · Fireplace · Equipped kitchen · Parking
Nestled in the highly sought-after Lombardy Terrace community, this luxury condo built by Simonini, offers an exceptional blend of comfort and elegance. Thoughtfully positioned at the back of the community for added privacy and tranquility, this home showcases high-end finishes and hardwood floors throughout. The main level features an open-concept kitchen, complete with premium appliances and a spacious island—perfect for entertaining. Spacious dining and living area with gas fire place, large windows and balcony. A versatile lower-level suite provides an ideal space for guests or a second primary bedroom. Upstairs, the primary suite boasts a stunning bathroom and dual walk-in closets. A large secondary bedroom includes its own en suite bath. Upper level also has laundry room with brand new washer and dryer installed. This property also has a spacious two-car garage, which only a few in the community have. Spacious separate climate controlled storage unit located in the back of the co
USD 1,100,000
643 Raphael Place
View photo
Condo · for sale
USD 425,000
USD 256/sq.ft
643 Raphael Place
Fourth Ward
· 1,658 sq.ft · 3 Bedrooms · 2 Baths · Condo
· Office room · Terrace · Parking · Swimming pool
Fourth Ward · 1,658 sq.ft · 3 Bedrooms · 2 Baths · Condo · Office room · Terrace · Parking · Swimming pool
Experience the best of NoDa living in this spacious top-floor condominium in Renaissance at NoDa, just moments from the neighborhood's restaurants, breweries, coffee shops, galleries, and the light rail. This unique 3-bedroom, 2.5-bath floor plan is filled with natural light from soaring two-story windows and offers an open layout ideal for everyday living and entertaining. The main-level primary suite features a generous walk-in closet and private en suite bath, while upstairs you'll find two additional bedrooms, a full bath, and a versatile loft perfect for a home office, media room, or fitness space. One of the home's standout features is the private rooftop terrace—an ideal place to relax, entertain, or enjoy the Charlotte skyline. An oversized private garage provides exceptional storage, and community amenities include an outdoor pool and walking trail. If you're looking for low-maintenance living in one of Charlotte's most vibrant and walkable neighborhoods, this home offers the
USD 425,000
505 E 6th Street # 1601
View photo
Condo · for sale
USD 699,000
USD 352/sq.ft
505 E 6th Street # 1601
Fourth Ward
· 1,981 sq.ft · 2 Bedrooms · 2 Baths · Condo
· Equipped kitchen
Fourth Ward · 1,981 sq.ft · 2 Bedrooms · 2 Baths · Condo · Equipped kitchen
Experience elevated Uptown living in this stunning 16th-floor corner residence in the Courtside building. Offering 1986 square feet of thoughtfully updated living space, this luxury condominium combines sophisticated design, expansive city views, and an unbeatable location in the heart of Charlotte. The open-concept floor plan is enhanced by soaring 10-foot finished ceilings, black marble flooring, abundant natural light, and floor-to-ceiling windows that showcase panoramic skyline views. The spacious living and dining areas flow seamlessly, creating the perfect setting for both everyday living and entertaining. A stylish wet bar adds convenience and elegance for hosting guests. The beautifully updated kitchen features GE Profile appliances, modern cabinetry, generous storage, and ample workspace. The primary suite serves as a private retreat with new carpeting, a spacious walk-in closet, and a renovated en-suite bath featuring premium Grohe fixtures. The secondary bedroom is equally i
USD 699,000
4625 Piedmont Row Drive # 409E
View photo
Condo · for sale
USD 395,000
USD 346/sq.ft
4625 Piedmont Row Drive # 409E
Fourth Ward
· 1,141 sq.ft · 2 Bedrooms · 2 Baths · Condo
· Equipped kitchen
Fourth Ward · 1,141 sq.ft · 2 Bedrooms · 2 Baths · Condo · Equipped kitchen
Welcome to Piedmont Row in the heart of SouthPark! Exceptionally maintained by its original owner, this professionally decorated 2-bedroom, 2-bath condo has been thoughtfully upgraded throughout and is truly move-in ready. Totally renovated in 2024, the home features wide-plank LVP flooring throughout the main living areas, new quartz countertops and backsplash in the kitchen, new kitchen sink and faucet, updated cabinet hardware, and new refrigerator and dishwasher. Both bedrooms feature new carpet, while custom Closet by Design systems provide exceptional organization and storage. A new hot water heater and HVAC add to the list of recent improvements. The bright, open floor plan is enhanced by almost 10-foot ceilings and abundant natural light, creating an inviting sense of space throughout the living and dining areas. The well-appointed kitchen opens seamlessly to the living space, making everyday living and entertaining effortless. The primary suite offers a spacious bedroom, gener
USD 395,000
3955 Picasso Court # 15
View photo
Condo · for sale
USD 299,900
USD 226/sq.ft
3955 Picasso Court # 15
Fourth Ward
· 1,324 sq.ft · 2 Bedrooms · 2 Baths · Condo
· Balcony · Equipped kitchen · Parking · Swimming pool
Fourth Ward · 1,324 sq.ft · 2 Bedrooms · 2 Baths · Condo · Balcony · Equipped kitchen · Parking · Swimming pool
1,330 sf + private garage in noda — $299,900. Fully updated top-floor condo featuring a. *new HVAC system, updated kitchen appliances, new luxury vinyl plank flooring, new carpet, fresh interior paint throughout, kitchen cabinets freshly painted and look great and new bathroom counter tops*. This move-in-ready residence also includes a. *private one-car garage with an enclosed entrance and interior staircase*, providing added convenience, security, and storage. The open concept main level is filled with natural light from Juliette balconies on both ends of the home. The updated kitchen opens directly to the living and dining areas, while luxury vinyl plank flooring runs throughout the main living spaces. Upstairs, brand new carpet, generous storage, and the refreshed bathroom complete the home. Located in The Renaissance in the heart of NoDa, the community offers a swimming pool, gas grilling area, walking trails, and a pet friendly environment. Restaurants, breweries, shops, live musi
USD 299,900
1315 East Boulevard # 407
View photo
Condo · for sale
USD 450,000
USD 426/sq.ft
1315 East Boulevard # 407
Fourth Ward
· 1,055 sq.ft · 2 Bedrooms · 2 Baths · Condo
· Terrace · Balcony · Equipped kitchen · Parking · Lift
Fourth Ward · 1,055 sq.ft · 2 Bedrooms · 2 Baths · Condo · Terrace · Balcony · Equipped kitchen · Parking · Lift
Rare opportunity to own a beautiful condo in the highly sought-after 1315 East Condominiums in the heart of Dilworth. This inviting 2-bedroom, 2-bath residence features a private balcony overlooking the beautifully landscaped courtyard and its tranquil waterfall, creating the perfect setting to relax. The updated kitchen showcases white shaker cabinetry, granite countertops, and stainless steel appliances, blending timeless style with everyday functionality. The secure building offers key fob access to the parking garage and elevators for added convenience and peace of mind. Residents enjoy exceptional amenities, including a rooftop terrace with skyline views and a well-equipped fitness center. This unit also includes a dedicated storage unit on the fifth floor, which conveys with the property. Ideally located, you'll love the outstanding walkability to Dilworth's restaurants, shops, and parks, with Freedom Park just moments away. Experience the perfect combination of comfort, convenie
USD 450,000
721 Governor Morrison Street # 526
View photo
Condo · for sale
USD 393,900
USD 332/sq.ft
721 Governor Morrison Street # 526
Fourth Ward
· 1,184 sq.ft · 2 Bedrooms · 2 Baths · Condo
· Balcony · Equipped kitchen · Parking
Fourth Ward · 1,184 sq.ft · 2 Bedrooms · 2 Baths · Condo · Balcony · Equipped kitchen · Parking
Sleek, updated 2BR/2BA condo in the heart of SouthPark—under $400K! This inviting home is move-in ready and combines stylish updates with an unbeatable location. The kitchen shines with new quartz countertops, contemporary backsplash tile, stainless steel appliances, and new black faucet and cabinet hardware. The spacious primary suite features plantation shutters, a new ceiling fan, and a generous walk-in closet. The updated primary bath offers new quartz counter top, new faucet, tile flooring, a large zero-entry tiled walk-in shower, and a new vanity mirror. The hall bath features a new quartz counter top, new faucet, tile flooring, a shower/tub combination, and a new vanity mirror. Hardwood and tile flooring run throughout the home. Natural light fills the living spaces, while the hedge-lined balcony provides a peaceful spot for morning coffee or outdoor relaxation. Kitchen refrigerator, washer and dryer convey. This home also includes one deeded parking space (#33) on level P3. Enj
USD 393,900
201 N Dotger Avenue # C9
View photo
Condo · for sale
USD 290,000
USD 385/sq.ft
201 N Dotger Avenue # C9
Fourth Ward
· 753 sq.ft · 2 Bedrooms · 1 Bath · Condo
· Balcony · Equipped kitchen · Swimming pool
Fourth Ward · 753 sq.ft · 2 Bedrooms · 1 Bath · Condo · Balcony · Equipped kitchen · Swimming pool
Located in the highly desirable Elizabeth neighborhood, this charming 2-bedroom, 1-bathroom ground-floor condo offers the perfect blend of comfort and convenience. Enjoy easy access and a seamless layout, complemented by a private balcony—ideal for relaxing or enjoying your morning coffee. Inside, you’ll find a light-filled living space with plenty of character. In additional there is an open kitchen/dining area, along with a dedicated laundry room complete with a washer and dryer for added convenience. The community is surrounded by mature, lush trees, creating a peaceful, tucked-away feel while still being in the heart of it all. Residents have access to fantastic amenities including a pool and fitness center. With unbeatable walkability, you’re just minutes from Uptown, popular dining spots, shopping, and the Greenway. This is city living with charm—don’t miss your chance to call it home!
USD 290,000

Get email alerts

Don't miss out: be the first to know about new properties

The alert was correctly created

On subscribing you accept the conditions of use and the privacy policy
Alert
Receive new ads in your inbox
Save this search
Receive alerts for new listings

We'll send you an email when we have new properties for: "Apartments for sale in Fourth Ward"

The alert was correctly created

Crescent Heights, Township 1 Charlotte Mecklenburg County North Carolina
Elizabeth, Township 1 Charlotte Mecklenburg County North Carolina
Get email alerts and be the first to see new listings
Required field
On subscribing I accept the terms of the privacy policy
Perfect! You'll soon start receiving new listings via email
Alert
Receive an email when we have new ads for Apartments for sale in Fourth Ward
Save this search
Filters

Bedrooms

Size (sq.ft)

sq.ft
sq.ft

Price

USD
USD

Property type

Bathrooms

Clear all filters
Receive notifications when new entries are published.