760 properties for sale in Fox Hills West

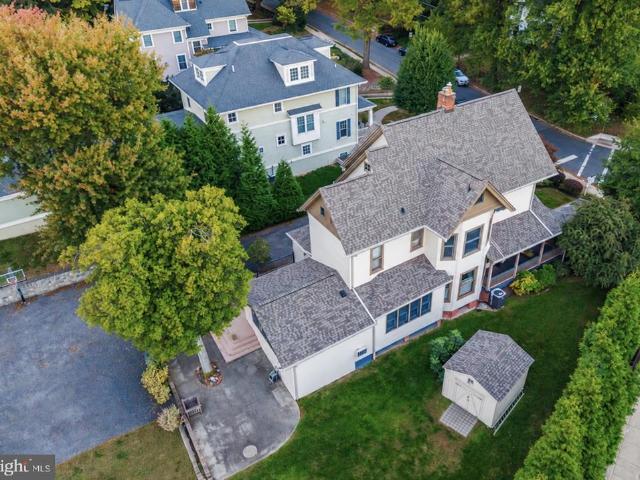
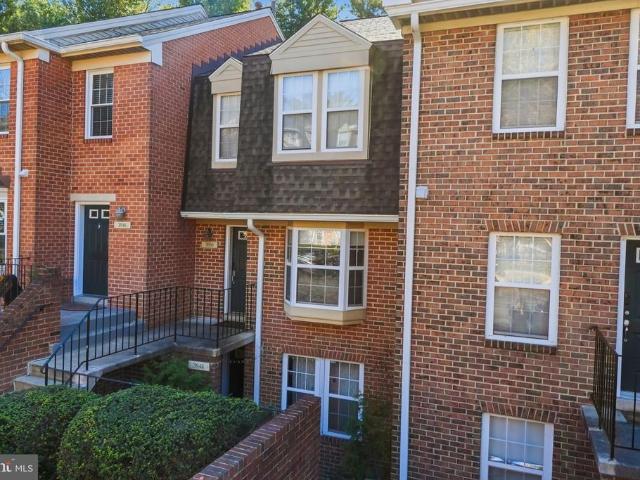
3849 Chesterwood Drive
View photo
Condo · for sale
USD 349,999
USD 264/sq.ft
3849 Chesterwood Drive
Fox Hills West
· 1,324 sq.ft · 2 Bedrooms · 1 Bath · Condo
· Patio · Swimming pool · Parking
Fox Hills West · 1,324 sq.ft · 2 Bedrooms · 1 Bath · Condo · Patio · Swimming pool · Parking
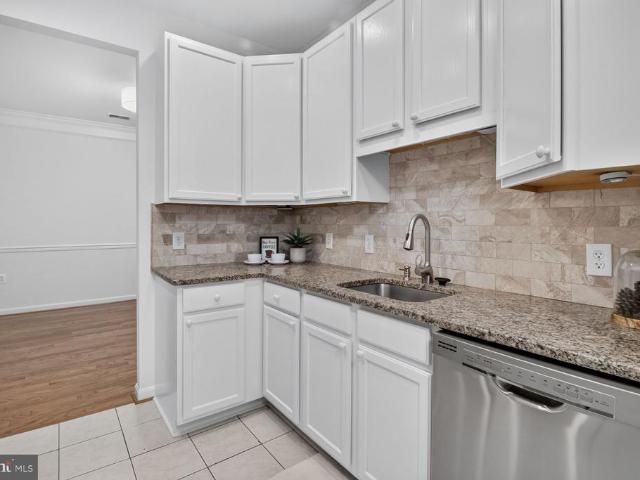
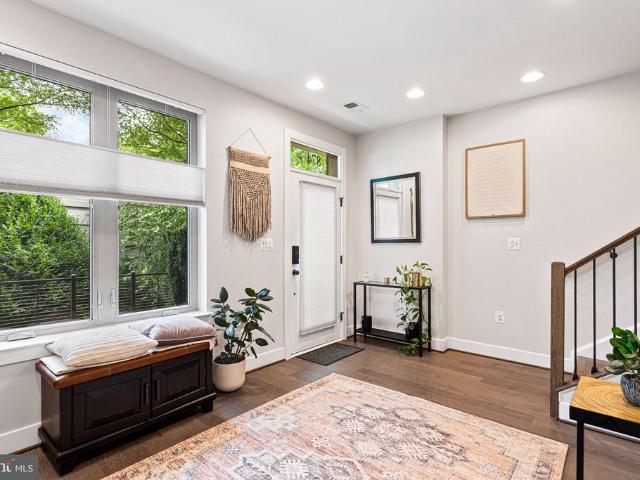
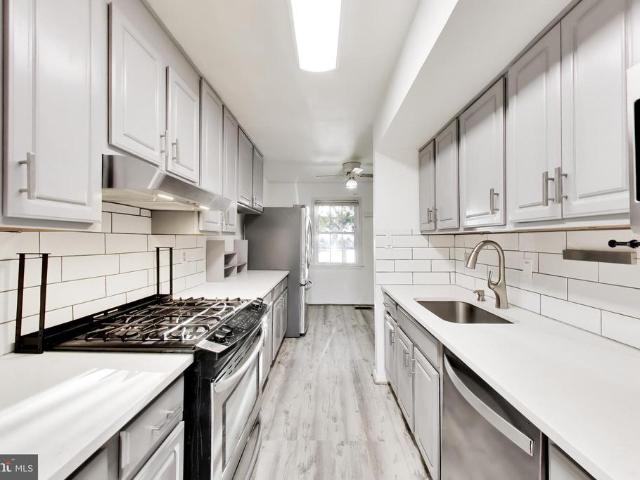
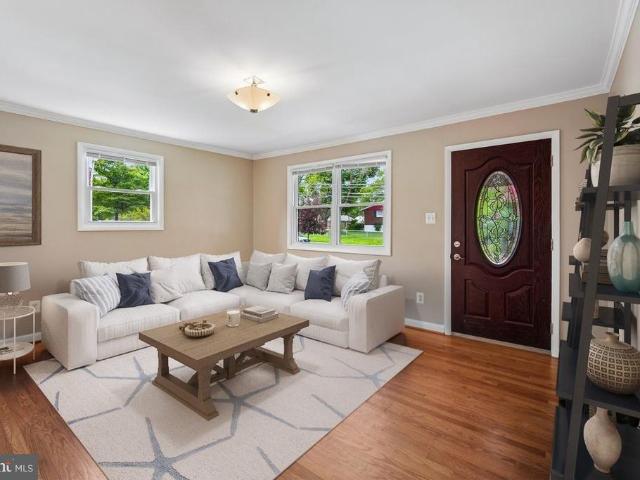
Welcome to Montgomery Chase! This impeccably maintained 2-level, piggyback/townhome-style condominium offers over 1,330 square feet of bright, open living in a secure, gated community. Step inside to an airy, thoughtfully designed layout featuring a spacious living and dining area, modern finishes, a main-level powder room, and dedicated in-unit laundry. Enjoy seamless indoor-outdoor relaxation with your own private front entry and peaceful rear patio. Upstairs boasts two generously sized bedrooms with ample closet storage and a full bathroom. Unbeatable value meets true low-maintenance living: the remarkably low condo fee covers exterior and roof maintenance, lawn care, snow removal, trash, water/sewer, plus access to the private community swimming pool and tot lots. Includes one assigned parking space directly in front with plenty of open guest parking. Prime Aspen Hill / Silver Spring location just minutes to Glenmont Metro (Red Line), ICC MD-200, Georgia Avenue, Plaza Del Mercado,
USD 349,999
12 Walker Street
View photo
House · for sale
USD 175,000
USD 137/sq.ft
12 Walker Street
Fox Hills West
· 1,270 sq.ft · 3 Bedrooms · 2 Baths · House
· Parking · Fireplace · Equipped kitchen
Fox Hills West · 1,270 sq.ft · 3 Bedrooms · 2 Baths · House · Parking · Fireplace · Equipped kitchen
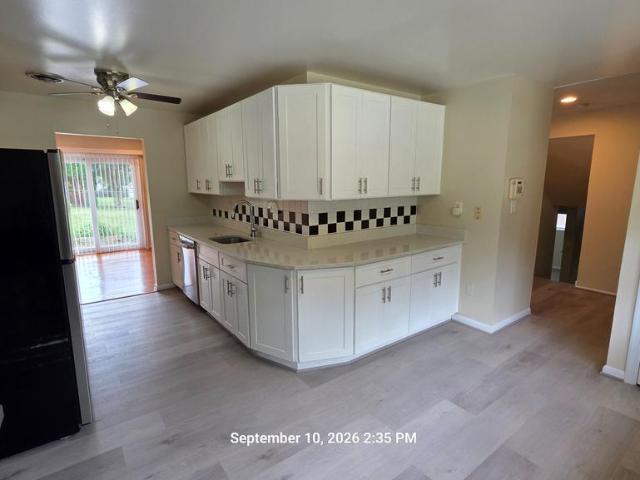
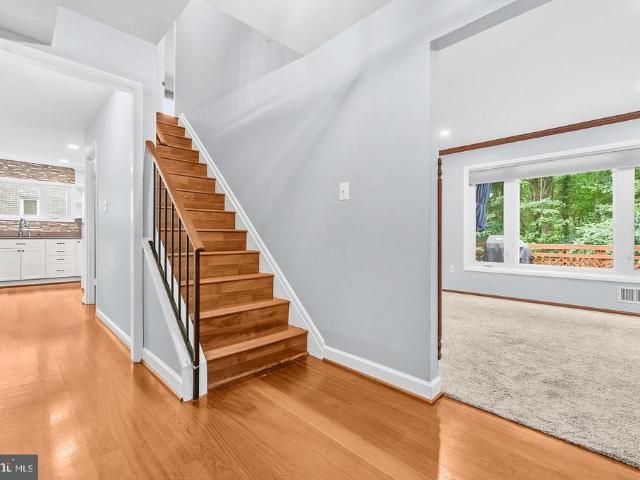
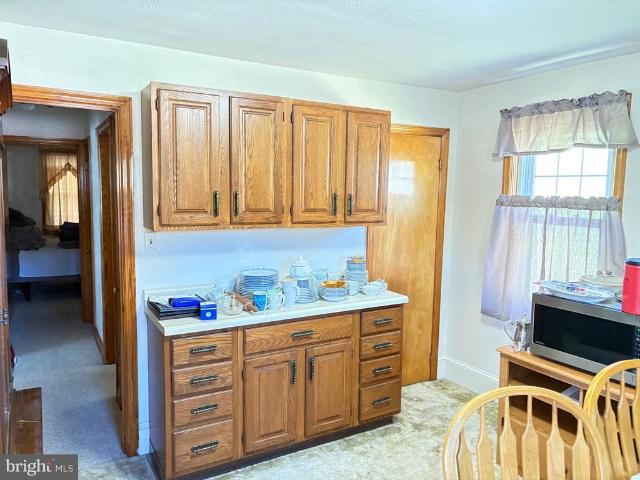
Cute and cozy 3 bedroom 2 bath home with a first floor bedroom and full bath. Carpet and hardwood floors. Oak kitchen cabinets. Large living room with fireplace. One car integral garage and a detached 2 car garage
USD 175,000
16 Granite Place # 173
View photo
Condo · for sale
USD 384,999
USD 223/sq.ft
16 Granite Place # 173
Fox Hills West
· 1,722 sq.ft · 2 Bedrooms · 2 Baths · Condo
· Patio · Fireplace · Equipped kitchen · Swimming pool
Fox Hills West · 1,722 sq.ft · 2 Bedrooms · 2 Baths · Condo · Patio · Fireplace · Equipped kitchen · Swimming pool
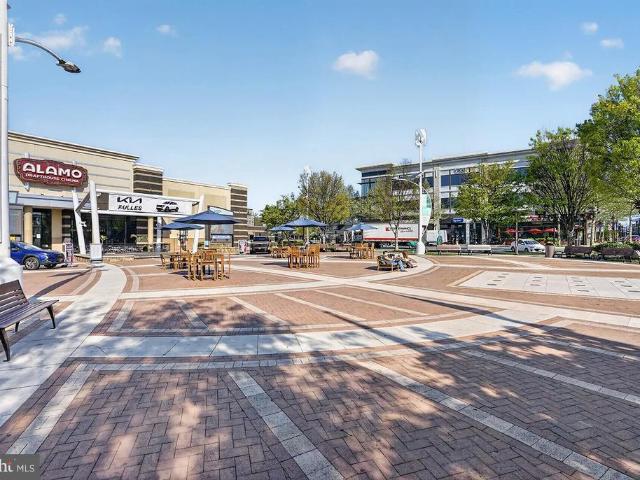
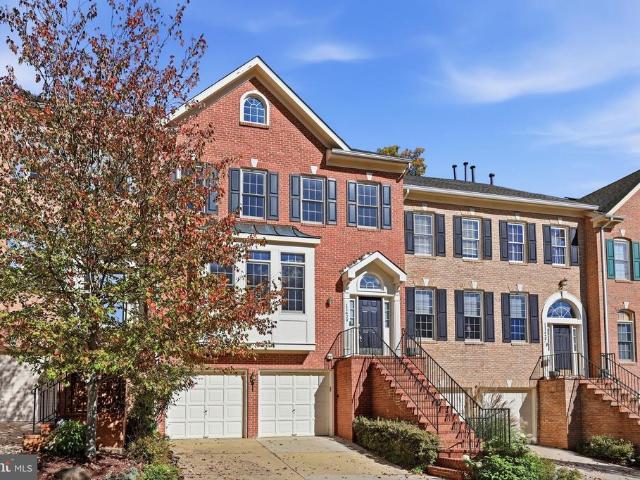
Welcome to The Colonnade at The Kentlands, where this immaculate 2-bedroom, 2-bath ground-level condo offers 1,287 square feet of comfortable, thoughtfully designed living space. Freshly painted throughout, and beautifully maintained, the home feels bright, spacious, and truly move-in ready. The open living and dining areas feature crown molding, chair rail detail, and a gas fireplace, creating a warm and inviting main living space. The kitchen offers granite countertops, stainless steel appliances, new refrigerator, a gas range, built-in microwave, generous cabinetry and a pantry. Both bedrooms are very comfortably sized, have oversized walk in closets and private bathrooms. In-unit laundry with storage space adds everyday convenience. One of the homes best features is its location within the community. The unit is ideally positioned facing the gorgeous gated courtyard and pool, and offers easy ground-level access. There is a private fenced patio facing the courtyard. Just steps from
USD 384,999
4113 Knowles Avenue
View photo
House · for sale
USD 975,000
USD 607/sq.ft
4113 Knowles Avenue
Fox Hills West
· 1,604 sq.ft · 4 Bedrooms · 3 Baths · House
· Garden · Parking · Deck · Equipped kitchen · Air conditioning
Fox Hills West · 1,604 sq.ft · 4 Bedrooms · 3 Baths · House · Garden · Parking · Deck · Equipped kitchen · Air conditioning
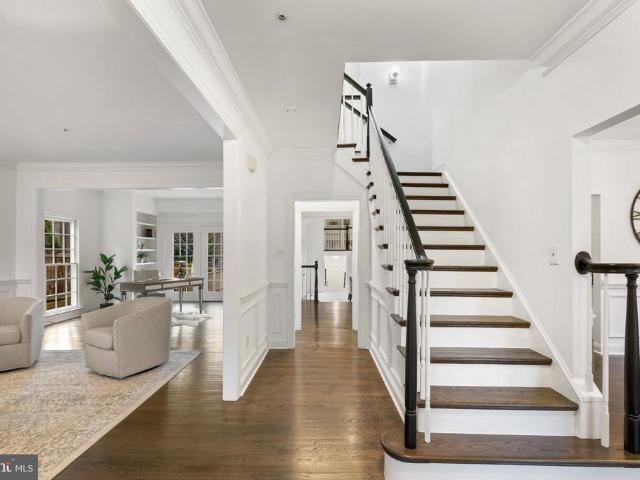
Renovated from top to bottom, this 4 bedroom, 3 full bath home pairs move-in-ready living with brand-new major systems: a new roof, new windows, and new HVAC. New oak floors run throughout the home, and the driveway is brand new as well. It sits in one of the areas most sought-after neighborhoods, just steps from Knowles Station, Playa Bowls, and Le Gelatteria. The bright main level centers on a spacious living room that flows easily for everyday life and entertaining. The chefs kitchen features quartz countertops and stainless steel appliances. Also on the main level are two bedrooms and two full baths, including an en-suite. Downstairs, the lower level offers a wet bar with wine fridge, recreation room, two more bedrooms, and a third full bath. Out back, a deck overlooks an expansive, beautifully landscaped yard, a rare find with room to garden, play, entertain, or expand. The insulated detached garage has its own electrical panel and is ready for heat and AC. An EV charger and a sto
USD 975,000
4403 Dresden Street
View photo
House · for sale
USD 1,179,000
USD 294/sq.ft
4403 Dresden Street
Fox Hills West
· 4,004 sq.ft · 5 Bedrooms · 3 Baths · House
· Garden · Fireplace · Equipped kitchen
Fox Hills West · 4,004 sq.ft · 5 Bedrooms · 3 Baths · House · Garden · Fireplace · Equipped kitchen
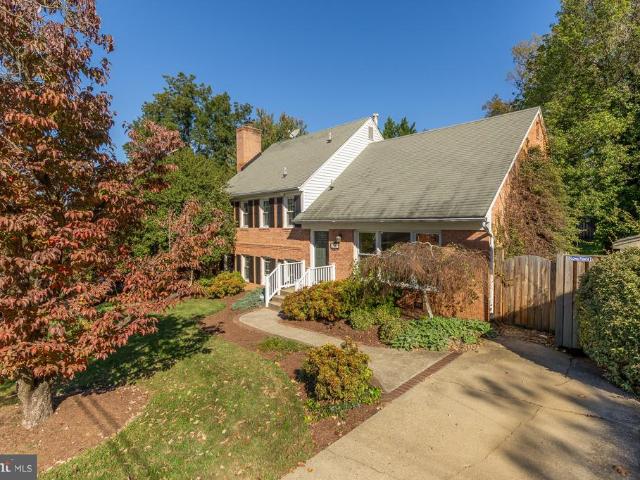
Split-level living, reimagined five levels of light, space, and surprise on one of the prettiest blocks in Chevy Chase View. Welcome to 4403 Dresden Street, a five-level split that will win over even those who swear they don't like split-levels. The main level offers a formal living room, a dining room, and an updated eat-in kitchen with a gas range, plus a screened three-season porch overlooking the large, fully fenced backyard. A few steps down, the just-updated family room features a fireplace and new carpet, alongside a utility room with laundry, a powder room, and a second walkout to the rear yard. A few steps up from the main level, the first bedroom level holds three bedrooms and two baths. The primary suite is a private sanctuary with updated lighting and a rich wood-and-stone bath, while the updated hall bath includes a soaking tub. One more level up, a flexible bedroom or upper family room offers a ceiling fan, a massive walk-in closet with storage for days, and a vine-framed
USD 1,179,000
5401 Huntington Parkway
View photo
House · for sale
USD 949,000
USD 476/sq.ft
5401 Huntington Parkway
Fox Hills West
· 1,991 sq.ft · 3 Bedrooms · 2 Baths · House
· Parking · Fireplace · Equipped kitchen
Fox Hills West · 1,991 sq.ft · 3 Bedrooms · 2 Baths · House · Parking · Fireplace · Equipped kitchen
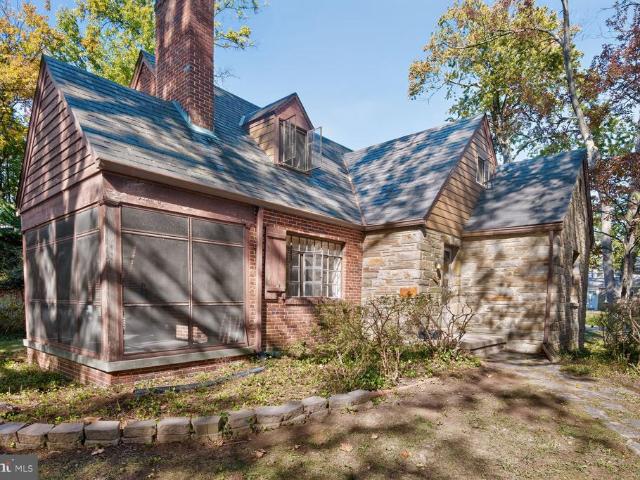
Wonderful time capsule 1940 built stone and brick Craftsman Cape style home with period details intact. First time available for sale in 86 years. This home is ready to renovate and sited on a lovely, large. 22 acre corner lot with room to expand. Slate roof, breezeway to detached garage, large concrete driveway, screened porch, main floor bedroom or office with full bath, hardwood floors, living room with fireplace, large dining room, butler pantry, original vintage kitchen, upper level with 2 bedrooms and full bath, lower level with half bath, loads of storage. Amazing opportunity in a great Bethesda location. Sold As-Is. This home is loaded with wonderful vintage details worth preserving: The kitchen features a beautiful layout that serves as an authentic time capsule of 1940s home design. A hallmark feature of kitchens from this era is the continuous stainless steel or chrome metal trim wrapping around the countertops and matching along the top edges of the wall cabinets. The origi
USD 949,000
3908 Baltimore Street
View photo
House · for sale
USD 1,550,000
USD 384/sq.ft
3908 Baltimore Street
Fox Hills West
· 4,026 sq.ft · 6 Bedrooms · 3 Baths · House
· Garden · Fireplace · Equipped kitchen
Fox Hills West · 4,026 sq.ft · 6 Bedrooms · 3 Baths · House · Garden · Fireplace · Equipped kitchen
Rare opportunity! The storybook home is a must see! The huge, flat, fenced backyard is a must see! The picturesque neighborhood is a must see! Sellers 2.75% VA loan may be assumable by qualified buyer. Step into a piece of history with this six-bedroom, three full bath, four level Victorian gem with luxury updates in the heart of the Kensington Historic District! Four working fireplaces! Located on one of historic Kensingtons most beautiful streets on a. 38-acre lot, this home has been masterfully renovated with new siding, new architectural shingle roof, new designer chef's kitchen with large island and renovated bathrooms, including primary suite bathroom with a steam shower and separate spa sanctuary room with luxury tub. Approximately 4,038 sf. of living space. Close to $700,000 in upgrades! So many charming historic features including four fireplaces, high ceilings, original hardwood floors, bullseye trim, transom windows, front and back staircases and more. The wraparound porch w
USD 1,550,000
164 Chevy Chase Street # 164
View photo
Condo · for sale
USD 519,900
USD 301/sq.ft
164 Chevy Chase Street # 164
Fox Hills West
· 1,722 sq.ft · 3 Bedrooms · 2 Baths · Condo
· Equipped kitchen · Parking
Fox Hills West · 1,722 sq.ft · 3 Bedrooms · 2 Baths · Condo · Equipped kitchen · Parking
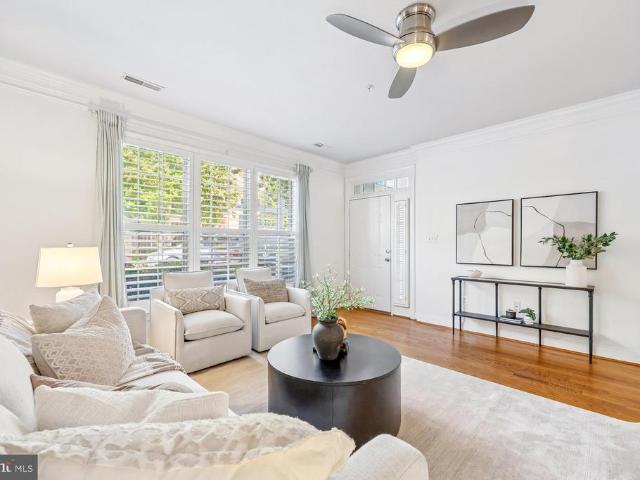
Lovely lower level Kentlands townhome-condominium offering three bedrooms, beautiful updates, and an exceptionally convenient location. Hardwood floors flow throughout the main level, where the generous living room features crown molding, triple windows with shutters, and a decorator ceiling fan. The adjoining dining area is accented by decorator lighting, while the spacious kitchen features granite countertops, a double undermount sink, and stainless steel appliances. A pantry and additional closet offer plentiful convenient storage space. The main level also provides direct access to the attached one-car garage, complete with shelving and extra height for additional storage. Hardwood floors flow throughout the upper level. The spacious primary suite features beautiful wood floors, two windows, a decorator ceiling fan, a generous walk-in closet, and an additional storage closet. The en-suite primary bath includes a granite-topped vanity and decorator fixtures. The additional bedrooms
USD 519,900
10123 Wootton Crest Way
View photo
Townhouse · for sale
USD 850,000
USD 319/sq.ft
10123 Wootton Crest Way
Fox Hills West
· 2,659 sq.ft · 3 Bedrooms · 3 Baths · Townhouse
· Garden · Office room · Equipped kitchen · Parking · Cellar
Fox Hills West · 2,659 sq.ft · 3 Bedrooms · 3 Baths · Townhouse · Garden · Office room · Equipped kitchen · Parking · Cellar
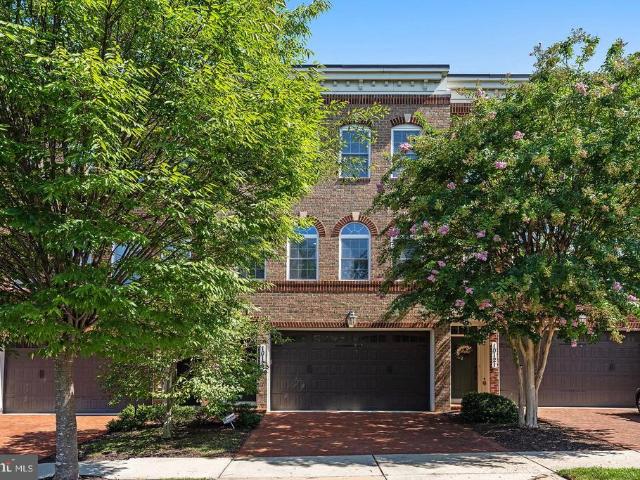
Welcome to luxury living in desirable Wootton Crossing! Built in 2013 by NV Homes, this stunning 3-bed, 3.5-bath townhome offers over 2,600 sq. Ft. of light-filled living space. The main level features gleaming hardwood floors, 9-foot ceilings, and an open layout ideal for entertaining. The gourmet kitchen boasts an oversized granite island, stainless steel appliances, wall oven, and abundant cabinetry, flowing seamlessly into the family room. Upstairs, enjoy rich hardwoods and a spacious primary suite complete with a walk-in closet and Luxury bath double shower. The fully finished walkout basement features a full bath, new carpet (2025), and direct yard access, perfect for a rec room, home office, or guest suite. Newer hot water heater (2025), front access Complete with an attached 2-car garage. Expansive tree-lined views right out your back door offer a tranquil, forest-like retreat. Unique positioning ensures no back to back windows facing neighboring properties, giving you complete
USD 850,000
11710 Old Georgetown Road # 1113
View photo
Condo · for sale
USD 440,000
USD 425/sq.ft
11710 Old Georgetown Road # 1113
Fox Hills West
· 1,033 sq.ft · 1 Bedroom · 1 Bath · Condo
Fox Hills West · 1,033 sq.ft · 1 Bedroom · 1 Bath · Condo
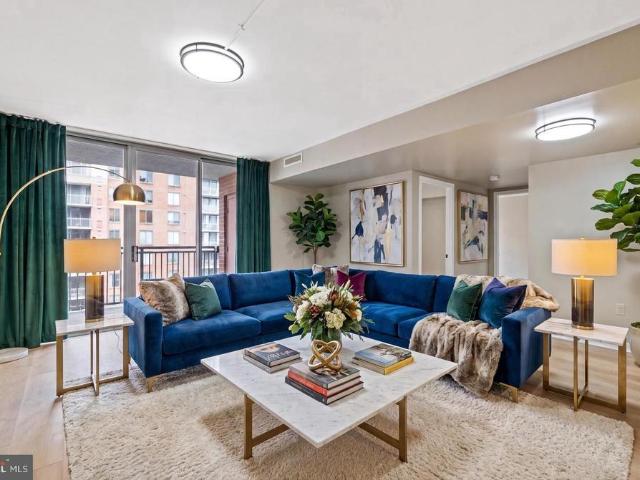
Welcome to The Gallery & the most newly fully renovated unit in the building! Freshly listed with lister's new broker and a brand new HVAC! Be the first to reside in this fresh new unit. Perfectly situated at the corner of Old Georgetown Road and Rockville Pike, this beautifully updated condominium places you just moments from everything you need. Enjoy an easy walk to both the White Flint and Twinbrook Metro stations, as well as the vibrant Pike & Rose district, featuring an incredible selection of restaurants, shopping, entertainment, grocery stores, movie theaters, fitness options, and everyday conveniences. Freshly renovated before hitting the market, this move-in-ready home has been thoughtfully updated with stylish new flooring, fresh neutral paint throughout, modern lighting fixtures, and additional improvements that create a bright, inviting atmosphere. Whether youre a first-time buyer, downsizing, or looking for a low-maintenance lifestyle, this home offers the perfect blend o
USD 440,000
815 Bayridge Drive
View photo
Townhouse · for sale
USD 399,900
USD 209/sq.ft
815 Bayridge Drive
Fox Hills West
· 1,905 sq.ft · 4 Bedrooms · 3 Baths · Townhouse
· Patio · Deck · Equipped kitchen · Cellar
Fox Hills West · 1,905 sq.ft · 4 Bedrooms · 3 Baths · Townhouse · Patio · Deck · Equipped kitchen · Cellar
Welcome home to a spacious layout offering room to grow on every level, situated in an unbeatable location! The main level welcomes you with an open-concept design where the family room flows effortlessly into the dining room and kitchen, perfect for entertaining or everyday living. The kitchen offers abundant cabinet and granite countertop space, ideal for the home chef, along with a bright and cheerful breakfast area that opens directly to the deck, making it easy to enjoy morning coffee or evening meals outdoors. Upstairs, you'll find a primary suite complete with its own ensuite bath. Two additional bedrooms, a second full bath, and a linen closet complete the upper level. The lower level offers a large walk-out basement. The large recreation room includes a sink with countertop and a lighted ceiling fan, and walks directly out to the private fenced patio. A bedroom, full bath, and storage complete this level, along with a washer and dryer. Location is everything, and this home del
USD 399,900
14909 Waterway Drive
View photo
House · for sale
USD 800,000
USD 286/sq.ft
14909 Waterway Drive
Fox Hills West
· 2,788 sq.ft · 5 Bedrooms · 3 Baths · House
· Garden · Equipped kitchen
Fox Hills West · 2,788 sq.ft · 5 Bedrooms · 3 Baths · House · Garden · Equipped kitchen
Some homes you walk through. This one, you exhale in. Step into the backyard and notice what isnt there: no rear neighbors, no houses looking back at you. Just open, unobstructed space and Lake Bernard beyond the yard. Its the kind of quiet that turns an ordinary weeknight into the best part of your week. Inside, a full 2026 renovation means there is nothing left to do but live here. This is a true rambler, and that matters. Four bedrooms and two full baths share the main level, so daily life happens on one floor. The hardwood floors have been freshly refinished and stained, and they carry warm light from room to room. The kitchen has been completely reimagined, and the doorways have been widened. You feel that detail before you notice it, in the way the home simply opens up. The primary suite is a place to come back to. Its private en-suite bath has a steam shower built for slowing down at the end of a long day. Downstairs, new carpet runs throughout the lower level, along with a full
USD 800,000
apartment Gaithersburg MD DS106134758
View photo
Apartment · for sale
USD 235,000
apartment Gaithersburg MD DS106134758
Fox Hills West
· Apartment
Fox Hills West · Apartment
Explore this exciting real estate opportunity located in the vibrant area of Gaithersburg. This property is currently priced at USD235000. A fantastic chance to acquire property in a sought-after location. Whether you are looking for a new location or a significant acquisition, this listing warrants serious consideration. Review all the details and imagine the possibilities. Contact us today for more information!
USD 235,000
apartment Gaithersburg MD ES106134758
View photo
Apartment · for sale
USD 235,000
apartment Gaithersburg MD ES106134758
Fox Hills West
· Apartment
Fox Hills West · Apartment
Explore this exciting real estate opportunity located in the vibrant area of Gaithersburg. This property is currently priced at USD235000. A fantastic chance to acquire property in a sought-after location. Whether you are looking for a new location or a significant acquisition, this listing warrants serious consideration. Review all the details and imagine the possibilities. Contact us today for more information!
USD 235,000
40 Hibiscus Court # 14 10
View photo
Condo · for sale
USD 450,000
USD 360/sq.ft
40 Hibiscus Court # 14 10
Fox Hills West
· 1,249 sq.ft · 3 Bedrooms · 3 Baths · Condo
· Equipped kitchen
Fox Hills West · 1,249 sq.ft · 3 Bedrooms · 3 Baths · Condo · Equipped kitchen
Welcome to this beautifully updated 3 bedroom, 3.5 bath end unit townhome in the charming Shady Grove Village community of Gaithersburg! Enjoy a neighborhood atmosphere that feels warm, welcoming, and connected, paired with thoughtful updates and comfortable living spaces. Renovations completed in 2023 and 2024 include gleaming hardwood floors on the main level, fresh paint throughout, recessed lighting, stylish top-down/bottom-up filtering blinds, new front and sliding doors on the main level, fully renovated main and lower level bathrooms, and new toilets in the upper level bathrooms. The updated kitchen features granite countertops, ample cabinetry, and newer Energy Star dishwasher and refrigerator, opening to a spacious dining area perfect for everyday living and entertaining. Upstairs, comfortable bedrooms offer room to unwind. The fully finished lower level provides a versatile recreation room, separate den, renovated full bath, laundry room, and abundant storage. Step outside to
USD 450,000
Gaithersburg MD 20877 106134758
View photo
Apartment · for sale
USD 235,000
Gaithersburg MD 20877 106134758
Fox Hills West
· Apartment
Fox Hills West · Apartment
Explore this exciting real estate opportunity located in the vibrant area of Gaithersburg. This property is currently priced at USD235000. A fantastic chance to acquire property in a sought-after location. Whether you are looking for a new location or a significant acquisition, this listing warrants serious consideration. Review all the details and imagine the possibilities. Contact us today for more information!
USD 235,000
12912 Evanston Street
View photo
House · for sale
USD 485,000
USD 450/sq.ft
12912 Evanston Street
Fox Hills West
· 1,076 sq.ft · 3 Bedrooms · 1 Bath · House
· Garden · Deck · Equipped kitchen · Parking
Fox Hills West · 1,076 sq.ft · 3 Bedrooms · 1 Bath · House · Garden · Deck · Equipped kitchen · Parking
Welcome to this charming, cottage-like 3 bedroom, 1 bath rambler backing to Wheaton Woods Park! The updated contemporary kitchen with stainless steel appliances opens to the living and dining rooms, creating an easy flow for everyday living and entertaining. Custom Pella windows fill the home with natural light, and the ample driveway offers off-street parking. The lot is spectacular. A covered front porch welcomes you, while a rear deck overlooks the lush, mature native landscaping and gardens that provide beauty and interest in all four seasons. The backyard is framed by a scalloped picket fence (2022) and offers sunset views over the parkland behind it. Thoughtful improvements deliver a move-in ready experience: refinished hardwood floors, new baseboard and trim, updated hardware, light switches and fixtures, and fresh paint on both levels. New 2022 ProVia fiberglass front and rear entry doors with internal blinds add style and efficiency. Major systems have been updated for peace o
USD 485,000
5225 Pooks Hill Road # 1016N
View photo
Condo · for sale
USD 139,000
USD 141/sq.ft
5225 Pooks Hill Road # 1016N
Fox Hills West
· 980 sq.ft · 1 Bedroom · 1 Bath · Condo
· Balcony · Equipped kitchen · Parking · Swimming pool
Fox Hills West · 980 sq.ft · 1 Bedroom · 1 Bath · Condo · Balcony · Equipped kitchen · Parking · Swimming pool
The Seller is motivated and that is why the price is a bargain. Welcome to The Promenade where convenience meets easy living. This 10th-floor deluxe one-bedroom with balcony features an open floor plan with great natural light. The spacious bedroom includes a lighted walk-in closet, additional storage closet, and large window. Sliding glass doors from the dining area lead to a private balcony, and the kitchen is conveniently located next to the dining space. Shared laundry is available on each floor. The Promenade offers outstanding amenities, including Chef Tonys restaurant, salon, dry cleaners, convenience store with deli/grill, reading room/library, indoor pool, fitness center, community rooms, outdoor pool, tennis courts, walking paths, and a bus stop at the front entrance. Assigned garage parking and utilities included (basic cable included; premium packages at tenants expense). Applicants must meet Promenade residency requirements
USD 139,000
110 Chevy Chase Street # 101
View photo
Condo · for sale
USD 499,900
USD 359/sq.ft
110 Chevy Chase Street # 101
Fox Hills West
· 1,389 sq.ft · 2 Bedrooms · 2 Baths · Condo
· Patio · Office room · Parking
Fox Hills West · 1,389 sq.ft · 2 Bedrooms · 2 Baths · Condo · Patio · Office room · Parking
Deadline for all offers is monday 10/26 at 10:00am! This is one you don't want to miss! First-Level Kentlands condo with secure access, 2-car garage parking, and peaceful views! Enjoy the privacy and convenience of this first-level, two-bedroom, two-bath residence in highly sought-after Kentlands. Just a short walk from Kentlands Market Square, the home offers easy access to shopping, dining, and community amenities. The open layout features a dedicated eating area and in-unit laundry. The primary bedroom includes an en-suite bath, while the second bedroom is ideal for guests or a home office. Hardwood floors, new light fixtures, stainless steel appliances, and granite countertops add warmth and style. Step outside to a private patio overlooking peaceful green space. The residence offers accessibility features, secure access, a two-car garage with convenient interior access, and an additional double storage unit. Enjoy the Kentlands lifestyle with community amenities that include a poo
USD 499,900
20833 Silver Hand Terrace
View photo
Condo · for sale
USD 589,990
USD 290/sq.ft
20833 Silver Hand Terrace
Fox Hills West
· 2,034 sq.ft · 3 Bedrooms · 2 Baths · Condo
· Office room · Terrace · Balcony · Equipped kitchen
Fox Hills West · 2,034 sq.ft · 3 Bedrooms · 2 Baths · Condo · Office room · Terrace · Balcony · Equipped kitchen
Exceptional loudoun county value from $589,990! Discover the Bradley at Kincora, just 2 minutes from One Loudoun's premier shopping, dining and entertainment! Perfectly positioned at Routes 7 and 28, Kincora offers an extraordinary blend of convenience, natural beauty and modern living. This stunning four-story townhome welcomes residents with a flex space on the first floor, perfect for a home office. The second level features an open-concept layout, including a sleek kitchen, a dining area and a spacious Great Room that extends onto a private balcony. The entire third floor is reserved for the owners suite, offering an en-suite bathroom and a generous walk-in closet. The top floor features two additional bedrooms, ensuring a quiet and private retreat. Enjoy scenic trails, 165 acres of preserved natural beauty and easy access to Northern Virginia's major employment centers. Why settle for renting or compromise on location when you can own brand-new in one of Loudoun County's most exci
USD 589,990
14122 Bauer Drive
View photo
House · for sale
USD 675,000
USD 295/sq.ft
14122 Bauer Drive
Fox Hills West
· 2,282 sq.ft · 5 Bedrooms · 3 Baths · House
· Cellar · Parking
Fox Hills West · 2,282 sq.ft · 5 Bedrooms · 3 Baths · House · Cellar · Parking
Nestled in the charming Bel Pre Woods neighborhood, this delightful split-level home blends comfort and functionality. With 2,292 square feet of living space, this residence features five spacious bedrooms and three full bathrooms, offering plenty of room for relaxation and privacy. The inviting layout includes a well-designed basement with convenient interior access, perfect for a cozy retreat or additional storage. Enjoy easy everyday living with a driveway and on-street parking, so guests feel welcome. The 0.21-acre lot offers a lovely outdoor space for gardening or play, while the nearby bus stop, less than a mile away, makes commuting a breeze. Built in 1965, this home exudes character and warmth and is ready for your personal touch. Whether you're hosting gatherings or enjoying quiet evenings, this property is a canvas for creating lasting memories. Discover this charming home's potential and make it your own!
USD 675,000
121 Selby Street
View photo
House · for sale
USD 1,595,000
USD 350/sq.ft
121 Selby Street
Fox Hills West
· 4,553 sq.ft · 6 Bedrooms · 4 Baths · House
· Equipped kitchen
Fox Hills West · 4,553 sq.ft · 6 Bedrooms · 4 Baths · House · Equipped kitchen
Nestled at 121 Selby Street & 520 Inspiration Mews, these exquisite residences offer a unique chance to enjoy additional rental income. Meticulously renovated by a local design-build firm, each home exudes charm and meticulous attention to detail, catering to the most discerning of buyers. Positioned in one of Kentlands' most coveted locations, surrounded by the serene beauty of Lake Inspiration and Lake Nirvana, these homes represent a rare find in the market. A rare homesite available in Kentlands alone that is valued at over $3 million, making this offering an exceptional value proposition. The main house spans four levels, boasting over 3,700 square feet above grade. An additional carriage house presents an ideal guest accommodation or income-generating opportunity. Seamlessly blending together, both residences form a breathtaking estate just steps away from the iconic Kentlands mansion and verdant greenery. Step inside to discover a true gourmet chef's kitchen, complete with a pro
USD 1,595,000
874 Thompson Crescent # 40
View photo
Condo · for sale
USD 819,500
USD 321/sq.ft
874 Thompson Crescent # 40
Fox Hills West
· 2,551 sq.ft · 3 Bedrooms · 3 Baths · Condo
· Terrace · Fireplace · Equipped kitchen · Parking
Fox Hills West · 2,551 sq.ft · 3 Bedrooms · 3 Baths · Condo · Terrace · Fireplace · Equipped kitchen · Parking
So convenient and move-in ready! Located in the desirable community, Chapman Row at Twinbrook Metro, this stylish 2020-built interior townhome offers 2,554 square feet of thoughtfully designed living space. In addition to flexible living space on the entry level, the open-concept main level features a spacious living and dining area, gourmet kitchen with upgraded cabinetry, quartz countertops, island, pantry and stainless steel appliances, plus a cozy fireplace with built-ins and abundant natural light. The serene primary suite offers two closets and a spa-like bath with a dual sink vanity and walk-in shower. Two additional bedrooms each feature their own private bath, for a total of 3.5 baths. The upper level recreation room opens to a private rooftop terrace, perfect for relaxing or entertaining. Additional highlights include recessed lighting, custom window treatments, ceiling fans, stacked washer/dryer, security system, attached rear-entry garage and driveway parking. The condo fee
USD 819,500
9701 Fields Road # 2501
View photo
Condo · for sale
USD 450,000
USD 314/sq.ft
9701 Fields Road # 2501
Fox Hills West
· 1,432 sq.ft · 3 Bedrooms · 2 Baths · Condo
· Security · Swimming pool · Parking
Fox Hills West · 1,432 sq.ft · 3 Bedrooms · 2 Baths · Condo · Security · Swimming pool · Parking
Beautifully renovated 3-bedroom, 2-bath condo in a prime Gaithersburg location near RIO! This move-in-ready home features stylish upgrades throughout, including new tile in both showers, modern vanities, and updated flooring that adds a fresh, contemporary feel. The spacious layout offers comfortable living and dining areas, perfect for everyday living and entertaining. Enjoy the convenience of a pet-friendly community packed with amenities, including a refreshing outdoor pool. The building offers ample free parking for residents, enhanced security with cameras, and the ease of a 24-hour concierge service. Ideally situated close to shopping, dining, and entertainment, this condo combines comfort, convenience, and modern upgrades in one fantastic package
USD 450,000
894 W Side Drive # 15 J
View photo
Condo · for sale
USD 340,000
USD 279/sq.ft
894 W Side Drive # 15 J
Fox Hills West
· 1,216 sq.ft · 3 Bedrooms · 3 Baths · Condo
· Garden · Office room · Equipped kitchen · Cellar · Parking
Fox Hills West · 1,216 sq.ft · 3 Bedrooms · 3 Baths · Condo · Garden · Office room · Equipped kitchen · Cellar · Parking
Updated end unit town house for sale in Gaithersburg, MD! 3 bedrooms, 3.5 bathrooms. Main floor features a half bathroom, hard flooring (2021), new paint (2026), and updated, extended kitchen space (2022). Upstairs has been freshly painted (2026) with new carpet (2026); primary bedroom features an en suite full bathroom. Basement has a den/office with en suite full bathroom, utility room with sump pump, and large recreation area with walkout to a fully-fenced, grassy yard. Newer HVAC and water heater. 2 assigned parking spots. Water and gas included in the condo fee. Schools: Currently assigned to Jones Lane ES/Ridgeview MS/Quince Orchard HS School. Address included in Crown/Damascus boundary study. Starting Fall 2027 for grades 6 & 7, MS has been reassigned to Lakelands Park MS. HS to remain Quince Orchard HS. Located around the corner from Muddy Branch Shopping Center and NIST!
USD 340,000
934 Rockborn Street
View photo
House · for sale
USD 1,260,000
USD 305/sq.ft
934 Rockborn Street
Fox Hills West
· 4,123 sq.ft · 4 Bedrooms · 4 Baths · House
· Garden · Deck · Fireplace · Equipped kitchen
Fox Hills West · 4,123 sq.ft · 4 Bedrooms · 4 Baths · House · Garden · Deck · Fireplace · Equipped kitchen
Welcome to 934 Rockborn Street! This meticulously maintained Bartholomew model in the highly sought after Lakelands community features a spacious open floorplan, an inviting front porch, a fully fenced backyard and abundant natural light throughout. The main level features hardwood floors throughout, upgraded lighting, designer window treatments, a gas fireplace, a private study, formal dining room, and separate living room. The updated eat-in kitchen offers granite countertops, a center island with seating, and stainless steel appliances, opening to the spacious family room for easy everyday living and entertaining. Large windows bring in plenty of natural light, while the deck overlooks the professionally landscaped, fully fenced backyard. Upstairs, the spacious primary suite features two oversized walk-in closets with California Closet systems and an updated en-suite bath with dual vanities, a soaking tub, separate shower, and private water closet. Two additional bedrooms, two more
USD 1,260,000
11705 Ashley Drive
View photo
House · for sale
USD 630,000
USD 289/sq.ft
11705 Ashley Drive
Fox Hills West
· 2,174 sq.ft · 4 Bedrooms · 2 Baths · House
· Deck · Equipped kitchen
Fox Hills West · 2,174 sq.ft · 4 Bedrooms · 2 Baths · House · Deck · Equipped kitchen
Welcome to this beautifully maintained and spacious two-level rambler in the highly sought-after Randolph Hills neighborhood of North Bethesda! Offering a versatile floor plan, inviting living spaces, and a picturesque setting overlooking beautiful Rock Creek Park and open green space, this 4-bedroom home offers the perfect combination of comfort, charm, and convenience. Step inside a welcoming bright and airy living room, featuring beautiful hardwood floors throughout the main level and an oversized picture window that fills the space with natural light. The open gourmet kitchen is sure to impress with its granite countertops, stainless steel appliances, abundant cabinetry and flows seamlessly into the adjacent dining area perfect for everyday living and entertaining. Enjoy the beauty of the outdoors from the expansive deck, where peaceful, wooded views create a perfect backdrop for your morning coffee, outdoor dining, and gathering place with your family and friends. The large, fully
USD 630,000
1962 Dundee Road
View photo
Townhouse · for sale
USD 715,000
USD 306/sq.ft
1962 Dundee Road
Fox Hills West
· 2,336 sq.ft · 4 Bedrooms · 3 Baths · Townhouse
· Equipped kitchen
Fox Hills West · 2,336 sq.ft · 4 Bedrooms · 3 Baths · Townhouse · Equipped kitchen
Sellers are willing to contribute toward a buyers closing costs to help buy down their interest rate and potentially lower their monthly mortgage payment. *. Tucked into the sought-after Carter Hill community, this beautifully maintained brick townhome offers an inviting blend of modern updates, flexible living space, and a wonderfully private natural setting. Surrounded by mature trees, the home feels pleasantly removed from the everyday while remaining close to the conveniences of Rockville. And with one of the largest backyards in the community, there is an exceptional amount of outdoor space to enjoy. The main level is warm and welcoming, with updated hardwood flooring, recessed lighting, and newer window treatments creating a polished, move-in-ready feel. The spacious living and dining areas provide an easy setting for both everyday living and entertaining, while the kitchen is equipped with quality appliances and opens naturally to the rest of the main level. A sunroom offers a p
USD 715,000
11429 Cedar Ridge Drive
View photo
Townhouse · for sale
USD 1,099,900
USD 297/sq.ft
11429 Cedar Ridge Drive
Fox Hills West
· 3,692 sq.ft · 3 Bedrooms · 3 Baths · Townhouse
· Garden · Parking · Deck · Equipped kitchen
Fox Hills West · 3,692 sq.ft · 3 Bedrooms · 3 Baths · Townhouse · Garden · Parking · Deck · Equipped kitchen
Spacious 3 bedroom, 3 1/2 bath, 3 level brick townhouse. Large kitchen/family room features, skylights, stainless steel appliances, viking 6 burner gas cooktop, bosch dishwasher, double wall ovens, microwave. Door to deck and landscaped back yard with fig tree. Freshly painted. Recreation room has new carpet. Roof 2015. Humidifier 2019. Hot water heater 2017. Hvac upper unit 2016. Lower hvac unit 2019. 2 car garage. Extra guest parking. Quiet cul-de-sac location. Churchill school district. Close to schools, shops, restaurants. Open 10/24/26 saturday 1-3 pm, open 10/25/26 sunday 2-4 pm
USD 1,099,900
118 Monroe Street # 118 80
View photo
Condo · for sale
USD 139,000
USD 161/sq.ft
118 Monroe Street # 118 80
Fox Hills West
· 861 sq.ft · 1 Bedroom · 1 Bath · Condo
· Gym · Equipped kitchen · Parking
Fox Hills West · 861 sq.ft · 1 Bedroom · 1 Bath · Condo · Gym · Equipped kitchen · Parking
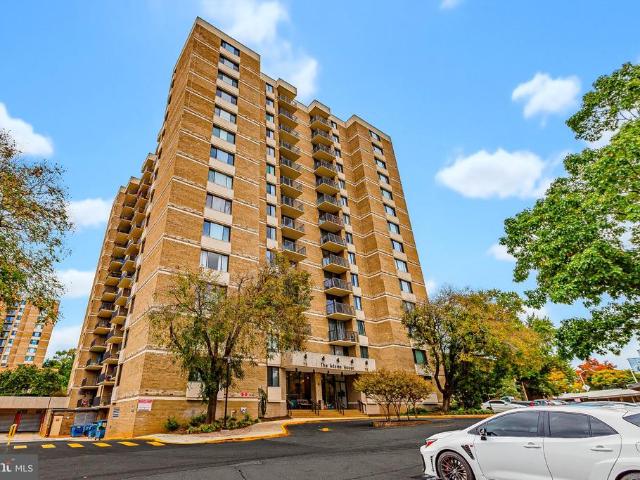
Welcome to the Adams House at The Americana Centre! This stunning condominium with garage parking enjoys exceptional 8th floor views of downtown Rockville! A spacious floor plan holds a relaxing living room, separate dining area, a gourmet kitchen, and a sizable bedroom with en-suite bathroom and large walk-in closet space! This lovely and well maintained condominium includes a community pool, fitness room, and other great amenities! Condo fee includes all utilities and amenities! This central Rockville location provides close proximity to Rockville Metro, Rockville Town Center shopping and restaurants, and major commuter routes! Come quickly!
USD 139,000

Get email alerts

Don't miss out: be the first to know about new properties

The alert was correctly created

On subscribing you accept the conditions of use and the privacy policy
Alert
Receive new ads in your inbox
Save this search
Receive alerts for new listings

We'll send you an email when we have new properties for: "Properties for sale in Fox Hills West"

The alert was correctly created

Tilden Woods
Walnut Woods, North Bethesda District 4 Montgomery County Maryland
Get email alerts and be the first to see new listings
Required field
On subscribing I accept the terms of the privacy policy
Perfect! You'll soon start receiving new listings via email
Alert
Receive an email when we have new ads for Properties for sale in Fox Hills West
Save this search
Filters

Bedrooms

Size (sq.ft)

sq.ft
sq.ft

Price

USD
USD

Property type

Bathrooms

Clear all filters
Receive notifications when new entries are published.