173 properties for sale in Fox Trail Subdivision

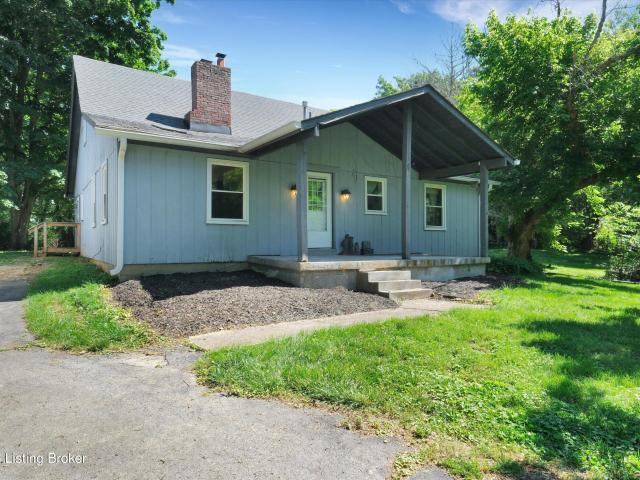
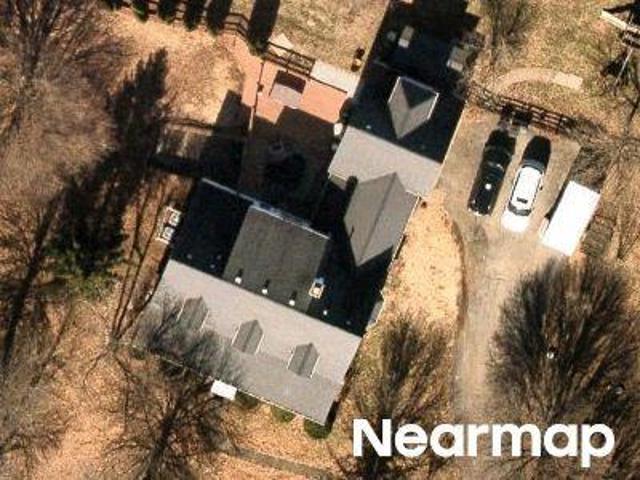
2032 Currys Fork Dr
View photo
House · for sale
USD 450,000
USD 141/sq.ft
2032 Currys Fork Dr
Fox Trail Subdivision
· 3,186 sq.ft · 3 Bedrooms · 3 Baths · House
· Fireplace · Equipped kitchen
Fox Trail Subdivision · 3,186 sq.ft · 3 Bedrooms · 3 Baths · House · Fireplace · Equipped kitchen
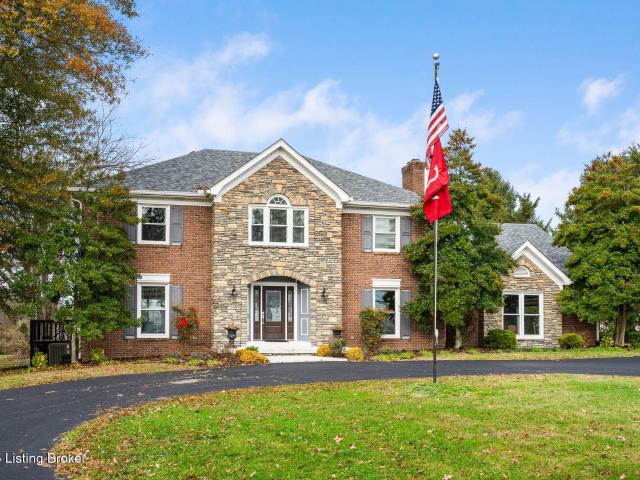
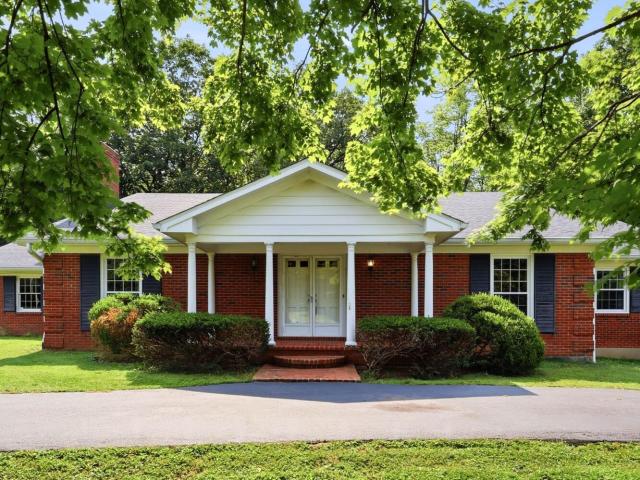
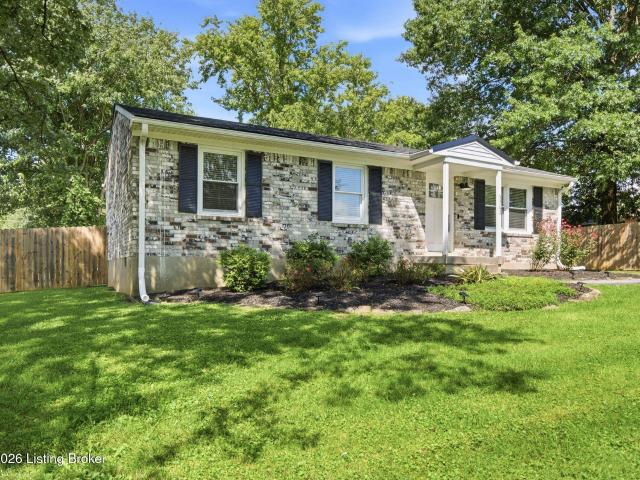
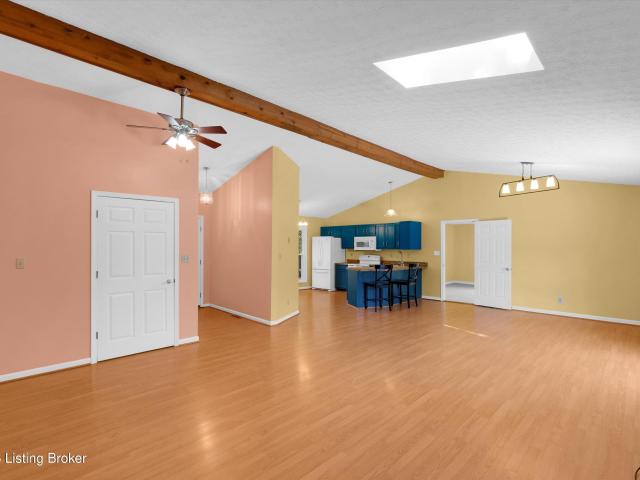
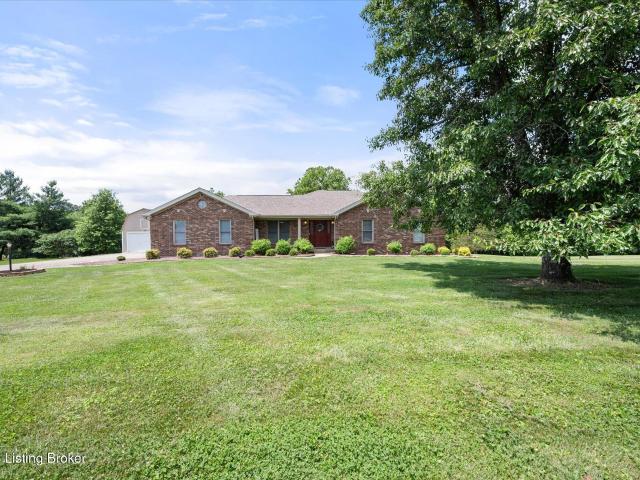
Welcome home to peaceful country living in the highly sought-after Fox Trail neighborhood! Situated on a beautiful one-acre lot, this all-brick ranch offers the tranquility you've been searching for—where all you hear is peace and quiet. Step inside to a spacious entry foyer with a convenient coat closet and discover fresh updates throughout. The entire first floor has been freshly painted a soothing neutral color. The main level also features brand-new carpet in all three bedrooms and new luxury vinyl plank flooring in the kitchen, dining room, great room, and hallway. The primary suite offers a private retreat with an updated en-suite bathroom featuring a tiled walk-in shower. The eat-in kitchen is designed for both everyday living and entertaining, complete with a pantry, breakfast bar, and a sun-filled breakfast nook area perfect for casual meals. The oversized great room is the heart of the home, showcasing a vaulted ceiling, cozy fireplace, and a built-in bar area—ideal for hosti
USD 450,000
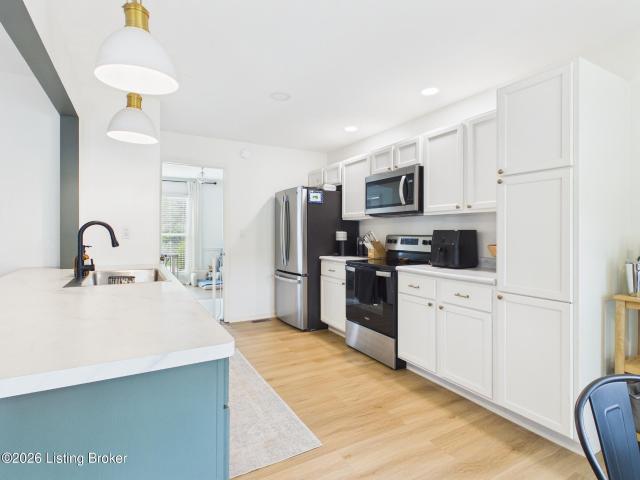
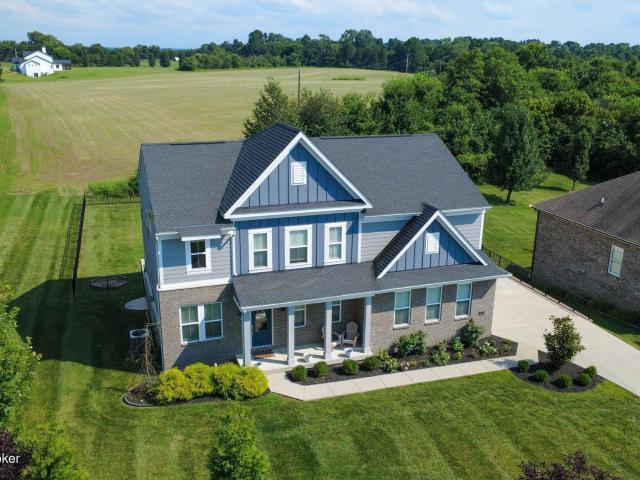
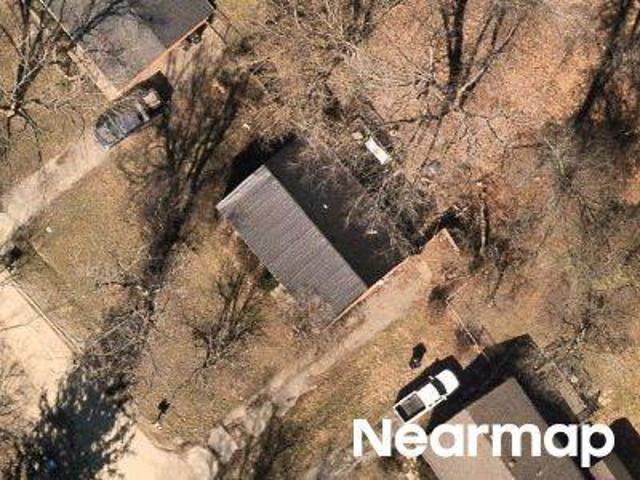
2115 Fox Trail Dr
View photo
House · for sale
USD 430,000
USD 262/sq.ft
2115 Fox Trail Dr
Fox Trail Subdivision
· 1,636 sq.ft · 3 Bedrooms · 2 Baths · House
· Patio · Parking · Swimming pool · Cellar
Fox Trail Subdivision · 1,636 sq.ft · 3 Bedrooms · 2 Baths · House · Patio · Parking · Swimming pool · Cellar
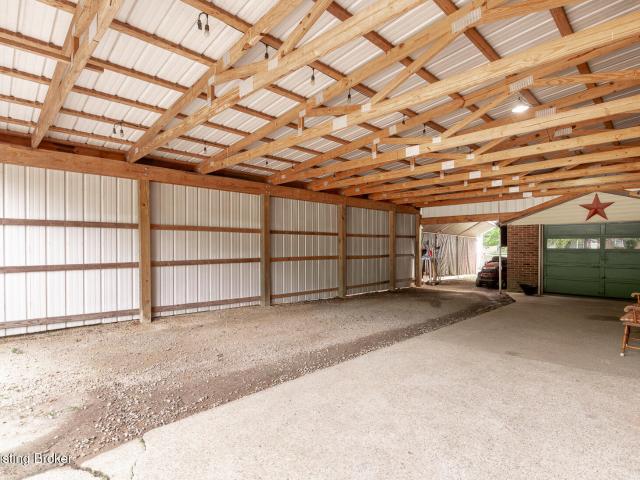
Set on a gorgeous 1.11-acre homesite in sought-after Fox Trail, this beautifully renovated brick ranch combines classic charm with elevated comfort. Recently updated from top to bottom, the home offers stylish finishes, spacious living and dining areas, a desirable first-floor primary bedroom, and a layout designed for both entertaining and everyday living. The expansive unfinished basement provides incredible opportunity for additional storage space-or finish it out and add additional value to your investment! The oversized 4-car garage/barn is just icing on the cake! Step outside to enjoy peaceful mornings on the porch, evenings on the patio, and summer days by the pool — all surrounded by mature scenery and privacy in the heart of Oldham County
USD 430,000
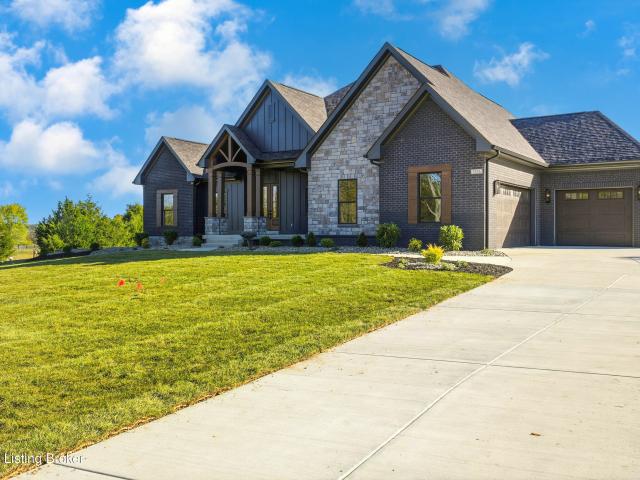
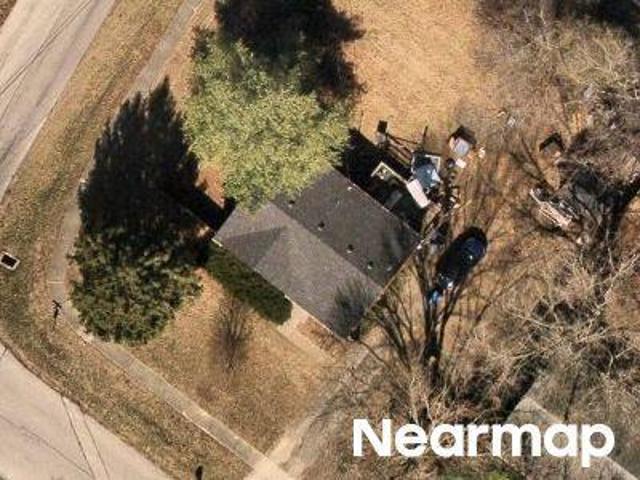
4405 W State Hwy 22
View photo
House · for sale
USD 865,000
USD 180/sq.ft
4405 W State Hwy 22
Fox Trail Subdivision
· 4,790 sq.ft · 4 Bedrooms · 3 Baths · House
· Fireplace · Equipped kitchen · Parking
Fox Trail Subdivision · 4,790 sq.ft · 4 Bedrooms · 3 Baths · House · Fireplace · Equipped kitchen · Parking
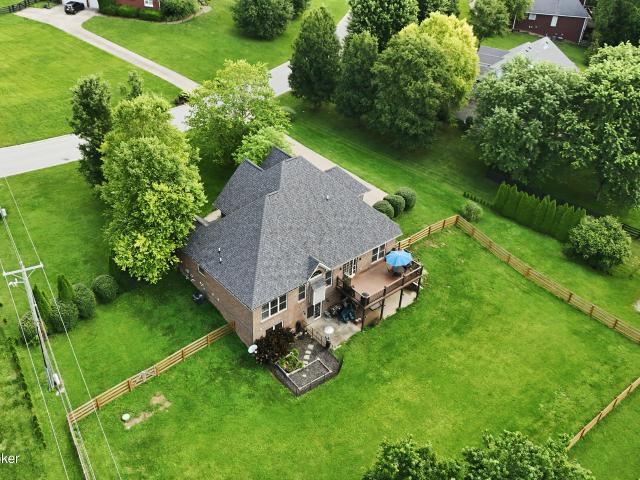
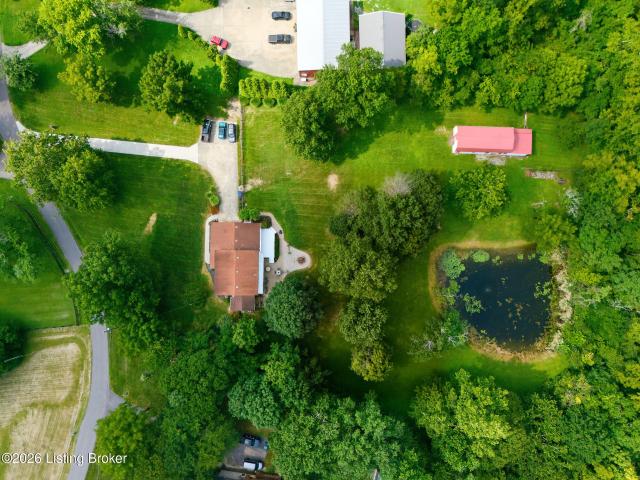
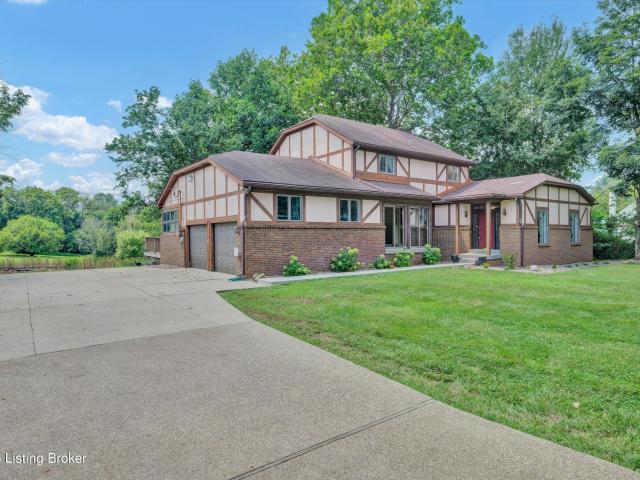
Welcome home to 4405 W Hwy 22. 4.4+ acres in Southern Oldham County surrounded by large-acreage properties and quiet country living. This home is ideal for the buyer who values a private pond, flat usable land, extensive garage and shop space, and outdoor living areas designed for everyday enjoyment. The 4400+ sq ft brick home has been meticulously updated and maintained, delivering both comfort and quality. Hardwood floors run throughout the main and second levels. The main floor includes a large Living Room, an updated Eat-in Kitchen with center island and bay-window breakfast area, a spacious Family Room with brick gas fireplace and wet bar, powder room, and first-floor laundry/mud room. Upstairs, the vaulted Primary Suite offers a generous retreat with a massive walk-in closet and a beautifully renovated bath featuring dual vanities and an oversized walk-in shower. Three additional large bedrooms share an updated full hall bath. The finished walkout lower level adds another comfort
USD 865,000
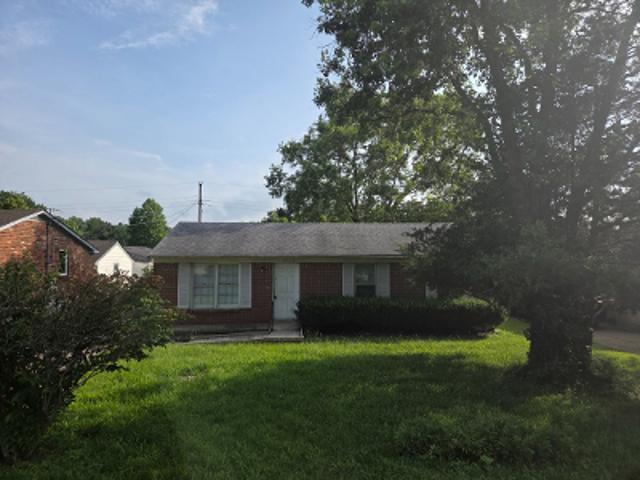
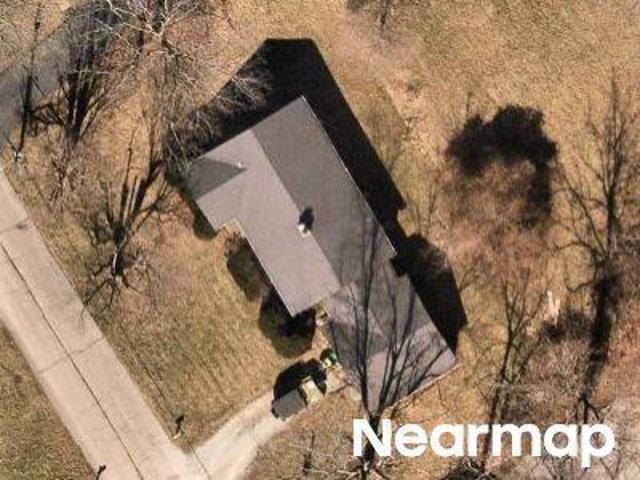
2116 Quail Ridge Dr
View photo
House · for sale
USD 394,990
USD 209/sq.ft
2116 Quail Ridge Dr
Fox Trail Subdivision
· 1,884 sq.ft · 3 Bedrooms · 2 Baths · House
· Patio · Garden · Parking · Equipped kitchen
Fox Trail Subdivision · 1,884 sq.ft · 3 Bedrooms · 2 Baths · House · Patio · Garden · Parking · Equipped kitchen
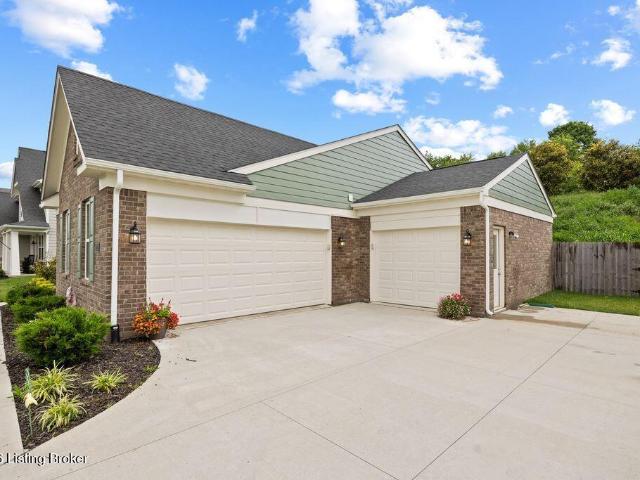
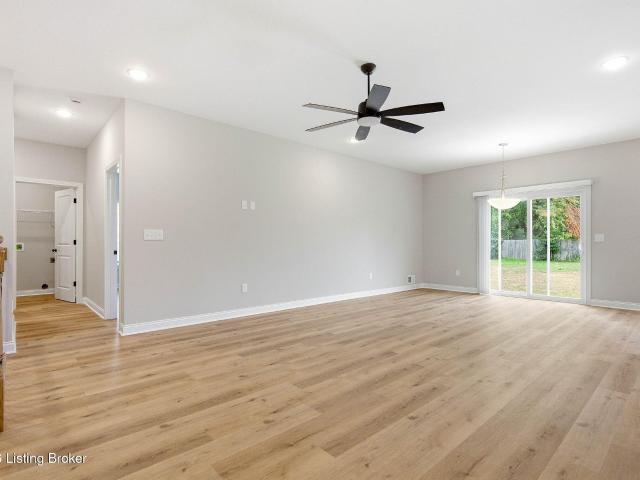
Located in the Summit Parks community of La Grange, this 2023 ranch offers a smart layout, great natural light, and plenty of space. The home sits on a. 3-acre lot in the Oldham County Public Schools district and features 3 bedrooms, 2 full baths, and a split floor plan that keeps the primary suite separate from the additional bedrooms. The kitchen and living room flow together in an open main living area with lots of natural light, making the space bright. Each bedroom has its own walk-in closet, giving you storage in all the right places. The primary suite includes a private bath, walk-in closet, and the added bonus of having the washer and dryer located right inside the closet. Outside, the backyard is fully fenced and includes a spacious patio. The 3 car garage is another big bonus, with room for vehicles, storage, hobbies, or whatever else you need. With newer construction, a practical floor plan, and a great location, this one is easy to love and even easier to live in
USD 394,990
3904 Ballard Woods Dr
View photo
House · for sale
USD 715,000
USD 171/sq.ft
3904 Ballard Woods Dr
Fox Trail Subdivision
· 4,176 sq.ft · 5 Bedrooms · 3 Baths · House
· Garden · Fireplace · Equipped kitchen
Fox Trail Subdivision · 4,176 sq.ft · 5 Bedrooms · 3 Baths · House · Garden · Fireplace · Equipped kitchen
Welcome to 3904 Ballard Woods Dr. Situated on a large 1.74-acre, picturesque lot in the desirable Ballard Woods neighborhood in Oldham County. This beautiful 5-bedroom, 3 full bath, 2 half bath home offers approximately 4,000 finished square feet of thoughtfully designed living space. The expansive backyard extends beyond a peaceful creek into a wooded setting, creating your own private retreat complete with a new Trex bridge and offering privacy and scenic views year-round. As you enter through the front door, a grand two-story foyer welcomes you and flows seamlessly into the spacious family room, featuring soaring ceilings and a gas fireplace. The heart of the home is the beautifully appointed kitchen showcasing maple-glazed cabinetry, granite countertops, stainless steel appliances, a large center island, and an adjoining hearth room anchored by a floor-to-ceiling stone veneer fireplace, creating the perfect space for gathering and entertaining. Just off the kitchen is a versatile f
USD 715,000
1002 Heron Cove
View photo
House · for sale
USD 525,000
USD 233/sq.ft
1002 Heron Cove
Fox Trail Subdivision
· 2,250 sq.ft · 4 Bedrooms · 2 Baths · House
· Garden · Parking · Deck · Equipped kitchen · Cellar
Fox Trail Subdivision · 2,250 sq.ft · 4 Bedrooms · 2 Baths · House · Garden · Parking · Deck · Equipped kitchen · Cellar
Welcome to 1002 Heron Cove. This beautiful 4 bedroom, 2.5 bath home has so much to offer. Enter into an open floor plan. Living room with a large window for a great view of the backyard. Kitchen with a large island, lots of cabinets and counter space. Shelving was added to the walk-in pantry for more storage. Refrigerator, gas stove, dishwasher and microwave to remain. Nice size dining area. A half bath and an area with a bench and closet. Second floor has a large Primary bedroom with a large walk-in closet. The primary bath has a double sink vanity and enclosed shower. There are three additional bedrooms with nice size closets, full bathroom and a hall closet. Basement, 2 car garage and a covered deck to enjoy. This home is located in a cul-de-sac
USD 525,000
2213 W Highway 22
View photo
House · for sale
USD 275,000
USD 172/sq.ft
2213 W Highway 22
Fox Trail Subdivision
· 1,593 sq.ft · 2 Bedrooms · 2 Baths · House
· Office room · Parking
Fox Trail Subdivision · 1,593 sq.ft · 2 Bedrooms · 2 Baths · House · Office room · Parking
Enjoy the perfect blend of peaceful country living and everyday convenience in this charming 2-bedroom, 2-bath home nestled in a wonderful private setting. Filled with natural light, the home offers a warm and inviting atmosphere with potential throughout. The spacious upstairs area (938 sf) could be upgraded into additional bedrooms, a home office, or flexible living space. Above the 3-car garage, you'll find additional square footage (776 sf) with excellent potential for a guest suite, studio, private retreat, or income-producing property. The home does need some cosmetic updates, offering a great opportunity to add your own style, investment and value while creating the perfect country property. Come see it for yourself today
USD 275,000
1001 Summit Parks Dr
View photo
House · for sale
USD 579,900
USD 205/sq.ft
1001 Summit Parks Dr
Fox Trail Subdivision
· 2,820 sq.ft · 5 Bedrooms · 2 Baths · House
· Patio · Garden · Office room · Parking · Swimming pool · Cellar
Fox Trail Subdivision · 2,820 sq.ft · 5 Bedrooms · 2 Baths · House · Patio · Garden · Office room · Parking · Swimming pool · Cellar
Luxury, lifestyle, and exceptional space come together in this NEARLY NEW HOME nestled within the highly sought-after Summit Parks community in the award-winning Oldham County School District. BUILT IN 2022, this impressive home offers 5 BEDROOMS, a dedicated first-floor home office, a 2-car garage, and 2,827 finished square feet, with an additional 1,298 square feet in the ready-to-finish basement already roughed in for a future full bathroom—providing over 4,125 SQUARE FEET of potential living space. Situated on a beautifully landscaped. 67 ACRE LOT, the backyard is surrounded by elegant decorative iron fencing and offers abundant space for a future swimming pool while maintaining plenty of room for entertaining, recreation, or simply enjoying the peaceful surroundings. The spacious covered front porch invites quiet mornings with coffee, while the expansive rear patio overlooks the private backyard, creating the perfect setting for outdoor gatherings. A stunning wall of windows spans
USD 579,900
3926 E State Hwy 22
View photo
House · for sale
USD 1,345,000
USD 272/sq.ft
3926 E State Hwy 22
Fox Trail Subdivision
· 4,930 sq.ft · 4 Bedrooms · 3 Baths · House
· Fireplace · Equipped kitchen · Parking
Fox Trail Subdivision · 4,930 sq.ft · 4 Bedrooms · 3 Baths · House · Fireplace · Equipped kitchen · Parking
Builder offering 2/1 buy down credit! Welcome to 3926 E Hwy 22 in Smithfield, KY, nestled on 2.45 acres in desirable Oldham County. This new construction home offers nearly 5,000 square feet of finished living space, featuring 4 bedrooms, 3.5 baths, and a three-car garage. Step inside through French doors to a stunning foyer featuring a herringbone black brick floor and engineered hardwood floors that flow seamlessly throughout the main level. The open-concept kitchen and living area create an inviting space for everyday living and entertaining. The kitchen showcases quartz countertops, an expansive island, and GE Café appliances, complemented by a butler's pantry with a prep sink, butcher block countertop, and custom shelving. The adjoining dining area features elegant wainscoting and a coffered ceiling, flowing seamlessly into the living room, where a stone veneer gas fireplace serves as the focal point, framed by built-in cabinetry with floating wood shelves and black accents. A rec
USD 1,345,000
Heatherbourne Dr
View photo
House · for sale
Request Details
New
Heatherbourne Dr
Fox Trail Subdivision
· 990 sq.ft · 3 Bedrooms · 1 Bath · House
Fox Trail Subdivision · 990 sq.ft · 3 Bedrooms · 1 Bath · House
This home is in preforeclosure, which means the homeowner is in default (missed payments). Therefore, there could be an opportunity to strike a great deal with the owner and the bank
Request Details
Sunny Hill Dr
View photo
House · for sale
Request Details
Updated
Sunny Hill Dr
Fox Trail Subdivision
· 2,917 sq.ft · 4 Bedrooms · 6 Baths · House
Fox Trail Subdivision · 2,917 sq.ft · 4 Bedrooms · 6 Baths · House
This home is in preforeclosure, which means the homeowner is in default (missed payments). Therefore, there could be an opportunity to strike a great deal with the owner and the bank
Request Details
Wiano Dr
View photo
House · for sale
Request Details
Updated
Wiano Dr
Fox Trail Subdivision
· House
Fox Trail Subdivision · House
This is a Real Estate-Owned (REO)/post-foreclosure home owned or managed by a bank. All offers are considered; however, the highest and best will most likely be accepted
Request Details
Heatherbourne Dr
View photo
House · for sale
Request Details
Updated
Heatherbourne Dr
Fox Trail Subdivision
· House
Fox Trail Subdivision · House
This is a Real Estate-Owned (REO)/post-foreclosure home owned or managed by a bank. All offers are considered; however, the highest and best will most likely be accepted
Request Details
Horton Rd
View photo
House · for sale
Request Details
Updated
Horton Rd
Fox Trail Subdivision
· House
Fox Trail Subdivision · House
This is a Real Estate-Owned (REO)/post-foreclosure home owned or managed by a bank. All offers are considered; however, the highest and best will most likely be accepted
Request Details
2806 Rosewood Rd
View photo
House · for sale
USD 379,500
USD 121/sq.ft
New
2806 Rosewood Rd
Fox Trail Subdivision
· 3,122 sq.ft · 3 Bedrooms · 3 Baths · House
· Parking · Fireplace · Equipped kitchen
Fox Trail Subdivision · 3,122 sq.ft · 3 Bedrooms · 3 Baths · House · Parking · Fireplace · Equipped kitchen
Welcome to 2806 Rosewood Rd! This well maintained 3 bedroom, 3 bath brick ranch offers over 2,200 square feet of finished living space, a spacious primary suite, and three fireplaces throughout the home. Sitting on 1.6 acres in the desirable Borowick Farms subdivision, the property backs up to a peaceful wooded setting that can be enjoyed from the sunroom just off the kitchen. The outside also features a circular driveway and a 2 car attached garage. Recent updates include a newer water heater and HVAC system. With some updating, this well cared for home offers an incredible opportunity to create your dream home within the Oldham County School District
USD 379,500
1715 Reel Dr
View photo
House · for sale
USD 449,950
USD 300/sq.ft
New
1715 Reel Dr
Fox Trail Subdivision
· 1,496 sq.ft · 3 Bedrooms · 2 Baths · House
· Parking · Equipped kitchen · Cellar
Fox Trail Subdivision · 1,496 sq.ft · 3 Bedrooms · 2 Baths · House · Parking · Equipped kitchen · Cellar
Move-in ready new construction in Crystal Lake! If you've been searching for a reasonably priced, well-built ranch home. Here it is! This home built by Key Homes LLC is a 3 bedroom, 2 full bath ranch with an unfinished basement & a 2 car attached garage. It is truly move-in ready. The home comes with ALL kitchen appliances installed plus a blind package in place. You will love the low maintenance hard surface flooring throughout the entire home. The open floorplan offers everything you need all conveniently located on one level. When you come through the front door, you'll step into the foyer w/ built-in, and then head straight into your open living, kitchen & dining areas. The kitchen has lots of cabinetry, granite counters, and a pantry for extra storage. The split bedroom design is functional, with the primary bedroom, primary bath & laundry tucked on one side of the home, while the spare bedrooms & full bath are on the other. The home also has a full unfinished basement perfect or
USD 449,950
4205 Evergreen Rd
View photo
House · for sale
USD 525,000
USD 189/sq.ft
New
4205 Evergreen Rd
Fox Trail Subdivision
· 2,766 sq.ft · 4 Bedrooms · 2 Baths · House
· Equipped kitchen · Cellar
Fox Trail Subdivision · 2,766 sq.ft · 4 Bedrooms · 2 Baths · House · Equipped kitchen · Cellar
Bear's Gone Fishing! Welcome to your own private retreat on 2.6 beautiful acres in Crestwood, Kentucky-where peaceful mornings, stocked pond fishing, and tree-lined surroundings create the perfect escape from the everyday. Set well back from the road for added privacy, this lovingly maintained 4-bedroom, 2.5-bath home has been thoughtfully updated by the same owner since 2011. Inside, you'll find a spacious living room that opens up into the kitchen and separate dining area, a cozy den, a bright sunroom overlooking the tranquil landscape, and a large eat-in kitchen featuring an oversized island that's perfect for gathering with family and friends. The primary suite has a beautiful glass surround shower, a double vanity, and a walk-in closet. Three additional bathrooms, a full bathroom, and an upper deck offer perfect functionality, all being on the second floor of the home. The basement is its own getaway. Setup for bourbon tastings, guitar picking, and plenty of seating for game days!
USD 525,000
313 E Main St
View photo
House · for sale
USD 399,000
USD 233/sq.ft
313 E Main St
Fox Trail Subdivision
· 1,711 sq.ft · 3 Bedrooms · 2 Baths · House
· Equipped kitchen · Air conditioning
Fox Trail Subdivision · 1,711 sq.ft · 3 Bedrooms · 2 Baths · House · Equipped kitchen · Air conditioning
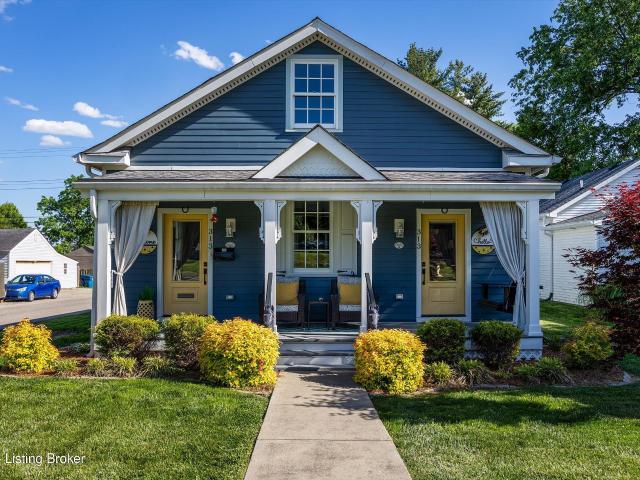
Nestled in the heart of La Grange's Historic District, this beautifully restored circa 1858 home with C-N zoning blends timeless character with modern updates. Renovated down to the studs in 2018 and thoughtfully expanded in compliance with Historic District guidelines, the home features Hardie Board siding, new windows, roof, and updated mechanicals (furnace, A/C, and water heater). Inside, you will find a decor with neutral palette, warm engineered hardwood flooring, custom millwork, and quality finishes throughout. The living room showcases a vaulted ceiling with exposed original beams and a striking black iron spiral staircase leading to a versatile loft space. The kitchen offers custom cabinetry, granite countertops, deep drawer storage, a pantry closet, and modern appliances, along with a built-in coffee station and dedicated workstation. The primary suite includes a walk-in closet and a beautifully updated bath with tiled glass shower and custom vanity. A second bedroom features
USD 399,000
5805 Payton Ln
View photo
House · for sale
USD 699,900
USD 264/sq.ft
5805 Payton Ln
Fox Trail Subdivision
· 2,648 sq.ft · 4 Bedrooms · 2 Baths · House
· Office room · Deck · Fireplace · Equipped kitchen
Fox Trail Subdivision · 2,648 sq.ft · 4 Bedrooms · 2 Baths · House · Office room · Deck · Fireplace · Equipped kitchen
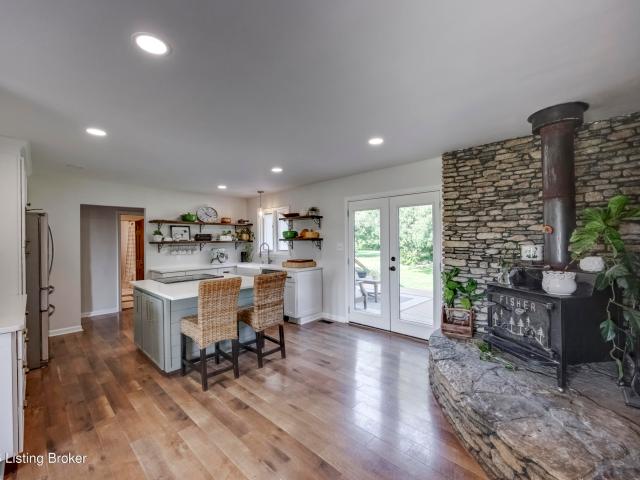
The perfect combination of seclusion and convenience! Set on 5 private acres surrounded by quiet farmland, this move-in ready home gives you true country peace. Start and end your day on the custom decks watching breathtaking sunrises and sunsets, with deer, wild turkey, and other local wildlife frequently crossing the sprawling grounds. Inside, the main home welcomes you with a striking A-frame living room anchored by a grand stone fireplace. The updated kitchen features a custom center island with quartz countertops, open shelving, and a cozy Fisher wood-burning stove. Main-floor living includes an extra-large primary bedroom with a walk-in closet, two additional bedrooms, a full bath, and a half bath. Upstairs, a cozy carpeted loft makes the ideal home office or reading nook. Recent mechanical and home upgrades provide total peace of mind, including a new roof and spray foam insulation (2024), a new water heater (2025), and a new sump pump (2026). Outside, you will find an establish
USD 699,900
3702 Marilyn Ct
View photo
House · for sale
USD 245,000
USD 242/sq.ft
3702 Marilyn Ct
Fox Trail Subdivision
· 1,012 sq.ft · 3 Bedrooms · 1 Bath · House
· Garden · Deck · Fireplace · Equipped kitchen
Fox Trail Subdivision · 1,012 sq.ft · 3 Bedrooms · 1 Bath · House · Garden · Deck · Fireplace · Equipped kitchen
Move-in ready ranch nestled on a quiet cul-de-sac in Oldham County! This 3-bedroom, 1-bath home features an updated eat-in kitchen with newer appliances. You'll appreciate the numerous recent improvements including a newer HVAC and roof (2023), and water heater (2020). The previous owner replaced all windows, and the current owner added a new front door, updated lighting, added recess can lights, replaced switches and receptacles, and added electric fireplace with custom mantle. Outside, enjoy a new driveway, new walkway, platform deck, fully fenced backyard with double gates, newly built storage shed, refreshed landscaping with lighting, and mature trees. Don't miss this beautifully updated home. Schedule your private showing today!
USD 245,000
6522 Dunnlea Dr
View photo
House · for sale
USD 330,000
USD 220/sq.ft
6522 Dunnlea Dr
Fox Trail Subdivision
· 1,496 sq.ft · 3 Bedrooms · 1 Bath · House
· Patio · Equipped kitchen
Fox Trail Subdivision · 1,496 sq.ft · 3 Bedrooms · 1 Bath · House · Patio · Equipped kitchen
Welcome to 6522 Dunnlea Drive. This lovingly maintained tri level home is nestled in a quiet neighborhood within the award winning Oldham County School District. Conveniently located minutes from the Old Henry Bypass and Gene Snyder Freeway, this home offers an easy commute while maintaining the charm and sense of community that make Pewee Valley one of the area's most sought after places to call home. Offering over 1,500 square feet of living space, this home features three bedrooms, one and a half bathrooms, and thoughtfully blends original character with modern updates, including beautiful wainscoting and a kitchen with stunning stone countertops, apron front sink, and farmhouse inspired cabinetry. A flexible layout provides comfortable living spaces with plenty of room for everyday life or entertaining. Outside, you'll find exceptional amenities that really set this property apart. Enjoy a covered patio complete with a built-in bar, soundscapes from a nearby fish pond, and tons of
USD 330,000
1711 Crestview Dr
View photo
House · for sale
USD 410,000
USD 195/sq.ft
1711 Crestview Dr
Fox Trail Subdivision
· 2,099 sq.ft · 3 Bedrooms · 2 Baths · House
· Parking · Deck · Equipped kitchen
Fox Trail Subdivision · 2,099 sq.ft · 3 Bedrooms · 2 Baths · House · Parking · Deck · Equipped kitchen
Welcome Home! This wonderful 3 bed 2 full bath ranch is the perfect place to start something new. Single level living allows you all the comforts without the stairs. The additional great room will give you all the extra space you need for an office, craft room, entertaining, play room, or something more. Vaulted living room and open concept kitchen allow you to feel the space and connectivity all at once. The main Bedroom has two closets and its own full bath. The two full baths give you a choice of soaking tub or stand up shower. Sitting on over an acre with a fenced in section with a deck for grilling and entertaining, carport, and shed. The detached garage is simply huge with enough room for 4 cars and more. All of this nestled in a great nieghborhood near Crystal Lake
USD 410,000
6019 Concord Ave
View photo
Townhouse · for sale
USD 235,000
USD 178/sq.ft
6019 Concord Ave
Fox Trail Subdivision
· 1,313 sq.ft · 3 Bedrooms · 1 Bath · Townhouse
· Deck · Fireplace · Equipped kitchen
Fox Trail Subdivision · 1,313 sq.ft · 3 Bedrooms · 1 Bath · Townhouse · Deck · Fireplace · Equipped kitchen
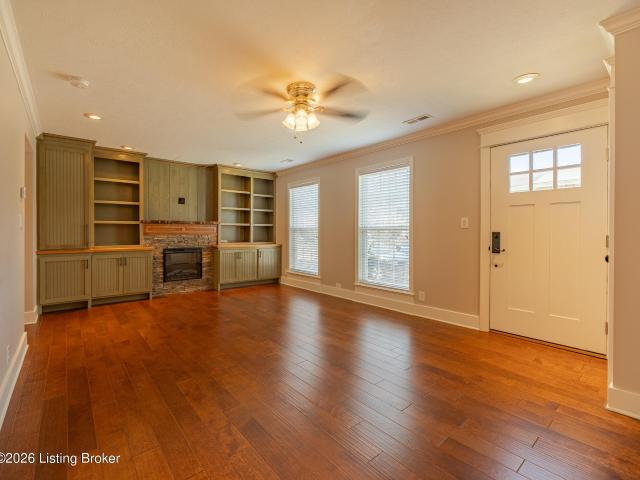
Welcome home to this beautiful, thoughtfully renovated townhome that's move-in ready! The inviting living room features custom built-in shelving, a cozy electric fireplace, and beautiful new engineered hardwood flooring, creating the perfect space to relax or entertain. The updated kitchen offers ample cabinetry, a bright dining area, and great functionality for everyday living. A convenient laundry area and half bath complete the main level. Upstairs, you'll find three bedrooms, a full bathroom, and an additional half bath, providing plenty of space for family or guests. Once outside, you will enjoy your own private deck, ideal for morning coffee or evening gatherings, with the added convenience of a storage shed. Every detail has been carefully considered throughout this home. Be sure to review the documents for the complete list of updates and improvements!
USD 235,000
3822 Carriage Hill Dr
View photo
House · for sale
USD 550,000
USD 198/sq.ft
3822 Carriage Hill Dr
Fox Trail Subdivision
· 2,766 sq.ft · 3 Bedrooms · 3 Baths · House
· Garden · Fireplace · Equipped kitchen
Fox Trail Subdivision · 2,766 sq.ft · 3 Bedrooms · 3 Baths · House · Garden · Fireplace · Equipped kitchen
Welcome to your own private countryside retreat in the heart of Crestwood. Nestled on 2.19 picturesque rolling acres, this storybook cottage-style home offers the perfect blend of timeless charm, modern comfort, and breathtaking natural beauty. Surrounded by mature perennial gardens, sweeping green space, and a tranquil pond, every season brings a new reason to fall in love with this one-of-a-kind property. Step inside to discover elegant living spaces designed for both everyday living and memorable entertaining. The stunning formal living room is filled with natural light from dramatic floor-to-ceiling windows and showcases beautiful crown molding, custom built-in shelving, and a cozy gas fireplace. Just beyond, the formal dining room features chair rail molding, oversized windows, and a cozy gas fireplace. Just beyond, the formal dining room features chair rail molding, oversized windows, and glass French doors that lead into the heart of the home. The expansive kitchen has been thou
USD 550,000
83 Persimmon Ridge Dr
View photo
House · for sale
USD 798,000
USD 216/sq.ft
83 Persimmon Ridge Dr
Fox Trail Subdivision
· 3,692 sq.ft · 5 Bedrooms · 4 Baths · House
· Garden · Parking · Fireplace · Equipped kitchen
Fox Trail Subdivision · 3,692 sq.ft · 5 Bedrooms · 4 Baths · House · Garden · Parking · Fireplace · Equipped kitchen
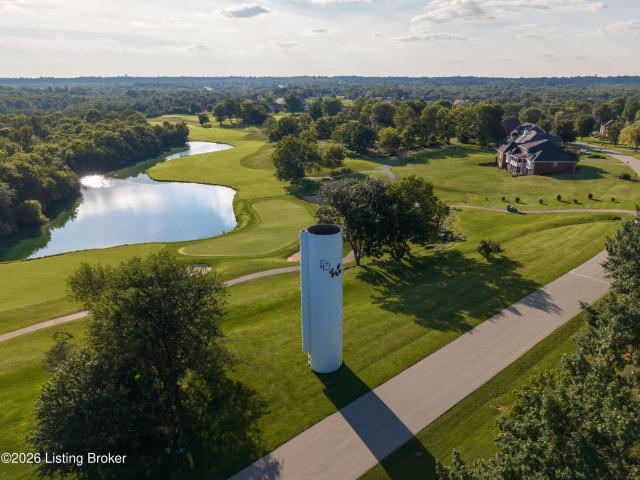
Welcome to 83 Persimmon Ridge Dr, set on a wooded 0.73-acre lot backing to the fairway behind a mature tree line. This 5-bedroom, 4.5-bath home offers more than 5,100 finished square feet and has lovingly been updated from top to bottom by its current owners. The work is already done, so all that's left is to move in and enjoy it. Step inside to a flex room on one side and a formal dining room on the other, both framed by white oak hardwood floors that were freshly sanded and stained. The kitchen is the heart of the home, featuring updated quartz countertops, a tile backsplash, pantry, and newer GE Cafe appliances including a GE Profile pizza oven. It opens directly to the vaulted great room, where an exposed wood beam, gas fireplace flanked by built-in bookshelves, and a wall of windows rame the backyard and the fairway beyond. A den (currently used as a playroom), first-floor laundry, updated half bath, and attached two and a half car garage round out the main level. Upstairs, the Pr
USD 798,000

Get email alerts

Don't miss out: be the first to know about new properties

The alert was correctly created

On subscribing you accept the conditions of use and the privacy policy
Alert
Receive new ads in your inbox
Save this search
Receive alerts for new listings

We'll send you an email when we have new properties for: "Properties for sale in Fox Trail Subdivision"

The alert was correctly created

Berrytown, Louisville-Jefferson County metro government
O'Bannon
Get email alerts and be the first to see new listings
Required field
On subscribing I accept the terms of the privacy policy
Perfect! You'll soon start receiving new listings via email
Alert
Receive an email when we have new ads for Properties for sale in Fox Trail Subdivision
Save this search
Filters

Bedrooms

Size (sq.ft)

sq.ft
sq.ft

Price

USD
USD

Property type

Bathrooms

Clear all filters
Receive notifications when new entries are published.