172 properties for sale in Fox Trail Subdivision

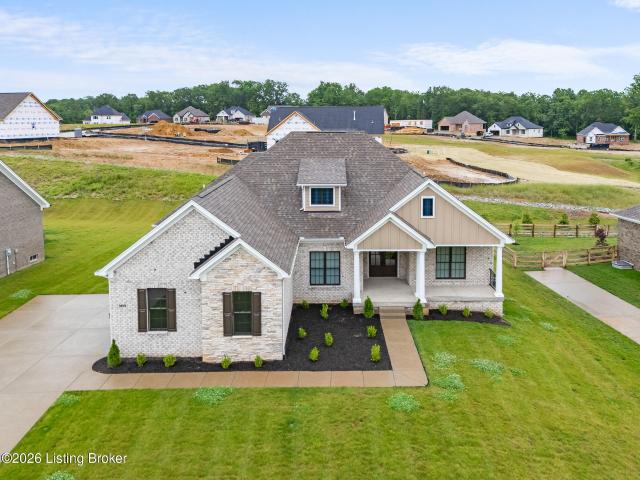
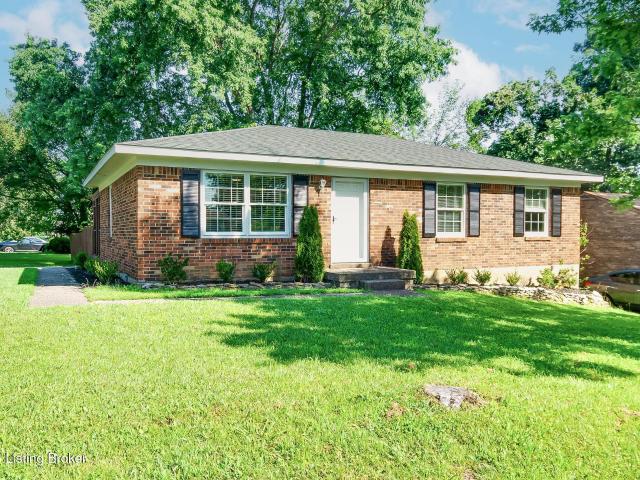
2829 Alder Wood Ln
View photo
House · for sale
USD 514,900
USD 173/sq.ft
2829 Alder Wood Ln
Fox Trail Subdivision
· 2,971 sq.ft · 4 Bedrooms · 3 Baths · House
· Patio · Garden · Equipped kitchen · Cellar
Fox Trail Subdivision · 2,971 sq.ft · 4 Bedrooms · 3 Baths · House · Patio · Garden · Equipped kitchen · Cellar
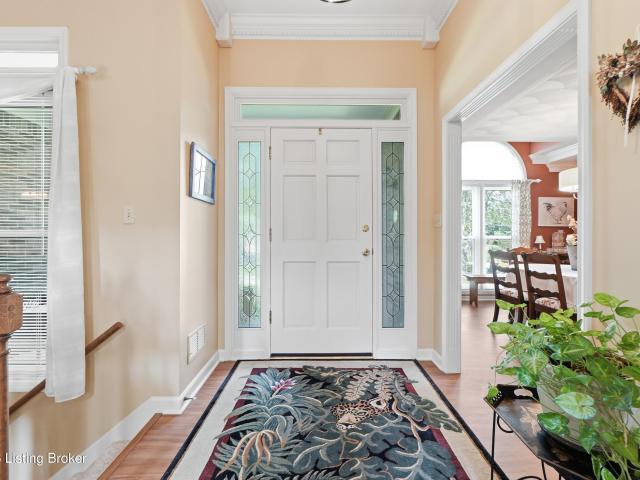
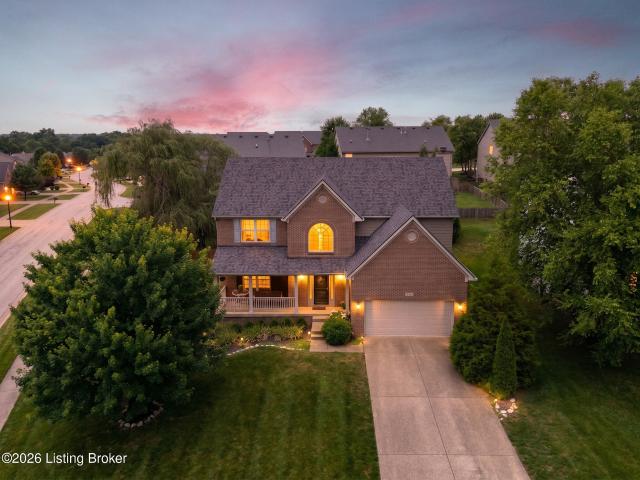
Welcome to 2829 Alder Wood Ln! This beautiful 4-bedroom, 3.5-bathroom home nestled conveniently in LaGrange with convenience to 71. As you step through the inviting entrance, you'll be greeted by an abundance of natural light across the spacious living area. The open-concept layout seamlessly connects the living room to the stunning kitchen, where gleaming countertops, stainless steel appliances, and ample cabinet space await your culinary adventures. Off the kitchen you have the perfect spot to enjoy your morning coffee on the screened in covered patio facing beautiful fenced in back yard and wooded views. Retreat to the master suite, a peaceful oasis boasting a generously sized bedroom, walk-in closet, and ensuite bathroom complete double vanities, water closet and separate shower. Two additional bedrooms and full bathroom are upstairs. The finished walkout basement provides endless living potential, there is the 4th bedroom and full bathroom and ample space to have a theater room, g
USD 514,900
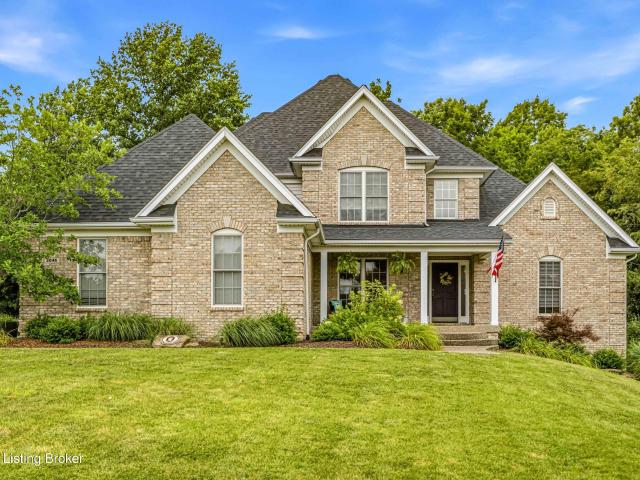
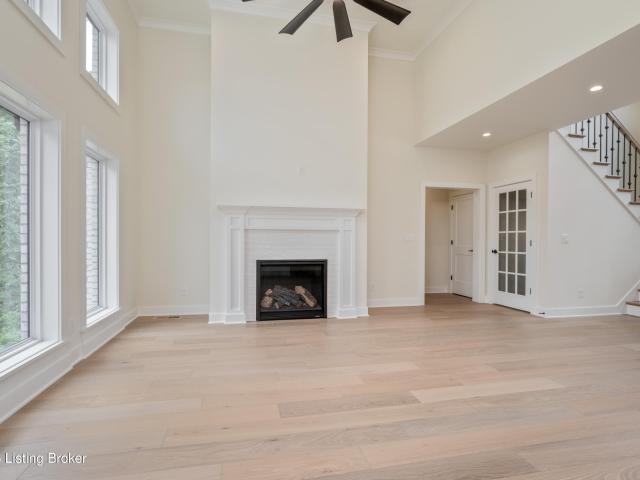
3516 Devonshire Dr
View photo
House · for sale
USD 624,000
USD 130/sq.ft
3516 Devonshire Dr
Fox Trail Subdivision
· 4,768 sq.ft · 5 Bedrooms · 4 Baths · House
· Office room · Equipped kitchen · Cellar
Fox Trail Subdivision · 4,768 sq.ft · 5 Bedrooms · 4 Baths · House · Office room · Equipped kitchen · Cellar
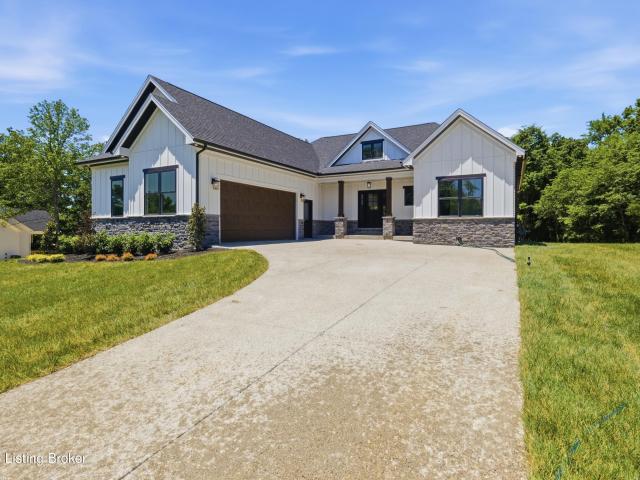
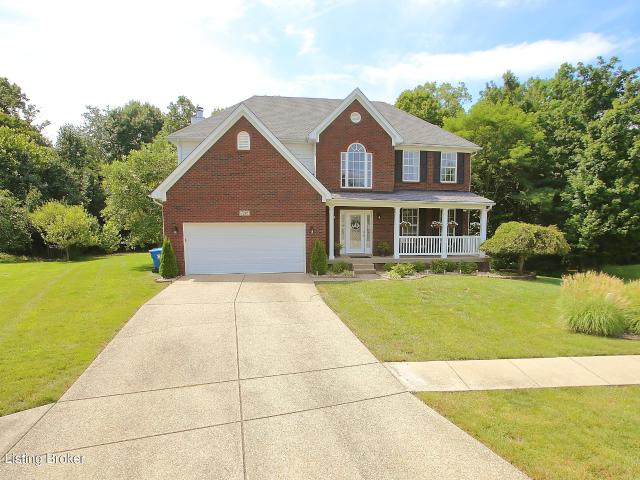
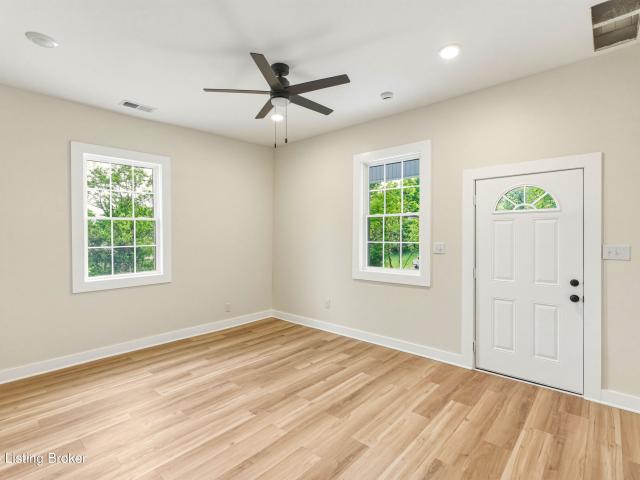
Modern design, done right. Welcome to 3516 Devonshire Drive. A striking contemporary home in Heather Ridge that trades cookie-cutter for clean lines, soaring ceilings, and an open, light-filled layout built for how people actually live today. Built in 2021 and backed by $162,000 in owner improvements, this 5-bedroom, 4-bath home offers the rare combination of new-construction quality with a design point of view. Step inside to dramatic high ceilings and a wide-open main level, finished with new luxury vinyl flooring, fresh neutral paint, and a kitchen built for real entertaining. Premium Bosch appliances, clean cabinetry lines, and a layout that keeps the cook connected to the room. Upstairs, a versatile loft flexes to fit your life: home office, playroom, media lounge, whatever you need. The finished basement adds a full kitchenette, ideal for guests, multi-generational living, or simply more room to spread out. At 4,771 total square feet on a desirable Heather Ridge homesite, this is
USD 624,000
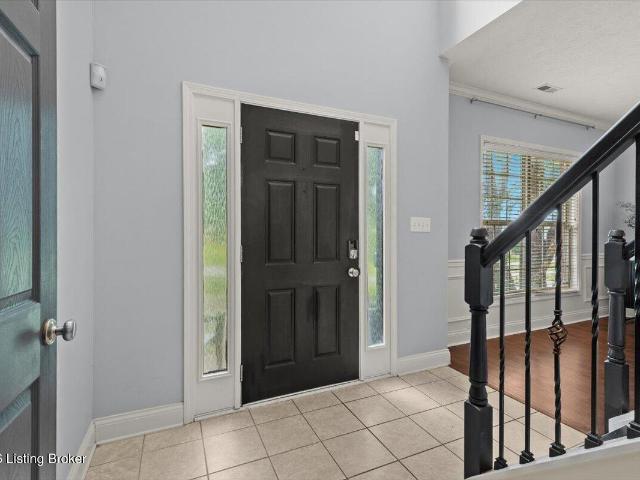
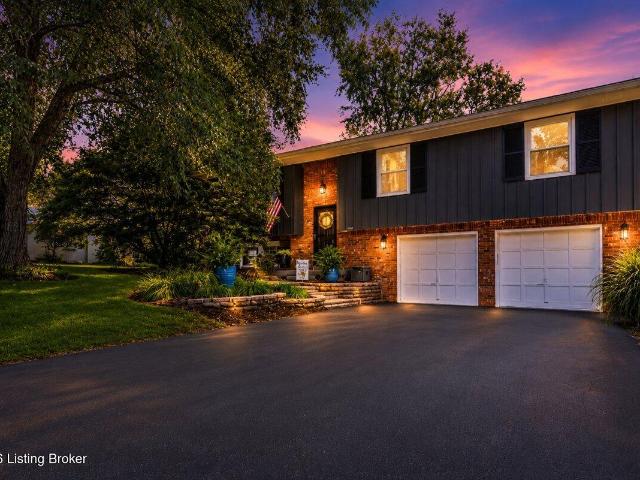
1509 Mahogany Run Dr
View photo
House · for sale
USD 499,900
USD 142/sq.ft
1509 Mahogany Run Dr
Fox Trail Subdivision
· 3,498 sq.ft · 3 Bedrooms · 3 Baths · House
· Garden · Deck · Fireplace · Equipped kitchen · Parking · Cellar
Fox Trail Subdivision · 3,498 sq.ft · 3 Bedrooms · 3 Baths · House · Garden · Deck · Fireplace · Equipped kitchen · Parking · Cellar
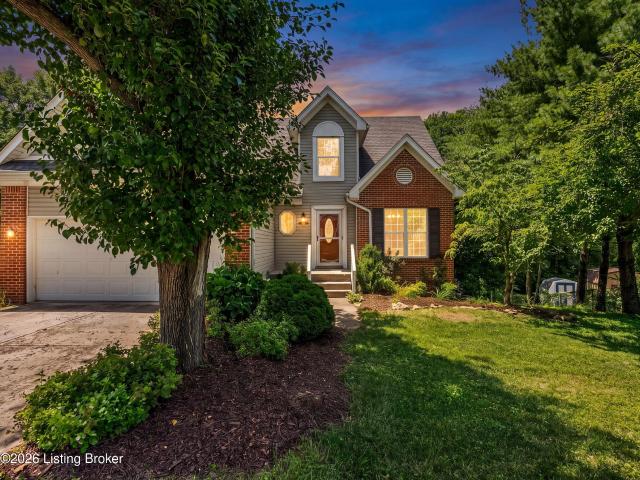
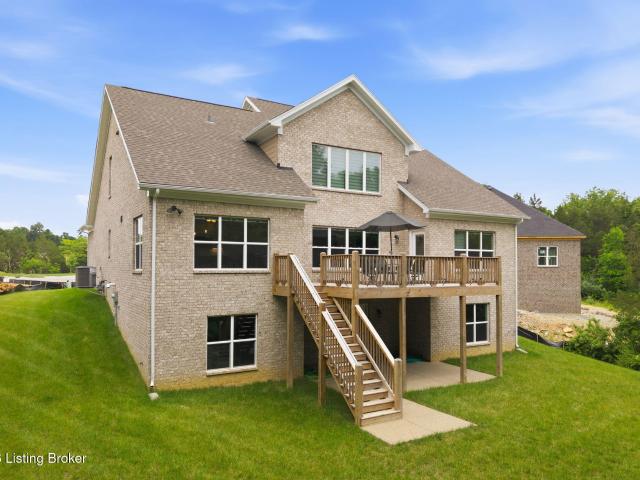
Prepare to fall in love with this beautiful 3 bedroom, 3 bath home with a finished basement and attached garage, ideally situated in the desirable Gleneagles Estates neighborhood! A charming covered front porch welcomes you inside, where you'll be greeted by an elegant foyer featuring beautiful crown molding and decorative columns that frame the entrance to the spacious living room. The impressive living area showcases soaring vaulted ceilings with skylights that fill the space with an abundance of natural light, while a cozy fireplace serves as the focal point. Creating the perfect setting for entertaining or relaxing at the end of the day. The eat-in kitchen offers both a comfortable dining area and convenient countertop seating for casual meals. You'll appreciate the abundance of cabinetry and pantry storage, and the nearby door provides easy access to the back deck overlooking the lush, private backyard. For more formal gatherings, the dining room features a stunning tray ceiling a
USD 499,900
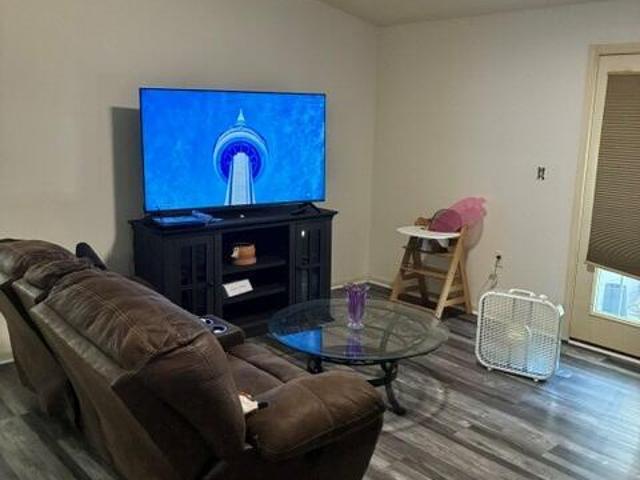
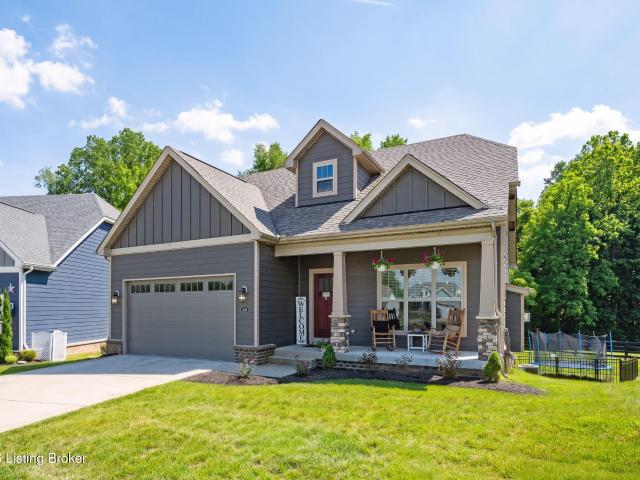
4200 Ballard Woods Lot 12 Dr
View photo
House · for sale
USD 799,800
USD 345/sq.ft
4200 Ballard Woods Lot 12 Dr
Fox Trail Subdivision
· 2,314 sq.ft · 3 Bedrooms · 2 Baths · House
· Deck · Equipped kitchen · Parking · Cellar
Fox Trail Subdivision · 2,314 sq.ft · 3 Bedrooms · 2 Baths · House · Deck · Equipped kitchen · Parking · Cellar
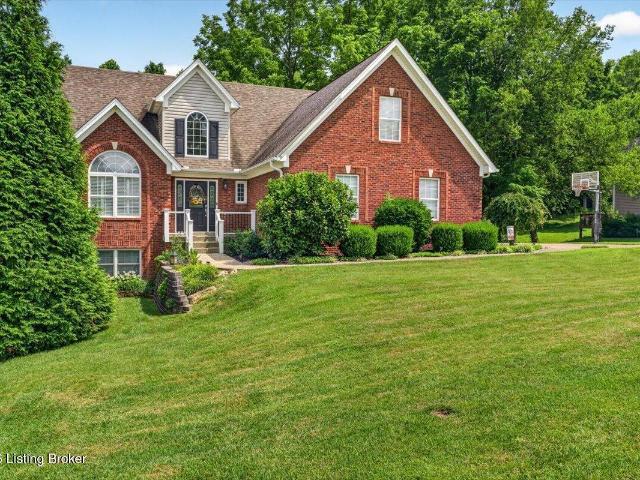
You're going to love this 2316 sq ft ranch with a 2-car courtyard garage on an unfinished walk-out basement! This 3 bedroom, 2 ½ bath is perfect whether you're downsizing or growing your family! Vaulted Ceiling in great room and deck, tray ceiling in master bedroom, fabulous master bath with soaker tub, tiled shower and Large walk-in master closet that connects to spacious laundry with cubby and storage closet. Large kitchen with 10' island, tons of cabinets, corner walk in pantry and Cafe appliance package! This is a must-see home tucked away in The Estates of Ballard Woods. Lots of selections can still be made if you act fast!
USD 799,800
6226 Camden Cir
View photo
House · for sale
USD 375,000
USD 144/sq.ft
6226 Camden Cir
Fox Trail Subdivision
· 2,594 sq.ft · 4 Bedrooms · 3 Baths · House
· Office room · Fireplace · Equipped kitchen · Parking
Fox Trail Subdivision · 2,594 sq.ft · 4 Bedrooms · 3 Baths · House · Office room · Fireplace · Equipped kitchen · Parking
Welcome to this beautifully 4-bedroom, 3 full and 1 half-bath home in the highly desirable Camden Manor neighborhood of Crestwood. Perfectly situated with convenient access to I-71, this exceptional property offers the ideal blend of privacy, comfort, and space, backing to peaceful woods with a scenic farm beyond. The thoughtfully designed floor plan features a private first-floor primary suite, a convenient first-floor laundry room, and a spacious living room centered around a cozy gas fireplace. The eat-in kitchen is appointed with hardwood flooring, granite countertops, abundant cabinetry, a breakfast bar, and seamless access to the upper deck—perfect for grilling and outdoor dining. A formal dining room provides additional space for family gatherings and entertaining. Upstairs, you'll find generously sized bedrooms with ample closet space, including one bedroom featuring a walk-in closet that leads to an expansive bonus room over the garage—ideal for a playroom, home office, media
USD 375,000
2309 Dogwood Cross Rd
View photo
House · for sale
USD 435,000
USD 175/sq.ft
2309 Dogwood Cross Rd
Fox Trail Subdivision
· 2,476 sq.ft · 3 Bedrooms · 2 Baths · House
· Garden · Office room · Equipped kitchen · Cellar
Fox Trail Subdivision · 2,476 sq.ft · 3 Bedrooms · 2 Baths · House · Garden · Office room · Equipped kitchen · Cellar
Meticulously maintained by its original owner, this beautifully updated home offers the perfect combination of quality, space, and flexibility. Featuring 3 bedrooms, including a desirable first-floor primary suite, this move-in ready home has been thoughtfully updated with hardwood flooring, a beautifully renovated kitchen, and updated bathrooms throughout. The spacious layout offers room to grow. Upstairs, one bedroom includes an adjoining sitting room or bonus space that could easily be finished as a fourth bedroom, home office, nursery, or private retreat. The finished basement provides an expansive family room and is already plumbed for a future bathroom with framing in place for an additional bedroom. With minimal finishing work, this home has the potential to function as a 5-bedroom home while still offering generous living and entertaining spaces. Step outside to enjoy the peaceful backyard, where the property backs to a private tree line, mature woods, and a gently flowing cree
USD 435,000
3209 Reserve Pkwy
View photo
House · for sale
USD 649,000
USD 179/sq.ft
3209 Reserve Pkwy
Fox Trail Subdivision
· 3,617 sq.ft · 4 Bedrooms · 3 Baths · House
· Equipped kitchen · Parking · Cellar
Fox Trail Subdivision · 3,617 sq.ft · 4 Bedrooms · 3 Baths · House · Equipped kitchen · Parking · Cellar
Seller is open to offers! Welcome to this stunning like-new ranch in The Reserves at L'Esprit! Part of the Regal series built in 2025 by Elite homes, this beautifully crafted ranch offers 4 bedrooms, 3.5 bathrooms, a 3-car garage, and a finished basement, delivering the perfect blend of luxury, comfort, and functionality. Seller is relocating out of state so this gem of a home could be yours! Step inside to discover an open, exceptionally designed floor plan with elegant 9' ceilings, wood-cased openings, and upscale finishes throughout. The heart of the home is the beautifully appointed kitchen featuring granite countertops, Aristokraft cabinetry with 42' uppers, stainless steel Frigidaire appliances, a large island, and stylish designer details that make both everyday living and entertaining effortless. The spacious primary suite is a true retreat, complete with a dramatic tray ceiling and a spa-inspired bath featuring a luxurious soaking tub, separate tiled shower with glass enclosur
USD 649,000
3046 Fallen Wood Ln
View photo
House · for sale
USD 725,000
USD 185/sq.ft
3046 Fallen Wood Ln
Fox Trail Subdivision
· 3,907 sq.ft · 5 Bedrooms · 3 Baths · House
· Swimming pool · Equipped kitchen · Cellar
Fox Trail Subdivision · 3,907 sq.ft · 5 Bedrooms · 3 Baths · House · Swimming pool · Equipped kitchen · Cellar
Resort-style living! Custom Pool, Putting Green, Hot Tub and Nearly 4,000 Finished Sq Ft & Private Wooded Views in the highly desirable: Reserve at L'Esprit! *. This exceptional 5-bedroom, 4-bath home offers the rare combination of luxury, privacy, and outdoor living on a picturesque lot backing to mature trees and protected green space. Featuring a stunning custom in-ground pool, soaring ceilings, rich hardwood floors, dramatic two-story windows, and a beautifully updated interior with fresh paint and new carpet throughout. The custom kitchen offers Silestone countertops, a large center island with cooktop, abundant cabinetry, pantry, and spacious dining areas. The walkout basement has been transformed into a warm, modern gathering space, making this home truly move-in ready. From the moment you arrive, you'll know this home is something special. The impressive two-story great room is filled with natural light and flows effortlessly into the heart of the home—a thoughtfully designed k
USD 725,000
8003 Williamsgate Cir
View photo
House · for sale
USD 449,900
USD 169/sq.ft
8003 Williamsgate Cir
Fox Trail Subdivision
· 2,659 sq.ft · 5 Bedrooms · 2 Baths · House
· Deck · Equipped kitchen · Parking
Fox Trail Subdivision · 2,659 sq.ft · 5 Bedrooms · 2 Baths · House · Deck · Equipped kitchen · Parking
Welcome home to this beautiful brick home in highly desired Oldham County! This home features an inviting open-concept floor plan that effortlessly connects the spacious living room, dining area, and well-equipped kitchen perfect for everyday living and entertaining alike. The main-level primary suite offers a spacious en-suite bathroom including a jet soaking tub and large walk in closet. Upstairs, you'll find four large bedrooms and a full bathroom. Step outside and unwind on the deck overlooking peaceful wooded views, offering the perfect setting for morning coffee, evening relaxation, or gatherings. Completing the home is a convenient two-car attached garage with direct access to the first-floor laundry room. This home offers the perfect blend of modern convenience and serene living. This home is located down the street from Maple Park which includes splash pad, playground, walking trail and is also close to restaurants and shopping! Schedule your private showing today!
USD 449,900
6500 Matalin Pl 312
View photo
Condo · for sale
USD 240,000
USD 185/sq.ft
6500 Matalin Pl 312
Fox Trail Subdivision
· 1,292 sq.ft · 2 Bedrooms · 2 Baths · Condo
Fox Trail Subdivision · 1,292 sq.ft · 2 Bedrooms · 2 Baths · Condo
Spacious 2 bedroom condo with scenic view in Madison Park, Crestwood's premier condo community. Welcome to 6500 Matalin Pl, Unit 312
USD 240,000
60 Osage Trail
View photo
House · for sale
USD 675,000
USD 222/sq.ft
60 Osage Trail
Fox Trail Subdivision
· 3,035 sq.ft · 3 Bedrooms · 2 Baths · House
· Parking · Cellar
Fox Trail Subdivision · 3,035 sq.ft · 3 Bedrooms · 2 Baths · House · Parking · Cellar
PRICE REDUCED: Beautiful one owner home being offered as is. Golf course lot. Brick home features three/four bedrooms, two and one half baths. Screened in porch. Two car garage. Unfinished basement. Unique features. One of a kind
USD 675,000
7403 Park Vue Dr
View photo
Townhouse · for sale
USD 369,900
USD 270/sq.ft
7403 Park Vue Dr
Fox Trail Subdivision
· 1,367 sq.ft · 2 Bedrooms · 2 Baths · Townhouse
· Parking
Fox Trail Subdivision · 1,367 sq.ft · 2 Bedrooms · 2 Baths · Townhouse · Parking
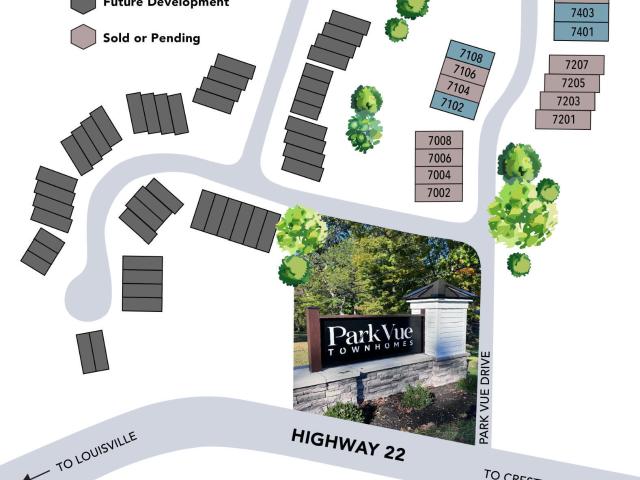
Affordable new construction, attached garage in new development, close to EVERYTHING! Across from the beautiful, 20 acre Maples Park that features a walking trail, dog area, and ampitheater. Very spacious with the'farmhouse' look
USD 369,900
7401 Park Vue Dr
View photo
Townhouse · for sale
USD 399,900
USD 230/sq.ft
7401 Park Vue Dr
Fox Trail Subdivision
· 1,733 sq.ft · 3 Bedrooms · 2 Baths · Townhouse
Fox Trail Subdivision · 1,733 sq.ft · 3 Bedrooms · 2 Baths · Townhouse
Directly across from Maples Park in Crestwood, this townhome is not only convenient to amenities, but it is priced to sell quickly. 7401 Park Vue Dr has been finished with no detail missed. From the large windows only an end unit can feature, to high end stainless GE appliances, a deluxe washer / dryer in the home, french door refrigerator, beautiful Brecher's Lighting fixtures, tiled backsplash, large common living areas, two separate full baths on the bedroom floor, and upgraded flooring
USD 399,900
5412 Pearce Way
View photo
House · for sale
USD 299,500
USD 233/sq.ft
5412 Pearce Way
Fox Trail Subdivision
· 1,281 sq.ft · 3 Bedrooms · 1 Bath · House
· Garden · Parking · Fireplace · Equipped kitchen · Cellar
Fox Trail Subdivision · 1,281 sq.ft · 3 Bedrooms · 1 Bath · House · Garden · Parking · Fireplace · Equipped kitchen · Cellar
Don't let the driveway make you back out of a Crestwood gem! This spacious home offers a park-like setting just 10 minutes from shopping, restaurants, entertainment, Oldham County Schools and all of the amenities of East Louisville. Relax or entertain in the welcoming, oversized living room featuring a fireplace and BRAND NEW replacement flooring with a transferable warranty. You'll flow with ease to the bright eat-in kitchen with ample cabinet and counter space. On the first level you will find 3 spacious bedrooms and one full bathroom that has access to the primary bedroom. The full unfinished basement is awaiting your finishing touches or to provide additional storage options. Further, the additional half bathroom to the primary bedroom provides massive potential to create yourown luxurious primary suite. Ample parking, a large, flat backyard and one car garage round out the quiet, scenic backdrop that could be your private oasis. Property is eligible for 100% USDA financing, see if
USD 299,500
6913 Williamsgate Blvd
View photo
Townhouse · for sale
USD 468,000
USD 178/sq.ft
6913 Williamsgate Blvd
Fox Trail Subdivision
· 2,616 sq.ft · 4 Bedrooms · 2 Baths · Townhouse
· Office room · Equipped kitchen
Fox Trail Subdivision · 2,616 sq.ft · 4 Bedrooms · 2 Baths · Townhouse · Office room · Equipped kitchen
Welcome to 6913 Williamsgate Blvd, where space, comfort, and exceptional storage come together in one beautifully maintained Crestwood home. Offering approximately 2,624 square feet, this 4-bedroom, 2.5 bath residence features a functional floor plan designed for both everyday living and entertaining. The main level showcases a spacious kitchen with abundant cabinetry, center island seating, and seamless flow into the adjoining family room. Architectural details including crown molding, tray ceilings, and hardwood flooring in select areas add character and warmth throughout the home. A formal dining room provides additional gathering space for special occasions and everyday enjoyment. Upstairs, the generously sized primary suite features a tray ceiling and ample space to unwind, while Three additional bedrooms offer flexability for family, guests or a home office. One of the home's standout features is the large unfinished storage area, providing exceptional space for organization, sea
USD 468,000
7216 Williamsgate Blvd
View photo
House · for sale
USD 569,900
USD 137/sq.ft
7216 Williamsgate Blvd
Fox Trail Subdivision
· 4,144 sq.ft · 4 Bedrooms · 2 Baths · House
· Garden · Office room · Deck · Fireplace · Equipped kitchen · Parking
Fox Trail Subdivision · 4,144 sq.ft · 4 Bedrooms · 2 Baths · House · Garden · Office room · Deck · Fireplace · Equipped kitchen · Parking
Welcome to 7216 Williamsgate Boulevard, a spacious and beautifully updated home offering more than 4,100 square feet of finished living space in the desirable Williamsgate neighborhood. The main level features an open eat-in kitchen with solid-surface countertops and stainless-steel appliances, a comfortable family room with a fireplace and access to a partially covered, two-level deck overlooking the wooded backyard with great privacy. Upstairs, you'll find four generously sized bedrooms with large closets, including an oversized primary suite with a custom walk-in closet and a large laundry room. The finished lower level provides even more room to relax or entertain, featuring a large family room with a bar, half bath and flexible office or workout space. With a two-car garage and plenty of room for everyone, this move-in-ready Crestwood home is one you won't want to miss
USD 569,900
6621 Sumac Ln
View photo
House · for sale
USD 415,000
USD 228/sq.ft
6621 Sumac Ln
Fox Trail Subdivision
· 1,819 sq.ft · 3 Bedrooms · 2 Baths · House
Fox Trail Subdivision · 1,819 sq.ft · 3 Bedrooms · 2 Baths · House
This bungalow style home sits on 1 acre of beautiful land near the heart of Crestwood, just over the Pewee Valley line! Enjoy the peaceful feel of country living, while being located close to all the amenities of the city. This home has been freshly painted throughout. This home has been completely redone; New flooring, New plumbing, New bathrooms and much more! Don't miss out on this one and schedule a showing today!
USD 415,000
6918 Floyds Ridge Ct
View photo
House · for sale
USD 775,000
USD 237/sq.ft
6918 Floyds Ridge Ct
Fox Trail Subdivision
· 3,261 sq.ft · 4 Bedrooms · 4 Baths · House
· Equipped kitchen · Cellar
Fox Trail Subdivision · 3,261 sq.ft · 4 Bedrooms · 4 Baths · House · Equipped kitchen · Cellar
Welcome to this stunning 2-year-young Elite Home Builders Washington floor plan offering over 3,200 finished square feet, plus an unfinished walkout basement ready for future expansion. Nestled on a quiet cul-de-sac, this 4-bedroom, 4-bath home combines luxury, functionality, and an exceptional location just minutes from the highly sought-after Oldham County School District. The dramatic two-story entry and soaring great room create an impressive first impression, while engineered hardwood flooring flows throughout the main living areas. The spacious first-floor primary suite features custom cabinetry in the walk-in closets and a spa-like bath with walk in shower and water closet. A dedicated first-floor office offers flexibility and could easily be converted into a mother-in-law suite with access to a full bath. The gourmet kitchen is designed for entertaining with quartz countertops, a large center island, gas range, and an adjoining butler's pantry. Storage is abundant throughout th
USD 775,000
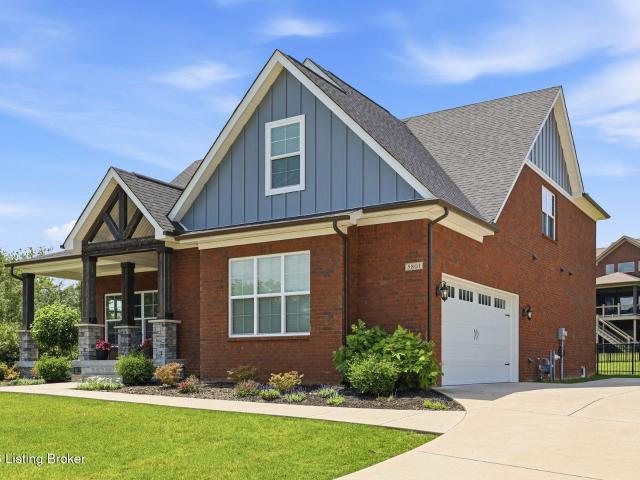
5801 Brentwood Dr
View photo
House · for sale
USD 825,000
USD 192/sq.ft
5801 Brentwood Dr
Fox Trail Subdivision
· 4,284 sq.ft · 5 Bedrooms · 3 Baths · House
· Garden · Office room · Equipped kitchen
Fox Trail Subdivision · 4,284 sq.ft · 5 Bedrooms · 3 Baths · House · Garden · Office room · Equipped kitchen
Welcome to this stunning home in the highly desirable Brentwood neighborhood, situated on one of the largest corner lots and offering beautiful views of the neighborhood green space from both the front and back porches. The expansive fully fenced backyard provides endless opportunities for entertaining, play, pets, or simply relaxing outdoors. Offering 5 bedrooms, 3.5 bathrooms, and an incredible amount of functional living space, this home truly has it all. The open-concept floor plan is warm, inviting, and ideal for both everyday living and entertaining. The beautiful kitchen features a large island, 6-burner gas stove, abundant cabinetry with a dedicated pantry, and flows seamlessly into the main living area. Just off the kitchen, you'll find a pocket office complete with built-in storage and desk space — perfect for working from home or simply managing busy day-to-day life. The spacious laundry room offers additional storage and a utility sink for added convenience. The primary sui
USD 825,000
119 Tulip Ave
View photo
House · for sale
USD 825,000
USD 333/sq.ft
119 Tulip Ave
Fox Trail Subdivision
· 2,476 sq.ft · 4 Bedrooms · 4 Baths · House
· Fireplace
Fox Trail Subdivision · 2,476 sq.ft · 4 Bedrooms · 4 Baths · House · Fireplace
Welcome to 119 Tulip Avenue. A rare opportunity to own an architectural gem: a true replica of an 1800s Kentucky farmhouse, thoughtfully built new in 2016-2017 with all the modern efficiencies and amenities of today. Every detail was meticulously planned to replicate the charm of a historic home while eliminating the maintenance and inefficiencies often associated with one. From the moment you arrive, you'll be drawn in by three grand Southern magnolias, a brick walkway, and a deep covered front porch. Perfect for warm summer nights. The scent of sun-warmed pine straw lingers as hydrangeas and azaleas bloom around you. Inside, you'll find reclaimed heart pine floors, extensive horizontal shiplap, interior transoms, and tall ceilings throughout the main level. Two true masonry fireplaces offer warmth and character, just as they did in homes over a century ago. The home offers 4 bedrooms and 4 full bathrooms, including two spacious primary suites located on the second floor, each with it
USD 825,000
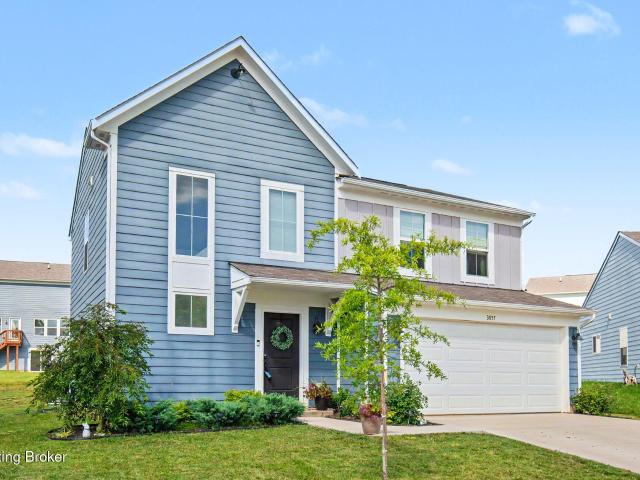
3857 Scarlet Oak Ln
View photo
House · for sale
USD 385,000
USD 171/sq.ft
3857 Scarlet Oak Ln
Fox Trail Subdivision
· 2,250 sq.ft · 3 Bedrooms · 2 Baths · House
Fox Trail Subdivision · 2,250 sq.ft · 3 Bedrooms · 2 Baths · House
Welcome home to 3857 Scarlet Oak Lane, tucked into the sought-after Commons at Cedar Point! This 3 Bed, 2.5 Bath, villa-style home offers easy, low-maintenance living in a quiet La Grange community. Step inside to a Beautiful open floor plan, perfect for both everyday living and entertaining. Enjoy the charm of small-town La Grange with easy access to I-71 for a quick commute to Louisville. Also located in award winning oldham county school district don't miss this one! Schedule your showing today!
USD 385,000
2121 Long Run Rd
View photo
House · for sale
USD 425,000
USD 117/sq.ft
2121 Long Run Rd
Fox Trail Subdivision
· 3,627 sq.ft · 4 Bedrooms · 3 Baths · House
· Deck
Fox Trail Subdivision · 3,627 sq.ft · 4 Bedrooms · 3 Baths · House · Deck
Great opportunity to own your piece of the country! Spacious 4 bedroom, 3 full bath, walk-out ranch on 5 acres in Shelby Co. Close proximity to Long Run Park, convenient access to the new Publix grocery. This great price reflects extensive decorating needs throughout the interior, but there have been some recent updates. Windows, deck, HVAC have been replaced in the last few years. Fantastic opportunity for a handy person who wants their country estate, or investor looking for a unique project
USD 425,000
1600 Betances Ct
View photo
House · for sale
USD 263,000
USD 246/sq.ft
1600 Betances Ct
Fox Trail Subdivision
· 1,066 sq.ft · 3 Bedrooms · 2 Baths · House
· Patio · Garden · Deck · Equipped kitchen
Fox Trail Subdivision · 1,066 sq.ft · 3 Bedrooms · 2 Baths · House · Patio · Garden · Deck · Equipped kitchen
La Grange RANCH. Fully updated! This 3 Bedroom, 2 Full Bath is on a corner lot with a covered back porch, big rear deck and a fully fenced backyard. The home is located just north of the historic downtown La Grange. And don't forget. You have access to Oldham County's top-rated public schools! This home looks and feels new! You'll enjoy updated seamless flooring, fresh paint, updated lighting with dimmer switches, a new electrical panel and outlets, new kitchen cabinets & sink, new dishwasher, new patio/interior doors, new trim, new Delta controls and faucets in the bathrooms, supplemental heat in the bath and laundry rooms, and a unique supplemental electric heating system in ceiling with a control for each room. You enter the big Living Room from the front porch. You'll notice the big front window bringing tons of natural light. The eat-in Kitchen is in the rear of the home giving access to the covered back porch, a huge deck and a fully fenced backyard. Off the Kitchen is a Mud Room
USD 263,000
6209 Brentwood Ct
View photo
House · for sale
USD 975,000
USD 253/sq.ft
6209 Brentwood Ct
Fox Trail Subdivision
· 3,853 sq.ft · 4 Bedrooms · 3 Baths · House
· Equipped kitchen
Fox Trail Subdivision · 3,853 sq.ft · 4 Bedrooms · 3 Baths · House · Equipped kitchen
Super sharp 4 Bedroom 3.5 Bath 1.5 story custom-built home with an open floor plan sitting on a private, wooded lot on a quiet cul-de-sac. This great home features a gourmet Kitchen with lots of custom cabinets, quartz countertops and stainless-steel appliances. Large breakfast area and a separate dining room. 1st floor master bedroom suite with a beautiful master bathroom with a soaking tub, plus a shower. Loads of closet space. Beautiful custom trim work throughout and lots of hardwood floors. Main floor laundry room. The 2nd floor features 2 large bedrooms, a 2nd full bathroom, plus a large sitting area for office area or TV area. The lower level has a huge great room with kitchen area, plus the 4th bedroom and the 3rd full bathroom. This is a great new home. Don't miss out
USD 975,000
1618 Whittaker Rd
View photo
House · for sale
USD 460,000
USD 240/sq.ft
1618 Whittaker Rd
Fox Trail Subdivision
· 1,916 sq.ft · 4 Bedrooms · 2 Baths · House
· Fireplace · Swimming pool
Fox Trail Subdivision · 1,916 sq.ft · 4 Bedrooms · 2 Baths · House · Fireplace · Swimming pool
Welcome to your peaceful retreat! Nestled on a beautiful 1-acre lot in the highly desirable Whit Acres subdivision, this charming 2-story split-level home offers 4 spacious bedrooms, 2 full bathrooms and a cozy family room with wood-burning fireplace, providing plenty of space for family and guests. The perfect balance of quiet country living and modern convenience. Enjoy the small-town feel of country living with no restrictions—meaning plenty of room to build a workshop, add a pool, this property is an incredible find. All with NO HOA fees! Located in Crestwood's top-rated school district. You are only about 4 miles from Exit 18 on I-71, making for an easy commute into Louisville
USD 460,000

Get email alerts

Don't miss out: be the first to know about new properties

The alert was correctly created

On subscribing you accept the conditions of use and the privacy policy
Alert
Receive new ads in your inbox
Save this search
Receive alerts for new listings

We'll send you an email when we have new properties for: "Properties for sale in Fox Trail Subdivision"

The alert was correctly created

Berrytown, Louisville-Jefferson County metro government
O'Bannon
Get email alerts and be the first to see new listings
Required field
On subscribing I accept the terms of the privacy policy
Perfect! You'll soon start receiving new listings via email
Alert
Receive an email when we have new ads for Properties for sale in Fox Trail Subdivision
Save this search
Filters

Bedrooms

Size (sq.ft)

sq.ft
sq.ft

Price

USD
USD

Property type

Bathrooms

Clear all filters
Receive notifications when new entries are published.