178 properties for sale in Fox Trail Subdivision

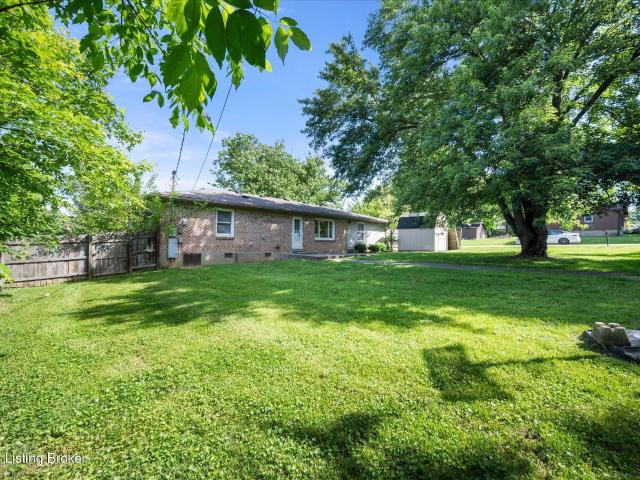
4503 N Camden Ln
View photo
House · for sale
USD 325,000
USD 241/sq.ft
4503 N Camden Ln
Fox Trail Subdivision
· 1,345 sq.ft · 3 Bedrooms · 2 Baths · House
Fox Trail Subdivision · 1,345 sq.ft · 3 Bedrooms · 2 Baths · House
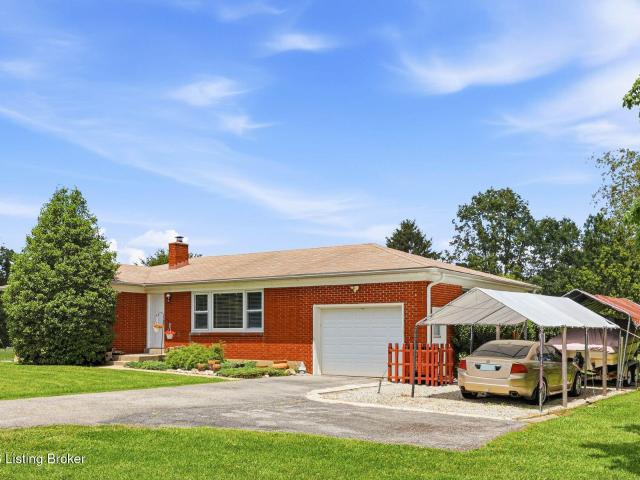
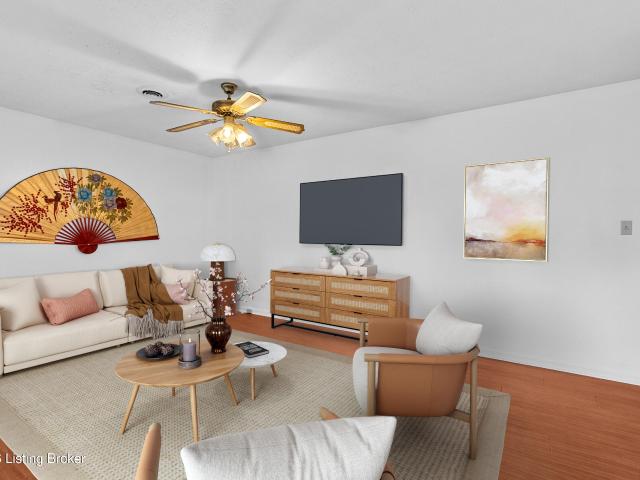
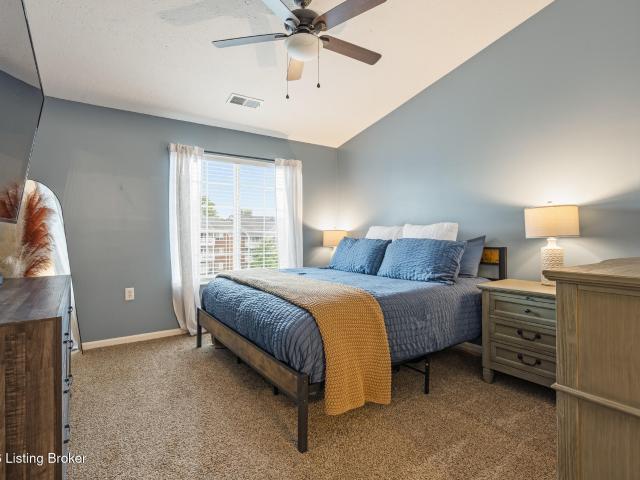
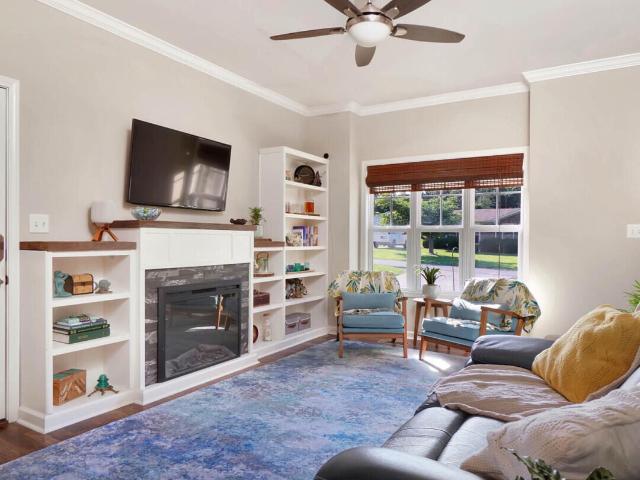
Welcome to 4503 N Camden Lane, a beautifully updated 3-bedroom, 2-bathroom home in the heart of Crestwood, Kentucky. This turnkey property has been thoughtfully renovated, offering the perfect blend of modern finishes and timeless charm. Step inside to discover an open, light-filled floor plan designed for both everyday living and effortless entertaining. The tasteful updates throughout include stylish fixtures, fresh finishes, and quality craftsmanship that today's buyers demand all without the hassle of a fixer-upper. Whether you're a first-time homebuyer, growing family, or savvy investor, this meticulously maintained property checks every box. Homes like this don't last in Crestwood — schedule your private showing today before it's gone
USD 325,000
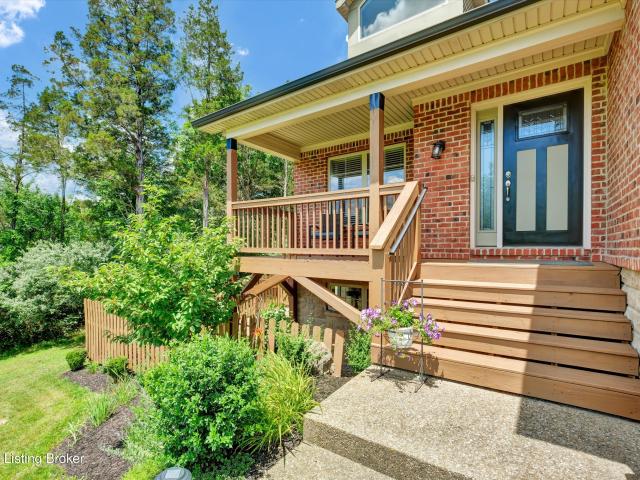
2823 Hollow Oak Dr
View photo
House · for sale
USD 546,000
USD 203/sq.ft
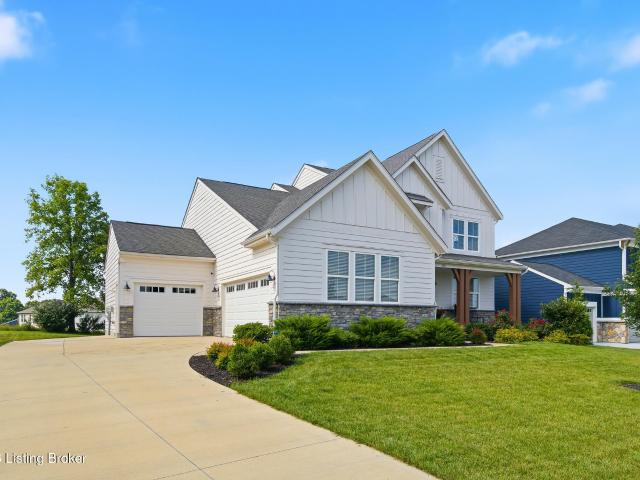
2823 Hollow Oak Dr
Fox Trail Subdivision
· 2,680 sq.ft · 4 Bedrooms · 3 Baths · House
· Equipped kitchen
Fox Trail Subdivision · 2,680 sq.ft · 4 Bedrooms · 3 Baths · House · Equipped kitchen
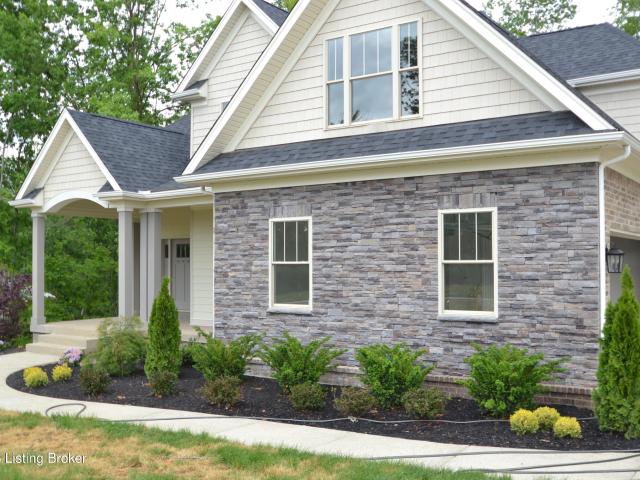
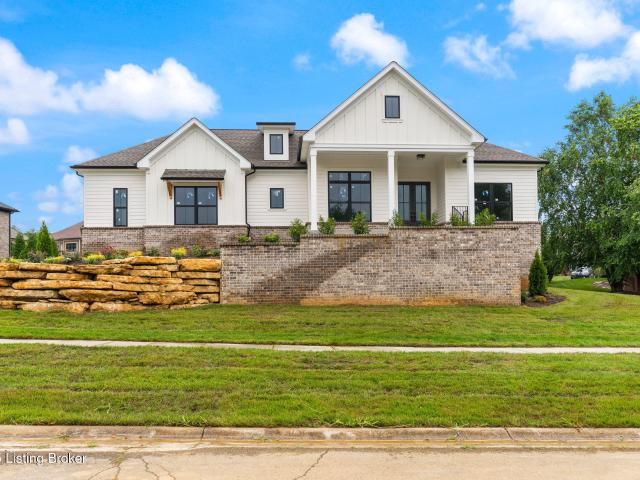
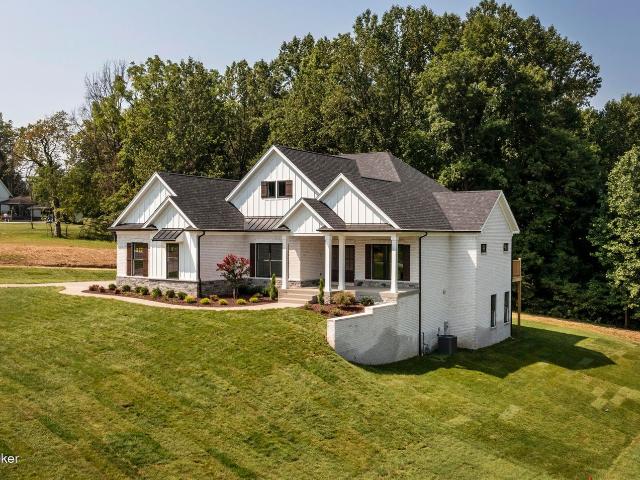
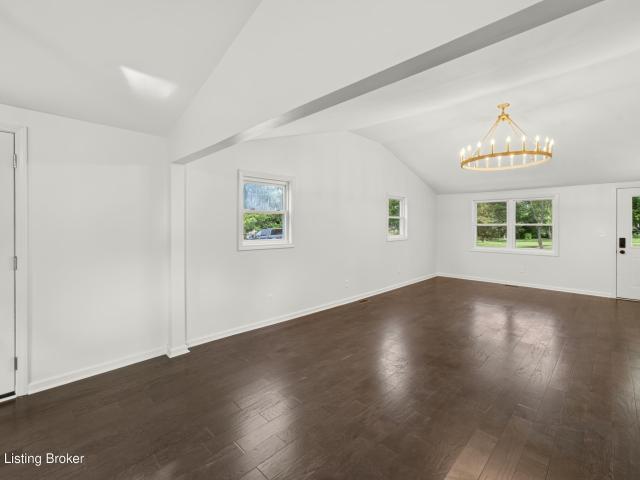
Assumable va 2.5% interest rate for those that qualify, with lender approval. By listing agent's calculations, this could save a va buyer over $200k over the life of the loan. This nearly new 1.5-story home has been lovingly maintained, and it shows from the moment you arrive. The inviting front porch provides the perfect spot to enjoy your morning coffee, evening sunsets, or simply relax while overlooking the beautifully landscaped flower beds. Step inside to an open floor plan where the vaulted great room is filled with natural light from dramatic high windows, creating a bright and welcoming atmosphere by day and offering beautiful views of the moon and stars at night. The adjoining dining area and well-appointed kitchen are designed for both everyday living and entertaining, featuring solid surface countertops, stainless-finished appliances, shaker-style cabinetry, abundant counter space, a peninsula with breakfast bar seating, and plenty of electrical outlets for all your culinary
USD 546,000
3701 Wiano Dr
View photo
House · for sale
USD 270,000
USD 191/sq.ft
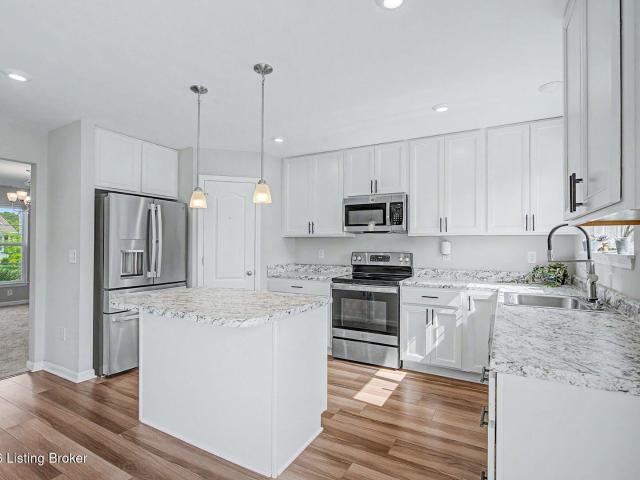
3701 Wiano Dr
Fox Trail Subdivision
· 1,410 sq.ft · 4 Bedrooms · 2 Baths · House
· Garden · Equipped kitchen
Fox Trail Subdivision · 1,410 sq.ft · 4 Bedrooms · 2 Baths · House · Garden · Equipped kitchen
Beautifully updated and upgraded throughout, this spacious four-bedroom home in Oldham County is truly move-in ready. The well-appointed kitchen features stainless steel appliances and granite countertops, offering both style and functionality. The private primary suite provides a comfortable retreat with a generous walk-in closet. Situated on a desirable corner lot, the property boasts a huge backyard with mostly fenced rear yard privacy fencing—perfect for outdoor entertaining, pets, or play. Combining modern updates, ample living space, and a fantastic lot, this home is ready for its next owner to enjoy!
USD 270,000
2837 Chelsea Meadow Way
View photo
House · for sale
USD 620,000
USD 156/sq.ft
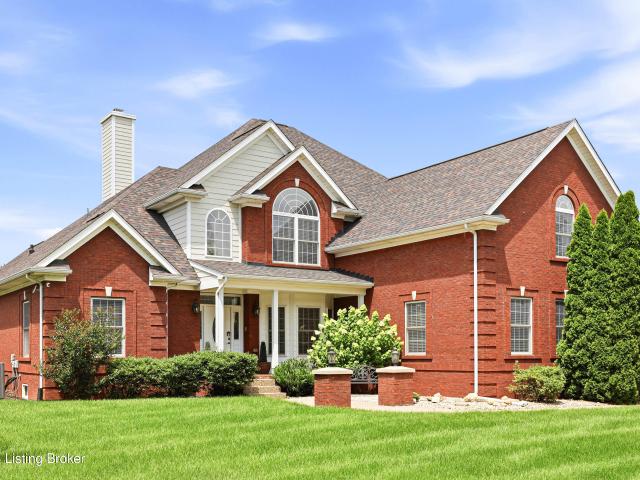
2837 Chelsea Meadow Way
Fox Trail Subdivision
· 3,972 sq.ft · 4 Bedrooms · 3 Baths · House
· Office room · Equipped kitchen
Fox Trail Subdivision · 3,972 sq.ft · 4 Bedrooms · 3 Baths · House · Office room · Equipped kitchen
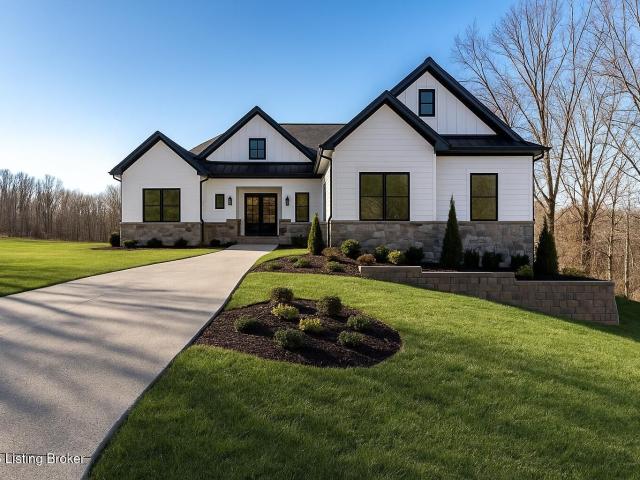
Welcome home to this beautiful newer construction home located in the desirable subdivision of Heather Ridge, located in the North Oldham County district. This four bedroom, three and a half bathroom home has been thoughtfully curated by its original owners, who designed and built the home alongside Fischer Homes in 2023. This stylish and open concept layout offers ease and functionality on the main floor, yet has plenty of additional bonus and flex rooms on every level of the home. Offering countless options on how to layout each space to fit your needs. A large vaulted great room with floor to ceiling windows sets the stage with an abundance of natural sunlight and creates an airy and expansive flow for the kitchen, living, and dining rooms-which are perfection! The spacious first floor layout showcases the home's luxurious primary suite, first floor laundry, a home office, half bathroom, and direct access to your mudroom and garages-making this home one you can stay in for years to
USD 620,000
3830 Scarlet Oak Ln
View photo
House · for sale
USD 385,000
USD 171/sq.ft
3830 Scarlet Oak Ln
Fox Trail Subdivision
· 2,250 sq.ft · 4 Bedrooms · 2 Baths · House
· Garden · Equipped kitchen
Fox Trail Subdivision · 2,250 sq.ft · 4 Bedrooms · 2 Baths · House · Garden · Equipped kitchen
Motivated Sellers. Exceptional Value in Meadows of Heather Ridge! Welcome home to this beautiful 4-year-old home located in the desirable Meadows of Heather Ridge Subdivision in the Buckner area. With transferable builder warranties, you can buy with added peace of mind. This thoughtfully designed home features 4 spacious bedrooms, including 3 with walk-in closets, and an inviting open-concept floor plan that's perfect for both everyday living and entertaining. The kitchen is a standout with upgraded cabinetry, a dedicated pantry, and a GE Profile refrigerator that remains with the home. Outside, you'll appreciate the flat, usable backyard with a tree-lined berm that provides added privacy—ideal for kids, pets, outdoor gatherings, or simply relaxing. Located in the highly desirable Oldham County School District, this home offers the perfect blend of modern amenities, functional living space, and an outstanding location. Motivated sellers make this an opportunity you won't want to miss.
USD 385,000
6702 Northwind Way
View photo
House · for sale
USD 740,000
USD 162/sq.ft
6702 Northwind Way
Fox Trail Subdivision
· 4,553 sq.ft · 6 Bedrooms · 4 Baths · House
· Office room · Fireplace · Equipped kitchen
Fox Trail Subdivision · 4,553 sq.ft · 6 Bedrooms · 4 Baths · House · Office room · Fireplace · Equipped kitchen
Some homes simply have space. This one has presence. Tucked into one of Oldham County's most sought-after neighborhoods, this exceptional custom-built home was designed for the moments that matter most. The soaring two-story entry makes a statement from the very first step inside, while walls of windows flood the home with natural light. Rich hardwood floors, custom millwork, beautiful built-ins, and timeless architectural details create a home that is both elegant and inviting. The dramatic two-story great room is the heart of the home, anchored by a gas fireplace and spectacular window wall. The beautifully appointed kitchen offers granite countertops, stainless appliances, double ovens, abundant workspace, and an easy flow for everything from quiet family dinners to holiday celebrations. One of the home's greatest strengths is its flexible floor plan. Two bedrooms on the first floor provide wonderful options for guests, multi. Generational living, or a private home office. The spaci
USD 740,000
3904 Blackthorn Pl
View photo
House · for sale
USD 353,190
USD 195/sq.ft
3904 Blackthorn Pl
Fox Trail Subdivision
· 1,808 sq.ft · 3 Bedrooms · 2 Baths · House
· Parking · Equipped kitchen · Cellar
Fox Trail Subdivision · 1,808 sq.ft · 3 Bedrooms · 2 Baths · House · Parking · Equipped kitchen · Cellar
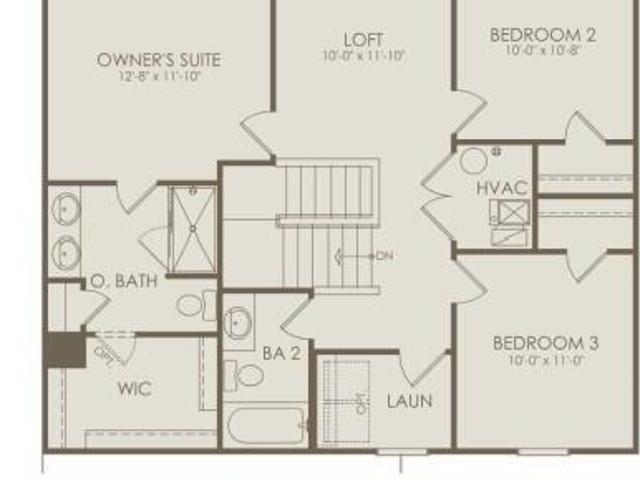
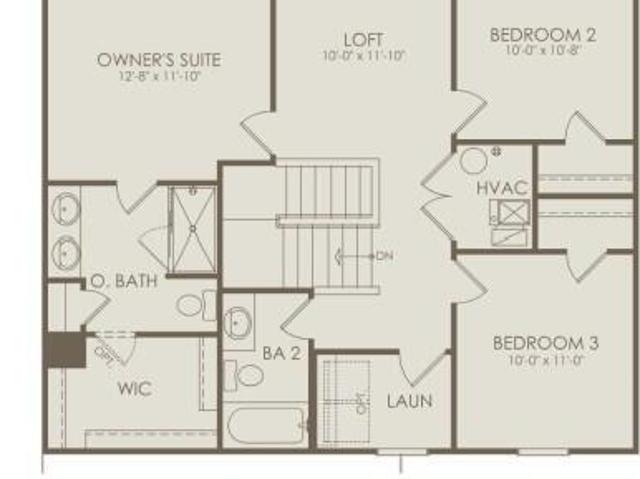
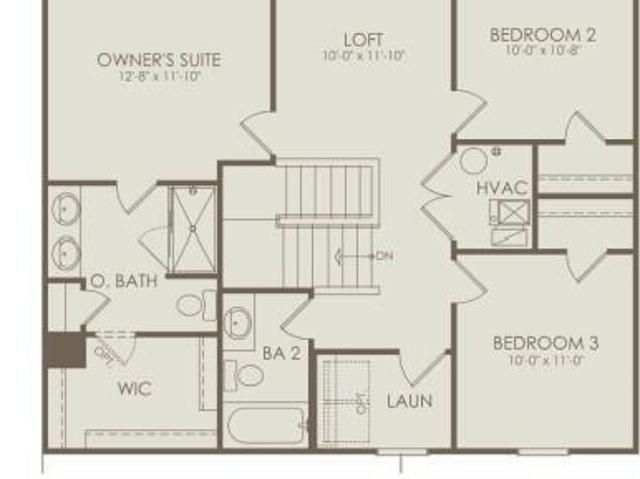
Brand New Construction in Oldham County! This Macalester floor plan will be complete in September 2026. This adorable home features modern open concept living. The foyer opens up to a large gathering room followed by cafe and kitchen. The kitchen includes an island with beautiful marble patterned laminate countertops, 36' stained cabinets, and stainless steel Whirlpool appliances. Just off the kitchen you find a mudroom entry from the garage which includes a spacious pantry and separate closet. Upstairs you find a large owner's suite bedroom with dual sinks in the attached bath and huge walk-in closet. In addition to two more bedrooms, you find a spacious loft space. Attached two car garage. The 9 foot walk out basement has rough plumbing so it's ready to be finished in the future
USD 353,190
2003 Wooded Oak Ln
View photo
House · for sale
USD 798,900
USD 234/sq.ft
2003 Wooded Oak Ln
Fox Trail Subdivision
· 3,412 sq.ft · 5 Bedrooms · 3 Baths · House
· Fireplace · Equipped kitchen
Fox Trail Subdivision · 3,412 sq.ft · 5 Bedrooms · 3 Baths · House · Fireplace · Equipped kitchen
Set on a secluded 1.59 acre wooded estate in Grand Oaks, this refined residence offers a rare blend of privacy, elegance, and timeless architectural presence. Surrounded by mature trees and natural landscape, the home feels like a serene retreat moments from Crestwood. Inside, soft natural light and elevated finishes create an atmosphere of quiet luxury. The great room's fireplace adds understated warmth, while the gourmet kitchen pairs clean lines with beautifully crafted cabinetry and surfaces. The primary suite offers a calming, spa inspired escape, and every room reflects a commitment to simplicity, comfort, and refined design. Expansive outdoor spaces overlook the wooded backdrop, offering unmatched tranquility and connection to nature
USD 798,900
2607 N Hwy 53
View photo
House · for sale
USD 350,000
USD 200/sq.ft
2607 N Hwy 53
Fox Trail Subdivision
· 1,744 sq.ft · 2 Bedrooms · 1 Bath · House
· Garden · Office room · Cellar
Fox Trail Subdivision · 1,744 sq.ft · 2 Bedrooms · 1 Bath · House · Garden · Office room · Cellar
Welcome to 2607 N Highway 53 in La Grange—a charming and beautifully maintained home situated on 1.56 acres of picturesque property. This super cute 2-bedroom, 1-bath home offers the perfect blend of comfort, character, and outdoor space. Inside, you'll find a warm and inviting layout that has been lovingly cared for and is move-in ready. The partially finished basement provides additional living space that can be used as a family room, home office, workout area, or hobby space, while still offering plenty of storage. Step outside and fall in love with the expansive backyard. With approximately an acre and a half of land, there's ample room for entertaining, gardening, pets, play, or simply enjoying the peaceful surroundings. Whether you're sipping your morning coffee or hosting family and friends, this property offers the space and privacy that are increasingly hard to find. Conveniently located just minutes from La Grange while offering a country feel, this well-maintained home is a
USD 350,000
6711 Highway 329
View photo
House · for sale
USD 2,375,000
USD 489/sq.ft
6711 Highway 329
Fox Trail Subdivision
· 4,855 sq.ft · 4 Bedrooms · 4 Baths · House
Fox Trail Subdivision · 4,855 sq.ft · 4 Bedrooms · 4 Baths · House
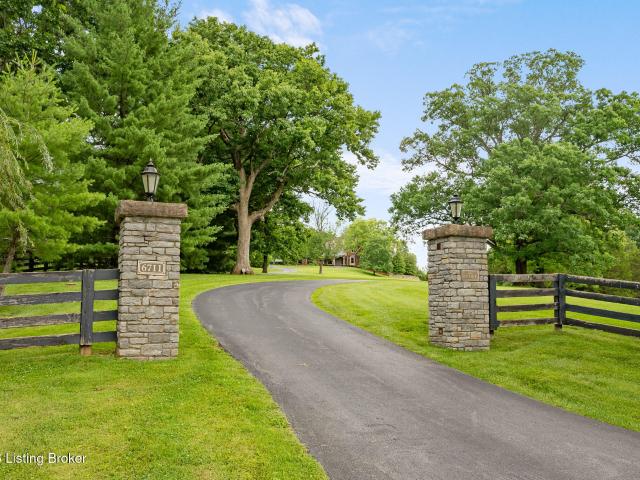
Exquisite Custom-Built Estate | One-Owner Home | Stunning Views in Every Direction. This extraordinary 1.5 story custom-built Estate, sitting on 6.57 acres, is a true one-of-a-kind masterpiece, meticulously designed & lovingly maintained by its original owner. From the moment you arrive, you'll appreciate the exceptional craftsmanship, timeless elegance, & breathtaking natural surroundings that make this home unlike any other. A charming brick walkway leads to the expansive covered Front Porch featuring a beautiful wood ceiling & ample space for outdoor seating while overlooking the manicured front lawn & mature trees. Step through the front door into a grand two-story Foyer highlighted by a hand-crafted staircase & exquisite custom millwork created from a template designed exclusively for this home. Just off the Foyer, a Private Study or Music room features custom bookcases, built-in shelving, & a beautiful bay window. The impressive Formal Dining Room is a showpiece, featuring custom
USD 2,375,000
3719 Scarlet Oak Ln
View photo
House · for sale
USD 4,200,440
USD 3,717/sq.ft
3719 Scarlet Oak Ln
Fox Trail Subdivision
· 1,130 sq.ft · 3 Bedrooms · 2 Baths · House
· Equipped kitchen · Cellar
Fox Trail Subdivision · 1,130 sq.ft · 3 Bedrooms · 2 Baths · House · Equipped kitchen · Cellar
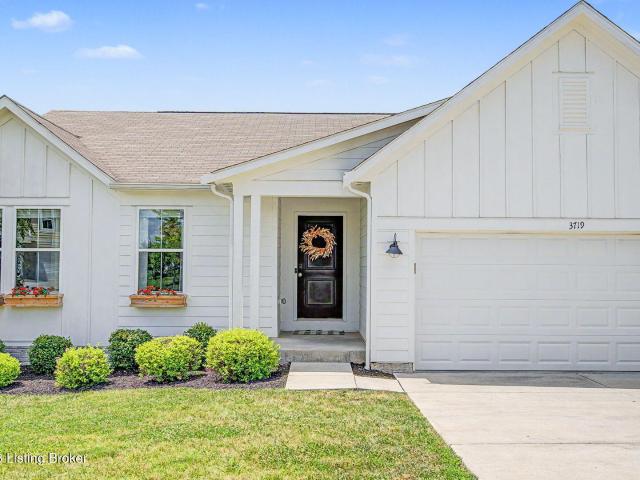
This luxurious jewel in The Meadows of Heather Ridge, a desirable community within The Commons of Cedar Point, perfectly blends elegance with everyday living. Built by Fischer Homes, the Preston Modern Farmhouse showcases an extraordinary open-concept floor plan creates a seamless flow between the great room and kitchen, making it easy to congregate while enjoying time with family and friends. The stunning kitchen is designed to keep you connected to every moment and features a gorgeous center island with Navedo granite with seating for four, GE stainless steel appliances, and durable luxury vinyl plank flooring. You'll never want to leave this marvelous space! This home is anchored by an impressive primary suite complete with a private en-suite bath, creating a peaceful retreat at the end of the day. 2 additional bedrooms offer versatility to accommodate family, guests, or work-from-home needs. The unfinished walkout basement is plumbed for a future bathroom and awaits your personal v
USD 4,200,440
203 Birch St
View photo
House · for sale
USD 340,000
USD 165/sq.ft
203 Birch St
Fox Trail Subdivision
· 2,056 sq.ft · 3 Bedrooms · 2 Baths · House
Fox Trail Subdivision · 2,056 sq.ft · 3 Bedrooms · 2 Baths · House
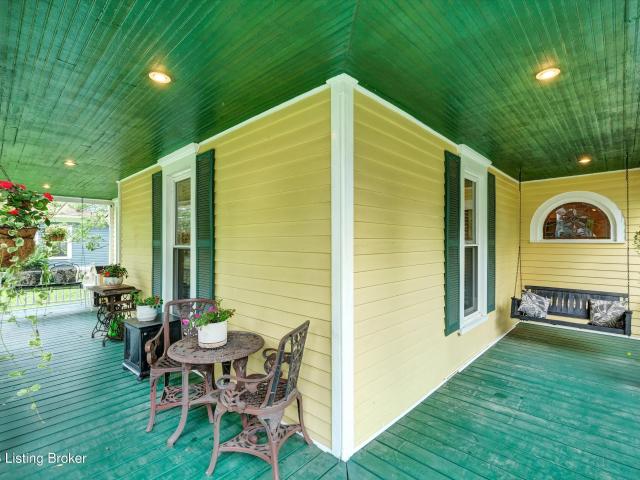
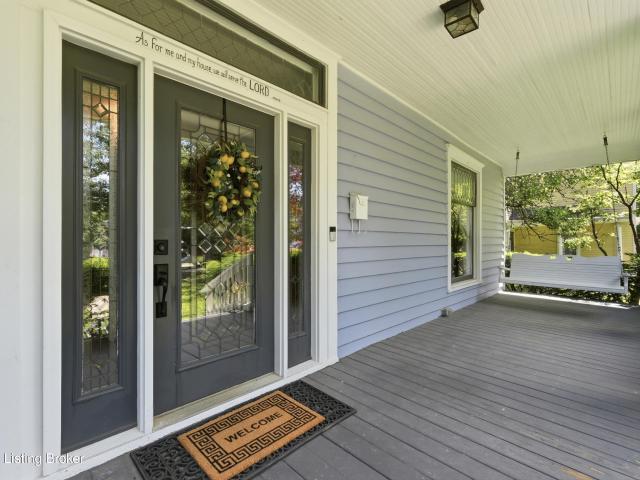
Step into the charm and character of historic La Grange at 203 Birch Avenue. Located in the desirable Russell Historic District, this circa-1907 home offers over 2,100 square feet of living space with 3 bedrooms and 2 full baths. Rich in architectural appeal, the home blends timeless craftsmanship with everyday comfort. Situated on a generous lot, you'll enjoy being just moments from Main Street shops, restaurants, community events, and the unique railroad-lined downtown that makes La Grange famous. Experience small-town living at its finest in the'Kindness Capital of Kentucky, where history, hospitality, and community come together
USD 340,000
4513 Timothy Way
View photo
House · for sale
USD 240,000
USD 234/sq.ft
4513 Timothy Way
Fox Trail Subdivision
· 1,023 sq.ft · 3 Bedrooms · 1 Bath · House
· Garden · Deck · Equipped kitchen · Air conditioning
Fox Trail Subdivision · 1,023 sq.ft · 3 Bedrooms · 1 Bath · House · Garden · Deck · Equipped kitchen · Air conditioning
This adorable, charming home includes 3 bedrooms and 1 full bath. You will notice this home is filled with natural light with larger windows throughout. The eat in kitchen is nicely sized with freshly painted cabinets along with newer countertops and backsplash. Flooring has been updated throughout the home as well. The full bath is stylish with beautiful flooring and updated as well. Outside you will enjoy the large front yard with very nice landscaping as well as a very large fully fenced in backyard that includes a nice sized back deck off of the kitchen. The sellers have always used window AC units and space heaters for the seasons and have found it to be very comfortable!
USD 240,000
3607 Millstone Ct
View photo
House · for sale
USD 343,840
USD 190/sq.ft
3607 Millstone Ct
Fox Trail Subdivision
· 1,808 sq.ft · 3 Bedrooms · 2 Baths · House
· Parking · Equipped kitchen
Fox Trail Subdivision · 1,808 sq.ft · 3 Bedrooms · 2 Baths · House · Parking · Equipped kitchen
Brand New Construction in Oldham County! This Macalester floor plan will be ready in November 2026. This adorable home features modern open concept living. The foyer opens up to a large gathering room followed by cafe and kitchen. The kitchen includes an island and is adorned with quartz countertops, tile backsplash, premium cabinets, and stainless steel Whirlpool appliances. Just off the kitchen you find a mudroom entry from the garage which includes a spacious pantry and separate closet. Upstairs you find a large owner's suite bedroom with luxury bathroom complete with tiled shower and huge walk-in closet. In addition to two more bedrooms, you find a spacious loft space. Attached two car garage. Act now to be in a new home by the end of the year!
USD 343,840
202 Clore Ave
View photo
House · for sale
USD 234,600
USD 229/sq.ft
Updated
202 Clore Ave
Fox Trail Subdivision
· 1,023 sq.ft · 3 Bedrooms · 1 Bath · House
Fox Trail Subdivision · 1,023 sq.ft · 3 Bedrooms · 1 Bath · House
Welcome to 202 Clore Ave in the heart of La Grange — a spacious property offering the perfect blend of comfort, functionality, and small-town charm. Nestled on a generous lot, this home features ample living space with room to spread out both inside and out. Enjoy a peaceful setting while still being just minutes from historic downtown La Grange, local shops, dining, and award-winning Oldham County schools, and just a quick walk to Parks. Whether you're looking for extra space for entertaining, or hobbies, this property offers endless potential. Conveniently located near Louisville with easy access to I-71, this home is a great opportunity to enjoy the charm and convenience that make La Grange one of Kentucky's most desirable communities
USD 234,600
3603 Millstone Ct
View photo
House · for sale
USD 334,517
USD 185/sq.ft
3603 Millstone Ct
Fox Trail Subdivision
· 1,808 sq.ft · 3 Bedrooms · 2 Baths · House
Fox Trail Subdivision · 1,808 sq.ft · 3 Bedrooms · 2 Baths · House
The Macalester floor plan at Creekstone features an open floor plan with quartz countertops throughout, upgraded white cabinetry, backsplash and stainless steel appliances. Upstairs you'll find a spacious owner's suite, with a tiled shower and double vanity in the owners bath, 2 additional bedrooms and loft space
USD 334,517
3015 Heather Green Blvd
View photo
House · for sale
USD 749,900
USD 219/sq.ft
3015 Heather Green Blvd
Fox Trail Subdivision
· 3,423 sq.ft · 4 Bedrooms · 3 Baths · House
· Fireplace · Equipped kitchen
Fox Trail Subdivision · 3,423 sq.ft · 4 Bedrooms · 3 Baths · House · Fireplace · Equipped kitchen
Price improvement of $20,000. Discover meticulous craftsmanship in this custom-built ranch home, ideally situated in the highly sought-after Heather Green neighborhood located in Oldham County. This residence features a desirable split bedroom floor plan, providing privacy and functionality. The home is adorned with elegant engineered wood floors throughout the main living areas, enhancing its sophisticated appeal. The heart of the home is the expansive great room, which seamlessly flows into the eat-in kitchen. This inviting space boasts a cozy gas fireplace flanked by custom built-ins, perfect for displaying cherished items. The chef's kitchen offers ample cabinet space and provides a perfect hub for entertaining and daily living. Convenience meets style in the practical mud room, which includes additional custom built-ins for organized storage. Retreat to the luxurious primary bedroom, an owner's sanctuary featuring an elegant tray ceiling. The spa-like en-suite bath is designed for
USD 749,900
6501 Matalin Pl 309
View photo
Condo · for sale
USD 215,000
USD 208/sq.ft
Updated
6501 Matalin Pl 309
Fox Trail Subdivision
· 1,033 sq.ft · 2 Bedrooms · 2 Baths · Condo
· Parking · Swimming pool
Fox Trail Subdivision · 1,033 sq.ft · 2 Bedrooms · 2 Baths · Condo · Parking · Swimming pool
Welcome to easy living in the heart of Crestwood. This move-in ready, beautifully maintained condo offers the perfect combination of comfort, convenience, and low-maintenance living. The bright, open floor plan features vaulted ceilings, spacious living and dining areas, and an attached one-car garage, creating a home that feels both inviting and functional. Whether you're hosting friends, enjoying a quiet evening at home, or simply looking for a lifestyle with less upkeep, this flexible layout fits the way you live. Residents enjoy access to a clubhouse, fitness center, and swimming pool, while award-winning Oldham County schools, shopping, dining, and I-71 are all just minutes away. Ideal for first-time buyers, downsizers, or anyone looking to simplify without sacrificing space or location, this is an exceptional opportunity to own in one of Oldham County's most desirable communities
USD 215,000
5607 Farmhouse Dr LOT 19, Crestwood, KY
View photo
House · for sale
USD 1,074,900
Updated
5607 Farmhouse Dr LOT 19, Crestwood, KY
Fox Trail Subdivision
· 4 Bedrooms · 4 Baths · House
· Fireplace · Equipped kitchen
Fox Trail Subdivision · 4 Bedrooms · 4 Baths · House · Fireplace · Equipped kitchen
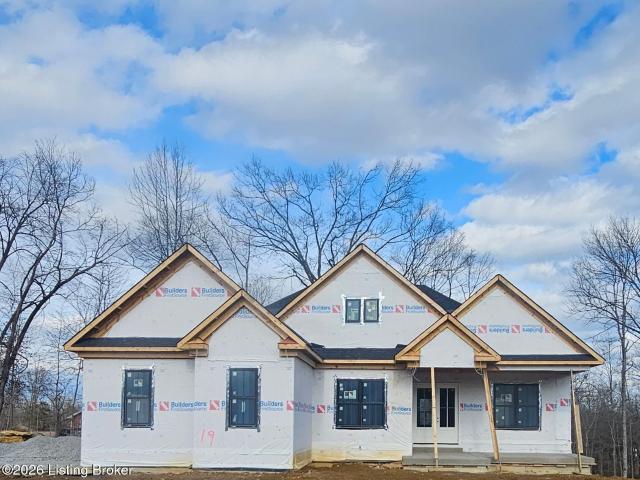
Welcome home! This custom built home features an open floor plan with a vaulted ceiling in the great room, 2 fireplaces, and a cozy private retreat. Located in Farmhouse Estate, it is one of the last opportunities to have new construction in Centerfield's most desirable neighborhood! Custom built home features many amazing finishes and unique items. The'Keeping Room' is easily accessible from both the Primary Suite or the kitchen. Fall away wooded rear lot. This home is near completion and some finishes can still be chosen just for you! Located minutes from Crestwood & I-71
USD 1,074,900
5607 Farmhouse Dr LOT 19, Crestwood, KY
View photo
House · for sale
USD 1,074,900
Updated
5607 Farmhouse Dr LOT 19, Crestwood, KY
Fox Trail Subdivision
· 4 Bedrooms · 4 Baths · House
· Fireplace · Equipped kitchen
Fox Trail Subdivision · 4 Bedrooms · 4 Baths · House · Fireplace · Equipped kitchen
Welcome home! This custom built home features an open floor plan with a vaulted ceiling in the great room, 2 fireplaces, and a cozy private retreat. Located in Farmhouse Estate, it is one of the last opportunities to have new construction in Centerfield's most desirable neighborhood! Custom built home features many amazing finishes and unique items. The'Keeping Room' is easily accessible from both the Primary Suite or the kitchen. Fall away wooded rear lot. This home is near completion and some finishes can still be chosen just for you! Located minutes from Crestwood & I-71
USD 1,074,900
209 Maple Ct
View photo
House · for sale
USD 395,000
USD 163/sq.ft
209 Maple Ct
Fox Trail Subdivision
· 2,422 sq.ft · 4 Bedrooms · 3 Baths · House
· Garden · Deck · Fireplace · Equipped kitchen
Fox Trail Subdivision · 2,422 sq.ft · 4 Bedrooms · 3 Baths · House · Garden · Deck · Fireplace · Equipped kitchen
Back on the market through no fault of the seller, and better positioned than ever. This beautifully preserved 1910 American Foursquare sits in the heart of LaGrange's designated historic Courts neighborhood and offers the kind of original character that simply cannot be replicated. Original hardwood floors, lead glass windows, intricate woodwork, decorative fireplaces, and a grand staircase welcome you from the moment you step inside. The renovated kitchen blends exposed brick and modern function, while a first-floor laundry room with abundant storage adds everyday convenience rarely found in a home of this era. Three generously sized upstairs bedrooms, a Jack-and-Jill bath, and a private en suite round out a thoughtful layout. Outside, a welcoming front porch, updated Trex deck, and a huge privacy-fenced backyard invite you to slow down and settle in. The seller has recently completed electrical updates and is offering the home at $395,000 as-is; a reflection of her desire for a smoo
USD 395,000
2821 Alder Wood Ln
View photo
House · for sale
USD 494,500
USD 264/sq.ft
2821 Alder Wood Ln
Fox Trail Subdivision
· 1,873 sq.ft · 3 Bedrooms · 2 Baths · House
· Patio · Fireplace · Equipped kitchen
Fox Trail Subdivision · 1,873 sq.ft · 3 Bedrooms · 2 Baths · House · Patio · Fireplace · Equipped kitchen
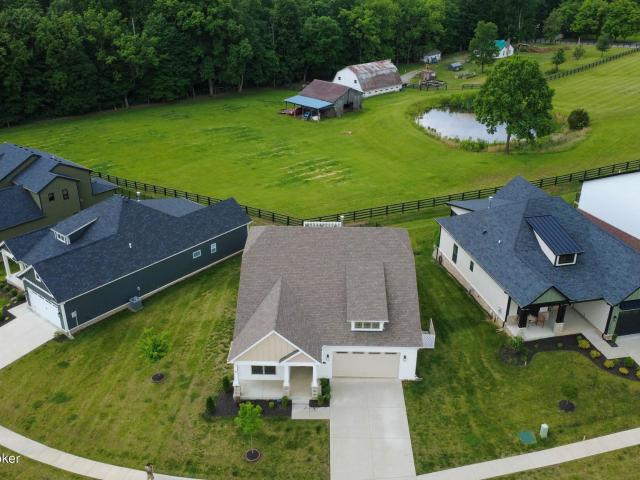
Welcome to 2821 Alder Wood Lane, a 3-bedroom, 2 bath ranch offering an open floor plan. This wonderful, 3 years young home features luxury vinyl floors, power shades in the living and dining areas, raised gas fireplace with internal blower, upgraded ceiling fans with remote controls in all rooms and much much more. The updated kitchen anchors the main level with quartz countertops, a tile backsplash and upgraded stainless appliances, with clear sightlines into the living and dining areas ideal for both quiet weeknights and easy entertaining Oversized windows pull natural light through every room. Step outside to a expansive custom travertine marble patio that invites you to take in the signature feature: tranquil views of a pond and pasture that set this property apart in LaGrange perfect for morning coffee or evening barbecues, not to mention prettiest sunsets in Kentucky. Move-in ready and well-maintained throughout, this home comes with a variety of upgrades like a generator, rear p
USD 494,500
6702 Sumac Ln
View photo
House · for sale
USD 399,900
USD 307/sq.ft
6702 Sumac Ln
Fox Trail Subdivision
· 1,302 sq.ft · 3 Bedrooms · 2 Baths · House
· Equipped kitchen
Fox Trail Subdivision · 1,302 sq.ft · 3 Bedrooms · 2 Baths · House · Equipped kitchen
Custom-built in 2018, this beautifully maintained home is located in one of Oldham County's most desirable areas, just minutes from I-71, top-rated Oldham County schools, Maples Park, and the library. Offering 3 bedrooms, 2 full baths, 9 ft ceilings, LVP flooring, hdwd stairs, and a sought-after first-floor primary suite, the home blends comfort and functionality. Upstairs, two additional bedrooms are connected by a convenient Jack-and-Jill bath. The kitchen features gas cooking and slate gray smudge-proof appliances. Original builder plans show potential to expand kitchen and primary suite and finish the attic for approximately 400 additional sf. The unfinished bsmt includes a roughed-in bath & backup sump pump. Additional highlights include a dual-fuel HVAC system, outdoor gas line, smart home features, large barn/workshop, expanded driveway, invisible dog fence, and no HOA
USD 399,900
2010 Clearview Dr
View photo
House · for sale
USD 685,000
USD 392/sq.ft
Updated
2010 Clearview Dr
Fox Trail Subdivision
· 1,744 sq.ft · 3 Bedrooms · 2 Baths · House
· Garden · Equipped kitchen · Swimming pool
Fox Trail Subdivision · 1,744 sq.ft · 3 Bedrooms · 2 Baths · House · Garden · Equipped kitchen · Swimming pool
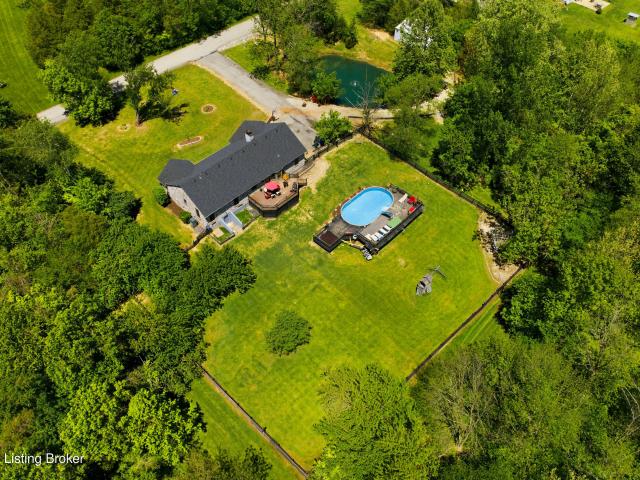
Motivated seller! Escape to your own private retreat in beautiful Oldham County with this rare 3-bedroom, 2.5-bath ranch on over 5 scenic acres. Perfectly blending comfort and adventure, this property offers an incredible lifestyle both inside and out. You'll find spacious living areas filled with natural light, a kitchen ideal for entertaining, and a primary suite overlooking the serene landscape. Step outside to your backyard oasis featuring an above-ground pool, a picturesque pond with fountain, and wide-open views that invite relaxation. Explore wooded trails, spend the afternoon cooling off in your private swimming hole on the creek, or for outdoor enthusiasts, the huntable acreage and shooting range are make this a sportsman's paradise. Truly a one-of-a-kind property
USD 685,000
4200 Ballard Woods Pkwy LOT 12, Smithfield, KY
View photo
House · for sale
USD 799,800
4200 Ballard Woods Pkwy LOT 12, Smithfield, KY
Fox Trail Subdivision
· 3 Bedrooms · 3 Baths · House
· Deck · Equipped kitchen · Parking · Cellar
Fox Trail Subdivision · 3 Bedrooms · 3 Baths · House · Deck · Equipped kitchen · Parking · Cellar
You're going to love this 2316 sq ft ranch with a 2-car courtyard garage on an unfinished walk-out basement! This 3 bedroom, 2 bath is perfect whether you're downsizing or growing your family! Vaulted Ceiling in great room and deck, tray ceiling in master bedroom, fabulous master bath with soaker tub, tiled shower and Large walk-in master closet that connects to spacious laundry with cubby and storage closet. Large kitchen with 10' island, tons of cabinets, corner walk in pantry and Cafe appliance package! This is a must-see home tucked away in The Estates of Ballard Woods. Lots of selections can still be made if you act fast!
USD 799,800

Get email alerts

Don't miss out: be the first to know about new properties

The alert was correctly created

On subscribing you accept the conditions of use and the privacy policy
Alert
Receive new ads in your inbox
Save this search
Receive alerts for new listings

We'll send you an email when we have new properties for: "Properties for sale in Fox Trail Subdivision"

The alert was correctly created

Berrytown, Louisville-Jefferson County metro government
O'Bannon
Get email alerts and be the first to see new listings
Required field
On subscribing I accept the terms of the privacy policy
Perfect! You'll soon start receiving new listings via email
Alert
Receive an email when we have new ads for Properties for sale in Fox Trail Subdivision
Save this search
Filters

Bedrooms

Size (sq.ft)

sq.ft
sq.ft

Price

USD
USD

Property type

Bathrooms

Clear all filters
Receive notifications when new entries are published.