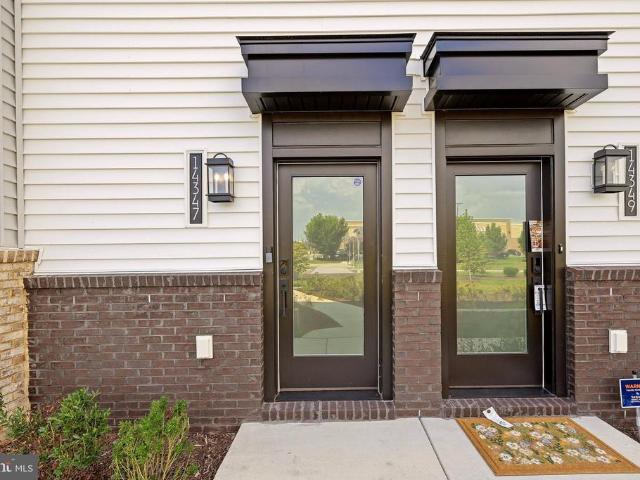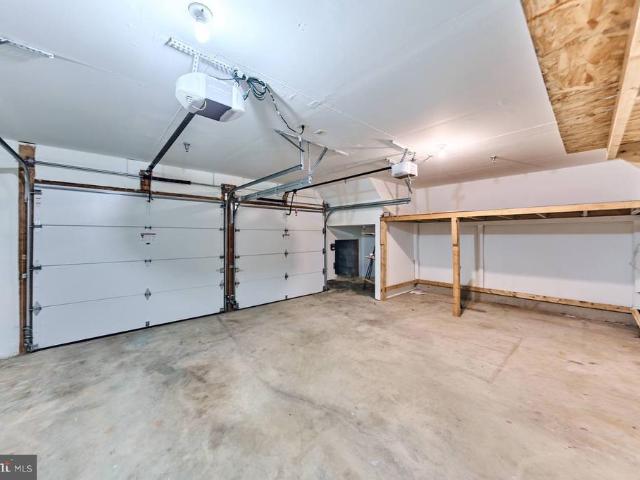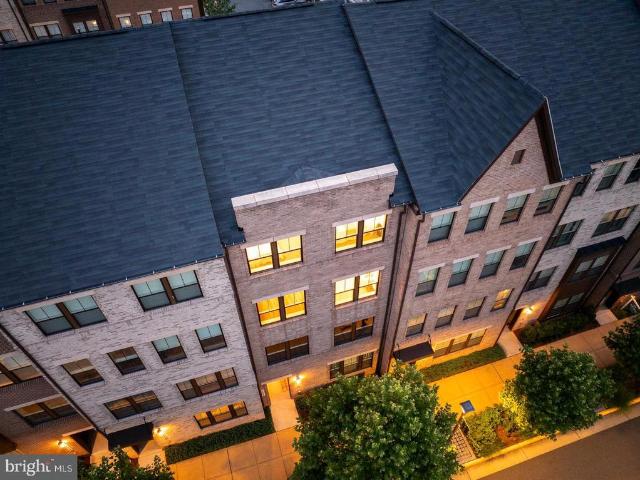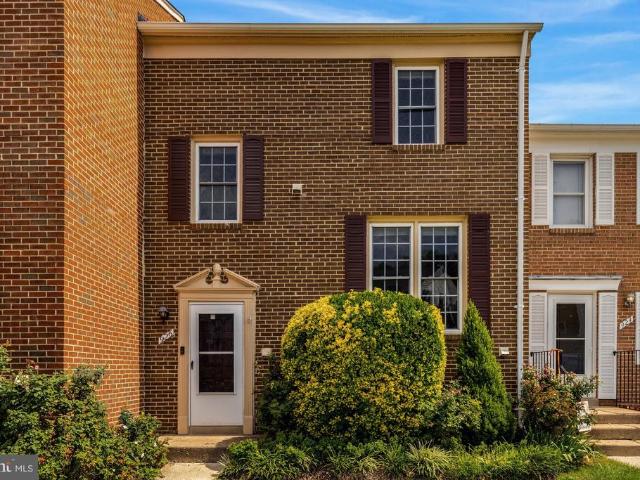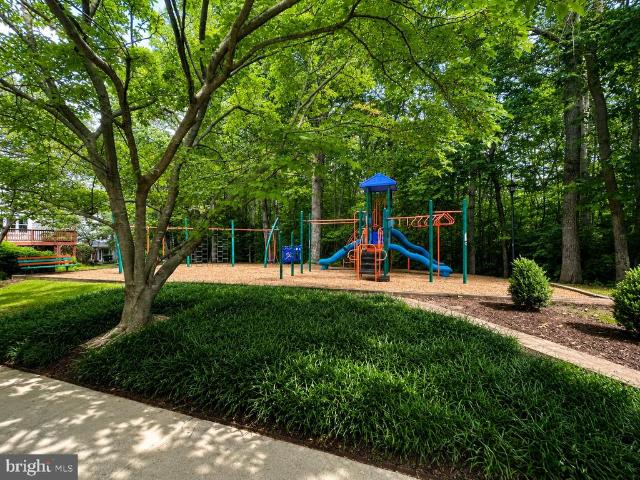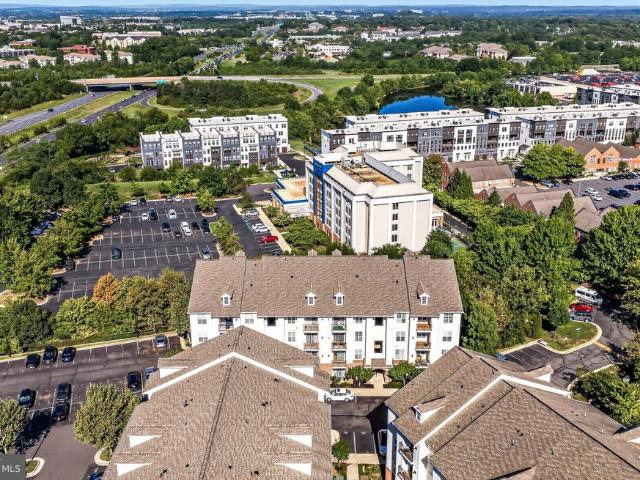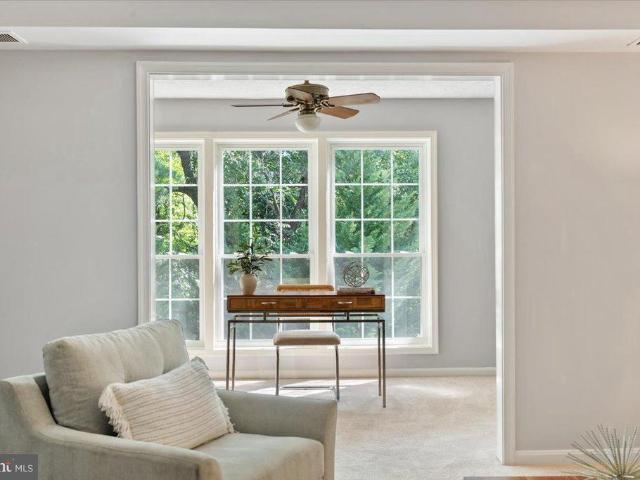
943 apartments for sale in Franklin Farm

9925 Oakton Terrace Road
View photo
Condo · for sale
USD 425,000
USD 320/sq.ft
9925 Oakton Terrace Road
Franklin Farm
· 1,324 sq.ft · 2 Bedrooms · 2 Baths · Condo
· Terrace · Fireplace · Equipped kitchen
Franklin Farm · 1,324 sq.ft · 2 Bedrooms · 2 Baths · Condo · Terrace · Fireplace · Equipped kitchen
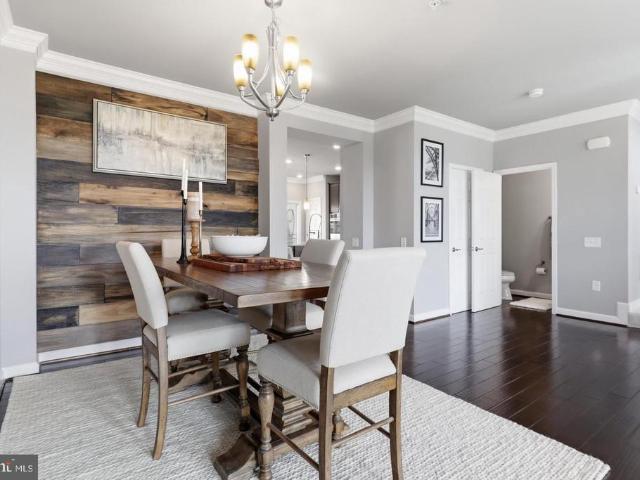
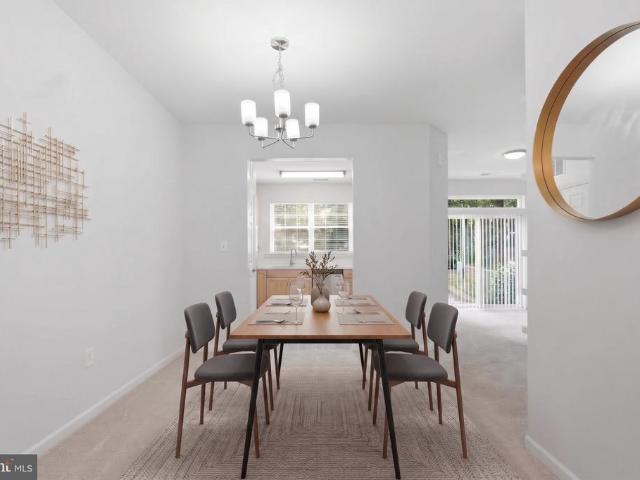
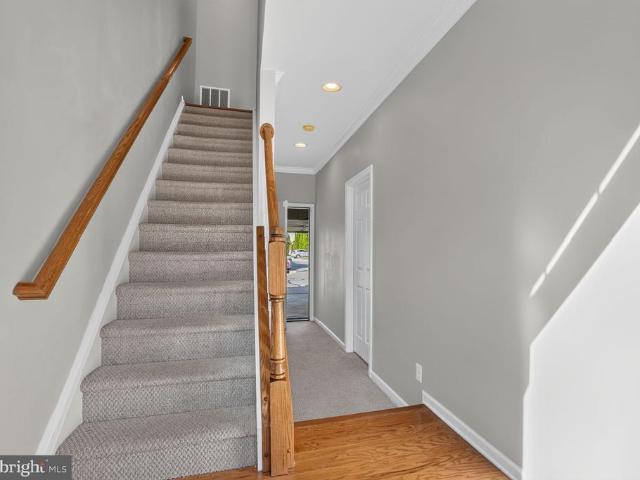
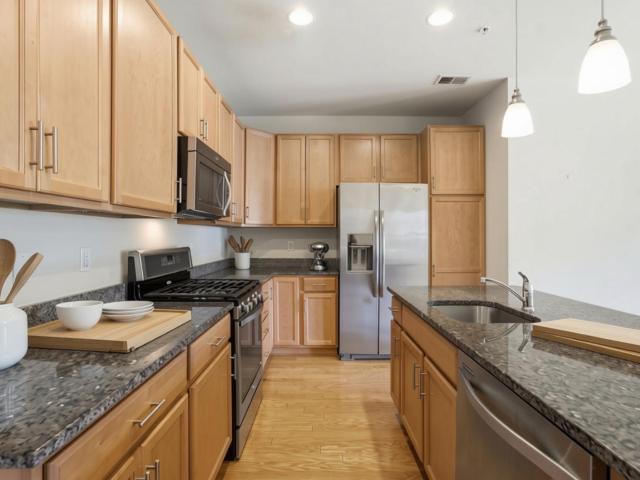
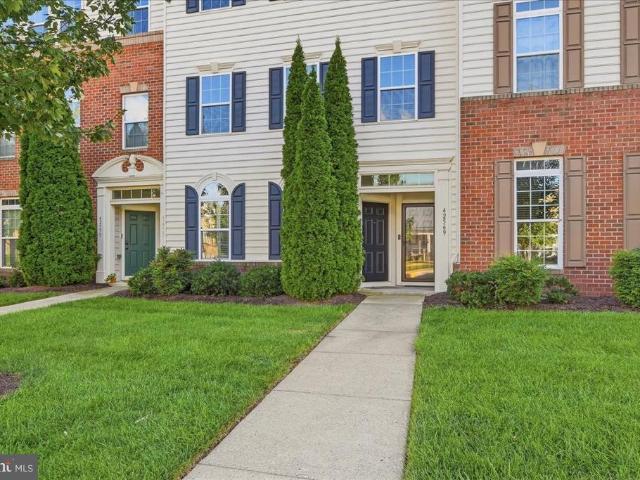
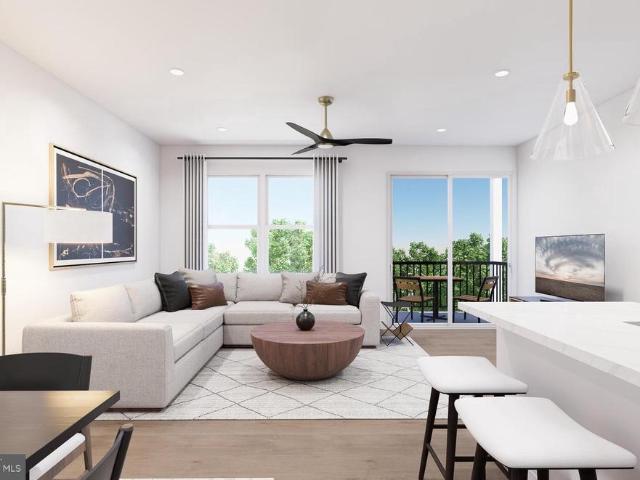
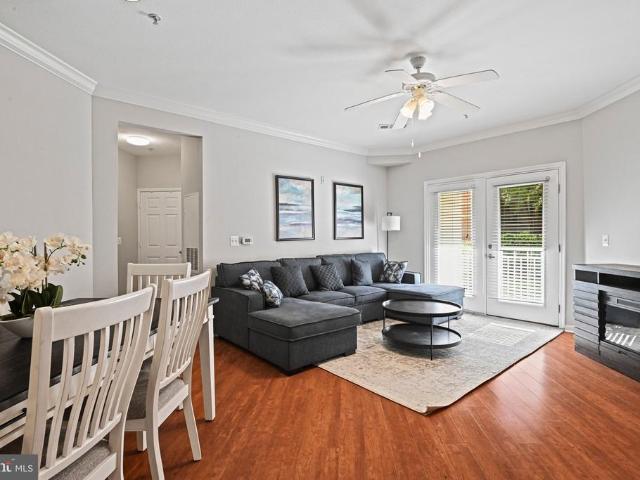
1 year of pre-paid condo fees. Welcome home to this beautifully maintained, light-filled corner unit in the heart of Oakton. Freshly painted in soft, neutral tones, this inviting home enjoys a picturesque setting within the community, with serene views of mature trees from the sunroom and expansive balconythe perfect spot for morning coffee or unwinding at the end of the day. Step inside to beautiful Brazilian cherry hardwood floors and a thoughtfully designed layout offering generous living and entertaining spaces. The spacious living room features a cozy wood burning fireplace and flows seamlessly into the dining area and sunroom. The well-appointed kitchen offers granite countertops, upgraded stainless steel appliances (Liebherr Refrigerator, 5-Burner Frigidaire Professional Gas Range, Kitchen Aid Dishwasher), abundant cabinetry, and plenty of workspace for cooking and meal preparation. The primary suite provides a comfortable retreat with a recently renovated en-suite bath featurin
USD 425,000
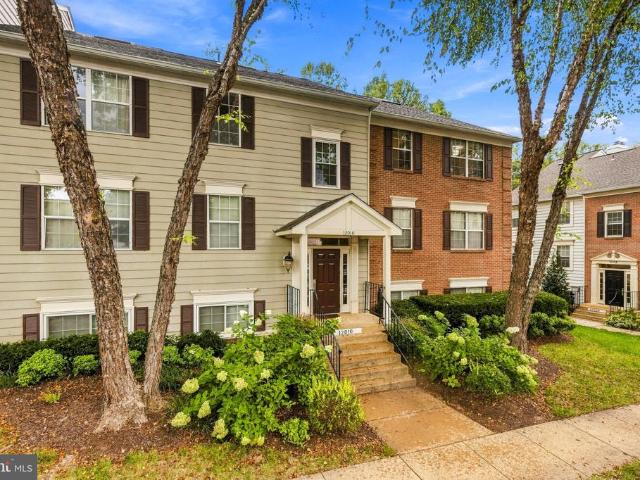
12010 Golf Ridge Court # 302
View photo
Condo · for sale
USD 449,990
USD 337/sq.ft
12010 Golf Ridge Court # 302
Franklin Farm
· 1,335 sq.ft · 3 Bedrooms · 2 Baths · Condo
· Office room · Fireplace · Equipped kitchen
Franklin Farm · 1,335 sq.ft · 3 Bedrooms · 2 Baths · Condo · Office room · Fireplace · Equipped kitchen
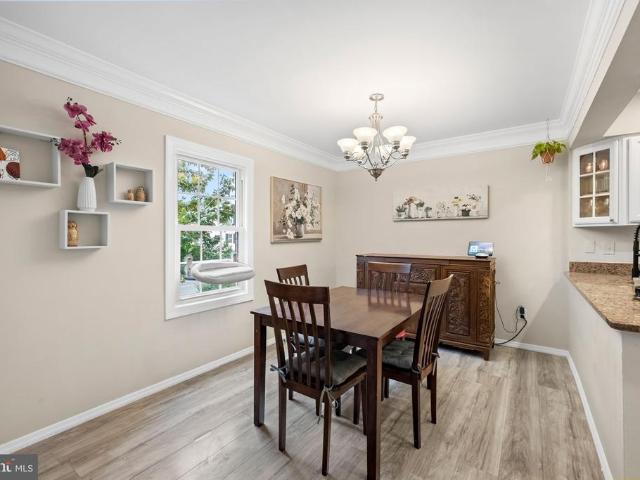
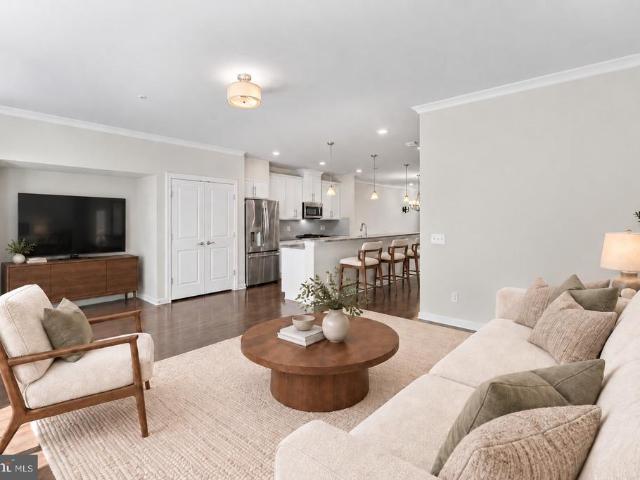
Public Open House Sunday 1-3pm. This is the one youve been looking for! Gorgeous New wood flooring, new recessed lighting, and a beautifully renovated kitchen set the tone the moment you walk in. Bright, stylish, and surprisingly spacious, this two-level Penderbrook condo offers approximately 1,336 sq ft with 3 bedrooms, 2 full baths, PLUS a lofta layout that is hard to find! Soaring ceilings and skylights fill the home with natural light, while the oversized living room window brings in peaceful treetop views and a sense of privacy. The inviting living room is centered around a wood-burning fireplace, creating the perfect spot for cozy evenings or entertaining friends. The gorgeous renovated kitchen feels fresh and modern with stainless steel appliances, beautiful finishes, and plenty of counter space. Upstairs, the open loft gives you that extra space everyone wantshome office, lounge, playroom, workout area, or guest retreat. Full-size in-unit washer and dryer, generous closet space
USD 449,990
43509 Town Gate
View photo
Condo · for sale
USD 624,990
USD 258/sq.ft
43509 Town Gate
Franklin Farm
· 2,422 sq.ft · 3 Bedrooms · 2 Baths · Condo
· Parking · Equipped kitchen · Swimming pool
Franklin Farm · 2,422 sq.ft · 3 Bedrooms · 2 Baths · Condo · Parking · Equipped kitchen · Swimming pool
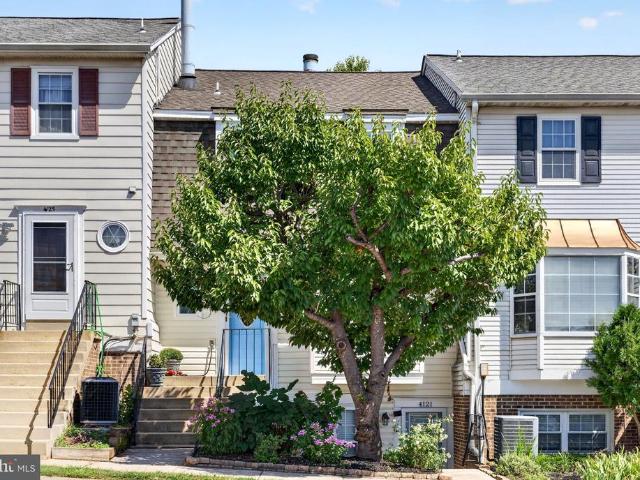
Price reduced to sell shows like a model home! Discover one of the most upgraded homes in East Gate Condominiums with unobstructed views! Where modern living meets community spirit, this beautifully designed townhouse, built in 2015, was just freshly painted head to toe with new carpet installed on the bedroom level and all stairs. It offers 2,426 sq. Ft. of inviting space, featuring 3 spacious bedrooms, 2.5 baths and an expansive open living area with impeccable hardwood floors, a large gourmet eat-in kitchen with a sitting area filled with natural light. The transitional architectural style, complemented by brick and vinyl siding, creates a warm and welcoming exterior equipped with a one car attached garage. Step outside to enjoy the community amenities, including a sparkling outdoor pool, a clubhouse for gatherings, and scenic jog/walk paths perfect for leisurely strolls. The tot lots and playgrounds also provide a delightful space for outdoor fun. Nestled in a vibrant neighborhood,
USD 624,990
14473 Saguaro Place # 46B
View photo
Condo · for sale
USD 349,950
USD 270/sq.ft
14473 Saguaro Place # 46B
Franklin Farm
· 1,292 sq.ft · 3 Bedrooms · 1 Bath · Condo
· Swimming pool
Franklin Farm · 1,292 sq.ft · 3 Bedrooms · 1 Bath · Condo · Swimming pool
Open house. Sunday, October 4, 2026 1:00 PM. 3:00 pm*. Nestled in the charming community of The Meadows Condo, this delightful townhouse offers a perfect blend of comfort and convenience. With a classic Colonial architectural style, this home exudes warmth and character, making it an inviting retreat for anyone seeking a peaceful suburban lifestyle. Spanning 1,302 square feet, this well-maintained residence features three spacious bedrooms and one and a half bathrooms, providing ample space for relaxation and everyday living. The thoughtful layout ensures that each room flows seamlessly into the next, creating an open and airy atmosphere. The interior is ready for your personal touch, allowing you to infuse your style and make it truly your own. The property is part of a well-managed community that includes a variety of amenities designed to enhance your living experience. Enjoy sunny afternoons at the outdoor pool, or gather with friends and neighbors at the clubhouse. For those with
USD 349,950
Could you also be interested in
5612 Willoughby Newton Drive # 35
View photo
Condo · for sale
USD 355,000
USD 320/sq.ft
5612 Willoughby Newton Drive # 35
Franklin Farm
· 1,109 sq.ft · 2 Bedrooms · 2 Baths · Condo
· Balcony · Fireplace · Equipped kitchen
Franklin Farm · 1,109 sq.ft · 2 Bedrooms · 2 Baths · Condo · Balcony · Fireplace · Equipped kitchen
20K Price Reduction. Ask About Rate Buy Down Assistance. Convenient Location! Nice Corner Balcony. New HVAC in 2023. HVAC just had a cleaning and check up. Welcome home to this beautifully updated top-floor Harrison II model in the sought-after Willoughby's Ridge community! Offering 2 bedrooms, 2 full baths, and 1,119 square feet of bright, open living space, this exceptional condo combines comfort, style, and convenienceall with the added benefit of no neighbors above. Designed to maximize natural light, the spacious Great Room features soaring vaulted ceilings, a cozy wood-burning fireplace, and expansive windows, including a charming deep bay window. Beautiful hardwood floors and neutral paint throughout create a warm, modern feel, complemented by updated lighting, fixtures, door hardware, and new outlets, switches, and plates throughout the home. The open-concept layout flows seamlessly into the Dining Room and well-appointed Kitchen, complete with granite countertops, breakfast ba
USD 355,000
9475 Sprague Avenue # 611
View photo
Condo · for sale
USD 569,990
USD 481/sq.ft
9475 Sprague Avenue # 611
Franklin Farm
· 1,184 sq.ft · 2 Bedrooms · 2 Baths · Condo
· Balcony · Swimming pool
Franklin Farm · 1,184 sq.ft · 2 Bedrooms · 2 Baths · Condo · Balcony · Swimming pool
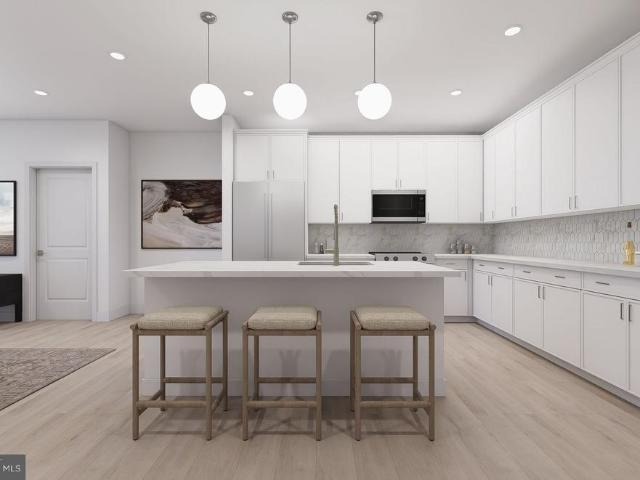
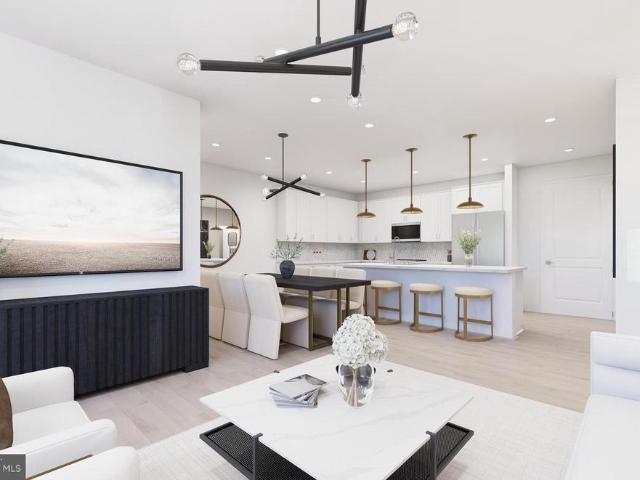
The 2.2.0F is our most affordable 2-bedroom design, offering an interior courtyard view, open-concept living, bar-style island seating, a private balcony, and a spacious primary suite with dual vanities. MetroWest Square is located in a highly walkable community near metro access, parks, and vibrant Fairfax conveniences, residents also gain access to pool, fitness, and courtyard spaces for elevated everyday living
USD 569,990
21156 Domain Terrace
View photo
Condo · for sale
USD 419,000
USD 385/sq.ft
21156 Domain Terrace
Franklin Farm
· 1,087 sq.ft · 2 Bedrooms · 2 Baths · Condo
· Terrace · Balcony · Fireplace · Equipped kitchen · Parking
Franklin Farm · 1,087 sq.ft · 2 Bedrooms · 2 Baths · Condo · Terrace · Balcony · Fireplace · Equipped kitchen · Parking
Welcome Home to this lovely Townhouse with all that you need including Great Location! Location is Excellent close to Cascades Shopping Center with Stores, shops, restaurants, and Library. Sunny & Bright Living and Dining area with access to Front Balcony and Gas Fire place in Living room. Kitchen has Breakfast area and Plenty of Cabinets and work tops as well as a pantry. Washer and Dryer area is enclosed off the Kitchen. Brand New carpet on the stairs and upper Bedrooms. Main Bedroom has cathedral ceiling. Good size bathrooms and closets. Brand new paint throughout the house and the garage slab gives a comfortable and fresh look and ready for move in
USD 419,000
4123 Weeping Willow Court
View photo
Condo · for sale
USD 423,800
USD 328/sq.ft
4123 Weeping Willow Court
Franklin Farm
· 1,292 sq.ft · 2 Bedrooms · 1 Bath · Condo
· Equipped kitchen · Swimming pool
Franklin Farm · 1,292 sq.ft · 2 Bedrooms · 1 Bath · Condo · Equipped kitchen · Swimming pool
Move right into this beautifully renovated 2-bedroom, 1.5-bath townhome-style condo, ideally located in the heart of Chantilly. Thoughtfully updated from top to bottom, this home offers a modern, open layout thats perfect for everyday living and entertaining. The remodeled kitchen (2023) is the centerpiece of the home, featuring updated cabinetry, upgraded countertops, and stainless steel appliances. The home offers comfortable living spaces with stylish updates throughout, creating a fresh and move-in-ready feel. Major mechanical updates include a new water heater installed in 2020 and a new HVAC system installed in September 2023, providing added comfort and peace of mind. The windows have been completely renewed. Residents enjoy an impressive array of community amenities, including a swimming pool, tennis courts, and a tot lot. The monthly condo fee of $290.57 includes water, trash, recycling, exterior landscaping, and common-area maintenance. Roof maintenance is also handled by the
USD 423,800
4210 C Mozart Brigade Lane # 4210 C
View photo
Condo · for sale
USD 420,000
USD 428/sq.ft
4210 C Mozart Brigade Lane # 4210 C
Franklin Farm
· 980 sq.ft · 2 Bedrooms · 2 Baths · Condo
· Patio · Fireplace · Swimming pool · Parking
Franklin Farm · 980 sq.ft · 2 Bedrooms · 2 Baths · Condo · Patio · Fireplace · Swimming pool · Parking
Modern, updated, and perfectly positioned in Fairfax with almost 1,000 sq feet! This fully updated 2-bedroom, 2-bath home is the definition of move-in readywith nearly everything replaced within the last two years. Just unpack and enjoy! Located in the heart of Fairfax, you'll be minutes from shopping, restaurants, parks, entertainment, major commuter routes, and everyday conveniences. Its the perfect blend of comfort, convenience, and lifestyle. Inside, you'll find high ceilings, a cozy gas fireplace, spacious bedrooms, updated bathrooms, stainless steel appliances, and modern finishes throughout. The ground-level location offers a private walk-out patio, making indoor-outdoor living effortless. Enjoy resort-style community amenities including a pool, fitness center, tennis courts, and jogging trails. Parking: 1 assigned space plus 2+ additional unassigned spaces in Lot 2. Stylishly updated, packed with amenities, and perfectly locatedthis Fairfax gem checks every box
USD 420,000
25090 Lomax Terrace
View photo
Condo · for sale
USD 504,900
USD 321/sq.ft
25090 Lomax Terrace
Franklin Farm
· 1,572 sq.ft · 3 Bedrooms · 3 Baths · Condo
· Office room · Terrace · Parking · Equipped kitchen
Franklin Farm · 1,572 sq.ft · 3 Bedrooms · 3 Baths · Condo · Office room · Terrace · Parking · Equipped kitchen
Beautiful three level brick front townhome featuring a premium two car garage being offered in the highly sought-after Amberlea at South Riding neighborhood. This home built more recently in 2010 and being presented in excellent condition with loads of fresh paint, new carpet downstairs, and recently replaced HVAC, offers a modern layout with luxurious features and refined aesthetics, successfully balancing both architectural appeal and optimal functionality. Whether entering directly into the spacious hallway through the convenient 2 car garage, or into the formal hardwood foyer from the front door, you are introduced to the lovely lower level which also features the private third bedroom with an ensuite bath perfect for those family members or guests wanting a little more privacy, or could also serve as a perfect home office away from the main living areas. Up the stairs to the main level, you are welcomed into a large, open concept combination kitchen, dining, and living room space
USD 504,900
2939 Finsbury Place # 103
View photo
Condo · for sale
USD 625,000
USD 443/sq.ft
2939 Finsbury Place # 103
Franklin Farm
· 1,410 sq.ft · 3 Bedrooms · 2 Baths · Condo
· Office room · Equipped kitchen · Parking
Franklin Farm · 1,410 sq.ft · 3 Bedrooms · 2 Baths · Condo · Office room · Equipped kitchen · Parking
Welcome to MetroWest, where modern townhome-style living meets unbeatable convenience in the heart of Fairfax. This beautifully maintained 3-bedroom, 2.5-bath condominium offers the space and feel of a townhome with the ease of low-maintenance condo living. The bright, open main level is designed for today's lifestyle, featuring spacious living and dining areas that flow seamlessly into the well-appointed kitchen complete with granite countertops, stainless steel appliances, and abundant cabinet spaceperfect for everyday living and entertaining. Upstairs, the generous primary suite offers a large walk-in closet and private ensuite bath with dual vanities, while two additional bedrooms provide flexible space for family, guests, or a home office. Enjoy the convenience of an attached rear-entry garage, private driveway, and additional street parking. Condo fees include water, sewer, trash removal, snow removal, lawn maintenance, and professional management, making homeownership even easie
USD 625,000
42571 Burbank Terrace
View photo
Condo · for sale
USD 489,000
USD 296/sq.ft
42571 Burbank Terrace
Franklin Farm
· 1,647 sq.ft · 3 Bedrooms · 2 Baths · Condo
· Terrace · Equipped kitchen · Parking
Franklin Farm · 1,647 sq.ft · 3 Bedrooms · 2 Baths · Condo · Terrace · Equipped kitchen · Parking
You pull into your own driveway, park in the garage, and walk straight into your home. No shared hallways, no stairs to climb before you get to the front or back door. That is daily life in this 1,650-square-foot, three-bedroom, 2.5-bath interior-unit townhouse-style condominium in Arcola Town Center in Sterling. The main level is built for the way people actually live. Hardwood floors run through an open living, dining, and kitchen space, so cooking dinner never means leaving the conversation. The kitchen was designed by someone who cooks in it: granite counters, stainless appliances, espresso cabinetry, pull-out pantry drawers that bring the back of the shelf to you, and a cabinet that hides the trash and recycling. A powder room on this level means guests never go upstairs. The bedrooms sit together on the upper level, carpeted and quiet, with laundry on the same floor instead of two flights away. The primary bedroom has its own bath and two walk-in closets, which is rare at this si
USD 489,000
11760 Sunrise Valley Drive # 212
View photo
Condo · for sale
USD 299,000
USD 441/sq.ft
11760 Sunrise Valley Drive # 212
Franklin Farm
· 678 sq.ft · 1 Bedroom · 1 Bath · Condo
· Balcony · Equipped kitchen · Parking · Security · Swimming pool
Franklin Farm · 678 sq.ft · 1 Bedroom · 1 Bath · Condo · Balcony · Equipped kitchen · Parking · Security · Swimming pool
Welcome to The Mercer, where convenience, comfort, and the best of Reston are right outside your door. This beautifully refreshed 1-bedroom, 1-bath condo offers 684 square feet of bright, open living space and is move-in ready with fresh paint, newly refinished bathtub, and brand-new luxury flooring. Hot water heater in 2025. The open floor plan seamlessly connects the living and dining areas, creating a comfortable space for everyday living and entertaining. The kitchen features stainless steel appliances and ample cabinet space, while the in-unit washer and dryer add everyday convenience. Step outside to your private balcony, perfect for morning coffee or relaxing at the end of the day. Even better, the home includes one reserved underground garage parking space. Residents of The Mercer enjoy a full suite of amenities, including concierge service, a fitness center, swimming pool, resident lounge, business center, and community events. Ideally located near Reston Town Center, the Metr
USD 299,000
9475B Sprague Avenue # 4
View photo
Condo · for sale
USD 634,990
USD 468/sq.ft
9475B Sprague Avenue # 4
Franklin Farm
· 1,356 sq.ft · 2 Bedrooms · 2 Baths · Condo
· Balcony · Equipped kitchen · Swimming pool
Franklin Farm · 1,356 sq.ft · 2 Bedrooms · 2 Baths · Condo · Balcony · Equipped kitchen · Swimming pool
The 2.2.1A is a 2-bedroom, 2-bath home with an oversized den, open-concept kitchen and living, a private balcony off the living area, and a laundry room. MetroWest Square is located in a highly walkable community near metro access, parks, and vibrant Fairfax conveniences, residents also gain access to pool, fitness, and courtyard spaces for elevated everyday living
USD 634,990
1003 Salisbury Court
View photo
Condo · for sale
USD 415,000
USD 229/sq.ft
1003 Salisbury Court
Franklin Farm
· 1,808 sq.ft · 3 Bedrooms · 1 Bath · Condo
· Office room · Gym · Equipped kitchen
Franklin Farm · 1,808 sq.ft · 3 Bedrooms · 1 Bath · Condo · Office room · Gym · Equipped kitchen
Looking for a home you can truly make your own? This Sterling townhome is full of opportunity, with updates already started and plenty of room to add your own style along the way. Inside, youll find LVP flooring throughout, updated bathrooms, and a kitchen ready for your personal touchgiving you the opportunity to create exactly what you want without paying for someone elses design choices. Its the perfect chance to add your own style, make it yours, and build equity along the way. The layout offers plenty of flexibility, including a walkout lower level that gives you even more space to work with. Think rec room, home office, gym, movie space, or that extra hangout area everyone always seems to need. And then theres the location. Right in the heart of Sterling and Loudoun County, youre close to shopping, restaurants, entertainment, and everyday conveniences, with easy access to major commuter routes when you need to get where youre going. If youve been waiting for a townhome with a gre
USD 415,000
3927 Fair Ridge Drive # 307
View photo
Condo · for sale
USD 549,900
USD 425/sq.ft
Updated
3927 Fair Ridge Drive # 307
Franklin Farm
· 1,292 sq.ft · 2 Bedrooms · 2 Baths · Condo
· Balcony · Equipped kitchen
Franklin Farm · 1,292 sq.ft · 2 Bedrooms · 2 Baths · Condo · Balcony · Equipped kitchen
Experience elevated, effortless living at The Flats at Pender Oaks in this beautifully maintained, nearly new 2-bedroom, 2-bath condominium offering 1,301 square feet of thoughtfully designed, single-level living in the heart of Fairfax. An open and inviting floor plan filled with natural light seamlessly connects the spacious living and dining areas to a stylish kitchen featuring granite countertops, an expansive island, stainless-steel appliances, generous cabinetry, and excellent space for both everyday living and entertaining. A separate home office provides the flexibility todays buyers valueperfect for working remotely, exercising, reading, or creating a private retreatwhile the covered balcony offers a peaceful place to enjoy morning coffee or unwind at the end of the day. The generous primary suite features a walk-in closet and private ensuite bath, complemented by a comfortable second bedroom and full guest bath. Additional conveniences include an in-unit washer and dryer, ele
USD 549,900
9475B Sprague Avenue # 10
View photo
Condo · for sale
USD 624,990
USD 483/sq.ft
9475B Sprague Avenue # 10
Franklin Farm
· 1,292 sq.ft · 2 Bedrooms · 2 Baths · Condo
· Office room · Balcony · Equipped kitchen
Franklin Farm · 1,292 sq.ft · 2 Bedrooms · 2 Baths · Condo · Office room · Balcony · Equipped kitchen
The 2.2.0D floorplan is a limited release corner unit overlooking the courtyard, offering exceptional privacy and natural light! This thoughtfully designed 2.2.0D floorplan features an open-concept living and dining area, a spacious kitchen with pantry, and a balcony perfect for relaxing. The primary suite includes a walk-in closet and en-suite bath, while the secondary bedroom is ideal for guests or a home office. Complete with in-unit laundry and ample storage
USD 624,990
25119 Mcbryde Terrace
View photo
Condo · for sale
USD 520,000
USD 303/sq.ft
25119 Mcbryde Terrace
Franklin Farm
· 1,711 sq.ft · 4 Bedrooms · 3 Baths · Condo
· Office room · Terrace · Balcony · Equipped kitchen · Parking
Franklin Farm · 1,711 sq.ft · 4 Bedrooms · 3 Baths · Condo · Office room · Terrace · Balcony · Equipped kitchen · Parking
Welcome to this beautifully maintained end-unit townhouse-style condo in the highly sought-after South Riding community. The popular Bradlea model offers a bright, open floor plan with 4 bedrooms, 3.5 baths, and plenty of flexible living space. The main level features an inviting kitchen with rich cherry cabinetry, granite countertops, a center island, stainless steel appliances, tile backsplash, and a spacious pantry. Just off the kitchen, the private balcony provides the perfect spot to enjoy your morning coffee or unwind at the end of the day. Freshly painted in most area's and in excellent condition, this home is truly move-in ready. The open-concept layout makes everyday living comfortable while providing plenty of space for entertaining. The primary suite offers a private retreat, while the versatile fourth bedroom on the entry level includes its own full bathroom, ideal for a home office, guest suite, or additional living space. A two-car attached garage adds everyday convenienc
USD 520,000
11655 Chesterfield Court # E
View photo
Condo · for sale
USD 330,000
USD 398/sq.ft
11655 Chesterfield Court # E
Franklin Farm
· 829 sq.ft · 2 Bedrooms · 1 Bath · Condo
· Balcony · Parking
Franklin Farm · 829 sq.ft · 2 Bedrooms · 1 Bath · Condo · Balcony · Parking
Welcome home to this warm, inviting 2-bedroom, 1-bathroom condo nestled in the heart of Reston, right within the sought-after Parcreston community. Filled with ample natural light, this residence features generous bedroom spaces and a seamless flow out to your private balcony through a sliding glass door. Recent updates give the home a polished edge, including brand-new carpeting, sleek new countertops, a refreshed bathtub, and updated appliancesplus the ultimate convenience of an in-unit utility closet with full-sized washers and dryers. Step outside and embrace the vibrant Reston lifestyle: you are less than a half-mile from the scenic W&OD Trail and less than a mile from the Silver Line Metro, putting easy commuting and recreation right at your fingertips. Enjoy being moments from Lake Anne and directly across the street from local shops, dining, and Reston Town Center amenities. Back at home, Parcreston delivers resort-style community living with ample guest parking, beautiful gree
USD 330,000
9465 Sprague Avenue # 101
View photo
Condo · for sale
USD 589,990
USD 460/sq.ft
9465 Sprague Avenue # 101
Franklin Farm
· 1,281 sq.ft · 2 Bedrooms · 2 Baths · Condo
· Office room · Equipped kitchen
Franklin Farm · 1,281 sq.ft · 2 Bedrooms · 2 Baths · Condo · Office room · Equipped kitchen
The 2.2.0G floorplan is a corner residence overlooking the courtyard, offering enhanced privacy and abundant natural light! This spacious 2-bedroom, 2-bath home features an open-concept living and dining area, a beautifully designed kitchen with an oversized walk-in pantry. The primary suite includes a walk-in closet and en-suite bath, while the secondary bedroom is perfect for guests or a home office. Enjoy the convenience of a dedicated laundry room and exceptional storage throughout
USD 589,990
9490 Virginia Center Boulevard # 143
View photo
Condo · for sale
USD 449,000
USD 408/sq.ft
9490 Virginia Center Boulevard # 143
Franklin Farm
· 1,098 sq.ft · 2 Bedrooms · 2 Baths · Condo
· Office room · Equipped kitchen · Swimming pool
Franklin Farm · 1,098 sq.ft · 2 Bedrooms · 2 Baths · Condo · Office room · Equipped kitchen · Swimming pool
Welcome to Unit #143 at Marquis at Vienna Station! This spacious 2-bedroom, 2-bath condo offers 1,108 square feet of comfortable, open-concept living with a peaceful courtyard view. The bright and inviting floor plan seamlessly connects the living, dining, and kitchen areas, creating an ideal space for everyday living and entertaining. Wood floors add warmth throughout the main living areas, while ceiling fans and abundant natural light enhance the comfortable atmosphere. The kitchen features a center island, gas cooking, built-in microwave, dishwasher, refrigerator, and ample cabinetry and counter space. The spacious primary suite offers a walk-in closet and private en-suite bath, while the generously sized second bedroom and full bath provide flexibility for guests, a home office, or additional living space. In-unit washer and dryer add everyday convenience. Enjoy peaceful courtyard views along with an impressive collection of community amenities, including an outdoor swimming pool,
USD 449,000
45137 Kincora Drive
View photo
Condo · for sale
USD 538,835
USD 227/sq.ft
45137 Kincora Drive
Franklin Farm
· 2,368 sq.ft · 3 Bedrooms · 2 Baths · Condo
· Equipped kitchen
Franklin Farm · 2,368 sq.ft · 3 Bedrooms · 2 Baths · Condo · Equipped kitchen
Great new price + $10,000 towards buyer's closing costs! Now offered at $538,835 plus seller is offering $10,000 towards buyer's closing costs at settlement! Modern luxury meets low-maintenance living in this beautifully appointed Lennar Stinson model located in the highly desirable Kincora community | This Freshly Painted 3 Bedroom, 2 Full & 1 Half Bath Townhome-Style Penthouse Condo features an Open-Concept Floor Plan, stylish finishes, Brand-New Primary Suite Carpet & a fantastic location close to Shopping, Dining, Commuter Routes, Metro & Dulles Airport | The bright & spacious Main Living Level is designed for both everyday living & entertaining, featuring Wide-Plank Engineered Wood Flooring throughout, an Expansive Living Room, Generous Dining Area & beautiful Center-Island Kitchen complete with Granite Countertops, 42' Cabinetry, Stainless Steel Appliances, 5-Burner Gas Cooktop, Built-In Microwave, Breakfast Bar, Pantry & Designer Backsplash | Just beyond the Family Room, a Priva
USD 538,835
11990 Market Street # 417
View photo
Condo · for sale
USD 985,000
USD 609/sq.ft
11990 Market Street # 417
Franklin Farm
· 1,615 sq.ft · 3 Bedrooms · 2 Baths · Condo
· Balcony · Equipped kitchen · Parking · Swimming pool
Franklin Farm · 1,615 sq.ft · 3 Bedrooms · 2 Baths · Condo · Balcony · Equipped kitchen · Parking · Swimming pool
3 bedrooms. 2 bathrooms. 2 parking spaces. 2 storage units. All in the heart of Reston Town Center and offered under $1 million. This is the downsize that lets you keep the things you love about your current home while leaving much of the maintenance behind. Three-bedroom condos in Midtown at Reston Town Center are hard to come by. A 3-bedroom residence with TWO assigned garage parking spaces and TWO private storage units is even harder to find. Welcome to 11990 Market Street #417, a spacious and beautifully refreshed 3-bedroom, 2-bath condo overlooking the Midtown pool. Completely repainted in Benjamin Moore Winds Breath, the residence feels warm, sophisticated, and move-in ready. New luxurious carpeting has been installed in all three bedrooms, while hardwood floors anchor the generous living room. Floor-to-ceiling windows bring in abundant natural light, and the private balcony provides a peaceful outdoor space overlooking the pool. The kitchen is polished and timeless with gray cab
USD 985,000
12925 Centre Park Circle # 207
View photo
Condo · for sale
USD 349,500
USD 341/sq.ft
12925 Centre Park Circle # 207
Franklin Farm
· 1,023 sq.ft · 2 Bedrooms · 2 Baths · Condo
· Balcony · Equipped kitchen · Parking
Franklin Farm · 1,023 sq.ft · 2 Bedrooms · 2 Baths · Condo · Balcony · Equipped kitchen · Parking
Lender financing special on this home with interest rates in the mid-high 6s. Call for details! Located in the sought after Bryson at Woodland Park gated community located close to Dulles airport, shops, restaurants and public transportation, this luxury 2-bedroom, 2 full bath condo with 2 assigned garage parking spaces delivers the perfect blend of comfortable living and convenience. This beautiful condo features a light filled open floor plan with 9-foot ceilings, soft neutral paint with crisp crown moldings, and a spacious open living space leading to a covered balcony overlooking private common area. The gourmet kitchen features gleaming granite countertops, stainless steel appliances, and a large island for entertaining and dining. The primary bedroom boasts a lighted ceiling fan and an ensuite bath with large vanity, tub/shower combo and a walk-in closet. The 2nd bright and cheerful bedroom offers a lighted ceiling fan, walk-in closet, and easy access to the well-appointed hall b
USD 349,500
14347 Glen Manor Drive # 204
View photo
Condo · for sale
USD 569,000
USD 326/sq.ft
14347 Glen Manor Drive # 204
Franklin Farm
· 1,744 sq.ft · 2 Bedrooms · 2 Baths · Condo
· Parking
Franklin Farm · 1,744 sq.ft · 2 Bedrooms · 2 Baths · Condo · Parking
Welcome to 14347 Glen Manor Drive, a beautifully appointed, nearly new two-bedroom, two-and-a-half-bath condominium in the highly sought-after Commonwealth Place at Westfields in Chantilly! Offering the feel of a brand-new home without the wait, this upper-level two-over-two condo features a thoughtfully designed two-level layout, a private two-car garage, and an exceptional location surrounded by shopping, dining, recreation and major commuter routes. Enter from the covered front entrance into the welcoming foyer level, which provides convenient access to the attached two-car garage and features a half bath. Upstairs, the main living level offers a bright and comfortable open-concept design with modern finishes and plenty of space for everyday living and entertaining. The upper level is home to two generously sized bedrooms, including a private primary suite, along with two full baths. Built in 2025, this home offers the tremendous advantage of being essentially new while avoiding the
USD 569,000
46358 Pryor Square
View photo
Condo · for sale
USD 489,000
USD 366/sq.ft
46358 Pryor Square
Franklin Farm
· 1,335 sq.ft · 2 Bedrooms · 2 Baths · Condo
· Office room · Parking
Franklin Farm · 1,335 sq.ft · 2 Bedrooms · 2 Baths · Condo · Office room · Parking
Welcome to this beautiful, bright, and spacious condo townhouse, offering an exceptional blend of comfort, style, convenience, and low-maintenance living! Ideally designed for todays lifestyle, this move-in-ready home features an attached two-car garage, a rare and highly desirable feature in the community, providing both convenience and additional storage. Step inside to a bright and inviting interior featuring fresh paint throughout, brand-new carpet, and new appliances, creating a clean, modern, and welcoming atmosphere. The spacious living areas offer plenty of room for relaxing and entertaining, with an abundance of natural light and a comfortable flow throughout the home. The generously sized primary suite provides a peaceful retreat, complete with a private en-suite bathroom and two large walk-in-style closets, offering excellent storage and everyday convenience. The additional bedrooms are also spacious and versatile, perfect for family, guests, a home office, or flexible livin
USD 489,000
20721 Heron Landing Drive
View photo
Condo · for sale
USD 565,000
USD 238/sq.ft
20721 Heron Landing Drive
Franklin Farm
· 2,368 sq.ft · 3 Bedrooms · 2 Baths · Condo
· Office room · Fireplace · Equipped kitchen
Franklin Farm · 2,368 sq.ft · 3 Bedrooms · 2 Baths · Condo · Office room · Fireplace · Equipped kitchen
2/1 buydown on your rate with 10k seller help. This penthouse level condo in Kincora gives you over 2,300 square feet spread across two levels, with 3 bedrooms and 2.5 baths and a layout that just makes sense day to day. The main level is open, with the family room sitting right off the kitchen and built ins that add character without taking over the space, plus a breakfast nook for quick mornings and a formal dining room that could just as easily work as a home office or a second seating area, anchored by a contemporary fireplace and a custom built in bar / coffee station with beverage cooler. The kitchen is the kind you want to cook in, with white shaker cabinets, granite counters, a subway tile backsplash, and a long island with pendant lighting overhead thats big enough for prep, homework, or just hanging out while dinner's going, stainless appliances include a french door fridge and a slide in gas range, and LVP flooring runs throughout the main level along with recessed lighting
USD 565,000
926 Sherwood Court
View photo
Condo · for sale
USD 419,900
USD 239/sq.ft
926 Sherwood Court
Franklin Farm
· 1,755 sq.ft · 3 Bedrooms · 1 Bath · Condo
· Garden · Deck · Fireplace · Equipped kitchen
Franklin Farm · 1,755 sq.ft · 3 Bedrooms · 1 Bath · Condo · Garden · Deck · Fireplace · Equipped kitchen
Welcome home to this beautifully maintained, brick-front, move-in ready townhome, backing to trees with the privacy youve been looking for! Hardwoods flow throughout the main-level living area, where the spacious family room and separate dining room both enjoy great natural light and views of the treed backdrop. The kitchen features stainless steel appliances, a large window that bathes the space in natural light, ample cabinet and counter space, and an attractive backsplash. A convenient half bath and additional storage closet are tucked away on the main level. Upstairs, youll find three generously sized bedrooms with new plush carpet (2025). The full hall bath features a tub/shower combo, and an extra storage closet sits in the large open hallway. The finished lower level provides so much versatility and extra space, with new carpet (2026), a cozy wood-burning fireplace, and a full walk-out to the fully fenced yard with a recently refreshed deck (2023) and updated fence (2026). In ad
USD 419,900
4323 Runabout Lane # 171
View photo
Condo · for sale
USD 550,000
USD 274/sq.ft
4323 Runabout Lane # 171
Franklin Farm
· 2,002 sq.ft · 3 Bedrooms · 2 Baths · Condo
· Patio · Office room · Swimming pool · Equipped kitchen
Franklin Farm · 2,002 sq.ft · 3 Bedrooms · 2 Baths · Condo · Patio · Office room · Swimming pool · Equipped kitchen
Open house this sunday, october 11th, from 11:00am1:30 pm! Interested buyers are welcome to stop by during this time to tour the property. No appointment necessary! Welcome to this spacious 3-bedroom, 2.5-bath townhome-style condo in Fairfaxs Carriage Park community, offering three finished levels and approximately 2,007 square feet of comfortable living space. The light-filled interior features hardwood flooring throughout, a functional open layout, and a spacious living area with direct access to a private patio for outdoor relaxation or entertaining. The kitchen is equipped with stainless steel appliances, ample pantry space, and generous storage. Appliances and jacuzzi are as-is. Upstairs, the primary suite features a walk-in closet and private bath with a jetted tub, skylight, and marble flooring, while two additional bedrooms provide flexibility for guests, a home office, or everyday living. Enjoy a peaceful community setting surrounded by mature landscaping while remaining close
USD 550,000
21191 Mcfadden Square # 305
View photo
Condo · for sale
USD 325,000
USD 60/sq.ft
21191 Mcfadden Square # 305
Franklin Farm
· 5,403 sq.ft · 1 Bedroom · 1 Bath · Condo
· Patio · Equipped kitchen
Franklin Farm · 5,403 sq.ft · 1 Bedroom · 1 Bath · Condo · Patio · Equipped kitchen
Welcome to The Commons on Potomac Square, where style, comfort, and convenience come together in one beautifully updated home. This move-in-ready one-bedroom, one-bath condo features an inviting open layout with a seamless flow between the kitchen, dining area, and living roomperfect for everyday living or entertaining. Step outside onto the private patio, an ideal place to enjoy your morning coffee or unwind at the end of the day. Thoughtfully updated throughout, this condo is truly move-in ready. The kitchen was beautifully renovated in May 2024 with quartz countertops, generous cabinetry, and stainless steel appliances. The refrigerator was replaced in September 2024, followed by a new stove, microwave, and dishwasher in April 2026. Luxury vinyl plank flooring was installed throughout the main living area in May 2024, while additional improvements completed in August 2026 include fresh interior paint, new carpeting in the primary suite, and new LVP flooring in the bathroom. The air-
USD 325,000

Get email alerts

Don't miss out: be the first to know about new properties

The alert was correctly created

On subscribing you accept the conditions of use and the privacy policy
Alert
Receive new ads in your inbox
Save this search
Receive alerts for new listings

We'll send you an email when we have new properties for: "Apartments for sale in Franklin Farm"

The alert was correctly created

Chantilly Highlands
Tranquility, Franklin Farm Sully district Fairfax County Virginia
Get email alerts and be the first to see new listings
Required field
On subscribing I accept the terms of the privacy policy
Perfect! You'll soon start receiving new listings via email
Alert
Receive an email when we have new ads for Apartments for sale in Franklin Farm
Save this search
Filters

Bedrooms

Size (sq.ft)

sq.ft
sq.ft

Price

USD
USD

Property type

Bathrooms

Clear all filters
Receive notifications when new entries are published.