251 properties for sale in Free Home

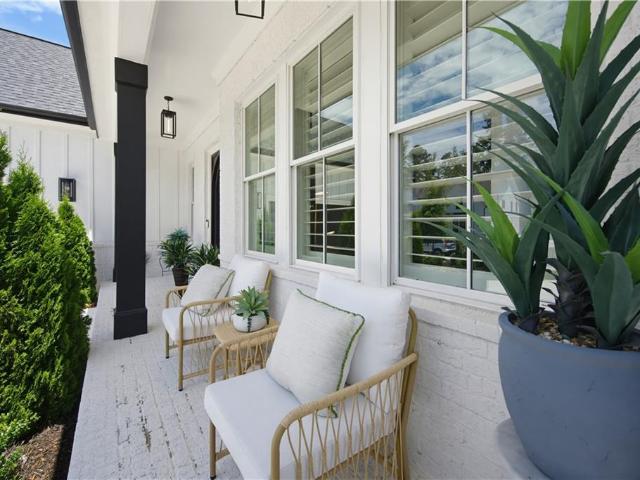
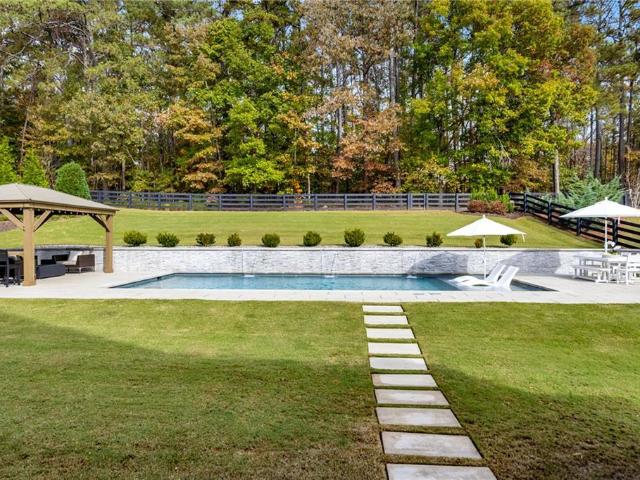
Heritage Oak Ct
View photo
Townhouse · for sale
Request Details
Updated
Heritage Oak Ct
Free Home
· 1,927 sq.ft · 3 Bedrooms · 2 Baths · Townhouse
Free Home · 1,927 sq.ft · 3 Bedrooms · 2 Baths · Townhouse
This home is in preforeclosure, which means the homeowner is in default (missed payments). Therefore, there could be an opportunity to strike a great deal with the owner and the bank
Request Details
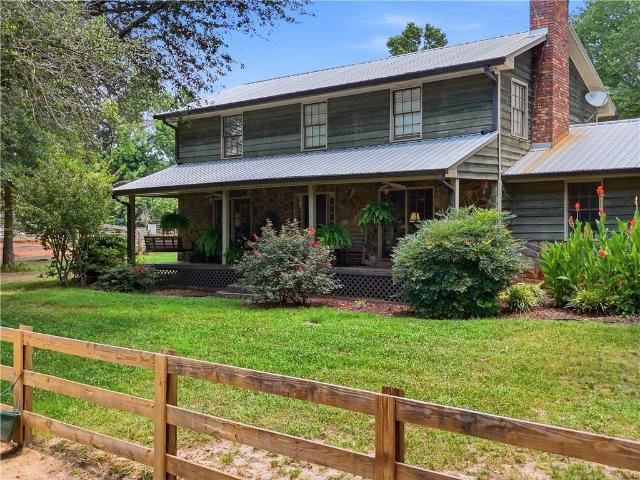
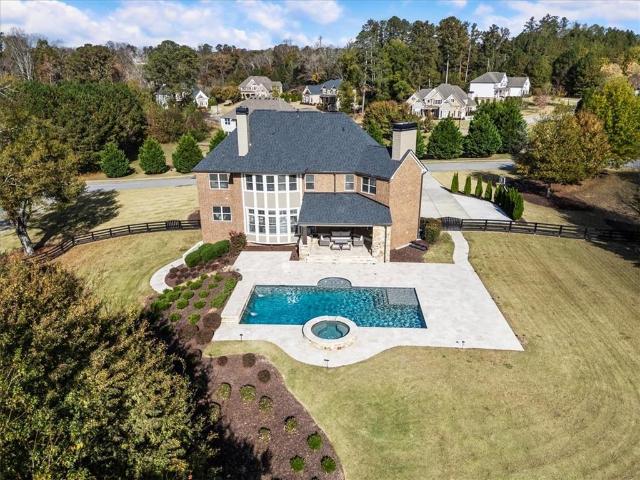
Scenic Ridge Way
View photo
House · for sale
Request Details
Updated
Scenic Ridge Way
Free Home
· 2,390 sq.ft · House
Free Home · 2,390 sq.ft · House
This home is in preforeclosure, which means the homeowner is in default (missed payments). Therefore, there could be an opportunity to strike a great deal with the owner and the bank
Request Details
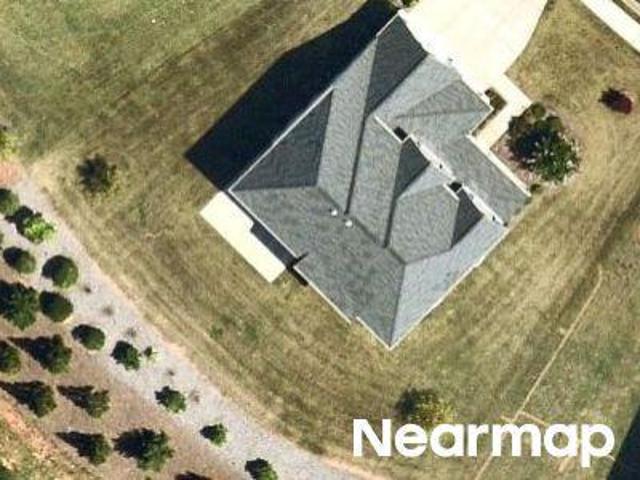
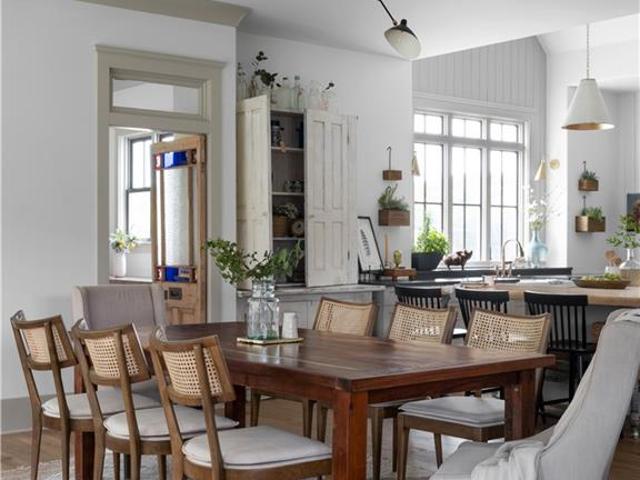
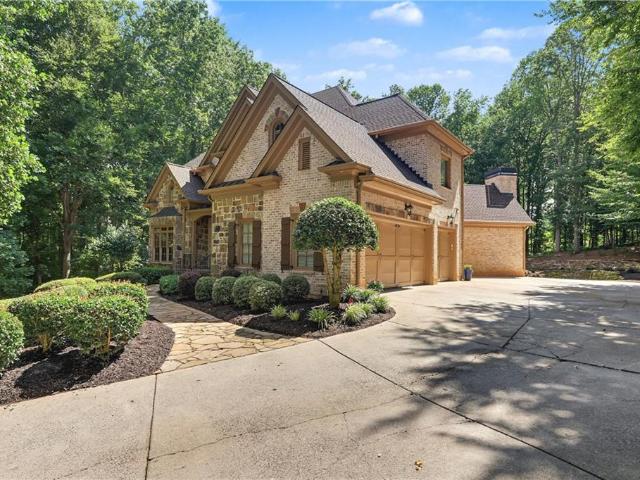
Carswell Bnd
View photo
House · for sale
Request Details
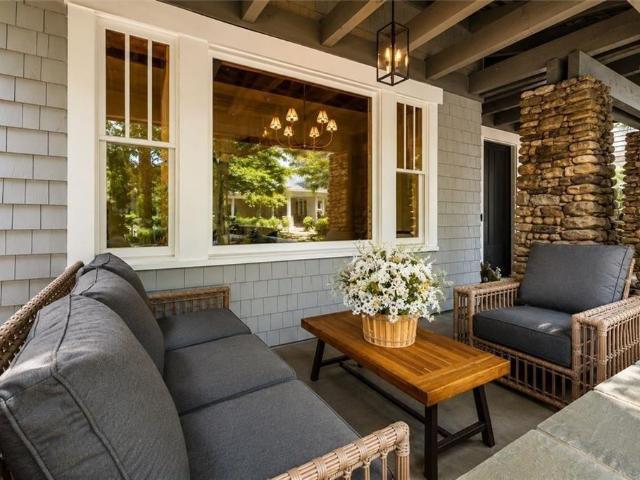
Updated
Carswell Bnd
Free Home
· House
Free Home · House
This is a Real Estate-Owned (REO)/post-foreclosure home owned or managed by a bank. All offers are considered; however, the highest and best will most likely be accepted
Request Details
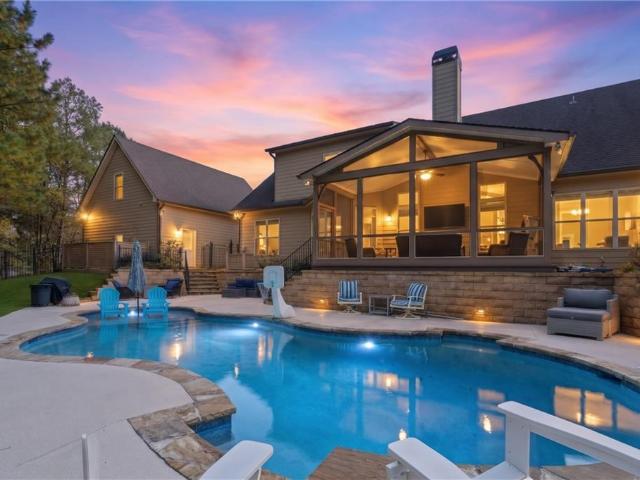
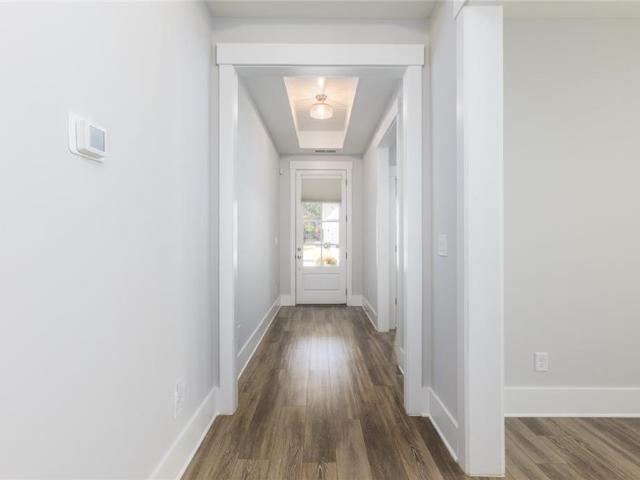
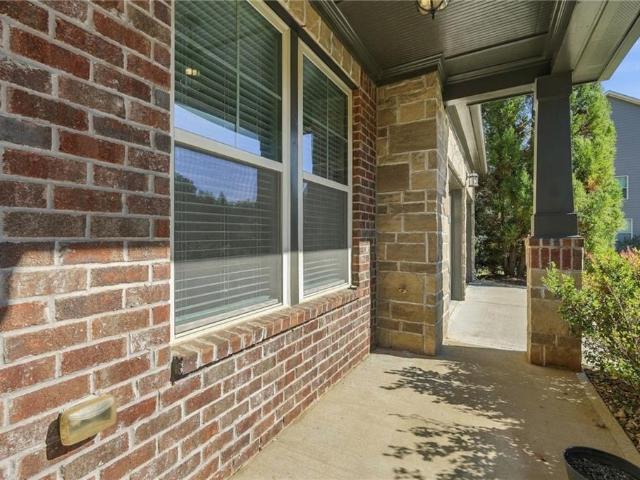
Prestwood Dr
View photo
House · for sale
Request Details
Updated
Prestwood Dr
Free Home
· House
Free Home · House
This is a Real Estate-Owned (REO)/post-foreclosure home owned or managed by a bank. All offers are considered; however, the highest and best will most likely be accepted
Request Details
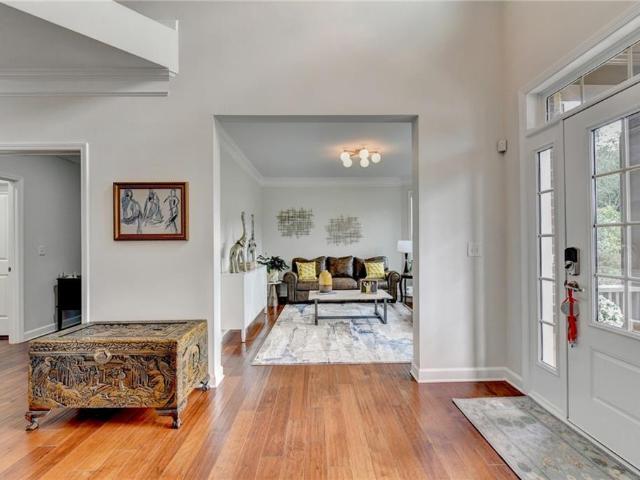
Owens Cir, Canton, Home For Sale
View photo
House · for sale
USD 695,000
USD 176/sq.ft
Owens Cir, Canton, Home For Sale
Free Home
· 3,940 sq.ft · 6 Bedrooms · 4 Baths · House
· Equipped kitchen
Free Home · 3,940 sq.ft · 6 Bedrooms · 4 Baths · House · Equipped kitchen
COMING SOON! SHOWINGS TO START ON SATURDAY, SEPTEMBER 13th! Welcome to this Stunning Home in a Peaceful Neighborhood! Tucked away in a quiet, friendly community, this beautiful property offers the perfect mix of comfort and style. Conveniently located near Macedonia Grade School, Creekland MS, and Creekview HS, Owens Meadow is a quaint neighborhood of just 38 homes. This home welcomes you with the Must-Have Rocking Chair Front Porch. Step inside and you'll find a spacious layout designed for everyday living. The Gorgeous White Island kitchen is truly the heart of the home, complete with stone countertops, SS appliances, and loads of crisp white cabinetry all open to the Two Story Fireside Great Room! Flowing effortlessly into the living spaces, it makes the perfect setting for cooking, gathering, and entertaining. On the main floor, there's also a bedroom with a full bath-ideal for guests, in-laws, or a home office-along with a welcoming living room and dining room for more formal occa
USD 695,000
4190 Woodwind Drive
View photo
House · for sale
USD 849,900
USD 206/sq.ft
New
4190 Woodwind Drive
Free Home
· 4,123 sq.ft · 5 Bedrooms · 4 Baths · House
· Fireplace · Equipped kitchen · Cellar
Free Home · 4,123 sq.ft · 5 Bedrooms · 4 Baths · House · Fireplace · Equipped kitchen · Cellar
Better Than New! Stunning Ranch with Custom Finished Basement and Spectacular Lake Views in LakeHaven! Welcome home to this beautifully upgraded Hollybrooke ranch, perfectly situated on one of the most desirable homesites in the sought-after LakeHaven community, offering breathtaking views of the 12-acre community lake! Designed for comfortable everyday living and effortless entertaining, this move-in-ready home features an open-concept floor plan, gorgeous wide-plank hardwood floors, neutral designer finishes, and two beautiful brick fireplaces. The spacious gourmet kitchen is the heart of the home, showcasing white cabinetry, quartz countertops, a farmhouse sink, stainless steel appliances, subway tile backsplash, generous pantry, and oversized island perfect for gathering with family and friends. The impressive owner's suite offers a relaxing retreat with a deep tray ceiling, sitting area, and beautifully appointed bath featuring granite countertops and tile finishes. Two additional
USD 849,900
2056 W Hampton Drive
View photo
House · for sale
USD 575,000
USD 179/sq.ft
New
2056 W Hampton Drive
Free Home
· 3,197 sq.ft · 5 Bedrooms · 4 Baths · House
· Fireplace · Equipped kitchen
Free Home · 3,197 sq.ft · 5 Bedrooms · 4 Baths · House · Fireplace · Equipped kitchen
Welcome to luxury living at its finest in the highly sought-after Hampton Station community, located in the desirable Creekview High School district! Offering approximately 3,200 square feet of pristine living space, this stunning 5-bedroom, 4-bathroom home showcases exceptional craftsmanship, elegant finishes, and a thoughtfully designed floor plan perfect for both everyday living and entertaining. From the moment you step inside, you'll appreciate the beautiful hardwood floors, intricate custom woodwork, and timeless architectural details throughout the main level. The inviting open-concept living room features a breathtaking floor-to-ceiling stone fireplace, creating a warm yet sophisticated focal point. The upgraded chef's kitchen is sure to impress with gorgeous granite countertops, high-end cabinetry, stainless steel appliances, a convenient serving station, and a spacious walk-in pantry. Whether hosting an intimate dinner or a large gathering, the oversized formal dining room an
USD 575,000
310 Trinity Overlook
View photo
House · for sale
USD 2,875,000
USD 273/sq.ft
New
310 Trinity Overlook
Free Home
· 10,516 sq.ft · 5 Bedrooms · 6 Baths · House
· Equipped kitchen
Free Home · 10,516 sq.ft · 5 Bedrooms · 6 Baths · House · Equipped kitchen
Privately situated on approximately 1.17 acres within Trinity Creek, an intimate gated enclave of custom estates in Cherokee County’s horse country, 310 Trinity Overlook is a distinctive residence of over 10,000 square feet, designed by architect Tim Bryan and commissioned by its original owners. Set on a quiet cul-de-sac with greenspace to the rear, the home offers exceptional craftsmanship, generously proportioned rooms and a thoughtfully designed floor plan. Ceiling heights of 10 feet or more on every level, substantial doorway casings, detailed millwork, arched openings and coffered, tray and vaulted ceilings reflect the quality of its construction. Five bedrooms, each with an ensuite bathroom, include primary suites on the main and upper levels and a private guest suite with its own staircase. Six full baths, three half baths and multiple living areas accommodate everyday living, entertaining and working from home. The kitchen features a Wolf double-oven range set within a brick a
USD 2,875,000
2665 Joseph Drive
View photo
House · for sale
USD 773,000
USD 244/sq.ft
New
2665 Joseph Drive
Free Home
· 3,165 sq.ft · 8 Bedrooms · 6 Baths · House
· Garden
Free Home · 3,165 sq.ft · 8 Bedrooms · 6 Baths · House · Garden
Better Than New in Yellowstone Farm! This beautifully upgraded, move-in-ready home offers more than $40,000 in enhancements. Built just over a year ago, and Designed for easy Main-Level living, this ranch-style home with an upstairs loft and private guest suite sits on a gorgeous. 42-acre lot with professionally established landscaping and an expansive, level, fully fenced backyard—a combination that's hard to find in new construction! From the moment you enter, you'll appreciate the open, spacious floor plan, beautiful natural light and elegant custom lighting throughout, including genuine Swarovski crystal chandeliers that add a distinctive touch of luxury. The inviting main living areas offer the perfect balance of sophistication and everyday comfort, with plenty of room for entertaining. The main level spacious primary suite features a tray ceiling, dual vanities, a walk-in shower and generous walk-in closet. Two additional bedrooms and a full bath on the main level provide flexibi
USD 773,000
16064 Hopewell Road
View photo
House · for sale
USD 3,500,000
USD 637/sq.ft
New
16064 Hopewell Road
Free Home
· 5,490 sq.ft · 5 Bedrooms · 5 Baths · House
· Parking · Swimming pool
Free Home · 5,490 sq.ft · 5 Bedrooms · 5 Baths · House · Parking · Swimming pool
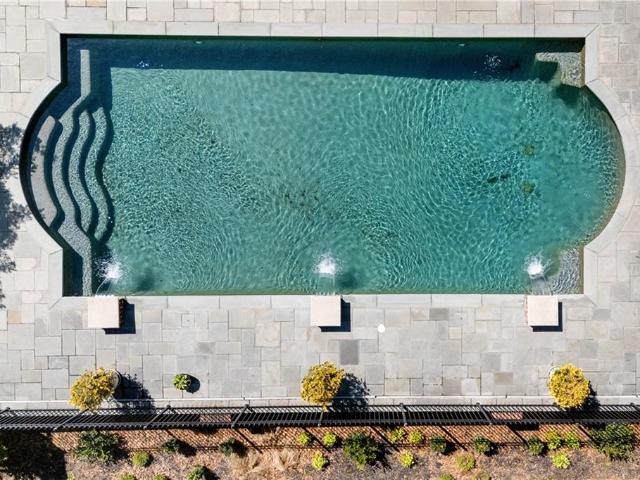
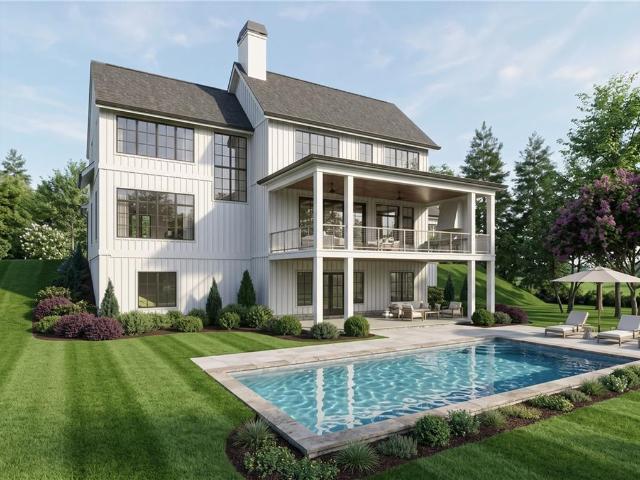
16064 Hopewell Road | Milton, GA | 1.029 Acres Home To Be Built. An exceptional opportunity to build a luxury custom estate in desirable Milton, with an extensive collection of architectural plans, engineering documents, and development preparation already completed. This beautiful 1.029-acre homesite offers far more than vacant land, with approximately $420,000 in seller-reported investment toward the planning and development of a magnificent custom residence. The proposed home is an impressive modern farmhouse design featuring timeless brick and board-and-batten exteriors, striking architectural details, an elegant courtyard-style entrance, and a three-car garage. The thoughtfully designed floor plan offers approximately 6,016 square feet, including 4,183 square feet above grade and 1,833 square feet of finished terrace-level living space, with six bedrooms, six full bathrooms, one half bathroom, and a spectacular private swimming pool. What truly sets this property apart is the exte
USD 3,500,000
16163 Belford Drive
View photo
House · for sale
USD 3,690,000
USD 316/sq.ft
16163 Belford Drive
Free Home
· 11,657 sq.ft · 5 Bedrooms · 5 Baths · House
· Fireplace · Equipped kitchen
Free Home · 11,657 sq.ft · 5 Bedrooms · 5 Baths · House · Fireplace · Equipped kitchen
Located in the gated community of The Manor Golf & Country Club in Milton, this 2021-built residence offers architectural details, sophisticated finishes and inviting spaces overlooking the Tom Watson-designed golf course. Soaring ceilings on all levels, exquisite millwork, designer lighting and hardwood floors create a refined atmosphere, while the expansive floor plan connects indoor and outdoor living. Double iron doors open to a dramatic two-story foyer with a gently curved staircase. A light-filled formal living room shares a double-sided linear fireplace with the adjoining dining room. A nearby walk-behind bar with a beverage center is ideal for entertaining. The showstopping kitchen features two oversized islands topped with thick Panda White marble, designer pendant lighting and custom cabinetry extending to the ceiling. A statement vent hood anchors the Wolf gas range with double ovens and pot filler, while a concealed walk-in pantry offers storage. A pass-through window conne
USD 3,690,000
679 Jack Page Lane
View photo
House · for sale
USD 1,399,900
Updated
679 Jack Page Lane
Free Home
· 5 Bedrooms · 4 Baths · House
· Office room · Fireplace
Free Home · 5 Bedrooms · 4 Baths · House · Office room · Fireplace
Ready January 2027! Welcome to 679 Jack Page Lane, an exceptional CUSTOM-BUILT MODERN FARMHOUSE set on 2.67 PRIVATE ACRES with NO HOA in coveted East Cherokee County. Meticulously crafted with a refined blend of architectural detail, elevated finishes, and thoughtful design, this extraordinary residence offers a sophisticated yet inviting setting for both everyday living and effortless entertaining. The main level showcases a striking formal dining room accented by floor-to-ceiling judge’s paneling, beautifully positioned alongside a private office with elegant double doors. The expansive family room is anchored by a dramatic oversized stone fireplace with a dedicated firewood niche and custom floating shelves, all beneath an impressive 12-foot beamed ceiling. A wall of 16-foot sliding doors seamlessly extends the living space outdoors to a covered porch with its own fireplace, creating a stunning year-round retreat overlooking the tranquil, wooded landscape. Designed for the discernin
USD 1,399,900
3515 Bethwicke Drive
View photo
House · for sale
USD 495,000
USD 245/sq.ft
3515 Bethwicke Drive
Free Home
· 2,013 sq.ft · 3 Bedrooms · 2 Baths · House
Free Home · 2,013 sq.ft · 3 Bedrooms · 2 Baths · House
The Best of Both Worlds: Quiet Cul-de-Sac Living, Everyday Convenience. This move-in-ready home sits tucked away on a serene cul-de-sac, yet you're minutes away from top-rated schools, shopping, dining, and major commuter routes. The best feature is it has been well maintained and cared for and updated where it counts: a new roof, new high-efficiency windows throughout, and upgrades across the home, including a newly screened in back porch— plus a fully transferable home warranty, so you move in with peace of mind, not a punch list. This home is priced right and it won't last. Come see it before someone else calls it home
USD 495,000
210 Wrights Mill Way
View photo
House · for sale
USD 425,000
USD 113/sq.ft
210 Wrights Mill Way
Free Home
· 3,746 sq.ft · 4 Bedrooms · 2 Baths · House
· Garden · Deck · Fireplace · Equipped kitchen · Cellar
Free Home · 3,746 sq.ft · 4 Bedrooms · 2 Baths · House · Garden · Deck · Fireplace · Equipped kitchen · Cellar
Set on Nearly One Acre in the desirable Wrights Mill Estates community and located within the highly sought-after Creekview School District, this spacious Two-Story Traditional Home with a Basement offers the perfect blend of privacy, functionality, and convenience in a fantastic Canton location. A welcoming Foyer Entrance opens to the Formal Dining Room on the right. An inviting space for hosting holidays, dinner parties, or everyday gatherings. Just beyond, the Kitchen features White Cabinetry, a Stone Backsplash, Stainless Steel Appliances, and generous prep space, while a bright Breakfast Nook filled with natural light overlooks the backyard and provides direct access to the Rear Deck, creating the perfect spot for morning coffee or casual meals. The impressive Two-Story Family Room serves as the heart of the home, showcasing soaring ceilings and a cozy Fireplace that creates a warm and welcoming atmosphere for relaxing or entertaining. A convenient Powder Room is located off the F
USD 425,000
5705 Ball Ground Road
View photo
House · for sale
USD 1,394,900
USD 207/sq.ft
5705 Ball Ground Road
Free Home
· 6,738 sq.ft · 4 Bedrooms · 2 Baths · House
· Balcony · Fireplace · Equipped kitchen · Parking · Cellar
Free Home · 6,738 sq.ft · 4 Bedrooms · 2 Baths · House · Balcony · Fireplace · Equipped kitchen · Parking · Cellar
CUSTOM-BUILT LUXURY ESTATE ON 2 PRIVATE ACRES | NO HOA | FULL BASEMENT | THREE FIREPLACES Discover extraordinary craftsmanship, timeless elegance, and exceptional privacy in this stunning custom-built estate offering approximately 6,747 square feet of heated living space. Situated on 2 private acres just minutes from downtown Ball Ground, this remarkable residence features 4 bedrooms, expansive entertaining spaces, 3 fireplaces, a full unfinished basement, and an oversized 3-car garage. From the moment you enter, soaring ceilings, beautiful architectural details, and an abundance of natural light create an unforgettable first impression. The breathtaking two-story living room features a gorgeous fireplace and an impressive upper-level balcony overlooking the main living area, creating a grand yet inviting atmosphere. At the heart of the home is a spectacular gourmet kitchen designed for both everyday living and effortless entertaining. Featuring beautiful quartz countertops, an oversiz
USD 1,394,900
4630 Ansley Lane
View photo
House · for sale
USD 580,000
USD 186/sq.ft
4630 Ansley Lane
Free Home
· 3,111 sq.ft · 4 Bedrooms · 3 Baths · House
· Garden · Office room · Equipped kitchen · Cellar
Free Home · 3,111 sq.ft · 4 Bedrooms · 3 Baths · House · Garden · Office room · Equipped kitchen · Cellar
Private. 83-acre oasis + finished basement in-law suite + fresh updates! Welcome to 4630 Ansley Lane in sought-after Sweetbriar, where space, privacy, and flexibility come together on a beautiful wooded lot in West Forsyth. Fresh interior & exterior paint, updated bathroom tile, a brand-new owner’s suite shower, and updated flooring make this home truly move-in ready. The main level features hardwood floors, a spacious kitchen with granite countertops and a breakfast bar, a separate dining room, a living room, and inviting spaces filled with natural light. The huge screened-in back porch overlooks the peaceful, fenced backyard and Harris Creek—perfect for morning coffee, entertaining, or simply enjoying your private wooded setting. Upstairs offers 3 spacious bedrooms plus a nursery/office with easy 4th-bedroom potential. The primary suite features an en-suite bath, soaking tub, dramatic A-frame views, and a new shower, while the secondary bedroom offers space and flex. You do not want
USD 580,000
4990 Iris Street
View photo
House · for sale
USD 1,165,000
USD 190/sq.ft
4990 Iris Street
Free Home
· 6,114 sq.ft · 4 Bedrooms · 4 Baths · House
· Garden · Deck · Fireplace · Equipped kitchen · Parking · Cellar
Free Home · 6,114 sq.ft · 4 Bedrooms · 4 Baths · House · Garden · Deck · Fireplace · Equipped kitchen · Parking · Cellar
Seller covered interest rate buy down available with preferred lender. Call for more info. A newly finished basement, a three-car garage with EV charging and epoxy-finished floors, a chef-inspired kitchen, and a gated 28-home setting anchor this turnkey luxury estate in Cumming's Garden Park community. Newly installed iron double doors open to a soaring 20-foot foyer and 10-foot ceilings across the main level, complemented by engineered hardwood flooring throughout the open-concept layout. At the center of the home, the great room showcases exposed beams, built-in speakers, and a handcrafted wood-mantle fireplace, opening directly to an oversized screened covered deck. The kitchen is appointed with Cambria quartz countertops, a 10-foot island, premium appliances, ceiling-height tiled backsplashes, and a walk-in pantry. The main-level primary suite serves as a private sanctuary with trey ceilings, a spa-inspired bath with dual shower heads, and an Artisan custom walk-in closet connected
USD 1,165,000
390 Hicks Road
View photo
House · for sale
USD 4,400,000
USD 724/sq.ft
390 Hicks Road
Free Home
· 6,071 sq.ft · 8 Bedrooms · 6 Baths · House
Free Home · 6,071 sq.ft · 8 Bedrooms · 6 Baths · House
An Extraordinary Luxury Equestrian Estate & Family Compound Opportunity on Approximately 10 Acres in Canton! Discover a rare opportunity to create an exceptional multigenerational family compound, private equestrian retreat, or legacy estate featuring two residences on approximately 10+ combined acres. This remarkable offering pairs a luxurious custom-built residence by multiple award-winning Ecraft Homes with a charming secondary country home, presenting the exciting opportunity to renovate and reimagine the additional residence with Ecraft Homes to create a cohesive luxury compound. Showcasing exceptional craftsmanship, timeless architecture, and sophisticated design, the primary residence offers approximately 4,036 square feet, 4 bedrooms, and 4.5 bathrooms. Every detail reflects Ecraft Homes' commitment to quality, from the soaring vaulted ceilings and authentic Massachusetts farm beams to the 10-inch light oak hardwood floors, custom cabinetry, elegant wrap staircase, and striking
USD 4,400,000
290 Hicks Road
View photo
House · for sale
USD 3,200,000
USD 784/sq.ft
Updated
290 Hicks Road
Free Home
· 4,080 sq.ft · 4 Bedrooms · 4 Baths · House
Free Home · 4,080 sq.ft · 4 Bedrooms · 4 Baths · House
A Rare Luxury Equestrian Estate in the Heart of Canton, Custom Built by Award-Winning Ecraft Homes! Experience the marriage of exceptional craftsmanship, timeless architecture, and sophisticated luxury in this custom estate by Ecraft Homes, a multiple award-winning luxury homebuilder celebrated for its attention to detail, distinctive architectural design, and commitment to creating one-of-a-kind residences. Situated on approximately 5+ beautifully maintained acres, this remarkable property offers 4 bedrooms, 4.5 bathrooms, and approximately 4,036 square feet of thoughtfully designed living space. Every element of this custom-built residence has been carefully considered to deliver an unparalleled combination of refined living, equestrian functionality, and resort-style outdoor entertaining. The fully fenced and cross-fenced acreage features four individual pastures, each equipped with an automatic waterer, three run-in sheds, and an automatic horse walker (which can be removed). The i
USD 3,200,000
463 Southland Cir
View photo
House · for sale
USD 644,900
USD 346/sq.ft
463 Southland Cir
Free Home
· 1,862 sq.ft · 2 Bedrooms · 2 Baths · House
· Equipped kitchen
Free Home · 1,862 sq.ft · 2 Bedrooms · 2 Baths · House · Equipped kitchen
Welcome to exceptional active adult living in Soleil Belmont Park, proudly named the 2026 Community of the Year! This beautifully appointed ranch home offers an inviting blend of comfort, style, and thoughtful upgrades. Featuring 2 bedrooms, 2 full bathrooms, and approximately 1,872 square feet, this home was designed with easy, main-level living in mind. The beautifully appointed kitchen features quartz countertops, a spacious island, gas cooktop, wall oven and microwave combination, stylish chimney hood, and a custom-designed pantry offering exceptional storage and functionality. The open living areas showcase 10-foot ceilings, beautiful flooring, and a welcoming atmosphere perfect for everyday living and entertaining. The spacious primary suite features a beautifully customized walk-in closet that flows seamlessly into the laundry room for everyday convenience. Custom closet systems throughout the home provide thoughtfully designed storage solutions, while a secondary bedroom, full
USD 644,900
1912 Freemanville Crossing Court
View photo
House · for sale
USD 1,895,000
USD 325/sq.ft
1912 Freemanville Crossing Court
Free Home
· 5,823 sq.ft · 5 Bedrooms · 4 Baths · House
· Fireplace · Equipped kitchen
Free Home · 5,823 sq.ft · 5 Bedrooms · 4 Baths · House · Fireplace · Equipped kitchen
Situated on approximately 1.05 acres in Milton’s Freemanville Crossing, this home offers timeless architectural details, thoughtfully designed living spaces and exceptional opportunities for indoor-outdoor entertaining. A charming brick-lined covered front porch, accented by hanging lanterns, creates an inviting first impression. Inside, engineered hardwood floors extend throughout the main living areas, where a formal living room and dining room with shiplap accents flank the welcoming foyer. The spacious family room makes a statement with soaring ceilings, tongue-and-groove wood detailing within the coffered ceiling and a masonry fireplace framed by custom built-in bookshelves. Just beyond, a covered rear porch with an outdoor fireplace provides a seamless extension of the living space. Open to the family room, the gourmet kitchen features white custom cabinetry, a generous island with seating, stainless steel appliances, a five-burner gas cooktop and double wall ovens. A sun-filled
USD 1,895,000
16517 Waxmyrtle Road
View photo
House · for sale
USD 1,850,000
USD 278/sq.ft
16517 Waxmyrtle Road
Free Home
· 6,641 sq.ft · 6 Bedrooms · 5 Baths · House
· Office room · Equipped kitchen · Swimming pool
Free Home · 6,641 sq.ft · 6 Bedrooms · 5 Baths · House · Office room · Equipped kitchen · Swimming pool
Welcome to 16517 Waxmyrtle Road. Nestled in the private, gated community of Blue Valley in Milton, this beautifully updated home is zoned for North Fulton schools including Milton High School. Blue Valley is known for its serene setting of rolling grass homesites, sidewalks throughout and neighborhood pool, tennis and play ground amenities. On the main level, hardwood floors and new light fixtures set the tone throughout. The kitchen has been completely refreshed with new countertops, cabinet fronts, hardware, appliances, sink and fixtures, with cabinetry running all the way to the ceiling. The walk-in pantry has been transformed into a full scullery, and the butler’s pantry adds ceiling-height cabinets, a new countertop and a beverage fridge. Both are perfect for entertaining. A private office with doors, a private guest suite ideal for visitors and a mudroom with built-in cabinets complete the main floor. Upstairs, you’ll find a spacious primary bedroom with hardwood floors. There ar
USD 1,850,000
2730 Manor Bridge Drive
View photo
House · for sale
USD 1,975,000
USD 275/sq.ft
2730 Manor Bridge Drive
Free Home
· 7,169 sq.ft · 6 Bedrooms · 6 Baths · House
· Patio · Fireplace · Swimming pool
Free Home · 7,169 sq.ft · 6 Bedrooms · 6 Baths · House · Patio · Fireplace · Swimming pool
Welcome to luxury living in the prestigious gated community of The Manor Golf & Country Club. This meticulously maintained and extensively updated estate offers exceptional craftsmanship, outstanding entertaining spaces and a highly desirable floorplan. Residents enjoy world-class amenities including an 18-hole Tom Watson-designed golf course, a state-of-the-art tennis complex with 16 courts (6 hard, 6 clay, and 4 indoor), a planned new covered pickleball and padel complex, fine dining & resort style swimming pool and spa. The thoughtfully designed floor plan features 6 bedrooms. Bedrooms on main level and upper level each having it's own bathroom with a walk-in shower or tub/shower. The spacious bonus room is currently used as a 2nd primary suite since it also has its own bathroom with a shower. The back patio features a covered seating area and an elegant brick & stone outdoor area. The main level showcases a family room with fireplace and built-in cabinetry, a vaulted keeping room w
USD 1,975,000
4015 Tivoli Way
View photo
House · for sale
USD 840,000
USD 219/sq.ft
4015 Tivoli Way
Free Home
· 3,832 sq.ft · 5 Bedrooms · 3 Baths · House
· Patio · Equipped kitchen · Swimming pool
Free Home · 3,832 sq.ft · 5 Bedrooms · 3 Baths · House · Patio · Equipped kitchen · Swimming pool
Nestled on a quiet cul-de-sac in the prestigious gated community of Castille, this beautifully updated Taditional/Craftsman style home offers the perfect blend of luxury, privacy, and convenience. Enjoy the highly sought-after combination of an Alpharetta address, low Forsyth County taxes, and top rated West Forsyth schools. Situated on one of the community's most desirable homesites, the large, flat lot offers a tree lined perimeter with exceptional privacy, no neighbors behind or on the left side and provides plenty of room for a future pool. Mature landscaping and an expansive patio create the ideal setting for outdoor entertaining, relaxing evenings, and year-round enjoyment. Inside, over 3,800 square feet of thoughtfully designed living space features fresh interior paint, beautiful new upgraded wood flooring, updated interior doors, granite countertops throughout, and stainless steel appliances. The oversized chef's kitchen is truly the heart of the home, showcasing a large cente
USD 840,000
6990 Cordery Road
View photo
House · for sale
USD 1,050,000
USD 326/sq.ft
Updated
6990 Cordery Road
Free Home
· 3,218 sq.ft · 4 Bedrooms · 3 Baths · House
Free Home · 3,218 sq.ft · 4 Bedrooms · 3 Baths · House
Seller-offered interest rate buydown available with acceptable offer! *. Welcome to this luxury, fully upgraded, move-in ready hedgewood home nestled in the highly sought-after vickery community! Originally crafted by Hedgewood Homes as an EarthCraft-certified energy-efficient residence, this light-filled open-concept floor plan has been extensively enhanced with premium upgrades including a new genuine cedar shingle roof, two new HVAC systems with a transferable warranty, whole-house tankless water heater, spray foam insulation in both the original and newly constructed areas, and thoughtfully integrated custom closets, storage, and additions throughout. The inviting exterior welcomes you with an expansive rocking-chair front porch spanning the width of the home, framed by four stacked-stone pillars, genuine cedar siding, and a private stone surround for added privacy. Adding to the home's incredible versatility is a beautifully finished detached carriage house featuring a private bed
USD 1,050,000
7515 Carson Court
View photo
House · for sale
USD 897,000
USD 222/sq.ft
7515 Carson Court
Free Home
· 4,026 sq.ft · 5 Bedrooms · 4 Baths · House
· Fireplace · Equipped kitchen · Parking · Swimming pool
Free Home · 4,026 sq.ft · 5 Bedrooms · 4 Baths · House · Fireplace · Equipped kitchen · Parking · Swimming pool
Stunning custom executive home with resort-style pool, private garage apartment, 4-car garage and no hoa! Beautifully appointed custom executive home offering elegant finishes, spacious living areas, and exceptional outdoor entertaining! The charming rocking chair front porch welcomes you into a warm and inviting foyer, where beautiful real hardwood floors set the tone for the elegent living spaces with extensive custom millwork, coffered ceilings, and architectural details throughout. The gourmet kitchen features white cabinetry, granite countertops, oversized island, stainless steel appliances, double ovens, and five-burner gas cooktop. The inviting family room boasts a fireplace and custom built-ins, complemented by a formal dining room, and breakfast area. The main-level owner's suite offers a private sitting area, his-and-hers closets, and luxurious bath. An additional main-level guest bedroom with full bath provides added convenience. Upstairs features a guest ensuite with huge w
USD 897,000
3380 Hillshire Drive
View photo
House · for sale
USD 698,500
USD 246/sq.ft
3380 Hillshire Drive
Free Home
· 2,831 sq.ft · 4 Bedrooms · 3 Baths · House
· Terrace · Deck · Fireplace · Equipped kitchen · Parking
Free Home · 2,831 sq.ft · 4 Bedrooms · 3 Baths · House · Terrace · Deck · Fireplace · Equipped kitchen · Parking
The Columbus Plan built by Peachtree Residential Properties. Quick Move-In! Now offered at $698,500! This ranch home features a main-level primary suite and finished terrace level, offering four bedrooms, three full baths and a half bath. The home's 2,833 finished square feet include 1,616 square feet on the main level and 1,223 on the terrace level. A welcoming foyer leads to a separate dining room and an open family room with a 42-inch direct-vent fireplace and custom built-ins. The kitchen features a large island, quartz countertops, stainless steel appliances and an oversized walk-in pantry. The breakfast area opens to a covered deck overlooking the trees. The main-level primary suite includes a double vanity, soaking tub, frameless glass shower and walk-in closet. Engineered hardwood flooring extends through the main living areas, while a mudroom and powder room are located near the side-entry two-car garage. Downstairs, the finished terrace level includes additional living and me
USD 698,500
4485 Barnsley Gardens Way
View photo
House · for sale
USD 1,175,000
USD 196/sq.ft
4485 Barnsley Gardens Way
Free Home
· 5,985 sq.ft · 6 Bedrooms · 5 Baths · House
· Garden · Terrace · Fireplace · Equipped kitchen
Free Home · 5,985 sq.ft · 6 Bedrooms · 5 Baths · House · Garden · Terrace · Fireplace · Equipped kitchen
Exceptional Living. Endless Possibilities. An Exceptional Lifestyle! Welcome to this beautifully maintained, like-new residence in the highly sought-after Fieldstone Preserve, where elegant design, generous living spaces, and exceptional outdoor living come together. Offering 6 bedrooms, 5 full bathrooms, and a beautifully finished terrace level, this impressive home is thoughtfully designed for both everyday comfort and effortless entertainment. A welcoming front porch with slate floor, opens to a stunning, light-filled, two-story foyer, elegant formal living and tray ceiling dining spaces, and an inviting open-concept floor plan. The spacious family room seamlessly connects to the beautifully appointed Chefs kitchen, featuring granite countertops, an oversized eating island, stainless steel appliances, white cabinetry and a walk-in pantry. One of the home's standout features is its exceptional outdoor living experience. Enjoy the expansive covered rear porch with fireplace, perfect f
USD 1,175,000
4630 Willowbrook Court
View photo
House · for sale
USD 630,000
USD 133/sq.ft
4630 Willowbrook Court
Free Home
· 4,725 sq.ft · 5 Bedrooms · 4 Baths · House
· Garden · Office room · Fireplace · Parking
Free Home · 4,725 sq.ft · 5 Bedrooms · 4 Baths · House · Garden · Office room · Fireplace · Parking
Some neighborhoods feel like home before you ever step inside. Here, rolling streets, mature trees and homes with distinct architectural styles set the scene for a classic Southern welcome. Offered at $630,000, 4630 Willowbrook Court is a rare opportunity to own a five-bedroom custom Williamscraft home with craftsmanship that has stood the test of time. This home sits slightly above the street on a lush, landscaped lot of approximately half an acre, the home makes a lovely first impression with its brick front, inviting front porch and mature trees. A three-car garage adds everyday convenience, and the back screened porch is a lovely spot for morning coffee overlooking the backyard. Inside, a dedicated office and formal dining room greet you at the entry, while the open family room and its fireplace give everyone a comfortable place to gather. Hardwood floors add warmth, and a main-level laundry and mudroom keep everyday routines simple. Upstairs, the spacious primary suite offers gene
USD 630,000
508 Huntington Place
View photo
House · for sale
USD 675,000
USD 178/sq.ft
508 Huntington Place
Free Home
· 3,778 sq.ft · 4 Bedrooms · 4 Baths · House
· Garden · Terrace · Equipped kitchen
Free Home · 3,778 sq.ft · 4 Bedrooms · 4 Baths · House · Garden · Terrace · Equipped kitchen
Up to 1% lender credit available for qualifying borrowers with use of preferred lender. Contact for more information. *. Welcome home to this beautiful example of what Woodmont has to offer! This 3-sided brick home has nearly 4,000sf of living space. As you enter the home, the grand two-story foyer welcomes you. Head to the open concept living area, where the well-appointed kitchen opens to the living room where the vaulted ceilings create an amazing place to hang out or entertain. There is also a formal dining area in addition to flex space that could be used as an office, play area, or sitting room. Head upstairs and the primary suite greets you with vaulted ceilings and a beautiful window overlooking the private wooded backyard. The primary bath includes double vanity's, a soaking tub and an over-sized shower. Additionally, there are 3 secondary bedrooms upstairs, along with 2 bathrooms and the laundry room. Head to the finished terrace level where a full bathroom and additional liv
USD 675,000

Get email alerts

Don't miss out: be the first to know about new properties

The alert was correctly created

On subscribing you accept the conditions of use and the privacy policy
Alert
Receive new ads in your inbox
Save this search
Receive alerts for new listings

We'll send you an email when we have new properties for: "Properties for sale in Free Home"

The alert was correctly created

Five Acres Estates
Wood Valley, Milton city Roswell-Alpharetta CCD Fulton County Georgia
Get email alerts and be the first to see new listings
Required field
On subscribing I accept the terms of the privacy policy
Perfect! You'll soon start receiving new listings via email
Alert
Receive an email when we have new ads for Properties for sale in Free Home
Save this search
Filters

Bedrooms

Size (sq.ft)

sq.ft
sq.ft

Price

USD
USD

Property type

Bathrooms

Clear all filters
Receive notifications when new entries are published.