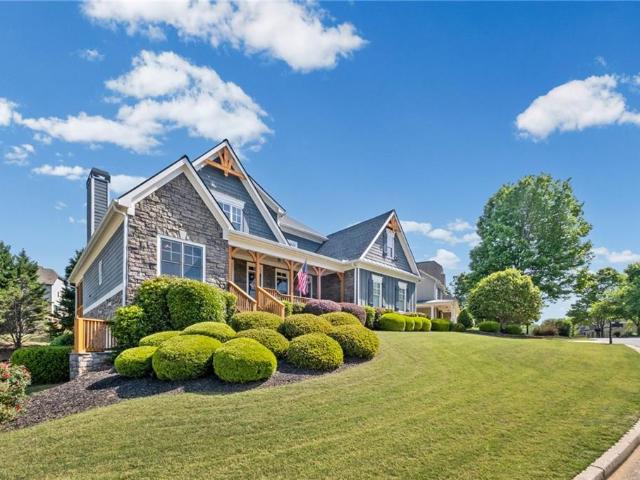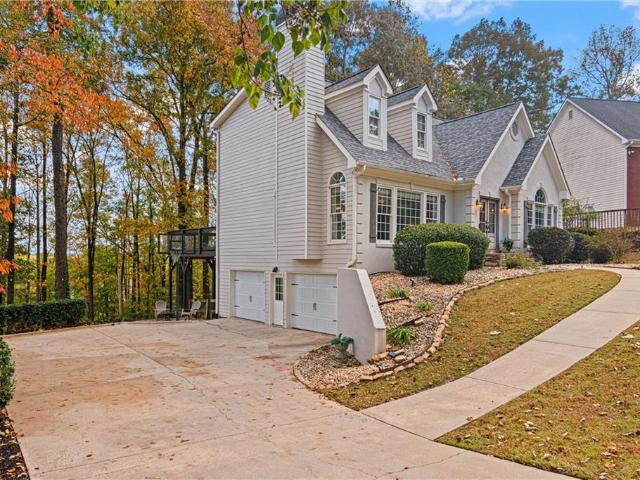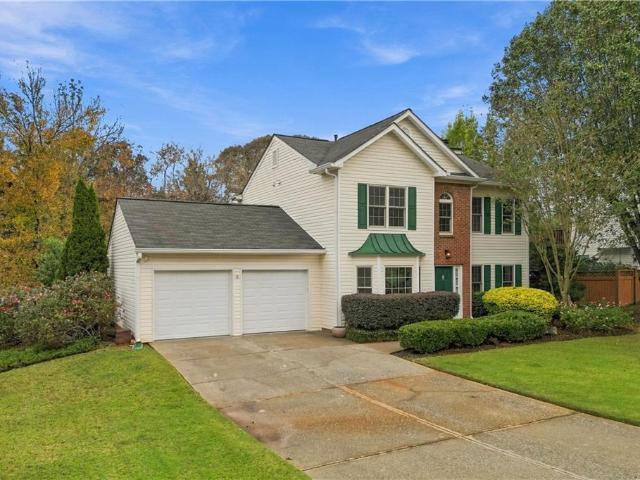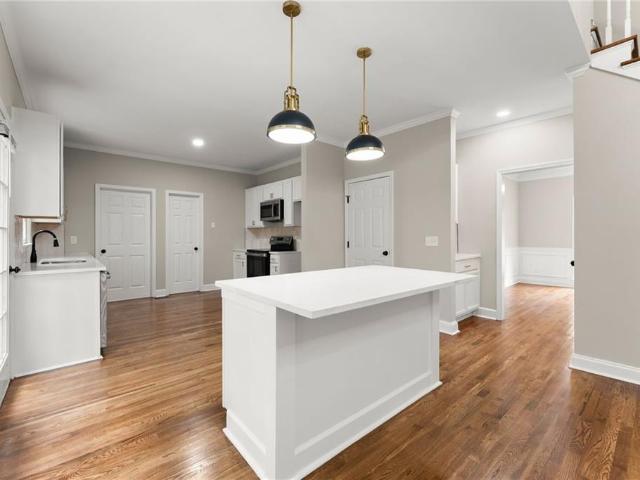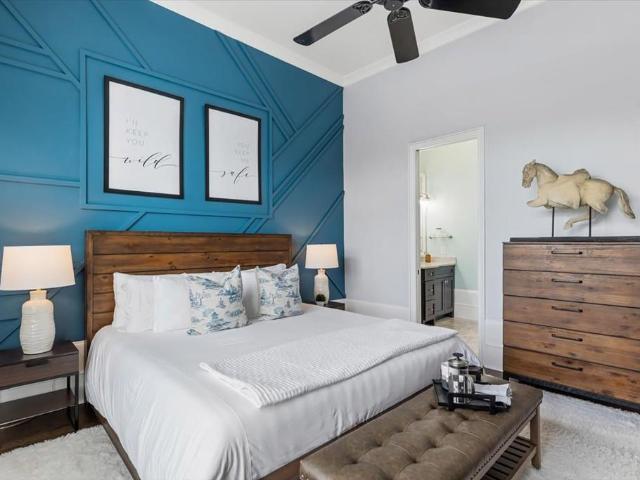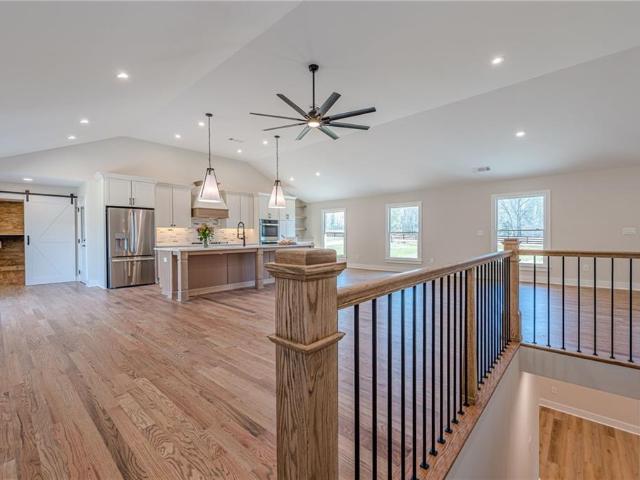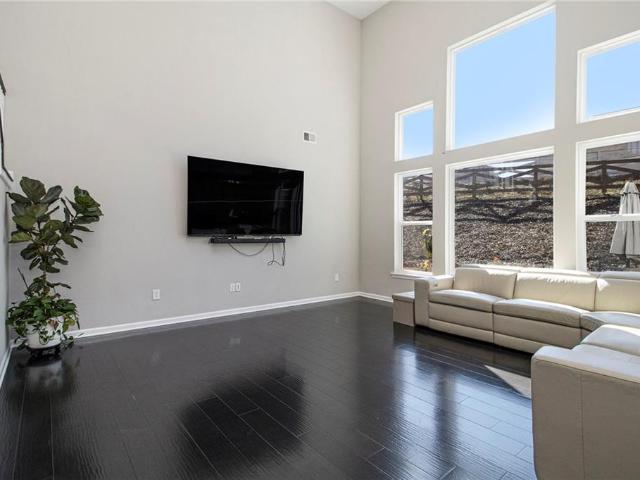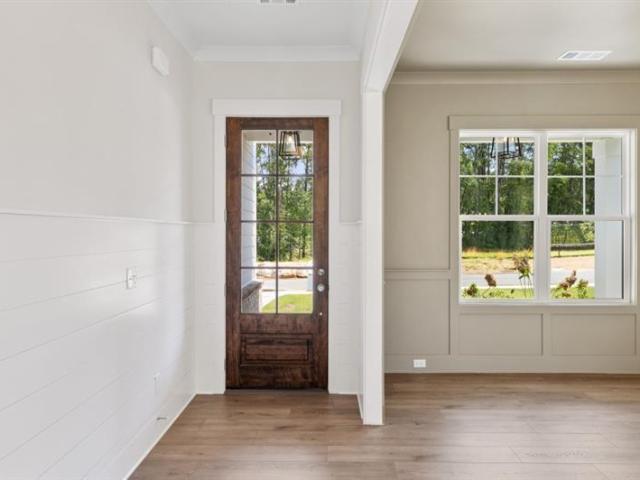
251 properties for sale in Free Home

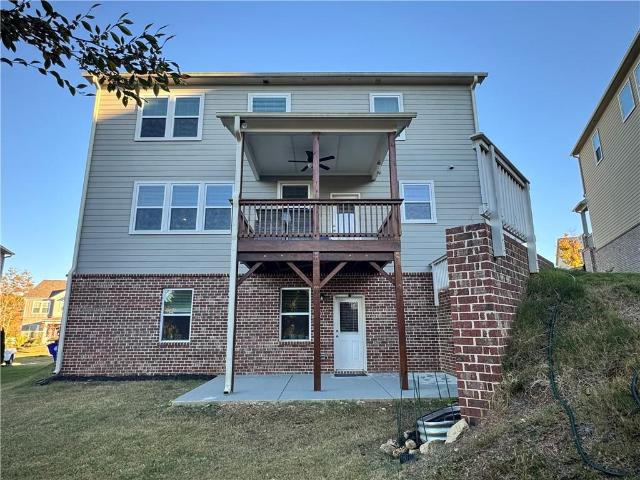
1315 Gaddis Road
View photo
House · for sale
USD 1,300,000
USD 223/sq.ft
1315 Gaddis Road
Free Home
· 5,813 sq.ft · 4 Bedrooms · 4 Baths · House
· Equipped kitchen
Free Home · 5,813 sq.ft · 4 Bedrooms · 4 Baths · House · Equipped kitchen
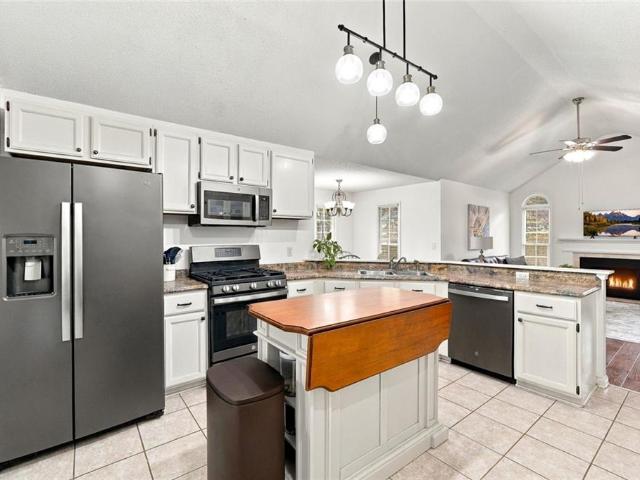
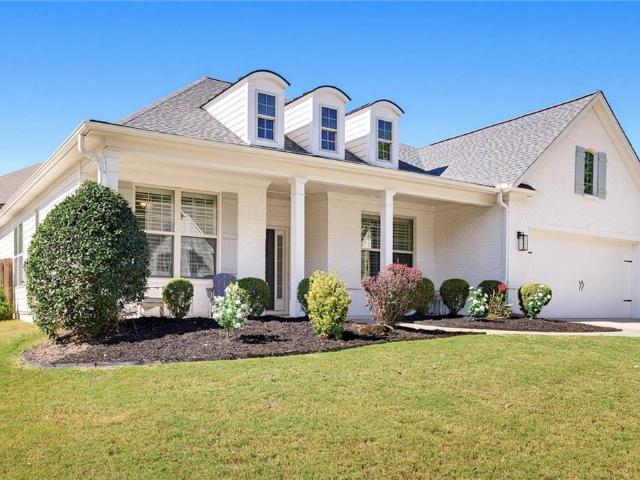
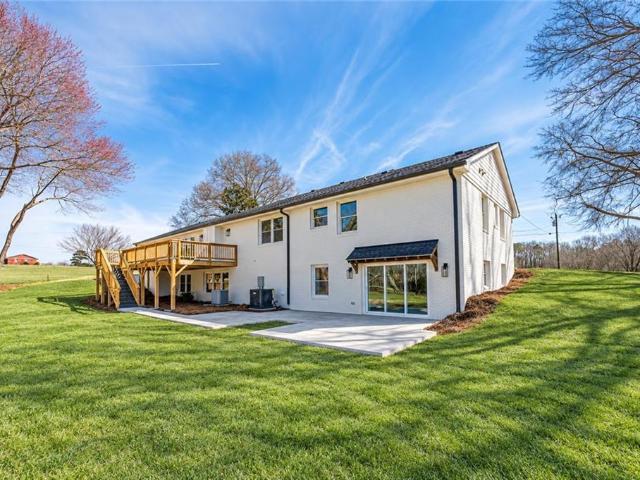
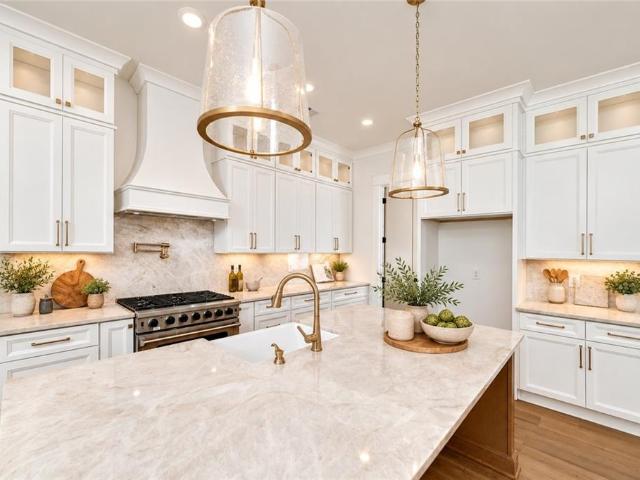
Available for March Move-In! Exceptional New Construction Ranch on One Acre in the heart of Cherokee County! Thoughtfully designed with timeless architecture, superior craftsmanship, and luxurious finishes, this stunning home offers the perfect blend of elegance, comfort, and functionality. Situated on a large private one acre lot, this home showcases quality construction throughout, including James Hardie cement siding, beautiful cedar columns and architectural accents, and energy-efficient double-pane windows. Step inside to discover an impressive open-concept floor plan highlighted by soaring vaulted ceilings, an abundance of natural light, and spacious living areas designed for both everyday comfort and effortless entertaining. At the heart of the home is a spectacular chef's kitchen, complemented by a dedicated butler's pantry and separate scullery providing exceptional space for food preparation, storage, and keeping the main kitchen beautifully organized. The oversized primary s
USD 1,300,000
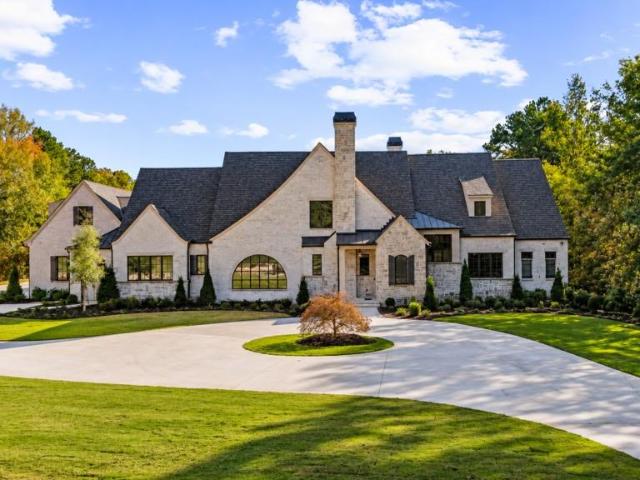
679 Jack Page Lane
View photo
House · for sale
USD 1,399,900
679 Jack Page Lane
Free Home
· 5 Bedrooms · 4 Baths · House
· Office room · Fireplace
Free Home · 5 Bedrooms · 4 Baths · House · Office room · Fireplace
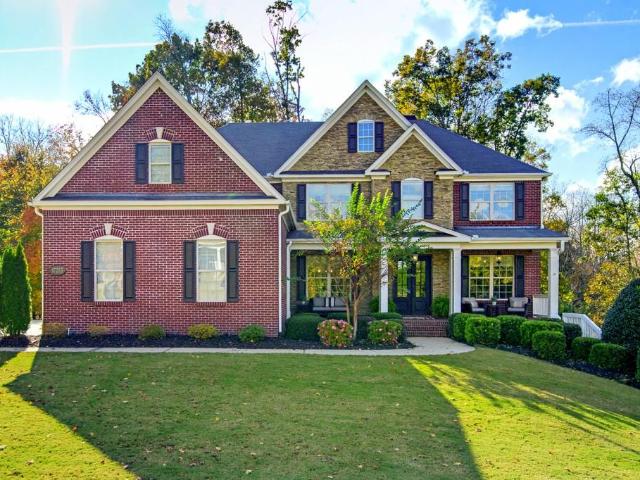
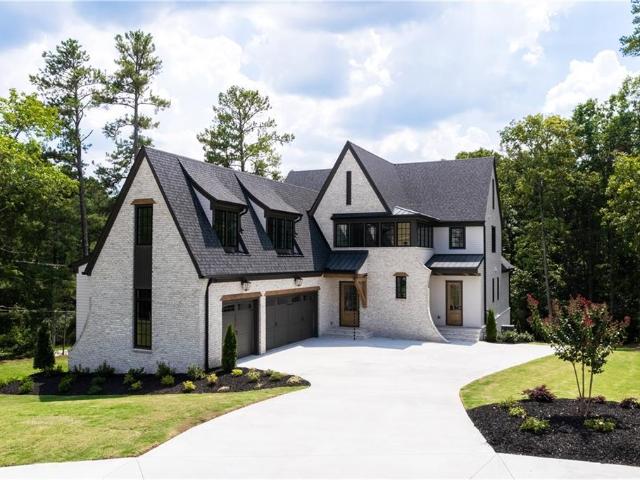
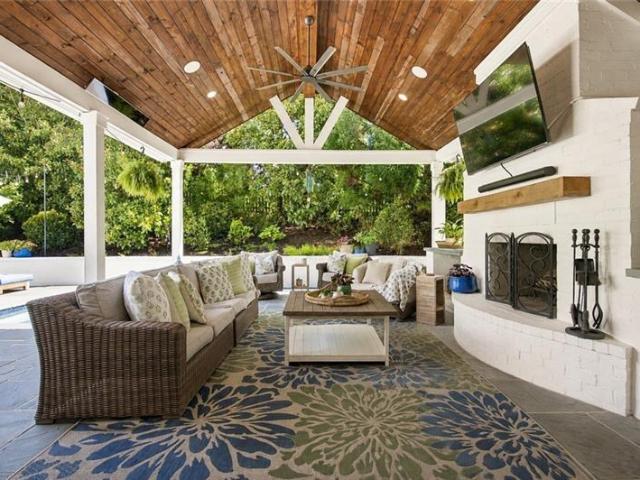
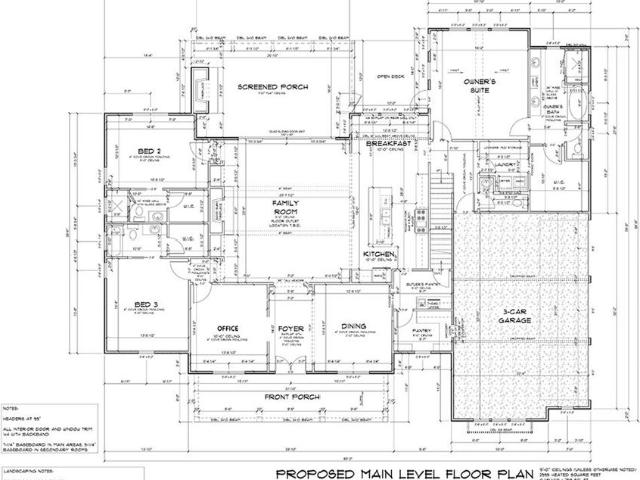
Ready January 2027! Welcome to 679 Jack Page Lane, an exceptional CUSTOM-BUILT MODERN FARMHOUSE set on 2.67 PRIVATE ACRES with NO HOA in coveted East Cherokee County. Meticulously crafted with a refined blend of architectural detail, elevated finishes, and thoughtful design, this extraordinary residence offers a sophisticated yet inviting setting for both everyday living and effortless entertaining. The main level showcases a striking formal dining room accented by floor-to-ceiling judge’s paneling, beautifully positioned alongside a private office with elegant double doors. The expansive family room is anchored by a dramatic oversized stone fireplace with a dedicated firewood niche and custom floating shelves, all beneath an impressive 12-foot beamed ceiling. A wall of 16-foot sliding doors seamlessly extends the living space outdoors to a covered porch with its own fireplace, creating a stunning year-round retreat overlooking the tranquil, wooded landscape. Designed for the discernin
USD 1,399,900
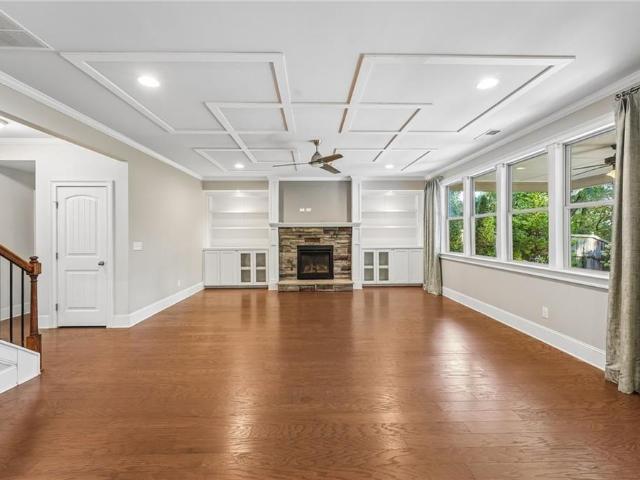
8670 Gilmer Fort
View photo
House · for sale
USD 675,000
USD 152/sq.ft
8670 Gilmer Fort
Free Home
· 4,413 sq.ft · 6 Bedrooms · 4 Baths · House
· Office room · Equipped kitchen
Free Home · 4,413 sq.ft · 6 Bedrooms · 4 Baths · House · Office room · Equipped kitchen
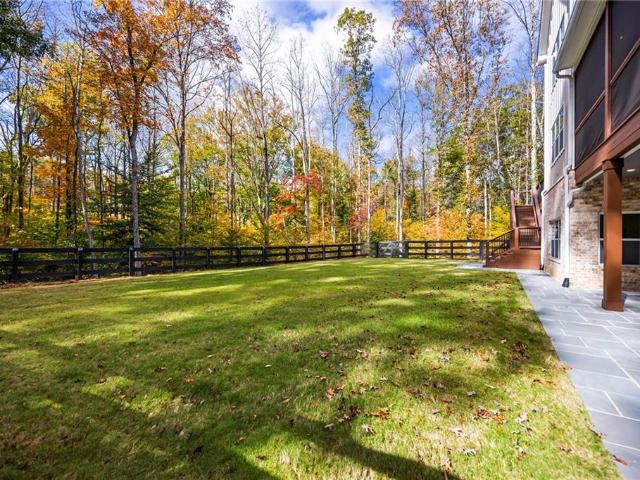
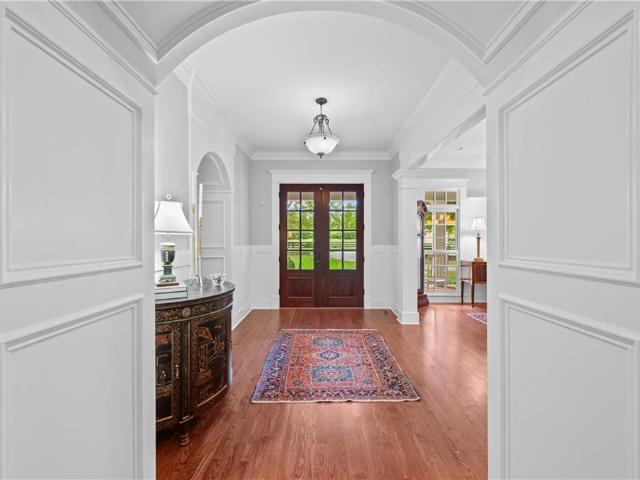
Welcome to 8670 Gilmore Fort in sought-after Ball Ground—where space, style, and thoughtful design come together in a home that truly has it all. This impressive 6-bedroom, 4-bath residence offers almost 5,000 square feet of beautifully updated living space, perfectly suited for both everyday living and entertaining. From the moment you arrive, the charming rocking chair front porch sets the tone for the warmth and character found throughout. As you step inside, you’re greeted by a welcoming foyer with a large formal dining room on the right—ideal for hosting holidays and special gatherings—and a main-level guest bedroom on the left, offering flexibility for visitors or a home office. Moving further in, the home opens up to a stunning living area with soaring vaulted ceilings and custom trim work. The living room flows seamlessly to the updated, open concept kitchen that features quartz countertops, a farmhouse sink, and modern finishes, with an eat-in breakfast area—creating a comfort
USD 675,000
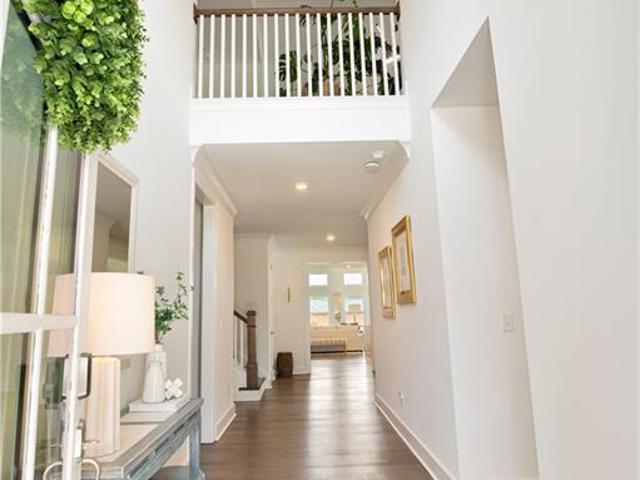
4725 Wexford Drive
View photo
House · for sale
USD 545,000
USD 224/sq.ft
4725 Wexford Drive
Free Home
· 2,433 sq.ft · 4 Bedrooms · 3 Baths · House
· Garden · Office room · Terrace · Deck · Equipped kitchen · Parking
Free Home · 2,433 sq.ft · 4 Bedrooms · 3 Baths · House · Garden · Office room · Terrace · Deck · Equipped kitchen · Parking
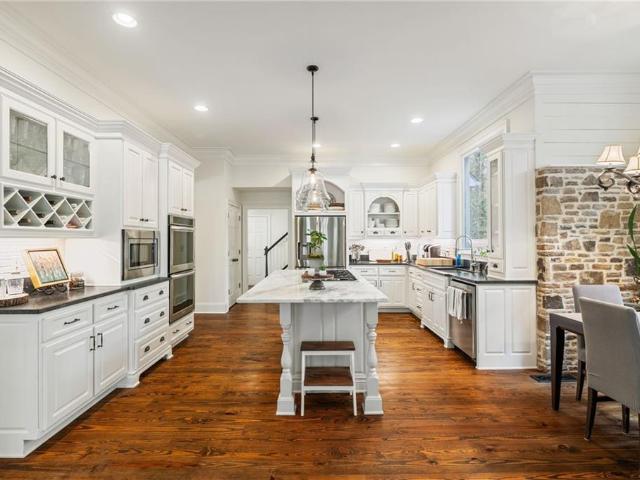
Welcome home to this beautifully updated, farmhouse-inspired home offering the perfect blend of charm, comfort, and modern style! Filled with natural light, the inviting interior features vaulted ceilings, stylish lighting, and a thoughtfully designed kitchen with updated countertops and appliances. The spacious primary suite on the main level offers a relaxing retreat, complete with a renovated bathroom and custom closet storage. Upstairs, two additional bedrooms share a beautifully renovated bathroom, adding a fresh, modern touch. The finished terrace level provides wonderful flexibility with a media room, bedroom and full bathroom—perfect for guests, a home office, or additional living space. A spacious garage offers plenty of room for parking, along with ample storage room. Step outside to the expansive rear deck with a covered area, an ideal spot for morning coffee, outdoor dining, or simply unwinding while overlooking the oversized, private, fenced backyard shaded by mature trees
USD 545,000
6210 Glen Brooke Drive
View photo
House · for sale
USD 439,000
USD 233/sq.ft
6210 Glen Brooke Drive
Free Home
· 1,884 sq.ft · 4 Bedrooms · 3 Baths · House
· Garden · Fireplace · Equipped kitchen
Free Home · 1,884 sq.ft · 4 Bedrooms · 3 Baths · House · Garden · Fireplace · Equipped kitchen
Move-in ready and ready to impress! Welcome home to this beautiful 4 BEDROOM, 2.5 bath traditional two-story home located in the desirable west forsyth high school district! This home offers a spacious and inviting floor plan featuring a formal dining room, a comfortable family room with gas fireplace, and a kitchen complete with stainless steel appliances. Step outside to enjoy the LARGE, LEVEL, FULLY FENCED BACKYARD, perfect for outdoor entertaining, grilling, or simply relaxing. With plenty of room both inside and out, this home offers the space and functionality today's buyers are looking for. Best of all, it's truly MOVE-IN READY with nothing left to do but unpack and make it your own! Don't miss this opportunity to own a beautiful home in the sought-after WEST FORSYTH area. Schedule your private showing today!
USD 439,000
191 Wrights Mill Way
View photo
House · for sale
USD 499,990
USD 222/sq.ft
191 Wrights Mill Way
Free Home
· 2,250 sq.ft · 4 Bedrooms · 2 Baths · House
· Garden · Equipped kitchen
Free Home · 2,250 sq.ft · 4 Bedrooms · 2 Baths · House · Garden · Equipped kitchen
Thoughtfully renovated with high-end finishes and timeless style, this impressive 4-bedroom, 2.5-bath traditional home is situated on a spacious. 93-acre lot with a fenced backyard. Enter through the front door to find the formal dining room immediately to the right and the main-level primary suite privately positioned to the left. The primary retreat features hardwood floors, a walk-in closet, and an immaculate spa-inspired ensuite with a vaulted ceiling, marble-look tile, an extended double vanity, arched mirrors, brushed-gold faucets, a freestanding soaking tub, and an oversized tiled shower with a frameless glass enclosure and matte-black hardware. Continue into the dramatic two-story living room, where an abundance of windows fills the space with natural light. Fresh interior paint, hardwood flooring, tile, and new carpet are complemented by sophisticated gold and black accents throughout. Beyond the living area, the remodeled kitchen showcases new cabinetry, countertops, applianc
USD 499,990
4525 Canterbury Court
View photo
House · for sale
USD 425,000
USD 195/sq.ft
4525 Canterbury Court
Free Home
· 2,174 sq.ft · 3 Bedrooms · 2 Baths · House
· Garden · Fireplace · Equipped kitchen
Free Home · 2,174 sq.ft · 3 Bedrooms · 2 Baths · House · Garden · Fireplace · Equipped kitchen
Privacy, space, and comfortable one-level living in Canterbury Farms! Set near the end of a quiet cul-de-sac street, this well-maintained ranch home offers a peaceful setting on a beautifully wooded and landscaped 1.25-acre lot. A long level driveway provides a welcoming approach and an added sense of privacy, while the expansive fenced backyard offers exceptional space for pets, outdoor activities, and enjoying nature. Inside, attractive wide-plank wood flooring extends throughout the main living areas and all three bedrooms. The open, flowing floor plan is centered around a spacious kitchen that connects the home's main living spaces, with views into the vaulted family room with fireplace, the separate dining area, and a comfortable rear den overlooking the backyard. The den also provides access to the screened porch, creating a natural connection between indoor and outdoor living. The primary suite includes a walk-in closet, double vanity, soaking tub, and separate shower, with two
USD 425,000
17253 Barberry Road
View photo
House · for sale
USD 1,246,000
USD 271/sq.ft
17253 Barberry Road
Free Home
· 4,585 sq.ft · 5 Bedrooms · 5 Baths · House
· Office room · Equipped kitchen
Free Home · 4,585 sq.ft · 5 Bedrooms · 5 Baths · House · Office room · Equipped kitchen
Nestled within the gates of Blue Valley, one of Milton's most picturesque and sought-after communities, this beautiful 5-bedroom, 5-bath residence offers 4,587 square feet of thoughtfully designed living space, plus an additional 2,015 square feet of unfinished daylight terrace-level space ready to bring your vision to life. Known for its serene setting, one-acre-plus homesites, and exceptional swim and tennis amenities, Blue Valley offers a rare combination of privacy, natural beauty, and neighborhood charm. From the moment you step inside, you'll appreciate the home's inviting open layout and effortless flow designed for both everyday living and entertaining. Off the foyer, a formal dining room provides an elegant setting for special gatherings, while a separate flex space, currently used as a home office, offers versatility to suit your lifestyle. At the heart of the home, the kitchen features an oversized island, stone countertops, double ovens, a gas range, and stainless-steel app
USD 1,246,000
15448 Hopewell Road
View photo
House · for sale
USD 2,200,000
USD 262/sq.ft
15448 Hopewell Road
Free Home
· 8,385 sq.ft · 7 Bedrooms · 5 Baths · House
· Fireplace · Equipped kitchen
Free Home · 8,385 sq.ft · 7 Bedrooms · 5 Baths · House · Fireplace · Equipped kitchen
Custom construction, a gated entrance, 2.68+/. Acres, and no HOA come together in this 2024 Milton residence, just minutes from Downtown Alpharetta, Avalon, and Crabapple. With 8,392 square feet across three finished levels, seven bedrooms, five full and two half baths, and dual primary suites, the home pairs genuine scale with craftsmanship and finishes rarely found at this price. At the heart of the main level, the chef's kitchen features Wolf, Sub-Zero, and Cove appliances, including a 48-inch dual-fuel range and 48-inch built-in refrigerator, Cascade quartzite countertops with a full-height quartzite backsplash, a dual-zone wine unit, and an oversized waterfall island. The family room centers on a stacked-stone fireplace beneath a coffered ceiling, opening to a sunroom and breakfast area filled with natural light, with a formal dining room just off the soaring two-story foyer. The main level also offers a second primary suite designed for an in-law, guest, or au pair, with its own
USD 2,200,000
1170 Nix Road
View photo
House · for sale
USD 1,799,900
USD 381/sq.ft
1170 Nix Road
Free Home
· 4,715 sq.ft · 5 Bedrooms · 5 Baths · House
· Garden · Deck · Fireplace · Equipped kitchen · Swimming pool
Free Home · 4,715 sq.ft · 5 Bedrooms · 5 Baths · House · Garden · Deck · Fireplace · Equipped kitchen · Swimming pool
A winding driveway leads through mature trees to this move-in-ready home located along picturesque Nix Road in the heart of Milton. Set back from the road on 4.75 private acres, this beautifully maintained farmhouse feels tucked away, yet is within easy reach of everything Milton has to offer. Tall windows fill the family room with natural light and frame wooded views, while a vaulted plank ceiling rises above the stunning stacked-stone fireplace. The room opens to a chef’s kitchen with white cabinetry, stone countertops, a center island with a gas cooktop, double wall ovens, and a stone-accented breakfast nook. The spacious dining room has stone floors, painted wood walls, exposed ceiling beams, and French doors that open to the rear deck. Just off the family room, a covered, screened porch with its own fireplace offers a quiet spot for morning coffee or cool evenings. The large rear deck overlooks a fenced backyard with a saltwater pool, poolside pergola, cabana, fire pit, and raised
USD 1,799,900
140 Daxton Drive
View photo
House · for sale
USD 1,750,000
USD 260/sq.ft
140 Daxton Drive
Free Home
· 6,717 sq.ft · 5 Bedrooms · 4 Baths · House
· Patio · Fireplace · Equipped kitchen
Free Home · 6,717 sq.ft · 5 Bedrooms · 4 Baths · House · Patio · Fireplace · Equipped kitchen
Welcome to this exceptional custom home in Cotton Reserve, built by Elevation Building Company and designed by Frazier Home Design. Blending modern architecture with timeless design elements, this home offers thoughtfully selected finishes, exceptional craftsmanship, and beautifully designed living spaces. The gourmet kitchen is the heart of the home, featuring quartz countertops, a 48' Wolf gas range, Bosch dishwasher, SHARP 24' microwave drawer, custom floor-to-ceiling cabinetry, floating shelves, and an oversized island ideal for everyday dining and entertaining. Just beyond, the spacious family room features a modern fireplace and a dramatic pocket sliding patio door that opens to the outdoor living area, creating a seamless connection between indoor and outdoor spaces. The primary suite is a private retreat with a vaulted ceiling accented by exposed beams and a spa-inspired bathroom featuring a freestanding soaking tub, dual vanities, and a spacious walk-in shower. Separate his an
USD 1,750,000
7003 Colfax Avenue
View photo
House · for sale
USD 759,900
USD 319/sq.ft
7003 Colfax Avenue
Free Home
· 2,379 sq.ft · 3 Bedrooms · 2 Baths · House
· Patio · Office room · Equipped kitchen · Parking
Free Home · 2,379 sq.ft · 3 Bedrooms · 2 Baths · House · Patio · Office room · Equipped kitchen · Parking
Check out this 3-bedroom, 2.5-bath Hedgewood European cottage in the sought-after Vickery neighborhood! Features 10-ft ceilings, beamed ceilings, and custom built-ins. Chef's kitchen boasts white cabinetry, marble countertops, and high-end stainless steel appliances. Main-level primary suite includes two walk-in closets, double vanities, and marble finishes. Upstairs offers 2 spacious bedrooms plus a loft/office space. Enjoy outdoor living in your private, fully fenced courtyard with a covered patio. Complete with a detached 2-car garage. Walk to neighborhood shops, dining, parks, swim/tennis, and the YMCA! Zoned for top-rated Vickery Creek and West Forsyth schools
USD 759,900
7510 Cordery Road
View photo
House · for sale
USD 890,000
USD 319/sq.ft
7510 Cordery Road
Free Home
· 2,788 sq.ft · 4 Bedrooms · 4 Baths · House
· Office room · Gym · Parking
Free Home · 2,788 sq.ft · 4 Bedrooms · 4 Baths · House · Office room · Gym · Parking
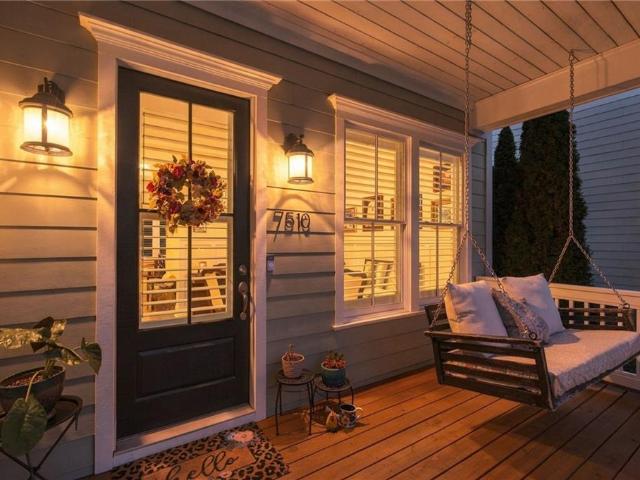
Welcome to Vickery, where charming front porches, golf cart rides, and an incredible sense of community make every day feel like a getaway! Located in one of Forsyth County's most desirable communities, this 4-bedroom, 4-full-bath home offers the perfect blend of timeless charm, comfortable living, and an unbeatable lifestyle. From the moment you arrive, the inviting front porch complete with a swing welcomes you to slow down, relax, and enjoy the neighborhood charm that makes Vickery so special. Step inside to discover beautiful hardwood floors, a spacious open-concept layout, and a home that has been lovingly maintained and exceptionally well cared for. Designed for both everyday living and entertaining, the open floor plan creates an effortless flow between living spaces. The versatile lower-level flex space offers endless possibilities, whether you envision a private home office, fitness room, media room, or additional gathering space. A rare 3-car garage provides plenty of room fo
USD 890,000
5280 Blue Mountain Lane
View photo
House · for sale
USD 699,000
USD 196/sq.ft
5280 Blue Mountain Lane
Free Home
· 3,552 sq.ft · 5 Bedrooms · 4 Baths · House
· Equipped kitchen · Parking
Free Home · 3,552 sq.ft · 5 Bedrooms · 4 Baths · House · Equipped kitchen · Parking
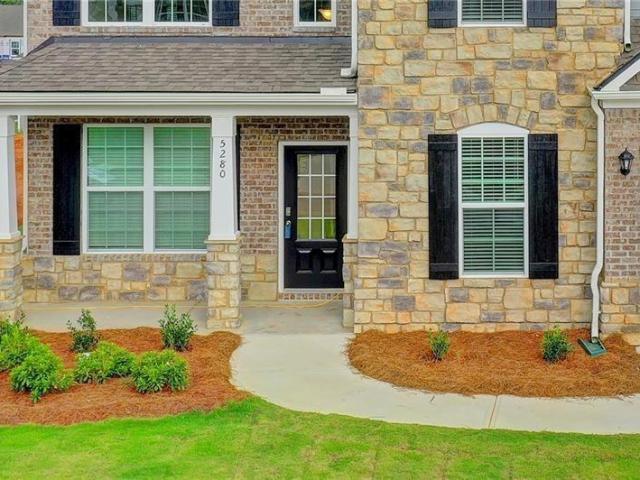
Welcome to this stunning NORTH-FACING home in Loring, one of Cumming's most desirable swim-and-tennis communities! Featuring the popular Grayson floor plan by D. R. Horton, this beautifully maintained residence offers 5 bedrooms, 4 full bathrooms, and an oversized 2-car garage with additional storage space. A welcoming front porch opens to a bright and spacious interior featuring luxury vinyl plank flooring, abundant natural light, a dramatic two-story living room with soaring windows, and a formal dining room with an elegant coffered ceiling. The gourmet kitchen is beautifully appointed with granite countertops, premium white cabinetry, stainless steel appliances, double ovens, a designer tile backsplash, an oversized center island, and a walk-in pantry. Overlooking the spacious fireside family room with custom built-in shelving, the kitchen creates an ideal setting for everyday living and entertaining. A main-level guest suite with a full bathroom provides excellent flexibility for v
USD 699,000
5850 Charlotte Lane E1
View photo
Condo · for sale
USD 715,000
USD 405/sq.ft
5850 Charlotte Lane E1
Free Home
· 1,765 sq.ft · 2 Bedrooms · 2 Baths · Condo
· Balcony · Equipped kitchen
Free Home · 1,765 sq.ft · 2 Bedrooms · 2 Baths · Condo · Balcony · Equipped kitchen
15,000 buyer incentive! Seller is offering $15,000 toward a mortgage rate buydown, allowable closing costs, OR a reduction in the purchase price. Buyer chooses how to maximize the savings! Financing incentives subject to lender guidelines. *. Welcome to one of the most desirable locations in Vickery, where charm, convenience, and community come together. Perfectly positioned in the heart of Vickery Village, this beautifully updated condominium offers a front-row seat to everything that makes Vickery so special. Enjoy your morning coffee or evening glass of wine from the private balcony overlooking the Village green, where concerts, community events, and some of the best people watching in Forsyth County happen right outside your door. Inside, the thoughtfully designed floor plan is filled with natural light and stylish updates throughout. The generous chef's kitchen is the heart of the home, featuring an oversized island with striking stainless steel countertops, matching stainless ste
USD 715,000
1209 County Line Road
View photo
House · for sale
USD 1,399,999
USD 349/sq.ft
1209 County Line Road
Free Home
· 4,004 sq.ft · 5 Bedrooms · 3 Baths · House
· Equipped kitchen · Cellar
Free Home · 4,004 sq.ft · 5 Bedrooms · 3 Baths · House · Equipped kitchen · Cellar
Exquisitely renovated modern farmhouse on 5.12 private acres! Discover the perfect balance of sophisticated luxury, timeless farmhouse charm, and peaceful country living in this stunning 5-bedroom, 3-bath estate. Nestled on 5.12 picturesque acres, this beautifully reimagined residence offers an exceptional combination of modern elegance, spacious living, and breathtaking outdoor surroundings. Thoughtfully renovated with stylish finishes and attention to detail throughout, the home showcases inviting living spaces, refined design elements, and an effortless blend of comfort and sophistication. The versatile floor plan offers generous accommodations for everyday living and entertaining. The impressive fully finished terrace-level basement provides an entirely separate entertainment experience, complete with a beautifully appointed bar/kitchen area, ideal for hosting gatherings, game-day celebrations, extended guests, or multigenerational living. Step outside and embrace the beauty of you
USD 1,399,999
8165 Brewton Bend
View photo
House · for sale
USD 569,000
USD 206/sq.ft
8165 Brewton Bend
Free Home
· 2,756 sq.ft · 5 Bedrooms · 3 Baths · House
· Garden · Office room · Equipped kitchen
Free Home · 2,756 sq.ft · 5 Bedrooms · 3 Baths · House · Garden · Office room · Equipped kitchen
This Ball Ground home combines spacious living with thoughtful design, offering 5 bedrooms and 3 full bathrooms with a highly desirable open-concept floor plan. The heart of the home is the expansive family room, where large windows fill the space with natural light and provide beautiful views of the private fenced backyard, creating the perfect setting for both everyday living and entertaining. The well-appointed kitchen features new stainless steel appliances and flows seamlessly into the main living areas, allowing family and guests to stay connected. The versatile front living room can easily serve as a formal sitting area, home office, study, or flex space to fit your lifestyle needs. The owner's suite is a true retreat, complete with a spacious walk-in closet featuring dedicated his-and-hers sections for exceptional organization and convenience. Three generously sized secondary bedrooms provide plenty of space for family, guests, or hobbies. Outside, enjoy the privacy of the back
USD 569,000
3375 Hillshire Drive
View photo
House · for sale
USD 713,500
USD 230/sq.ft
3375 Hillshire Drive
Free Home
· 3,100 sq.ft · 4 Bedrooms · 3 Baths · House
· Office room · Equipped kitchen · Parking
Free Home · 3,100 sq.ft · 4 Bedrooms · 3 Baths · House · Office room · Equipped kitchen · Parking
The Harvard Plan built by Peachtree Residential Properties. Quick Move-in! Now offered at $713,500! A three-car garage, main-level guest suite and upstairs loft distinguish this four-bedroom, three-bath home with 3,103 square feet. A welcoming foyer leads to a separate dining room and an open kitchen, breakfast area and family room. The kitchen features a large island, walk-in pantry and stainless-steel appliances, including a built-in oven and microwave. Built-in bookcases add storage and display space to the family room. The main-level guest bedroom has a full bathroom with a walk-in shower. Upstairs, the primary suite features a generous walk-in closet, double vanity, soaking tub and separate shower. Two additional bedrooms, a full bath, laundry room and loft complete the upper level. Use the loft for a media area, play space or home office. A covered outdoor area extends the living space, while the three-car garage provides additional room for parking and storage. Located in Hillsh
USD 713,500
7065 Burwick Lane
View photo
House · for sale
USD 745,000
USD 173/sq.ft
7065 Burwick Lane
Free Home
· 4,306 sq.ft · 4 Bedrooms · 2 Baths · House
· Patio · Garden · Deck · Equipped kitchen
Free Home · 4,306 sq.ft · 4 Bedrooms · 2 Baths · House · Patio · Garden · Deck · Equipped kitchen
Stately situated on a quiet cul-de-sac, this charming 4-bedroom, 2.5-bath traditional home offers an exceptional backyard that truly steals the show. Spacious, flat, fully fenced, and easily accessed from the main level, this outdoor retreat provides an expansive setting for lawn games, gardening, entertaining, or simply enjoying the fresh air. Multiple outdoor gathering spaces make the most of this beautiful setting, from the flagstone patio to the cedar deck with custom watertight storage bins. A separate firepit patio invites you to pull up a chair and enjoy evenings under the stars. Whether hosting a summer cookout or savoring a quiet morning coffee, this backyard is a place you will love spending time. Inside, hardwood floors flow throughout the main level, complementing the home’s warmth and inviting character. The open kitchen connects seamlessly to the soaring two-story family room, creating an airy, comfortable gathering space for everyday living and entertaining. Just off the
USD 745,000
420 Darby Road
View photo
House · for sale
USD 2,700,000
USD 691/sq.ft
420 Darby Road
Free Home
· 3,907 sq.ft · 6 Bedrooms · 7 Baths · House
· Patio · Swimming pool
Free Home · 3,907 sq.ft · 6 Bedrooms · 7 Baths · House · Patio · Swimming pool
Nestled in the heart of Milton's equestrian country sits this gem. This property is the confluence of luxury and leather. Convenient to shopping and dining, yet has a rural landscape. Wrap around porches with brick floors pave the way for southern living charms and vibes. The walk out mainlevel pool patio overlooks a newly updated saltwater and gunite pool with long range pastoral views and you own the view here. This area is very conducive to large parties and entertaining with privacy. Step inside this freshly updated home to 12' ceilings and 8' doors throughout the main level. The owner's suite has a large sitting room washed in natural light. The updated master bathroom is spacious and spa like. Five other secondary bathrooms have also been updated. Hardwood floors and plantation shutters are a constant throughout. A separate, updated in-law or guest house attaches via a covered breezeway, offering convenience while allowing for some separation. This property is zoned AG and is beg
USD 2,700,000
2815 Mountain Road
View photo
House · for sale
USD 750,000
USD 376/sq.ft
2815 Mountain Road
Free Home
· 1,991 sq.ft · 3 Bedrooms · 2 Baths · House
Free Home · 1,991 sq.ft · 3 Bedrooms · 2 Baths · House
An Extraordinary 2.5 Acres in Milton! A rare opportunity to own 2.5 beautiful, level acres in one of Milton’s most desirable locations, with no HOA! This exceptional property offers an incredible setting with expansive open space, peaceful surroundings, and endless possibilities to enjoy the beauty of Milton living. The property features an existing ranch-style home, offering comfortable living today with the flexibility to personalize, expand, or create your dream estate in the future. Whether you're looking for a charming home with room to spread out or the perfect piece of land to bring your vision to life, the opportunities here are truly special. Enjoy the privacy and freedom of acreage living while remaining just minutes from Avalon, downtown Crabapple, The Manor Country Club, and some of the area's best shopping, dining, and entertainment. Properties offering this much usable, level acreage in such a desirable Milton location are a special find. Come experience the setting, the
USD 750,000
125 Tolhouse Court
View photo
House · for sale
USD 1,750,000
USD 209/sq.ft
125 Tolhouse Court
Free Home
· 8,364 sq.ft · 6 Bedrooms · 6 Baths · House
· Equipped kitchen
Free Home · 8,364 sq.ft · 6 Bedrooms · 6 Baths · House · Equipped kitchen
Immaculate, 2015-built home on a private, level cul-de-sac lot, and over 8,000+/. Square feet of beautifully appointed living space await in Kingsley Estates, Milton’s highly coveted gated swim/tennis community. This meticulously maintained, four-sides brick and stone home features a new roof, hardwood floors throughout (no carpet), and generous living spaces designed for comfortable everyday living and effortless entertaining. At the heart of the home, the kitchen features expansive quartzite countertops, an oversized island, abundant cabinetry, and an easy flow into the adjoining living areas. A huge walk-in, hidden pantry provides exceptional storage, while the custom mudroom adds style and everyday convenience. Upstairs, the oversized primary suite offers a peaceful retreat with a private sitting area and a spacious bath featuring dual vanities with marble countertops, a soaking tub, and a separate shower. An expansive walk-in closet provides abundant space for storage and organiza
USD 1,750,000
8510 Stratford Oaks Avenue
View photo
House · for sale
USD 650,000
USD 208/sq.ft
8510 Stratford Oaks Avenue
Free Home
· 3,122 sq.ft · 5 Bedrooms · 4 Baths · House
· Office room · Cellar
Free Home · 3,122 sq.ft · 5 Bedrooms · 4 Baths · House · Office room · Cellar
Exceptional Value! Spacious 5-Bedroom, 4 and half-Bath Home with Unfinished Basement – Priced Below Previous Sale Price! Don't miss this incredible opportunity to own a beautiful and spacious 5-bedroom, 4-bathroom home priced BELOW its previous sale price and competitively priced compared to similar homes with basements! This impressive home offers a thoughtfully designed floor plan with generous living spaces, perfect for comfortable everyday living and entertaining. One of its biggest highlights is the unfinished basement with approximately 1,400 square feet of additional potential living space, ready to be customized into a home theater, recreation room, fitness center, home office, or additional living area. Located in a desirable community with access to highly regarded schools, this home offers an excellent combination of space, convenience, and future potential. Enjoy easy access to shopping, dining, parks, and everyday amenities. Rare Opportunity! With five bedrooms, four full
USD 650,000
615 Hickory Flat Road
View photo
House · for sale
USD 6,700,000
USD 808/sq.ft
615 Hickory Flat Road
Free Home
· 8,288 sq.ft · 5 Bedrooms · 5 Baths · House
· Garden · Parking · Fireplace · Equipped kitchen · Swimming pool · Lift
Free Home · 8,288 sq.ft · 5 Bedrooms · 5 Baths · House · Garden · Parking · Fireplace · Equipped kitchen · Swimming pool · Lift
Old World Brick & Stone English Manor custom built by Smith & Kennedy perfectly situated on 5 acres in sought after Milton! Timeless open floor plan with 11ft ceilings on main featuring keeping room with fireplace, huge family room with iron metal doors, office on main level along with task room/laundry room and elevator servicing all three floors. Designer kitchen with dual Sub-Zero refrigerators, Wolf range, custom inset cabinetry, quartz/marble countertops and oversized island. Back prep kitchen with additional oven, dishwasher, ice machine, warming drawer and microwave. Owners suite on main with spa like bathroom, frameless glass walk in shower with soaking tub, dual vanities and his & hers closets. Massive covered porch with fireplace, and outdoor kitchen. Private backyard with 20x40 heated saltwater pebble tec pool with raised spa and pool bathroom. Secondary level offers three ensuite bedrooms and flex space over the five car garage with an additional bedroom/bath, loft or playr
USD 6,700,000
3795 Gardenside Court
View photo
House · for sale
USD 799,000
USD 187/sq.ft
3795 Gardenside Court
Free Home
· 4,252 sq.ft · 5 Bedrooms · 4 Baths · House
· Patio · Garden · Fireplace · Equipped kitchen
Free Home · 4,252 sq.ft · 5 Bedrooms · 4 Baths · House · Patio · Garden · Fireplace · Equipped kitchen
A Beautiful Home. An Extraordinary Backyard. A Lifestyle to Fall in Love With! Welcome to 3795 Gardenside Court, where timeless elegance meets everyday comfort in one of Alpharetta's desirable swim communities! This beautifully maintained, move-in-ready 5-bedroom, 4-bath home offers over 4,200 square feet of thoughtfully designed living space, exceptional upgrades, and something truly special. A remarkably private backyard surrounded by mature hardwood trees. Step inside and discover inviting, light-filled interiors, elegant custom trim, illuminated built-ins, and a stunning dining room with coffered ceilings. The chef's kitchen is made for gathering, featuring an oversized island, double ovens, granite countertops, stainless steel appliances, and a custom walk-in pantry. Enjoy cozy evenings by the fireplace, sunny mornings in the beautiful sunroom, and effortless entertaining that flows onto the covered patio. Upstairs, your expansive primary suite feels like a private sanctuary, comp
USD 799,000
2635 Yellowstone Farm Drive
View photo
House · for sale
USD 785,000
USD 238/sq.ft
2635 Yellowstone Farm Drive
Free Home
· 3,294 sq.ft · 4 Bedrooms · 3 Baths · House
· Garden · Fireplace · Equipped kitchen
Free Home · 3,294 sq.ft · 4 Bedrooms · 3 Baths · House · Garden · Fireplace · Equipped kitchen
Low HOA dues and a Peaceful Community are waiting for you in this thoughtfully upgraded and BETTER THAN NEW home. Seller's relocation creates a golden opportunity for YOU. Completed just one year ago and enhanced with more than $40,000 in post-closing upgrades, this exceptional ranch style home w/ Primary on Main offers the perfect blend of sophisticated design, easy living, and move-in-ready convenience. Custom closets, designer lighting, premium window treatments, a custom pantry, a fully fenced backyard and a newly finished temperature-controlled flex space are just a few of the enhancements that make this home truly better than new. Designed for easy main-level living, the open-concept floor plan is filled with natural light, soaring 10-foot ceilings, wide-plank hardwood floors, eight-foot doors, and timeless finishes. A dramatic living room anchored by a fireplace with custom built-ins and a 12-foot coffered ceiling flows seamlessly into a chef's kitchen designed for gathering. So
USD 785,000
4010 Creekshire Trail
View photo
House · for sale
USD 515,000
USD 210/sq.ft
4010 Creekshire Trail
Free Home
· 2,443 sq.ft · 3 Bedrooms · 2 Baths · House
· Patio · Garden · Fireplace · Equipped kitchen · Parking
Free Home · 2,443 sq.ft · 3 Bedrooms · 2 Baths · House · Patio · Garden · Fireplace · Equipped kitchen · Parking
Welcome to 4010 Creekshire Trail in the desirable Hampton Station community of Canton! This beautiful 3-bedroom, 2.5-bath RANCH offers 2,467 square feet of living space including a flex room used as a home office, and a 2-car garage. The open floor plan features a spacious living room with a fireplace, a separate dining area with tray ceilings, and an inviting kitchen with white cabinetry, stainless steel appliances, tile backsplash, and a large center island with seating. The primary suite features tray ceilings, a beautifully updated bathroom with a freestanding soaking tub, separate glass-enclosed shower, and a spacious walk-in closet. Two additional bedrooms provide plenty of flexibility. Step outside to enjoy the covered patio overlooking a private, fenced backyard, perfect for relaxing or entertaining. Additional features include a roof approximately 1.5 years old, plantation shutters, abundant storage, and a convenient single-level layout. Hampton Station offers fantastic commun
USD 515,000
7260 Samples Field Road
View photo
House · for sale
USD 1,299,000
USD 422/sq.ft
7260 Samples Field Road
Free Home
· 3,078 sq.ft · 5 Bedrooms · 4 Baths · House
· Garden · Fireplace · Swimming pool
Free Home · 3,078 sq.ft · 5 Bedrooms · 4 Baths · House · Garden · Fireplace · Swimming pool
Vickery resort style heated plunge pool and spa | extraordinary year-round outdoor living | bedroom + full bath on main with a private backyard oasis. Experience luxury indoor-outdoor living in this exceptional Vickery residence, where a stunning private backyard retreat sets the stage for everyday enjoyment and unforgettable entertaining. Overlooking the plunge pool/spa, a breathtaking covered porch with soaring ceilings, a stone fireplace, built-in heaters, an outdoor cooking station and beverage refrigerator creates an inviting extension of the home designed to be enjoyed in every season. From sun-filled afternoons by the pool to crisp fall evenings by the fire, this remarkable outdoor living space offers the perfect backdrop for relaxed family living and effortless entertaining, all tucked along a quiet, low-traffic street. Inside, timeless architecture, designer finishes and thoughtful custom details create a home that is as functional as it is beautiful. The main level welcomes y
USD 1,299,000
1209 2 County Line Road
View photo
House · for sale
USD 949,000
USD 237/sq.ft
1209 2 County Line Road
Free Home
· 4,004 sq.ft · 5 Bedrooms · 3 Baths · House
· Equipped kitchen · Cellar
Free Home · 4,004 sq.ft · 5 Bedrooms · 3 Baths · House · Equipped kitchen · Cellar
Exquisitely renovated modern farmhouse on 2.002 private acres! Discover the perfect balance of sophisticated luxury, timeless farmhouse charm, and peaceful country living in this stunning 5-bedroom, 3-bath estate. This beautifully reimagined residence offers an exceptional combination of modern elegance, spacious living, and breathtaking outdoor surroundings. Thoughtfully renovated with stylish finishes and attention to detail throughout, the home showcases inviting living spaces, refined design elements, and an effortless blend of comfort and sophistication. The versatile floor plan offers generous accommodations for everyday living and entertaining. The impressive fully finished terrace-level basement provides an entirely separate entertainment experience, complete with a beautifully appointed bar/kitchen area, ideal for hosting gatherings, game-day celebrations, extended guests, or multigenerational living. Step outside and embrace the beauty of your own private countryside retreat,
USD 949,000
310 Trinity Overlook
View photo
House · for sale
USD 3,495,000
USD 332/sq.ft
310 Trinity Overlook
Free Home
· 10,516 sq.ft · 5 Bedrooms · 6 Baths · House
Free Home · 10,516 sq.ft · 5 Bedrooms · 6 Baths · House
Set on just over four acres across three parcels, this distinctive estate features a custom residence of over 10,000 square feet, designed by architect Tim Bryan and commissioned by its original owners. Tucked away on a quiet cul-de-sac within Trinity Creek, an intimate gated enclave of custom estates in Cherokee County’s horse country, the property includes the residence at 310 Trinity Overlook and adjoining residential lots at 308 and 312. With a separate lot on either side and greenspace to the rear, the home enjoys exceptional privacy. Ceiling heights of 10 feet or more on every level enhance the generously proportioned rooms. Substantial doorway casings, detailed millwork, arched openings and coffered, tray and vaulted designs showcase the home’s craftsmanship. Five bedrooms, each with an ensuite bathroom, include primary suites on the main and upper levels and a private guest suite with its own staircase. Six full baths, three half baths and multiple living areas accommodate ever
USD 3,495,000

Get email alerts

Don't miss out: be the first to know about new properties

The alert was correctly created

On subscribing you accept the conditions of use and the privacy policy
Alert
Receive new ads in your inbox
Save this search
Receive alerts for new listings

We'll send you an email when we have new properties for: "Properties for sale in Free Home"

The alert was correctly created

Five Acres Estates
Wood Valley, Milton city Roswell-Alpharetta CCD Fulton County Georgia
Get email alerts and be the first to see new listings
Required field
On subscribing I accept the terms of the privacy policy
Perfect! You'll soon start receiving new listings via email
Alert
Receive an email when we have new ads for Properties for sale in Free Home
Save this search
Filters

Bedrooms

Size (sq.ft)

sq.ft
sq.ft

Price

USD
USD

Property type

Bathrooms

Clear all filters
Receive notifications when new entries are published.