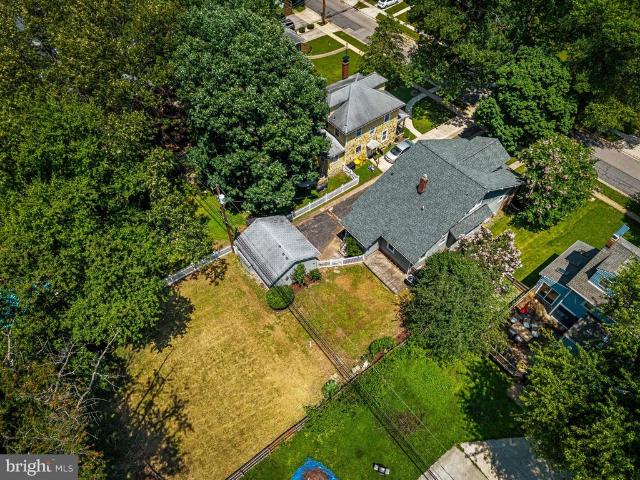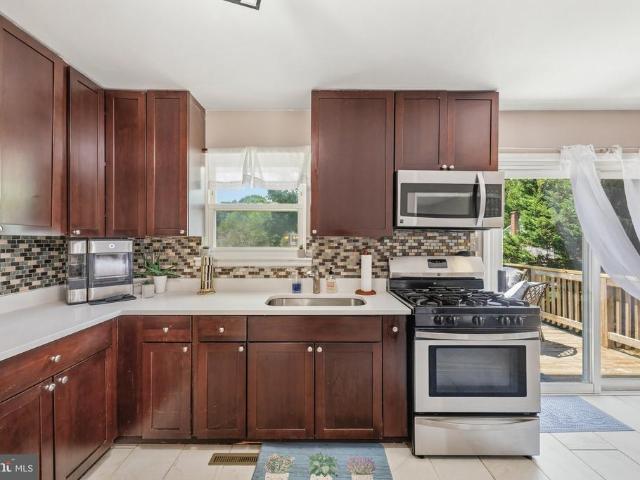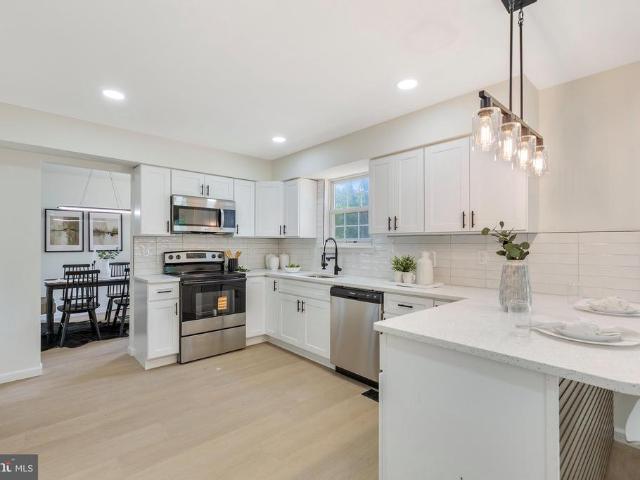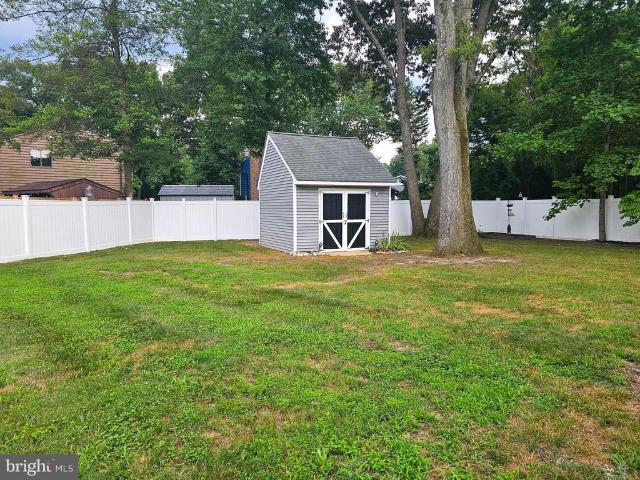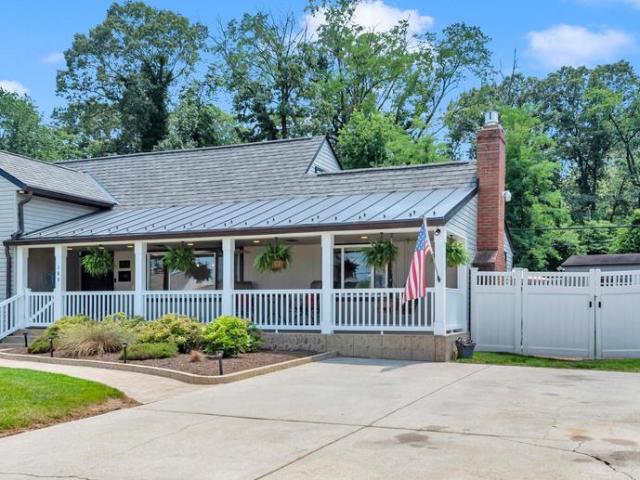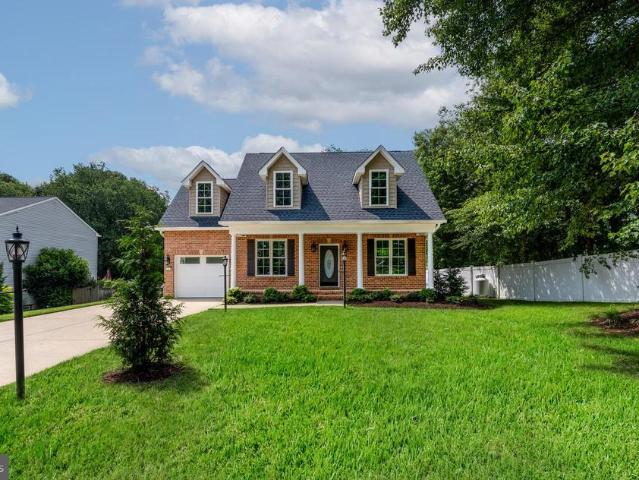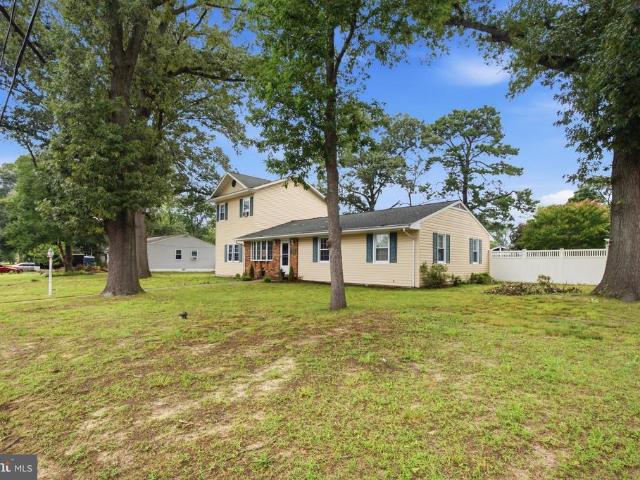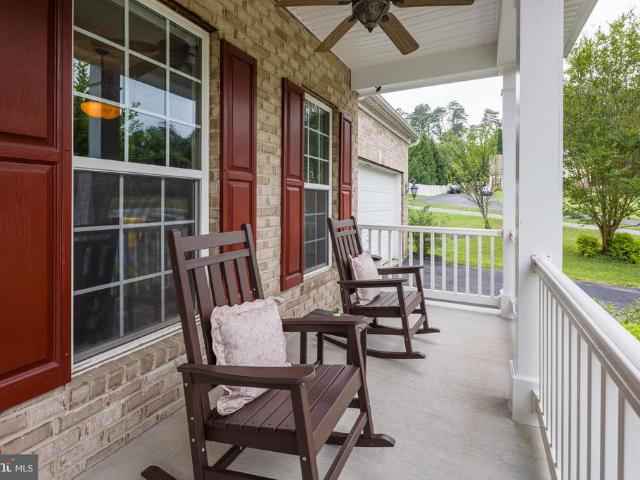
617 houses for sale in Freetown Village

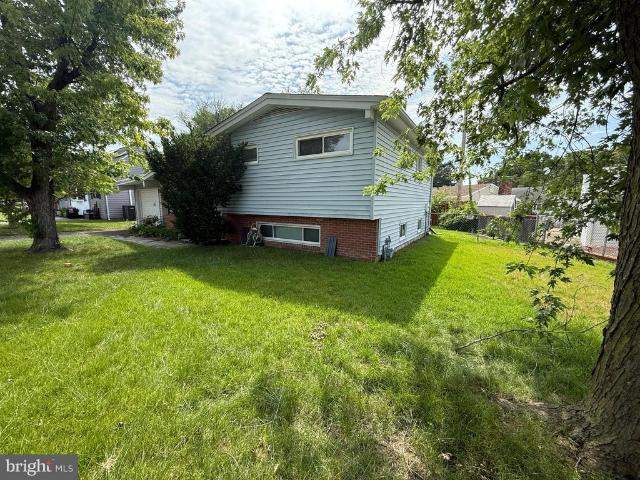
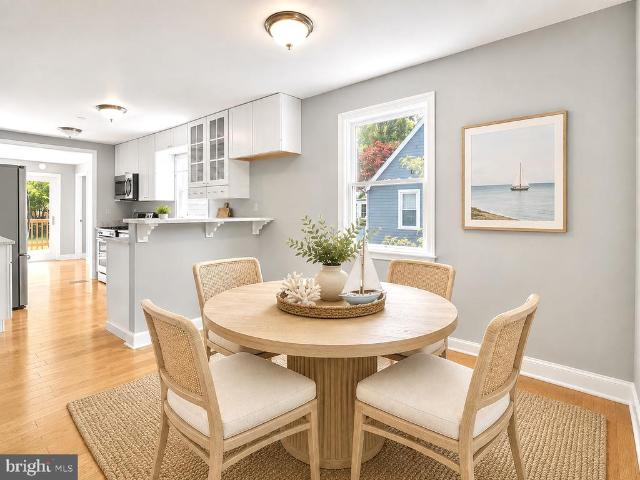
8650 Head Harbour
View photo
Townhouse · for sale
USD 355,000
USD 253/sq.ft
8650 Head Harbour
Freetown Village
· 1,399 sq.ft · 3 Bedrooms · 1 Bath · Townhouse
· Garden · Office room · Equipped kitchen
Freetown Village · 1,399 sq.ft · 3 Bedrooms · 1 Bath · Townhouse · Garden · Office room · Equipped kitchen
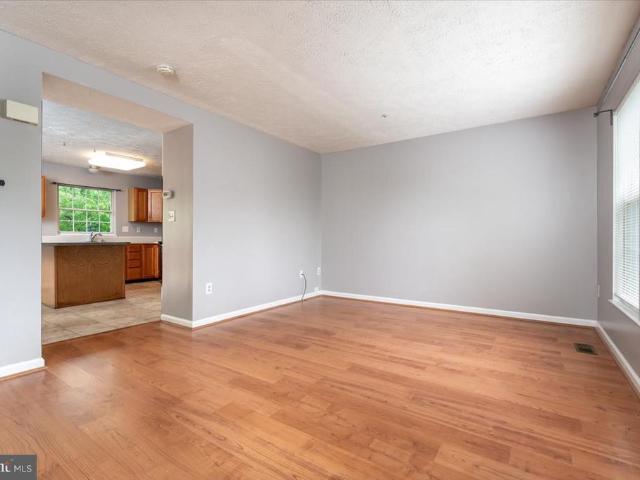
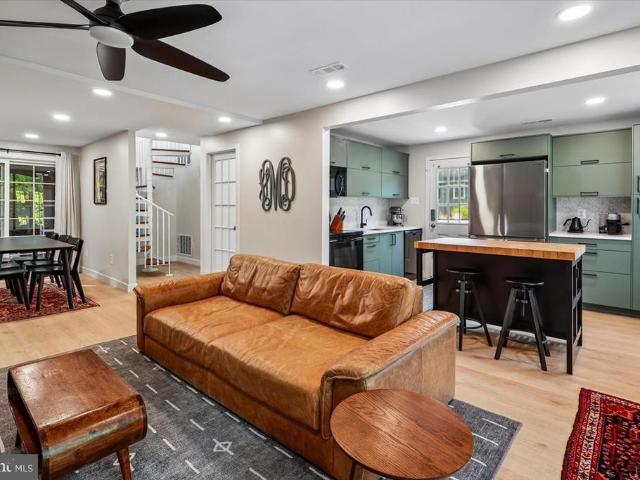
Welcome to 8650 Head Harbour in the popular community of Elizabeths landing. This bright and inviting 3-bedroom, 1.5-bath gem is ready for you to move right in! Freshly painted and featuring gleaming new laminate plank flooring throughout, this home offers a fresh, modern feel you'll love and the charm that instantly makes you feel at home. Upon entering the home, youll step right into the spacious kitchen and dining area. These areas flow seamlessly together and open onto an oversized deckideal for grilling, enjoying your morning coffee, or hosting gatherings while overlooking the fenced backyard Sunlight pours through the windows, filling the commodious living room with warmth and creating the perfect place to relax or entertain. Downstairs, the versatile recreation room offers additional living space complete with a convenient half bath and direct access to the backyard, making it perfect for movie nights, a home office, playroom, or fitness area. This level also includes a dedicate
USD 355,000
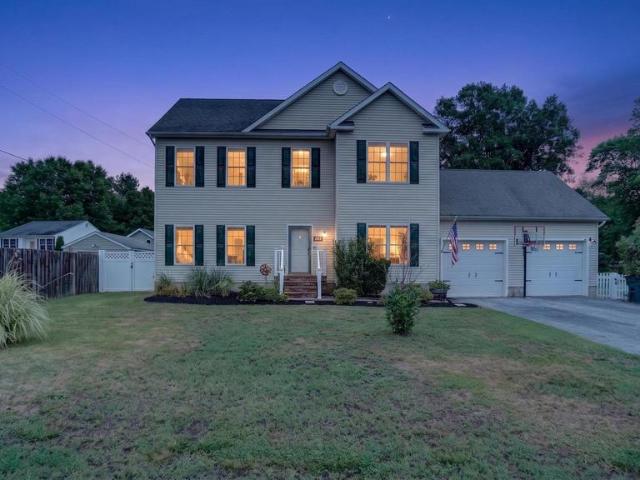
613 West Drive
View photo
House · for sale
USD 550,000
USD 482/sq.ft
613 West Drive
Freetown Village
· 1,141 sq.ft · 2 Bedrooms · 1 Bath · House
· Patio · Deck · Equipped kitchen · Parking
Freetown Village · 1,141 sq.ft · 2 Bedrooms · 1 Bath · House · Patio · Deck · Equipped kitchen · Parking
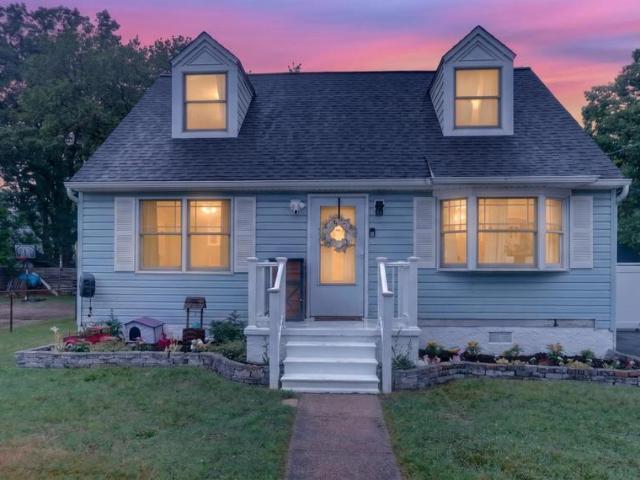
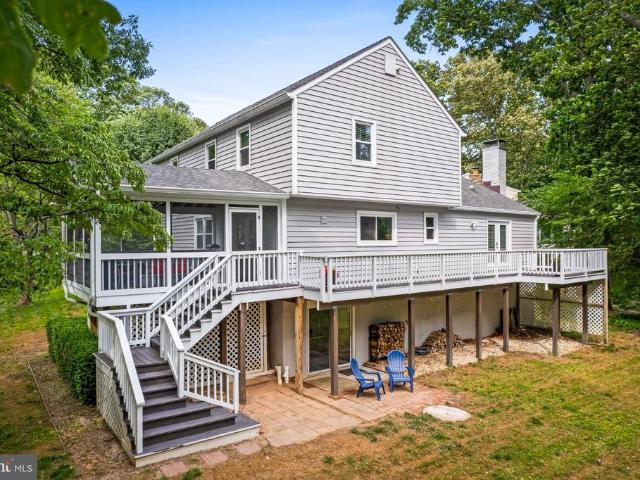
Welcome to the charming Severna Park cottage in Carrollton Manor. Fully renovated in 2023 with an open-concept main level featuring new kitchen, cabinetry, and appliances, plus structural upgrades including new wall studs, insulation, and support beam. Unique architectural details include a spiral staircase, gambrel roofline, and circular stairwell window. A separate laundry room and tankless water heater add everyday practicality. Upstairs, both bedrooms feature hardwood floors, skylights, private decks, and ingenious built-in storage throughout. Outdoors, a screened porch, paved patio, and large side deck extend the living space. A versatile shed with electric is ready for use as a studio or workshop. The fully fenced lot includes two off-street parking spots which is a coveted bonus in this community. All major systems have been updated in recent years. Carrollton Manor is one of Severna Park's most sought-after waterfront communities
USD 550,000
11 Walters Way
View photo
House · for sale
USD 1,825,000
USD 222/sq.ft
11 Walters Way
Freetown Village
· 8,202 sq.ft · 6 Bedrooms · 5 Baths · House
· Equipped kitchen
Freetown Village · 8,202 sq.ft · 6 Bedrooms · 5 Baths · House · Equipped kitchen
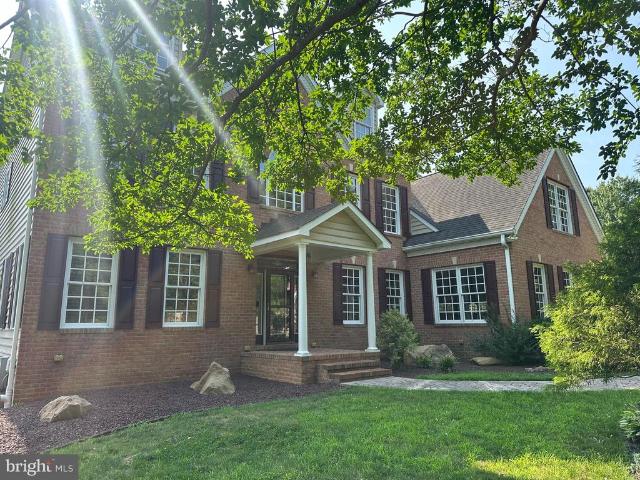
Welcome to Your Private 2-Acre Luxury Resort 6 Bedrooms | 5.5 Baths | 8,205 Finished Sq Ft Tucked away at the end of a quiet dead-end street in the highly sought-after Chesapeake School District, this extraordinary 4-level colonial estate offers the perfect combination of luxury, privacy, and resort-style living. Situated on nearly 2 partially wooded acres with no HOA, the property is fully enclosed by a 6' privacy fence and secured by a newly updated electric gated entrance. Inside, over 8,200 finished square feet showcase exceptional craftsmanship, including soaring 19' ceilings, a dramatic curved staircase, hardwood floors, solid wood doors, crown molding, plantation shutters, and extensive 2024-2026 updates featuring fresh designer paint, premium carpeting, modern lighting, smart switches, outlets, and plumbing fixtures. The gourmet kitchen is designed for entertaining with a commercial-grade gas range, double wall ovens, oversized island, dry bar with wine refrigerator, new LG cou
USD 1,825,000
1407 Houghton Road
View photo
House · for sale
USD 375,000
USD 382/sq.ft
1407 Houghton Road
Freetown Village
· 980 sq.ft · 3 Bedrooms · 1 Bath · House
· Equipped kitchen · Parking
Freetown Village · 980 sq.ft · 3 Bedrooms · 1 Bath · House · Equipped kitchen · Parking
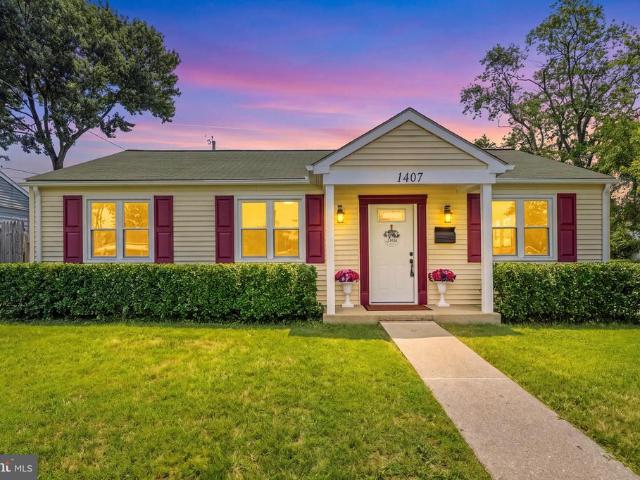
Welcome to this beautifully updated ranch-style home offering comfortable one-level living with modern upgrades throughout. This 3-bedroom, 1-bath residence has been thoughtfully improved and is move-in ready. The entire home features upgraded luxury vinyl flooring, creating a seamless and durable living space. The remodeled kitchen provides a fresh, modern feel with updated finishes and ample space for everyday living and entertaining. Recent improvements include a brand-new 50-gallon water heater and new replacement windows throughout most of the home. The windows, installed by Window Nation, come with a transferable lifetime warranty, providing added value and peace of mind for the next owner. One of the home's standout features is the impressive 500+ square-foot garage, accessible directly from one of the bedrooms, offering endless possibilities for a workshop, hobby space, storage, or additional recreational use. A 22kW Generac whole-house generator ensures reliable backup power y
USD 375,000
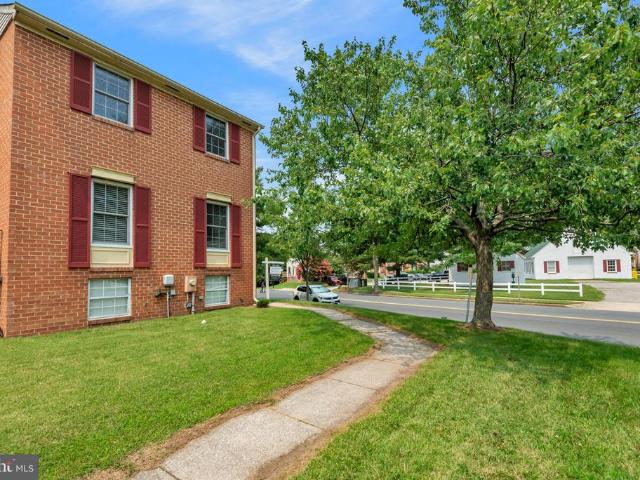
8286 Longford Road
View photo
Townhouse · for sale
USD 599,990
USD 273/sq.ft
8286 Longford Road
Freetown Village
· 2,196 sq.ft · 3 Bedrooms · 2 Baths · Townhouse
· Equipped kitchen · Parking
Freetown Village · 2,196 sq.ft · 3 Bedrooms · 2 Baths · Townhouse · Equipped kitchen · Parking
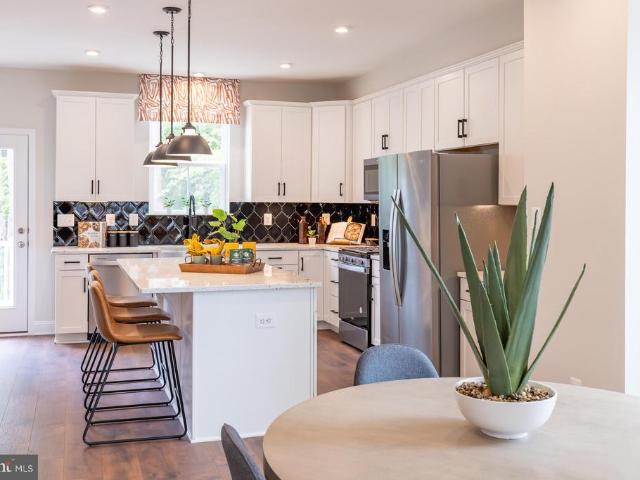
Enjoy a 3.99% Limited Time 5/1 ARM [5.819% apr] FHA Rate with a Choice Lender on Quick Move-In Homes! This is ready for June move in! Make Millersvilles newest community, The Willows, the place you call home! The EASTON offers an oversized 1-car garage, lower level recreation room for entertaining, an open-concept layout and well-appointed finishes. Enjoy a chef-inspired kitchen with stainless steel appliances, granite countertops, 42 maple cabinets, and a center island. The kitchen overlooks a spacious dining area and great room. Hard surface floors are located throughout the kitchen and dining area. Upstairs you can utilize the conveniently located laundry room, near all three bedrooms, including the primary suite. Relax and unwind in this comfortable suite featuring an en-suite bath and a large walk-in closet. Additional features in this home include: main-level powder room, quartz countertops in all baths, and more. *Photos of the home. Pricing, features, and availability subject t
USD 599,990
766 Cypress Road
View photo
House · for sale
USD 995,000
USD 483/sq.ft
766 Cypress Road
Freetown Village
· 2,056 sq.ft · 3 Bedrooms · 2 Baths · House
· Deck · Lift
Freetown Village · 2,056 sq.ft · 3 Bedrooms · 2 Baths · House · Deck · Lift
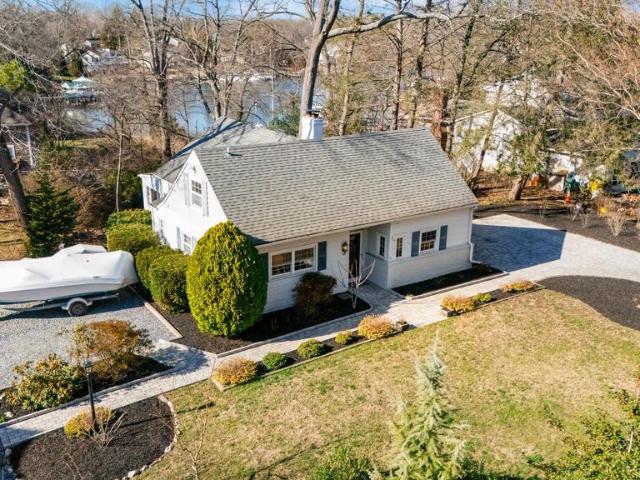
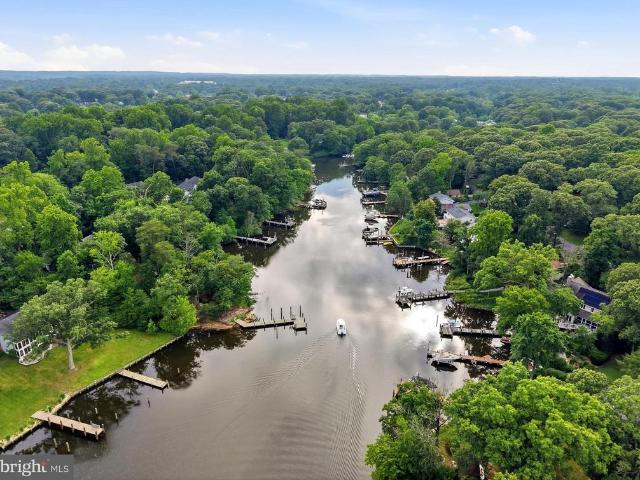
Enjoy waterfront living in this beautiful home on Cypress Creek in Severna Park's desirable Manhattan Beach community. Lovingly maintained and thoughtfully updated, this charming home offers the perfect setting for boating enthusiasts and those who enjoy entertaining by the water. Situated on a. 58-acre lot with a gentle slope to the shoreline, the property features 76' of waterfront and a private pier in a protected cove with 5-6 feet MLW, two boat slips, a jet ski lift, and deep water suitable for a sailboat. From here you can easily reach the Magothy River and the Chesapeake Bay just beyond. The outdoor spaces are ideal for relaxing or hosting gatherings, with a spacious deck overlooking the water and a peaceful spring-fed goldfish pond surrounded by nature. The serene setting attracts a wide variety of local wildlife throughout the year and provides wonderful opportunities for avid bird watchers. Inside the home you'll find a warm and inviting living space with three bedrooms and t
USD 995,000
106 Sycamore Road
View photo
House · for sale
USD 600,000
USD 226/sq.ft
106 Sycamore Road
Freetown Village
· 2,648 sq.ft · 3 Bedrooms · 2 Baths · House
· Equipped kitchen
Freetown Village · 2,648 sq.ft · 3 Bedrooms · 2 Baths · House · Equipped kitchen
Welcome to this storybook Craftsman-style Cape Cod, where timeless character meets the confidence of an exceptional renovation. This home is not a quick flip story, but a thoughtful renovation by the homeowners. The long term owners made the thoughtful renovations. From the moment you arrive, the inviting screened front porch and picturesque curb appeal create a warm first impression that feels as though it belongs in the pages of a classic novel. Inside, beautifully new hardwood floors with custom inlay detailing set the tone for a home that seamlessly blends historic charm with modern craftsmanship. The light-filled living room is anchored by classic built-in cabinetry, while the completely redesigned kitchen serves as the heart of the home with custom white Craftsman cabinetry, quartz countertops, stainless steel appliances, recessed lighting, and a gas range that is equally suited for everyday living and entertaining. The thoughtful floor plan offers flexibility for every stage of
USD 600,000
240 S Carolina Avenue
View photo
House · for sale
USD 474,900
USD 344/sq.ft
240 S Carolina Avenue
Freetown Village
· 1,378 sq.ft · 4 Bedrooms · 2 Baths · House
· Parking
Freetown Village · 1,378 sq.ft · 4 Bedrooms · 2 Baths · House · Parking
This is the one you have been waiting for! Beautiful 4 Bedroom on a huge fully fenced lot in sought after water privileged Boulevard Park! From the brand new stunning Quartz, brand new HVAC, hardwood floors, Stainless appliances, oversized garage and so much more! Even a Voluntary HOA that allows for access to the boat ramp and tot lots!
USD 474,900
1018 Bell Avenue
View photo
House · for sale
USD 474,900
USD 249/sq.ft
1018 Bell Avenue
Freetown Village
· 1,905 sq.ft · 4 Bedrooms · 2 Baths · House
· Fireplace · Equipped kitchen · Parking
Freetown Village · 1,905 sq.ft · 4 Bedrooms · 2 Baths · House · Fireplace · Equipped kitchen · Parking
Come see this gorgeous 3. Level Colonial style home, sporting 4-bedrooms, 2 Full and 1/2 bathrooms, in the highly desirable neighborhood of Point Pleasant. The updated interior showcases contemporary finishes and a thoughtful layout that maximizes both style and functionality. Complete with a traditional floor plan and modern finishes that will wow you the minute you walk through the door. The bathrooms have been tastefully refreshed adding modern elegance to this classic home. Freshly painted and new carpet throughout. The custom kitchen with quartz countertops, and stainless-steel appliances offers maximum versatility and functionality. Relax in the spacious living room in front of the electric fireplace, an inviting spot to unwind after a long day The spacious primary Bedroom has its own full bathroom. The additional bedrooms are across the hall with another refreshed full bath close bye. Keep your auto clean and dry in the oversized single auto attached garage. Enjoy this summer in
USD 474,900
103 Evon Court
View photo
House · for sale
USD 649,000
USD 334/sq.ft
103 Evon Court
Freetown Village
· 1,938 sq.ft · 3 Bedrooms · 2 Baths · House
· Garden · Gym · Deck · Fireplace · Equipped kitchen
Freetown Village · 1,938 sq.ft · 3 Bedrooms · 2 Baths · House · Garden · Gym · Deck · Fireplace · Equipped kitchen
Inviting contemporary home in sought-after Berrywood West! Located on a premium, oversized flat lot at the end of a quiet cul-de-sac, this move-in ready 3BR, 2.5BA oasis perfectly blends modern style & comfort. Enter the light-filled living room featuring soaring ceilings & bay window. The updated custom kitchen is an entertainer's dream, boasting a large center island, granite counters, subway tile backsplash, & stainless appliances. Enjoy dining with friends in front of the cozy wood-burning fireplace. In addition, the main level offers a versatile bonus space for a family room/office/gym, a half bath, & laundry. The upper-level primary suite features a luxury en-suite bath with a dual-sink vanity & oversized custom shower. Exceptional outdoor living awaits with a expansive rear deck, fully fenced flat backyard, & a spacious storage shed to keep you organized. Ideal Severna Park location with easy access to walking trails, shopping, dining, MD-2, MD-100, Annapolis, Baltimore, & DC!
USD 649,000
121 Alview Terrace
View photo
House · for sale
USD 354,900
USD 204/sq.ft
121 Alview Terrace
Freetown Village
· 1,733 sq.ft · 4 Bedrooms · 1 Bath · House
· Terrace · Parking · Fireplace
Freetown Village · 1,733 sq.ft · 4 Bedrooms · 1 Bath · House · Terrace · Parking · Fireplace
A rare sweatequity opportunity in the highly soughtafter Country Club Estates! This 4bedroom, 1.5bath home sits on a fully fenced, generously sized lot and includes a 1car garage plus an impressive rear addition featuring soaring ceilings and a cozy fireplace a standout space you wont find in most homes in the neighborhood. The interior is ready for renovation, giving buyers the chance to design their ideal finishes and build instant equity. The best part? The major systems have already been taken care of. Roof, HVAC, and water heater have all been replaced within the last few years, providing a solid foundation for your updates. In a community where renovated homes consistently sell between $425,000$450,000, this property is priced to reflect the work needed and is an excellent candidate for FHA 203(k) financing or investors seeking their next project. Bring your vision and unlock the potential opportunities like this dont last long in Country Club Estates!
USD 354,900
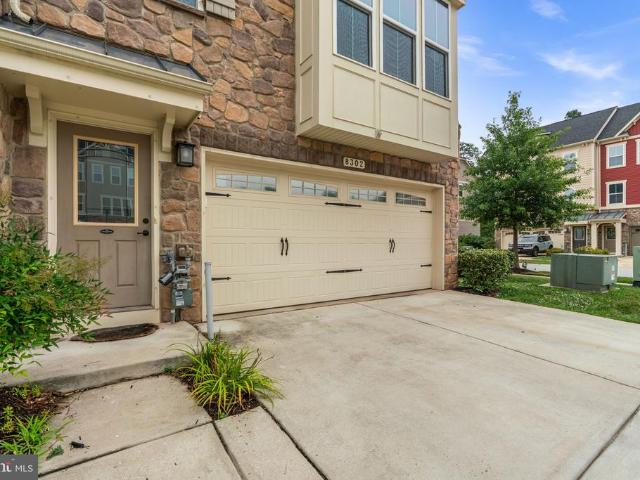
8302 Encore Drive
View photo
Townhouse · for sale
USD 465,000
USD 210/sq.ft
8302 Encore Drive
Freetown Village
· 2,207 sq.ft · 3 Bedrooms · 2 Baths · Townhouse
· Patio · Garden · Office room · Deck · Equipped kitchen · Parking
Freetown Village · 2,207 sq.ft · 3 Bedrooms · 2 Baths · Townhouse · Patio · Garden · Office room · Deck · Equipped kitchen · Parking
Welcome to this beautifully upgraded 3-story, end-unit craftsman townhome in Creekside Village. The spacious main level has a room that can be used for a rec room, game room, home office, or additional living area. A glass door opens to a beautifully stamped-concrete patio and a fully fenced backyard, creating a private outdoor retreat for effortless outdoor living, entertaining, and roasting s'mores by the fire pit. This level has a half bath and access to the 2-car garage. The second level features an open floor plan with stunning wood floors throughout. The gourmet kitchen is a chef's dream, with granite countertops, stainless steel appliances, a pantry, an expansive center island with barstool seating, tile backsplash, as well as pendant and recessed lighting. There is also an attached dining area perfect for casual meals or hosting gatherings. The glass door leads to the low-maintenance deck where you can relax and unwind with your morning coffee and enjoy summer cookouts. The spa
USD 465,000
130 Arundel Beach Road
View photo
House · for sale
USD 2,000,000
USD 481/sq.ft
130 Arundel Beach Road
Freetown Village
· 4,155 sq.ft · 6 Bedrooms · 5 Baths · House
Freetown Village · 4,155 sq.ft · 6 Bedrooms · 5 Baths · House
Set along the tranquil shores of Cattail Creek, this extraordinary 4,000-square-foot custom waterfront residence was meticulously renovated in 2018 and presents an exceptionally rare opportunity to own one of Severna Park's most coveted addresses, where peaceful mornings begin with coffee overlooking the water and evenings end with a glass of wine on the covered porch as vibrant sunsets color the creek. Perched on an elevated lot with nearly 300 feet of waterfront, the home enjoys the rare combination of panoramic water views and exceptional privacy. Offering six bedrooms and five and a half baths, it combines architectural distinction with an unparalleled waterfront setting. The striking faade, a composition of Hardie Plank siding and Eldorado Stone, sets the tone for the craftsmanship and attention to detail found throughout the home. Inside, the upper level is designed for effortless entertaining. A dramatic vaulted-ceiling living room framed by breathtaking water views flows seamle
USD 2,000,000
118 Bliss Lane
View photo
House · for sale
USD 425,000
USD 337/sq.ft
118 Bliss Lane
Freetown Village
· 1,259 sq.ft · 4 Bedrooms · 2 Baths · House
· Garden · Deck · Equipped kitchen · Parking
Freetown Village · 1,259 sq.ft · 4 Bedrooms · 2 Baths · House · Garden · Deck · Equipped kitchen · Parking
Nestled in the charming Glenwood neighborhood, this Cape Cod-style home offers a perfect blend of comfort and functionality. With 1,260 square feet of living space this residence features four bedrooms and two full bathrooms. Step inside to discover a warm and welcoming atmosphere, highlighted by an eat-in kitchen equipped with modern appliances, including a gas oven/range, built-in microwave. The kitchen flows seamlessly into the living areas, making it ideal for gatherings. Enjoy the convenience of a main-level bedroom and a bathroom featuring a tub shower and a front load washer and dryer. The exterior boasts low-maintenance vinyl siding and a well-maintained yard with beautiful landscaping, perfect for outdoor enjoyment. A spacious deck invites you to unwind while overlooking the backyard, and a secure storage shed provides additional space for your outdoor equipment. The asphalt driveway offers off-street parking, ensuring easy access for you and your guests. The roof is new with
USD 425,000
963 Chestnut Manor Court
View photo
Townhouse · for sale
USD 360,000
USD 232/sq.ft
963 Chestnut Manor Court
Freetown Village
· 1,550 sq.ft · 3 Bedrooms · 2 Baths · Townhouse
· Garden · Deck · Equipped kitchen
Freetown Village · 1,550 sq.ft · 3 Bedrooms · 2 Baths · Townhouse · Garden · Deck · Equipped kitchen
Welcome to this well-maintained 3-bedroom, 2.5-bath townhouse located in the heart of Pasadena, Maryland. Offering a functional layout and comfortable living spaces across three levels, this home is designed to accommodate a variety of lifestyles. The main level features a bright and inviting living room that flows into the kitchen, creating an ideal space for everyday living and entertaining. A convenient half bath is located on this level for guests, and just off the kitchen, the rear deck provides the perfect spot to enjoy your morning coffee, unwind after a long day, or host gatherings with family and friends. The fully fenced backyard offers additional outdoor space for relaxing, gardening, pets, or play. Upstairs, you'll find all three bedrooms thoughtfully situated on the same level, along with a full bathroom that serves the upper floor. The layout provides a comfortable separation between the living and sleeping areas while keeping everything conveniently within reach. The fin
USD 360,000
106 Idlewild Road
View photo
House · for sale
USD 675,000
USD 228/sq.ft
106 Idlewild Road
Freetown Village
· 2,949 sq.ft · 4 Bedrooms · 2 Baths · House
· Garden · Equipped kitchen · Parking · Cellar
Freetown Village · 2,949 sq.ft · 4 Bedrooms · 2 Baths · House · Garden · Equipped kitchen · Parking · Cellar
Wonderful bright open colonial in the Severna Park school district! Wood floors, and granite countertops and island. Kitchen/fam room overlooks very private level backyard leading to trees! Large room over garage with skylights. Andersen windows and sliders. Finished basement w/walkup to yard. Can't beat the price! Must see. Owner to make repairs needed to pass FHA or conventional loans Come into equity on this beautiful home in need on minor TLC!
USD 675,000
302 Wood Shadows Court
View photo
House · for sale
USD 865,000
USD 408/sq.ft
302 Wood Shadows Court
Freetown Village
· 2,120 sq.ft · 4 Bedrooms · 2 Baths · House
· Fireplace · Equipped kitchen
Freetown Village · 2,120 sq.ft · 4 Bedrooms · 2 Baths · House · Fireplace · Equipped kitchen
Welcome to this beautifully updated colonial nestled on a quiet cul de sac in the highly sought after Shipleys Choice community. Perfectly positioned on over one third of an acre and backing to mature woods, this home offers the ideal combination of privacy, modern updates, and exceptional indoor and outdoor living. From the moment you arrive, you'll appreciate the pride of ownership and meticulous attention to detail found throughout. Inside, stunning hardwood flooring extends throughout the home, creating a warm and timeless feel. The thoughtfully renovated kitchen serves as the heart of the home, featuring quality cabinetry, generous workspace on the center island, and an ideal layout for both everyday living and entertaining. The spacious living and dining rooms flow seamlessly into the kitchen, creating an open yet functional floor plan perfect for gatherings. Just off the kitchen, the inviting family room offers a wood burning fireplace, custom built in cabinetry, and an oversize
USD 865,000
139 Magothy Beach Road
View photo
House · for sale
USD 525,000
USD 291/sq.ft
139 Magothy Beach Road
Freetown Village
· 1,798 sq.ft · 3 Bedrooms · 2 Baths · House
· Garden · Deck · Swimming pool · Cellar
Freetown Village · 1,798 sq.ft · 3 Bedrooms · 2 Baths · House · Garden · Deck · Swimming pool · Cellar
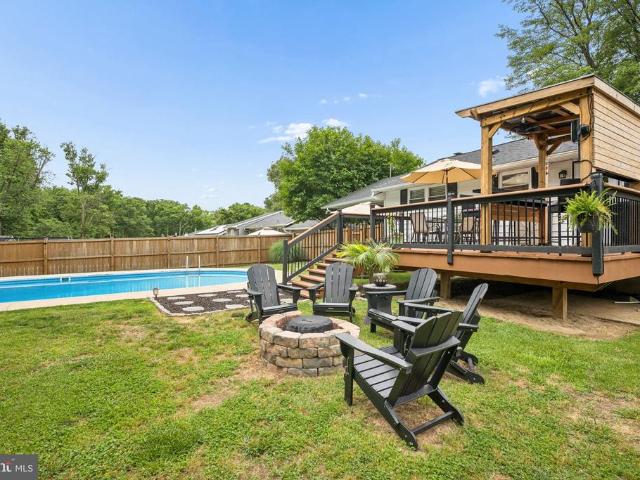
Welcome home to your new private retreat! Located in the water privileged neighborhood of Chelsea Beach, this home is waiting for you to make new memories! Step inside to open concept living filled with natural light from the large front window and hardwood floors. Off to the side of the house you have your own primary suite, and two other bedrooms with a full bath. The basement is fully finished to offer additional living and entertaining space. The star of the show is the backyard. A large, FLAT lot with an inground pool, updated deck with custom built in in bar, fire pit, and plenty of room for any activities you want to add! These owners have maintained and kept this home extremely well, but they are offering its new owner a home warranty for added piece of mind!
USD 525,000
109 Jackpine Drive
View photo
House · for sale
USD 575,000
USD 265/sq.ft
109 Jackpine Drive
Freetown Village
· 2,164 sq.ft · 4 Bedrooms · 2 Baths · House
· Equipped kitchen · Parking
Freetown Village · 2,164 sq.ft · 4 Bedrooms · 2 Baths · House · Equipped kitchen · Parking
Welcome to 109 Jack Pine Drive, where thoughtful updates, smart home technology, and water privileged living come together in one truly turnkey property. Located in the sought after Pine Grove Homes community, residents enjoy access to a community boat ramp, pier, dock, playground, and tot lot, providing easy access to the water and the lifestyle that makes this area so desirable. From the moment you arrive, the pride of ownership is unmistakable. A spacious driveway provides parking for multiple vehicles, while professional landscaping, custom gutters, updated exterior finishes, and a covered stamped concrete front porch stretching nearly the full width of the home create an inviting first impression. Complete with a ceiling fan and ample room for seating, the expansive covered front porch creates a welcoming outdoor living space that can be enjoyed throughout the seasons. Inside, the stunning custom kitchen serves as the centerpiece of the home, showcasing custom two tone cabinetry,
USD 575,000
729 Mesquite Road
View photo
House · for sale
USD 449,000
USD 604/sq.ft
729 Mesquite Road
Freetown Village
· 743 sq.ft · 2 Bedrooms · 1 Bath · House
· Patio · Garden · Equipped kitchen · Parking
Freetown Village · 743 sq.ft · 2 Bedrooms · 1 Bath · House · Patio · Garden · Equipped kitchen · Parking
Unique, completely renovated, and move-in ready! Tucked away at the end of a quiet street in Severn, this like-new home has been beautifully updated from top to bottom and offers the perfect combination of modern comfort and low-maintenance living. Situated on a spacious 12,000-square-foot lot, the home welcomes you with a charming brick front, covered front porch, refreshed landscaping, and an oversized one-car garage with a two-car driveway. Inside, you'll find a bright, open living area, a beautifully updated kitchen with like-new appliances, two spacious bedrooms, and a fully renovated bathroom. Nearly every major component of the home has been replaced, including the roof, siding, windows, garage door and opener, plumbing, electrical system, HVAC, insulation, drywall, interior doors, flooring, tankless propane water heater, kitchen cabinets, bathroom fixtures, well tank, and water treatment system. The large rear patio overlooks an expansive backyard, creating the perfect setting
USD 449,000
776 Evergreen Road
View photo
House · for sale
USD 500,000
USD 231/sq.ft
776 Evergreen Road
Freetown Village
· 2,164 sq.ft · 4 Bedrooms · 2 Baths · House
· Equipped kitchen
Freetown Village · 2,164 sq.ft · 4 Bedrooms · 2 Baths · House · Equipped kitchen
Open House. Sun, Jul 12 @ 11:00 AM. 2:00 PM! Welcome to this lovely property situated on a premium corner lot spanning nearly half an acre, offering a great blend of convenience, comfort, and freedom with no HOA. Location is everything, and this home places you just a mile away from Severn-Danza Park, highly rated Quarterfield Elementary School, and the bustling Quarterfield Crossing Shopping Center, featuring Walmart, Sam's Club etc. Commuters will appreciate the effortless access to routes 97 and 100, as well as being less than a 10-minute drive from BWI Airport. Discover an inviting interior boasting wood floors throughout and a seamless main-level layout. The heart of the home features an open eat-in kitchen that flows into the living and dining areas, complemented by a roomy family room as you enter the home. The washer/dryer and powder room are also located on the main level alongside generous-sized secondary bedrooms. Upstairs, retreat to your private and spacious primary bedroo
USD 500,000
318 Wild Willow Way
View photo
House · for sale
USD 775,000
USD 200/sq.ft
318 Wild Willow Way
Freetown Village
· 3,864 sq.ft · 5 Bedrooms · 4 Baths · House
· Fireplace · Equipped kitchen
Freetown Village · 3,864 sq.ft · 5 Bedrooms · 4 Baths · House · Fireplace · Equipped kitchen
Welcome to 318 Wild Willow Way, a beautifully refreshed Ryan Homes Bainbridge model tucked away on a private 0.56-acre wooded lot in the Willow Woods community of Severn. Offering over 3,800 square feet of finished living space, this move-in ready home combines timeless design, generous living spaces, and a peaceful wooded setting in an intimate neighborhood. Freshly painted with brand-new carpeting and a recently installed water heater, this home is truly move-in ready. Rich hardwood flooring, 9-foot ceilings, abundant natural light, crown molding, chair rail detailing, and thoughtful architectural features create a warm and inviting atmosphere throughout the main level. At the heart of the home, the gourmet kitchen offers granite countertops, upgraded cabinetry, stainless steel appliances, a large center island, and an open layout that flows seamlessly into the spacious family room with a gas fireplace. Just beyond, the dramatic vaulted sunroom fills with natural light and overlooks
USD 775,000
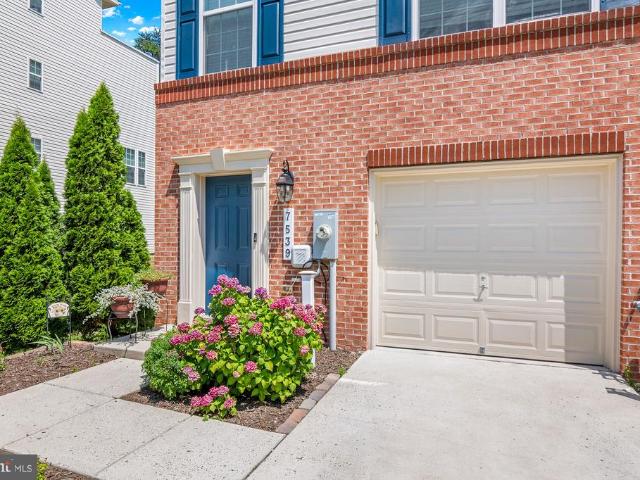
7539 Ivybrook Lane
View photo
Townhouse · for sale
USD 460,000
USD 209/sq.ft
7539 Ivybrook Lane
Freetown Village
· 2,196 sq.ft · 3 Bedrooms · 2 Baths · Townhouse
· Garden · Equipped kitchen · Parking
Freetown Village · 2,196 sq.ft · 3 Bedrooms · 2 Baths · Townhouse · Garden · Equipped kitchen · Parking
Welcome to 7539 Ivybrook Lane, a beautifully maintained end-unit townhome in the amenity-rich community of Tanyard Springs. Offering over 2,200 square feet of thoughtfully designed living space across three finished levels, this Lennar-built home combines style, functionality, and convenience in one exceptional package. As you arrive, you'll immediately appreciate the attractive exterior, additional windows afforded by the end-unit location, and the convenience of the attached garage. Step inside to the entry level where a spacious living room provides the perfect flex space for relaxing, working from home, or entertaining guests. The walkout provides direct access to the backyard as well as ample natural light. A convenient powder room and direct garage access complete this level. Head upstairs to the heart of the home, where an expansive open-concept living area creates an inviting atmosphere for everyday living and entertaining. The well-appointed kitchen showcases ample cabinetry,
USD 460,000
7724 Locust Grove Road
View photo
House · for sale
USD 700,000
USD 218/sq.ft
7724 Locust Grove Road
Freetown Village
· 3,197 sq.ft · 4 Bedrooms · 2 Baths · House
· Garden · Office room · Parking · Deck · Fireplace · Equipped kitchen · Swimming pool
Freetown Village · 3,197 sq.ft · 4 Bedrooms · 2 Baths · House · Garden · Office room · Parking · Deck · Fireplace · Equipped kitchen · Swimming pool
Step inside this beautiful colonial offering FOUR levels of spacious and versatile living! With 4 bedrooms, 2 full bathrooms, 2 half bathrooms, and an abundance of indoor and outdoor amenities, this home truly has something for everyone. The main level welcomes you with a home office, separate dining room, and a bright kitchen featuring a breakfast nook, propane gas range, butcher block countertops, and new stainless steel appliances. The kitchen opens to the inviting family room, highlighted by a beautiful stone front propane gas fireplace. Step outside to the spacious composite deck, which partially surrounds the above ground salt water pool featuring a new 25 year sand filter. The impressive features continue with a huge private level lot (. 80 acre), surrounded by a brand new vinyl fence. Enjoy the large playset, trampoline, shed, firepit, producing fruit trees, and vegetable gardens, A two car garage provides even more convenience and storage. The second level of the home features
USD 700,000
273 Magothy Boulevard
View photo
House · for sale
USD 439,900
USD 324/sq.ft
273 Magothy Boulevard
Freetown Village
· 1,356 sq.ft · 3 Bedrooms · 2 Baths · House
· Equipped kitchen
Freetown Village · 1,356 sq.ft · 3 Bedrooms · 2 Baths · House · Equipped kitchen
Welcome to 273 Magothy Blvdan irresistible blend of modern elegance and relaxed coastal living in the coveted Upper Magothy Beach community. This is more than a homeits a lifestyle, and once you step inside, you wont want to leave. From the moment you enter, youre greeted by sun-drenched spaces, fresh desirable paint (April 2026), and brand-new plush carpeting in all bedrooms (April 2026). Originally fully renovated in 2018, this home blends modern updates with lasting quality. The heart of the homethe kitchenis truly a chefs dream with open sightlines, stunning stone countertops, sleek modern shaker cabinetry and a double oven. Whether youre preparing weeknight meals or hosting unforgettable gatherings, this kitchen delivers both style and performance. With 3 generously sized bedrooms and 2.5 beautifully updated baths, comfort is never compromised. The Primary and Jack & Jill baths both feature oversized walk-in showers with custom tile work and modern finishes. To enhance the showeri
USD 439,900

Get email alerts

Don't miss out: be the first to know about new properties

The alert was correctly created

On subscribing you accept the conditions of use and the privacy policy
Alert
Receive new ads in your inbox
Save this search
Receive alerts for new listings

We'll send you an email when we have new properties for: "Houses for sale in Freetown Village"

The alert was correctly created

Gerard Plaza
Marley Heights
Get email alerts and be the first to see new listings
Required field
On subscribing I accept the terms of the privacy policy
Perfect! You'll soon start receiving new listings via email
Alert
Receive an email when we have new ads for Houses for sale in Freetown Village
Save this search
Filters

Bedrooms

Size (sq.ft)

sq.ft
sq.ft

Price

USD
USD

Property type

Bathrooms

Clear all filters
Receive notifications when new entries are published.