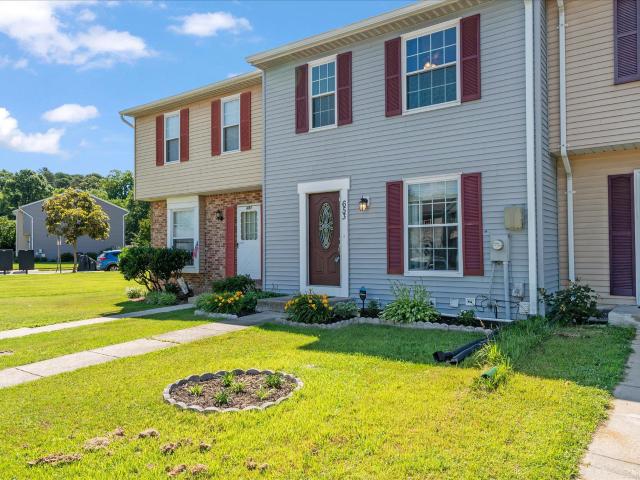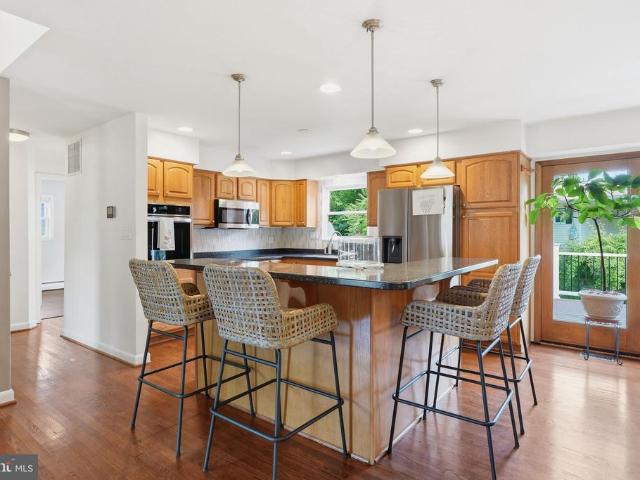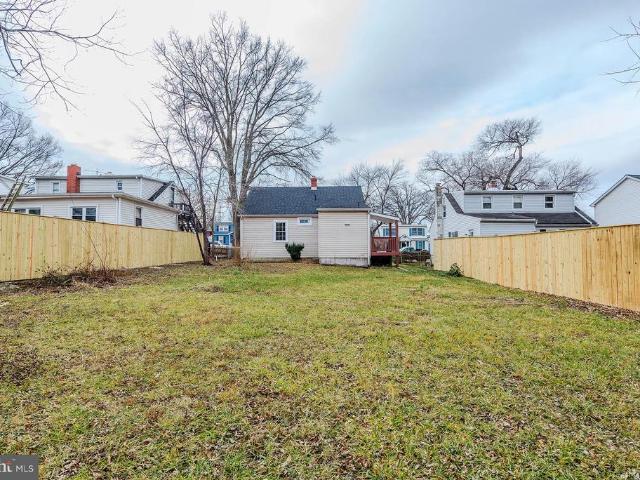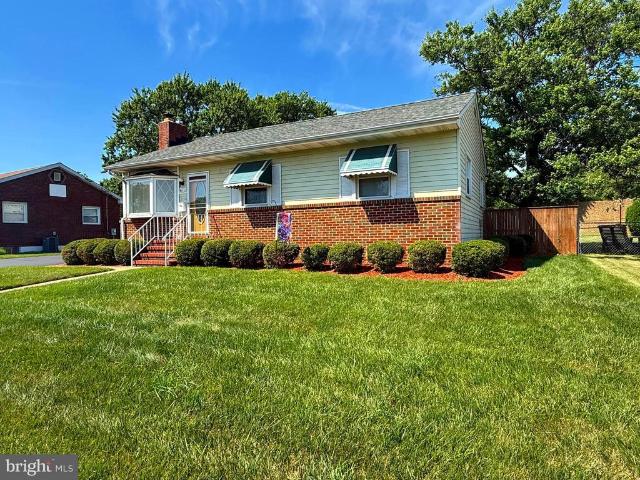
616 houses for sale in Freetown Village

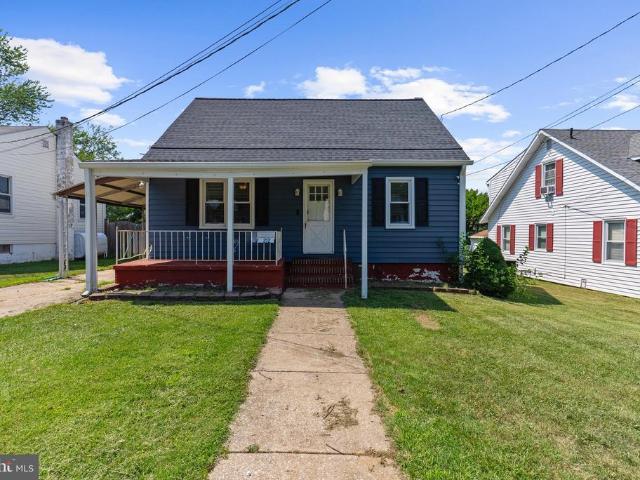
1116 Mchenry Drive
View photo
House · for sale
USD 475,000
USD 259/sq.ft
1116 Mchenry Drive
Freetown Village
· 1,830 sq.ft · 3 Bedrooms · 2 Baths · House
· Garden · Deck · Fireplace · Equipped kitchen · Swimming pool
Freetown Village · 1,830 sq.ft · 3 Bedrooms · 2 Baths · House · Garden · Deck · Fireplace · Equipped kitchen · Swimming pool
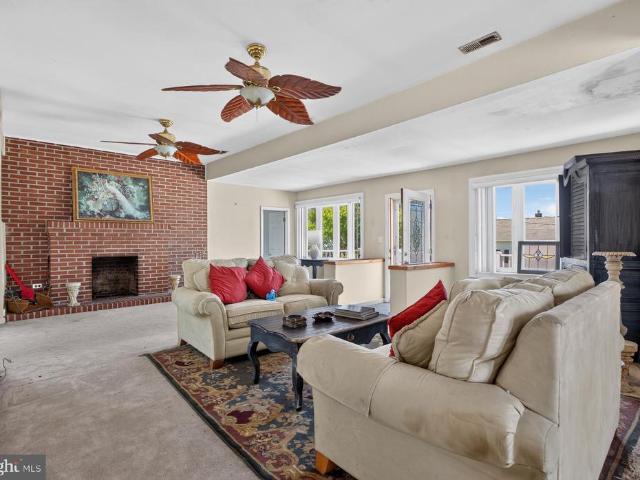
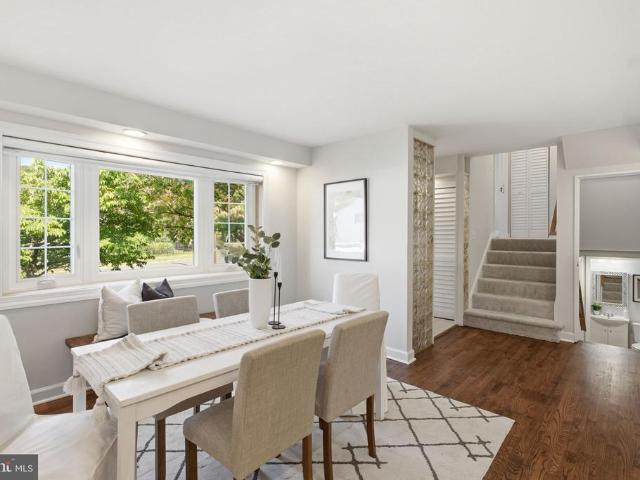
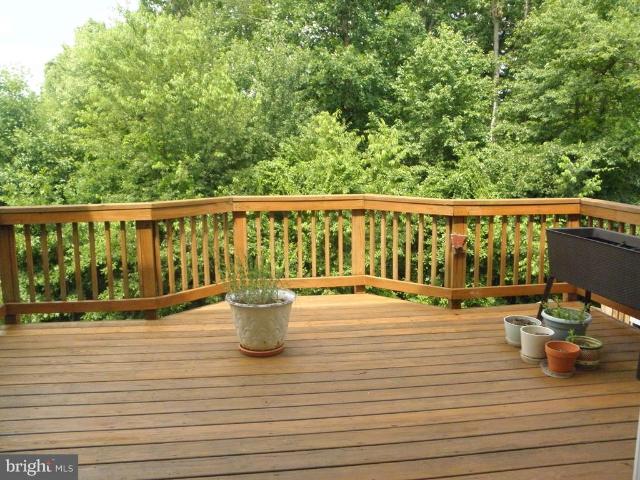
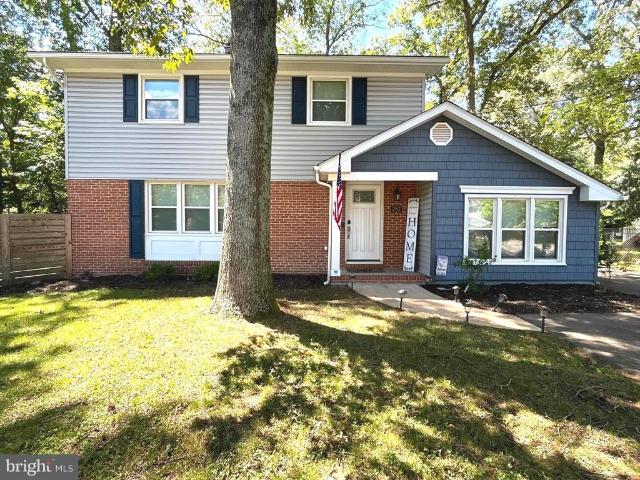
Lovingly maintained from owners of 50 years! Charming Curb Appeal greets you as you step into this MOVE-IN READY RANCHER with IN GROUND POOL! Freshly and Professionally Painted and BRAND NEW Carpeting throughout the Main level! (Hardwood underneath) The main floor features 3 Upper Bedrooms and a Full Bath with large vanity. The Spacious Living Room with Wood Burning Fireplace and Beautifully Detailed Mantle is sure to be the focal point of this lovely room. A separate dining area joins the kitchen with ample wood cabinetry storage and updated appliances. The Finished Lower Level offers a great space for a 4th Bedroom, In-Law Suite or Large Family Room. There's a even a Full Bath and a Large Utility Room with washer, dryer and stationary sink. Summer is Here! And the inviting pool in the fully fenced, private backyard is ready to enjoy! There's even a Pool House to capture the most of your outdoor living! Generous pool decking, as well as well as a spacious wooden deck off the kitchen,
USD 475,000
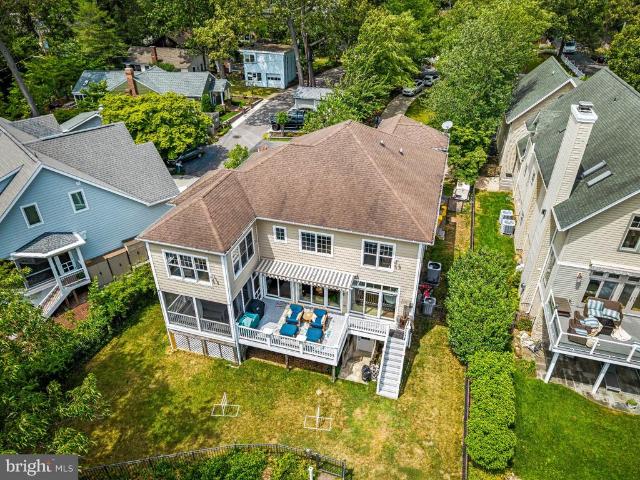
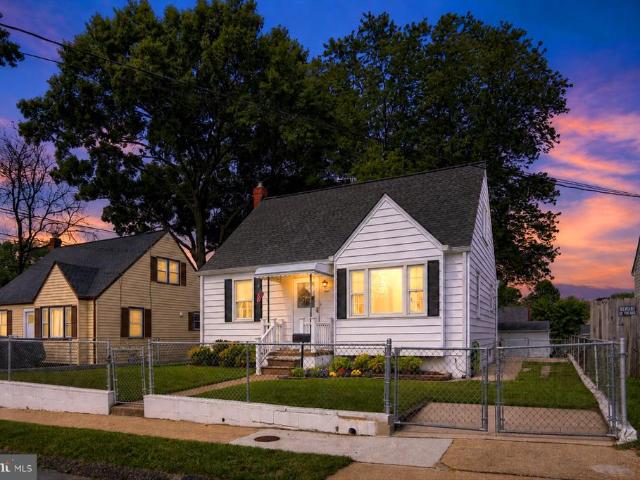
639 Honeysuckle Lane
View photo
House · for sale
USD 2,400,000
USD 511/sq.ft
639 Honeysuckle Lane
Freetown Village
· 4,693 sq.ft · 5 Bedrooms · 4 Baths · House
· Garden · Deck · Lift
Freetown Village · 4,693 sq.ft · 5 Bedrooms · 4 Baths · House · Garden · Deck · Lift
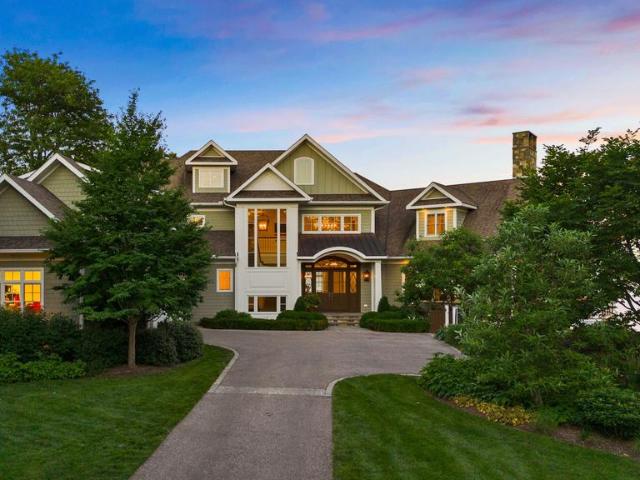
Experience exceptional Severn River waterfront living in this custom-built home that truly checks every box. Perfectly positioned on a private half acre with 45 feet of shoreline, this extraordinary property captures breathtaking panoramic water views from three levels while offering the ideal blend of luxury, comfort, and an unmatched waterfront lifestyle. Designed for entertaining and everyday waterfront living, the outdoor spaces are equally impressive. The property offers usable yard space both at the top of the property and along the waterfront, providing plenty of room for recreation, gatherings, and outdoor enjoyment. A screened porch with heater, expansive waterfront deck with a retractable awning, private beach, and deep-water dock equipped with a 13,000-pound boat lift with remote, two personal watercraft lifts, electric, dock lighting, outdoor shower, and freshwater create the ultimate setting for boating, entertaining, and relaxing on the Severn River with direct access to
USD 2,400,000
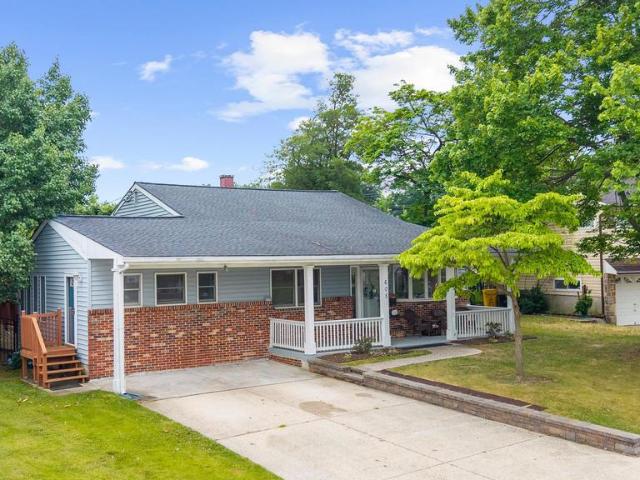
646 Cedar Drive
View photo
House · for sale
USD 459,900
USD 292/sq.ft
646 Cedar Drive
Freetown Village
· 1,572 sq.ft · 3 Bedrooms · 1 Bath · House
· Garden · Fireplace · Equipped kitchen · Parking
Freetown Village · 1,572 sq.ft · 3 Bedrooms · 1 Bath · House · Garden · Fireplace · Equipped kitchen · Parking
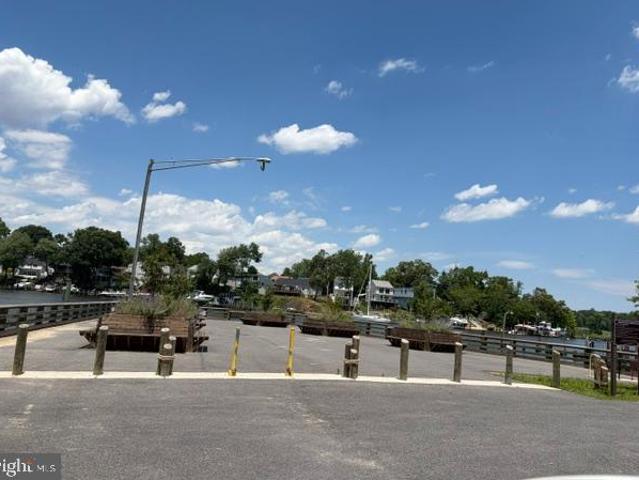
Welcome to this beautifully updated split-level home in Pasadenas sought-after Chelsea Beach community! Situated on a fenced 0.34-acre lot, this 3-bedroom, 1.5-bath home offers nearly 2,000 total square feet of comfortable living space with thoughtful updates throughout. Recent improvements include renovated main-level living spaces in 2024 with hardwood floors, updated kitchen countertops and appliances, refreshed bathrooms, fresh paint, newer carpet, and major system updates including HVAC/heat pump (2018), water heater (2021), and new roof and siding (2024). The spacious lower level features a cozy wood-burning fireplace, additional storage, and access to the large backyard & deckperfect for entertaining or relaxing. The property also includes a spacious driveway with ample parking, TWO Large storage sheds for added convenience and an irrigation sprinkler system. Located in the waterfront Chelsea Beach community, residents enjoy access to a boat ramp, fishing area, playground, and n
USD 459,900
1023 Tudor Drive
View photo
House · for sale
USD 675,000
USD 275/sq.ft
1023 Tudor Drive
Freetown Village
· 2,454 sq.ft · 4 Bedrooms · 3 Baths · House
· Office room · Fireplace · Equipped kitchen · Swimming pool
Freetown Village · 2,454 sq.ft · 4 Bedrooms · 3 Baths · House · Office room · Fireplace · Equipped kitchen · Swimming pool
Just in time for summer, this beautiful colonial in the water-oriented Sunrise Beach community offers the lifestyle youve been looking for. Spend weekends relaxing by the in-ground pool or unwinding in the sunroom with views of the pool. When youre ready to explore, take a short walk to the communitys Severn River access and enjoy all that Sunrise Beach has to offer. Inside, the home features a recently updated kitchen with stainless steel appliances, quartz countertops, and white cabinetry. Brazilian cherry wood floors shine throughout the main and upper levels and pair beautifully with the stone fireplace in the living room. Upstairs, the primary suite includes dual walk-in closets and a private en-suite bath. The lower level offers an additional bedroom with generous closet space, a full bath with a charming claw-foot tub, and a separate laundry room. Just off the kitchen, a flexible bonus space can serve as a mudroom or home office. Recent updates include a complete water filtratio
USD 675,000
868 Twin Harbor Drive
View photo
House · for sale
USD 729,900
USD 297/sq.ft
868 Twin Harbor Drive
Freetown Village
· 2,454 sq.ft · 3 Bedrooms · 3 Baths · House
· Garden · Deck · Equipped kitchen
Freetown Village · 2,454 sq.ft · 3 Bedrooms · 3 Baths · House · Garden · Deck · Equipped kitchen
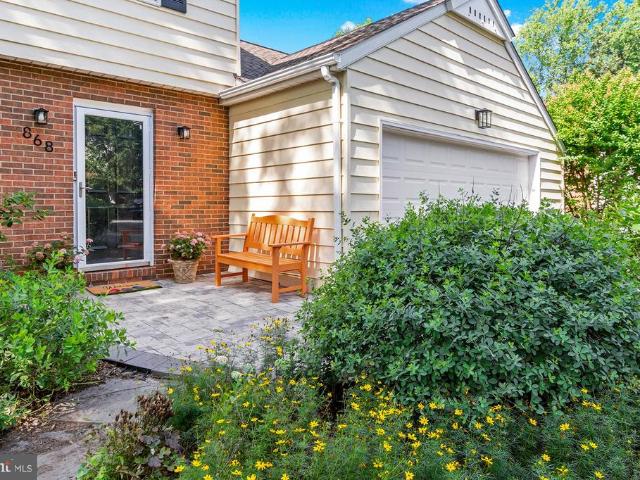
Coming soon. Welcome to Twin Harborsa waterfront community where neighbors become friends and residents rarely want to leave. This home has been lovingly maintained and updated by the same owner for over 30 years. This colonial style home offers 3 finished levels, an all season porch off the kitchen, and the ultimate screened in porch off the lower level. Think crab feast, wine parties, or just relaxing surrounded by nature. The backyard is not your typical backyard it is truly a native plant sanctuary. Take a walk back around the stone path professional hardscaping and soak in feel of nature. Inside the home has been tastefully updated over the years. Be sure to see full list of seller's improvements but to highlight. Trek decking (2023), tile in entry way and 1/2 bathroom (2024), all kitchen appliances (less than 3 years old), owner's ensuite bathroom renovation (2015), painted interior and exterior (2026), hot water heater (2011), and roof (2018). The breakdown of the home is 3 bedr
USD 729,900
211 Lake Road
View photo
House · for sale
USD 399,900
USD 364/sq.ft
211 Lake Road
Freetown Village
· 1,098 sq.ft · 4 Bedrooms · 2 Baths · House
· Deck · Equipped kitchen · Cellar
Freetown Village · 1,098 sq.ft · 4 Bedrooms · 2 Baths · House · Deck · Equipped kitchen · Cellar
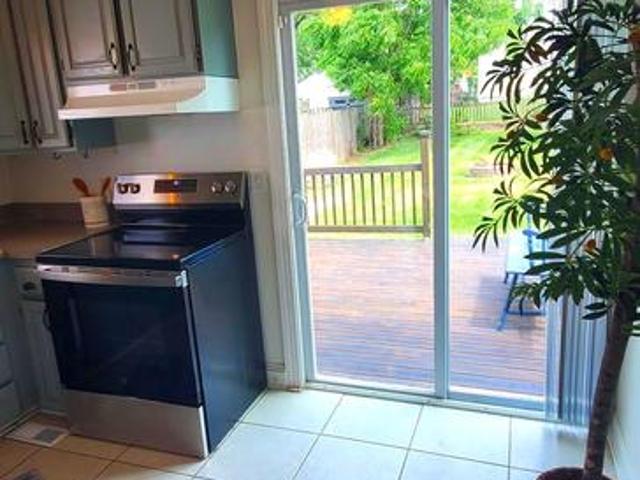
Incredible opportunity to asssume a 4.875% va loan! *. This charming Cape Cod, featuring a classic stone exterior with vinyl siding, is ideally situated in a sought-after water-privileged community. Step inside to an inviting open floor plan highlighted by gleaming hardwood floors throughout the living and dining rooms. The light-filled kitchen offers new stainless steel appliance and tile flooring and a sliding glass door that opens to new deck overlooking a spacious backyardperfect for everyday living and entertaining. The main level includes two generously sized bedrooms with neutral carpeting and a full bath. Upstairs, youll find two additional bedrooms with built-in features, along with a second full bath. The lower level provides excellent potential for customization, with laundry, abundant storage space, and convenient outside access. Recent updates include a new roof, new stainless steel appliance, a waterproofed basement and a 4 year old HVAC system Enjoy outdoor living in the
USD 399,900
212 Lake Road
View photo
House · for sale
USD 375,000
USD 221/sq.ft
212 Lake Road
Freetown Village
· 1,690 sq.ft · 3 Bedrooms · 1 Bath · House
· Garden · Office room · Equipped kitchen · Air conditioning · Heating · Parking
Freetown Village · 1,690 sq.ft · 3 Bedrooms · 1 Bath · House · Garden · Office room · Equipped kitchen · Air conditioning · Heating · Parking
Set in the water-privileged Riviera Beach community with no HOA, this three-level Cape Cod offers over 1700 finished square feet of comfortable, well-laid-out living space. Built in 1950 and full of character, the home features 3 bedrooms and 1.5 baths. The main level welcomes you with hardwood floors, a bright living room, and a spacious eat-in kitchen with stainless-steel appliances plus a screened porch just off the kitchen, perfect for morning coffee or relaxing evenings. Two bedrooms sit conveniently on the main level, while the upper level offers a private owner's retreat. Downstairs, a finished 400-square-foot lower level adds a versatile rec room and a half bath, ideal for a family room, home office, or guest space. Outside, enjoy a fully fenced backyard, an attached 2-space carport, and off-street parking. Comfortable year-round with forced-air heat and central A/C, and served by public water and sewer. Best of all, community water access puts the Patapsco River and boating wi
USD 375,000
4 Baltimore Avenue
View photo
House · for sale
USD 395,000
USD 286/sq.ft
4 Baltimore Avenue
Freetown Village
· 1,378 sq.ft · 4 Bedrooms · 1 Bath · House
· Garden · Air conditioning · Parking
Freetown Village · 1,378 sq.ft · 4 Bedrooms · 1 Bath · House · Garden · Air conditioning · Parking
Fantastic Opportunity to own a Single Family home in Ferndale Farms for under $400K! Well Loved & Maintained by the Original Owner, this home is now available for the next lucky Buyers. Many Big Ticket items have been completed for you including the Roof with Architectural Shingles, Windows, Gas Furnace, A/C and more! 3 Finished levels of living space with 2 of the Bedrooms being located on the main level makes this home incredibly functional & charming! Great Curb Appeal w/ double fenced yard & the option for Off-Street Parking! Great Commuter Location, close to BWI, NSA, Annapolis, Baltimore, Light Rail, Shopping & Schools, yet nestled on a quiet street in a quaint neighborhood. Home is being sold As-Is, but shows well. Schedule your private tour today! Quick closing possible!
USD 395,000
605 Carolyn Road
View photo
House · for sale
USD 459,000
USD 171/sq.ft
605 Carolyn Road
Freetown Village
· 2,680 sq.ft · 4 Bedrooms · 2 Baths · House
· Office room · Equipped kitchen
Freetown Village · 2,680 sq.ft · 4 Bedrooms · 2 Baths · House · Office room · Equipped kitchen
Spacious split level in Glen Burnie Park! This 4-bedroom, 2-bath home offers over 2,000+ finished square feet of comfortable living space with plenty of room to spread out. The partial brick front and expansive covered front porch create excellent curb appeal and provide the perfect spot to relax outdoors. Inside, the living and dining rooms feature durable LVP flooring, while the bright living room is highlighted by a large bay window that fills the space with natural light. The kitchen offers ample wood cabinetry and countertop space, along with a wall oven, built-in pantry, and an adjoining sitting room. The lower level is home to a private primary suite featuring recessed lighting, a stylish accent wall, and an updated en-suite bathroom complete with a sliding barn door, modern fixtures, and a beautifully tiled shower. Upstairs, you'll find three additional generously sized bedrooms and a second full bathroom, offering flexibility for family, guests, or a home office. Step outside
USD 459,000
7800 W Shore Road
View photo
House · for sale
USD 389,900
USD 150/sq.ft
7800 W Shore Road
Freetown Village
· 2,594 sq.ft · 5 Bedrooms · 3 Baths · House
· Garden · Parking
Freetown Village · 2,594 sq.ft · 5 Bedrooms · 3 Baths · House · Garden · Parking
Welcome to W Shore Rd! This unique property offers an incredible investment opportunity or the perfect chance to create your dream home. Featuring two separate entryways, the layout can easily be reconfigured into an open-concept floor plan to suit your vision. Situated on approximately 0.79 acres, the property may also include a potential easement that could add additional acreage (buyer to verify). The oversized private yard provides endless possibilities for outdoor living, expansion, recreation, or future improvements. Zoned R-5, the property offers flexibility and potential. According to public records, the home offers approximately 4,380 square feet of living space, along with ample parking. The seller is currently completing the title work and requests that the designated title company be used, as the title search is already in progress. Contact the listing agent for additional details. This is a truly one-of-a-kind property with exceptional space, privacy, and unlimited potenti
USD 389,900
8299 Longford Road
View photo
Townhouse · for sale
USD 549,990
USD 259/sq.ft
8299 Longford Road
Freetown Village
· 2,120 sq.ft · 3 Bedrooms · 2 Baths · Townhouse
· Equipped kitchen · Parking
Freetown Village · 2,120 sq.ft · 3 Bedrooms · 2 Baths · Townhouse · Equipped kitchen · Parking
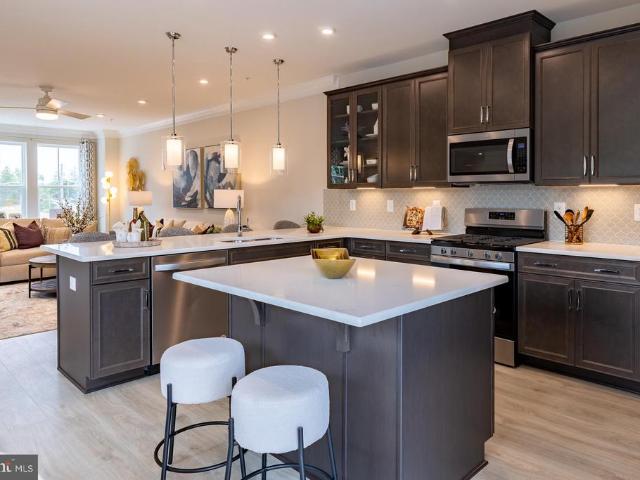
Ready for July move in! Welcome to Anne Arundel Countys newest community, The Willows! Conveniently located in Millersville, The Willows offers quick access to major commuter routes, shopping and dining. The Potomac features a spacious recreation room on the entry level along with a one-car garage. As you enter the main level, youll find an open-concept great room, kitchen and breakfast area. The third floor provides a large primary suite with walk-in closet. Just down the hall, youll find two secondary bedrooms and a conveniently located laundry room. The Potomac is rated Energy Series READY, meaning you receive enhanced construction features that deliver a tighter, more efficient home. In addition to being ENERGY STAR certified, Indoor airPLUS qualified, and DOE Zero Energy Ready, this home has higher performing low-e windows, HVAC equipment and ductwork in conditioned space, and more saving you tons of money each month on utilities! Included Features: designer flooring in the kitche
USD 549,990
464 Arundel Beach Road
View photo
House · for sale
USD 6,950,000
USD 779/sq.ft
464 Arundel Beach Road
Freetown Village
· 8,913 sq.ft · 5 Bedrooms · 5 Baths · House
· Equipped kitchen
Freetown Village · 8,913 sq.ft · 5 Bedrooms · 5 Baths · House · Equipped kitchen
Perfectly positioned along the coveted shores of the Magothy River, this extraordinary custom waterfront estatethoughtfully designed by Dave Riegel and masterfully built by John Riley Custom Home Buildersoffers an unparalleled lifestyle in the heart of Severna Park. Oriented to the east, the residence captures breathtaking sunrises and bathes the home in natural light throughout the day, creating a warm and inviting coastal ambiance across all four finished levels. At the heart of the home, an expansive open-concept living area is anchored by a chef's kitchen designed for both everyday living and exceptional entertaining. Premium appliances include separate Sub-Zero refrigerator and freezer units, dual beverage refrigerator drawers, an additional freezer in the walk-in pantry, a Wolf induction cooktop, and a Wolf steam wall oven. The main-level living room features a custom motorized artwork concealment system that discreetly hides the television, seamlessly integrating technology into
USD 6,950,000
758 210Th Street
View photo
House · for sale
USD 450,000
USD 247/sq.ft
Updated
758 210Th Street
Freetown Village
· 1,819 sq.ft · 3 Bedrooms · 2 Baths · House
· Garden · Office room · Deck · Equipped kitchen
Freetown Village · 1,819 sq.ft · 3 Bedrooms · 2 Baths · House · Garden · Office room · Deck · Equipped kitchen
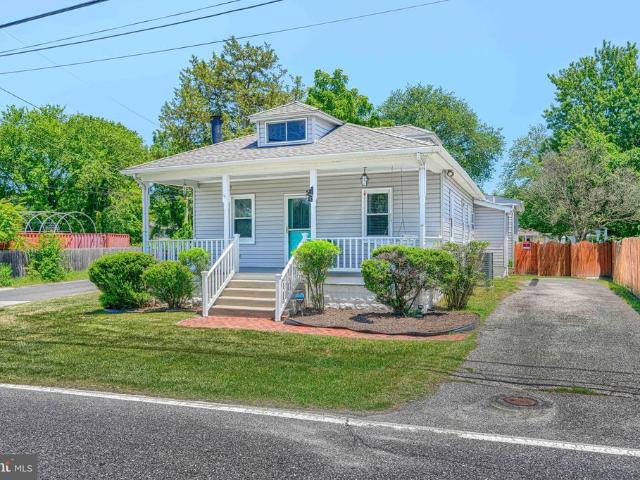
Charming Cape Cod Ready for New Owners! This inviting home offers a spacious living room and dining area on the main level, perfect for everyday living and entertaining. The charming kitchen features table space and a sliding glass door leading to the deck, making outdoor dining a breeze. The main level also includes a comfortable bedroom, a versatile office or flex space, and an updated full bath. Upstairs, you'll find two generously sized bedrooms with large closets and another updated full bath. The lower level offers a cozy family room, abundant storage space, and a convenient laundry area. (HVAC is 6 months old, Roof is less than 3 years old) Freshly Landscaped front Yard makes this home even more appealing with its Front Porch for sitting. Situated on an extra-large, fenced lot, the backyard includes a storage shed and plenty of room for outdoor activities. Enjoy the nearby Green Haven Park and public boat ramp, both within approximately nine blocks. Shopping, dining, and other e
USD 450,000
7741 Outing Avenue
View photo
House · for sale
USD 487,000
USD 389/sq.ft
7741 Outing Avenue
Freetown Village
· 1,249 sq.ft · 3 Bedrooms · 2 Baths · House
· Garden · Deck · Fireplace · Equipped kitchen · Cellar
Freetown Village · 1,249 sq.ft · 3 Bedrooms · 2 Baths · House · Garden · Deck · Fireplace · Equipped kitchen · Cellar
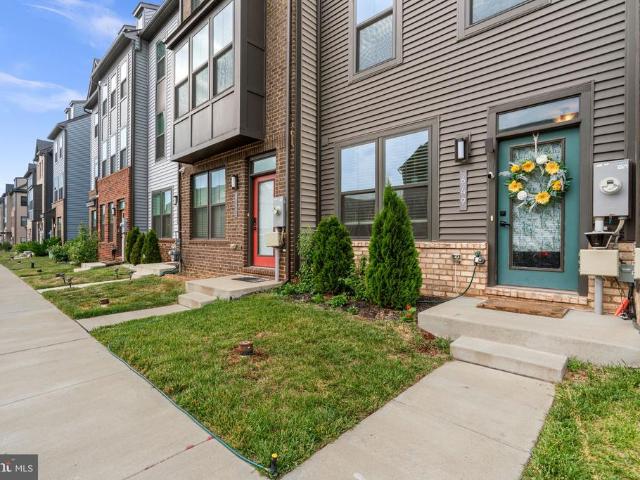
The welcoming porch leads to a 3BR, 2.5BA rancher with water access to picturesque Stoney Creek. Other features include hardwood floors, a cozy fireplace, fresh paint, and a light filled large eat-in kitchen with, stainless steel appliances, recessed lighting, and ceramic tile flooring. Two spacious primary suites each include a private full bath and walk-in closet-flexible for guests or multi-generational living. Additional features include a dedicated laundry room, unfinished basement, pull-down attic, reverse osmosis water filtration system, abundant storage, two storage sheds, and a fully fenced backyard with a large rear deck perfect for entertaining. Enjoy the Chesapeake Bay lifestyle by kayaking, paddleboarding, fishing, and swimming from a community wharf directly across the street. Located in a sought-after water-oriented community in this beautifully maintained home
USD 487,000
649 Lakemont Drive
View photo
Townhouse · for sale
USD 435,000
USD 227/sq.ft
649 Lakemont Drive
Freetown Village
· 1,916 sq.ft · 3 Bedrooms · 3 Baths · Townhouse
· Deck · Equipped kitchen · Swimming pool
Freetown Village · 1,916 sq.ft · 3 Bedrooms · 3 Baths · Townhouse · Deck · Equipped kitchen · Swimming pool
Welcome to 649 Lakemont Drive, a thoughtfully designed three-level townhome in the water-privileged Tanyard Shores community. Built in 2022, this home offers 3 bedrooms, 3 full baths, and 1 half bath with a flexible layout for modern living. The lower level includes a bedroom, full bathroom, plus a recreation room as additional living space. The main level features an open-concept living, kitchen, and dining area with access to the rear deck. The kitchen features white cabinetry, granite countertops, stainless steel appliances, and gas cooking. Upstairs, the primary bedroom includes an ensuite bath with a double vanity, stand-up shower, and a walk-in closet. An additional bedroom, full bathroom, and laundry are on the upper level. The home is equipped with EV charger connectivity. Enjoy access to community amenities including a clubhouse, pool, fitness center, dog park, firepit, trails, community beach, dock, and opportunities for kayaking, boating, and fishing. Conveniently located ne
USD 435,000
231 Carvel Road
View photo
House · for sale
USD 275,000
USD 178/sq.ft
231 Carvel Road
Freetown Village
· 1,539 sq.ft · 3 Bedrooms · 2 Baths · House
· Garden · Office room
Freetown Village · 1,539 sq.ft · 3 Bedrooms · 2 Baths · House · Garden · Office room
Charming Bungalow with incredible potential, located in the Heart of Riviera Beach! This spacious and versatile 3-bedroom home is perfectly nestled on a. 287 acre'double' lot in a quiet and convenient neighborhood. The home is ready for your personal touches and thoughtful updates, offering a blank canvas to make it truly your own. Step inside to discover an open floorplan thats both functional and inviting. The large living room features an abundance of natural light from multiple windows, perfect for relaxing evenings or gathering with guests. The main-level bedrooms offer flexibility for single-level living, guest accommodations, or a home office. Outside, youll find a large yard, ideal for your pets, gardening, or simply enjoying the outdoors. The home also features a front porch, and a detached 1-car garageplus plenty of additional workshop/storage space. With thoughtful updates, this home presents a unique opportunity to build instant equity and transform it into your dream home.
USD 275,000
131 Midland Road
View photo
House · for sale
USD 450,000
USD 90/sq.ft
131 Midland Road
Freetown Village
· 4,994 sq.ft · 2 Bedrooms · 1 Bath · House
· Office room · Parking
Freetown Village · 4,994 sq.ft · 2 Bedrooms · 1 Bath · House · Office room · Parking
This unique mixed-use property offers the perfect blend of comfortable living, income potential, and versatility on a large 0.70-acre lot. The residential side includes a 2-bedroom, 1.5-bath home currently occupied by tenants whose rent helps cover the mortgage, providing immediate cash flow for investors or owner occupants. On the Church side, youll find expansive multi use rooms with endless possibilities. These flexible spaces are ideal for a place of worship, daycare, professional offices, studio, workshop, classroom, or extra living area. Set on a generous lot with plenty of outdoor space and parking, this property delivers both practicality and opportunity. A rare find with strong income support and tremendous potential, schedule your showing today!
USD 450,000
508 Fox River Hills Way
View photo
Townhouse · for sale
USD 480,000
USD 225/sq.ft
508 Fox River Hills Way
Freetown Village
· 2,131 sq.ft · 3 Bedrooms · 2 Baths · Townhouse
· Patio · Deck · Equipped kitchen · Parking
Freetown Village · 2,131 sq.ft · 3 Bedrooms · 2 Baths · Townhouse · Patio · Deck · Equipped kitchen · Parking
Welcome to 508 Fox River Hills! This beautifully maintained three-bedroom, two-full and one-half bath, two-car garage townhome is nestled in the sought after and amenity rich community of Creekside Village. The expansive front wall of windows bathes the whole living area in natural light. The large kitchen and dining area boasts plenty of storage, stainless steel appliances, an island fit for entertaining, and a built-in bar perfect to prepare your morning coffee. Enjoy your evenings on the rear deck or walk-out patio backing to the woods. The owners suite features a large walk-in closet, unique tray ceiling, and a bathroom with double vanity, soaking tub, and large step-in shower with a bench. The bonus room on the ground level is perfect for a cozy den for movie night or a game room for entertaining. Residents of Creekside Village have NO FRONT FOOT FEE and enjoy lawn and communal area maintenance, clubhouse with 24-hour fitness center, picnic and play areas, community pool, a dog pa
USD 480,000
809 Glenview Avenue
View photo
House · for sale
USD 525,000
USD 225/sq.ft
809 Glenview Avenue
Freetown Village
· 2,325 sq.ft · 6 Bedrooms · 3 Baths · House
· Garden · Equipped kitchen
Freetown Village · 2,325 sq.ft · 6 Bedrooms · 3 Baths · House · Garden · Equipped kitchen
Welcome to 809 Glenview Avenue, a beautifully updated split-level home offering the perfect blend of modern updates, flexible living space, and an incredible outdoor retreat. Thoughtfully renovated throughout and very well maintained, this move-in ready property features six bedrooms, three full baths, and an impressive list of improvements designed for comfortable everyday living. Step inside to a welcoming foyer that opens to the formal dining room before flowing into the beautifully updated kitchen. The kitchen offers abundant cabinet and counter space, granite countertops, stainless steel appliances, recessed lighting, and a layout that is both functional and inviting. Just beyond, the spacious family room is filled with natural light and features a ceiling fan and direct access to the backyard, creating a seamless connection between indoor and outdoor living. The main-level primary suite is a true retreat, complete with an attached spa-inspired bath featuring ceramic tile, a luxur
USD 525,000
6831 Archibald Drive
View photo
Townhouse · for sale
USD 375,000
USD 278/sq.ft
6831 Archibald Drive
Freetown Village
· 1,345 sq.ft · 2 Bedrooms · 2 Baths · Townhouse
· Garden · Equipped kitchen · Parking
Freetown Village · 1,345 sq.ft · 2 Bedrooms · 2 Baths · Townhouse · Garden · Equipped kitchen · Parking
Nestled in the desirable Tanyard Springs community, this exquisite townhouse offers a harmonious blend of contemporary design and luxurious living. The combination kitchen/dining space is perfect for entertaining, featuring updated granite countertops, cabinetry and an island that invites culinary creativity. The primary suite boasts a generous primary closet and an en-suite bathroom, providing a private retreat for relaxation. The second bedroom offers a spacious closet and attached bathroom. The exterior of the property is equally impressive, showcasing a classic brick and vinyl siding faade. The attached garage offers easy access and ample storage, while the concrete driveway provides additional parking space. The lot backs to serene trees, creating a tranquil backdrop for outdoor enjoyment. The level rear yard is perfect for gatherings or quiet moments in nature. As part of the Tanyard Springs community, residents enjoy an array of amenities designed for an active lifestyle. Take a
USD 375,000
252 Magothy Bridge Road
View photo
House · for sale
USD 529,900
USD 220/sq.ft
252 Magothy Bridge Road
Freetown Village
· 2,400 sq.ft · 4 Bedrooms · 1 Bath · House
· Patio · Garden · Parking
Freetown Village · 2,400 sq.ft · 4 Bedrooms · 1 Bath · House · Patio · Garden · Parking
Welcome to 252 Magothy Bridge Rd! This charming two-story home on an almost. 67-acre lot in Pasadena underwent a complete renovation in 2021, and every major system and finish has been updated within the last five years. The home features a 25+ year architectural shingled roof installed during the renovation, along with new exterior vinyl siding, soffit, trim, and gutters. All windows throughout the house are double-hung vinyl, also replaced at that time. The paved asphalt driveway offers ample parking for around 5 vehicles and leads to a fully fenced side and back yard that opens to a large concrete patio and firepit area in the rear, perfect for entertaining or relaxing outdoors. Theres also a shed for extra lawn tool storage! Step inside to refinished hardwood floors that run throughout most of the main floor and continue upstairs to the upper foyer. The main living room features custom carpentry coffered ceilings with recessed lighting. The dining room carries the hardwood flooring
USD 529,900
1206 Branch Lane
View photo
House · for sale
USD 359,900
USD 224/sq.ft
1206 Branch Lane
Freetown Village
· 1,604 sq.ft · 2 Bedrooms · 2 Baths · House
· Fireplace · Equipped kitchen
Freetown Village · 1,604 sq.ft · 2 Bedrooms · 2 Baths · House · Fireplace · Equipped kitchen
Great Opportunity to Build Sweat Equity Quickly! Super Value located in Rippling Ridge. Conveniently located within driving distance to all amenities such as a Hospitals, Shopping Centers, Restaurants, Public Transportation, and more. Easy commute to Baltimore, D. C. or pa. Open floor plan with great flow. Living Room, Dining Room, Kitchen, Enclosed Porch, 3 Bedrooms, 2 Full Bathrooms, Family Room with Fireplace, and Den. This one wont last long. Make your appointment for your private showing today! Buyer pays all transfer costs. Sold As-Is. Buyer inspections, if any, are for informational purposes only. Cash offers require proof of funds. Financed offers require pre-approval from lender. Must be rehab financing or cash. EMD must be cashiers check. Buyer(s) to verify gross living area of dwelling and lot size. Information in listing taken from public record. Equal Housing Opportunity. Buyer(s) acknowledges that the amount of the fee or assessment of deferred water and/or sewer charges
USD 359,900
653 Stone Wheel Court W
View photo
Townhouse · for sale
USD 380,000
USD 215/sq.ft
653 Stone Wheel Court W
Freetown Village
· 1,765 sq.ft · 3 Bedrooms · 2 Baths · Townhouse
· Garden · Deck · Equipped kitchen
Freetown Village · 1,765 sq.ft · 3 Bedrooms · 2 Baths · Townhouse · Garden · Deck · Equipped kitchen
653 Stone Wheel Ct W offers a move-in ready and affordable opportunity in a convenient Millersville location, with practical updates, comfortable living space, and a layout that makes everyday living easy. The main level features durable LVP and tile flooring, giving the home a clean, low-maintenance feel from the start. The kitchen includes stainless steel appliances and walks directly out to the backyard, where a wonderful covered deck creates a great extension of the living space. The yard is a good size for outdoor use, with a shed already in place for extra storage. Upstairs, you will find sizable carpeted bedrooms and a full bathroom. The lower level adds even more usable space with a good-sized rec room, giving you room for a second living area, workspace, hobby space, or whatever fits your needs. The lower level also includes walkup-style access to the backyard, adding convenience and flexibility to the homes overall layout. A major confidence point here is the list of recent i
USD 380,000
8418 Geneva Road
View photo
House · for sale
USD 780,000
USD 228/sq.ft
8418 Geneva Road
Freetown Village
· 3,412 sq.ft · 5 Bedrooms · 3 Baths · House
· Office room · Equipped kitchen
Freetown Village · 3,412 sq.ft · 5 Bedrooms · 3 Baths · House · Office room · Equipped kitchen
Welcome Home to this highly desirable Sunset Beach community of Pasadena! This stunning 5-bedroom, 3 full bath, and 2 half bath home offers AMAZING WATER VIEWS and community access to a beach, boat ramp, and fishing pier just across the street and is truly turnkey, ready for you to move right in. Designed for both everyday living and entertaining, the home features spacious, light-filled rooms, an open floor plan, and elegant finishes throughout. The gourmet kitchen opens to inviting living and dining spaces along with gleaming hardwood floors on the main level. The heart of the home, the Kitchen has Corian countertops with a large island, lots of counterspace and ample cabinet space and NEW Smart Kitchen appliances making meal preparation a breeze. With the open floor plan you can mingle with the chatter of family and friends while cooking. The main floor has two spacious bedrooms. If you choose to work from home you can have your main level office or work-out room. It also has a brig
USD 780,000
108 New Jersey Avenue NW
View photo
House · for sale
USD 329,999
USD 303/sq.ft
108 New Jersey Avenue NW
Freetown Village
· 1,087 sq.ft · 3 Bedrooms · 1 Bath · House
· Garden · Office room · Equipped kitchen
Freetown Village · 1,087 sq.ft · 3 Bedrooms · 1 Bath · House · Garden · Office room · Equipped kitchen
Welcome home! This beautifully renovated 3-bedroom Cape Cod sits behind a charming white picket fence in the heart of downtown Glen Burnie move-in ready and waiting for you. Major updates are already done: brand-new roof, new windows, fresh fence, and a fully remodeled interior. Inside, you'll find luxury vinyl plank flooring, recessed lighting, and a sleek bathroom with white tile surrounds. The kitchen shines with white shaker cabinets, quartz countertops, and stainless steel appliances including a front-control range and caf-style refrigerator. The main level offers two bedrooms and a full bath, while the upper level provides a private third bedroom perfect as a guest suite, home office, or creative retreat. Out back, a generous yard is ideal for entertaining, gardening, or simply unwinding. A side porch, stackable front-loading washer/dryer, and walkable access to restaurants, shops, the library, skating rink, and bus stops complete the package. Commuters will love the quick access
USD 329,999

Get email alerts

Don't miss out: be the first to know about new properties

The alert was correctly created

On subscribing you accept the conditions of use and the privacy policy
Alert
Receive new ads in your inbox
Save this search
Receive alerts for new listings

We'll send you an email when we have new properties for: "Houses for sale in Freetown Village"

The alert was correctly created

Gerard Plaza
Marley Heights
Get email alerts and be the first to see new listings
Required field
On subscribing I accept the terms of the privacy policy
Perfect! You'll soon start receiving new listings via email
Alert
Receive an email when we have new ads for Houses for sale in Freetown Village
Save this search
Filters

Bedrooms

Size (sq.ft)

sq.ft
sq.ft

Price

USD
USD

Property type

Bathrooms

Clear all filters
Receive notifications when new entries are published.