649 houses for sale in Front Royal town

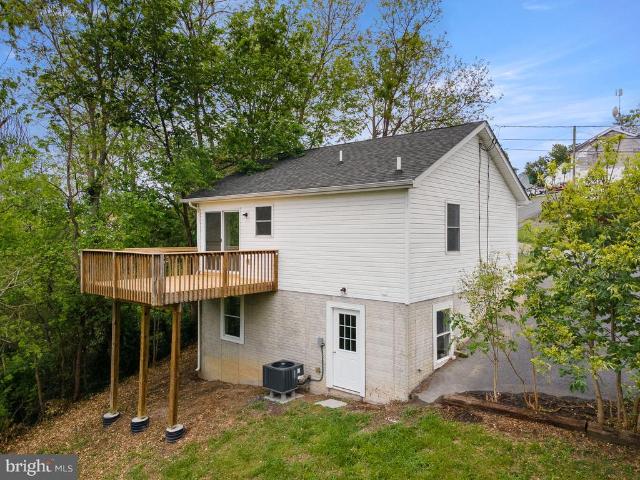
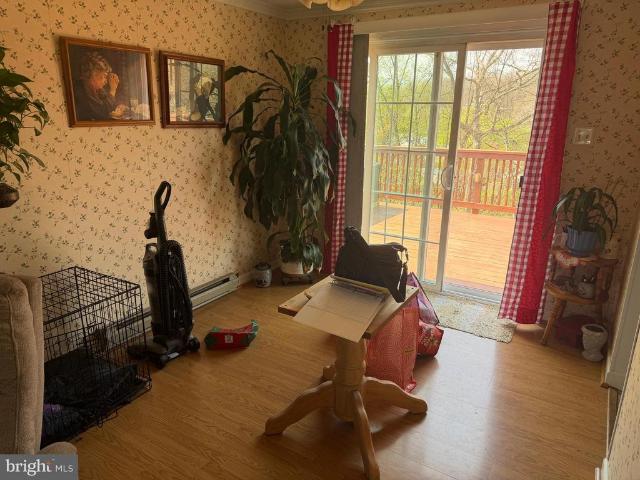
704 Western Ln, Front Royal, VA 22630 | MLS #VAWR2013
View photo
House · for sale
USD 98,000
USD 92/sq.ft
704 Western Ln, Front Royal, VA 22630 | MLS #VAWR2013
Front Royal town
· 1,055 sq.ft · 3 Bedrooms · 2 Baths · House
Front Royal town · 1,055 sq.ft · 3 Bedrooms · 2 Baths · House
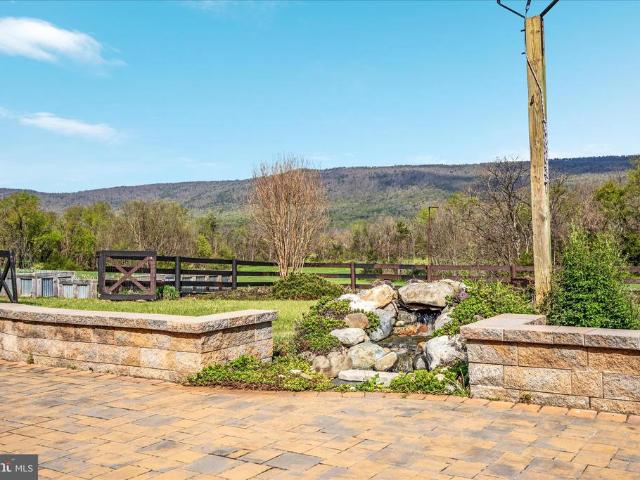
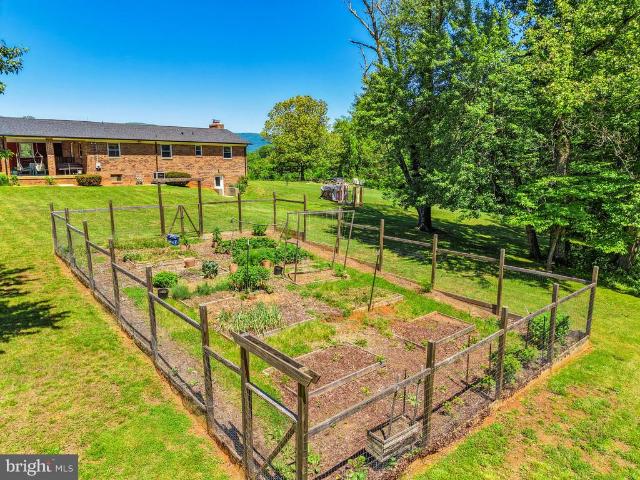
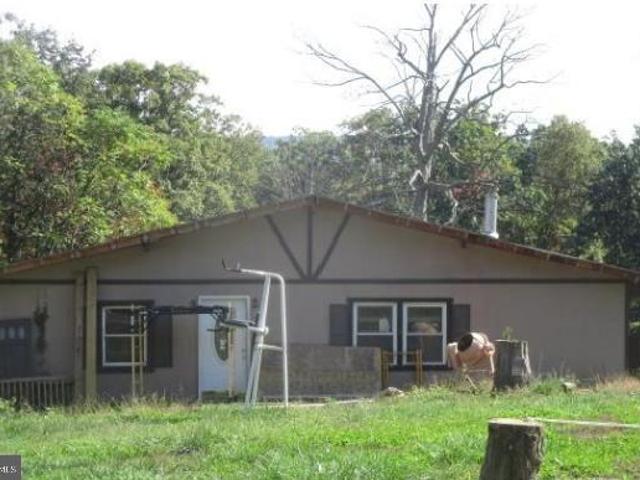
Situated in the Shenandoah Farms community of Front Royal, just roughly 1 mile to Shenandoah River. 704 Western Lane offers an opportunity for investors, builders, or buyers seeking a property with redevelopment potential. The parcel includes an existing structure; however, the structure is not considered safe and should not be entered by buyers or agents. The property currently utilizes a well and septic system that are shared with an adjacent property and are reportedly in use. Documentation related to these systems—including permits, surveys, agreements, or health department records—is not available. The seller has stated there are no known liens on the property. Buyers should perform their own due diligence to determine the location, functionality, legality, and adequacy of the well and septic systems for any future use. This property is located within a Sanitary District and is being sold strictly AS-IS with no warranties or guarantees, either expressed or implied. Purchasers are
USD 98,000
160 Aden Drive
View photo
House · for sale
USD 523,000
USD 146/sq.ft
160 Aden Drive
Front Royal town
· 3,574 sq.ft · 4 Bedrooms · 3 Baths · House
· Garden · Deck · Equipped kitchen
Front Royal town · 3,574 sq.ft · 4 Bedrooms · 3 Baths · House · Garden · Deck · Equipped kitchen
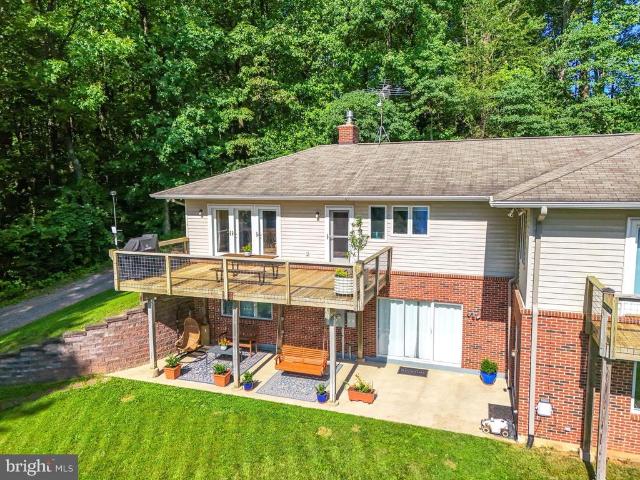
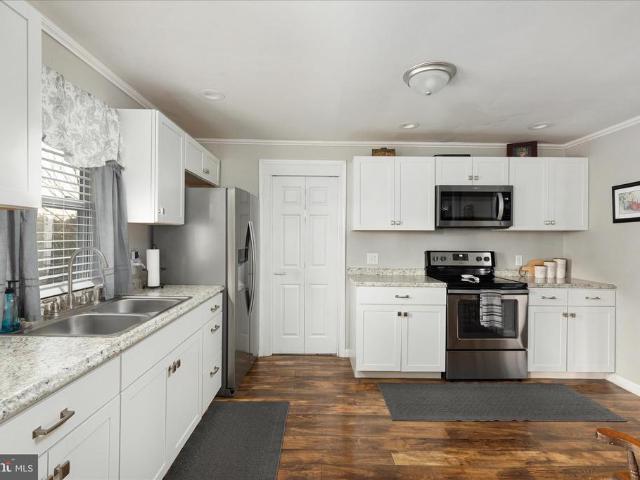
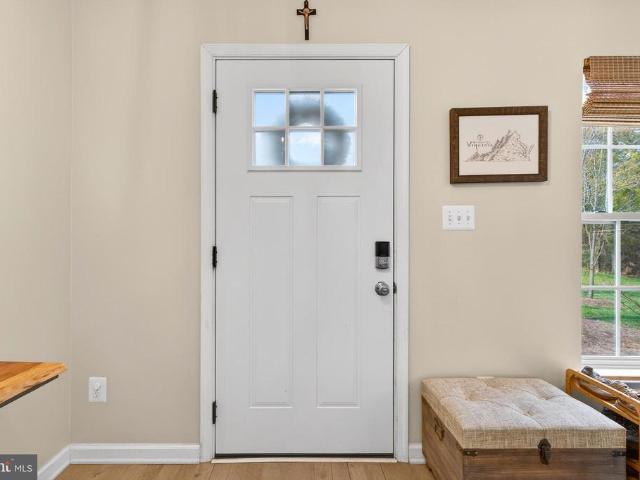
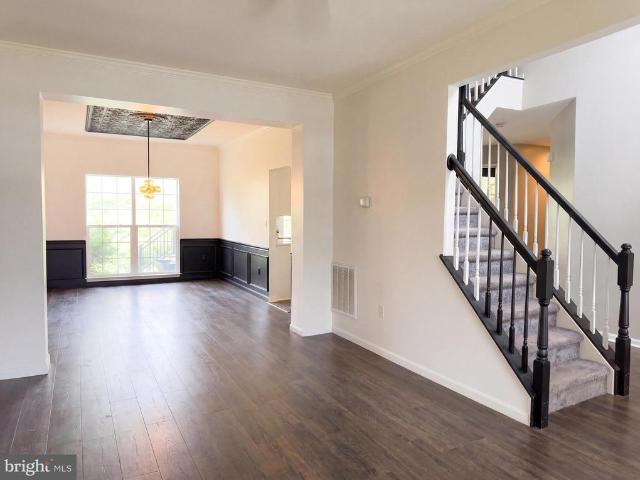
Discover 160 Aden Dr, recently updated with fresh exterior paint and crisp interior paint throughout. The kitchen features all stainless steel appliances, an accent backsplash, and a convenient island. The primary bathroom provides double sinks, along with a separate tub and shower. Outside, a deck overlooks the fully fenced in backyard. Experience refreshed style and functional comfort in this exceptional, move-in ready home. Included 100-Day Home Warranty with buyer activation
USD 523,000
3608 Howellsville Rd, Lot 236, Front Royal, VA 22630 | MLS #VAWR2013
View photo
House · for sale
USD 449,900
USD 321/sq.ft
3608 Howellsville Rd, Lot 236, Front Royal, VA 22630 | MLS #VAWR2013
Front Royal town
· 1,399 sq.ft · 3 Bedrooms · 2 Baths · House
· Deck · Equipped kitchen
Front Royal town · 1,399 sq.ft · 3 Bedrooms · 2 Baths · House · Deck · Equipped kitchen
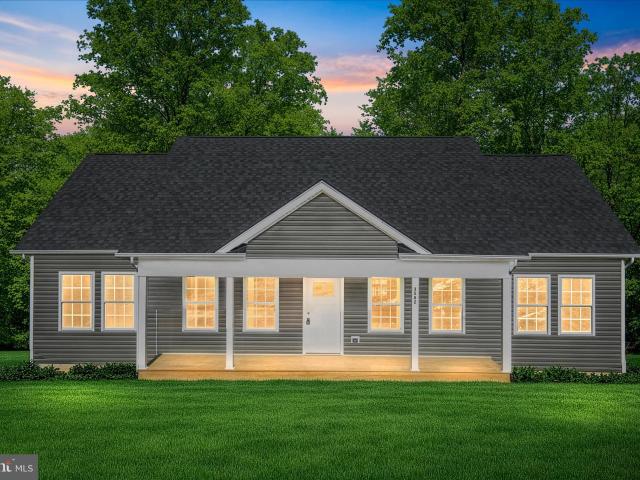
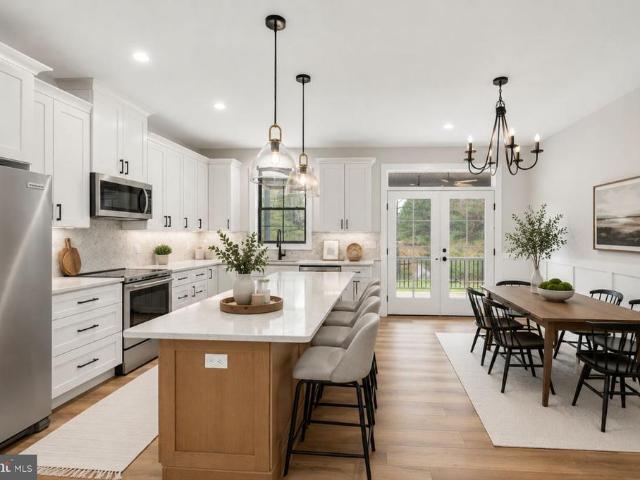
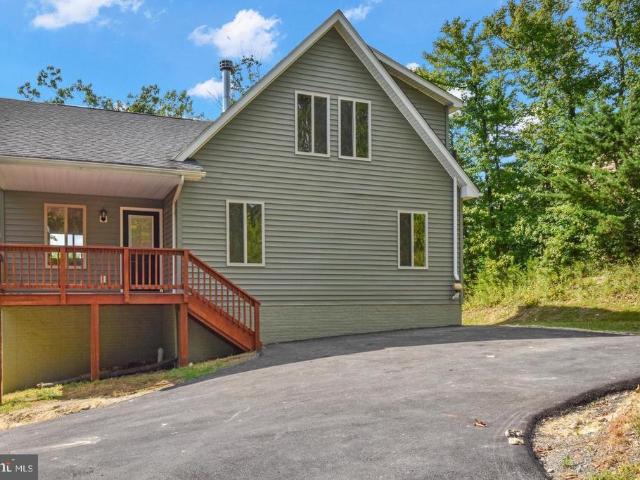
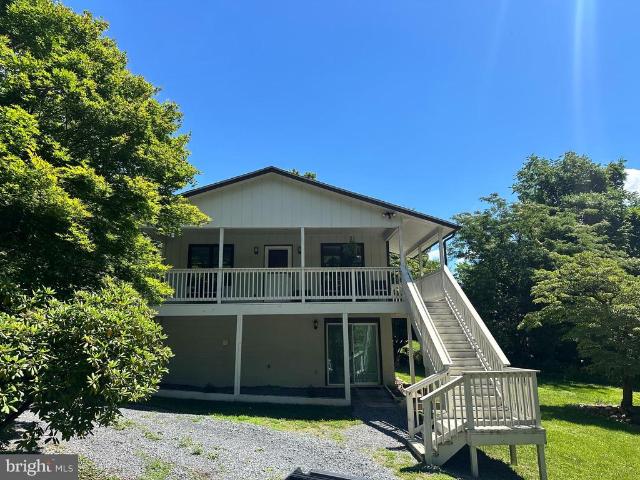
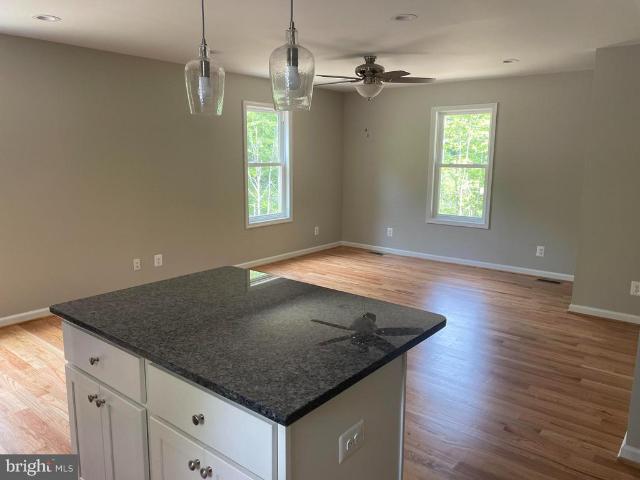
See video & Photos Drywalled & painted. Cabinets on the way. July Delivery Vertical siding and wood posts welcome you into this new home! Paved Drive! If you’ve been dreaming of easy one-level living with mountain views and modern style, this charming ranch may be the one that finally feels like home. From the moment you walk in, you’re welcomed by a bright, open floor plan filled with natural light and designed for both comfort and connection. The vaulted great room flows seamlessly into a beautiful kitchen featuring Level 3 Quartz countertops, soft-close cabinetry, stainless steel appliances, and a spacious center island (5 ft) —perfect for gathering with friends or enjoying everyday moments. Durable Stainmaster waterproof luxury vinyl plank flooring adds style and ease throughout the main living areas. The dining area opens to the back deck, where mornings start with coffee and evenings wind down with peaceful mountain views. The primary suite is your private retreat, offering a wal
USD 449,900
102 Spring Place
12 pictures
Townhouse · for sale
USD 304,900
USD 246/sq.ft
102 Spring Place
Front Royal town
· 1,238 sq.ft · 3 Bedrooms · 2 Baths · Townhouse
· Garden · Office room · Cellar
Front Royal town · 1,238 sq.ft · 3 Bedrooms · 2 Baths · Townhouse · Garden · Office room · Cellar
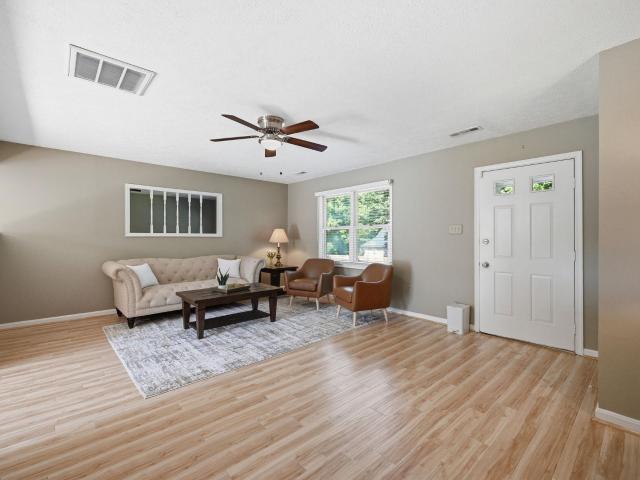
A true charmer of a Townhouse, located in the Shenandoah Valley, scenic town of Strasburg, VA! The neighborhood of Cedar Springs is conveniently located to all amenities of shopping, commuting, restaurants, schools, downtown! The home is offering 3 bedrooms / 2 full baths / a primary bedroom that has a bathroom with oversized walk-in closet / and a 1/2 bath on the main floor! Only one owner, who has meticulously maintained the home, to make sure it is sold as a cherished purchase to the next buyer! The seller is also offering to any purchaser, the newer Solar Panels installed on the home that will be free and clear of any loan, which can be used to offset the rising cost of power! There is a full basement, that is unfinished and waiting for your ideas to make it an incredible space; also offering a plumbing rough-in for a bathroom and an outside entrance door to the back yard area! All bedrooms are wonderfully sized, where one would make an excellent office / wrap room / sewing room! T
USD 304,900
Could you also be interested in
LOT 75 Sleepy Hollow Road
View photo
House · for sale
USD 5,500,000
USD 1,572/sq.ft
LOT 75 Sleepy Hollow Road
Front Royal town
· 3,498 sq.ft · 3 Bedrooms · 2 Baths · House
· Equipped kitchen · Cellar
Front Royal town · 3,498 sq.ft · 3 Bedrooms · 2 Baths · House · Equipped kitchen · Cellar
In permitting, construction to begin soon*. Nestled on just under an acre with beautiful views of the Shenandoah Mountains, this brand-new farmhouse-inspired home offers the perfect balance of privacy, convenience, and main-level living. Located just 9 minutes from I-66 Exit 13 in Linden, you'll enjoy easy access to Northern Virginia, Washington D. C. major airports, shopping, dining, and everyday conveniences while coming home to peaceful mountain surroundings. Designed for comfortable living today and for years to come, this thoughtfully crafted home offers over 3,500 square feet of living space between main level and basement (optional finished basement) with an open-concept layout centered around a spacious great room, dining area, and designer kitchen featuring a large island with seating. The primary suite is privately situated on the main level and includes vaulted ceilings, a spacious walk-in closet, double vanities, linen storage, and a well-appointed ensuite bath. Two additio
USD 5,500,000
445 Ash Street
12 pictures
House · for sale
USD 375,000
USD 193/sq.ft
445 Ash Street
Front Royal town
· 1,938 sq.ft · 3 Bedrooms · 2 Baths · House
· Garden · Office room · Equipped kitchen
Front Royal town · 1,938 sq.ft · 3 Bedrooms · 2 Baths · House · Garden · Office room · Equipped kitchen
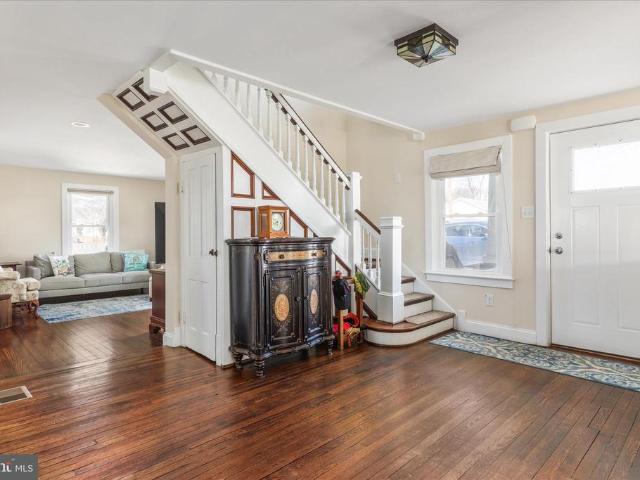
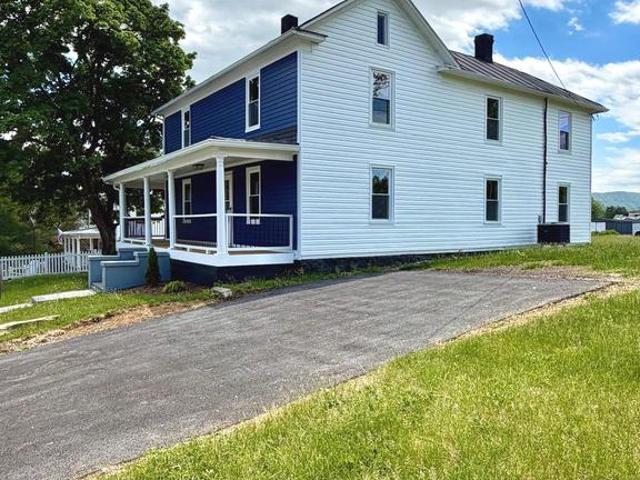
Farmhouse Built in 1900 and thoughtfully renovated in 2018, this charming 3-bedroom, 2.5-bath home blends historic character with modern updates throughout. Original 100-year-old pine and oak floors highlight the homes timeless appeal, complemented by a metal roof and a large covered country front porch. The kitchen features stainless steel appliances and quartz countertops, perfect for everyday living and entertaining. The main level also has a separate dining room and a large living room with a half bath. The upper level offers a spacious primary bedroom with a primary bath featuring double sinks and a recently updated tiled shower, along with an additional spacious bedroom with an adjoining bath and laundry room. The third bedroom is ideal for an office or guest space, which provides flexible living options. Major updates include all new plumbing from the home to the town sewer lines, new upstairs HVAC, and a new sump pump with a dedicated circuit. Outside, enjoy a spacious backyard
USD 375,000
176 N Place Lane
12 pictures
House · for sale
USD 230,000
USD 245/sq.ft
176 N Place Lane
Front Royal town
· 936 sq.ft · 2 Bedrooms · 2 Baths · House
· Garden · Deck · Equipped kitchen · Parking
Front Royal town · 936 sq.ft · 2 Bedrooms · 2 Baths · House · Garden · Deck · Equipped kitchen · Parking
This move-in-ready home offers 624 sq. Ft. on the main level featuring 1 bedroom, 1 full bath, kitchen, and living room. The walk-out lower level provides an additional 624 sq. Ft. with 1 bedroom, 1 full bath, laundry area, and storage space. Enjoy the new deck just off the kitchen, perfect for relaxing or entertaining, along with a paved driveway for convenient parking. The low-maintenance yard is ideal for those who prefer less mowing and upkeep. Conveniently located within an easy distance of downtown Strasburg
USD 230,000
46 rock ridge ln
View photo
House · for sale
USD 674,900
USD 172/sq.ft
46 rock ridge ln
Front Royal town
· 3,907 sq.ft · 4 Bedrooms · 4 Baths · House
· Deck · Fireplace · Equipped kitchen · Parking · Cellar
Front Royal town · 3,907 sq.ft · 4 Bedrooms · 4 Baths · House · Deck · Fireplace · Equipped kitchen · Parking · Cellar
Set against the Blue Ridge foothills, this four-bedroom, four bath home is designed to take in the mountain views from nearly every angle. Full-light windows and glass doors frame the valley, while the private setting offers peace and quiet with no through traffic. The home has been thoughtfully updated with nearly $80,000 in improvements, including a finished basement apartment with full kitchen, laundry, and private entry. The apartment can serve as guest space, a separate living area, or potential rental income. Other recent updates include a new well pump, full-house water purification system with reverse osmosis, whole-house generator, updated bathrooms, tile and flooring, paint, new fixtures, and EV charging outlets in the attached two-car garage. The main level features an open living and dining area with fireplace, spacious kitchen and pantry, and access to an elevated deck overlooking the valley. The primary suite, anlso on the main level, includes updated bath finishes, large
USD 674,900
420 Sophie Street
12 pictures
Townhouse · for sale
USD 367,990
USD 195/sq.ft
420 Sophie Street
Front Royal town
· 1,884 sq.ft · 4 Bedrooms · 3 Baths · Townhouse
· Office room · Parking · Equipped kitchen
Front Royal town · 1,884 sq.ft · 4 Bedrooms · 3 Baths · Townhouse · Office room · Parking · Equipped kitchen
Brand New Floorplan being offered is the new community of Meadowbrook. This 3 level townhome comes included with 4 bedrooms, 3.5baths and a 1 car garage. This spacious and modern townhome features an open-concept main level with a bright living and dining area that flows into a stylish kitchen with stainless steel appliances, large island. Upstairs offers convenient laundry on bedroom level. The entry level includes a fourth bedroom or flex room with full bath. Ideal for guests or a home office. Enjoy the convenience of a 1 car garage and easy access to shopping, dining, and major commuter routes. Ready for move-in! Photos, 3D tours, and videos are representative of plan only and may vary as built
USD 367,990
252 Wendy Hill Road
12 pictures
House · for sale
USD 595,000
USD 174/sq.ft
252 Wendy Hill Road
Front Royal town
· 3,401 sq.ft · 3 Bedrooms · 3 Baths · House
· Office room · Deck · Fireplace · Cellar
Front Royal town · 3,401 sq.ft · 3 Bedrooms · 3 Baths · House · Office room · Deck · Fireplace · Cellar
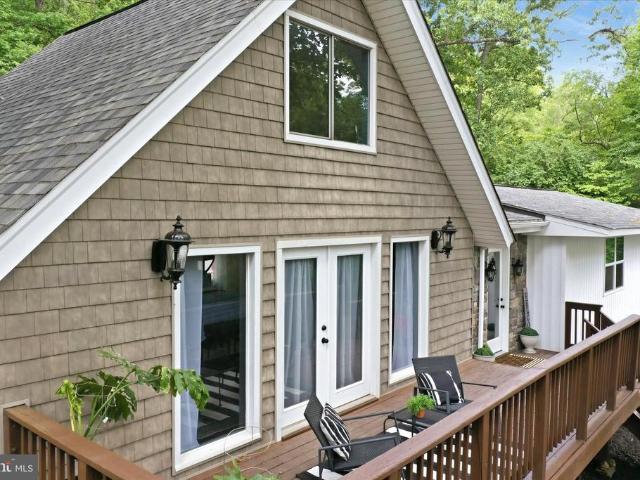
Gorgeous Mountain Chalet | 3 Bedrooms | 3 Full Bathrooms | 3 Finished Levels | Mountain Views Stunning chalet-style A-frame featuring 3 bedrooms and 3 full bathrooms across three beautifully finished levels, thoughtfully designed to capture breathtaking mountain views and abundant natural light. Hardwood flooring extends throughout the main and upper levels, while the fully finished walkout basement features newly installed waterproof flooring. The bright lower level offers expansive windows, a full bathroom, and flexible space ideal for an office, den, guest suite, or private retreat. Recent upgrades include a newer HVAC system (2022), hot water heater (2022), new Express Water whole-house filtration system, and fresh interior and exterior paint, making this home truly move-in ready. Relax on the spacious front deck overlooking the mountains or enjoy the private rear deck surrounded by nature. A charming wood-burning fireplace adds warmth and cozy mountain ambiance. Perfect as a full-
USD 595,000
603 Crystal Lane
View photo
House · for sale
USD 569,000
USD 169/sq.ft
New
603 Crystal Lane
Front Royal town
· 3,348 sq.ft · 5 Bedrooms · 3 Baths · House
· Equipped kitchen
Front Royal town · 3,348 sq.ft · 5 Bedrooms · 3 Baths · House · Equipped kitchen
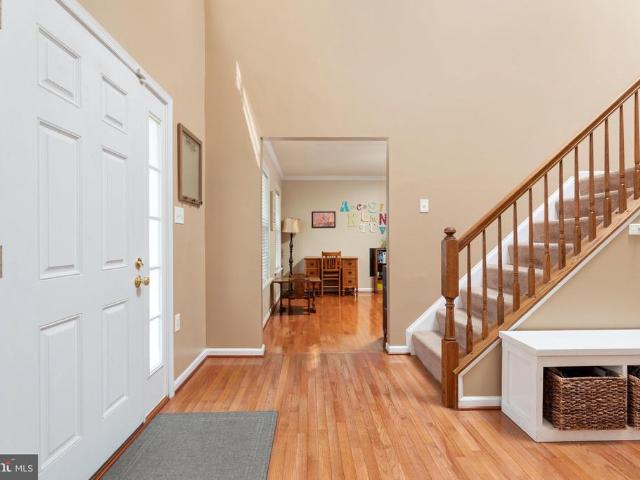
Welcome to this stunning 3-story Colonial in the highly sought-after Crystal Hill Subdivision, offering over 3,300 square feet of beautifully finished living space with 5 bedrooms, 3.5 bathrooms, and a floor plan designed for both everyday living and entertaining. Step inside the impressive two-story foyer and you'll immediately appreciate the warmth of the hardwood flooring that flows throughout most of the main level. The spacious living room, formal dining room, bonus room, half bath, and convenient mudroom/laundry room provide both comfort and functionality. The heart of the home is the beautifully appointed kitchen featuring granite countertops, stainless steel appliances, gas cooking, tile backsplash, track lighting, white cabinetry with black hardware, and a breakfast area with direct access to the rear deckperfect for morning coffee or outdoor dining. Upstairs, retreat to the expansive primary suite featuring a cathedral ceiling, oversized walk-in closet, and a luxurious ensuit
USD 569,000
619 Branch Street
View photo
House · for sale
USD 414,900
USD 281/sq.ft
619 Branch Street
Front Royal town
· 1,475 sq.ft · 4 Bedrooms · 3 Baths · House
· Equipped kitchen · Air conditioning
Front Royal town · 1,475 sq.ft · 4 Bedrooms · 3 Baths · House · Equipped kitchen · Air conditioning
Highly motivated seller ready to make a deal. I am pleased to present this beautifully remodeled colonial residence located in the heart of historic Strasburg. The main level offers a welcoming atmosphere with neutral tones and elegant new flooring throughout. Both the dining and living rooms are filled with natural light, and the kitchen is well-appointed with white cabinetry and new stainless-steel appliances. This level also includes a spacious bedroom, a full bathroom, and a dedicated laundry room. The upper level features the primary suite with a full ensuite bathroom, along with two additional bedrooms and a second full bathroom. Situated on a 9,932-square-foot lot, the property combines historic charm with modern convenience. It is located just minutes from local restaurants and major highways, and features numerous upgrades including new windows, doors, a central AC unit, and a new driveway. This home is must-see
USD 414,900
500 Delicious Road
12 pictures
House · for sale
USD 540,000
USD 250/sq.ft
500 Delicious Road
Front Royal town
· 2,153 sq.ft · 3 Bedrooms · 3 Baths · House
· Patio · Office room · Deck · Fireplace · Equipped kitchen
Front Royal town · 2,153 sq.ft · 3 Bedrooms · 3 Baths · House · Patio · Office room · Deck · Fireplace · Equipped kitchen
Overlooking the beautiful Shenandoah Valley, this home offers the privacy, elevation, and peaceful setting that make mountain living so desirable, with easy access to Front Royal and points east via I-66, just a few minutes away. Situated on just over 2 acres, this 3-bedroom, 3-bathroom home features an open floor plan with a vaulted beamed ceiling and stone gas fireplace. The gourmet kitchen offers custom cabinetry, granite countertops, stainless steel appliances, and a farmhouse sink with a reverse osmosis water filtration system that conveys. The spacious primary suite includes a walk-in closet with convenient pass-through access to the laundry room as well as a radiant heating system in the bathroom floor for comfort in cooler months. Step outside to an expansive and easily maintained trex deck and covered patio overlooking breathtaking mountain and valley views. The walk-out lower level includes a third bedroom, full bath, recreation room, and a bonus room ideal for a home office,
USD 540,000
28 Worlds End Lane
View photo
House · for sale
USD 365,000
USD 323/sq.ft
28 Worlds End Lane
Front Royal town
· 1,130 sq.ft · 3 Bedrooms · 2 Baths · House
· Patio · Equipped kitchen · Cellar
Front Royal town · 1,130 sq.ft · 3 Bedrooms · 2 Baths · House · Patio · Equipped kitchen · Cellar
Enjoy peaceful mountain living in this beautifully updated 3-bedroom, 2-bath ranch home. Featuring an open-concept floor plan, this home offers comfortable main-level living with abundant natural light and stunning mountain views. The updated kitchen showcases modern cabinetry, quartz countertops, stainless steel appliances, and ample space for entertaining. Relax on the inviting covered front porch or unwind on the covered patio accessible from the fully finished walk-out basement, providing additional living and recreation space. The spacious layout is perfect for everyday living, guests, or a home office. Ideally located for commuters with convenient access to I-66, Route 55, and Route 340, making travel to Front Royal, Winchester, and Northern Virginia easy. Enjoy nearby outdoor adventures at Skyline Drive, Shenandoah National Park, and the Appalachian Trail, along with local wineries, restaurants, shopping, and historic downtown Front Royal. Don't miss this opportunity to own a mo
USD 365,000
654 Capon Road
12 pictures
House · for sale
USD 260,000
USD 377/sq.ft
654 Capon Road
Front Royal town
· 689 sq.ft · 1 Bedroom · 1 Bath · House
· Garden · Deck · Equipped kitchen
Front Royal town · 689 sq.ft · 1 Bedroom · 1 Bath · House · Garden · Deck · Equipped kitchen
Welcome to easy, one-level living in this inviting ranch-style home! Featuring 1 bedroom, 1 bonus room and 1 full bath, this cozy property offers durable luxury vinyl plank flooring throughout, with ceramic tile in the bathroom and laundry area. Set on. 45 acres, youll enjoy both a covered front porch and a rear deckperfect spots to relax, entertain, or take in the peaceful surroundings. The kitchen is bright and functional with stainless steel appliances, white cabinetry, and crown molding for a polished touch. Major updates provide added peace of mind, including a roof just 7 years old, HVAC system 6 years old, water heater 3 years old, and a newer deck. Even more impressive, in 2018 the owner replaced the plumbing, ductwork, electrical, insulation, flooring, cabinets, and countertopsgiving this home a refreshed, modern feel throughout. Outside, the spacious yard offers plenty of room for gardening, outdoor fun, or simply enjoying your own space, plus a shed for extra storage. Conven
USD 260,000
677 Dellinger Drive
View photo
House · for sale
USD 545,000
USD 237/sq.ft
677 Dellinger Drive
Front Royal town
· 2,293 sq.ft · 4 Bedrooms · 2 Baths · House
· Patio · Fireplace · Equipped kitchen · Air conditioning · Cellar
Front Royal town · 2,293 sq.ft · 4 Bedrooms · 2 Baths · House · Patio · Fireplace · Equipped kitchen · Air conditioning · Cellar
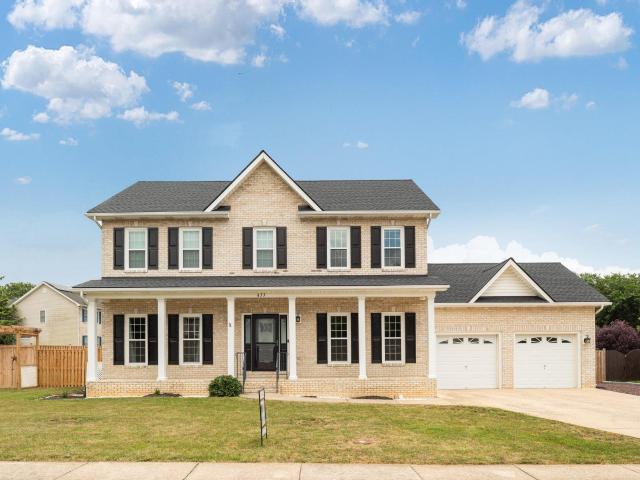
Welcome home to this beautiful brick Colonial in Founders Landing! Situated on a corner lot, it offers 4 bedrooms, 2.5 baths, and plenty of space both inside and out. The main level includes a formal dining room, a comfortable family room with a fireplace, and a kitchen with a breakfast area that opens to the deckgreat for everyday living or entertaining. Upstairs you'll find four spacious bedrooms, while the unfinished basement gives you the opportunity to add more living space over time. It already has a rough-in for a future bathroom, making it easy to finish however it best fits your needs. The current owners have completed many of the big-ticket updates, including a new roof with 50-year architectural shingles (2024), replacement windows with a lifetime warranty (2025), a new front door and sliding glass door (2025), a new lower-level furnace and A/C, and a new line set and refrigerant for the upstairs HVAC system. Outside, you'll also appreciate the new fence, patio, gravel parki
USD 545,000
189 View Drive
View photo
House · for sale
USD 339,900
USD 354/sq.ft
189 View Drive
Front Royal town
· 958 sq.ft · 2 Bedrooms · 2 Baths · House
· Fireplace · Cellar
Front Royal town · 958 sq.ft · 2 Bedrooms · 2 Baths · House · Fireplace · Cellar
Don't miss this charming country home full of personality and possibilities. This immaculate home with it's bright rooms and beautiful hardwood floors is move in ready with many recent updates to include: New HVAC with an upgraded 4' air filter to protect against allergens and air pollution, new water softener system with a carbon filter, new septic pump, and water heater. Basement has been completely framed and ready for your finishing touch. For those working from home, Comcast high speed internet is available. Enjoy coffee on the front porch or cozy up in front of the gas fireplace in the living room. Whether you are looking for your new home, weekend getaway, or next investment property, this home is a must see
USD 339,900
557 Golden Russet Drive
12 pictures
House · for sale
USD 479,950
USD 356/sq.ft
557 Golden Russet Drive
Front Royal town
· 1,345 sq.ft · 3 Bedrooms · 2 Baths · House
· Equipped kitchen
Front Royal town · 1,345 sq.ft · 3 Bedrooms · 2 Baths · House · Equipped kitchen
Exceptional Modern Craftsman Home Completely Updated & Worry-Free Welcome to a home where flawless modern design meets total mechanical peace of mind. Nestled in a beautiful, serene setting, this completely renovated 3-bedroom, 2-full-bath residence has been meticulously updated from top to bottom. Every single detail has been thoughtfully planned to offer the new homeowner luxurious aesthetics and years of absolute worry-free service. The Heart of the Home: Custom Gourmet Kitchen Designed for both the passionate home chef and effortless entertaining, this stunning open-concept kitchen balances high-end elegance with structural permanence. Premium Countertops: Beautiful, durable Taj Mahal quartzite countertops offering an elegant, natural stone finish with an exquisite under-mount sink. Custom Cabinetry: All-white cabinetry featuring 100% all-plywood construction and premium soft-close doors and drawers for lasting quality. Gourmet Accents: Striking matte black modern range hood over a
USD 479,950
271 Paw Drive
View photo
House · for sale
USD 364,999
USD 282/sq.ft
271 Paw Drive
Front Royal town
· 1,292 sq.ft · 3 Bedrooms · 2 Baths · House
· Garden · Deck · Equipped kitchen
Front Royal town · 1,292 sq.ft · 3 Bedrooms · 2 Baths · House · Garden · Deck · Equipped kitchen
Colonial just moments away from the peace & tranquility of the Shenandoah River! Covered front porch leads to light and airy interior. Home has fresh neutral paint throughout. Main level features Living room with built-in bookshelves. Dining room with French doors to rear deck. Large kitchen with Stainless Steel Appliances, Loads of cabinets and pantry. Powder Room. The Upper level has Primary bedroom has walk-in closet and en-suite full bathroom. 2 other spacious bedrooms and hallway full bathroom. 20 by 12 feet rear deck overlooks private back yard with Storage Shed. The private community borders the Shenandoah River and offers both a boat landing and picnic area for its residents. Vacant and ready for you!
USD 364,999
164 Jessica Place
12 pictures
House · for sale
USD 200,000
USD 202/sq.ft
164 Jessica Place
Front Royal town
· 990 sq.ft · 3 Bedrooms · 1 Bath · House
· Cellar
Front Royal town · 990 sq.ft · 3 Bedrooms · 1 Bath · House · Cellar
Split foyer home with 3 bedrooms and 1 full bath, ideally located in Toms Brook. Features an unfinished basement with room for expansion or flexible use. Home needs renovation and is priced to reflect condition. Sold as-is; inspections for informational purposes only
USD 200,000
612 Frontier Fort Lane
12 pictures
Townhouse · for sale
USD 330,000
USD 155/sq.ft
612 Frontier Fort Lane
Front Royal town
· 2,120 sq.ft · 3 Bedrooms · 3 Baths · Townhouse
· Office room · Equipped kitchen
Front Royal town · 2,120 sq.ft · 3 Bedrooms · 3 Baths · Townhouse · Office room · Equipped kitchen
Welcome to 612 Frontier Fort Lane. This well-maintained townhouse offers over 2,100 square feet of comfortable living space with a layout designed for everyday life as well as entertaining. Step inside to find bright, open living areas with plenty of room to gather, relax, and make the space your own. The main level flows easily from the living area into the kitchen and dining space, creating a natural hub for conversation and meals. Upstairs, the bedrooms provide generous space and privacy, while the homes overall layout gives everyone room to spread out. With three finished levels and thoughtful use of space throughout, this home offers flexibility for a home office, recreation area, guest space, or additional living area depending on your needs. Enjoy mountain views from the rear and the serenity of a wooded view from the side. Conveniently located with easy access to local shopping, dining, and commuter routes, 612 Frontier Fort Lane combines space, comfort, and convenience in one
USD 330,000
Apache Trail
2 pictures
House · for sale
USD 439,000
USD 293/sq.ft
Apache Trail
Front Royal town
· 1,496 sq.ft · 3 Bedrooms · 2 Baths · House
· Deck · Equipped kitchen
Front Royal town · 1,496 sq.ft · 3 Bedrooms · 2 Baths · House · Deck · Equipped kitchen
To-be-built. Nestled in Blue Ridge Mountain Estates, this brand new Cape Cod is full of charm and many features to love. LVP flooring runs throughout the main level, where you will find an open floor plan living room, dining room and kitchen. The kitchen features updated cabinetry, granite countertops and a center island. Enjoy the convenience and privacy of a first floor primary bedroom with en-suite bathroom, as well as first floor laundry and powder room. The two spacious secondary bedrooms are upstairs, and share a hallway bath that has dual sinks and a tub-shower combo. Dual Zone HVAC system with 10 year parts labor warranty, vinyl siding, double hung windows, 12x16 rear deck, and a covered front porch are just some of the additional features you will love about this home!
USD 439,000
686 Rollason Drive
12 pictures
House · for sale
USD 399,000
USD 268/sq.ft
686 Rollason Drive
Front Royal town
· 1,485 sq.ft · 3 Bedrooms · 2 Baths · House
· Equipped kitchen · Parking
Front Royal town · 1,485 sq.ft · 3 Bedrooms · 2 Baths · House · Equipped kitchen · Parking
Beautiful one-level living just down the road from the shores of the Shenandoah River. New carpet, updated baths and a serene outdoor space make this home a must-see! Step inside to find a large open living space that leads to the kitchen. The open kitchen boasts plenty of counter space and stainless steel appliances. Adjacent to the kitchen, you will find a large den that includes a storage room. Down the hallway, you'll find a newly renovated hall bathroom shared by two bedrooms and a linen closet. The primary suite also includes its own full bath. For additional storage, there is a large shed and detached 2-car garage on the property. The community includes an optional HOA that gives access to the community dock and picnic area along the shores of the Shenandoah
USD 399,000
180 Holstein Lane
12 pictures
House · for sale
USD 795,000
USD 221/sq.ft
180 Holstein Lane
Front Royal town
· 3,584 sq.ft · 3 Bedrooms · 3 Baths · House
· Office room · Fireplace · Equipped kitchen
Front Royal town · 3,584 sq.ft · 3 Bedrooms · 3 Baths · House · Office room · Fireplace · Equipped kitchen
There's a feeling of serenity when you travel down the paved drive, you've finally reached your happy place where there's plenty of room to breathe, inside and out. Three acres of lush grounds with unobstructed views of open meadows and the beautiful Allegheny mountain range. This lovely home with flows with ease inside and awaits the laughter of your family and friends to fill it! Spacious and open with room to host birthday parties and yet elegant and comfortable for quiet dinners with friends. Having over 3500 sq ft with 3 bedrooms and 3.5 baths over 3 levels of living. The main level showcases a wonderful kitchen with center island prep area and seating, coffee bar, farm sink and gas range plus huge walk in pantry, this space opens to breakfast area seating or expanded family room with built-ins and gas fireplace, a formal dining room and living/office space, plus powder room and ample laundry. Elongated windows let the outdoors inside to enjoy the surrounding beauty. A sun room co
USD 795,000
13767 Crest Hill Road
12 pictures
House · for sale
USD 550,000
USD 225/sq.ft
13767 Crest Hill Road
Front Royal town
· 2,443 sq.ft · 4 Bedrooms · 3 Baths · House
· Garden · Fireplace
Front Royal town · 2,443 sq.ft · 4 Bedrooms · 3 Baths · House · Garden · Fireplace
Welcome to your private mountain-view retreat where freedom, self-sufficiency, and timeless country living come together on 2.65 picturesque acres. Offering 2,444 square feet of living space, this solid brick two-level home is perfectly positioned to capture peaceful views toward Skyline Drive while encompassing both flat usable lawn and wooded acreage for recreation, privacy, and exploration. The main level features 3 bedrooms and 2 full baths, while the walk-out lower level offers a spacious family room, office space, large utility and laundry area, abundant storage, plus a private 4th bedroom/guest space and full bath ideal for extended family, guests, or multi-generational living. Homesteaders will especially appreciate the unique cold storage closet designed for canning and preserving harvests from the garden. Inside, warmth and character abound with two fireplaces, including a wood stove capable of heating the home for cozy winters and efficient country living. A new heat pump, b
USD 550,000

Get email alerts

Don't miss out: be the first to know about new properties

The alert was correctly created

On subscribing you accept the conditions of use and the privacy policy
Alert
Receive new ads in your inbox
Save this search
Receive alerts for new listings

We'll send you an email when we have new properties for: "Houses for sale in Front Royal town"

The alert was correctly created

Happy, Front Royal town Shenandoah district Warren County Virginia
Heritage, Front Royal town Shenandoah district Warren County Virginia
Get email alerts and be the first to see new listings
Required field
On subscribing I accept the terms of the privacy policy
Perfect! You'll soon start receiving new listings via email
Alert
Receive an email when we have new ads for Houses for sale in Front Royal town
Save this search
Filters

Bedrooms

Size (sq.ft)

sq.ft
sq.ft

Price

USD
USD

Property type

Bathrooms

Clear all filters
Receive notifications when new entries are published.