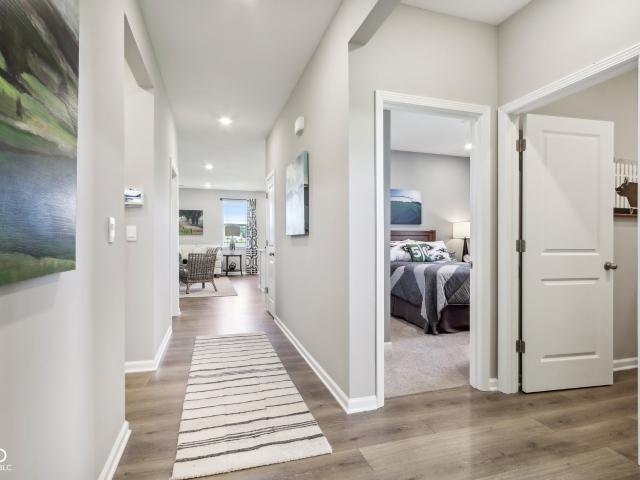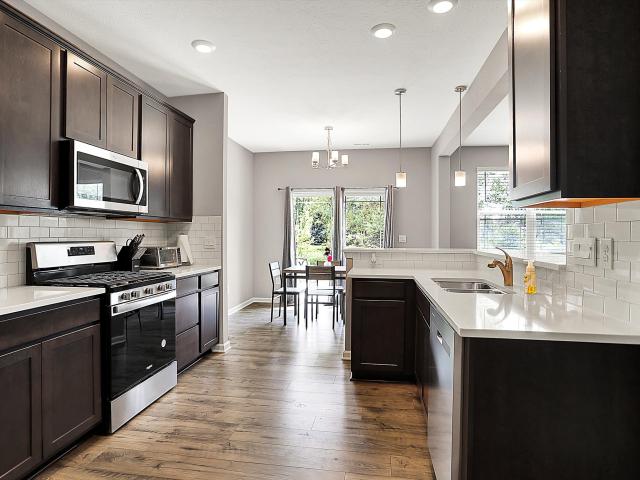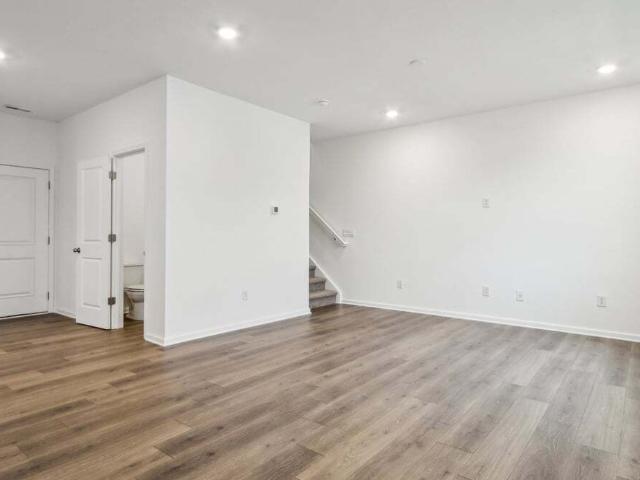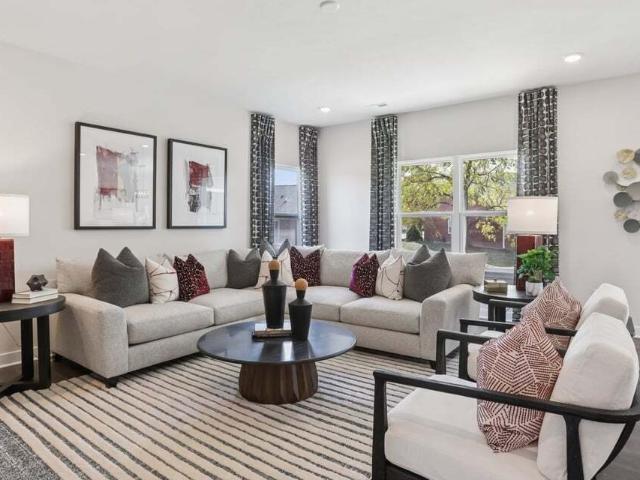
156 properties for sale in Gadsden, Zionsville town Boone County Indiana

6672 Sugar Creek Lane
View photo
House · for sale
USD 449,900
USD 145/sq.ft
6672 Sugar Creek Lane
Gadsden, Zionsville town Boone County Indiana
· 3,100 sq.ft · 5 Bedrooms · 3 Baths · House
· Office room · Fireplace · Equipped kitchen · Parking
Gadsden, Zionsville town Boone County Indiana · 3,100 sq.ft · 5 Bedrooms · 3 Baths · House · Office room · Fireplace · Equipped kitchen · Parking
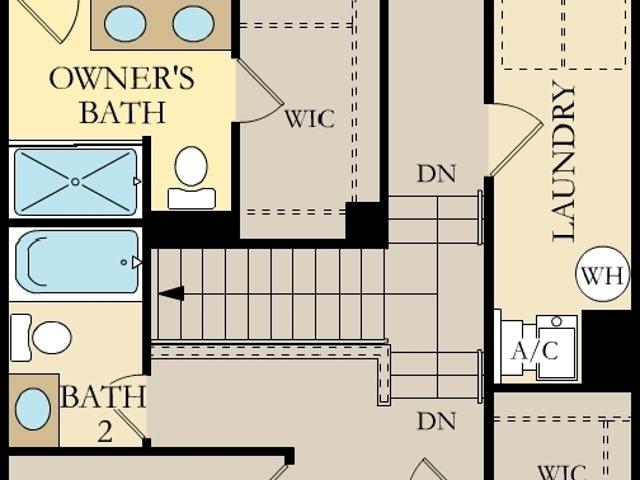
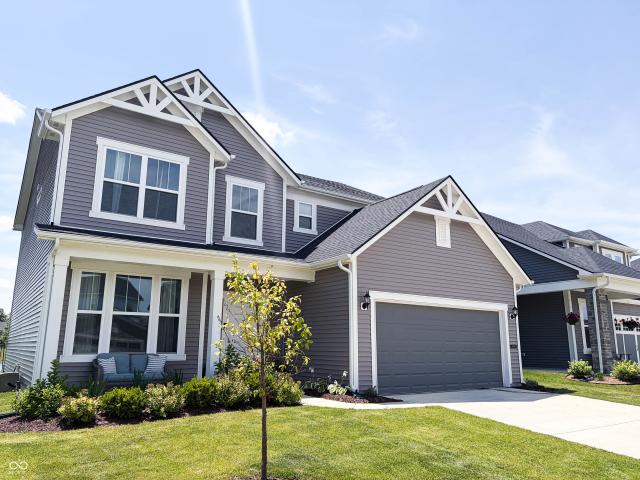
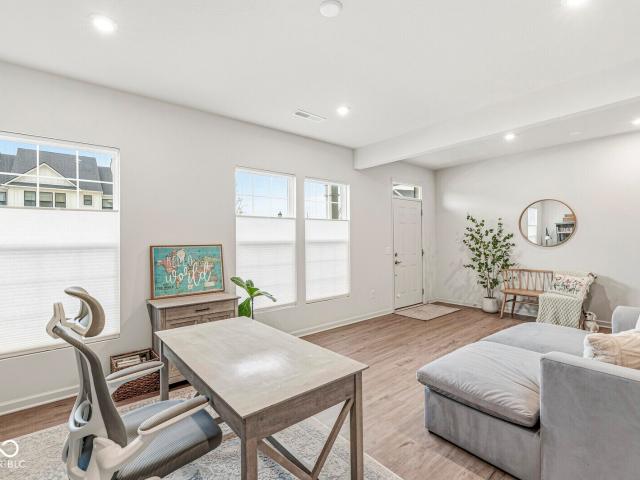
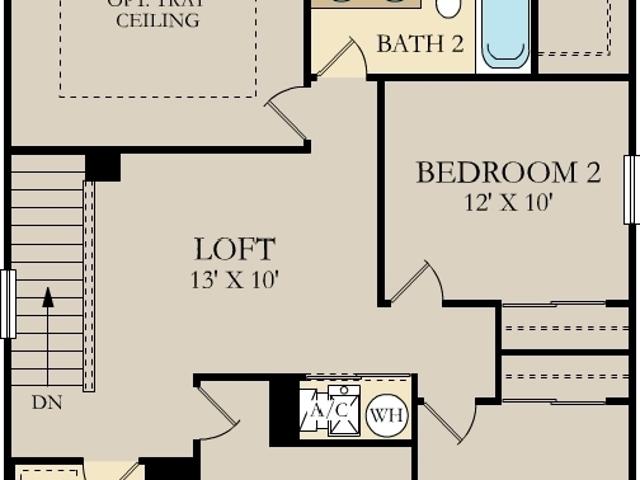
Why wait to build when you can move right in? This nearly new, move-in ready home in Jackson Run North effortlessly blends style, space, and functionality-offering everything today's buyers are looking for and more. Built just 2.5 years ago, this beautifully updated 5-bedroom, 3.5-bath home offers over 3,000 square feet of thoughtfully designed living space, along with a spacious 3-car garage. From the moment you step inside, you'll notice how perfectly this home is tailored for modern living. The main level features a highly sought-after bedroom and full bath-ideal for guests, multi-generational living, or a private home office. The open-concept layout creates a seamless flow between the great room, dining area, and kitchen, all anchored by a stunning fireplace. The kitchen shines with stylish updates, including a tasteful backsplash, abundant cabinetry, a large center island, and a walk-in pantry-perfect for both everyday living and entertaining. Upstairs, you'll find four generously
USD 449,900
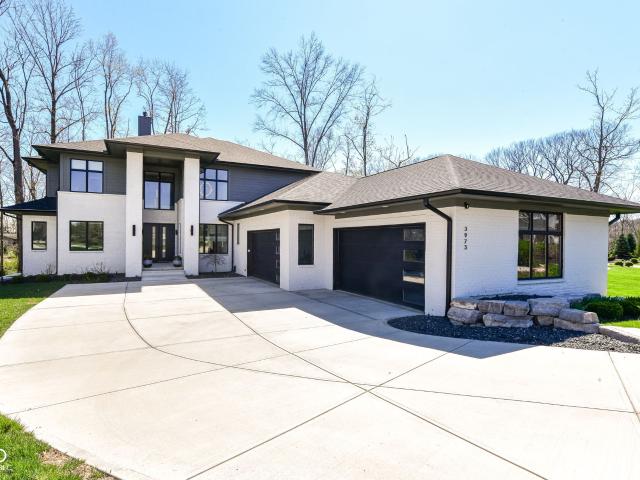
3973 Club Ridge Estates
View photo
House · for sale
USD 2,325,000
USD 320/sq.ft
3973 Club Ridge Estates
Gadsden, Zionsville town Boone County Indiana
· 7,244 sq.ft · 6 Bedrooms · 5 Baths · House
· Patio · Garden · Fireplace · Equipped kitchen · Parking · Cellar
Gadsden, Zionsville town Boone County Indiana · 7,244 sq.ft · 6 Bedrooms · 5 Baths · House · Patio · Garden · Fireplace · Equipped kitchen · Parking · Cellar
Welcome to gated Holliday Farms in Zionsville featuring luxury home with golf course views of 9th green and 10th tee. Wedgewood-built contemporary home on 0.74-acre wooded lot across from clubhouse. 6 bedrooms, 5.5 baths, over 6,400 sq ft, finished basement, 4-car garage. The expansive open-concept floor plan creates a seamless flow between the kitchen, family room, and dining area design to harmoniously blend family living and entertainment. Main level features family room accented with floor to ceiling tiled walled fireplace bathed in natural light through glass doors with access to lanai with outdoor fireplace in the back, which offers panoramic tree line views. Separate dining area overlooking the backyard. Lanai with automated mesh screens to enjoy the outdoors all season long with accessibility to patio in the backyard great for enjoying nature and gardening. The kitchen boasts top-tier Bosch appliances, custom cabinetry, and a huge island, ideal for both culinary and guest enter
USD 2,325,000
6127 Camarillo Drive
View photo
House · for sale
USD 373,900
USD 249/sq.ft
6127 Camarillo Drive
Gadsden, Zionsville town Boone County Indiana
· 1,496 sq.ft · 3 Bedrooms · 2 Baths · House
Gadsden, Zionsville town Boone County Indiana · 1,496 sq.ft · 3 Bedrooms · 2 Baths · House
Discover the Harmony floor plan by D. R. Horton, America's Builder-a masterfully designed single-level residence that seamlessly blends modern functionality with timeless style. This thoughtfully crafted home offers three spacious bedrooms and two full bathrooms within a bright, open-concept living environment, perfect for both daily routines and effortless entertaining. As you step inside, you will immediately notice the beautiful solid surface flooring that stretches across the main living areas. This high-quality flooring adds a touch of contemporary elegance and is specifically chosen for its durability and easy maintenance, making it ideal for busy households. The layout is engineered for both connection and privacy. Toward the front of the home, you will find two large guest bedrooms that share a well-appointed full bath. For the ultimate escape, the primary suite is secluded at the rear of the home, featuring an expansive walk-in closet and a luxury ensuite bath that provides a
USD 373,900
6463 Wasco Drive
View photo
Townhouse · for sale
USD 309,500
USD 172/sq.ft
6463 Wasco Drive
Gadsden, Zionsville town Boone County Indiana
· 1,798 sq.ft · 3 Bedrooms · 2 Baths · Townhouse
· Patio · Equipped kitchen · Parking
Gadsden, Zionsville town Boone County Indiana · 1,798 sq.ft · 3 Bedrooms · 2 Baths · Townhouse · Patio · Equipped kitchen · Parking
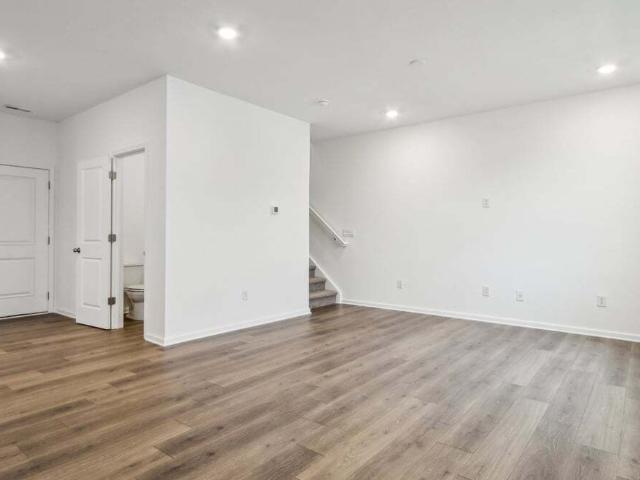
This like new 3-bedroom, 2.5-bath townhome has everything you need for easy, comfortable living. After close items of blinds, washer, dryer, ceiling fans, storage cabinets in the garage, and water softener are already installed so why buy new? The kitchen is an upgraded standout with quartz countertops, extra and trendy cabinets, stainless steel appliances, tile backsplash, and L-shaped island with seating area. The 9' ceilings and stylish laminate on the first floor highlight the open concept-perfect for hosting friends. Upstairs, the large primary bedroom features a roomy bathroom with a beautiful, tiled shower plus a large walk-in closet-your own little retreat. The secondary bedrooms are very spacious with walk-ins too. And, enjoy the convenience of a laundry room just steps from the bedrooms. Step outside to your private patio through the large sliding glass door and enjoy a peaceful, tree-lined view at the end of a quiet cul-de-sac. No neighbors can build behind you. In your free
USD 309,500
2832 Redding Drive
View photo
Townhouse · for sale
USD 313,900
USD 154/sq.ft
2832 Redding Drive
Gadsden, Zionsville town Boone County Indiana
· 2,034 sq.ft · 3 Bedrooms · 2 Baths · Townhouse
· Office room · Equipped kitchen
Gadsden, Zionsville town Boone County Indiana · 2,034 sq.ft · 3 Bedrooms · 2 Baths · Townhouse · Office room · Equipped kitchen
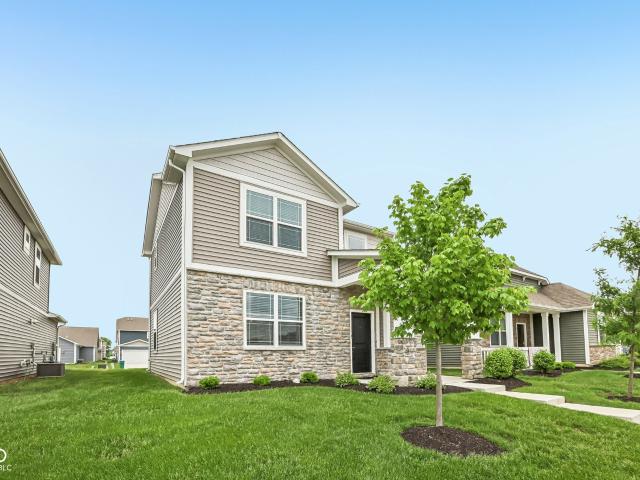
Get ready to be wowed by the fabulous Brahms plan, a stunning 2-story dream home that perfectly blends modern flair with functional elegance. From the moment you arrive, the partial brick front creates a sophisticated first impression, offering timeless curb appeal that sets this residence apart. Inside, the heart of the home is a true showstopper. The designer kitchen is a chef's delight, featuring an oversized island, premium cabinetry, and sleek quartz countertops. Beautifully durable laminate flooring flows through the main level, leading you into a charming dining nook and a spacious, airy living area perfect for hosting friends. For those working from home, the snazzy den provides the ideal quiet retreat for a productive home office. The upper level is dedicated to relaxation, housing three cozy bedrooms. The luxurious primary suite is a true sanctuary, designed to spoil you with a double vanity, a large shower, and a private commode. Storage is never an issue with a dedicated li
USD 313,900
6126 Camarillo Drive
View photo
House · for sale
USD 434,900
USD 191/sq.ft
6126 Camarillo Drive
Gadsden, Zionsville town Boone County Indiana
· 2,271 sq.ft · 4 Bedrooms · 3 Baths · House
· Equipped kitchen · Parking
Gadsden, Zionsville town Boone County Indiana · 2,271 sq.ft · 4 Bedrooms · 3 Baths · House · Equipped kitchen · Parking
Step into the Cortland by D. R. Horton, America's Builder, where contemporary design meets timeless comfort in a sprawling 2,278 square foot ranch haven. This exquisite residence is a masterclass in modern architecture, boasting four spacious bedrooms and three luxurious bathrooms thoughtfully arranged to maximize both privacy and connection. The heart of the home is the magnificent open-concept great room, which flows effortlessly into a chef-inspired kitchen designed for both daily living and grand entertaining. Culinary enthusiasts will appreciate the gleaming quartz countertops, a massive central island, and a walk-in pantry. The aesthetic is anchored by sophisticated 42-inch gray upper cabinetry, providing ample storage without sacrificing style. The primary suite serves as a private retreat, while the additional bedrooms offer flexibility for guests, a home office, or a growing family. Practicality meets luxury with an expansive three-car garage, providing plenty of space for veh
USD 434,900
7 N Main Street
View photo
House · for sale
USD 160,000
USD 92/sq.ft
7 N Main Street
Gadsden, Zionsville town Boone County Indiana
· 1,733 sq.ft · 2 Bedrooms · 1 Bath · House
Gadsden, Zionsville town Boone County Indiana · 1,733 sq.ft · 2 Bedrooms · 1 Bath · House
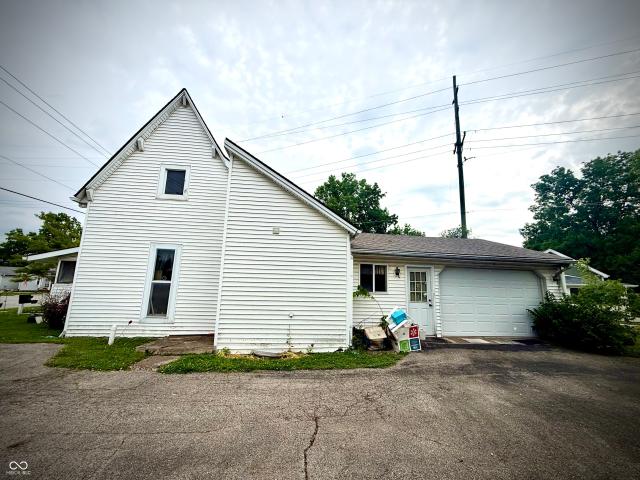
Opportunity awaits in the heart of Whitestown! This 2-bedroom, 1-bath home is full of potential and ready for your vision. Situated on a spacious corner lot with no HOA or subdivision restrictions, this property offers the perfect chance for investors, flippers, or buyers looking to build equity through renovation. The home features a functional layout, covered front porch, and plenty of outdoor space to create your ideal setting. Conveniently located on Main Street and within walking distance to local restaurants, shops, and community amenities, you'll enjoy small-town charm with easy access to everything Whitestown has to offer. Bring your ideas and transform this fixer-upper into something special!
USD 160,000
6034 Cascades Drive
View photo
Townhouse · for sale
USD 312,660
USD 153/sq.ft
6034 Cascades Drive
Gadsden, Zionsville town Boone County Indiana
· 2,034 sq.ft · 3 Bedrooms · 2 Baths · Townhouse
· Office room · Equipped kitchen
Gadsden, Zionsville town Boone County Indiana · 2,034 sq.ft · 3 Bedrooms · 2 Baths · Townhouse · Office room · Equipped kitchen
Get ready to be wowed by the fabulous Brahms plan at Towns at Trailside in Whitestown, IN, a stunning 2-story dream home that perfectly blends modern flair with functional elegance. From the moment you arrive, the partial brick front creates a sophisticated first impression, offering timeless curb appeal that sets this residence apart. Inside, the heart of the home is a true showstopper. The designer kitchen is a chef's delight, featuring an oversized island, premium cabinetry, and sleek quartz countertops. Beautifully durable laminate flooring flows through the main level, leading you into a charming dining nook and a spacious, airy living area perfect for hosting friends. For those working from home, the snazzy den provides the ideal quiet retreat for a productive home office. The upper level is dedicated to relaxation, housing three cozy bedrooms. The luxurious primary suite is a true sanctuary, designed to spoil you with a double vanity, a large shower, and a private commode. Stora
USD 312,660
3188 Sugar Grove Drive
View photo
House · for sale
USD 349,995
USD 174/sq.ft
3188 Sugar Grove Drive
Gadsden, Zionsville town Boone County Indiana
· 2,002 sq.ft · 4 Bedrooms · 2 Baths · House
· Equipped kitchen
Gadsden, Zionsville town Boone County Indiana · 2,002 sq.ft · 4 Bedrooms · 2 Baths · House · Equipped kitchen
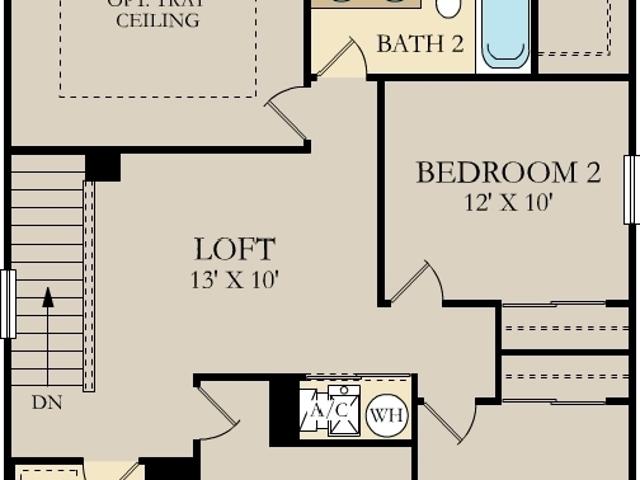
Peabody Farms West is a master-planned community of new single-family homes with upscale amenities, now selling in peaceful Whitestown, IN. Whitestown offers small-town charms with a lively downtown area and tons of parks for endless outdoor recreation. Among popular sites are the Big 4 Trail and Gateway Park, which includes an accessible fitness trail, zip line, shared play areas and swings. The Broadmoor's open concept on the main floor allows for easy entertainment & enjoyment. Enter the inviting foyer w/powder bath & huge under stair closet. Continue straight back into the generous Great Room, Kitchen & Nook. Upstairs, you will be greeted by a nice loft with 3 secondary bedrooms, hall bathroom, laundry room & the spa like owner's retreat which includes double vanities & a WIC. Photos/Tour of model may show features not selected in home
USD 349,995
2739 Maricopa Boulevard
View photo
House · for sale
USD 325,000
USD 198/sq.ft
2739 Maricopa Boulevard
Gadsden, Zionsville town Boone County Indiana
· 1,636 sq.ft · 3 Bedrooms · 2 Baths · House
· Gym · Equipped kitchen · Parking · Swimming pool
Gadsden, Zionsville town Boone County Indiana · 1,636 sq.ft · 3 Bedrooms · 2 Baths · House · Gym · Equipped kitchen · Parking · Swimming pool
Better than new! Immaculate and move-in ready, this beautifully maintained 3-bedroom, 2.5-bath home offers stylish modern updates and low-maintenance living. The main level features durable laminate flooring and an open, inviting layout perfect for everyday living and entertaining. The kitchen is equipped with stainless steel appliances, upgraded quartz countertops, and plenty of workspace for cooking and gathering. Upstairs, you'll find three spacious bedrooms, including a comfortable primary suite with its own private bath. An additional full bathroom upstairs and a convenient half bath on the main level provide plenty of functionality for family and guests alike. The home comes with all appliances, washer and dryer, blinds, a whole home water filtration system, an owned water softener and insulated with finished drywall garage. The HOA takes care of all lawncare. Live in constant staycation mode while enjoying the community lifestyle center, pool, gym, tennis, pickleball, bocce ball
USD 325,000
3080 Sugar Grove Drive
View photo
House · for sale
USD 324,695
USD 190/sq.ft
3080 Sugar Grove Drive
Gadsden, Zionsville town Boone County Indiana
· 1,701 sq.ft · 3 Bedrooms · 2 Baths · House
· Patio · Equipped kitchen
Gadsden, Zionsville town Boone County Indiana · 1,701 sq.ft · 3 Bedrooms · 2 Baths · House · Patio · Equipped kitchen
Peabody Farms West is a master-planned community of new single-family homes with upscale amenities, now selling in peaceful Whitestown, IN. Whitestown offers small-town charms with a lively downtown area and tons of parks for endless outdoor recreation. Among popular sites are the Big 4 Trail and Gateway Park, which includes an accessible fitness trail, zip line, shared play areas and swings. This two-story townhome-style condo makes smart use of the available space. The open living area is on the first floor and includes a kitchen, family room and dining area with a covered patio attached. Upstairs are three bedrooms, including the owner's suite, as well as a versatile loft and laundry room. Photos/Tour of model may show features not selected in home
USD 324,695
6799 Seattle Slew Drive
View photo
House · for sale
USD 430,000
USD 163/sq.ft
6799 Seattle Slew Drive
Gadsden, Zionsville town Boone County Indiana
· 2,637 sq.ft · 4 Bedrooms · 2 Baths · House
· Garden · Office room · Equipped kitchen
Gadsden, Zionsville town Boone County Indiana · 2,637 sq.ft · 4 Bedrooms · 2 Baths · House · Garden · Office room · Equipped kitchen
Pulte's stunning Mercer floor plan offers the perfect blend of style and functionality, filled with abundant natural light and timeless neutral finishes throughout. Three of the four spacious bedrooms overlook the water, and every bedroom features a walk-in closet, providing exceptional storage for the entire family. The flexible main-level bonus room is ideal as a home office, playroom, or guest bedroom-offering the extra space today's lifestyles demand. A custom-built mudroom with bench seating and organizational hooks creates a welcoming and practical everyday entry. The heart of the home features Pulte's sought-after Planning Center, conveniently located just off the kitchen and dining area, making it the perfect spot for working from home, homework, or household organization. The spacious owner's suite is a true retreat, featuring serene water views, an airy layout, and a beautifully appointed en-suite bathroom. Step outside to enjoy peaceful water views from the backyard, with th
USD 430,000
3261 Morab Drive
View photo
Townhouse · for sale
USD 435,000
USD 182/sq.ft
3261 Morab Drive
Gadsden, Zionsville town Boone County Indiana
· 2,390 sq.ft · 3 Bedrooms · 2 Baths · Townhouse
· Office room · Equipped kitchen
Gadsden, Zionsville town Boone County Indiana · 2,390 sq.ft · 3 Bedrooms · 2 Baths · Townhouse · Office room · Equipped kitchen
Welcome to 3261 Morab Drive in The Towns at Appaloosa! This beautifully maintained end-unit townhome, built in 2023, features the popular Jayton floor plan and offers modern finishes throughout. Upon entry, you're greeted by a versatile flex space-perfect for a home office, additional living area along with a convenient half bath. Upstairs, enjoy a bright and open main living area filled with natural light, seamlessly connecting the kitchen and living room. The gourmet kitchen is a standout, featuring upgraded KitchenAid appliances including a refrigerator, gas range, and microwave, complemented by a stylish backsplash and quartz countertops. A customized walk-in pantry maximizes storage and organization. The spacious primary suite offers elegant tray ceilings and a luxurious en-suite bath with a beautifully tiled walk-in shower, double sinks, and a custom walk-in closet designed to fit your needs. Two additional guest bedrooms provide comfort and flexibility, along with ample storage
USD 435,000
3242 Sugar Grove Drive
View photo
House · for sale
USD 341,890
USD 172/sq.ft
3242 Sugar Grove Drive
Gadsden, Zionsville town Boone County Indiana
· 1,981 sq.ft · 4 Bedrooms · 2 Baths · House
· Equipped kitchen
Gadsden, Zionsville town Boone County Indiana · 1,981 sq.ft · 4 Bedrooms · 2 Baths · House · Equipped kitchen
Peabody Farms West is a master-planned community of new single-family homes with upscale amenities, now selling in peaceful Whitestown, IN. Whitestown offers small-town charms with a lively downtown area and tons of parks for endless outdoor recreation. Among popular sites are the Big 4 Trail and Gateway Park, which includes an accessible fitness trail, zip line, shared play areas and swings. The Broadmoor's open concept on the main floor allows for easy entertainment & enjoyment. Enter the inviting foyer w/powder bath & huge under stair closet. Continue straight back into the generous Great Room, Kitchen & Nook. Upstairs, you will be greeted by a nice loft with 3 secondary bedrooms, hall bathroom, laundry room & the spa like owner's retreat which includes double vanities & a WIC. Photos/Tour of model may show features not selected in home
USD 341,890
1020 Deodar Street
View photo
House · for sale
USD 384,990
USD 220/sq.ft
1020 Deodar Street
Gadsden, Zionsville town Boone County Indiana
· 1,744 sq.ft · 3 Bedrooms · 2 Baths · House
· Equipped kitchen · Parking
Gadsden, Zionsville town Boone County Indiana · 1,744 sq.ft · 3 Bedrooms · 2 Baths · House · Equipped kitchen · Parking
New construction by Fischer Homes in the beautiful Cedar Ridge community, featuring the stunning DaVinci design. This thoughtfully designed layout is perfect for style and practicality with 3 bedrooms and 2 full baths. The inviting family room is the heart of this plan, making it the perfect gathering space. The open kitchen with a large island and walk-in pantry connects to the morning room. The owner's suite features a private bath and walk-in closet. The spacious 2-bay garage completes this exceptional home
USD 384,990
3291 Sugar Grove Drive
View photo
House · for sale
USD 380,340
USD 154/sq.ft
3291 Sugar Grove Drive
Gadsden, Zionsville town Boone County Indiana
· 2,454 sq.ft · 5 Bedrooms · 3 Baths · House
· Office room · Equipped kitchen
Gadsden, Zionsville town Boone County Indiana · 2,454 sq.ft · 5 Bedrooms · 3 Baths · House · Office room · Equipped kitchen
Peabody Farms West is a master-planned community of new single-family homes with upscale amenities, now selling in peaceful Whitestown, IN. Whitestown offers small-town charms with a lively downtown area and tons of parks for endless outdoor recreation. Among popular sites are the Big 4 Trail and Gateway Park, which includes an accessible fitness trail, zip line, shared play areas and swings. The first level hosts the Great Room, kitchen and nook, which conveniently share an open floorplan. Also located on the first floor is flex space that could be used as a home office or for additional storage. A bonus room and all four bedrooms including a luxe owner's suite occupy the second level. Photos/Tour of model may show features not selected in home
USD 380,340
2353 Red Squirrel Way
View photo
House · for sale
USD 843,990
USD 163/sq.ft
2353 Red Squirrel Way
Gadsden, Zionsville town Boone County Indiana
· 5,177 sq.ft · 5 Bedrooms · 5 Baths · House
· Equipped kitchen
Gadsden, Zionsville town Boone County Indiana · 5,177 sq.ft · 5 Bedrooms · 5 Baths · House · Equipped kitchen
Union Woodlands is a community offering new and spacious single-family homes coming soon to Zionsville, IN. Zionsville boasts over 500 acres of parks and 20 miles of scenic trails, as well as a picturesque downtown full of historic charm. Zionsville Community Schools are highly acclaimed, having an overall grade of A+ and ranking as the #3 Best School District in Indiana. This home is a must see as it is designed like no other home in the marketplace. The family room, kitchen and dining room flow together seamlessly and ensure all rooms have a daily function. The impressive kitchen design features beautiful cabinetry and a large island looking onto the two-story casual dining space. Use the planning center daily for organization and choose the optional barn doors to hide the space when guests arise. The family foyer entry adds convenience to daily life with drop zone cabinetry and built in organizational lockers. The Owners suite has a luxurious layout with a special entry giving way t
USD 843,990
3166 Sugar Grove Drive
View photo
House · for sale
USD 352,695
USD 162/sq.ft
3166 Sugar Grove Drive
Gadsden, Zionsville town Boone County Indiana
· 2,164 sq.ft · 4 Bedrooms · 3 Baths · House
· Garden · Equipped kitchen
Gadsden, Zionsville town Boone County Indiana · 2,164 sq.ft · 4 Bedrooms · 3 Baths · House · Garden · Equipped kitchen
Peabody Farms West is a master-planned community of new single-family homes with upscale amenities, now selling in peaceful Whitestown, IN. Whitestown offers small-town charms with a lively downtown area and tons of parks for endless outdoor recreation. Among popular sites are the Big 4 Trail and Gateway Park, which includes an accessible fitness trail, zip line, shared play areas and swings. On the first floor of this new two-story home is an open-concept layout shared among the modern kitchen, lovely dining room and a welcoming Great Room with backyard access, perfect for seamless everyday living and multitasking. In a corner is a peaceful bedroom for versatile needs. Upstairs is a generously sized loft surrounded by two secondary bedrooms and a spacious owner's suite. Photos/Tour of model may show features not selected in home
USD 352,695
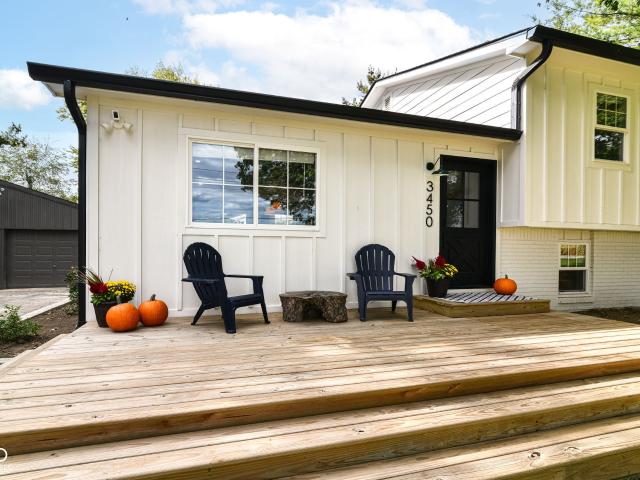
3450 S 575 E
View photo
House · for sale
USD 399,000
USD 215/sq.ft
3450 S 575 E
Gadsden, Zionsville town Boone County Indiana
· 1,851 sq.ft · 4 Bedrooms · 2 Baths · House
· Garden · Deck · Equipped kitchen
Gadsden, Zionsville town Boone County Indiana · 1,851 sq.ft · 4 Bedrooms · 2 Baths · House · Garden · Deck · Equipped kitchen
Spacious and beautifully renovated, this 4-bedroom, 2-bath home sits on nearly 3/4 of an acre in a desirable Whitestown location. Completely remodeled in 2023, this property features all new electrical, plumbing, HVAC, roof, siding, decks, septic system, water softener, and smart lock system. Offering the peace of mind and feel of essentially brand-new construction. The split-level design provides a functional layout with multiple living spaces and great flow throughout all three levels. The open-concept kitchen and living area create the perfect gathering space for everyday living and entertaining, featuring quartz countertops, a large center island with sink, ample workspace, and room for seating. All four bedrooms offer comfortable retreats, while the updated bathrooms include modern finishes and a walk-in shower. A dedicated laundry room adds convenience and functionality. Step outside to enjoy the expansive yard with plenty of space to relax, entertain, or play. The outdoor dining
USD 399,000
916 Alba Dr, Lebanon, IN 46052 | MLS #22078
View photo
House · for sale
USD 420,000
USD 154/sq.ft
916 Alba Dr, Lebanon, IN 46052 | MLS #22078
Gadsden, Zionsville town Boone County Indiana
· 2,713 sq.ft · 4 Bedrooms · 3 Baths · House
· Fireplace · Equipped kitchen
Gadsden, Zionsville town Boone County Indiana · 2,713 sq.ft · 4 Bedrooms · 3 Baths · House · Fireplace · Equipped kitchen
New price improvement offers approximately $20k in equity right when you move in! Located in a neighborhood known for its welcoming sense of community, this home offers the perfect place to put down roots. Thoughtfully updated with modern finishes and a clean, contemporary style, the home feels both timeless and inviting from the moment you step inside. The open-concept floor plan is ideal for everyday family living, with connected spaces that feel bright, functional, and welcoming. The gourmet kitchen, featuring an expansive island with seating flows seamlessly into the main living area. The sunroom just off the kitchen, adding abundant natural light and extra space for relaxing, entertaining, or daily activities. A stunning focal point of the main living area is the electric fireplace that extends to the ceiling, creating a dramatic statement and enhancing the home's modern design. Upstairs, you'll find four well-sized bedrooms filled with natural light, along with a large loft that
USD 420,000
3754 Riverstone Drive
View photo
House · for sale
USD 364,900
USD 160/sq.ft
3754 Riverstone Drive
Gadsden, Zionsville town Boone County Indiana
· 2,271 sq.ft · 4 Bedrooms · 2 Baths · House
· Office room · Equipped kitchen
Gadsden, Zionsville town Boone County Indiana · 2,271 sq.ft · 4 Bedrooms · 2 Baths · House · Office room · Equipped kitchen
Discover the inviting Cardinal floorplan-a thoughtfully designed two-story home on a coveted corner lot offering 4 bedrooms, 2.5 baths, and a versatile loft. The heart of the home features a stylish kitchen with stone gray cabinetry, Aruca White quartz countertops, and stainless steel appliances with a gas range. The open layout connects the kitchen to the extended gathering room and dining area, creating a bright and welcoming space for entertaining or everyday living. A sliding glass door extends the living area outdoors to a patio-perfect for relaxing or hosting gatherings. Upstairs, the spacious Owner's Suite provides a private retreat with a walk-in closet, dual-sink vanity, and walk-in shower. Three additional bedrooms and a loft offer plenty of flexibility for family, guests, or a home office. A convenient upstairs laundry room makes chores a breeze. All appliances included. Welcome to Highlands in Whitestown. Where small-town charm meets everyday convenience. Ideally located wi
USD 364,900
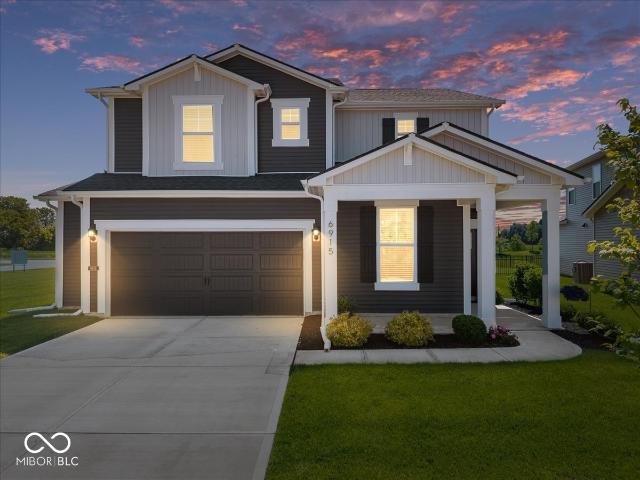
6915 Seabiscuit Road
View photo
House · for sale
USD 419,900
USD 157/sq.ft
6915 Seabiscuit Road
Gadsden, Zionsville town Boone County Indiana
· 2,669 sq.ft · 4 Bedrooms · 2 Baths · House
· Patio · Equipped kitchen
Gadsden, Zionsville town Boone County Indiana · 2,669 sq.ft · 4 Bedrooms · 2 Baths · House · Patio · Equipped kitchen
Beautiful, open concept, recently built 4 bed/2.5 bath home close to all Whitestown has to offer in sought-after Bridle Oaks! Boardwalk floorplan on a most spacious, desirable corner lot on what feels like the largest lot in the neighborhood, w/no rear neighbors & overlooking beautiful views of rural Indiana. The home sits on a premium homesite offering you stunning nature views & more greenspace than any other home site. The covered front porch is the perfect spot to enjoy sunset views and the covered back porch is perfect for unobstructed sunrise views. Spacious main level has modern gourmet kitchen w/gas, ss appliances, range hood, white soft-close cabinets, gleaming white quartz countertops & plentiful storage with the large central island and 2 spacious walk-in pantries. The kitchen overlooks the dining room & great room and features the popular Pulte planning center for a convenient work area. Luxurious custom room-darkening shades & electric remote-control shade for back patio s
USD 419,900
2381 Red Squirrel Way
View photo
House · for sale
USD 665,145
USD 288/sq.ft
2381 Red Squirrel Way
Gadsden, Zionsville town Boone County Indiana
· 2,303 sq.ft · 3 Bedrooms · 3 Baths · House
· Patio · Office room · Fireplace · Equipped kitchen · Parking
Gadsden, Zionsville town Boone County Indiana · 2,303 sq.ft · 3 Bedrooms · 3 Baths · House · Patio · Office room · Fireplace · Equipped kitchen · Parking
Union Woodlands is a community offering new and spacious single-family homes coming soon to Zionsville, IN. Zionsville boasts over 500 acres of parks and 20 miles of scenic trails, as well as a picturesque downtown full of historic charm. Zionsville Community Schools are highly acclaimed, having an overall grade of A+ and ranking as the #3 Best School District in Indiana. This new single-story home features a contemporary open floorplan flowing from a gourmet kitchen with a center island to a Great Room with a fireplace and dining nook. The adjacent covered patio completes the entertaining space and is the perfect spot for morning coffee or evening beverages. The stylish owner's suite offers a luxe bathroom, a large walk-in closet and a laundry room conveniently located within it. Flex space can be used as a home office, lounge, hobby room or tranquil sitting room. A three-car garage is included. Photos/Tour of model may show features not selected in home
USD 665,145
1022 Cyprian Way
View photo
House · for sale
USD 399,900
USD 142/sq.ft
1022 Cyprian Way
Gadsden, Zionsville town Boone County Indiana
· 2,799 sq.ft · 4 Bedrooms · 2 Baths · House
· Garden · Office room · Equipped kitchen · Parking
Gadsden, Zionsville town Boone County Indiana · 2,799 sq.ft · 4 Bedrooms · 2 Baths · House · Garden · Office room · Equipped kitchen · Parking
Why wait to build when you can move right into this upgraded beauty on 1022 Cyprian Way? This nearly-new home comes packed with premium features-without the wait or construction dust! With 2800 square feet, this home offers all the space you need and then some. The main-level bonus room is perfect for a home office, playroom, or hobby haven. The kitchen is a true standout, featuring 42-inch cabinets, sleek quartz countertops, a walk-in pantry, and plenty of room to entertain or simply show off your cooking skills. Enjoy 9-foot ceilings that make every room feel open and airy, a finished garage for added convenience, and a fully fenced backyard ready for pets, play, or peaceful evenings under the stars. Why go through the hassle of building when this move-in-ready gem has all the upgrades-and then some-already done for you?
USD 399,900
2292 Nampa Drive
View photo
House · for sale
USD 399,900
USD 216/sq.ft
2292 Nampa Drive
Gadsden, Zionsville town Boone County Indiana
· 1,851 sq.ft · 4 Bedrooms · 2 Baths · House
· Equipped kitchen
Gadsden, Zionsville town Boone County Indiana · 1,851 sq.ft · 4 Bedrooms · 2 Baths · House · Equipped kitchen
Discover the Chatham by D. R. Horton, America's Builder-a floorplan that has become a favorite for those seeking the perfect balance of style, space, and single-level convenience. This home offers an expansive 1,859 square feet of living space, featuring 4 spacious bedrooms and 2 elegant bathrooms designed to accommodate modern lifestyles with ease. The heart of the Chatham is its open-concept living area, which creates a seamless flow between the kitchen, dining, and great room. The main living spaces are finished with durable solid surface flooring, providing a sleek look that is exceptionally easy to maintain. The gourmet kitchen is a chef's dream, boasting beautiful cabinetry, a walk-in pantry, and a large built-in island that serves as the perfect hub for meal prep or casual morning coffee. Privacy is a priority in this layout. Three generous secondary bedrooms are located toward the front of the home, while the primary suite is tucked away at the rear for maximum tranquility. Thi
USD 399,900

Get email alerts

Don't miss out: be the first to know about new properties

The alert was correctly created

On subscribing you accept the conditions of use and the privacy policy
Alert
Receive new ads in your inbox
Save this search
Receive alerts for new listings

We'll send you an email when we have new properties for: "Properties for sale in Gadsden, Zionsville town Boone County Indiana"

The alert was correctly created

Eagle Village, Zionsville town Boone County Indiana
Northern Meadows
Get email alerts and be the first to see new listings
Required field
On subscribing I accept the terms of the privacy policy
Perfect! You'll soon start receiving new listings via email
Alert
Receive an email when we have new ads for Properties for sale in Gadsden, Zionsville town Boone County Indiana
Save this search
Filters

Bedrooms

Size (sq.ft)

sq.ft
sq.ft

Price

USD
USD

Property type

Bathrooms

Clear all filters
Receive notifications when new entries are published.