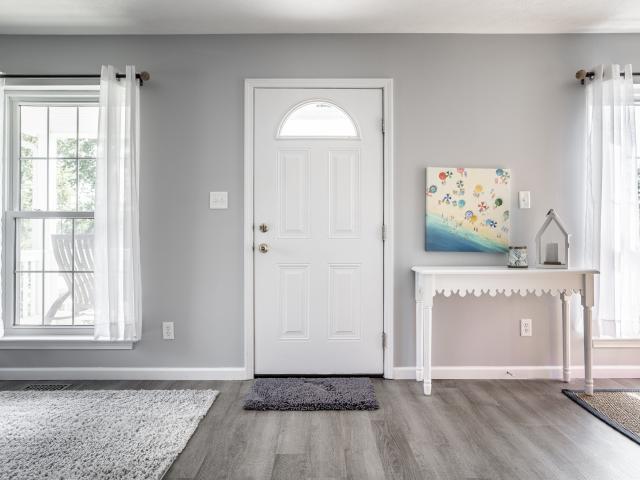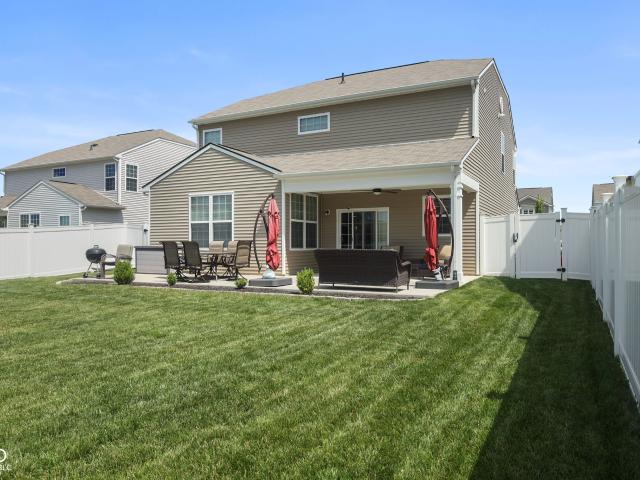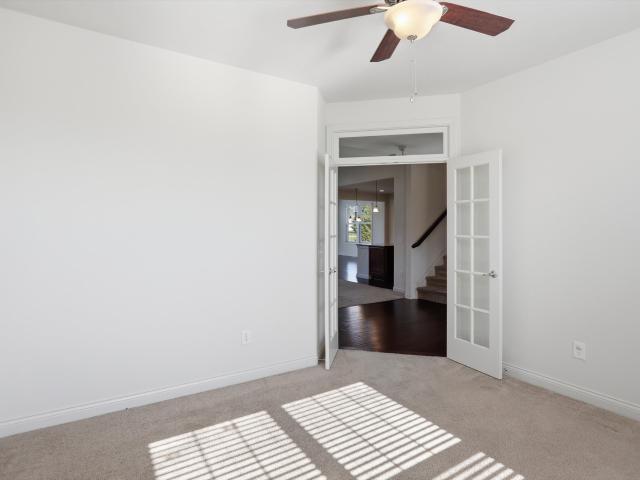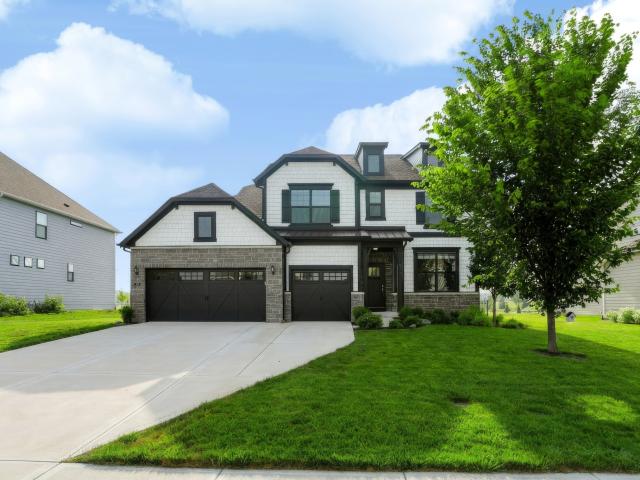
153 properties for sale in Gadsden, Zionsville town Boone County Indiana

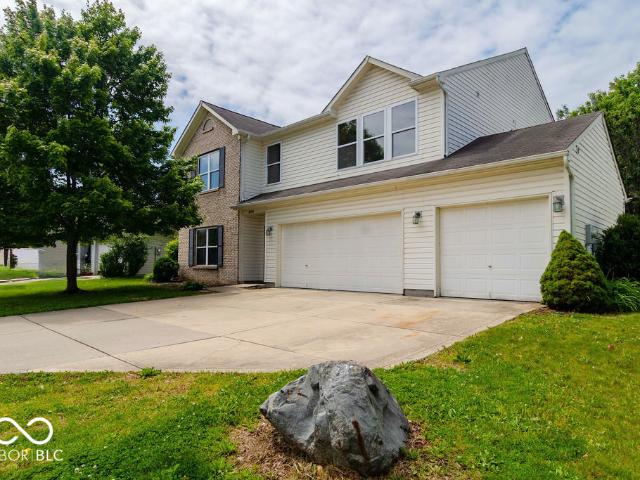
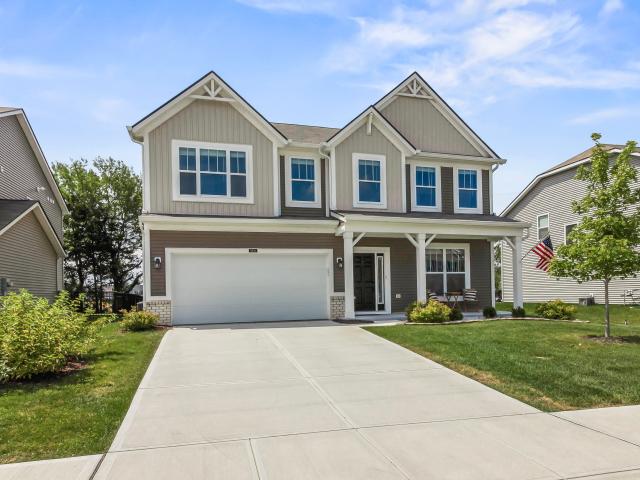
8035 Shaldon Court
View photo
House · for sale
USD 585,000
USD 195/sq.ft
8035 Shaldon Court
Gadsden, Zionsville town Boone County Indiana
· 2,992 sq.ft · 4 Bedrooms · 3 Baths · House
· Garden · Office room · Equipped kitchen · Parking
Gadsden, Zionsville town Boone County Indiana · 2,992 sq.ft · 4 Bedrooms · 3 Baths · House · Garden · Office room · Equipped kitchen · Parking
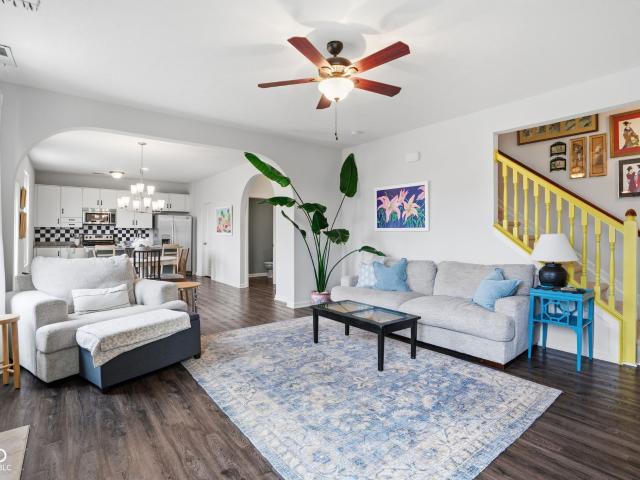
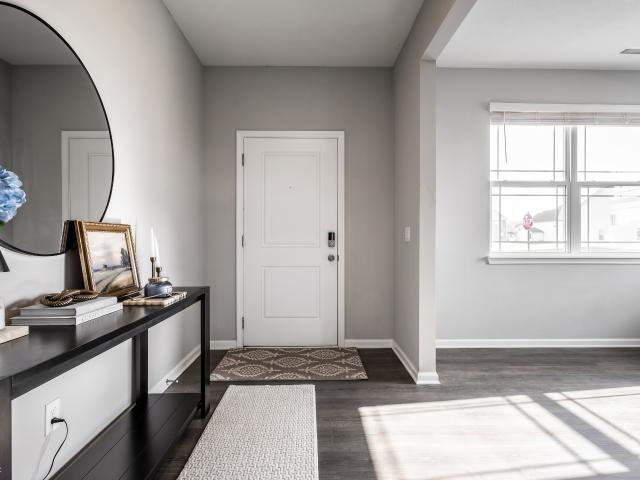
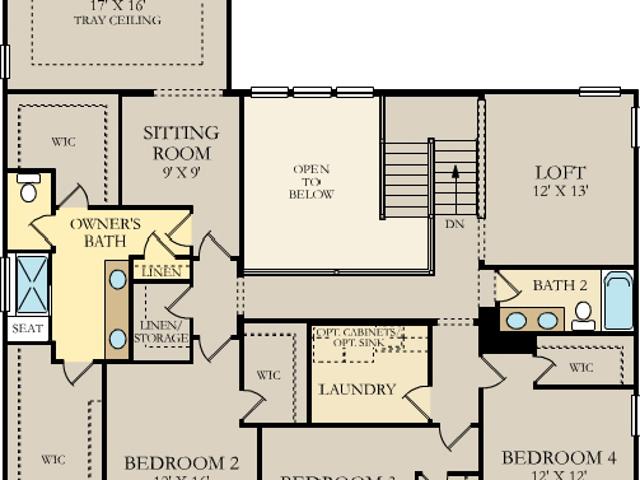
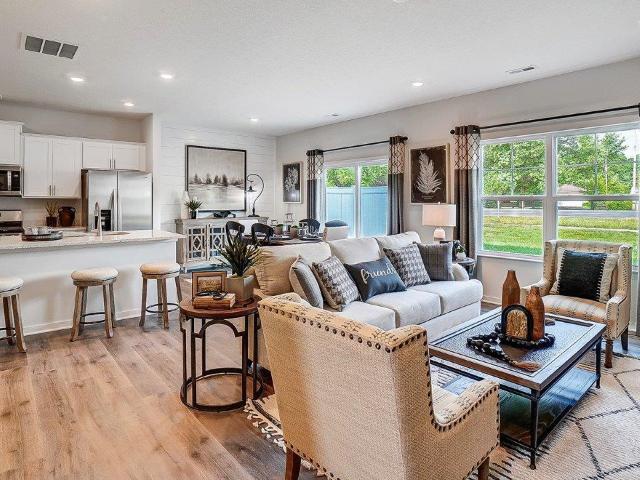
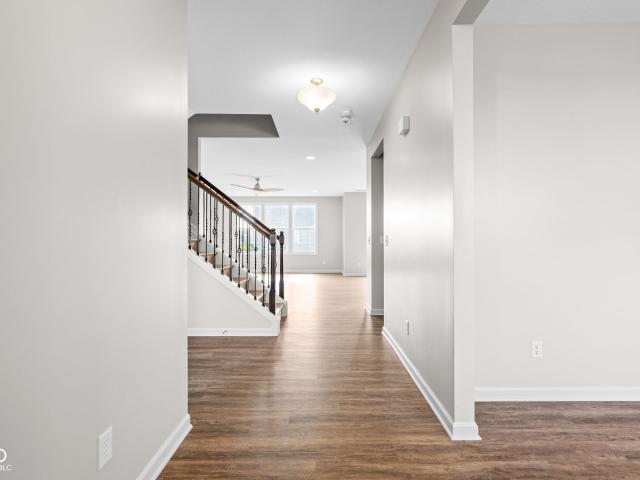
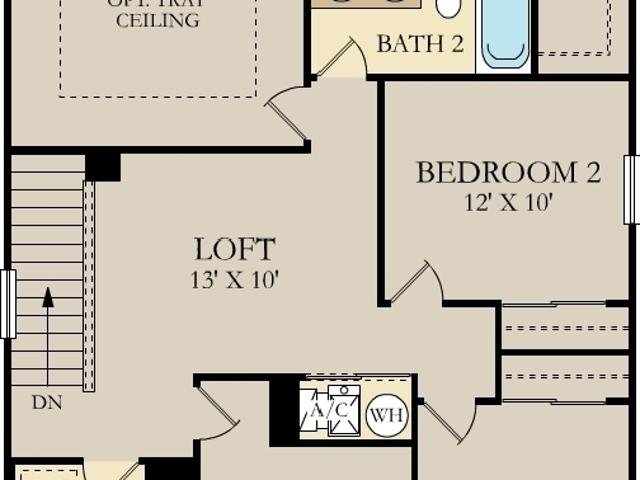
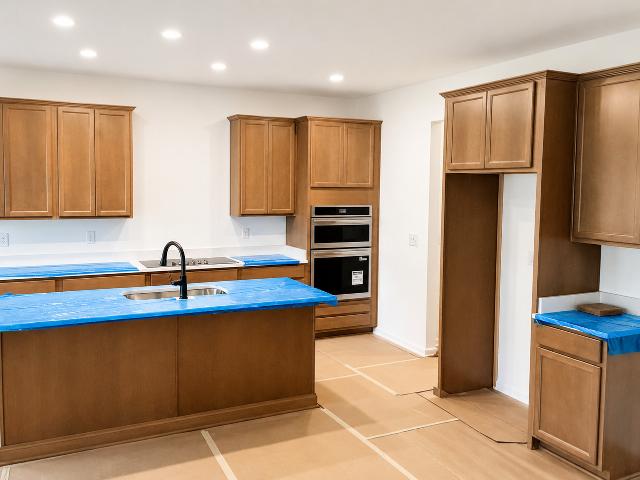
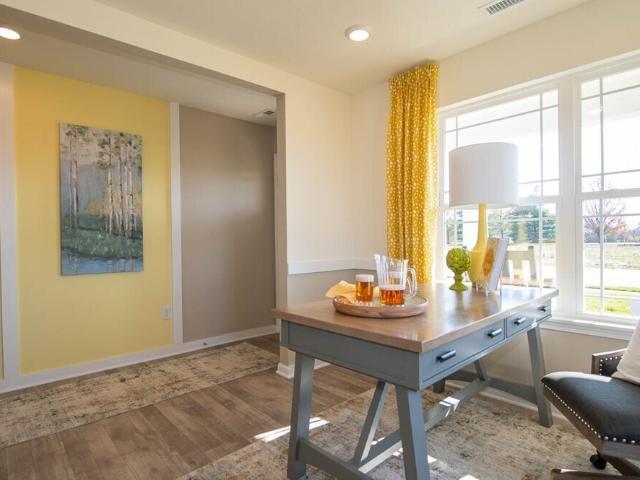
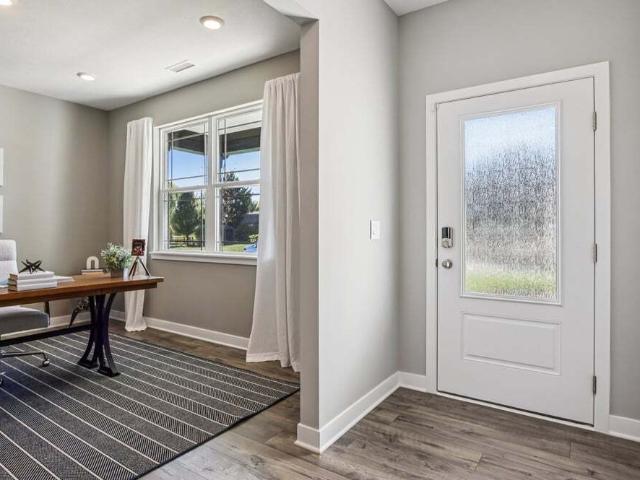
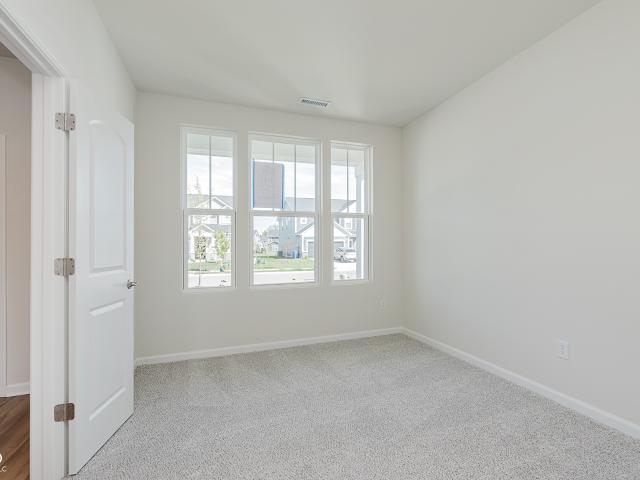
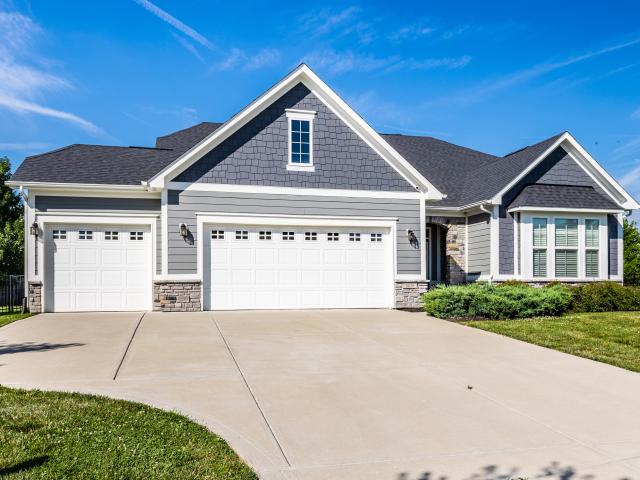
Built in 2020, this stunning 1.5-story home blends style, comfort, and functionality. Vaulted ceilings, engineered hardwood floors, a private office, and a bright sunroom create inviting living spaces. Enjoy ranch-style living with the primary suite and two bedrooms (featuring brand-new carpet! )on the main level, plus a loft, fourth bedroom, and third full bath upstairs. The chef's kitchen offers quartz countertops, double ovens, stainless steel appliances, a tile backsplash, and two pantries. You'll love the drop zone off the 3-car garage with a built-in bench and shoe cubbies, plus a separate utility room for extra storage. Relax in the fully fenced backyard with mature trees and peaceful farm views. Located on a charming cul-de-sac in Hampshire, you'll enjoy 60+ acres of green space, trails connecting to Zionsville's Rail Trail, ponds, and a 15-acre forest
USD 585,000
6903 Swather Drive
View photo
House · for sale
USD 415,000
USD 148/sq.ft
6903 Swather Drive
Gadsden, Zionsville town Boone County Indiana
· 2,799 sq.ft · 5 Bedrooms · 3 Baths · House
· Patio · Garden · Office room
Gadsden, Zionsville town Boone County Indiana · 2,799 sq.ft · 5 Bedrooms · 3 Baths · House · Patio · Garden · Office room
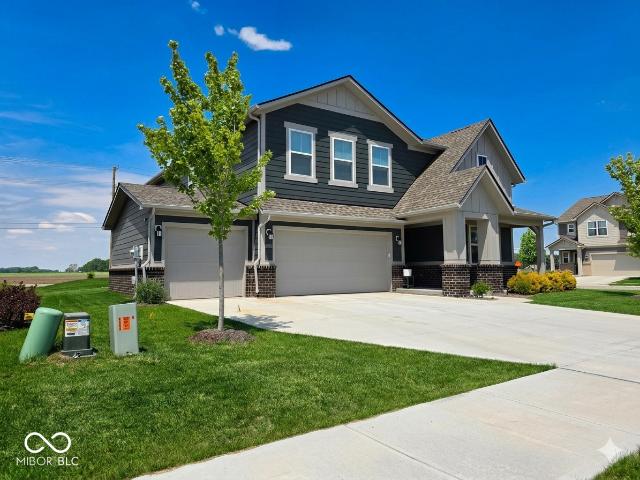
Why wait to build when you can own a better-than-new home that still includes the peace of mind of a the remaining years of the 10-year structural warranty? Beautifully maintained and thoughtfully upgraded, this home offers the ideal blend of modern finishes, functional living, and move-in-ready convenience. Designed with today's lifestyle in mind, the main level features a flexible bedroom that can easily serve as a private home office, guest suite, or playroom-giving you the extra space exactly where you need it. Upstairs, you'll find four additional bedrooms, including a spacious primary suite, along with a generous loft that's perfect as a second living area, game room, or play space. The primary suite includes custom built-in shelving for added organization, while upgraded lighting and ceiling fans throughout the home add both style and comfort. Step outside to your fully fenced backyard, where a large patio creates the perfect setting for morning coffee, weekend barbecues, or rel
USD 415,000
5781 White Pine Road
View photo
House · for sale
USD 350,000
USD 167/sq.ft
5781 White Pine Road
Gadsden, Zionsville town Boone County Indiana
· 2,088 sq.ft · 3 Bedrooms · 2 Baths · House
· Fireplace · Equipped kitchen
Gadsden, Zionsville town Boone County Indiana · 2,088 sq.ft · 3 Bedrooms · 2 Baths · House · Fireplace · Equipped kitchen
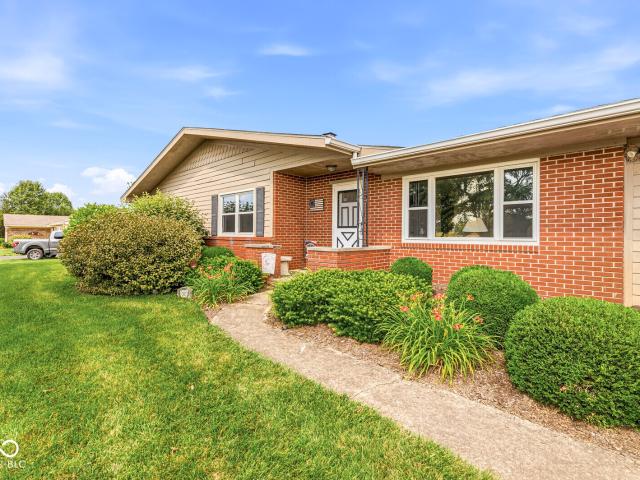
Welcome home to this updated 3-bedroom, 2.5-bath home in a prime Whitestown location. You will fall in love from the beginning with the picturesque covered front porch and upgraded landscaping. A dramatic two-story foyer creates an impressive first impression before walking into the open concept layout on the main floor. The updated kitchen features white cabinets, granite countertops, a checkerboard backsplash, stainless steel appliances, and a spacious pantry. The large center island with overhang for casual eating plus eating area allows plenty of room for gathering with family and friends. The main level also offers a flex room with French doors, perfect for working from home, a play room, or a formal dining room. The living room boasts a woodburning fireplace and extra windows for natural light. Upstairs, you'll find a spacious loft that provides flexible living space, a convenient second-floor laundry room with cabinets, and three generously sized bedrooms. The vaulted primary su
USD 350,000
6061 Granby Drive
View photo
House · for sale
USD 425,000
USD 161/sq.ft
6061 Granby Drive
Gadsden, Zionsville town Boone County Indiana
· 2,637 sq.ft · 5 Bedrooms · 3 Baths · House
· Patio · Gym · Equipped kitchen
Gadsden, Zionsville town Boone County Indiana · 2,637 sq.ft · 5 Bedrooms · 3 Baths · House · Patio · Gym · Equipped kitchen
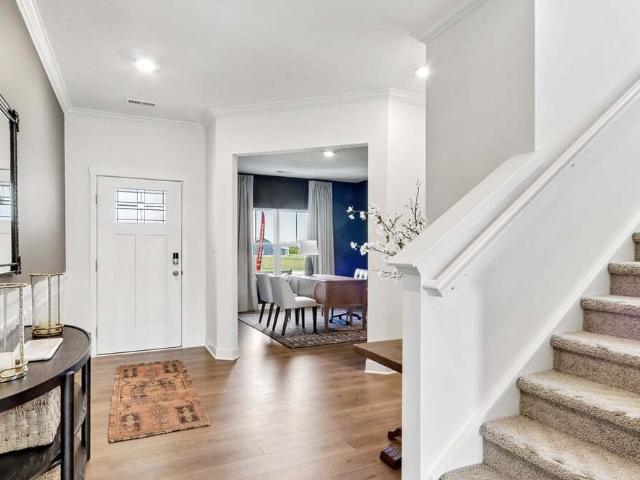
Lower price! Great location, great floorplan, great condition! This home has it all and is set on a private lot w/covered patio overlooking pond and common space. Enjoy 5 bedrooms and 3 full baths. Main level features a full bedroom and bath for guests, office, or multigenerational living. Nicely outfitted white kitchen/breakfast room featuring crisp cabinetry, quartz countertop, large pantry, island with seating, and gas range. Enjoy the open layout between the kitchen and great room with space for your favorite cozy seating. Flex room in front of home is currently being used as a gym, but could also be formal dining, office, toy room, etc. Upstairs will'wow' simply by the space! 4 bedrooms and 2 full baths + a loft and laundry are upstairs. Primary suite overlooking pond with bright en suite bathroom. Full tile shower stall and raised vanities plus huge walk in closet. All other bedrooms are spacious with generous closets. The loft is an added area for secondary lounge or office. Hom
USD 425,000
2395 Red Squirrel Way
View photo
House · for sale
USD 839,180
USD 163/sq.ft
2395 Red Squirrel Way
Gadsden, Zionsville town Boone County Indiana
· 5,145 sq.ft · 5 Bedrooms · 5 Baths · House
· Equipped kitchen
Gadsden, Zionsville town Boone County Indiana · 5,145 sq.ft · 5 Bedrooms · 5 Baths · House · Equipped kitchen
Union Woodlands is a community offering new and spacious single-family homes coming soon to Zionsville, IN. Zionsville boasts over 500 acres of parks and 20 miles of scenic trails, as well as a picturesque downtown full of historic charm. Zionsville Community Schools are highly acclaimed, having an overall grade of A+ and ranking as the #3 Best School District in Indiana. This home is a must see as it is designed like no other home in the marketplace. The family room, kitchen and dining room flow together seamlessly and ensure all rooms have a daily function. The impressive kitchen design features beautiful cabinetry and a large island looking onto the two-story casual dining space. Use the planning center daily for organization and choose the optional barn doors to hide the space when guests arise. The family foyer entry adds convenience to daily life with drop zone cabinetry and built in organizational lockers. The Owners suite has a luxurious layout with a special entry giving way t
USD 839,180
6222 Rhinecliff Drive
View photo
Townhouse · for sale
USD 294,900
USD 181/sq.ft
6222 Rhinecliff Drive
Gadsden, Zionsville town Boone County Indiana
· 1,625 sq.ft · 3 Bedrooms · 2 Baths · Townhouse
· Equipped kitchen · Parking
Gadsden, Zionsville town Boone County Indiana · 1,625 sq.ft · 3 Bedrooms · 2 Baths · Townhouse · Equipped kitchen · Parking
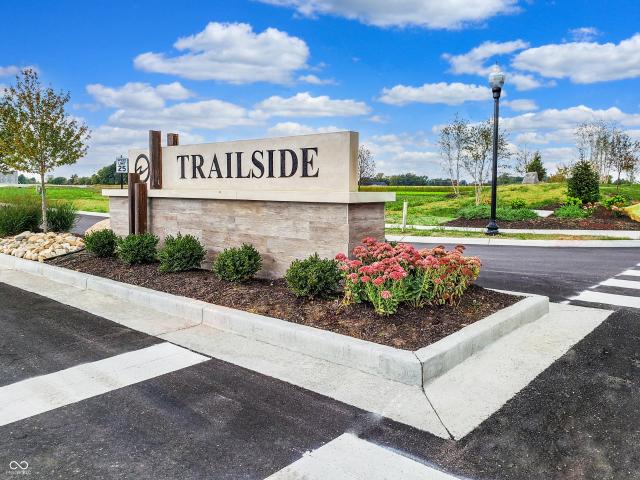
D. R. Horton, America's Builder, presents the Tallmadge townhome in Whitestown, IN at the gorgeous Trailside community, this beautifully crafted two-story interior unit seamlessly combines modern style with functional living. With 3 spacious bedrooms, 2.5 well-appointed bathrooms, and a 2-car garage, this home provides ample space for families, professionals, or anyone in search of a comfortable and stylish living environment. As you step inside, you're welcomed by a bright and airy great room that fosters an open and inviting atmosphere. The kitchen features a large island with quartz countertops, an oversized pantry, and stunning finishes, making it perfect for both daily meals and entertaining guests. On the second floor, the primary bedroom suite serves as an ideal retreat, complete with an ensuite bathroom featuring a dual vanity sink and a generous walk-in closet for ample storage. This well-planned layout also includes two additional spacious bedrooms, a full bathroom, and a con
USD 294,900
602 S Main Street
View photo
House · for sale
USD 299,000
USD 227/sq.ft
602 S Main Street
Gadsden, Zionsville town Boone County Indiana
· 1,313 sq.ft · 3 Bedrooms · 2 Baths · House
· Garden · Equipped kitchen
Gadsden, Zionsville town Boone County Indiana · 1,313 sq.ft · 3 Bedrooms · 2 Baths · House · Garden · Equipped kitchen
Opportunity to own in Indiana's fastest growing town! Enjoy walking/biking to Hattie's Coffe, Moontown Brewery, Parks, Farmer's Market, Concerts, Library, Trail Access! Plus, no HOA/Covenants to tell you what to do! Charming coastal cottage feel home with the cutest front porch and a great floorplan. 3 Bedrooms/2 Baths with open great room and kitchen. Bright white kitchen with lots of countertop space and storage including pantry space and large island with overhang for stools. Adjacent to kitchen is a bright eating area with space for your favorite table set, or even a custom banquette. Large great room big enough for your favorite sectional and tv. Primary bedroom with en suite bath and really really big walk in closet. Two other bedrooms with generous closet space and an additional bath. Squeaky clean and move-in ready. Be sure to walk around the back. The lot is. 17 and the back yard is a good size and backs to an open area with mature trees
USD 299,000
6673 Overlander Lane
View photo
House · for sale
USD 388,000
USD 154/sq.ft
6673 Overlander Lane
Gadsden, Zionsville town Boone County Indiana
· 2,519 sq.ft · 3 Bedrooms · 2 Baths · House
· Patio · Garden · Equipped kitchen · Parking
Gadsden, Zionsville town Boone County Indiana · 2,519 sq.ft · 3 Bedrooms · 2 Baths · House · Patio · Garden · Equipped kitchen · Parking
Skip the wait and extra expense of new construction with this move in ready home in a fully established neighborhood. No ongoing construction, noisy job sites, or dusty streets to contend with. Better yet, many of the upgrades that typically cost thousands after closing are already included: plantation shutters on the patio door, blinds for all windows, updated lighting, ceiling fans, a refrigerator, washer and dryer, a fenced yard, and a lush lawn that's healthy and ready to enjoy. The kitchen is designed for everyday living with a spacious walk in pantry and a convenient planning center with a built in desk. Perfect for homework, working from home, or creating an organized drop zone. Just off the garage entry, an oversized storage closet provides even more space for coats, shoes, seasonal items, or everyday essentials. Throughout the home, you'll appreciate the abundance of storage options that help keep everything organized. The spacious primary suite offers a relaxing retreat with
USD 388,000
8752 Windpointe Pass
View photo
House · for sale
USD 825,000
USD 168/sq.ft
8752 Windpointe Pass
Gadsden, Zionsville town Boone County Indiana
· 4,887 sq.ft · 5 Bedrooms · 3 Baths · House
· Patio · Office room · Fireplace · Equipped kitchen · Swimming pool · Cellar
Gadsden, Zionsville town Boone County Indiana · 4,887 sq.ft · 5 Bedrooms · 3 Baths · House · Patio · Office room · Fireplace · Equipped kitchen · Swimming pool · Cellar
Enjoy the best of Cobblestone Lakes in this beautiful 5-bedroom, 3.5-bath home in one of Zionsville's most desirable locations. With direct access to the Rail Trail, close proximity to Zionsville schools, and outstanding neighborhood amenities including a pool, tennis and basketball courts, playground, and walking trails, this home delivers the lifestyle you've been looking for. Designed for both everyday living and entertaining, the open-concept floor plan features a spacious kitchen with double ovens, a walk-in pantry, and seamless flow into the inviting family room with a fireplace and the sun-filled sun porch. A private main-level office or den provides the ideal space for working from home, while the custom mudroom keeps daily life organized. The finished basement expands your living space with a large recreation area, fifth bedroom, full bath, and generous storage. Outside, unwind on the stamped concrete patio beneath the pergola, surrounded by mature landscaping that offers a pr
USD 825,000
5341 Peachtree Road
View photo
House · for sale
USD 825,000
USD 173/sq.ft
5341 Peachtree Road
Gadsden, Zionsville town Boone County Indiana
· 4,747 sq.ft · 4 Bedrooms · 3 Baths · House
· Garden · Equipped kitchen
Gadsden, Zionsville town Boone County Indiana · 4,747 sq.ft · 4 Bedrooms · 3 Baths · House · Garden · Equipped kitchen
Welcome home to 5341 Peachtree Road, a standout residence in Zionsville's newer Ashburn community. This neighborhood perfectly captures that classic Zionsville charm while offering the crisp, clean feel of a modern new-build. From the moment you step inside, the home's updated aesthetic takes center stage. You'll find sleek, modern finishes at every turn, from the contemporary flooring to the designer fixtures that catch the light. The center of the home is a total showstopper, featuring a kitchen that feels like it was pulled straight from a magazine, flowing effortlessly into an open living area designed for easy evenings and weekend hosting. Every inch of the interior feels fresh and intentional, including the massive flex space that lends itself to endless possibilities. Outside, the property offers a fenced-in back yard that backs up to neighborhood common area. Being part of Ashburn means you get the best of both worlds: the peace of a fresh, well-maintained community and the unb
USD 825,000
5563 Gateway East Drive
View photo
House · for sale
USD 459,000
USD 143/sq.ft
5563 Gateway East Drive
Gadsden, Zionsville town Boone County Indiana
· 3,197 sq.ft · 4 Bedrooms · 2 Baths · House
· Office room · Fireplace · Equipped kitchen
Gadsden, Zionsville town Boone County Indiana · 3,197 sq.ft · 4 Bedrooms · 2 Baths · House · Office room · Fireplace · Equipped kitchen
Welcome to 5563 Gateway East Drive, a beautifully 4-bedroom, 2.5-bath home offering an exceptional blend of space, comfort, and convenience in the highly sought-after Zionsville Community Schools district. Ideally located just minutes from I-65, this home provides an easy commute while keeping you close to shopping, dining, parks, and all that the area has to offer. Designed for today's lifestyle, the main level features two private office spaces, perfect for working from home, studying, or creating a dedicated hobby room. A formal dining room is ideal for hosting family gatherings and holidays, while the spacious eat-in kitchen easily accommodates a full-size dining table. Home chefs will appreciate the gas cooktop, new microwave, abundant cabinetry, generous counter space, and functional layout that opens seamlessly to the inviting great room, highlighted by a stunning stone-surround fireplace. Upstairs, you'll find all four spacious bedrooms, each w/ walk-in closets, along with a ve
USD 459,000
6778 Sugar Creek Lane
View photo
House · for sale
USD 444,800
USD 155/sq.ft
6778 Sugar Creek Lane
Gadsden, Zionsville town Boone County Indiana
· 2,852 sq.ft · 5 Bedrooms · 3 Baths · House
· Office room · Equipped kitchen · Parking
Gadsden, Zionsville town Boone County Indiana · 2,852 sq.ft · 5 Bedrooms · 3 Baths · House · Office room · Equipped kitchen · Parking
Welcome to 6778 Sugar Creek Lane, a well-maintained corner-lot home offering 5 bedrooms, 3 full bathrooms, a dedicated office, sunroom, and a 3-car garage. Natural light fills the home and carries through the open-concept main living area, creating a bright and comfortable flow from room to room. The kitchen and all bathrooms feature quartz countertops, and the main living spaces are finished with luxury vinyl plank flooring. The layout connects the kitchen, dining, and living areas in a practical, open design that works well for both daily living and entertaining. A dedicated office with glass doors is located on the main floor, along with a sunroom that adds additional flexible living space. The home also includes a Ring doorbell and a smart lock/keypad system for added convenience. This home has been lightly lived in, with only the primary bedroom and bathroom regularly used. The additional bedrooms have seen minimal use, and the carpet in those rooms remains in near-new condition.
USD 444,800
1385 John Bart Road
View photo
House · for sale
USD 389,900
USD 246/sq.ft
1385 John Bart Road
Gadsden, Zionsville town Boone County Indiana
· 1,582 sq.ft · 3 Bedrooms · 2 Baths · House
· Garden
Gadsden, Zionsville town Boone County Indiana · 1,582 sq.ft · 3 Bedrooms · 2 Baths · House · Garden
Welcome home to this beautifully maintained 3-bedroom, 2-bath ranch offering over 1,500 square feet of comfortable living space on a picturesque 1-acre lot. Home has all major items updated. Roof in 2020, HVAC in 2019, water softener, washer, dryer in 2024, new windows in 2022 and is ready for its next owners to add their personal touch. With plenty of room to spread out both inside and out, this property combines peaceful country-style living with the convenience of nearby schools and amenities. Step inside to find a spacious family room perfect for gatherings, movie nights, and everyday relaxation. A separate living room provides additional space for entertaining, a home office, or quiet retreats. The functional layout offers comfortable bedrooms, two full bathrooms, and ample room for today's lifestyle. Outside, you'll appreciate the serene and private backyard setting, ideal for enjoying morning coffee, hosting cookouts, or simply taking in the peaceful surroundings. The expansive
USD 389,900
6064 Camarillo Drive
View photo
House · for sale
USD 449,900
USD 155/sq.ft
6064 Camarillo Drive
Gadsden, Zionsville town Boone County Indiana
· 2,895 sq.ft · 5 Bedrooms · 3 Baths · House
· Equipped kitchen
Gadsden, Zionsville town Boone County Indiana · 2,895 sq.ft · 5 Bedrooms · 3 Baths · House · Equipped kitchen
This thoughtfully designed two-story floorplan on a corner lot features 4 bedrooms and 2.5 bathrooms and provides an even more expansive open-concept living area designed for those who value both communal gathering and quiet personal retreats. The foyer opens into a grand great room to further enhance the home's airy and light-filled atmosphere. At the center of the home is a chef-inspired kitchen that boasts a massive central island with an eating bar, premium appliances, and a walk-in pantry, flowing naturally into a dedicated dining space and the primary living zone. The increased footprint allows for a highly desirable split-bedroom design, ensuring the primary suite remains a secluded sanctuary at the rear of the house. This lavish master retreat is expansive with walk-in closets, and an ensuite bathroom equipped with a double-sink vanity, a soaking tub, and a separate walk-in shower. On the other side of the home, the two additional bedrooms are generously sized and offer large c
USD 449,900
2308 Nampa Drive
View photo
House · for sale
USD 399,900
USD 221/sq.ft
2308 Nampa Drive
Gadsden, Zionsville town Boone County Indiana
· 1,808 sq.ft · 3 Bedrooms · 2 Baths · House
· Equipped kitchen
Gadsden, Zionsville town Boone County Indiana · 1,808 sq.ft · 3 Bedrooms · 2 Baths · House · Equipped kitchen
This Muncie floorplan by D. R. Horton at Trailside in Whitestown, IN elevates the ranch-style living experience by expanding into 1,818 square feet of meticulously utilized space. Featuring 3 bedrooms and 2 bathrooms, this layout provides an even more expansive open-concept living area designed for those who value both communal gathering and quiet personal retreats. The foyer opens into a grand great room to further enhance the home's airy and light-filled atmosphere. At the center of the home is a chef-inspired kitchen that boasts a massive central island with an eating bar, premium appliances, and a walk-in pantry, flowing naturally into a dedicated dining space and the primary living zone. The increased footprint allows for a highly desirable split-bedroom design, ensuring the primary suite remains a secluded sanctuary at the rear of the house. This lavish master retreat is expansive with walk-in closets, and an ensuite bathroom equipped with a double-sink vanity, a soaking tub, and
USD 399,900
3394 Churchill Lane
View photo
House · for sale
USD 399,900
USD 167/sq.ft
3394 Churchill Lane
Gadsden, Zionsville town Boone County Indiana
· 2,390 sq.ft · 4 Bedrooms · 2 Baths · House
· Office room · Equipped kitchen · Parking
Gadsden, Zionsville town Boone County Indiana · 2,390 sq.ft · 4 Bedrooms · 2 Baths · House · Office room · Equipped kitchen · Parking
Welcome to the Newberry Floorplan by Pulte Homes in the Charming Bridle Oaks Community. Step into a thoughtfully designed home that perfectly balances style and functionality. At the heart of the home is the chef-inspired kitchen, boasting 42-inch Quill stained cabinetry, Sparkling White quartz countertops, stainless steel gas appliances, and a central layout that flows seamlessly into the cafe dining area and gathering room. The main level also features a versatile flex room with doors, offering the perfect space for a home office, playroom, or cozy den. Upstairs, retreat to the luxurious owner's suite, complete with shower with frameless door, dual sink vanity and expansive walk-in closet. Three additional bedrooms, each with their own walk-in closets provide ample space. An upstairs laundry room adds convenience to your daily routine. The garage extension offers added practicality for your lifestyle. Enjoy direct access to the Big 4 Rail Trail, playgrounds, and scenic ponds, ensurin
USD 399,900
6312 Flag Stop Drive
View photo
House · for sale
USD 487,900
USD 144/sq.ft
6312 Flag Stop Drive
Gadsden, Zionsville town Boone County Indiana
· 3,380 sq.ft · 5 Bedrooms · 3 Baths · House
· Office room · Equipped kitchen · Parking
Gadsden, Zionsville town Boone County Indiana · 3,380 sq.ft · 5 Bedrooms · 3 Baths · House · Office room · Equipped kitchen · Parking
D.R. Horton, America's Builder, proudly introduces the Dayton at Trailside in Whitestown, IN. A masterfully crafted home design encompassing 3,388 square feet of luxurious living space. This exquisite residence boasts five bedrooms, three and a half baths, a versatile flex room, an airy loft, and a spacious three-car garage. Entertaining is a breeze with the open-concept layout that combines a generous great room, a casual dining area, and a contemporary kitchen. The kitchen is a chef's dream, featuring a substantial center island with abundant countertop space, sleek gray cabinetry, a walk-in pantry, and top-of-the-line stainless-steel appliances. The main level flex room offers versatility, functioning as a home office, formal dining area, or playroom, while a guest bedroom with an adjacent bathroom provides comfort and privacy. Ascend to the upper level to find the stunning primary bedroom suite, complete with two expansive walk-in closets and a luxurious ensuite bath featuring a du
USD 487,900
5208 Brighton Drive
View photo
House · for sale
USD 575,000
USD 107/sq.ft
5208 Brighton Drive
Gadsden, Zionsville town Boone County Indiana
· 5,360 sq.ft · 5 Bedrooms · 3 Baths · House
· Patio · Garden · Parking · Fireplace · Cellar
Gadsden, Zionsville town Boone County Indiana · 5,360 sq.ft · 5 Bedrooms · 3 Baths · House · Patio · Garden · Parking · Fireplace · Cellar
Pulte Castleton floorplan with Five bedrooms, 3 full baths, and potential for additional bath, bedroom and living space in full unfinished basement and a 3 car garage! Whitestown address, but Zionsville schools. Storage is not a problem in this spacious home. Main level has a bedroom, full bath, formal dining room, open KT/LV/Cafe with all the natural light (large bay window area), gas fireplace, butlers pantry, owner's planning center, storage closet, walk in pantry, and built-in drop zone with hooks and cubbies. Main level walks out to covered back patio with fan, fully fenced backyard. Second level has step up to large game room, 3 guest rooms, linen closet, laundry with washer, dryer and sink rough-in, full guest bath with raised double sinks and separate room for toilet/shower. Primary bedroom has large bay windows, private bath with separate shower, garden tub, raised double sinks, linen closet and walk in closet. All appliances stay
USD 575,000
3508 Limelight Lane
View photo
House · for sale
USD 299,900
USD 99/sq.ft
3508 Limelight Lane
Gadsden, Zionsville town Boone County Indiana
· 3,025 sq.ft · 4 Bedrooms · 3 Baths · House
· Garden · Parking · Equipped kitchen
Gadsden, Zionsville town Boone County Indiana · 3,025 sq.ft · 4 Bedrooms · 3 Baths · House · Garden · Parking · Equipped kitchen
Discover an exceptional opportunity at 3508 Limelight LN in WHITESTOWN, IN. This traditional single-family residence, built in 2003, offers 3030 square feet of living space on a generous 7841 square foot lot. The heart of the home is a well-appointed kitchen, featuring a convenient island open to large family room. There is also dining room and separate living room on the main level. This two-story home includes a dedicated laundry room for daily convenience and an attached 3 car garage, offering practical storage and parking solutions. The back yard looks over the old silo and field rather than the back of your neighbors house. This a large 4 bedroom home waiting on your finishing touches. Must see!
USD 299,900
3277 Sugar Grove Drive
View photo
House · for sale
USD 349,995
USD 176/sq.ft
3277 Sugar Grove Drive
Gadsden, Zionsville town Boone County Indiana
· 1,981 sq.ft · 4 Bedrooms · 2 Baths · House
· Equipped kitchen
Gadsden, Zionsville town Boone County Indiana · 1,981 sq.ft · 4 Bedrooms · 2 Baths · House · Equipped kitchen
Peabody Farms West is a master-planned community of new single-family homes with upscale amenities, now selling in peaceful Whitestown, IN. Whitestown offers small-town charms with a lively downtown area and tons of parks for endless outdoor recreation. Among popular sites are the Big 4 Trail and Gateway Park, which includes an accessible fitness trail, zip line, shared play areas and swings. The Broadmoor's open concept on the main floor allows for easy entertainment & enjoyment. Enter the inviting foyer w/powder bath & huge under stair closet. Continue straight back into the generous Great Room, Kitchen & Nook. Upstairs, you will be greeted by a nice loft with 3 secondary bedrooms, hall bathroom, laundry room & the spa like owner's retreat which includes double vanities & a WIC. Photos/Tour of model may show features not selected in home
USD 349,995
11358 Barn Owl Drive
View photo
House · for sale
USD 636,245
USD 276/sq.ft
11358 Barn Owl Drive
Gadsden, Zionsville town Boone County Indiana
· 2,303 sq.ft · 3 Bedrooms · 3 Baths · House
· Patio · Office room · Fireplace · Equipped kitchen · Parking
Gadsden, Zionsville town Boone County Indiana · 2,303 sq.ft · 3 Bedrooms · 3 Baths · House · Patio · Office room · Fireplace · Equipped kitchen · Parking
Union Woodlands is a community offering new and spacious single-family homes coming soon to Zionsville, IN. Zionsville boasts over 500 acres of parks and 20 miles of scenic trails, as well as a picturesque downtown full of historic charm. Zionsville Community Schools are highly acclaimed, having an overall grade of A+ and ranking as the #3 Best School District in Indiana. This new single-story home features a contemporary open floorplan flowing from a gourmet kitchen with a center island to a Great Room with a fireplace and dining nook. The adjacent covered patio completes the entertaining space and is the perfect spot for morning coffee or evening beverages. The stylish owner's suite offers a luxe bathroom, a large walk-in closet and a laundry room conveniently located within it. Flex space can be used as a home office, lounge, hobby room or tranquil sitting room. A three-car garage is included. Photos/Tour of model may show features not selected in home
USD 636,245
6431 Enclave Boulevard
View photo
House · for sale
USD 364,990
USD 251/sq.ft
6431 Enclave Boulevard
Gadsden, Zionsville town Boone County Indiana
· 1,453 sq.ft · 3 Bedrooms · 2 Baths · House
· Equipped kitchen
Gadsden, Zionsville town Boone County Indiana · 1,453 sq.ft · 3 Bedrooms · 2 Baths · House · Equipped kitchen
Discover the perfect blend of style, comfort, and thoughtful design in this beautifully crafted Davis Homes Addison ranch. Far from ordinary, this 3-bedroom, 2 bath home has a semi-custom feel and offers an inviting open layout ideal for downsizing without compromising on quality, sophistication, or space where you truly need it. At the heart of the home is a stunning gourmet kitchen featuring quartz countertops, a spacious island, stainless steel appliances, an electric cooktop with vented hood, 42' cabinetry, and a charming dining nook. The kitchen flows effortlessly into the gathering room, where a coffered tray ceiling with exposed beams adds architectural character and a touch of luxury. Just off the gathering room, a bright and airy screened-in porch provides the perfect spot to unwind and is ideal for morning coffee, reading, or simply enjoying natural. It's a standout feature that expands your living space and enhances the home's open, welcoming feel. The primary suite is a ser
USD 364,990
6096 Camarillo Drive
View photo
House · for sale
USD 399,900
USD 195/sq.ft
6096 Camarillo Drive
Gadsden, Zionsville town Boone County Indiana
· 2,045 sq.ft · 4 Bedrooms · 2 Baths · House
· Office room · Equipped kitchen
Gadsden, Zionsville town Boone County Indiana · 2,045 sq.ft · 4 Bedrooms · 2 Baths · House · Office room · Equipped kitchen
Introducing the Bellamy by D. R. Horton, America's Builder-a masterpiece of modern architecture designed to balance sophisticated style with the practical needs of a busy household. This impressive two-story residence offers a spacious and inviting atmosphere from the moment you arrive. The main level is defined by its open-concept design, creating a fluid transition between the kitchen, dining, and living areas. Durable and stylish solid surface flooring flows throughout the entire first floor for easy maintenance. A unique feature of the Bellamy is the turnback staircase, intentionally tucked away from the foyer to provide enhanced privacy. For those who work from home, the main level includes a versatile study, perfect for a professional office or library. The kitchen is a true centerpiece, featuring stunning cabinetry, a massive pantry, and a large built-in island with generous seating space. Upstairs, you will find the true star: the oversized primary suite. This retreat is design
USD 399,900
6240 Flag Stop Drive
View photo
House · for sale
USD 466,683
USD 152/sq.ft
6240 Flag Stop Drive
Gadsden, Zionsville town Boone County Indiana
· 3,057 sq.ft · 5 Bedrooms · 3 Baths · House
· Equipped kitchen · Parking
Gadsden, Zionsville town Boone County Indiana · 3,057 sq.ft · 5 Bedrooms · 3 Baths · House · Equipped kitchen · Parking
D.R. Horton, America's Builder, proudly presents the Johnstown-a masterpiece of modern living. Encompassing 3,062 square feet, this exquisite home offers everything you desire and more, featuring five bedrooms, three and a half baths, and a three-car garage. The first floor welcomes you with a generously sized bedroom, an expansive great room, a dining area, and a versatile flex room. The heart of this home is undoubtedly the stunning kitchen, boasting a large center island, ample countertop space, and a charming corner pantry with pristine white cabinetry. Ascend to the upper level, where you'll find a luxurious primary suite complete with an ensuite bathroom and dual walk-in closets. Three additional bedrooms, a versatile loft space, and a convenient laundry room elevate the comfort and functionality of this magnificent home. In addition, the Johnstown includes America's Smart Home package, an industry-leading suite of smart home products that keep you seamlessly connected with the p
USD 466,683
3371 Churchill Lane
View photo
House · for sale
USD 419,900
USD 161/sq.ft
3371 Churchill Lane
Gadsden, Zionsville town Boone County Indiana
· 2,594 sq.ft · 4 Bedrooms · 2 Baths · House
· Equipped kitchen
Gadsden, Zionsville town Boone County Indiana · 2,594 sq.ft · 4 Bedrooms · 2 Baths · House · Equipped kitchen
Experience the perfect blend of style and functionality in this Mercer floorplan home by Pulte Homes, nestled in the sought-after Bridle Oaks community. The centerpiece of this home is the gourmet kitchen, featuring 42' white cabinetry, premium gas appliances, and Sparkling White quartz countertops, offering both elegance and practicality. The kitchen seamlessly flows into a cozy cafe dining area and an expansive gathering room, creating an ideal space for meals and entertaining. The signature Everyday Entry keeps daily essentials neatly organized, while the Pulte Planning Center provides a dedicated space for managing your household. A private flex room with doors completes the main level, offering versatility for work or relaxation. The owner's suite is a true sanctuary, boasting a shower with frameless door, dual sinks and a sitting area. Three additional bedrooms with walk-in closets, a conveniently located laundry room, and secondary bath complete the second floor. Step outside to
USD 419,900

Get email alerts

Don't miss out: be the first to know about new properties

The alert was correctly created

On subscribing you accept the conditions of use and the privacy policy
Alert
Receive new ads in your inbox
Save this search
Receive alerts for new listings

We'll send you an email when we have new properties for: "Properties for sale in Gadsden, Zionsville town Boone County Indiana"

The alert was correctly created

Eagle Village, Zionsville town Boone County Indiana
Northern Meadows
Get email alerts and be the first to see new listings
Required field
On subscribing I accept the terms of the privacy policy
Perfect! You'll soon start receiving new listings via email
Alert
Receive an email when we have new ads for Properties for sale in Gadsden, Zionsville town Boone County Indiana
Save this search
Filters

Bedrooms

Size (sq.ft)

sq.ft
sq.ft

Price

USD
USD

Property type

Bathrooms

Clear all filters
Receive notifications when new entries are published.