710 houses for sale in Gap

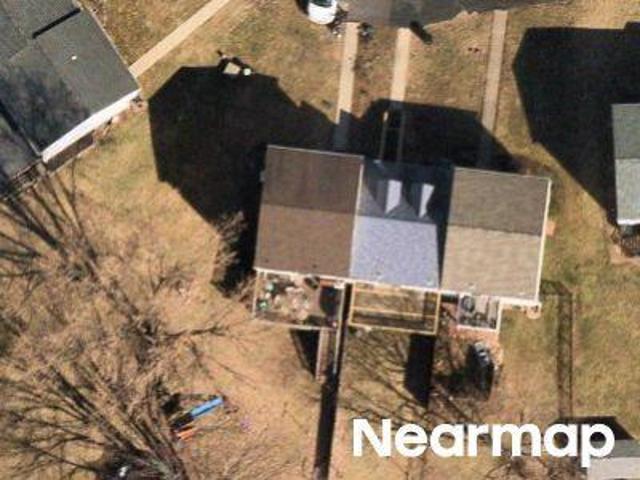
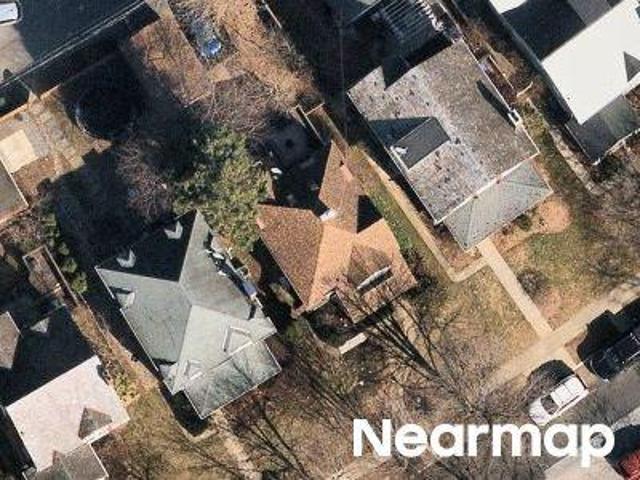
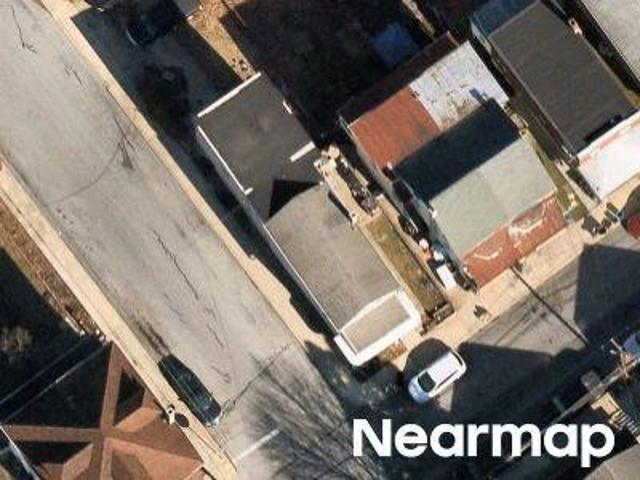
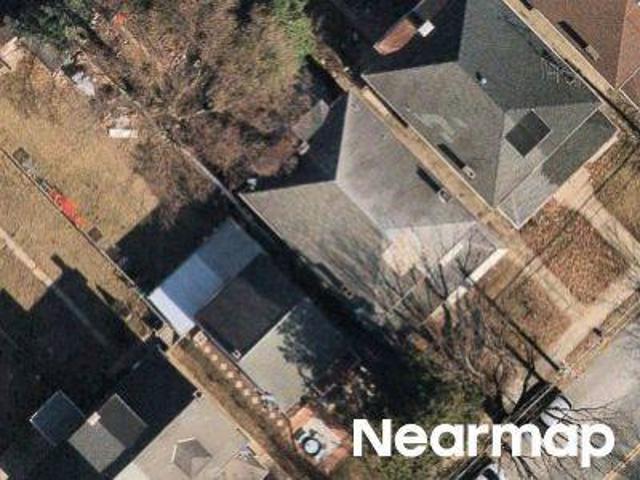
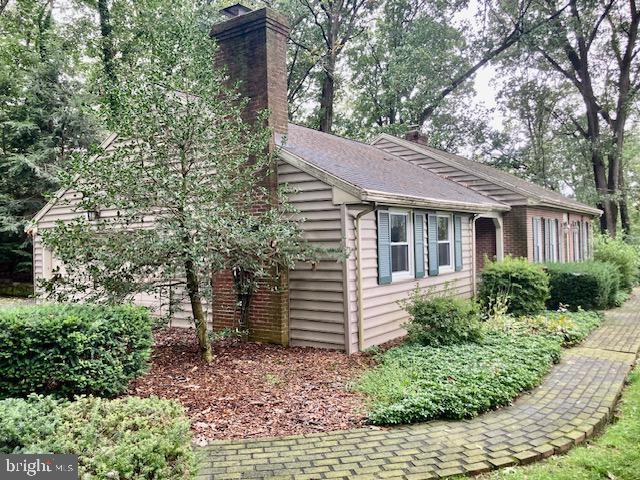
N Reservoir St
View photo
House · for sale
Request Details
Updated
N Reservoir St
Gap
· 1,335 sq.ft · 3 Bedrooms · 1 Bath · House
Gap · 1,335 sq.ft · 3 Bedrooms · 1 Bath · House
This home is in preforeclosure, which means the homeowner is in default (missed payments). Therefore, there could be an opportunity to strike a great deal with the owner and the bank
Request Details
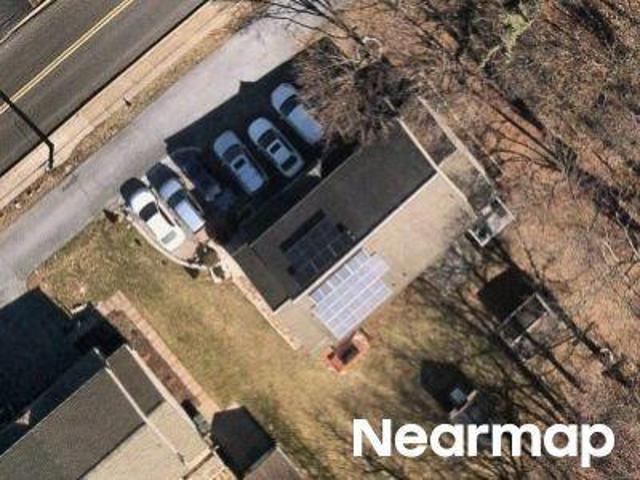
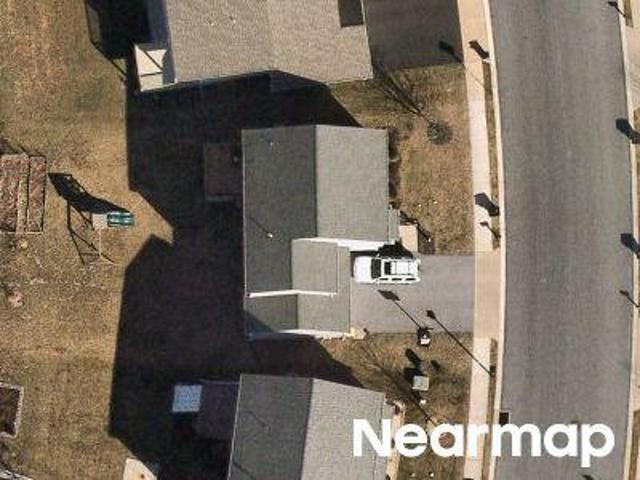
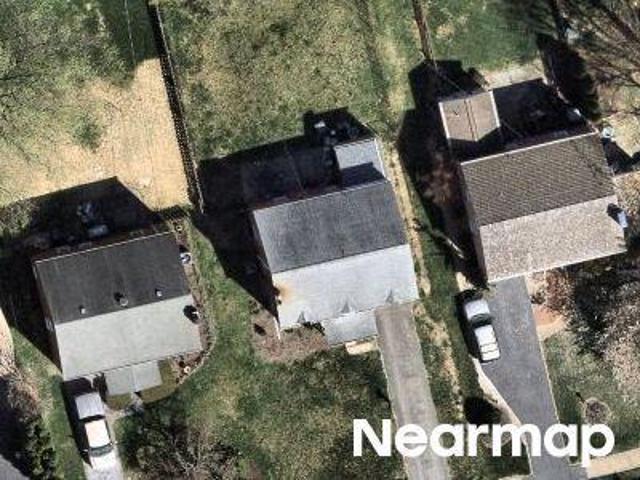
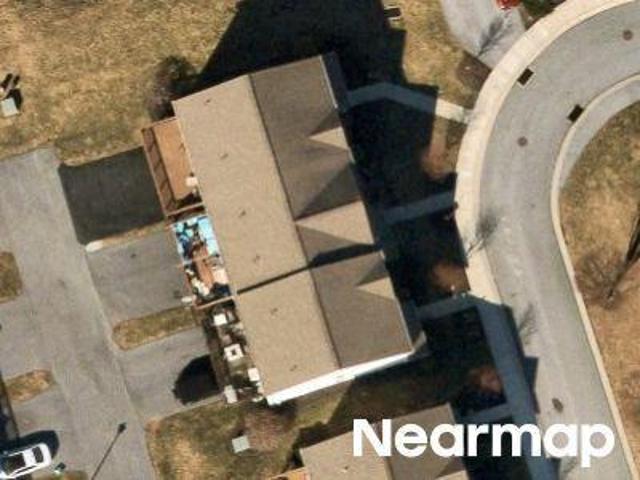
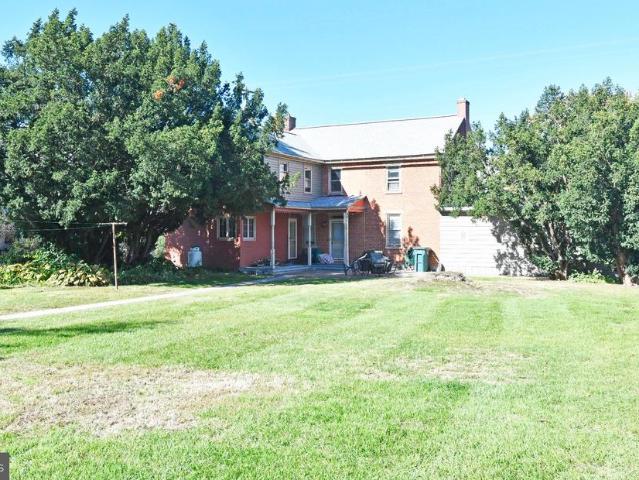
Gregg Cir
View photo
Townhouse · for sale
Request Details
Updated
Gregg Cir
Gap
· 926 sq.ft · 2 Bedrooms · 1 Bath · Townhouse
Gap · 926 sq.ft · 2 Bedrooms · 1 Bath · Townhouse
This home is in preforeclosure, which means the homeowner is in default (missed payments). Therefore, there could be an opportunity to strike a great deal with the owner and the bank
Request Details
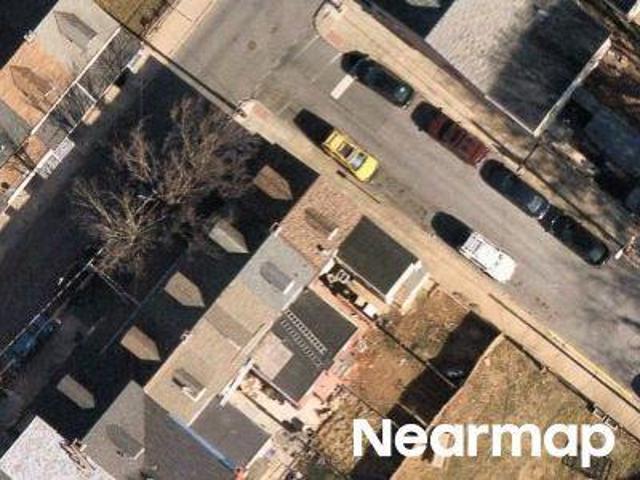
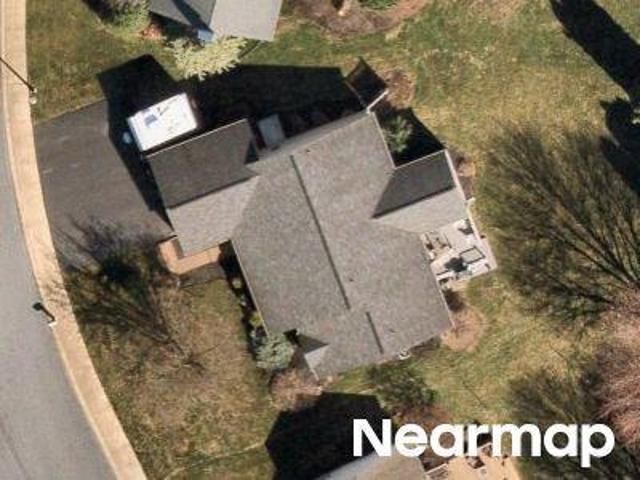
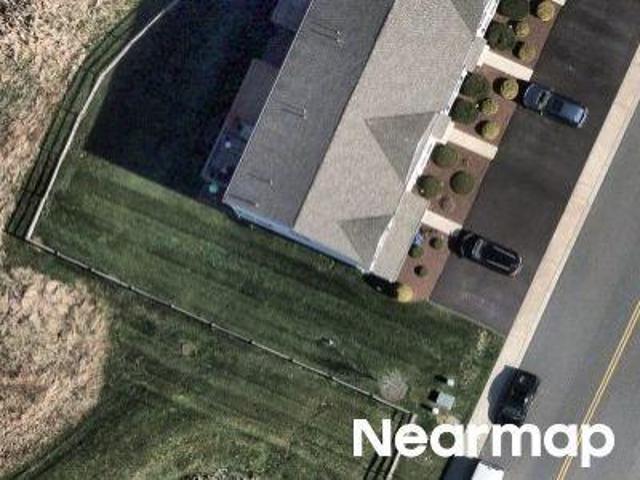
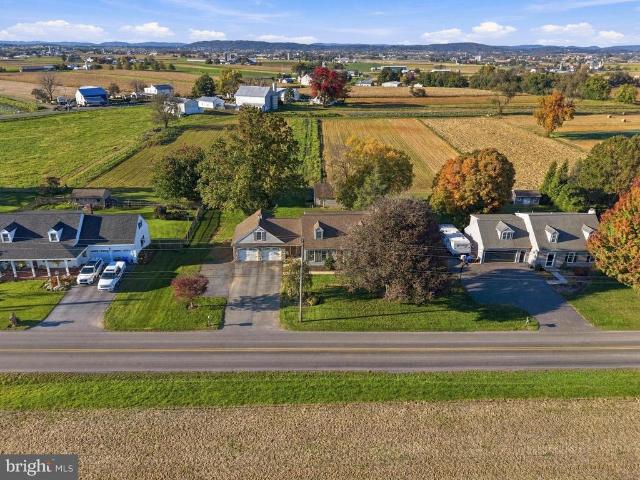
Ridge Ave
View photo
House · for sale
Request Details
Updated
Ridge Ave
Gap
· 1,216 sq.ft · 3 Bedrooms · 2 Baths · House
Gap · 1,216 sq.ft · 3 Bedrooms · 2 Baths · House
This home is in preforeclosure, which means the homeowner is in default (missed payments). Therefore, there could be an opportunity to strike a great deal with the owner and the bank
Request Details
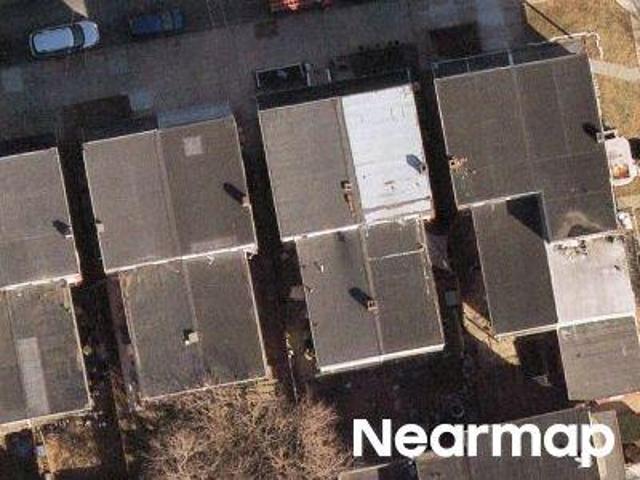
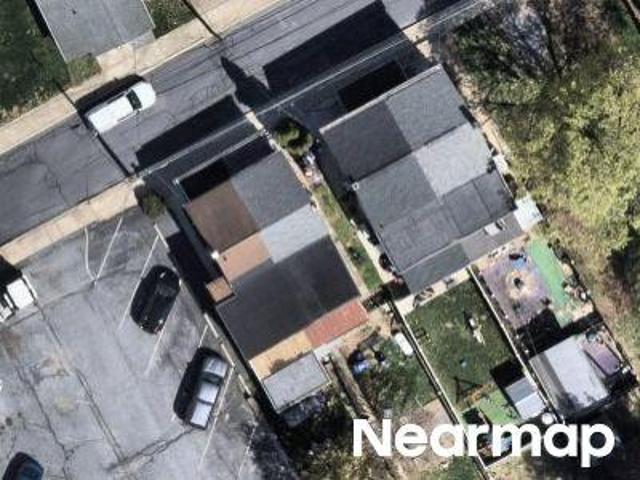
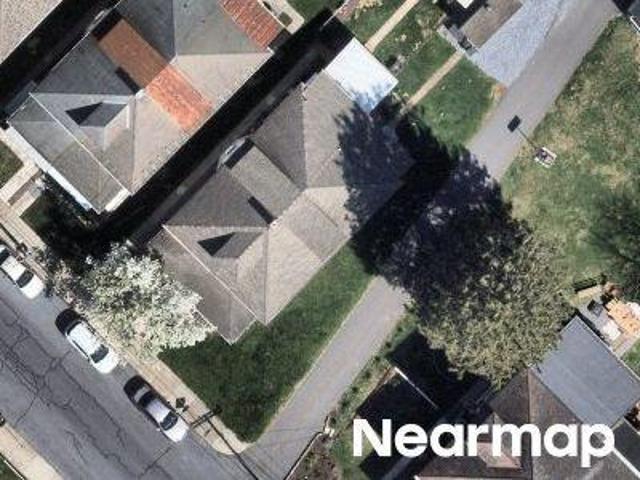
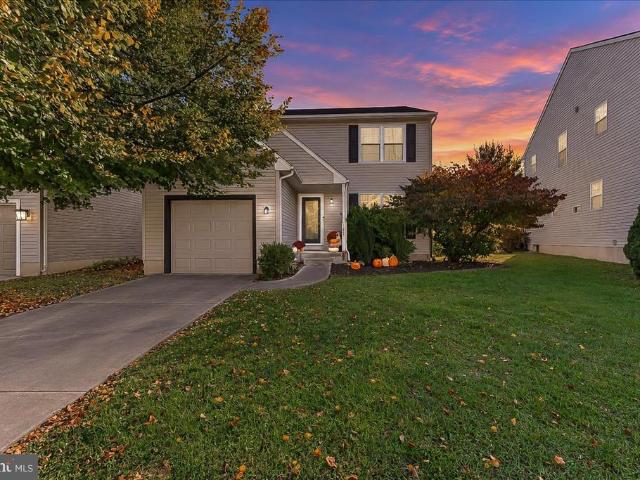
Green St
View photo
Townhouse · for sale
Request Details
Updated
Green St
Gap
· 1,249 sq.ft · 3 Bedrooms · 2 Baths · Townhouse
Gap · 1,249 sq.ft · 3 Bedrooms · 2 Baths · Townhouse
This home is in preforeclosure, which means the homeowner is in default (missed payments). Therefore, there could be an opportunity to strike a great deal with the owner and the bank
Request Details
E End Ave
View photo
House · for sale
Request Details
Updated
E End Ave
Gap
· 2,314 sq.ft · 5 Bedrooms · 1 Bath · House
Gap · 2,314 sq.ft · 5 Bedrooms · 1 Bath · House
This home is in preforeclosure, which means the homeowner is in default (missed payments). Therefore, there could be an opportunity to strike a great deal with the owner and the bank
Request Details
Helen Ave
View photo
House · for sale
Request Details
Updated
Helen Ave
Gap
· 1,518 sq.ft · 3 Bedrooms · 2 Baths · House
Gap · 1,518 sq.ft · 3 Bedrooms · 2 Baths · House
This home is in preforeclosure, which means the homeowner is in default (missed payments). Therefore, there could be an opportunity to strike a great deal with the owner and the bank
Request Details
Kenneth Dr
View photo
House · for sale
Request Details
Updated
Kenneth Dr
Gap
· 1,744 sq.ft · 4 Bedrooms · 3 Baths · House
Gap · 1,744 sq.ft · 4 Bedrooms · 3 Baths · House
This home is in preforeclosure, which means the homeowner is in default (missed payments). Therefore, there could be an opportunity to strike a great deal with the owner and the bank
Request Details
Horseshoe Dr
View photo
House · for sale
Request Details
Updated
Horseshoe Dr
Gap
· 1,711 sq.ft · 3 Bedrooms · 2 Baths · House
Gap · 1,711 sq.ft · 3 Bedrooms · 2 Baths · House
This home is in preforeclosure, which means the homeowner is in default (missed payments). Therefore, there could be an opportunity to strike a great deal with the owner and the bank
Request Details
Nottingham Rd
View photo
House · for sale
Request Details
Updated
Nottingham Rd
Gap
· 3,595 sq.ft · 4 Bedrooms · 2 Baths · House
Gap · 3,595 sq.ft · 4 Bedrooms · 2 Baths · House
This home is in preforeclosure, which means the homeowner is in default (missed payments). Therefore, there could be an opportunity to strike a great deal with the owner and the bank
Request Details
Cherry St
View photo
House · for sale
Request Details
Updated
Cherry St
Gap
· 1,238 sq.ft · 2 Bedrooms · 1 Bath · House
Gap · 1,238 sq.ft · 2 Bedrooms · 1 Bath · House
This is a Real Estate-Owned (REO)/post-foreclosure home owned or managed by a bank. All offers are considered; however, the highest and best will most likely be accepted
Request Details
S Maple St
View photo
House · for sale
Request Details
Updated
S Maple St
Gap
· 1,991 sq.ft · 2 Bedrooms · 2 Baths · House
Gap · 1,991 sq.ft · 2 Bedrooms · 2 Baths · House
This home is in preforeclosure, which means the homeowner is in default (missed payments). Therefore, there could be an opportunity to strike a great deal with the owner and the bank
Request Details
Salisbury Ct
View photo
House · for sale
Request Details
Updated
Salisbury Ct
Gap
· 2,357 sq.ft · 4 Bedrooms · 2 Baths · House
Gap · 2,357 sq.ft · 4 Bedrooms · 2 Baths · House
This home is in preforeclosure, which means the homeowner is in default (missed payments). Therefore, there could be an opportunity to strike a great deal with the owner and the bank
Request Details
Cedarwood Dr
View photo
House · for sale
Request Details
Updated
Cedarwood Dr
Gap
· 2,110 sq.ft · 3 Bedrooms · 2 Baths · House
Gap · 2,110 sq.ft · 3 Bedrooms · 2 Baths · House
This home is in preforeclosure, which means the homeowner is in default (missed payments). Therefore, there could be an opportunity to strike a great deal with the owner and the bank
Request Details
Chester St
View photo
House · for sale
Request Details
Updated
Chester St
Gap
· 2,131 sq.ft · 4 Bedrooms · 1 Bath · House
Gap · 2,131 sq.ft · 4 Bedrooms · 1 Bath · House
This home is in preforeclosure, which means the homeowner is in default (missed payments). Therefore, there could be an opportunity to strike a great deal with the owner and the bank
Request Details
E Walnut St
View photo
House · for sale
Request Details
Updated
E Walnut St
Gap
· 1,173 sq.ft · 3 Bedrooms · 1 Bath · House
Gap · 1,173 sq.ft · 3 Bedrooms · 1 Bath · House
This is a Real Estate-Owned (REO)/post-foreclosure home owned or managed by a bank. All offers are considered; however, the highest and best will most likely be accepted
Request Details
Cromwell Cir
View photo
House · for sale
Request Details
Updated
Cromwell Cir
Gap
· 1,755 sq.ft · 3 Bedrooms · 3 Baths · House
Gap · 1,755 sq.ft · 3 Bedrooms · 3 Baths · House
This home is in preforeclosure, which means the homeowner is in default (missed payments). Therefore, there could be an opportunity to strike a great deal with the owner and the bank
Request Details
New Holland Ave
View photo
House · for sale
Request Details
Updated
New Holland Ave
Gap
· 1,270 sq.ft · 3 Bedrooms · 1 Bath · House
Gap · 1,270 sq.ft · 3 Bedrooms · 1 Bath · House
This home is in preforeclosure, which means the homeowner is in default (missed payments). Therefore, there could be an opportunity to strike a great deal with the owner and the bank
Request Details
Locust St
View photo
House · for sale
Request Details
Updated
Locust St
Gap
· 2,368 sq.ft · 4 Bedrooms · 1 Bath · House
Gap · 2,368 sq.ft · 4 Bedrooms · 1 Bath · House
This home is in preforeclosure, which means the homeowner is in default (missed payments). Therefore, there could be an opportunity to strike a great deal with the owner and the bank
Request Details
901 Smyrna Road
View photo
House · for sale
USD 325,000
USD 141/sq.ft
New
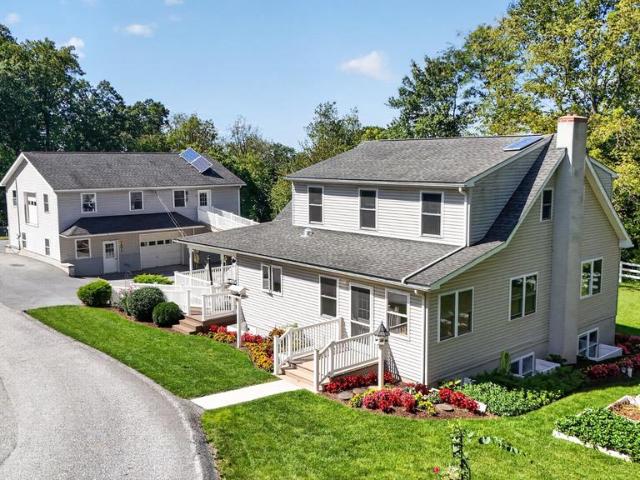
901 Smyrna Road
Gap
· 2,293 sq.ft · 4 Bedrooms · 3 Baths · House
· Garden · Office room · Equipped kitchen · Cellar
Gap · 2,293 sq.ft · 4 Bedrooms · 3 Baths · House · Garden · Office room · Equipped kitchen · Cellar
This property will be offered at Public Auction on November 21, 2026 @ 1:00 PM. The listing price is the suggested opening bid only and in no way reflects the final sales price. 45,000 initial investment is due on auction date. 2% transfer tax to be paid by the purchaser. Settlement on or before January 20, 2027. Nestled on a scenic hilltop in Salisbury Township, Kinzers, this meticulously maintained 2009-built residence offers the perfect blend of modern comfort and country charm across 2.3 acres. The four-bedroom, three-full-bath home features a first-floor master bedroom, an oak wraparound kitchen, versatile living and playroom spaces, an office/sewing room, a daylight basement with porch access, and inviting wraparound and screened porches that frame expansive farmland views. The grounds include a large open pasture ideal for horses or livestock, a paved driveway, raised garden beds with strawberries and mint, a 6-foot vinyl hot bed, and a family play area with a swing set. Outbuil
USD 325,000
715 Fallowfield Road
View photo
House · for sale
USD 425,000
USD 140/sq.ft
New
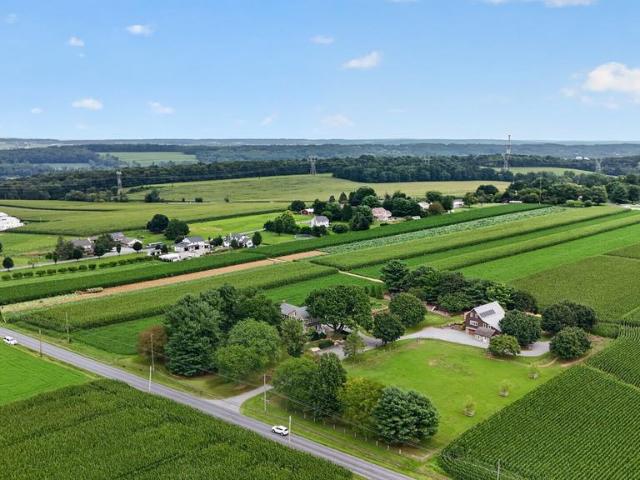
715 Fallowfield Road
Gap
· 3,035 sq.ft · 4 Bedrooms · 2 Baths · House
· Garden · Deck · Equipped kitchen · Swimming pool
Gap · 3,035 sq.ft · 4 Bedrooms · 2 Baths · House · Garden · Deck · Equipped kitchen · Swimming pool
This property will be offered at Public Auction on December 4, 2026 @ 4:00 PM. The listing price is the suggested opening bid only and in no way reflects the final sales price. 65,000 initial investment is due on auction date. 2% transfer tax to be paid by the purchaser. Settlement on or before February 1, 2027. Welcome to this exceptional 3.2-acre homestead where peaceful country living meets thoughtfully updated comfort. The 4-bedroom, 3-bathroom residence features a bright kitchen new in 2021, refinished hardwood floors, exposed beams, stone walls, a cathedral-ceiling family room, and generous closet space, all complemented by recent exterior updates including porches and a blacktop driveway. Outdoors, youll find large horse pastures, a 48x52 bank barn (built 2006) with stalls, a shop, and a brand-new rec room, plus a swimming pool with deck and privacy fence, productive vegetable gardens, raised beds, mature shade and flowering trees, and ample level yard space for entertaining or
USD 425,000
120 Oakridge Drive
View photo
House · for sale
USD 325,000
USD 136/sq.ft
New
120 Oakridge Drive
Gap
· 2,379 sq.ft · 2 Bedrooms · 1 Bath · House
· Patio · Garden · Office room · Fireplace · Equipped kitchen · Parking · Air conditioning · Cellar
Gap · 2,379 sq.ft · 2 Bedrooms · 1 Bath · House · Patio · Garden · Office room · Fireplace · Equipped kitchen · Parking · Air conditioning · Cellar
This property is going to auction on friday december 4, 2026 at 4:00 pm. The list price only reflects the suggested starting bid. Great one-floor living in this updated brick rancher with attached 2-car garage and 2-story shop on approx. 1-acre lot. Main floor features eat-in style kitchen; formal dining room; living room with wood-burning fireplace; 2 bedrooms; full bathroom; garage with laundry; full attic access. Daylight basement offers a family room; office; utility room. Central AC/heat pump with oil furnace aux; 275-gallon tank; on-site water; public sewer. Outbuildings include a 484 sq. Ft. 2-story studio/shop with lower level woodshop; 8' x 12' garden shed; fenced backyard; brick paver rear patio; private wooded setting on Himes Hill with great view of the Mill Creek Valley!
USD 325,000
116 W Main Street
View photo
House · for sale
USD 500,000
USD 233/sq.ft
New
116 W Main Street
Gap
· 2,142 sq.ft · 5 Bedrooms · 1 Bath · House
· Garden · Parking · Equipped kitchen
Gap · 2,142 sq.ft · 5 Bedrooms · 1 Bath · House · Garden · Parking · Equipped kitchen
Strasburg Boro, Prime Historic Home and deeded around 1852 from Gondor family, a 2 story Brick home with 5 bedrooms 1.5 baths, living room, Kitchen Parlor, Dining Area. Also includes attached 1 story rental unit with 1 bedroom, full bath, kitchen, and a large 2 story detached garage, with side carport, and this historic property has one of the very large lots in town, hugh rear yard area behind garage is included. The exterior Victorian features of this home are in good condition, roof was replaced several years ago and brick were repointed. This a fantastic opprotunity to own a 2 unit in the boro, live in the historic home and recive rental income from attached 1 bedroon unit. (Please note: Some specifications listed do not include attached 1 story rental unit) Please call for a personal tour! Dont Miss this opportunity to own this 2 unit Historic home
USD 500,000
227 W Huyard Road
View photo
House · for sale
USD 479,900
USD 185/sq.ft
New
227 W Huyard Road
Gap
· 2,583 sq.ft · 4 Bedrooms · 2 Baths · House
· Garden · Office room · Parking · Deck · Fireplace · Equipped kitchen · Cellar
Gap · 2,583 sq.ft · 4 Bedrooms · 2 Baths · House · Garden · Office room · Parking · Deck · Fireplace · Equipped kitchen · Cellar
Surrounded by farmland just outside of New Holland, this charming 4 bedroom, 2.5 bathroom Cape Cod offers the idyllic Lancaster County lifestyle. The heart of the home features an eat-in kitchen, adjacent to the formal dining room and living area highlighted by a fireplace. Enjoy the convenience of central vac and main-floor laundry with mudroom and guest bathroom that separates the garage from the kitchen. The second floor is where you find three bedrooms and a full bathroom. The finished basement with a walkout entrance provides a second family room, 4th bedroom, another full bathroom and a bonus room for hobbies/exercising/office space. Step outside to enjoy a screened porch and expansive deck, ideal for enjoying peaceful rural views and outdoor gatherings on your generous 0.47-acre lot. The property also features an attached 2 car garage, ample off-street parking and large shed in the backyard
USD 479,900
123 Mayfield Drive
View photo
House · for sale
USD 349,900
USD 222/sq.ft
New
123 Mayfield Drive
Gap
· 1,572 sq.ft · 3 Bedrooms · 2 Baths · House
· Garden · Office room · Deck · Fireplace · Equipped kitchen · Parking · Cellar
Gap · 1,572 sq.ft · 3 Bedrooms · 2 Baths · House · Garden · Office room · Deck · Fireplace · Equipped kitchen · Parking · Cellar
Welcome to 123 Mayfield Drive in the Highlands at Millview community! This charming 3-bedroom, 2.5-bath single-family home offers a comfortable floor plan with plenty of space to enjoy. Step inside to a bright and inviting dining room that could also serve as a home office or additional living space. The spacious living room features a cozy gas fireplace and flows into the kitchen, complete with plenty of cabinet space, and a sunny breakfast area. Sliding glass doors lead to the rear deck, perfect for relaxing or entertaining. Upstairs, the primary bedroom offers a walk-in closet and private bathroom with a double vanity. Two additional bedrooms and a full hall bathroom complete the second floor. Additional highlights include a full unfinished basement offering plenty of storage or future possibilities, a one-car attached garage, and a spacious backyard with room to play, garden, or entertain. Conveniently located near shopping, restaurants, and major routes, this home has so much to o
USD 349,900
339 W Kings Highway
View photo
House · for sale
USD 1,799,000
New
339 W Kings Highway
Gap
· 4 Bedrooms · House
Gap · 4 Bedrooms · House
Rich in history, rooted in the community, and filled with possibilities, 339 West Kings Highway offers a distinctive mixed-use opportunity in the beautiful Chester County countryside. Currently accommodating a funeral home, an antiques shop, and residential living spaces, this impressive property brings together business, everyday living, and generations of local character in one memorable setting. Its traditional architecture, expansive covered porch, and picturesque grounds create a welcoming first impression, while the substantial interior offers a compelling blend of classic charm and modern design. With a history that includes its years as Sunnyside Farm and later the Wenger Dairy Farm, this property has evolved alongside the surrounding community. Purchased in 1999 and subsequently renovated and expanded, it opened as the Maclean-Chamberlain Funeral Home in 2001. Today, that enduring connection to the area is reflected in a property with a story to tell and an exciting next chapt
USD 1,799,000
227 E Chestnut Street
View photo
Townhouse · for sale
USD 225,000
USD 74/sq.ft
New
227 E Chestnut Street
Gap
· 3,035 sq.ft · 4 Bedrooms · 1 Bath · Townhouse
· Garden · Parking · Equipped kitchen · Air conditioning
Gap · 3,035 sq.ft · 4 Bedrooms · 1 Bath · Townhouse · Garden · Parking · Equipped kitchen · Air conditioning
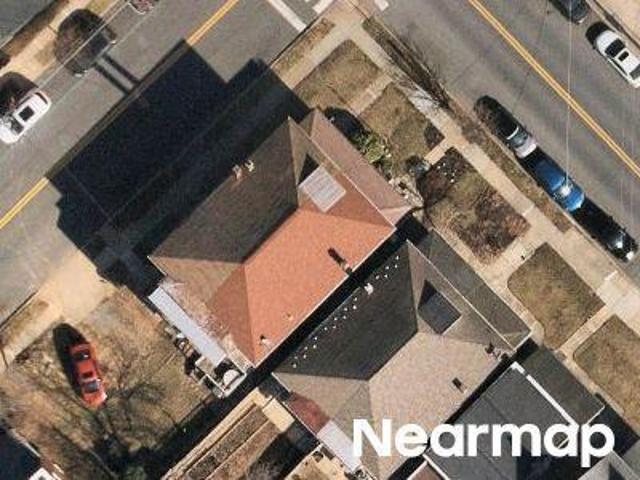
Nicely Maintained, Move-in-Ready Craftsmen Style Twin Home with Open Floor Plan, High Ceilings, Central Air, Refinished Hardwood Floors, 2 Staircases and a 3 Car Detached Garage. Welcome to 227 E Chestnut Street, Coatesville. First Floor Features: Covered Front Porch, Spacious Living Room with Open Staircase, Dining Room with Second Staircase, NEW Custom Eat-In Kitchen with Granite Countertops, NEW Appliances and Access to Rear Covered Porch to Yard. Second Floor Features: 3 Large Bedrooms and 1 Full Bath. Third Floor Features: 4th Bedroom Suite with Sitting Room. Additional Features Include: NEW Roof, NEW Windows, NEW HVAC with Central Air, NEW Gas Heating, Recessed Lighting, 3-Car Detached Garage and Plumbed for Bathroom. Conveniently Located to Downtown Coatesville, Restaurants, Shopping, Historic Steel Mill, Historical High Bridge, Terracina and Graystone Mansions, Parks, Tennis, Coatesville and Thorndale Train Stations, Downtown West Chester, Exton, King of Prussia, Wayne, Philade
USD 225,000
196 Icedale Road
View photo
House · for sale
USD 599,900
USD 212/sq.ft
New
196 Icedale Road
Gap
· 2,820 sq.ft · 4 Bedrooms · 3 Baths · House
· Deck
Gap · 2,820 sq.ft · 4 Bedrooms · 3 Baths · House · Deck
Twin valley schools! Welcome home to 2.3 acres of pure, park-like privacy and modern luxury in the highly sought-after Twin Valley School District! Tucked away on an extremely private lot frequently visited by plentiful deer and wildlife, this meticulously renovated residence offers approximately 2,900 square feet of finished interior living space (plus 400 square feet of unfinished storage space). Enjoy peaceful mornings on the huge front porch overlooking mature trees, or relax on the brand-new rear deck designed for secluded outdoor entertaining. The highlight of this thoughtful layout is the fully finished lower level with its own private exterior door. Featuring a spacious bedroom and a completely redesigned full bathroom with a modern walk-in shower, this level serves as the perfect, independent in-law suite, or private guest retreat. No detail was spared in this top-to-bottom renovation. Every major system is brand new for ultimate peace of mind, including a brand-new roof, bran
USD 599,900
121 S Church Street
View photo
House · for sale
USD 375,000
USD 213/sq.ft
New
121 S Church Street
Gap
· 1,755 sq.ft · 4 Bedrooms · 2 Baths · House
· Garden · Parking · Deck · Fireplace
Gap · 1,755 sq.ft · 4 Bedrooms · 2 Baths · House · Garden · Parking · Deck · Fireplace
Welcome home to 121 S. Church! This beautifully updated home in Quarryville Boro features 4 bedrooms, 2 full baths, and a bright and comfortable layout. Updates include vinyl plank flooring, propane fireplace, shiplap accent wall, replacements windows, minisplits, and propane combi boiler. This home also offers a detached two car garage with electric and new 12x24 deck, as well as a private and shaded back yard. Conveniently located. Only a short walk to Huffnagle Park, dining and shopping
USD 375,000
13 S 13Th Avenue
View photo
House · for sale
USD 350,000
USD 168/sq.ft
New
13 S 13Th Avenue
Gap
· 2,077 sq.ft · 4 Bedrooms · 2 Baths · House
· Garden · Deck · Fireplace · Equipped kitchen · Parking
Gap · 2,077 sq.ft · 4 Bedrooms · 2 Baths · House · Garden · Deck · Fireplace · Equipped kitchen · Parking
Welcome to this well-cared for, immaculate single family home! The main level features a spacious living room filled with natural light, nicely sized kitchen with access to deck & fenced-in back yard, 3 bedrooms & a full tiled hall bath. The lower level offers a spacious family room with wall-to-wall brick fireplace, 4th bedroom, 2nd full hall bath, large laundry/utility room with outside entrance & an attached 1-car garage to driveway. This exceptionally clean & well maintained home offers plenty of living space & is ready for its new owner! Conveniently located to schools, restaurants, shopping & easy access to major routes
USD 350,000
403 Wynwood Drive
View photo
House · for sale
USD 479,900
USD 168/sq.ft
New
403 Wynwood Drive
Gap
· 2,852 sq.ft · 4 Bedrooms · 2 Baths · House
· Garden · Deck · Fireplace · Equipped kitchen · Cellar
Gap · 2,852 sq.ft · 4 Bedrooms · 2 Baths · House · Garden · Deck · Fireplace · Equipped kitchen · Cellar
This classy home in the LS School District sits on a quiet, sought-after street close to everything. The sellers have poured care into many costly updates, and the home is in amazing condition and absolutely ready to move into! Updated flooring runs throughout, and fresh paint brightens many rooms. The refreshed kitchen offers brand new granite countertops and backsplash, updated lighting, and a newer refrigerator that stays with the home. Natural light pours into the main living area, where a stone wood-burning fireplace sets the scene for cozy evenings. Both full baths have been updated, including a beautifully modernized primary suite and bath with a new tub. This home has the option for first floor living with its spacious bedroom and bath on the main level. Downstairs, the fully finished basement offers a storage room, and plenty of space for movie nights or game day gatherings. Out back, the private rear deck looks over a spacious yard framed by mature landscaping, complete with
USD 479,900

Get email alerts

Don't miss out: be the first to know about new properties

The alert was correctly created

On subscribing you accept the conditions of use and the privacy policy
Alert
Receive new ads in your inbox
Save this search
Receive alerts for new listings

We'll send you an email when we have new properties for: "Houses for sale in Gap"

The alert was correctly created

Churchtown, Caernarvon township Lancaster County Pennsylvania
Blue Ball, East Earl township Lancaster County Pennsylvania
Get email alerts and be the first to see new listings
Required field
On subscribing I accept the terms of the privacy policy
Perfect! You'll soon start receiving new listings via email
Alert
Receive an email when we have new ads for Houses for sale in Gap
Save this search
Filters

Bedrooms

Size (sq.ft)

sq.ft
sq.ft

Price

USD
USD

Property type

Bathrooms

Clear all filters
Receive notifications when new entries are published.