724 houses for sale in Gap

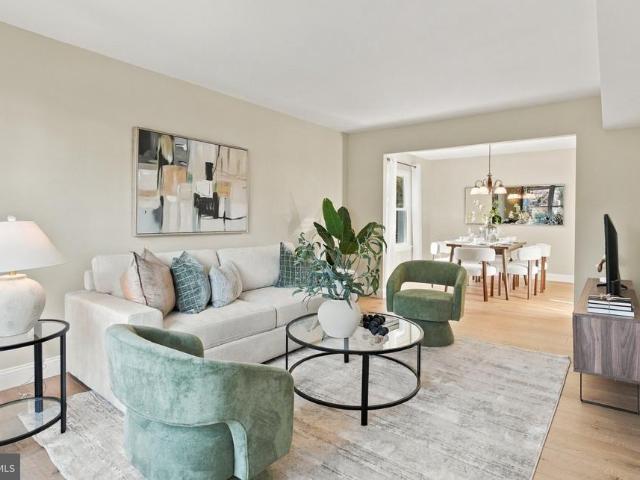
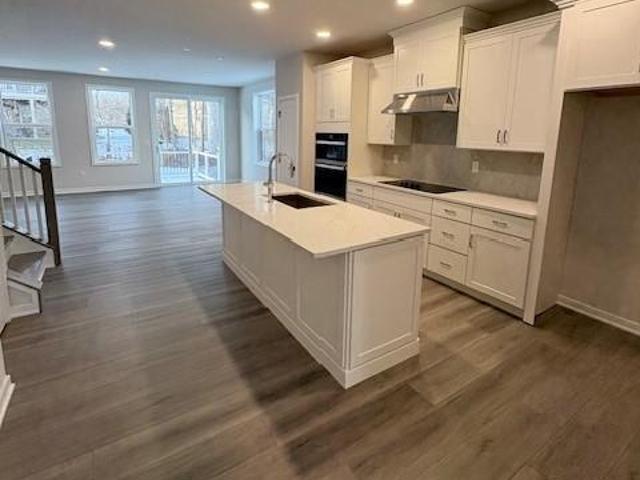
76 Grayson Lane
View photo
Townhouse · for sale
USD 630,000
USD 246/sq.ft
76 Grayson Lane
Gap
· 2,551 sq.ft · 3 Bedrooms · 2 Baths · Townhouse
· Equipped kitchen · Cellar
Gap · 2,551 sq.ft · 3 Bedrooms · 2 Baths · Townhouse · Equipped kitchen · Cellar
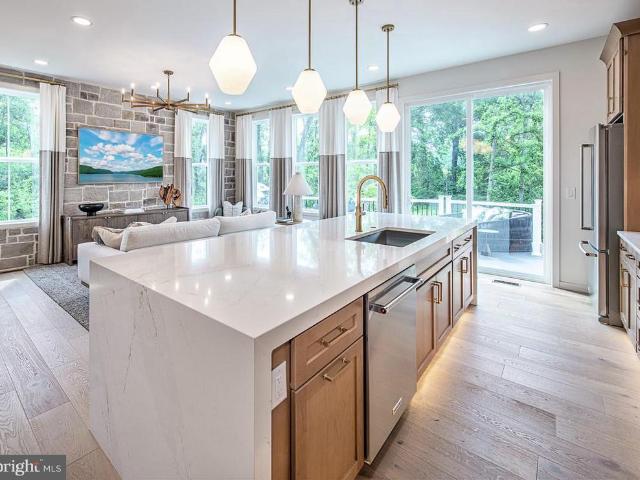
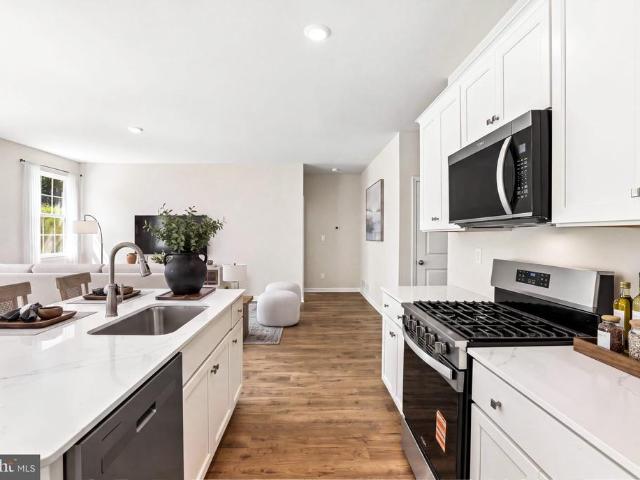
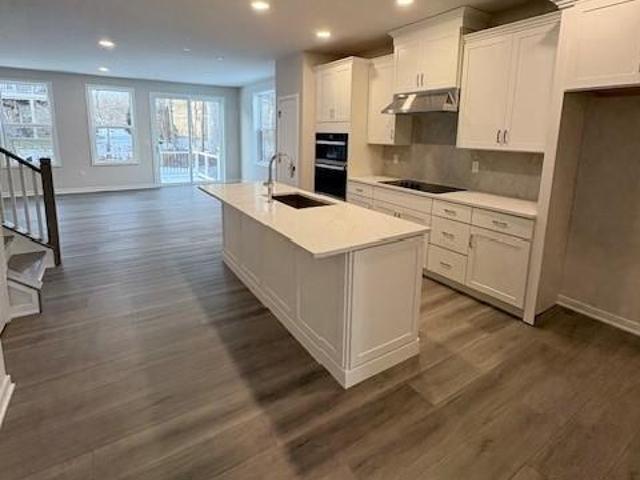
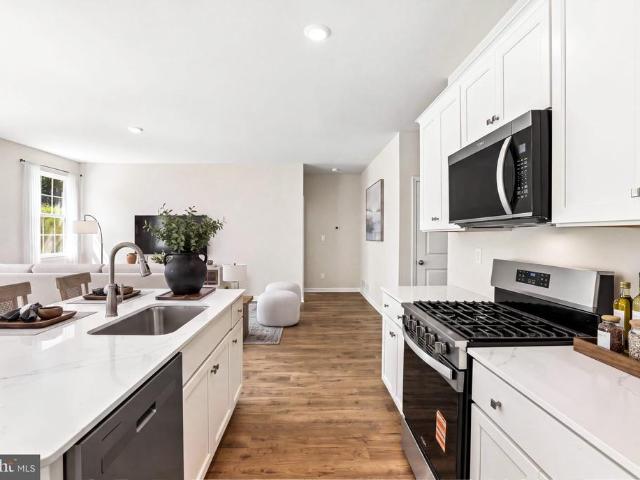
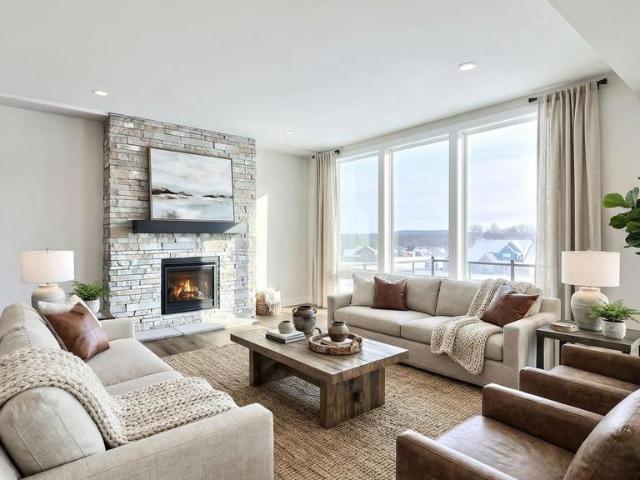
Fully Upgraded. Available this SPRING 2027! End unit, lots of light with a finished basement + additional storage! Discover the Brentford thoughtfully designed for buyers seeking more space, enhanced functionality, and a stronger sense of community. An inviting foyer opens to a versatile flex room and an expansive great room creating an ideal setting for both everyday living and entertaining. The well-appointed kitchen features a large center island with breakfast bar, abundant cabinet and counter space, and a spacious pantry. The elegant primary suite offers dual walk-in closets and a luxurious bath with a dual-sink vanity, oversized shower, and private water closet. Secondary bedrooms provide generous closet space and a shared hall bath with dual sinks and linen storage. The Brentford is designed to support the way you live today and grow tomorrow. Located within a desirable community setting, this home is ideal for those looking to elevate their lifestyle with more room to gather, c
USD 630,000
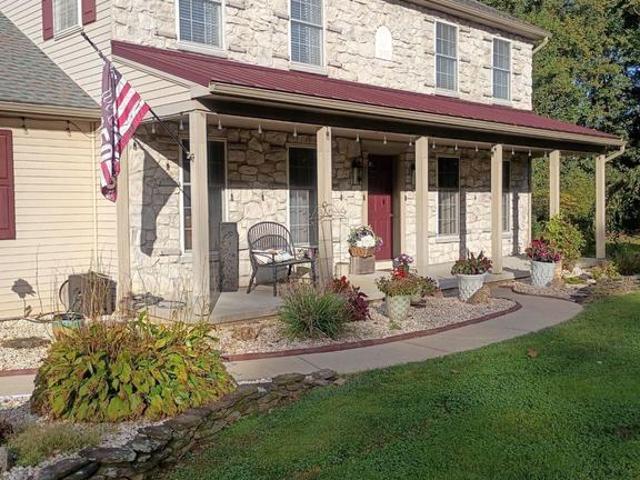
403 Wynwood Drive
View photo
House · for sale
USD 479,900
USD 168/sq.ft
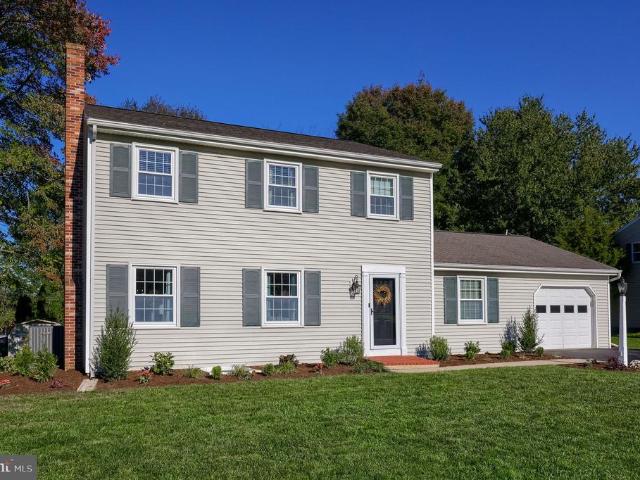
403 Wynwood Drive
Gap
· 2,852 sq.ft · 4 Bedrooms · 2 Baths · House
· Garden · Deck · Fireplace · Equipped kitchen · Cellar
Gap · 2,852 sq.ft · 4 Bedrooms · 2 Baths · House · Garden · Deck · Fireplace · Equipped kitchen · Cellar
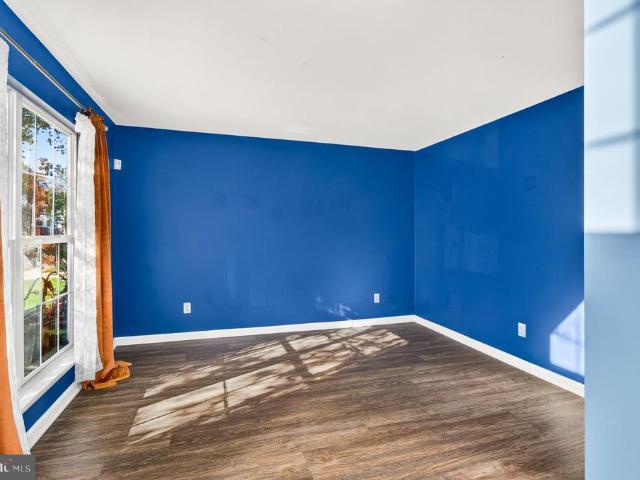
This classy home in the LS School District sits on a quiet, sought-after street close to everything. The sellers have poured care into many costly updates, and the home is in amazing condition and absolutely ready to move into! Updated flooring runs throughout, and fresh paint brightens many rooms. The refreshed kitchen offers brand new granite countertops and backsplash, updated lighting, and a newer refrigerator that stays with the home. Natural light pours into the main living area, where a stone wood-burning fireplace sets the scene for cozy evenings. Both full baths have been updated, including a beautifully modernized primary suite and bath with a new tub. This home has the option for first floor living with its spacious bedroom and bath on the main level. Downstairs, the fully finished basement offers a storage room, and plenty of space for movie nights or game day gatherings. Out back, the private rear deck looks over a spacious yard framed by mature landscaping, complete with
USD 479,900
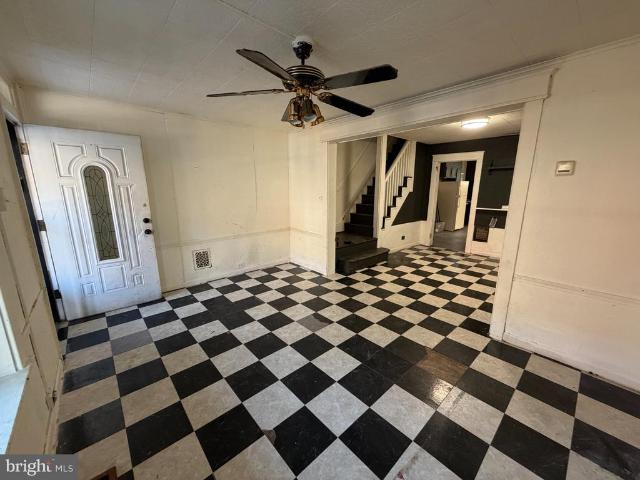
68 Grayson Lane
View photo
Townhouse · for sale
USD 549,000
USD 301/sq.ft
68 Grayson Lane
Gap
· 1,819 sq.ft · 3 Bedrooms · 2 Baths · Townhouse
· Garden · Equipped kitchen · Cellar
Gap · 1,819 sq.ft · 3 Bedrooms · 2 Baths · Townhouse · Garden · Equipped kitchen · Cellar
Bright, beautiful available this SPRING 2027! The Carisbrooke boasts an ideal blend of classic style and modern luxury. An ample foyer opens immediately onto the spacious dining room and great room, central to the well-appointed kitchen with desirable rear yard access, a large center island with breakfast bar, plenty of counter and cabinet space, and roomy pantry. Enhancing the gorgeous primary bedroom suite are an expansive walk-in closet and elegant primary bath with dual-sink vanity, and luxe shower. Secondary bedrooms feature sizable closets and shared hall bath. Additional highlights include a convenient powder room, everyday entry, centrally located laundry, and additional storage. Finished basement providing generous additional living space
USD 549,000
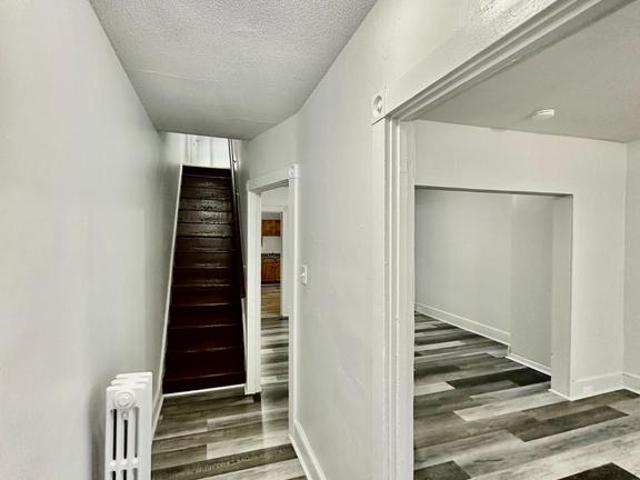
224 N 3Rd Street
View photo
House · for sale
USD 349,900
USD 382/sq.ft
224 N 3Rd Street
Gap
· 915 sq.ft · 3 Bedrooms · 2 Baths · House
· Garden · Equipped kitchen · Cellar · Parking
Gap · 915 sq.ft · 3 Bedrooms · 2 Baths · House · Garden · Equipped kitchen · Cellar · Parking
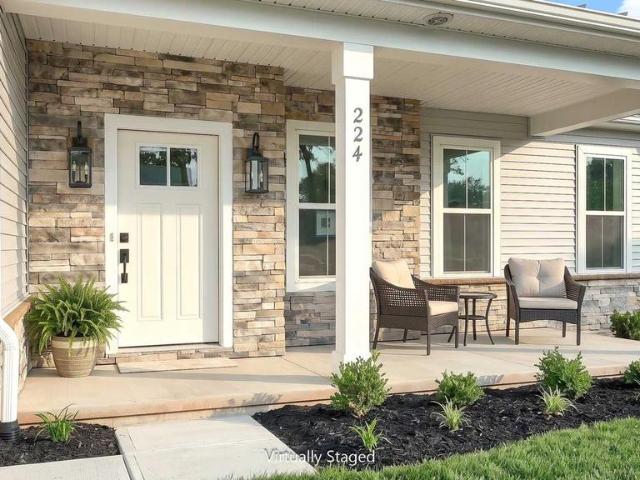
Beautifully refreshed and showing like new, this inviting home at 224 N. 3rd St. Offers a convenient location at the edge of Oxford Borough, close to shopping and schools. A beautiful front porch provides a welcoming introduction, while fresh paint and new carpeting make the interior feel bright and move-in ready. The first floor features an inviting foyer, a spacious formal living room, and a dining room with access to the rear yard. The functional kitchen includes laminate countertops, white appliances, a gas range, dishwasher, refrigerator, and pantry closet. First-floor laundry and a powder room near the side entrance add everyday convenience. Upstairs, the spacious primary suite features a private four-piece bathroom with a dual vanity. Two additional bedrooms share a separate hall bath. A recently installed heater and replacement of most windows offer added appeal. The basement provides excellent storage and potential for future finishing. Off-street parking is accessed through a
USD 349,900
29 Ashlea Drive
View photo
House · for sale
USD 599,900
USD 234/sq.ft
29 Ashlea Drive
Gap
· 2,562 sq.ft · 4 Bedrooms · 2 Baths · House
· Fireplace · Equipped kitchen
Gap · 2,562 sq.ft · 4 Bedrooms · 2 Baths · House · Fireplace · Equipped kitchen
Welcome to 29 Ashlea Drive, where spacious living, timeless charm, and everyday functionality come together! From the moment you step inside, you'll appreciate the inviting atmosphere, abundant natural light, and thoughtfully designed spaces throughout. The main level offers a wonderful combination of formal and casual living areas, including a dedicated dining room perfect for hosting holidays and special occasions. The spacious kitchen features generous cabinetry, ample counter space, a center island, and stainless steel appliances, creating a functional gathering place for everyday meals and entertaining. Just beyond, the impressive living room showcases soaring ceilings, beautiful windows, and a striking stone fireplace that serves as the centerpiece of the space. Upstairs, comfortable bedrooms provide room to unwind, while the spacious primary bathroom features a soaking tub, separate shower, and skylight that fills the room with natural light. The finished lower level offers even
USD 599,900
144 Trinity Drive
View photo
House · for sale
USD 480,490
USD 321/sq.ft
144 Trinity Drive
Gap
· 1,496 sq.ft · 3 Bedrooms · 2 Baths · House
· Equipped kitchen · Parking · Cellar
Gap · 1,496 sq.ft · 3 Bedrooms · 2 Baths · House · Equipped kitchen · Parking · Cellar
Come see the Hamilton floorplan at Sycamore Crossing. This single-story home option is beautifully laid out with 3 bedrooms, 2 bathrooms, with optional basement, and a 2-car garage with 1,498 finished square feet. When you enter the home, you'll be greeted with two bedrooms and a secondary bathroom, as well as a main level laundry room. Continuing down the hallway, find yourself in the open concept living area that blends the kitchen, great room, and dining area. The kitchen features shaker-style cabinetry and quartz countertops. It is set off from the living area by a kitchen island with a built-in sink. Walking through the great room, you'll find the primary bedroom with an attached bathroom. The bathroom has a double vanity and a large walk-in closet for all your belongings. An unfinished basement is offered standard; the option of adding a finished rec room is a point-of-sale upgrade, adding 745 extra sq. Ft. of finished space
USD 480,490
872 Pennsy Road
View photo
House · for sale
USD 595,000
USD 237/sq.ft
872 Pennsy Road
Gap
· 2,508 sq.ft · 4 Bedrooms · 3 Baths · House
· Garden · Deck · Swimming pool
Gap · 2,508 sq.ft · 4 Bedrooms · 3 Baths · House · Garden · Deck · Swimming pool
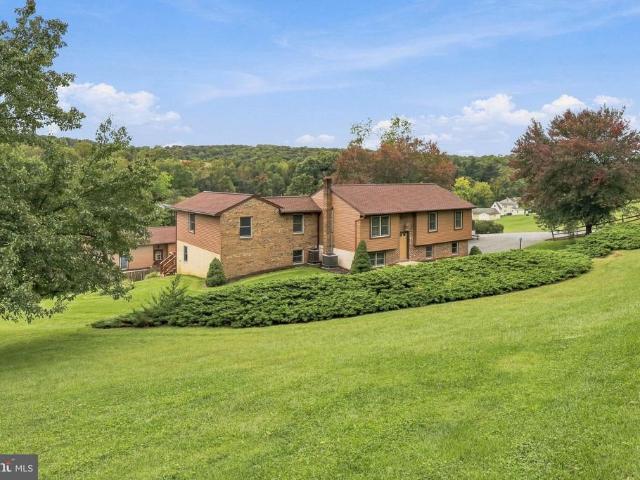
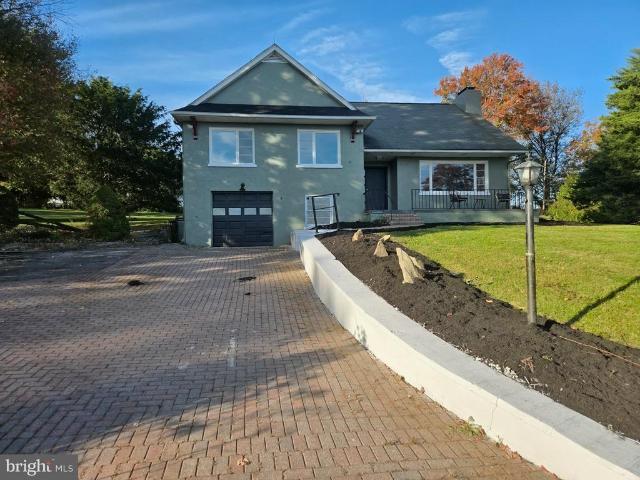
Perched atop a picturesque 1.65-acre hilltop in Willow Street, this beautifully maintained, one-owner property offers an exceptional combination of privacy, scenic views, and versatility. Lovingly cared for over the years, this spacious bi-level home features four bedrooms, three full bathrooms, and an inviting layout designed for both everyday comfort and effortless entertaining. Step outside and discover your very own backyard retreat, complete with an in-ground swimming pool and a maintenance-free Trex deck, perfect for relaxing, entertaining, or simply taking in the beautiful countryside views. Whether hosting summer gatherings, enjoying peaceful evenings, or appreciating the beauty of the surrounding landscape, this outdoor setting offers an opportunity to embrace the best of Lancaster County living. One of the property's most impressive features is the approximately 1,100-square-foot detached outbuilding, complete with electricity and heat. Previously utilized for a business, thi
USD 595,000
138 Maple Street
View photo
House · for sale
USD 400,000
USD 187/sq.ft
138 Maple Street
Gap
· 2,131 sq.ft · 3 Bedrooms · 2 Baths · House
· Garden · Gym · Equipped kitchen · Parking · Cellar
Gap · 2,131 sq.ft · 3 Bedrooms · 2 Baths · House · Garden · Gym · Equipped kitchen · Parking · Cellar
At 2138 square feet, this is one of the largest homes in the charming Greenbriar Estates a two-story Colonial built in 1990 with a layout that makes every square foot count. The main level flows easily from one space to the next: large living and dining rooms open to a spacious and expansive kitchen, which in turn opens onto the family room with its hardwood flooring and sliding door to the rear yard. A first-floor laundry and a half bath round out the first floor space that works equally well for a quiet evening or a house full of guests. Upstairs, three generously sized bedrooms all offer oversized closets, served by two full baths. The thoughtful layout provides the room to spread out and relax. A full basement with an outside entrance opens the door to possibilities think a home gym, a playroom, or the hobby space you've been waiting for. Outside, vinyl siding lends classic appeal, while an attached two-car garage with an opener and extended driveway leaves room for guests, a boat,
USD 400,000
101 Trinity Drive
View photo
House · for sale
USD 479,900
USD 163/sq.ft
101 Trinity Drive
Gap
· 2,928 sq.ft · 4 Bedrooms · 3 Baths · House
· Gym · Cellar
Gap · 2,928 sq.ft · 4 Bedrooms · 3 Baths · House · Gym · Cellar
Small-town living at its absolute best! Welcome to this beautiful 4-bedroom, 3.5-bathroom two-story home in Sycamore Crossing neighborhood. Enjoy the perfect blend of neighborhood comfort and downtown convenience, located within easy walking distance to vibrant local shops and restaurants. The spacious and inviting layout features open main-floor living spaces and comfortable upper-level bedrooms. Downstairs, you will find a massive, fully finished basement complete with a full bath, offering endless possibilities for a game room, home gym or study. Don't miss this rare opportunity to walk to dinner and enjoy everything this community has to offer. Schedule your tour today!
USD 479,900
88 Grayson Lane
View photo
Townhouse · for sale
USD 549,000
USD 260/sq.ft
88 Grayson Lane
Gap
· 2,110 sq.ft · 3 Bedrooms · 2 Baths · Townhouse
· Equipped kitchen
Gap · 2,110 sq.ft · 3 Bedrooms · 2 Baths · Townhouse · Equipped kitchen
Design Ready. Your opportunity to visit our Award Winning Design Studio! Summer 2027 Move-In! Discover the Brentford thoughtfully designed for buyers seeking more space, enhanced functionality, and a stronger sense of community. An inviting foyer opens to a versatile flex room and an expansive great room creating an ideal setting for both everyday living and entertaining. The well-appointed kitchen features a large center island with breakfast bar, abundant cabinet and counter space, and a spacious pantry. The elegant primary suite offers dual walk-in closets and a luxurious bath with a dual-sink vanity, oversized shower, and private water closet. Secondary bedrooms provide generous closet space and a shared hall bath with dual sinks and linen storage. The Brentford is designed to support the way you live today and grow tomorrow. Located within a desirable community setting, this home is ideal for those looking to elevate their lifestyle with more room to gather, connect, and create la
USD 549,000
1307 Spellman Drive
View photo
House · for sale
USD 550,000
USD 228/sq.ft
1307 Spellman Drive
Gap
· 2,411 sq.ft · 4 Bedrooms · 2 Baths · House
· Office room · Equipped kitchen · Cellar
Gap · 2,411 sq.ft · 4 Bedrooms · 2 Baths · House · Office room · Equipped kitchen · Cellar
Welcome to this charming Colonial-style home nestled in the desirable Victoria Crossing community! Offering 4 generously sized bedrooms, 2 full bathrooms, and a fully finished basement, this home combines comfortable living with functionality and versatility. Step inside to discover an inviting, practical layout designed for everyday living and entertaining. The eat-in kitchen provides the perfect setting for casual meals and gatherings, while the spacious living areas offer flexibility to suit your lifestyle. The fully finished basement adds valuable living space, ideal for a family room, entertainment area, home office, or recreation space. Situated on a 0.15-acre lot backing to woods, the property offers outdoor space to relax, entertain, or make your own, along with a private driveway accommodating two vehicles. Located in the established Victoria Crossing neighborhood, this home offers convenient access to nearby parks, schools, recreational facilities, shopping, dining, and every
USD 550,000
141 Trinity Drive
View photo
House · for sale
USD 475,490
USD 272/sq.ft
141 Trinity Drive
Gap
· 1,744 sq.ft · 3 Bedrooms · 2 Baths · House
· Equipped kitchen · Parking · Cellar
Gap · 1,744 sq.ft · 3 Bedrooms · 2 Baths · House · Equipped kitchen · Parking · Cellar
Come see the Hamilton floorplan at Sycamore Crossing. This single-story home option is beautifully laid out with 3 bedrooms, 2 bathrooms, with optional basement, and a 2-car garage with 1,498 finished square feet. When you enter the home, you'll be greeted with two bedrooms and a secondary bathroom, as well as a main level laundry room. Continuing down the hallway, find yourself in the open concept living area that blends the kitchen, great room, and dining area. The kitchen features shaker-style cabinetry and quartz countertops. It is set off from the living area by a kitchen island with a built-in sink. Walking through the great room, you'll find the primary bedroom with an attached bathroom. The bathroom has a double vanity and a large walk-in closet for all your belongings. An unfinished basement is offered standard; the option of adding a finished rec room is a point-of-sale upgrade, adding 745 extra sq. Ft. of finished space
USD 475,490
224 West Valley Road
View photo
House · for sale
USD 919,900
USD 250/sq.ft
224 West Valley Road
Gap
· 3,670 sq.ft · 4 Bedrooms · 3 Baths · House
· Deck · Fireplace · Equipped kitchen · Parking
Gap · 3,670 sq.ft · 4 Bedrooms · 3 Baths · House · Deck · Fireplace · Equipped kitchen · Parking
Designer details abound in this stately 2-story home with a craftsman style exterior, welcoming front porch, and a 1st floor owners suite. The 3-car, side-load garage leads to a mudroom entry with built-in lockers and bench. To the front of the home is a versatile study and an elegant dining room with cathedral ceiling and stained wood beams. A convenient butlers pantry lays between the dining room and the open kitchen with quartz countertops, tile backsplash, enhanced cabinetry and appliances, and a large center island. The sunny breakfast area provides access to a spacious composite deck, perfect for entertaining or relaxing. The 2-story great room is warmed by a cozy fireplace with a tile surround. The well-appointed owners suite with tray ceiling detail boasts a private bathroom with two vanities, a custom tile shower, freestanding tub, and an expansive closet. On the 2nd floor are 3 additional bedrooms with large closets, 2 full bathrooms, and a loft space. Images may include virt
USD 919,900
319 E Chestnut Street
View photo
Townhouse · for sale
USD 285,000
USD 297/sq.ft
319 E Chestnut Street
Gap
· 958 sq.ft · 3 Bedrooms · 1 Bath · Townhouse
· Equipped kitchen
Gap · 958 sq.ft · 3 Bedrooms · 1 Bath · Townhouse · Equipped kitchen
Located just steps from Musser Park and within walking distance of downtown Lancaster's restaurants, cafs, and shops, this 3-bedroom home offers a great mix of historic charm and modern updates. The home has been renovated while maintaining much of its original character, including exposed brick in the kitchen, along with stainless steel appliances and recessed lighting. The second floor features two bedrooms and a full bathroom with a double vanity, vessel sinks, and a tub/shower combination. A third bedroom is located on the third floor, offering additional space and flexibility. This home is ready for its next owner!
USD 285,000
1316 Blair Circle
View photo
House · for sale
USD 525,000
USD 234/sq.ft
1316 Blair Circle
Gap
· 2,239 sq.ft · 4 Bedrooms · 2 Baths · House
· Fireplace · Equipped kitchen
Gap · 2,239 sq.ft · 4 Bedrooms · 2 Baths · House · Fireplace · Equipped kitchen
Welcome to 1316 Blair Circle, a beautifully refreshed 4-bedroom, 2.5-bath Colonial-style home tucked away on a private cul-de-sac in the desirable Victoria Crossing at Bradford Glen community, within the award. Winning Downingtown Area School District. This home has undergone extensive recent improvements, including a brand-new architectural shingle roof installed less than a year ago, fresh interior paint, new luxury vinyl plank flooring throughout the main level, new carpeting upstairs, freshly painted kitchen cabinetry, new flooring in all bathrooms, and a newly installed shower stall in the primary bathroom. Even the spacious driveway has been freshly seal coated! Inside, the thoughtfully designed floor plan offers the perfect balance of comfort and functionality, featuring separate living and family rooms, a dedicated dining area, and a welcoming family room with a wood-burning fireplace. The kitchen features a convenient breakfast bar, while the spacious layout provides plenty of
USD 525,000
278 N Tanglewood Drive
View photo
House · for sale
USD 595,000
USD 290/sq.ft
Updated
278 N Tanglewood Drive
Gap
· 2,045 sq.ft · 3 Bedrooms · 2 Baths · House
Gap · 2,045 sq.ft · 3 Bedrooms · 2 Baths · House
1.20 acres, partially wooded, sloping lot. Extra wide driveway, storage shed at rear of property. Must see!
USD 595,000
614 E Madison Street
View photo
Townhouse · for sale
USD 175,000
USD 118/sq.ft
614 E Madison Street
Gap
· 1,475 sq.ft · 5 Bedrooms · 1 Bath · Townhouse
· Parking
Gap · 1,475 sq.ft · 5 Bedrooms · 1 Bath · Townhouse · Parking
614 E Madison is an excellent opportunity for investors and home-owners alike. This 5 bed, 1.5 bath townhome has potential for home-owners who want to build some serious sweat equity, or investors looking for an easy rental or fix-and-flip project. The next buyer can enjoy peace of mind knowing roof (2021), hvac (2021), windows (2025) and water heater (2025) have already been taken care of. The home also features a detached carport, rare for Lancaster City. Schedule your showing before this incredible opportunity is gone!
USD 175,000
555 S Christian Street
View photo
Townhouse · for sale
USD 194,900
USD 120/sq.ft
555 S Christian Street
Gap
· 1,615 sq.ft · 4 Bedrooms · 1 Bath · Townhouse
· Garden
Gap · 1,615 sq.ft · 4 Bedrooms · 1 Bath · Townhouse · Garden
Whether you're looking for your next investment property or a place to call home, this inviting house offers plenty of potential. Recent updates include replacement windows, vinyl flooring, and new carpeting, adding fresh appeal and comfort. Spacious bedrooms provide room to relax, while the yard offers outdoor space to enjoy. An additional storage room adds convenience and extra space. Don't miss this opportunity to make this property your own. Owner of City Limits Foundation, LLC is a PA Licensed Real Estate Broker
USD 194,900
256 West Valley Road
View photo
House · for sale
USD 844,800
USD 221/sq.ft
256 West Valley Road
Gap
· 3,821 sq.ft · 4 Bedrooms · 3 Baths · House
· Deck · Fireplace · Equipped kitchen · Parking · Cellar
Gap · 3,821 sq.ft · 4 Bedrooms · 3 Baths · House · Deck · Fireplace · Equipped kitchen · Parking · Cellar
Striking contemporary home features a stylish exterior, 3-car, side-load garage with mudroom entry, and 9 ceilings in the daylight basement and on the first floor. A 2-story foyer creates a dramatic first impression and stylish vinyl plank flooring flows from the foyer throughout the main living areas. The formal dining room is accented by a wood trim detail on the far wall and opens to a butlers pantry, perfect for entertaining. The great room is warmed by a gas fireplace with modern floor-to-ceiling stone and has plenty of natural light from the large windows. Enhanced cabinetry and appliances, quartz countertops with a tile backsplash, and a large island adorn the spacious kitchen. Adjacent to the kitchen is a breakfast area and a sunny morning room with sliding glass door access to the composite deck offering stunning views. The 1st floor also features a study tucked quietly to the back of the home. On the 2nd floor, the owners bedroom feels spacious with a cathedral ceiling and op
USD 844,800
5000 White Oak Road
View photo
House · for sale
USD 300,000
USD 80/sq.ft
5000 White Oak Road
Gap
· 3,735 sq.ft · 6 Bedrooms · 2 Baths · House
· Swimming pool · Equipped kitchen · Cellar
Gap · 3,735 sq.ft · 6 Bedrooms · 2 Baths · House · Swimming pool · Equipped kitchen · Cellar
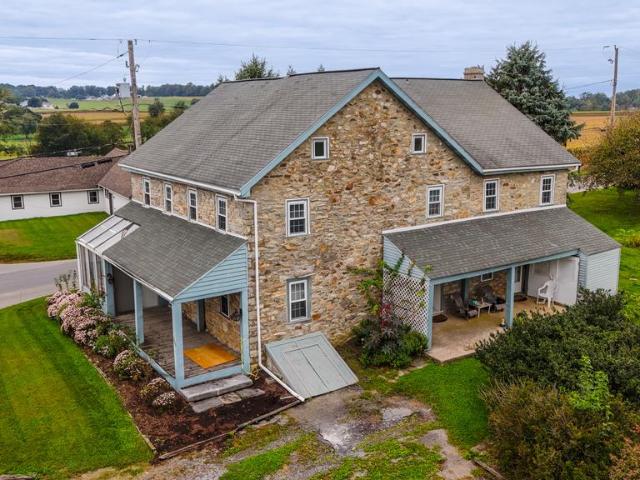
This property is being offered for sale at auction on Tuesday, November 17, 2026 at 4:00 PM. List price is the suggested opening bid only and is not indicative of the final sale price. Public auction stone farmhouse & barn on 1 acre paradise/ gap/ nickelmine area tuesday, november 17, 2026 at 4 pm location: 5000 white oak road, paradise, pa 17562-9- real estate: 1858 stone farmhouse: 5,616 sf. Features 8.5-foot ceilings, exposed beams and original exposed stone walls. Kitchen is updated w/granite countertops, bar seating and SS appliances. Home includes 6 BRs; 2 full baths; dual staircases; LR; DR; study; craft/laundry room; sunroom w/hot tub; attic; full basement w/outside exit, cold cellar and hand-dug well (not in use); two covered porches. Utilities: updated 200-amp electric, Kinetico water treatment system, coal hot water radiator heat, on-site well and septic. 2-Story Barn (32x48) steel-sided. NOTE: Own a piece of local history. This home has only changed hands three times and is
USD 300,000
3415 W Pequea Lane
View photo
House · for sale
USD 550,000
USD 213/sq.ft
3415 W Pequea Lane
Gap
· 2,573 sq.ft · 5 Bedrooms · 2 Baths · House
· Equipped kitchen · Cellar
Gap · 2,573 sq.ft · 5 Bedrooms · 2 Baths · House · Equipped kitchen · Cellar
REAL ESTATE AUCTION / December 7, 2026 @ 4 pm List price of $550,000.00 is a suggested opening bid only and is not indicative of the final sale price. Terms: $50,000.00 down at Auction. Settlement on or before Feb 5, 2027. Welcome to this beautiful, well-maintained 1.68-acre country homestead featuring a spacious home, impressive outbuildings, and fenced pastures ready for your animals! The first floor offers an inviting eat-in kitchen and dining area with custom oak cabinetry, abundant storage, and a 5x5 walk-in pantry. The open floor plan flows into a cozy living room featuring a beautiful stone hearth and accent wall. Also on the main level are a primary bedroom with closet, full bath with tub/shower, den/sewing room, and convenient mudroom with laundry closet and additional walk-in storage. The second floor features 4 bedrooms with closets, a second full bath, and hardwood flooring throughout, plus a full attic for additional storage. The finished daylight basement offers a second
USD 550,000
747 Willow Lane
View photo
House · for sale
USD 75,000
USD 71/sq.ft
747 Willow Lane
Gap
· 1,055 sq.ft · 2 Bedrooms · 2 Baths · House
· Deck · Equipped kitchen
Gap · 1,055 sq.ft · 2 Bedrooms · 2 Baths · House · Deck · Equipped kitchen
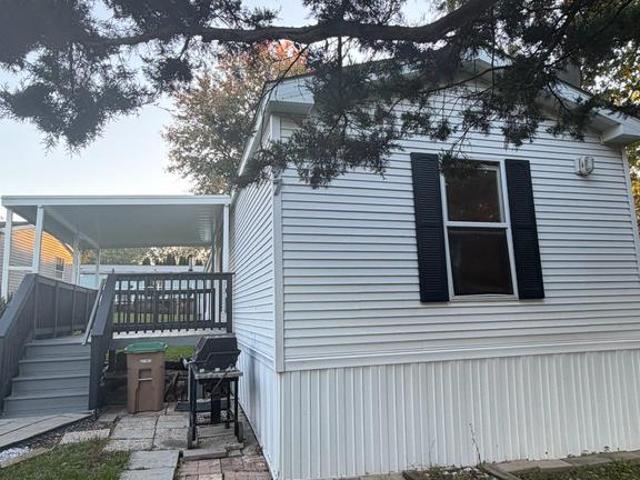
Welcome home to 747 Willow Lane, a well-kept manufactured home nestled in Crestwood Community. Features of this home include 2 spacious bedrooms, 2 full bathrooms, an open kitchen with an eating area, laundry room with a storage /pantry area, large living room, newer roof, new water heater, and a freshly painted, covered deck with space to relax and enjoy life. This home is conveniently located close to food, shopping, schools and major routes. Make an appointment to see it today!
USD 75,000
116 Mayfield Drive
View photo
House · for sale
USD 340,000
USD 143/sq.ft
116 Mayfield Drive
Gap
· 2,368 sq.ft · 3 Bedrooms · 2 Baths · House
· Deck · Fireplace · Equipped kitchen · Cellar
Gap · 2,368 sq.ft · 3 Bedrooms · 2 Baths · House · Deck · Fireplace · Equipped kitchen · Cellar
Welcome to 116 Mayfield Dr, a 3 bedroom 2.5 bathroom single family home in the Highlands at Millview! This home offers a great layout, ideal for everyday living as well as entertaining. Buy with peace of mind knowing the previous owners maintained and updated the home, including new HVAC in 2020, new kitchen appliances in 2023, a new hot water heater in 2024, a brand new deck in 2026, and new carpeting in both the entire upstairs and the basement! Enter the home into a vaulted entryway, flooded with natural light from the large arched window. To your left is the family room. Continue through the family room and enter the kitchen, boasting stainless steel appliances, a center island, and sliding glass door access to an oversized private deck with plenty of room for outdoor dining, grilling, and entertaining. Just off of the kitchen is the living room, cozy with a fireplace. A half bathroom and laundry room complete the main level. Upstairs, you'll find the spacious primary bedroom with
USD 340,000
109 E Clearview Drive
View photo
House · for sale
USD 420,000
USD 206/sq.ft
109 E Clearview Drive
Gap
· 2,034 sq.ft · 3 Bedrooms · 2 Baths · House
· Fireplace · Equipped kitchen
Gap · 2,034 sq.ft · 3 Bedrooms · 2 Baths · House · Fireplace · Equipped kitchen
Welcome Home to 109 E Clearview Drive Discover this lovely, move-in-ready home tucked away at the end of a peaceful cul-de-sac. Freshly painted inside and out, it features new appliances for a clean, updated home. The open kitchen and inviting fireplace create a warm setting for everyday living, while one-of-a-kind details add character throughout. With generous entertaining space indoors and out, this home is ready for gatherings of every size. Set on a pet-friendly 0.81-acre lot, the property offers plenty of room to relax, play, and enjoy the outdoors. Come see all that this special home has to offer. The home has so much to offer as is but also allows for your personal touches. Seller is offering the lovely home in as is condition
USD 420,000
403 Groffdale Road
View photo
Townhouse · for sale
USD 269,900
USD 144/sq.ft
403 Groffdale Road
Gap
· 1,873 sq.ft · 3 Bedrooms · 1 Bath · Townhouse
· Deck · Equipped kitchen · Parking · Cellar
Gap · 1,873 sq.ft · 3 Bedrooms · 1 Bath · Townhouse · Deck · Equipped kitchen · Parking · Cellar
Some homes are more than just a place to live. They're where memories are made, friendships grow, and a neighborhood truly begins to feel like home. That's the story behind 403 Groffdale Road in Quarryville, Pennsylvania. Located in the Highland Heights neighborhood of Providence Township, within Solanco School District. This 3-bedroom, 1.5-bath semi-detached home offers approximately 1,680 square feet of total finished living space, including a finished basement. With an updated kitchen, spacious rear deck, attached garage, and numerous improvements throughout, this Lancaster County home offers comfort, convenience, and a wonderful place to begin your next chapter. For the past 18 years, the current owner has enjoyed calling this home and neighborhood their own. What they've appreciated most isn't just the house itself, but the friendships, welcoming neighbors, and peaceful setting that have made Highland Heights such a special place to live. With approximately $70,000 invested in imp
USD 269,900
412 Gilmer Road
View photo
House · for sale
USD 430,000
USD 266/sq.ft
412 Gilmer Road
Gap
· 1,615 sq.ft · 2 Bedrooms · 2 Baths · House
· Fireplace · Equipped kitchen
Gap · 1,615 sq.ft · 2 Bedrooms · 2 Baths · House · Fireplace · Equipped kitchen
Welcome to 412 Gilmer Road! Situated on one of the highest points in the desirable Hillview community, this charming single-family detached home offers a wonderful combination of privacy, comfort, and convenience in a sought-after 55+ community. Backing to a peaceful wooded setting, a rare find in the neighborhood, this home provides a tranquil backdrop while remaining close to everyday amenities. Enjoy true one-floor living (low-threshold entry in the front) featuring two bedrooms, two baths, and a bright and inviting sunroom. This home has a cozy gas fireplace and an open-concept floor plan designed for comfortable everyday living and entertaining. One of the things I especially love about this home is the natural light. Sunlight fills the living spaces, creating a bright and welcoming atmosphere throughout the day. With its northern exposure, the home offers beautiful glimpses of both morning sunrises and evening sunsets. The kitchen windows are another favorite feature, offering an
USD 430,000
1118 Hampden Drive
View photo
Townhouse · for sale
USD 250,000
USD 209/sq.ft
1118 Hampden Drive
Gap
· 1,195 sq.ft · 3 Bedrooms · 1 Bath · Townhouse
· Garden · Deck · Cellar · Parking
Gap · 1,195 sq.ft · 3 Bedrooms · 1 Bath · Townhouse · Garden · Deck · Cellar · Parking
Welcome to 1118 Hampden Drive, an end-unit townhome nestled in the heart of downtown Strasburg within the Lampeter-Strasburg School District. Ideally situated adjacent to Strasburg Community Park, this home offers 3 bedrooms, 1.5 bathrooms, and an unfinished basement providing ample extra storage. Enjoy the convenience of off-street parking, a large deck and a perfect rear yard setting that backs up to the park and baseball field, an ideal backdrop for relaxing or entertaining. Don't miss this fantastic opportunity to enjoy comfortable living in a prime location!
USD 250,000
120 Wendy Circle
View photo
House · for sale
USD 430,000
USD 183/sq.ft
120 Wendy Circle
Gap
· 2,347 sq.ft · 4 Bedrooms · 3 Baths · House
· Garden · Office room · Balcony · Equipped kitchen
Gap · 2,347 sq.ft · 4 Bedrooms · 3 Baths · House · Garden · Office room · Balcony · Equipped kitchen
Welcome to 120 Wendy Circle, a beautifully maintained and thoughtfully updated home tucked away on a quiet street in West Caln Township, about 15 minutes west of Coatesville, near the border of Lancaster County. The heart of the home is a recently updated kitchen featuring new countertop and cabinets, a new farm house sink, a new island, and an open-concept design that flows seamlessly into the living and dining areas. This inviting layout creates the perfect setting for everyday living, family gatherings, and entertaining. With four bedrooms and three full bathrooms, the home offers plenty of space for family and guests. The fourth bedroom is especially versatile, featuring two additional adjoining rooms that can serve as extra bedrooms, home offices, hobby spaces, or playrooms. The current owner used the upstairs to serve as three separate bedrooms, making it a six bedroom home. One of these bonus rooms includes a private balcony overlooking the backyard, providing a peaceful retreat
USD 430,000
195 Strawberry Street
View photo
Townhouse · for sale
USD 320,000
USD 226/sq.ft
195 Strawberry Street
Gap
· 1,410 sq.ft · 3 Bedrooms · 2 Baths · Townhouse
· Deck · Air conditioning
Gap · 1,410 sq.ft · 3 Bedrooms · 2 Baths · Townhouse · Deck · Air conditioning
Welcome to 195 Strawberry St in Leola, a well-cared-for 3-bedroom home in the Conestoga Valley School District with about 1,400 square feet of comfortable living space. The big-ticket updates are already done for you: a NEW ROOF installed in 2026, a new heating system and central air, both installed in 2023, and a deck and door updated about 4 years ago. A smart, move-in-ready choice with the major systems and exterior items taken care of. Schedule your showing today! *The Bistro set and grill are included
USD 320,000
1735 Valette Drive
View photo
House · for sale
USD 675,000
USD 190/sq.ft
1735 Valette Drive
Gap
· 3,541 sq.ft · 4 Bedrooms · 2 Baths · House
· Fireplace
Gap · 3,541 sq.ft · 4 Bedrooms · 2 Baths · House · Fireplace
Nestled in a serene neighborhood, this exquisite residence offers a blend of luxury and comfort, perfect for those seeking an elevated lifestyle. Built in 2003, this home spans an impressive 3,500+ square feet, providing ample space. The heart of the home features a cozy fireplace and the thoughtfully designed layout includes multiple areas for leisure and entertainment, ensuring that every moment spent here feels special. The expansive living room invites natural light, while the adjoining spaces offer versatility for dining and relaxation. The property is set on a generous 0.36-acre lot. Conveniently located, this property offers easy access to local amenities, ensuring that everything you need is just a short drive away. Don't miss the opportunity to make this exquisite property your own!
USD 675,000

Get email alerts

Don't miss out: be the first to know about new properties

The alert was correctly created

On subscribing you accept the conditions of use and the privacy policy
Alert
Receive new ads in your inbox
Save this search
Receive alerts for new listings

We'll send you an email when we have new properties for: "Houses for sale in Gap"

The alert was correctly created

Churchtown, Caernarvon township Lancaster County Pennsylvania
Blue Ball, East Earl township Lancaster County Pennsylvania
Get email alerts and be the first to see new listings
Required field
On subscribing I accept the terms of the privacy policy
Perfect! You'll soon start receiving new listings via email
Alert
Receive an email when we have new ads for Houses for sale in Gap
Save this search
Filters

Bedrooms

Size (sq.ft)

sq.ft
sq.ft

Price

USD
USD

Property type

Bathrooms

Clear all filters
Receive notifications when new entries are published.