725 houses for sale in Gap

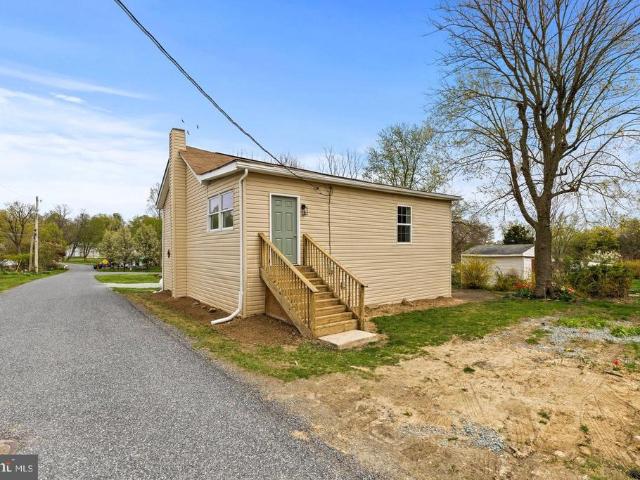
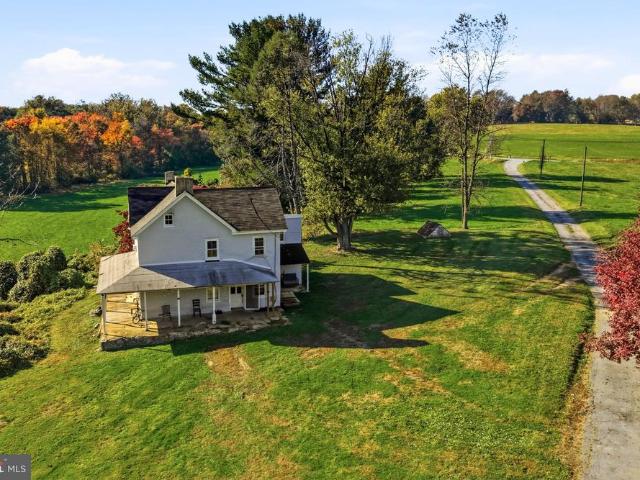
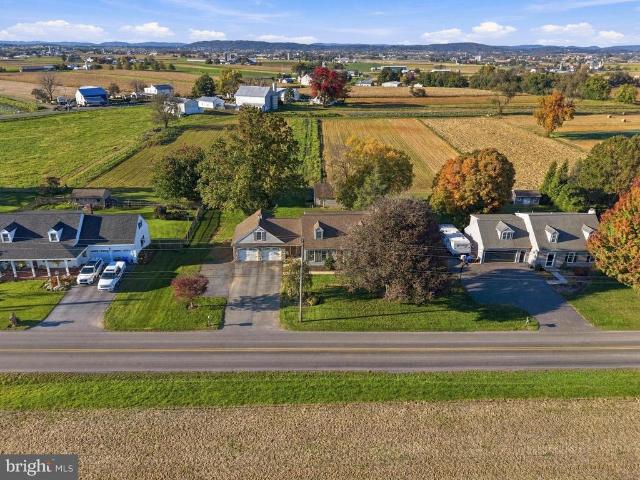
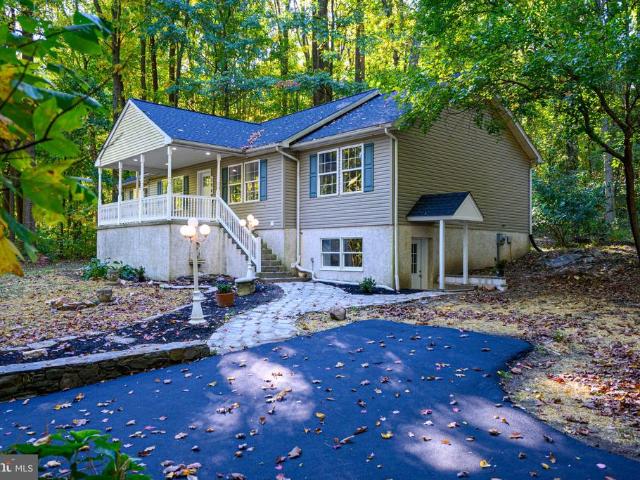
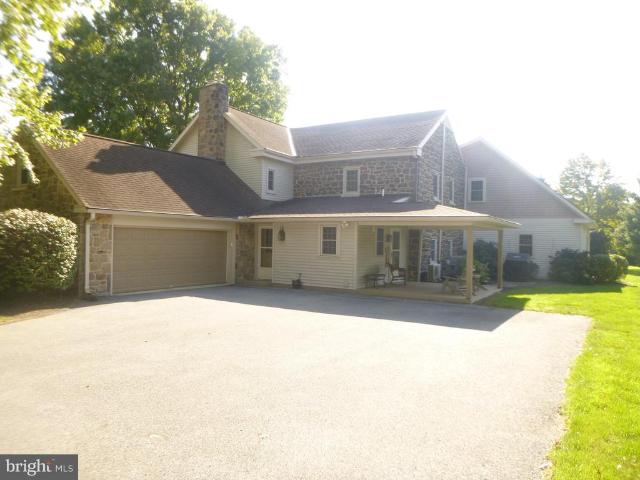
313 E Penn Grant Road
View photo
House · for sale
USD 649,900
USD 189/sq.ft
New
313 E Penn Grant Road
Gap
· 3,423 sq.ft · 4 Bedrooms · 3 Baths · House
Gap · 3,423 sq.ft · 4 Bedrooms · 3 Baths · House
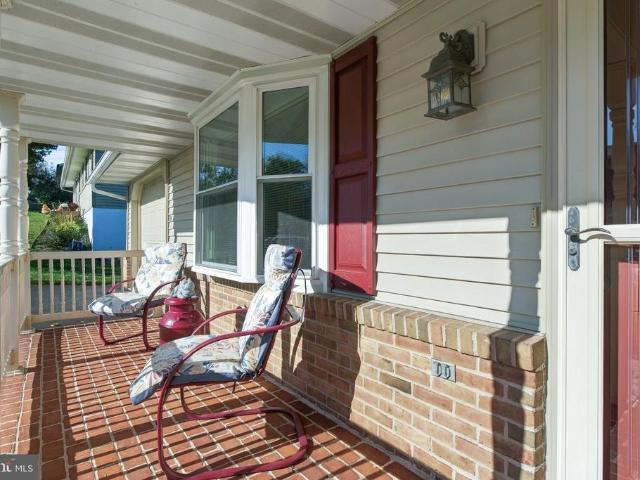
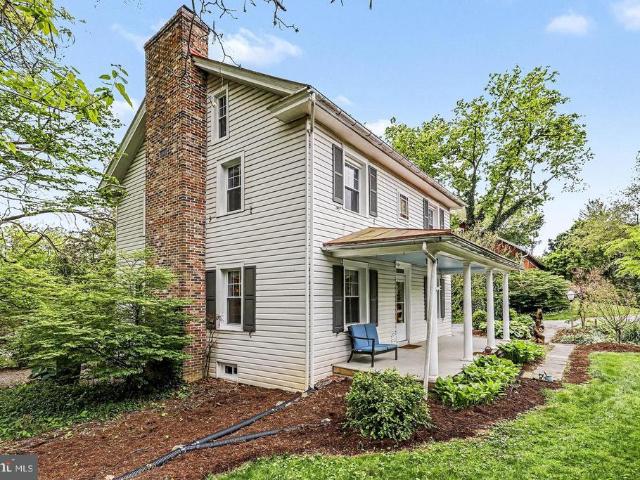
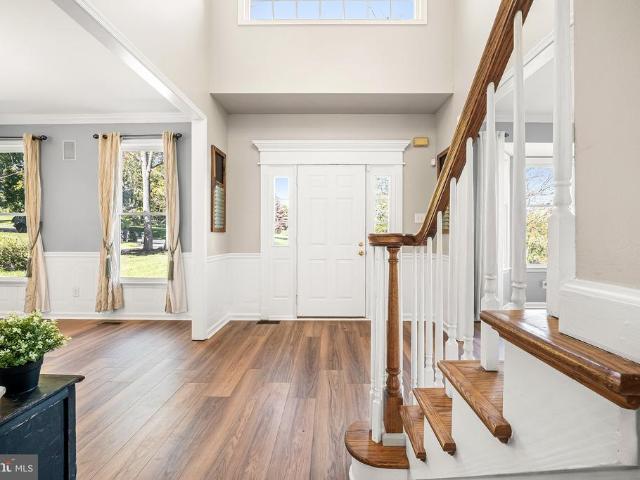
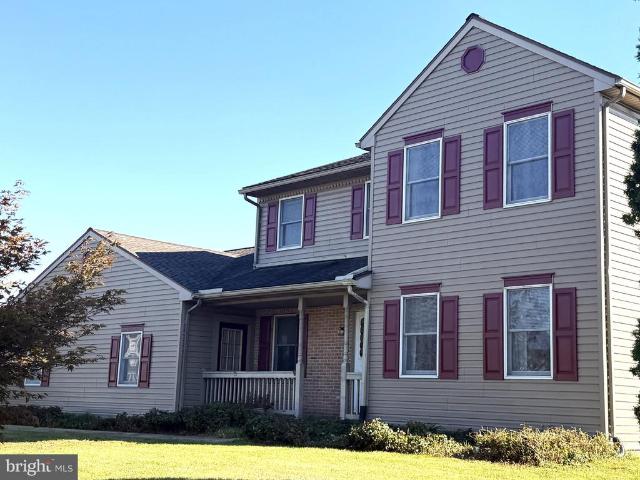
Completely Rehabilitated 1745 era home with new additions added. Wood Floors, First Floor Bedroom w/Fireplace-Full Bath and Walk-In Closet. Has been well taken care of, multi-generation home. Excellent location to amenities. 4 Bedrooms with 3 1/2 baths. Adjoining Building Lot Available
USD 649,900
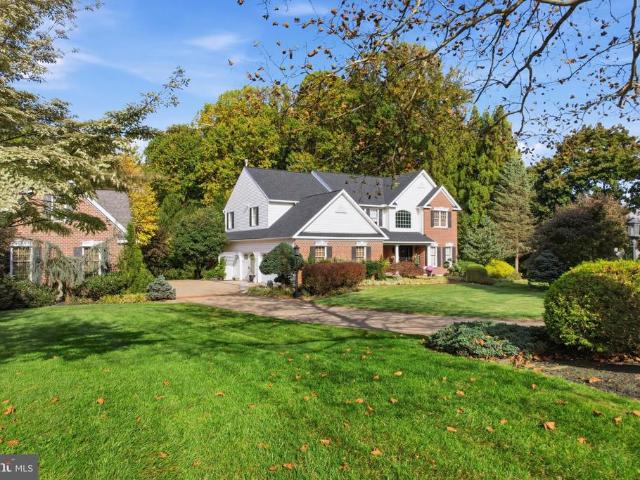
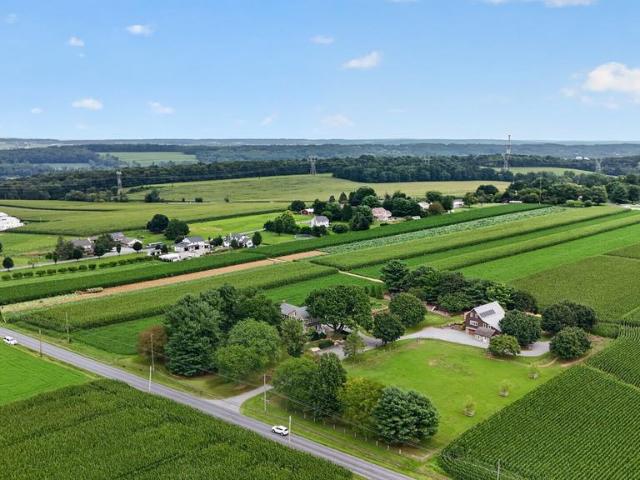
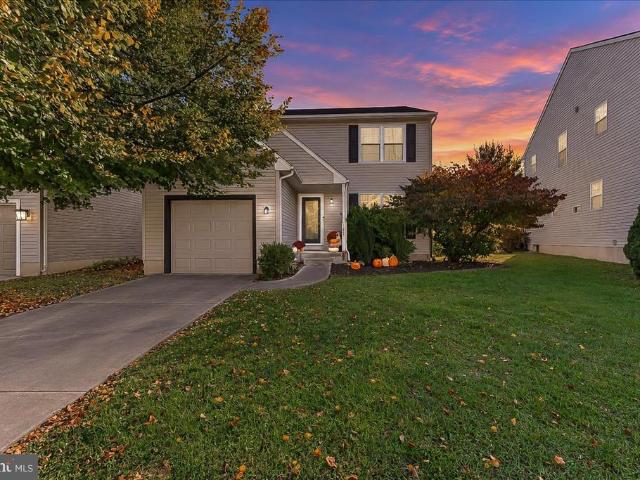
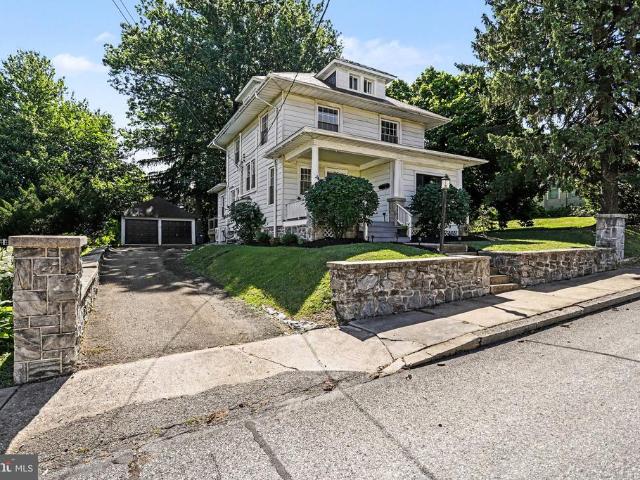
125 Woodmeadow Drive
View photo
House · for sale
USD 485,000
USD 204/sq.ft
New
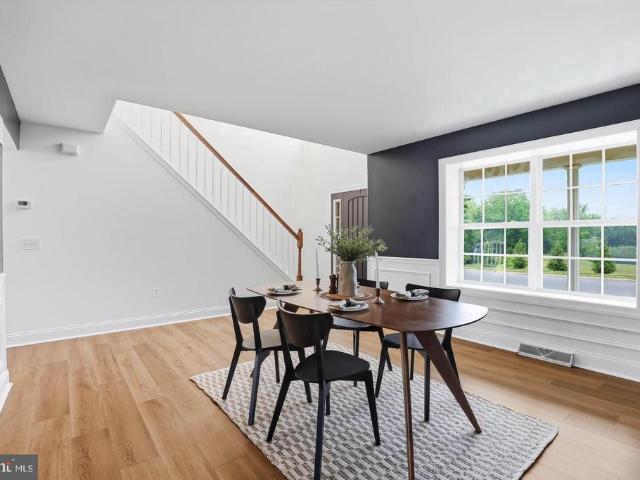
125 Woodmeadow Drive
Gap
· 2,368 sq.ft · 4 Bedrooms · 2 Baths · House
· Garden · Parking · Equipped kitchen
Gap · 2,368 sq.ft · 4 Bedrooms · 2 Baths · House · Garden · Parking · Equipped kitchen
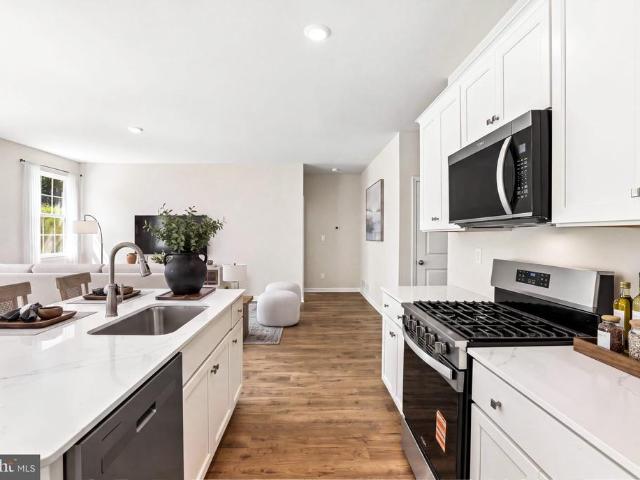
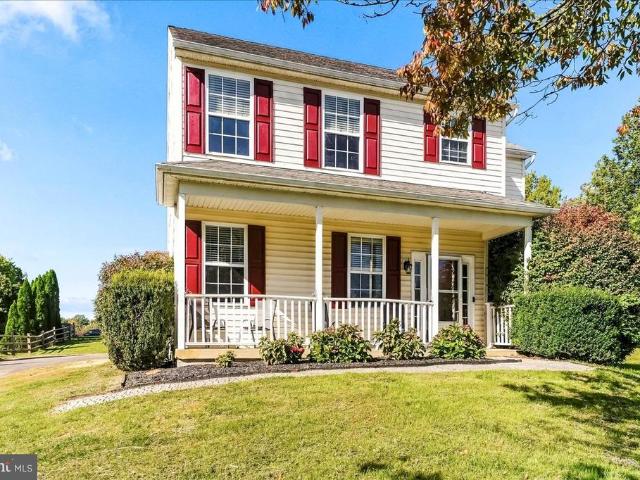
Beautifully Updated in Denver 4 Beds, 2 Car Garage, Turnpike Convenience Welcome to 125 Woodmeadow Dr, a beautifully updated home built in 2009 offering 2,300 square feet of comfortable, move-in ready living. Step inside to a soaring high-ceiling foyer that sets the tone the moment you walk through the door. The main level flows into a beautiful dining space, perfect for everything from weeknight dinners to holiday gatherings. The brand-new kitchen anchors the home, complemented by new flooring and fresh paint throughoutall the updates already done for you. Upstairs, four generous bedrooms and 2.5 baths give everyone the space they need. Outside, enjoy a great yard for play, entertaining, or simply relaxing, plus a 2-car garage for storage and convenience. And the location? Hard to beat. With quick turnpike access, your commute just got a whole lot easier. Updated, spacious, and perfectly positionedthis one is ready for its next chapter. Schedule your showing today
USD 485,000
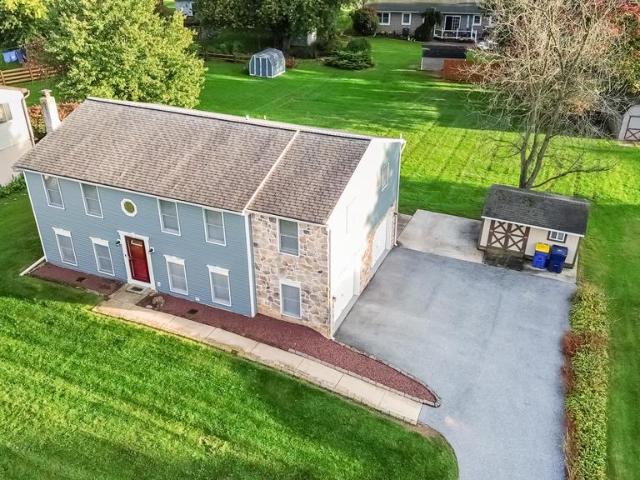
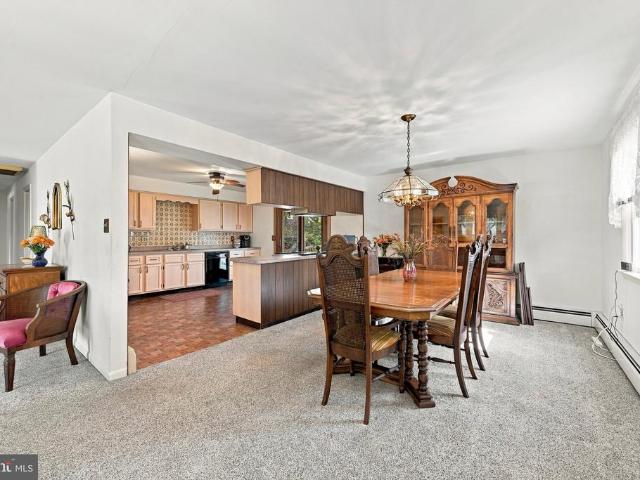
106 First Avenue
View photo
House · for sale
USD 275,000
USD 207/sq.ft
New
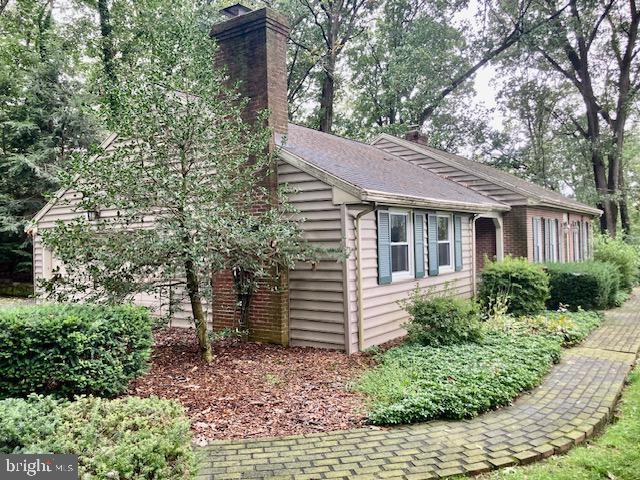
106 First Avenue
Gap
· 1,324 sq.ft · 3 Bedrooms · 2 Baths · House
· Garden · Equipped kitchen
Gap · 1,324 sq.ft · 3 Bedrooms · 2 Baths · House · Garden · Equipped kitchen
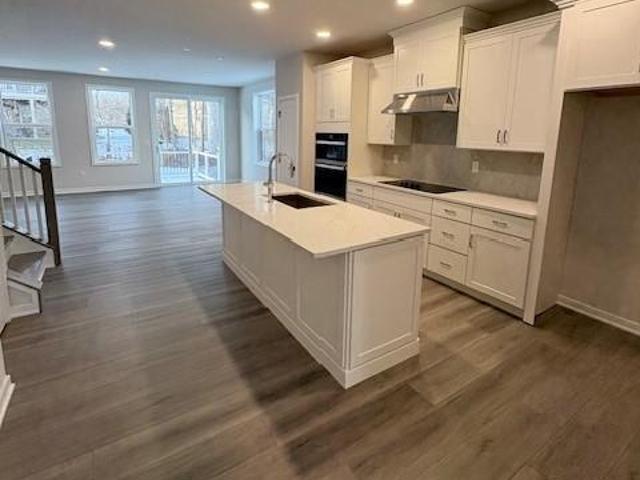
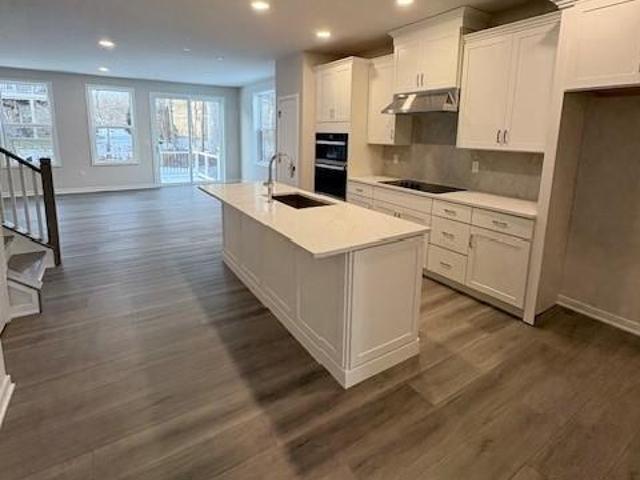
Back on market! Major renovations made in 2024.2025. Engineer report attached. Welcome to 106 1st Ave in Lincoln University! This beautifully renovated 3-bedroom, 2-bathroom home blends modern updates with comfortable living. Step inside to find a freshly renovated interior, complete with an updated kitchen and spacious living room perfect for relaxing or entertaining. The generous yard offers plenty of room for outdoor enjoyment, gardening, or play. Located in a desirable neighborhood, this home is close to local amenities while still offering peaceful surroundings. Dont miss your chance to make this move-in ready gem yours!
USD 275,000
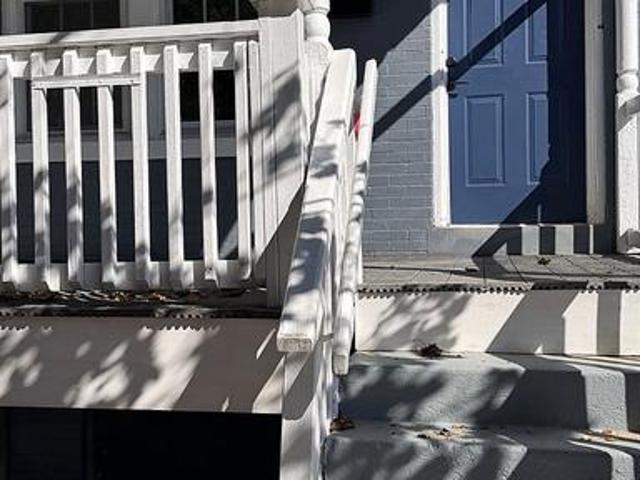
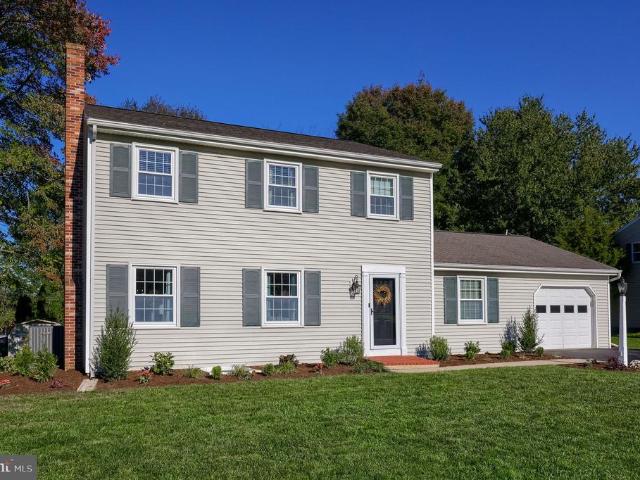
61 Sycamore Lane
View photo
House · for sale
USD 921,000
USD 231/sq.ft
New
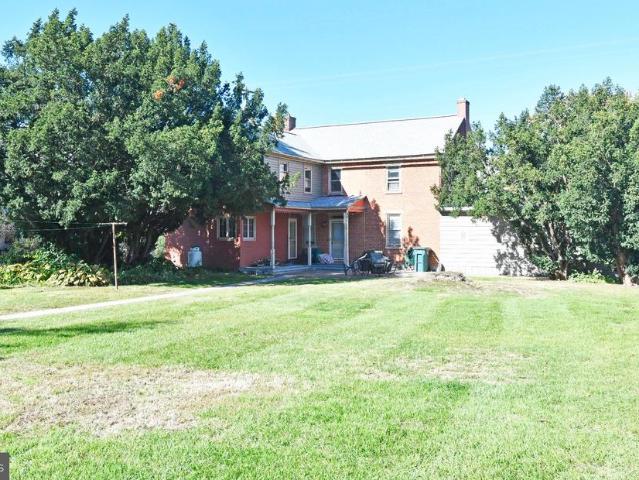
61 Sycamore Lane
Gap
· 3,983 sq.ft · 5 Bedrooms · 2 Baths · House
· Office room · Balcony · Equipped kitchen
Gap · 3,983 sq.ft · 5 Bedrooms · 2 Baths · House · Office room · Balcony · Equipped kitchen
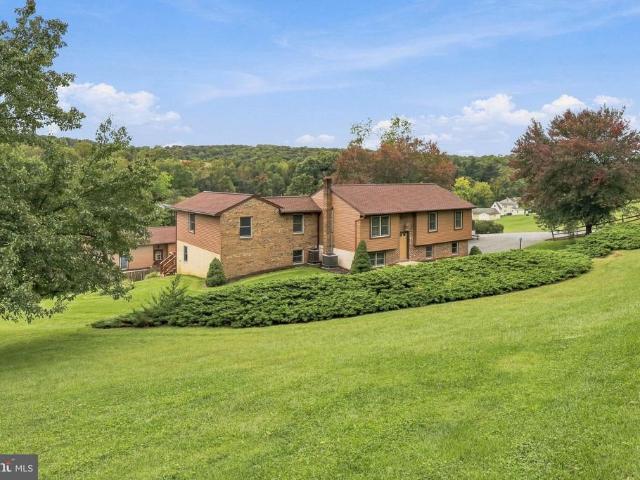
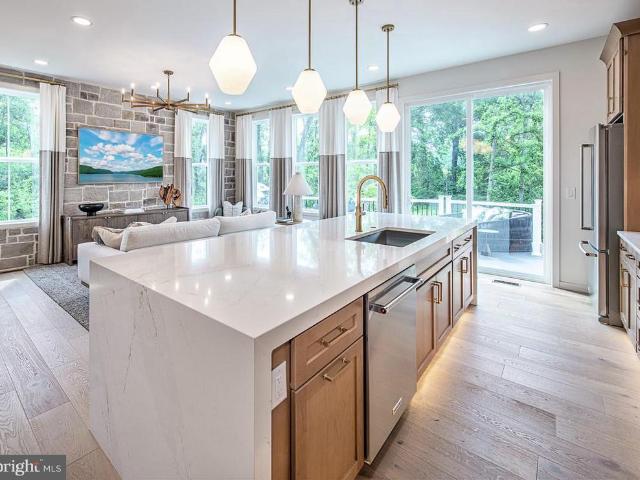
Welcome to 61 Sycamore Lane, a stately five-bedroom, two-and-a-half-bath red-brick Colonial offering 3,992 sq. Ft. per public records (4,000 sq. Ft. per assessor records). Set on two private acres along a quiet, tree-lined street, this beautiful home blends timeless architecture with thoughtful updates, including a brand-new roof, updated kitchen and baths, and extensive custom hardscaping. A grand two-story foyer welcomes you with soaring ceilings, intricate dentil crown molding, and a split staircase with balcony overlook. To the left, the formal dining room features custom inlaid marble flooring and French doors on both entrances, offering flexibility as a private study. To the right, a bright, separate living room provides an inviting space to relax or entertain. Also on the main level, a versatile fifth bedroom currently serves as a private office. With a closet, two single windows, and one double-wide window, this light-filled room offers flexibility as a first-floor bedroom, gue
USD 921,000
164 Wheatland Drive
View photo
House · for sale
USD 290,000
USD 158/sq.ft
New
164 Wheatland Drive
Gap
· 1,830 sq.ft · 3 Bedrooms · 2 Baths · House
· Deck · Equipped kitchen · Parking · Air conditioning
Gap · 1,830 sq.ft · 3 Bedrooms · 2 Baths · House · Deck · Equipped kitchen · Parking · Air conditioning
This property is going to auction on thursday november 12, 2026 @ 4:00 pm. The list price only reflects the suggested starting bid. Clean and updated bi-level home on a. 34-acre lot. Home features an eat-in kitchen with newer counter tops, stainless steel appliances, drink fridge, new flooring; living room with new vinyl flooring; 3 bedrooms, full bathroom; huge rear reconditioned deck. Lower level offers a family room with new vinyl flooring; recess lighting; full bathroom with shower stall; laundry hook-up in closet; spacious 2-car garage with brand new epoxy flooring and insulated doors. Good roof (2012); electric service inspection (2026); radon mitigation system; hybrid electric water heater; private well with UV light; water softener; public sewer; newer'Train' XL-15i heat pump and A/C. Brecknock Twp, Eastern Lancaster County School District
USD 290,000
453 S Shippen Street
View photo
Townhouse · for sale
USD 284,900
USD 159/sq.ft
New
453 S Shippen Street
Gap
· 1,787 sq.ft · 4 Bedrooms · 1 Bath · Townhouse
· Cellar · Parking
Gap · 1,787 sq.ft · 4 Bedrooms · 1 Bath · Townhouse · Cellar · Parking
This charming end-of-row townhouse, built in 1890, offers a unique blend of traditional architecture and modern potential. Spanning 1,793 square feet, the residence features four spacious bedrooms and one and a half bathrooms, providing ample living space for various needs. The unfinished basement presents an opportunity for customization, while the attic adds additional storage options. Situated in the vibrant City of Lancaster, this property benefits from a thriving community atmosphere. Residents enjoy proximity to local parks, enhancing outdoor recreational opportunities. The neighborhood is well-served by public services, ensuring convenience and accessibility. Additionally, the area boasts reputable schools, making it an ideal location for those seeking quality education options. Parking is readily available with off-street, alley, and on-street options, accommodating multiple vehicles. This property represents a valuable opportunity to invest in a historic home within a dynamic
USD 284,900
315 Vista Drive
View photo
House · for sale
USD 379,900
USD 177/sq.ft
New
315 Vista Drive
Gap
· 2,142 sq.ft · 4 Bedrooms · 2 Baths · House
· Patio · Deck · Equipped kitchen · Cellar
Gap · 2,142 sq.ft · 4 Bedrooms · 2 Baths · House · Patio · Deck · Equipped kitchen · Cellar
Welcome to this spacious 4-bedroom, 2-bath raised ranch home offering over 2,000 square feet of finished living space and stunning panoramic views of Ephrata and the surrounding countryside! The main level features a comfortable living room with new carpeting, an eat-in kitchen with stainless steel appliances, and a 4 seasons room/formal dining room highlighted by a cathedral ceiling and patio door entrance to the deck. Three bedrooms, all with new carpeting, and a full bath with a walk-in shower complete the main level. The beautifully renovated walkout lower level (2021) provides additional living space, featuring a spacious family room, wet bar, fourth bedroom, a large full bathroom with a walk-in shower, and a bonus room/office. Plus, the basement has a large utility room and oversized closet for storage. This versatile layout also offers excellent potential for in-law quarters or extended family living. Step outside and enjoy the impressive two-tier deck, where scenic views stretc
USD 379,900
181 Windover Turn
View photo
House · for sale
USD 499,500
USD 237/sq.ft
New
181 Windover Turn
Gap
· 2,099 sq.ft · 4 Bedrooms · 2 Baths · House
· Office room · Fireplace · Equipped kitchen
Gap · 2,099 sq.ft · 4 Bedrooms · 2 Baths · House · Office room · Fireplace · Equipped kitchen
181 Windover Turn. A truly one-of-a-kind oasis, secluded in a idyllic suburban Manheim Township neighborhood. The century-old 2.5 story farmhouse boasts modern amenities combined with country charm, with 3 floors providing 2,100 sq ft of living area. The 1st floor features beautiful hardwood floors throughout, a spacious open dining room & family/living room with a wood fireplace insert and built-in cabinetry, along with the adjacent kitchen for food preparation with a rear entrance from the screened porch. On the 2nd floor you'll find 3 bedrooms, a full bath, and an office/flex area which could also provide a 5th bedroom (with privacy violation) through which access is provided to the Primary Bedroom & Bath on the 3rd floor, complete with a working fireplace. Imagine entertaining friends on the screened porch or picnic area w/fire ring, while the young'uns are playing nearby on the permanent playset with slide. All this with the greatest of all assets. Location, location, location. Pl
USD 499,500
1030 Willow Street Pike
View photo
House · for sale
USD 239,500
USD 137/sq.ft
New
1030 Willow Street Pike
Gap
· 1,744 sq.ft · 4 Bedrooms · 1 Bath · House
· Equipped kitchen · Parking
Gap · 1,744 sq.ft · 4 Bedrooms · 1 Bath · House · Equipped kitchen · Parking
Check back for interior photos 10/30. Excellent value in Lampeter-Strasburg School District One Acre Lot Under $250,000! A great opportunity for investors, builders, renovators, or buyers looking to build equity in a desirable Lancaster County location. Situated on a level, private one-acre lot backing to a wooded area, this property offers a combination of location, land, and renovation potential. Located in Lampeter-Strasburg School District, the property features R-2 zoning, public water and sewer, a detached two-car garage, and additional storage space. Conveniently positioned near Lancaster City, Willow Street, Meadia Heights Golf Club, and Lancaster County Park. The home offers a spacious floor plan with 9-foot ceilings on the main level, generous living areas, and a large kitchen and dining room with opportunities for modernization. The second floor features four bedrooms, providing flexibility to redesign the layout or incorporate a primary suite. A usable third-floor attic off
USD 239,500
542 E Orange Street
View photo
House · for sale
USD 269,900
USD 157/sq.ft
New
542 E Orange Street
Gap
· 1,711 sq.ft · 4 Bedrooms · 1 Bath · House
Gap · 1,711 sq.ft · 4 Bedrooms · 1 Bath · House
Welcome to your NEW Lancaster City Home. 542 E Orange. This 4-bedroom, 1.5-bath home offers the perfect balance of city living and personal space. As you arrive, youll notice the large front porch, ideal for relaxing or welcoming guests, and the homes position set back from the road, adding a touch of privacy. Step inside to find a wide-open entry room, a bright and versatile space that sets the tone for the rest of the home. Fresh updates throughout provide a modern feel while maintaining the homes character. The main level flows naturally into spacious living and dining areas, with plenty of room for everyday living or entertaining. Upstairs, four bedrooms offer flexibility for sleeping arrangements, work-from-home setups, or extra storage. Located just blocks from the city center, this home puts restaurants, shops, and conveniences right at your fingertips
USD 269,900
304 Valley Road
View photo
House · for sale
USD 450,000
USD 232/sq.ft
New
304 Valley Road
Gap
· 1,938 sq.ft · 4 Bedrooms · 2 Baths · House
Gap · 1,938 sq.ft · 4 Bedrooms · 2 Baths · House
Farmhouse opportunity in Avon Grove School District! *. This 1850 farmhouse in West Grove is being sold as-is and is in need of renovation and updating. Situated on 12.8 acres, the home offers approximately 1,948 square feet, four bedrooms and two bathrooms. An additional one-acre lot, previously subdivided from the original parcel, is also available for purchase. Purchase the farmhouse property and the additional lot together for $589,900a $20,000 reduction from the combined individual prices
USD 450,000
715 Fallowfield Road
View photo
House · for sale
USD 425,000
USD 140/sq.ft
New
715 Fallowfield Road
Gap
· 3,035 sq.ft · 4 Bedrooms · 2 Baths · House
· Garden · Deck · Equipped kitchen · Swimming pool
Gap · 3,035 sq.ft · 4 Bedrooms · 2 Baths · House · Garden · Deck · Equipped kitchen · Swimming pool
This property will be offered at Public Auction on December 4, 2026 @ 4:00 PM. The listing price is the suggested opening bid only and in no way reflects the final sales price. 65,000 initial investment is due on auction date. 2% transfer tax to be paid by the purchaser. Settlement on or before February 1, 2027. Welcome to this exceptional 3.2-acre homestead where peaceful country living meets thoughtfully updated comfort. The 4-bedroom, 3-bathroom residence features a bright kitchen new in 2021, refinished hardwood floors, exposed beams, stone walls, a cathedral-ceiling family room, and generous closet space, all complemented by recent exterior updates including porches and a blacktop driveway. Outdoors, youll find large horse pastures, a 48x52 bank barn (built 2006) with stalls, a shop, and a brand-new rec room, plus a swimming pool with deck and privacy fence, productive vegetable gardens, raised beds, mature shade and flowering trees, and ample level yard space for entertaining or
USD 425,000
120 Oakridge Drive
View photo
House · for sale
USD 325,000
USD 136/sq.ft
New
120 Oakridge Drive
Gap
· 2,379 sq.ft · 2 Bedrooms · 1 Bath · House
· Patio · Garden · Office room · Fireplace · Equipped kitchen · Parking · Air conditioning · Cellar
Gap · 2,379 sq.ft · 2 Bedrooms · 1 Bath · House · Patio · Garden · Office room · Fireplace · Equipped kitchen · Parking · Air conditioning · Cellar
This property is going to auction on friday december 4, 2026 at 4:00 pm. The list price only reflects the suggested starting bid. Great one-floor living in this updated brick rancher with attached 2-car garage and 2-story shop on approx. 1-acre lot. Main floor features eat-in style kitchen; formal dining room; living room with wood-burning fireplace; 2 bedrooms; full bathroom; garage with laundry; full attic access. Daylight basement offers a family room; office; utility room. Central AC/heat pump with oil furnace aux; 275-gallon tank; on-site water; public sewer. Outbuildings include a 484 sq. Ft. 2-story studio/shop with lower level woodshop; 8' x 12' garden shed; fenced backyard; brick paver rear patio; private wooded setting on Himes Hill with great view of the Mill Creek Valley!
USD 325,000
116 W Main Street
View photo
House · for sale
USD 500,000
USD 233/sq.ft
New
116 W Main Street
Gap
· 2,142 sq.ft · 5 Bedrooms · 1 Bath · House
· Garden · Parking · Equipped kitchen
Gap · 2,142 sq.ft · 5 Bedrooms · 1 Bath · House · Garden · Parking · Equipped kitchen
Strasburg Boro, Prime Historic Home and deeded around 1852 from Gondor family, a 2 story Brick home with 5 bedrooms 1.5 baths, living room, Kitchen Parlor, Dining Area. Also includes attached 1 story rental unit with 1 bedroom, full bath, kitchen, and a large 2 story detached garage, with side carport, and this historic property has one of the very large lots in town, hugh rear yard area behind garage is included. The exterior Victorian features of this home are in good condition, roof was replaced several years ago and brick were repointed. This a fantastic opprotunity to own a 2 unit in the boro, live in the historic home and recive rental income from attached 1 bedroon unit. (Please note: Some specifications listed do not include attached 1 story rental unit) Please call for a personal tour! Dont Miss this opportunity to own this 2 unit Historic home
USD 500,000
227 W Huyard Road
View photo
House · for sale
USD 479,900
USD 185/sq.ft
New
227 W Huyard Road
Gap
· 2,583 sq.ft · 4 Bedrooms · 2 Baths · House
· Garden · Office room · Parking · Deck · Fireplace · Equipped kitchen · Cellar
Gap · 2,583 sq.ft · 4 Bedrooms · 2 Baths · House · Garden · Office room · Parking · Deck · Fireplace · Equipped kitchen · Cellar
Surrounded by farmland just outside of New Holland, this charming 4 bedroom, 2.5 bathroom Cape Cod offers the idyllic Lancaster County lifestyle. The heart of the home features an eat-in kitchen, adjacent to the formal dining room and living area highlighted by a fireplace. Enjoy the convenience of central vac and main-floor laundry with mudroom and guest bathroom that separates the garage from the kitchen. The second floor is where you find three bedrooms and a full bathroom. The finished basement with a walkout entrance provides a second family room, 4th bedroom, another full bathroom and a bonus room for hobbies/exercising/office space. Step outside to enjoy a screened porch and expansive deck, ideal for enjoying peaceful rural views and outdoor gatherings on your generous 0.47-acre lot. The property also features an attached 2 car garage, ample off-street parking and large shed in the backyard
USD 479,900
123 Mayfield Drive
View photo
House · for sale
USD 349,900
USD 222/sq.ft
New
123 Mayfield Drive
Gap
· 1,572 sq.ft · 3 Bedrooms · 2 Baths · House
· Garden · Office room · Deck · Fireplace · Equipped kitchen · Parking · Cellar
Gap · 1,572 sq.ft · 3 Bedrooms · 2 Baths · House · Garden · Office room · Deck · Fireplace · Equipped kitchen · Parking · Cellar
Welcome to 123 Mayfield Drive in the Highlands at Millview community! This charming 3-bedroom, 2.5-bath single-family home offers a comfortable floor plan with plenty of space to enjoy. Step inside to a bright and inviting dining room that could also serve as a home office or additional living space. The spacious living room features a cozy gas fireplace and flows into the kitchen, complete with plenty of cabinet space, and a sunny breakfast area. Sliding glass doors lead to the rear deck, perfect for relaxing or entertaining. Upstairs, the primary bedroom offers a walk-in closet and private bathroom with a double vanity. Two additional bedrooms and a full hall bathroom complete the second floor. Additional highlights include a full unfinished basement offering plenty of storage or future possibilities, a one-car attached garage, and a spacious backyard with room to play, garden, or entertain. Conveniently located near shopping, restaurants, and major routes, this home has so much to o
USD 349,900
339 W Kings Highway
View photo
House · for sale
USD 1,799,000
New
339 W Kings Highway
Gap
· 4 Bedrooms · House
Gap · 4 Bedrooms · House
Rich in history, rooted in the community, and filled with possibilities, 339 West Kings Highway offers a distinctive mixed-use opportunity in the beautiful Chester County countryside. Currently accommodating a funeral home, an antiques shop, and residential living spaces, this impressive property brings together business, everyday living, and generations of local character in one memorable setting. Its traditional architecture, expansive covered porch, and picturesque grounds create a welcoming first impression, while the substantial interior offers a compelling blend of classic charm and modern design. With a history that includes its years as Sunnyside Farm and later the Wenger Dairy Farm, this property has evolved alongside the surrounding community. Purchased in 1999 and subsequently renovated and expanded, it opened as the Maclean-Chamberlain Funeral Home in 2001. Today, that enduring connection to the area is reflected in a property with a story to tell and an exciting next chapt
USD 1,799,000
227 E Chestnut Street
View photo
Townhouse · for sale
USD 225,000
USD 74/sq.ft
New
227 E Chestnut Street
Gap
· 3,035 sq.ft · 4 Bedrooms · 1 Bath · Townhouse
· Garden · Parking · Equipped kitchen · Air conditioning
Gap · 3,035 sq.ft · 4 Bedrooms · 1 Bath · Townhouse · Garden · Parking · Equipped kitchen · Air conditioning
Nicely Maintained, Move-in-Ready Craftsmen Style Twin Home with Open Floor Plan, High Ceilings, Central Air, Refinished Hardwood Floors, 2 Staircases and a 3 Car Detached Garage. Welcome to 227 E Chestnut Street, Coatesville. First Floor Features: Covered Front Porch, Spacious Living Room with Open Staircase, Dining Room with Second Staircase, NEW Custom Eat-In Kitchen with Granite Countertops, NEW Appliances and Access to Rear Covered Porch to Yard. Second Floor Features: 3 Large Bedrooms and 1 Full Bath. Third Floor Features: 4th Bedroom Suite with Sitting Room. Additional Features Include: NEW Roof, NEW Windows, NEW HVAC with Central Air, NEW Gas Heating, Recessed Lighting, 3-Car Detached Garage and Plumbed for Bathroom. Conveniently Located to Downtown Coatesville, Restaurants, Shopping, Historic Steel Mill, Historical High Bridge, Terracina and Graystone Mansions, Parks, Tennis, Coatesville and Thorndale Train Stations, Downtown West Chester, Exton, King of Prussia, Wayne, Philade
USD 225,000
196 Icedale Road
View photo
House · for sale
USD 599,900
USD 212/sq.ft
New
196 Icedale Road
Gap
· 2,820 sq.ft · 4 Bedrooms · 3 Baths · House
· Deck
Gap · 2,820 sq.ft · 4 Bedrooms · 3 Baths · House · Deck
Twin valley schools! Welcome home to 2.3 acres of pure, park-like privacy and modern luxury in the highly sought-after Twin Valley School District! Tucked away on an extremely private lot frequently visited by plentiful deer and wildlife, this meticulously renovated residence offers approximately 2,900 square feet of finished interior living space (plus 400 square feet of unfinished storage space). Enjoy peaceful mornings on the huge front porch overlooking mature trees, or relax on the brand-new rear deck designed for secluded outdoor entertaining. The highlight of this thoughtful layout is the fully finished lower level with its own private exterior door. Featuring a spacious bedroom and a completely redesigned full bathroom with a modern walk-in shower, this level serves as the perfect, independent in-law suite, or private guest retreat. No detail was spared in this top-to-bottom renovation. Every major system is brand new for ultimate peace of mind, including a brand-new roof, bran
USD 599,900
121 S Church Street
View photo
House · for sale
USD 375,000
USD 213/sq.ft
New
121 S Church Street
Gap
· 1,755 sq.ft · 4 Bedrooms · 2 Baths · House
· Garden · Parking · Deck · Fireplace
Gap · 1,755 sq.ft · 4 Bedrooms · 2 Baths · House · Garden · Parking · Deck · Fireplace
Welcome home to 121 S. Church! This beautifully updated home in Quarryville Boro features 4 bedrooms, 2 full baths, and a bright and comfortable layout. Updates include vinyl plank flooring, propane fireplace, shiplap accent wall, replacements windows, minisplits, and propane combi boiler. This home also offers a detached two car garage with electric and new 12x24 deck, as well as a private and shaded back yard. Conveniently located. Only a short walk to Huffnagle Park, dining and shopping
USD 375,000
13 S 13Th Avenue
View photo
House · for sale
USD 350,000
USD 168/sq.ft
New
13 S 13Th Avenue
Gap
· 2,077 sq.ft · 4 Bedrooms · 2 Baths · House
· Garden · Deck · Fireplace · Equipped kitchen · Parking
Gap · 2,077 sq.ft · 4 Bedrooms · 2 Baths · House · Garden · Deck · Fireplace · Equipped kitchen · Parking
Welcome to this well-cared for, immaculate single family home! The main level features a spacious living room filled with natural light, nicely sized kitchen with access to deck & fenced-in back yard, 3 bedrooms & a full tiled hall bath. The lower level offers a spacious family room with wall-to-wall brick fireplace, 4th bedroom, 2nd full hall bath, large laundry/utility room with outside entrance & an attached 1-car garage to driveway. This exceptionally clean & well maintained home offers plenty of living space & is ready for its new owner! Conveniently located to schools, restaurants, shopping & easy access to major routes
USD 350,000
403 Wynwood Drive
View photo
House · for sale
USD 479,900
USD 168/sq.ft
New
403 Wynwood Drive
Gap
· 2,852 sq.ft · 4 Bedrooms · 2 Baths · House
· Garden · Deck · Fireplace · Equipped kitchen · Cellar
Gap · 2,852 sq.ft · 4 Bedrooms · 2 Baths · House · Garden · Deck · Fireplace · Equipped kitchen · Cellar
This classy home in the LS School District sits on a quiet, sought-after street close to everything. The sellers have poured care into many costly updates, and the home is in amazing condition and absolutely ready to move into! Updated flooring runs throughout, and fresh paint brightens many rooms. The refreshed kitchen offers brand new granite countertops and backsplash, updated lighting, and a newer refrigerator that stays with the home. Natural light pours into the main living area, where a stone wood-burning fireplace sets the scene for cozy evenings. Both full baths have been updated, including a beautifully modernized primary suite and bath with a new tub. This home has the option for first floor living with its spacious bedroom and bath on the main level. Downstairs, the fully finished basement offers a storage room, and plenty of space for movie nights or game day gatherings. Out back, the private rear deck looks over a spacious yard framed by mature landscaping, complete with
USD 479,900
29 Ashlea Drive
View photo
House · for sale
USD 599,900
USD 234/sq.ft
New
29 Ashlea Drive
Gap
· 2,562 sq.ft · 4 Bedrooms · 2 Baths · House
· Fireplace · Equipped kitchen
Gap · 2,562 sq.ft · 4 Bedrooms · 2 Baths · House · Fireplace · Equipped kitchen
Welcome to 29 Ashlea Drive, where spacious living, timeless charm, and everyday functionality come together! From the moment you step inside, you'll appreciate the inviting atmosphere, abundant natural light, and thoughtfully designed spaces throughout. The main level offers a wonderful combination of formal and casual living areas, including a dedicated dining room perfect for hosting holidays and special occasions. The spacious kitchen features generous cabinetry, ample counter space, a center island, and stainless steel appliances, creating a functional gathering place for everyday meals and entertaining. Just beyond, the impressive living room showcases soaring ceilings, beautiful windows, and a striking stone fireplace that serves as the centerpiece of the space. Upstairs, comfortable bedrooms provide room to unwind, while the spacious primary bathroom features a soaking tub, separate shower, and skylight that fills the room with natural light. The finished lower level offers even
USD 599,900
144 Trinity Drive
View photo
House · for sale
USD 480,490
USD 321/sq.ft
New
144 Trinity Drive
Gap
· 1,496 sq.ft · 3 Bedrooms · 2 Baths · House
· Equipped kitchen · Parking · Cellar
Gap · 1,496 sq.ft · 3 Bedrooms · 2 Baths · House · Equipped kitchen · Parking · Cellar
Come see the Hamilton floorplan at Sycamore Crossing. This single-story home option is beautifully laid out with 3 bedrooms, 2 bathrooms, with optional basement, and a 2-car garage with 1,498 finished square feet. When you enter the home, you'll be greeted with two bedrooms and a secondary bathroom, as well as a main level laundry room. Continuing down the hallway, find yourself in the open concept living area that blends the kitchen, great room, and dining area. The kitchen features shaker-style cabinetry and quartz countertops. It is set off from the living area by a kitchen island with a built-in sink. Walking through the great room, you'll find the primary bedroom with an attached bathroom. The bathroom has a double vanity and a large walk-in closet for all your belongings. An unfinished basement is offered standard; the option of adding a finished rec room is a point-of-sale upgrade, adding 745 extra sq. Ft. of finished space
USD 480,490
76 Grayson Lane
View photo
Townhouse · for sale
USD 630,000
USD 246/sq.ft
New
76 Grayson Lane
Gap
· 2,551 sq.ft · 3 Bedrooms · 2 Baths · Townhouse
· Equipped kitchen · Cellar
Gap · 2,551 sq.ft · 3 Bedrooms · 2 Baths · Townhouse · Equipped kitchen · Cellar
Fully Upgraded. Available this SPRING 2027! End unit, lots of light with a finished basement + additional storage! Discover the Brentford thoughtfully designed for buyers seeking more space, enhanced functionality, and a stronger sense of community. An inviting foyer opens to a versatile flex room and an expansive great room creating an ideal setting for both everyday living and entertaining. The well-appointed kitchen features a large center island with breakfast bar, abundant cabinet and counter space, and a spacious pantry. The elegant primary suite offers dual walk-in closets and a luxurious bath with a dual-sink vanity, oversized shower, and private water closet. Secondary bedrooms provide generous closet space and a shared hall bath with dual sinks and linen storage. The Brentford is designed to support the way you live today and grow tomorrow. Located within a desirable community setting, this home is ideal for those looking to elevate their lifestyle with more room to gather, c
USD 630,000
872 Pennsy Road
View photo
House · for sale
USD 595,000
USD 237/sq.ft
New
872 Pennsy Road
Gap
· 2,508 sq.ft · 4 Bedrooms · 3 Baths · House
· Garden · Deck · Swimming pool
Gap · 2,508 sq.ft · 4 Bedrooms · 3 Baths · House · Garden · Deck · Swimming pool
Perched atop a picturesque 1.65-acre hilltop in Willow Street, this beautifully maintained, one-owner property offers an exceptional combination of privacy, scenic views, and versatility. Lovingly cared for over the years, this spacious bi-level home features four bedrooms, three full bathrooms, and an inviting layout designed for both everyday comfort and effortless entertaining. Step outside and discover your very own backyard retreat, complete with an in-ground swimming pool and a maintenance-free Trex deck, perfect for relaxing, entertaining, or simply taking in the beautiful countryside views. Whether hosting summer gatherings, enjoying peaceful evenings, or appreciating the beauty of the surrounding landscape, this outdoor setting offers an opportunity to embrace the best of Lancaster County living. One of the property's most impressive features is the approximately 1,100-square-foot detached outbuilding, complete with electricity and heat. Previously utilized for a business, thi
USD 595,000
138 Maple Street
View photo
House · for sale
USD 400,000
USD 187/sq.ft
New
138 Maple Street
Gap
· 2,131 sq.ft · 3 Bedrooms · 2 Baths · House
· Garden · Gym · Equipped kitchen · Parking · Cellar
Gap · 2,131 sq.ft · 3 Bedrooms · 2 Baths · House · Garden · Gym · Equipped kitchen · Parking · Cellar
At 2138 square feet, this is one of the largest homes in the charming Greenbriar Estates a two-story Colonial built in 1990 with a layout that makes every square foot count. The main level flows easily from one space to the next: large living and dining rooms open to a spacious and expansive kitchen, which in turn opens onto the family room with its hardwood flooring and sliding door to the rear yard. A first-floor laundry and a half bath round out the first floor space that works equally well for a quiet evening or a house full of guests. Upstairs, three generously sized bedrooms all offer oversized closets, served by two full baths. The thoughtful layout provides the room to spread out and relax. A full basement with an outside entrance opens the door to possibilities think a home gym, a playroom, or the hobby space you've been waiting for. Outside, vinyl siding lends classic appeal, while an attached two-car garage with an opener and extended driveway leaves room for guests, a boat,
USD 400,000
101 Trinity Drive
View photo
House · for sale
USD 479,900
USD 163/sq.ft
New
101 Trinity Drive
Gap
· 2,928 sq.ft · 4 Bedrooms · 3 Baths · House
· Gym · Cellar
Gap · 2,928 sq.ft · 4 Bedrooms · 3 Baths · House · Gym · Cellar
Small-town living at its absolute best! Welcome to this beautiful 4-bedroom, 3.5-bathroom two-story home in Sycamore Crossing neighborhood. Enjoy the perfect blend of neighborhood comfort and downtown convenience, located within easy walking distance to vibrant local shops and restaurants. The spacious and inviting layout features open main-floor living spaces and comfortable upper-level bedrooms. Downstairs, you will find a massive, fully finished basement complete with a full bath, offering endless possibilities for a game room, home gym or study. Don't miss this rare opportunity to walk to dinner and enjoy everything this community has to offer. Schedule your tour today!
USD 479,900
88 Grayson Lane
View photo
Townhouse · for sale
USD 549,000
USD 260/sq.ft
New
88 Grayson Lane
Gap
· 2,110 sq.ft · 3 Bedrooms · 2 Baths · Townhouse
· Equipped kitchen
Gap · 2,110 sq.ft · 3 Bedrooms · 2 Baths · Townhouse · Equipped kitchen
Design Ready. Your opportunity to visit our Award Winning Design Studio! Summer 2027 Move-In! Discover the Brentford thoughtfully designed for buyers seeking more space, enhanced functionality, and a stronger sense of community. An inviting foyer opens to a versatile flex room and an expansive great room creating an ideal setting for both everyday living and entertaining. The well-appointed kitchen features a large center island with breakfast bar, abundant cabinet and counter space, and a spacious pantry. The elegant primary suite offers dual walk-in closets and a luxurious bath with a dual-sink vanity, oversized shower, and private water closet. Secondary bedrooms provide generous closet space and a shared hall bath with dual sinks and linen storage. The Brentford is designed to support the way you live today and grow tomorrow. Located within a desirable community setting, this home is ideal for those looking to elevate their lifestyle with more room to gather, connect, and create la
USD 549,000
68 Grayson Lane
View photo
Townhouse · for sale
USD 549,000
USD 301/sq.ft
New
68 Grayson Lane
Gap
· 1,819 sq.ft · 3 Bedrooms · 2 Baths · Townhouse
· Garden · Equipped kitchen · Cellar
Gap · 1,819 sq.ft · 3 Bedrooms · 2 Baths · Townhouse · Garden · Equipped kitchen · Cellar
Bright, beautiful available this SPRING 2027! The Carisbrooke boasts an ideal blend of classic style and modern luxury. An ample foyer opens immediately onto the spacious dining room and great room, central to the well-appointed kitchen with desirable rear yard access, a large center island with breakfast bar, plenty of counter and cabinet space, and roomy pantry. Enhancing the gorgeous primary bedroom suite are an expansive walk-in closet and elegant primary bath with dual-sink vanity, and luxe shower. Secondary bedrooms feature sizable closets and shared hall bath. Additional highlights include a convenient powder room, everyday entry, centrally located laundry, and additional storage. Finished basement providing generous additional living space
USD 549,000

Get email alerts

Don't miss out: be the first to know about new properties

The alert was correctly created

On subscribing you accept the conditions of use and the privacy policy
Alert
Receive new ads in your inbox
Save this search
Receive alerts for new listings

We'll send you an email when we have new properties for: "Houses for sale in Gap"

The alert was correctly created

Churchtown, Caernarvon township Lancaster County Pennsylvania
Blue Ball, East Earl township Lancaster County Pennsylvania
Get email alerts and be the first to see new listings
Required field
On subscribing I accept the terms of the privacy policy
Perfect! You'll soon start receiving new listings via email
Alert
Receive an email when we have new ads for Houses for sale in Gap
Save this search
Filters

Bedrooms

Size (sq.ft)

sq.ft
sq.ft

Price

USD
USD

Property type

Bathrooms

Clear all filters
Receive notifications when new entries are published.