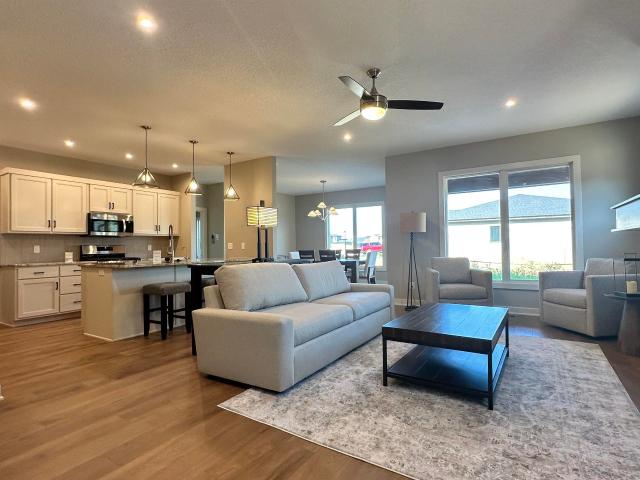
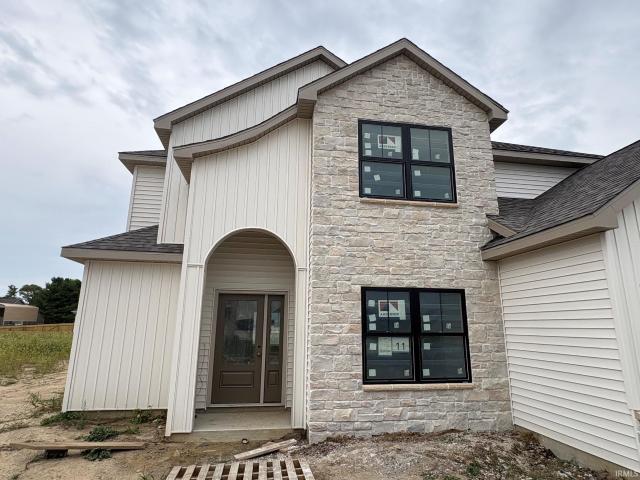
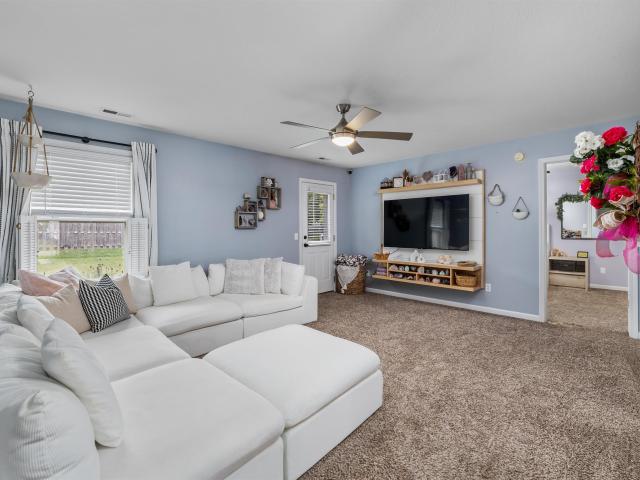
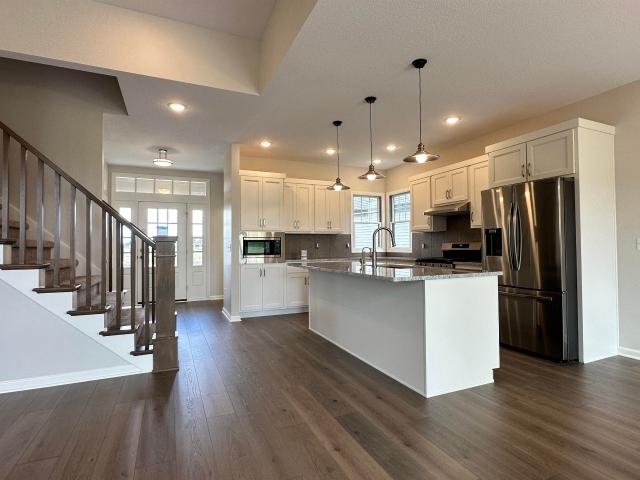
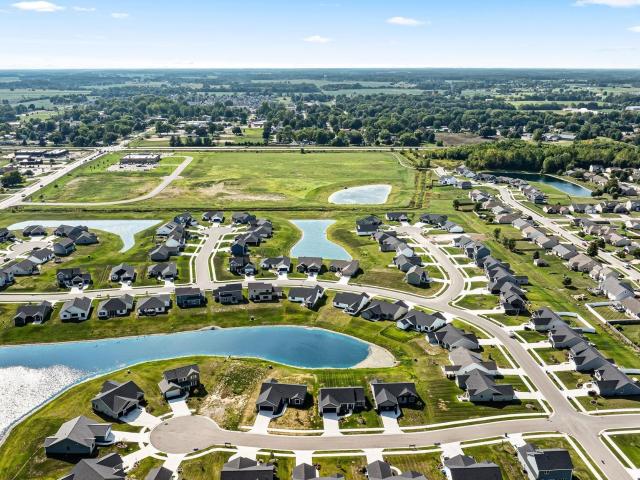
657 houses for sale in Garrett city

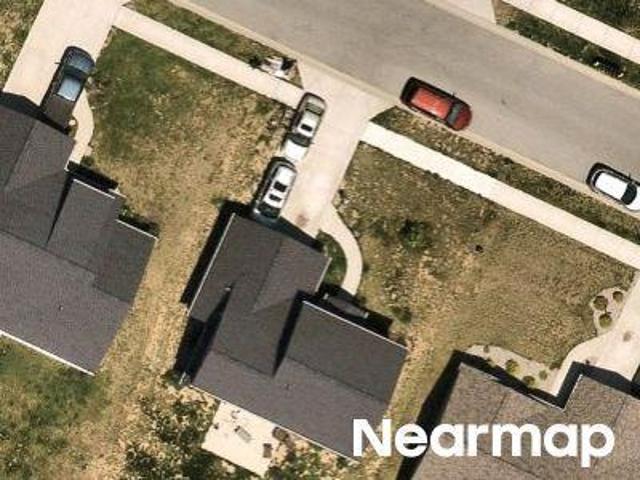
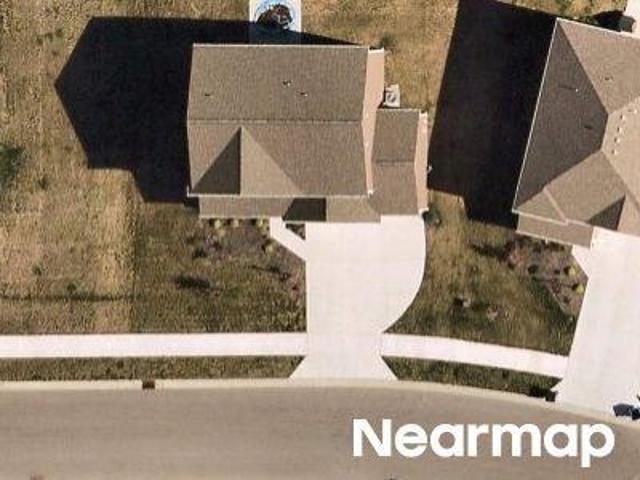
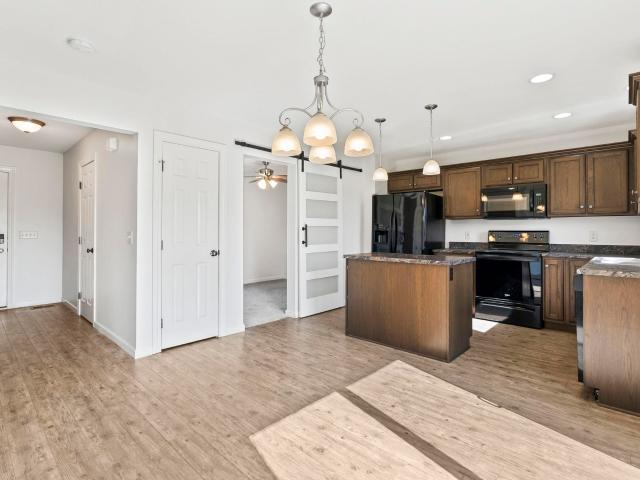
Rabbit Run
View photo
House · for sale
Request Details
Updated
Rabbit Run
Garrett city
· 958 sq.ft · 2 Bedrooms · 1 Bath · House
Garrett city · 958 sq.ft · 2 Bedrooms · 1 Bath · House
This home is in preforeclosure, which means the homeowner is in default (missed payments). Therefore, there could be an opportunity to strike a great deal with the owner and the bank
Request Details
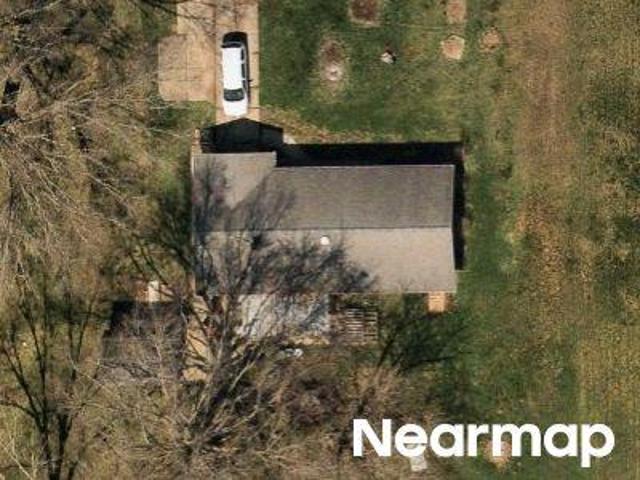
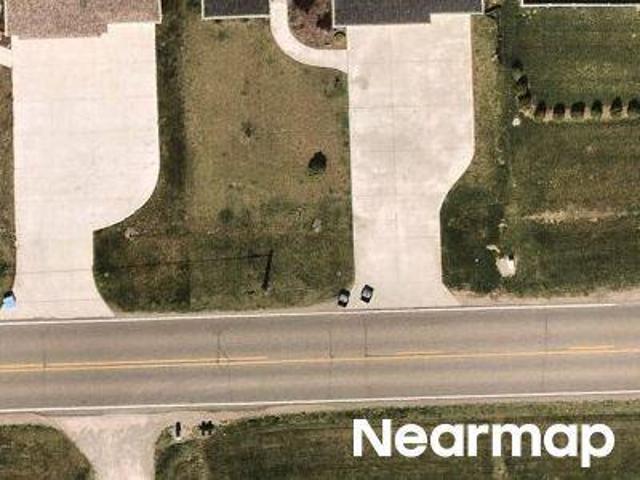
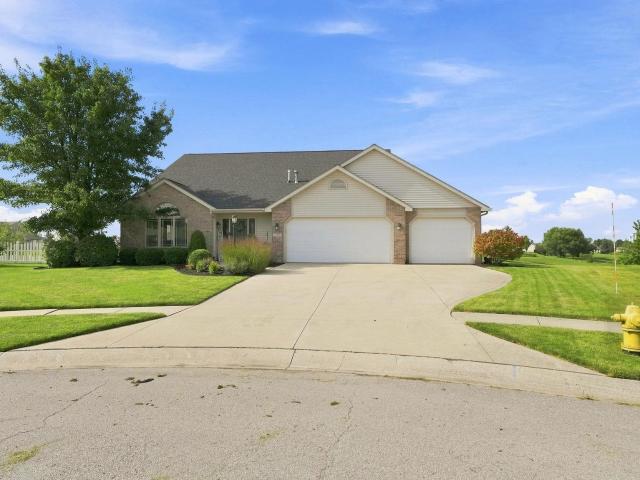
Wedge Run
View photo
House · for sale
Request Details
Updated
Wedge Run
Garrett city
· 2,207 sq.ft · 4 Bedrooms · 2 Baths · House
Garrett city · 2,207 sq.ft · 4 Bedrooms · 2 Baths · House
This home is in preforeclosure, which means the homeowner is in default (missed payments). Therefore, there could be an opportunity to strike a great deal with the owner and the bank
Request Details
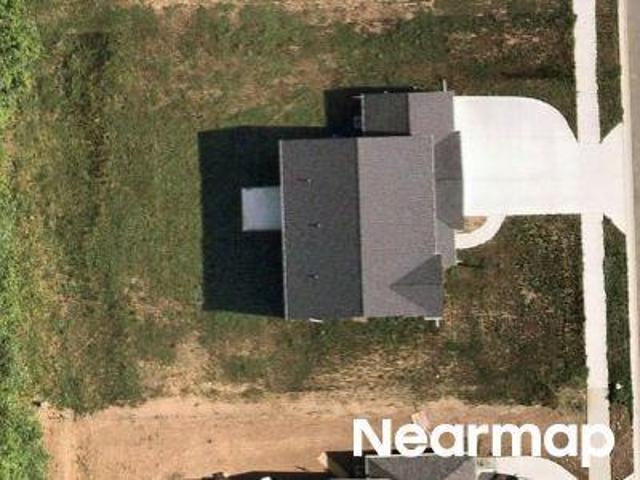
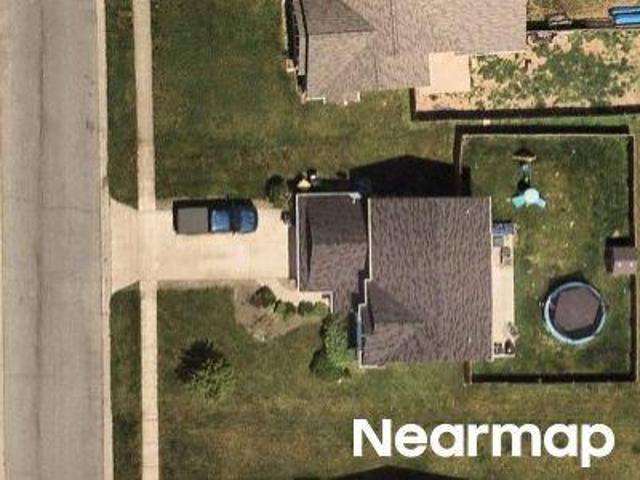
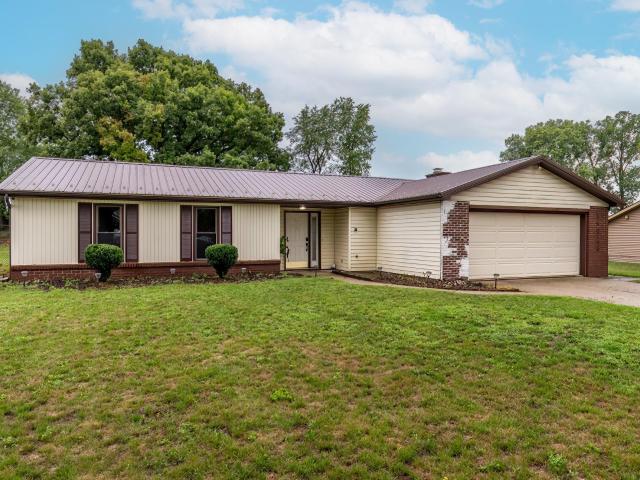
First St
View photo
House · for sale
Request Details
Updated
First St
Garrett city
· 2,648 sq.ft · 2 Bedrooms · 1 Bath · House
Garrett city · 2,648 sq.ft · 2 Bedrooms · 1 Bath · House
This home is in preforeclosure, which means the homeowner is in default (missed payments). Therefore, there could be an opportunity to strike a great deal with the owner and the bank
Request Details
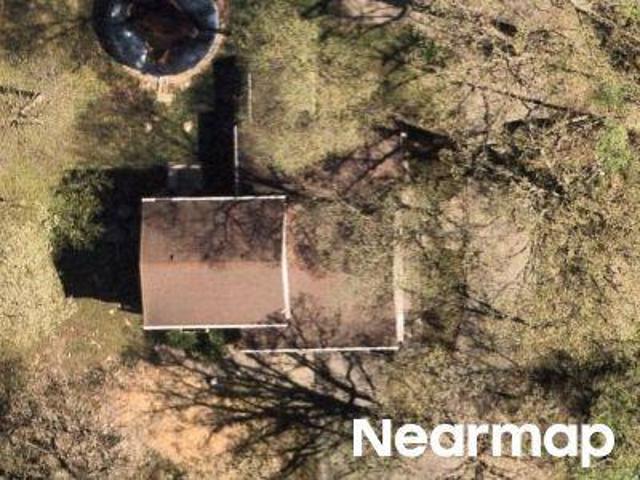
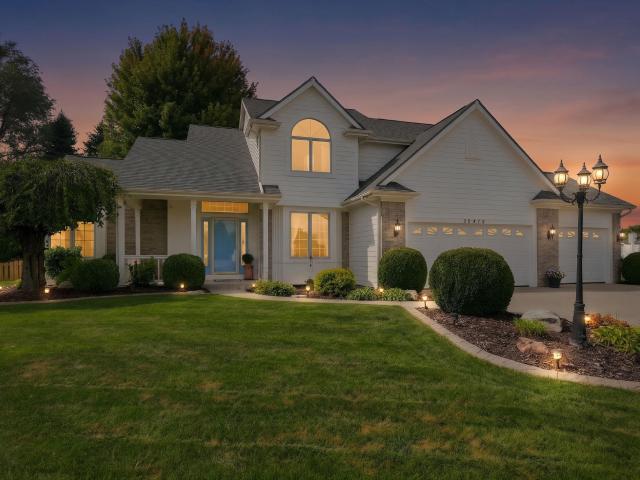
Fett Dr
View photo
House · for sale
Request Details
Updated
Fett Dr
Garrett city
· 2,939 sq.ft · 4 Bedrooms · 2 Baths · House
Garrett city · 2,939 sq.ft · 4 Bedrooms · 2 Baths · House
This home is in preforeclosure, which means the homeowner is in default (missed payments). Therefore, there could be an opportunity to strike a great deal with the owner and the bank
Request Details
Hathaway Rd
View photo
House · for sale
Request Details
Updated
Hathaway Rd
Garrett city
· 3,983 sq.ft · 4 Bedrooms · 3 Baths · House
Garrett city · 3,983 sq.ft · 4 Bedrooms · 3 Baths · House
This home is in preforeclosure, which means the homeowner is in default (missed payments). Therefore, there could be an opportunity to strike a great deal with the owner and the bank
Request Details
Alquin Ct
View photo
House · for sale
Request Details
Updated
Alquin Ct
Garrett city
· House
Garrett city · House
This is a Real Estate-Owned (REO)/post-foreclosure home owned or managed by a bank. All offers are considered; however, the highest and best will most likely be accepted
Request Details
Hathaway Rd
View photo
House · for sale
Request Details
Updated
Hathaway Rd
Garrett city
· 5,447 sq.ft · 4 Bedrooms · 2 Baths · House
Garrett city · 5,447 sq.ft · 4 Bedrooms · 2 Baths · House
This home is in preforeclosure, which means the homeowner is in default (missed payments). Therefore, there could be an opportunity to strike a great deal with the owner and the bank
Request Details
Towne Gardens Ct
View photo
House · for sale
Request Details
Updated
Towne Gardens Ct
Garrett city
· 2,207 sq.ft · 4 Bedrooms · 2 Baths · House
· Garden
Garrett city · 2,207 sq.ft · 4 Bedrooms · 2 Baths · House · Garden
This home is in preforeclosure, which means the homeowner is in default (missed payments). Therefore, there could be an opportunity to strike a great deal with the owner and the bank
Request Details
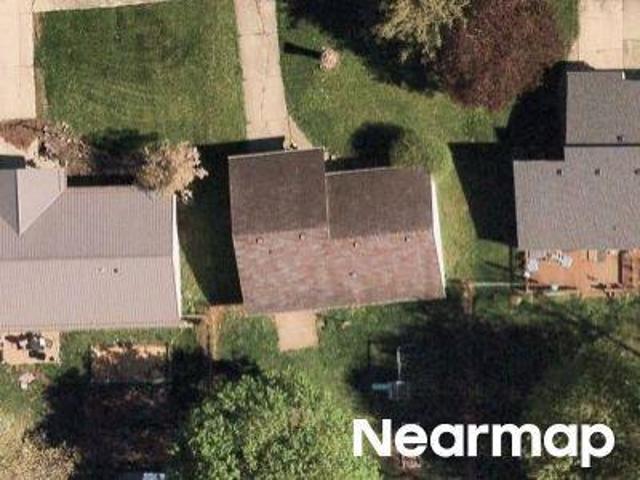
7375 S 1100 E Road
View photo
House · for sale
USD 389,900
USD 129/sq.ft
7375 S 1100 E Road
Garrett city
· 3,014 sq.ft · 3 Bedrooms · 2 Baths · House
· Garden · Deck · Equipped kitchen
Garrett city · 3,014 sq.ft · 3 Bedrooms · 2 Baths · House · Garden · Deck · Equipped kitchen
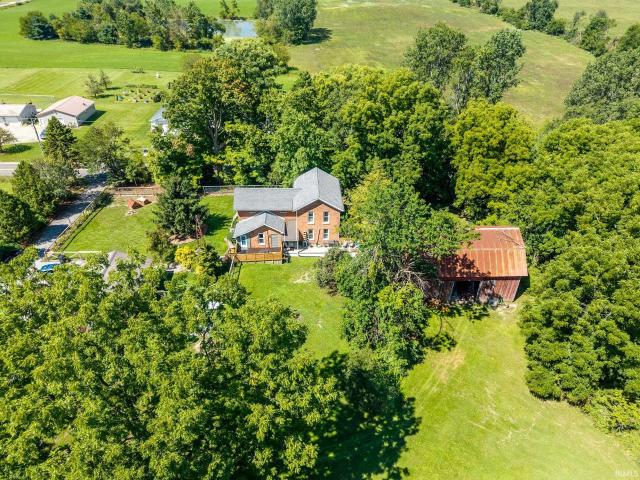
Country charm, modern updates, and privacy for days. This gorgeous, updated 3-bedroom, (possible 4), 2.5-bathroom rural retreat sits just 3 miles east of South Milford in Lagrange County, tucked away on a secluded 1.55 acres, and when we say the big-ticket items have already been taken care of, we mean it! The roof is only 1 year old and comes with a 50-year transferable warranty, heating/cooling are just 5 years old, water heater is 4 years old. Add in two completely new and gorgeous full bathrooms, a remodeled half bath with convenient main-level laundry, and a totally remodeled and updated kitchen, and youll quickly see that this home has been seriously loved and improved. Outside, youll find two fantastic barnsa modern 26x32 pole barn and a 32x46 bank barn giving you plenty of room for hobbies, storage, toys, projects, or whatever your country-living heart desires. The fenced-in yard is perfect for the pups, while the back deck is an ideal spot to kick back, relax, and soak up the
USD 389,900
12585 Tolee Court
View photo
House · for sale
USD 379,900
USD 170/sq.ft
12585 Tolee Court
Garrett city
· 2,228 sq.ft · 3 Bedrooms · 2 Baths · House
· Patio · Garden · Swimming pool · Equipped kitchen
Garrett city · 2,228 sq.ft · 3 Bedrooms · 2 Baths · House · Patio · Garden · Swimming pool · Equipped kitchen
Imagine coming home, stepping onto the patio, and realizing theres nowhere you need to be. Tucked into a quiet cul-de-sac in the Preserves of Carroll Creek West, this 2019 built home offers something thats increasingly hard to find; a newer home with a beautiful natural setting and a backyard that feels wonderfully private. The property sits on over a third of an acre with a peaceful pond, mature trees, and protected wetlands beyond the backyard. There are no close backyard homes competing for the view. Instead, you may catch ducks on the water, a heron passing through, deer and rabbits near the woods, or even bald eagles roosting nearby. The curved concrete patio, flagstone path, firepit, and included hot tub make the outdoor space especially inviting for relaxing or entertaining. Inside, the home is bright, comfortable, and thoughtfully finished. The kitchen features granite countertops, stainless steel appliances, a center island, tile backsplash, and warm wood-toned cabinetry. The
USD 379,900
1114 Herdsman Boulevard
View photo
House · for sale
USD 319,900
USD 241/sq.ft
1114 Herdsman Boulevard
Garrett city
· 1,324 sq.ft · 3 Bedrooms · 2 Baths · House
· Equipped kitchen
Garrett city · 1,324 sq.ft · 3 Bedrooms · 2 Baths · House · Equipped kitchen
Split bedroom ranch home in Northwest Fort Wayne on a cul-de-sac lot. This home features an open-concept living area, perfect for entertaining guests or spending quality time with family. The open kitchen features a stylish 6-foot island and a breakfast bar as well as a large double door pantry for all your storage needs. The great room is a stunning space with cathedral ceiling and large picture windows that let in plenty of natural light. The primary suite is a peaceful retreat with a private bath that includes a double sink vanity and a spacious walk-in closet
USD 319,900
1441 Pyke Grove Pass
View photo
House · for sale
USD 379,900
USD 200/sq.ft
1441 Pyke Grove Pass
Garrett city
· 1,894 sq.ft · 4 Bedrooms · 2 Baths · House
· Patio · Garden · Equipped kitchen
Garrett city · 1,894 sq.ft · 4 Bedrooms · 2 Baths · House · Patio · Garden · Equipped kitchen
Welcome to this two-story home Northwest Allen County Schools. The open great room boasts large windows overlooking the backyard. The kitchen has custom cabinetry with an island, breakfast bar, stainless steel microwave, dishwasher & electric smooth top range plus quartz countertops. The nook is surrounded by natural light with a sliding glass door leading to a patio perfect for outdoor entertaining. Just off the kitchen is a den, ideal for a playroom or office. All four bedrooms are located upstairs
USD 379,900
11318 Roberts Road
View photo
House · for sale
Request Details
11318 Roberts Road
Garrett city
· 1,184 sq.ft · 2 Bedrooms · 1 Bath · House
· Equipped kitchen · Parking
Garrett city · 1,184 sq.ft · 2 Bedrooms · 1 Bath · House · Equipped kitchen · Parking
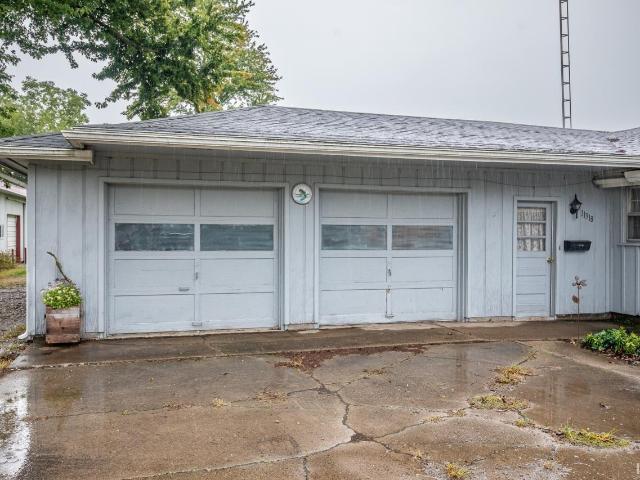
Online auction. Tuesday, november 3rd. Bidding open 9am to 6pm. This 1,194 SF ranch home is located just outside of Harlan in northeastern Allen County and is situated on a great 1.88 +/. Acre lot with a 30' x 48' pole building. The home features 2, possibly 3 bedrooms, a galley-style kitchen, dining room, living room, one bathroom, hardwood floors, and an attached two-car garage. The home is in need of extensive repairs and updating, but offers a great opportunity for someone looking for a project property. With nearly two acres, a large pole building, and a convenient location, this property has a lot of potential. Explore the potential this property has to offer!
Request Details
12358 Cantle Place
View photo
House · for sale
USD 415,000
USD 152/sq.ft
12358 Cantle Place
Garrett city
· 2,713 sq.ft · 4 Bedrooms · 3 Baths · House
· Garden · Parking · Cellar
Garrett city · 2,713 sq.ft · 4 Bedrooms · 3 Baths · House · Garden · Parking · Cellar
STILL TAKING OFFERS*This beautiful 4-bedroom, 3.5 bathroom home offers the perfect blend of space, comfort and convenience. Featuring a spacious full finished daylight basement, fenced-in backyard, and oversized 3 car garage. Plenty of room for entertaining, relaxing and everyday living. This home has everything you've been looking for
USD 415,000
149 W Basalt Drive
View photo
House · for sale
USD 949,900
USD 295/sq.ft
149 W Basalt Drive
Garrett city
· 3,218 sq.ft · 4 Bedrooms · 4 Baths · House
· Patio · Fireplace · Equipped kitchen · Parking
Garrett city · 3,218 sq.ft · 4 Bedrooms · 4 Baths · House · Patio · Fireplace · Equipped kitchen · Parking
Experience custom craftsmanship and elevated everyday living in this nearly new Olive + Oak home in The Quarry. Built in 2024, this thoughtfully designed 1.5-story residence offers 4 bedrooms, 4.5 bathrooms, more than 3,200 square feet, and a spacious 3-car garage. An impressive 8-foot glass entry door opens to a detailed foyer and light-filled great room featuring 11-foot ceilings, expansive windows, custom built-ins, and a cast fireplace. The designer kitchen showcases custom painted maple cabinetry, quartz countertops, ceramic tile backsplash, a generous island, and an integrated walk-in pantry. Double Andersen sliding doors connect the dining area to the covered patio, creating an effortless flow for entertaining. The split-bedroom layout places all four bedrooms on the main level, including a primary suite with a cathedral ceiling, spa-inspired tiled shower, dual-sink vanity, and expansive walk-in closet with a closet pass to the laundry room. A second en suite bedroom offers flex
USD 949,900
1423 Herdsman Boulevard
View photo
House · for sale
USD 359,900
USD 201/sq.ft
1423 Herdsman Boulevard
Garrett city
· 1,787 sq.ft · 4 Bedrooms · 2 Baths · House
· Office room · Equipped kitchen
Garrett city · 1,787 sq.ft · 4 Bedrooms · 2 Baths · House · Office room · Equipped kitchen
Step inside this two-story home located in Northwest Allen County Schools and discover a spacious great room filled with natural light from large picture windows, seamlessly connected to a custom kitchen featuring a 6-foot island, breakfast bar, and quartz countertops. The kitchen flows into a cozy dining nook and opens to a sliding glass door that leads to a generous patioideal for entertaining or enjoying a quiet evening outdoors. Upstairs, the primary suite is designed for comfort, complete with a private bathroom and large walk-in closet. The laundry room is also conveniently located on the second level for easy access. Three additional bedrooms provide plenty of space for family, guests, or a home office
USD 359,900
16327 Sunset Pass
View photo
House · for sale
Request Details
16327 Sunset Pass
Garrett city
· 1,636 sq.ft · 3 Bedrooms · 2 Baths · House
· Patio · Fireplace
Garrett city · 1,636 sq.ft · 3 Bedrooms · 2 Baths · House · Patio · Fireplace
Public Auction Tuesday September 29 @ 6:00 PM One level, one owner ranch featuring 3 bedrooms, 2 baths, fireplace, pond view, sunroom, and lovely patio with gazebo. Woodlan schools and excellent location. New HVAC in 2018, owned water softener. Extra large foyer for welcoming your guests along with a dedicated laundry room makes this one a must see
Request Details
16790 Hatstick Court
View photo
House · for sale
USD 316,500
USD 193/sq.ft
16790 Hatstick Court
Garrett city
· 1,636 sq.ft · 4 Bedrooms · 2 Baths · House
· Garden · Office room
Garrett city · 1,636 sq.ft · 4 Bedrooms · 2 Baths · House · Garden · Office room
BUILT IN 2019 and now offered at an incredible $316,500! This move-in-ready 4-bedroom, 2.5-bath home offers the newer construction buyers want at a price thats hard to beat in Northwest Allen County Schools. Step inside to a bright, open-concept layout with fresh interior paint and plenty of room to live, work, and entertain. A dedicated main-level den provides the perfect home office, playroom, or flex space, while four bedrooms upstairs give everyone room to spread out. Outside, enjoy a fully fenced yard set on a peaceful POND LOT, offering both privacy and relaxing water viewsperfect for kids, pets, entertaining, or simply unwinding at the end of the day. Tucked away on a cul-de-sac while still convenient to shopping, dining, schools, and everything Fort Wayne has to offer. If youve been waiting for the right combination of location, space, newer construction, and valuethis is one youll want to see!
USD 316,500
12303 Cliff View Court
View photo
House · for sale
USD 337,000
USD 180/sq.ft
12303 Cliff View Court
Garrett city
· 1,862 sq.ft · 3 Bedrooms · 2 Baths · House
· Office room · Fireplace · Parking
Garrett city · 1,862 sq.ft · 3 Bedrooms · 2 Baths · House · Office room · Fireplace · Parking
Open House Sunday (9-13-2026) 10am-12pm Welcome to 12303 Cliff View Court! This 3-bedroom, 2.5-bath home offers 1,871 square feet of well designed living space, situated on a cul-de-sac with a pond view. Major updates include a new roof installed this summer and an HVAC system replaced in 2022, offering peace of mind. Inside, you'll find updated stainless steel appliances, a gas fireplace, and a versatile upstairs loft that provides additional living space for an office, media room, or sitting area. An attached 3-car garage provides plenty of additional space, while the neighborhood association includes access to a community pool. With a functional layout, valuable updates, and a great combination of features, this home is ready for its next owner. Buyers are open to negotiating a carpet allowance with a strong offer!
USD 337,000
14928 Mercury Lane
View photo
House · for sale
USD 245,000
USD 143/sq.ft
14928 Mercury Lane
Garrett city
· 1,711 sq.ft · 3 Bedrooms · 2 Baths · House
· Parking
Garrett city · 1,711 sq.ft · 3 Bedrooms · 2 Baths · House · Parking
Seller is offering concessions! This inviting home offers a great opportunity to enjoy comfortable living in a desirable Huntertown neighborhood! This is a 3-bedroom, 2-bathroom ranch with an attached garage, convenient layout, and plenty of potential to make it your own! This home is ready for its next owner! Located near shopping, dining, parks, and schools! This home offers convenience and lifestyle! Schedule your showing today!
USD 245,000
16415 Galena Court
View photo
House · for sale
USD 459,900
USD 143/sq.ft
16415 Galena Court
Garrett city
· 3,197 sq.ft · 3 Bedrooms · 2 Baths · House
· Garden · Deck · Equipped kitchen · Parking
Garrett city · 3,197 sq.ft · 3 Bedrooms · 2 Baths · House · Garden · Deck · Equipped kitchen · Parking
This home has never been on the market! You won't want to miss this 1 owner IMMACULATE home in NW Allen County tucked away in a quiet cul de sac with a serene tree lined setting! NEW amenities within the last 5 years include Roof, Gutters, HVAC, Water Heater, Kitchen Appliances, Washer & Dryer, Trex Deck, Granite Kitchen Countertops, Epoxy Garage Floor, Garage Heater and Lawn Irrigation. You will appreciate the built in garage shed complete with roll up garage door for extra storage! The fully fenced oversized backyard boasts a well manicured lawn where you can host any size summer gathering or just enjoy the peace and quiet! Come and take a look! We're excited to show this home!
USD 459,900
17909 Seahawk Lane
View photo
House · for sale
USD 445,790
USD 193/sq.ft
17909 Seahawk Lane
Garrett city
· 2,303 sq.ft · 3 Bedrooms · 3 Baths · House
· Parking
Garrett city · 2,303 sq.ft · 3 Bedrooms · 3 Baths · House · Parking
Brand new windsor home! In the fresh community of Ridley Park! Nestled outside of Huntertown along W. Shoaff Road, this HOME features 3 bedrooms and 3 bathrooms, 2-car garage, Corner Lot. Andersen windows, locally made custom cabinetry, 5 star energy rated and 10 year structural warranty, and much more! Surrounded by natural beauty with the Bicentennial Woods (ACRES Land Trust), Cedar Creek, and the Pufferbelly trail, conveniently located nearby. Electronic monitoring & access devices are not included in the price of the home. The furniture, dcor and exterior landscaping in some of our marketing/images are virtual representations, intended to provide a visual example of the propertys possibilities. AI images. Colors and selections may differ from image. Check with Builder Representative. Landscaping not included in price
USD 445,790
1563 Farm View Court
View photo
House · for sale
USD 414,900
USD 173/sq.ft
1563 Farm View Court
Garrett city
· 2,390 sq.ft · 4 Bedrooms · 2 Baths · House
· Fireplace · Equipped kitchen · Parking
Garrett city · 2,390 sq.ft · 4 Bedrooms · 2 Baths · House · Fireplace · Equipped kitchen · Parking
Heller Homes is proud to present the David Matthew 1.5 in Creekside Crossing subdivision. This home features an open concept with an oversized great room with fireplace. The kitchen showcases a HUGE 6x4 island with custom cabinets. All kitchen and bathroom cabinets in the home have soft close doors and drawers. Oversized Pantry. This kitchen has an eat in nook with cathedral ceiling. Dedicated Mudroom entryway with lockers directly off of the garage. Also featured is a bonus Den/Dining Room just off of the front door that could be used for many applications. 9' Ceilings First Floor. Rear covered porch. Upstairs you will find 4 spacious bedrooms. The primary suite makes life easy with a double vanity, walk in closet, and step in shower. Lawn installation and appliance allowance included in price. 2-Car Garage includes bonus storage area
USD 414,900
12021 Kimball Run
View photo
House · for sale
USD 234,900
USD 205/sq.ft
12021 Kimball Run
Garrett city
· 1,141 sq.ft · 3 Bedrooms · 2 Baths · House
· Patio · Garden · Equipped kitchen
Garrett city · 1,141 sq.ft · 3 Bedrooms · 2 Baths · House · Patio · Garden · Equipped kitchen
Welcome home to this well-maintained 3-bedroom, 2-full-bath ranch offering 1,151 square feet of comfortable, easy one-level living. Built in 2004, this home features a roof thats just one year old, providing added peace of mind. New Blinds throughout the home that are included. Inside, youll find a spacious living room with plenty of room to relax or entertain. The bright, functional eat-in kitchen features white cabinetry, ample storage, and space for your kitchen table. All appliances are included, making your move that much easier. High end refrigerator that makes both cube ice and pebble ice. The primary bedroom offers a walk-in closet and private full bath, while two additional bedrooms provide flexibility for family, guests, or a home office. Step outside to enjoy the backyard and patio, perfect for grilling, relaxing, or spending time outdoors. Convenient main-level laundry and a practical ranch layout round out this move-in-ready home. With three bedrooms, two full baths, a one
USD 234,900
17825 Boeing Pass
View photo
House · for sale
USD 460,703
USD 225/sq.ft
17825 Boeing Pass
Garrett city
· 2,045 sq.ft · 4 Bedrooms · 2 Baths · House
· Parking
Garrett city · 2,045 sq.ft · 4 Bedrooms · 2 Baths · House · Parking
New construction home in ridley park! Located North of Fort Wayne off Shoaff Road. This home includes 4 bedrooms, 2.5 bathrooms, and 2 car garage with extra storage space. Bicentennial woods (ACRES Land Trust), Cedar Creek and the Pufferbelly trail nearby! 5 STAR Energy rating and a 10 yr structural warranty! Electronic monitoring & access devices are not included in the price of the home. The furniture, dcor and exterior landscaping in some of our marketing/images are virtual representations, intended to provide a visual example of the propertys possibilities. AI images. Colors and selections may differ from image. Check with Builder Representative
USD 460,703
1209 Obsidian Lane
View photo
House · for sale
USD 446,999
USD 141/sq.ft
Updated
1209 Obsidian Lane
Garrett city
· 3,165 sq.ft · 4 Bedrooms · 2 Baths · House
· Office room · Air conditioning
Garrett city · 3,165 sq.ft · 4 Bedrooms · 2 Baths · House · Office room · Air conditioning
Welcome to this spacious 4 bedroom, 2.5 bath in the highly sought after NWA school district! Offering over 3,100 sq ft of living space, this home provides room to spread out with a thoughtful and versatile floor plan. Beautiful engineered wood flooring flows throughout the home. A wide staircase leads into an oversized loft, creating an ideal space for a home office, playroom, media area, or additional living space. All bedrooms feature a walk-in closet. The spacious primary suite offers a relaxing jetted tub with double vanity sink. Additional updates include a 2020 water softener and whole house filtration system, fence 2024, and a/c 2025. Will provide receipts for newer updates. With generous living space, abundant storage, quality updates, and desirable NWA school area; this home offers the space and convenience you've been looking for!
USD 446,999
15905 Lebaron Lane
View photo
House · for sale
USD 389,900
USD 159/sq.ft
15905 Lebaron Lane
Garrett city
· 2,443 sq.ft · 4 Bedrooms · 3 Baths · House
· Deck · Fireplace · Equipped kitchen · Cellar
Garrett city · 2,443 sq.ft · 4 Bedrooms · 3 Baths · House · Deck · Fireplace · Equipped kitchen · Cellar
Exceptionally well-cared-for home in NW Allen County, located in the desirable Classic Heights subdivision. This property offers an open layout and a split-bedroom floor plan. The great room features a gas fireplace with a beautiful mantel. The kitchen features ample cabinet and counter space, tile flooring, and brand-new appliances. Private master suite with a tray ceiling, jet tub, double vanity, and a walk-in closet. Finished daylight basement with a large rec room, ideal for entertaining. TV room for movie nights. Guest bedroom or office with a full bath. Several upgrades, including crown molding, enhanced woodwork and trim, and surround sound. The deck is perfect for relaxing or grilling. Great location close to shopping and dining with easy access to Lima Road and Coldwater Road. Utility averages: Gas $159, Electric $117, Water, Sewer, and Trash $112
USD 389,900
15505 Cromwillow Court
View photo
House · for sale
USD 309,900
USD 160/sq.ft
15505 Cromwillow Court
Garrett city
· 1,927 sq.ft · 3 Bedrooms · 2 Baths · House
· Office room · Fireplace · Air conditioning
Garrett city · 1,927 sq.ft · 3 Bedrooms · 2 Baths · House · Office room · Fireplace · Air conditioning
If youre looking for custom features, a sought-after school system, and a home designed for everyday living, 15505 Cromwillow Court is just what youve been searching for! This 3-bedroom, 2.5-bath Huntertown gem is ready for its next owner. Located in the highly regarded Northwest Allen County school system and offering convenient access to Huntertown Family Park and the Pufferbelly Trail, this home is filled with custom touches youll be proud to call your own. Upgrades include a tankless water heater for unlimited hot water, brand new ac this season, furnace less than ONE year old, and new LVP floors installed throughout the house. Inside, the first of two separate living spaces features built-in cabinets with shelving to display your favorite treasures, making it an ideal dining room, second living room, playroom, or home office. The second living area offers a cozy gas fireplace, perfect for holiday gatherings and quiet evenings, along with direct access to the main-floor half bath a
USD 309,900
17855 Hutt Ridge Court
View photo
House · for sale
USD 639,900
USD 163/sq.ft
17855 Hutt Ridge Court
Garrett city
· 3,907 sq.ft · 4 Bedrooms · 2 Baths · House
· Patio · Garden · Office room · Equipped kitchen · Cellar
Garrett city · 3,907 sq.ft · 4 Bedrooms · 2 Baths · House · Patio · Garden · Office room · Equipped kitchen · Cellar
Grand opening. SUNDAY 2-4PM: This thoughtfully planned, 4 bedroom, 2.5 bath home from Kiracofe is nestled on a quiet cul-de-sac in one of Northwest Allen's newest neighborhoods, Emrich Hills. An inviting foyer welcomes you into the open-concept living room, kitchen and dining area with panoramic views of a tree-lined backyard. The kitchen is the heart of the main floor with an eat-in island, quartz countertops, walk-in pantry, under and over cabinet lighting, high-end Frigidaire Gallery appliances and custom wood range hood. The living room and dining area open to a covered patio and extended outdoor patio for loads of indoor/outdoor entertaining space. The primary bedroom has tray ceilings, a double vanity with quart, a tiled, walk-in shower and private stool. A home office, laundry room and powder room complete the main floor amenities. The upstairs has three additional bedrooms, a second full bath and an open loft area. The unfinished basement can be used for storage or can be finis
USD 639,900
15531 Impala Drive
View photo
House · for sale
USD 349,900
USD 239/sq.ft
15531 Impala Drive
Garrett city
· 1,464 sq.ft · 3 Bedrooms · 2 Baths · House
· Equipped kitchen
Garrett city · 1,464 sq.ft · 3 Bedrooms · 2 Baths · House · Equipped kitchen
Beautiful split-bedroom ranch home in Northwest Fort Wayne overlooking a pond. This lovely home features an open-concept living area, perfect for entertaining guests or spending quality time with family. The kitchen boasts a stylish 6-foot island and a breakfast bar, as well as a large walk-in pantry for all your storage needs. The great room has a tray ceiling and large picture windows that let in plenty of natural light. The primary suite is a peaceful retreat with a private bath that includes a 5-foot vanity, a large tub/shower, a linen closet, and a spacious walk-in closet
USD 349,900

Get email alerts

Don't miss out: be the first to know about new properties

The alert was correctly created

On subscribing you accept the conditions of use and the privacy policy
Alert
Receive new ads in your inbox
Save this search
Receive alerts for new listings

We'll send you an email when we have new properties for: "Houses for sale in Garrett city"

The alert was correctly created

Huntertown town
Grabill town
Get email alerts and be the first to see new listings
Required field
On subscribing I accept the terms of the privacy policy
Perfect! You'll soon start receiving new listings via email
Alert
Receive an email when we have new ads for Houses for sale in Garrett city
Save this search
Filters

Bedrooms

Size (sq.ft)

sq.ft
sq.ft

Price

USD
USD

Property type

Bathrooms

Clear all filters
Receive notifications when new entries are published.