651 houses for sale in Garrett city

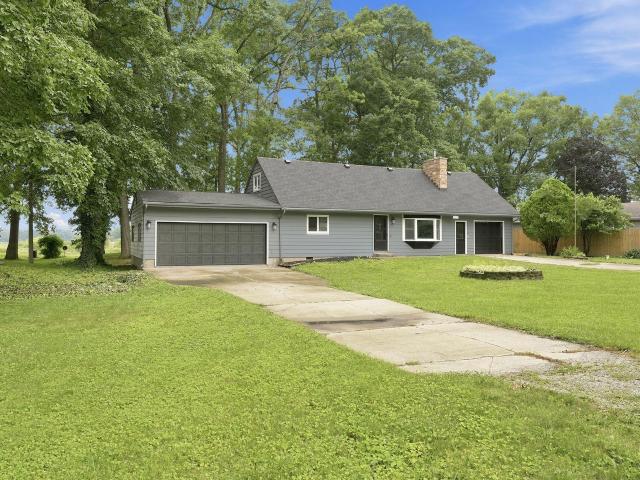
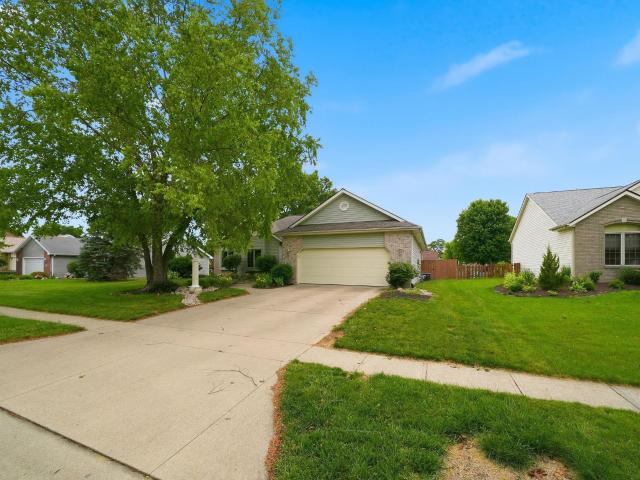
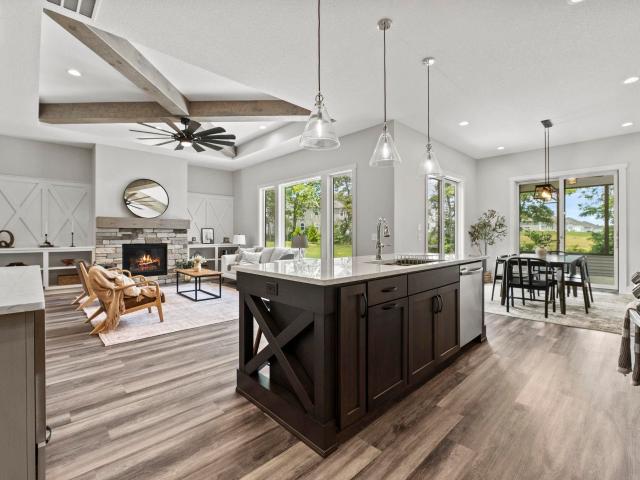
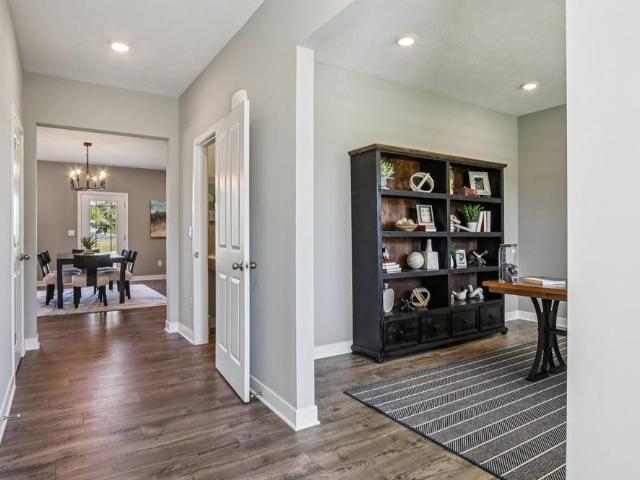
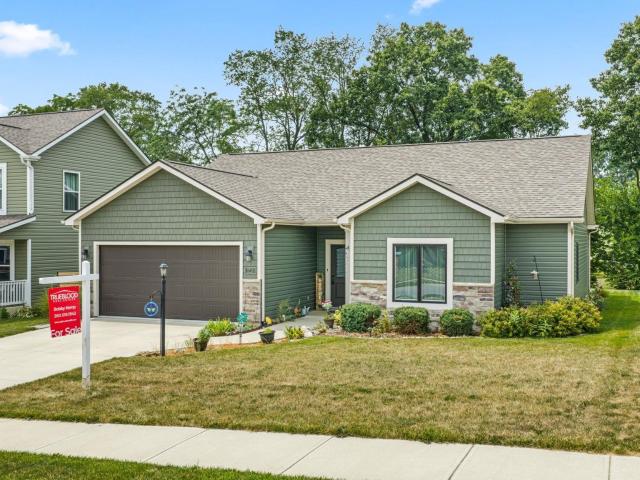
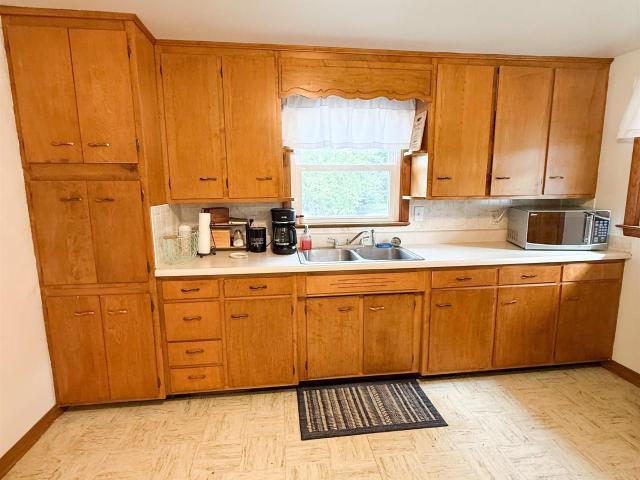
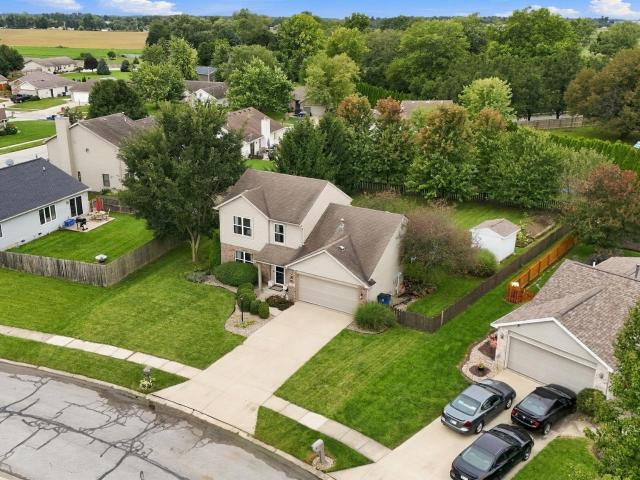
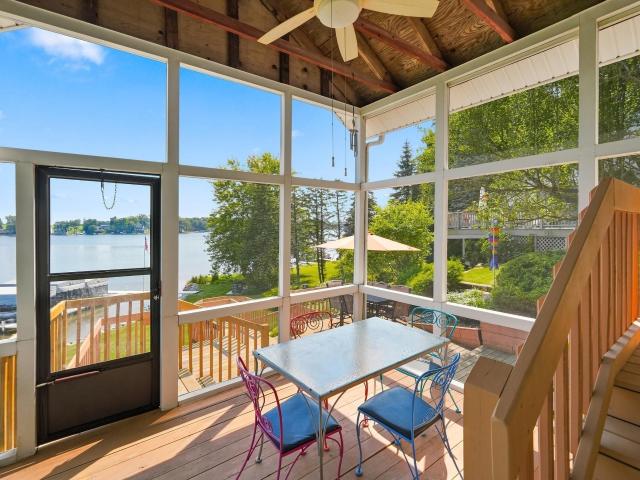
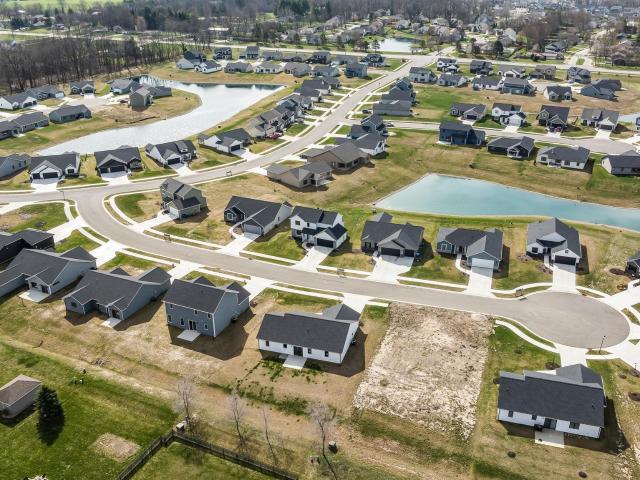
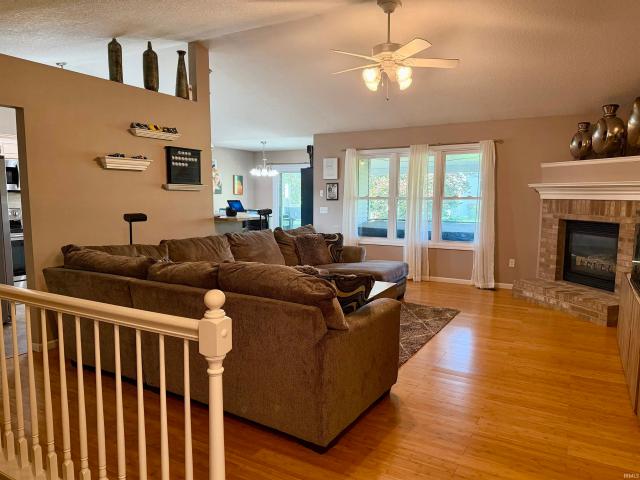
12018 Tapered Bank Run
View photo
House · for sale
USD 309,900
USD 160/sq.ft
New
12018 Tapered Bank Run
Garrett city
· 1,927 sq.ft · 3 Bedrooms · 2 Baths · House
· Patio · Garden · Fireplace · Parking · Equipped kitchen · Cellar
Garrett city · 1,927 sq.ft · 3 Bedrooms · 2 Baths · House · Patio · Garden · Fireplace · Parking · Equipped kitchen · Cellar
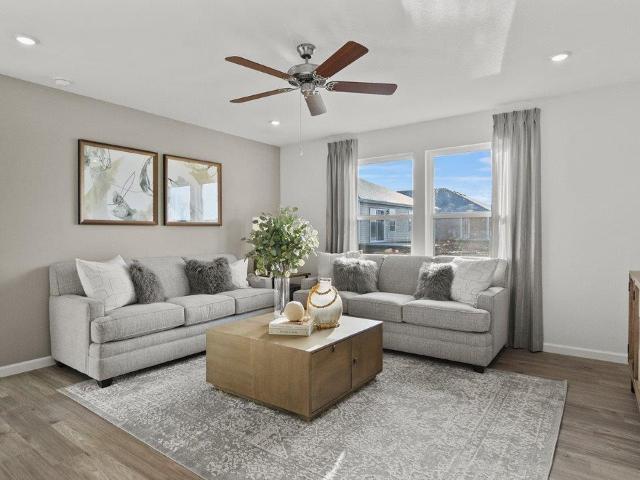
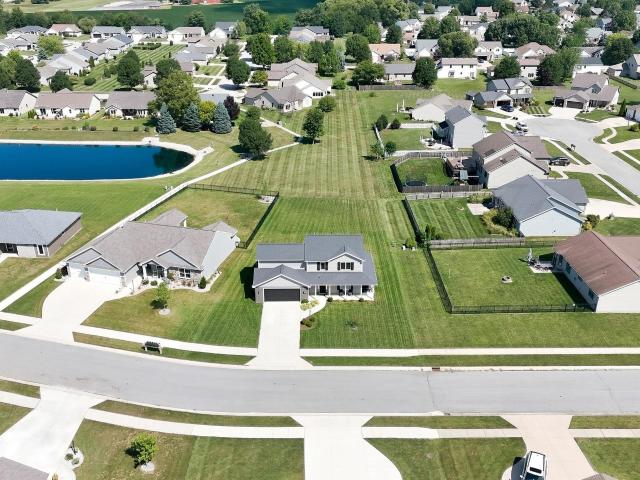
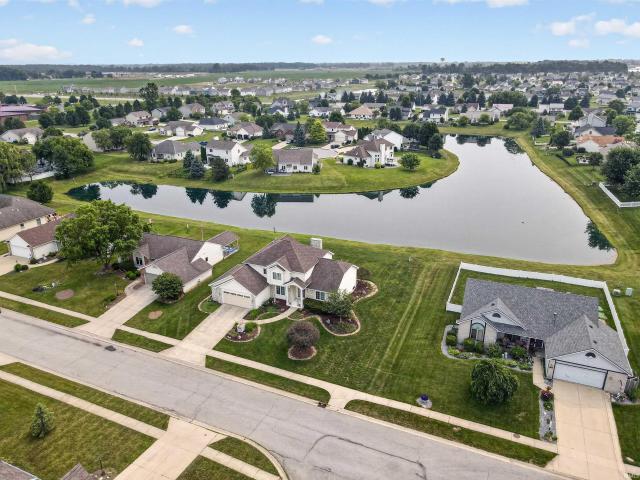
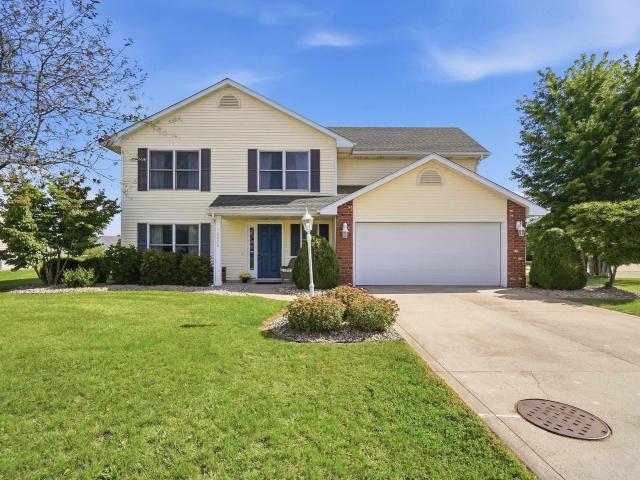
Three bedroom ranch with a basement in northwest allen county! This house is conveniently located within a mile of Carroll High School, Carroll Middle School and Eel River Elementary. Relax during the warmer months under the COVERED PATIO over a 26' x 15' stamped concrete slab that over looks the backyard. Cuddle up in the colder months in your great room by the corner GAS LOG FIREPLACE. Looking for SPACE? The basement provides plenty of extra space for family entertainment and storage. ATTACHED GARAGE is oversized and provides another amount of extra space. Master suite has a jet tub and large walk in closet. Third bedroom upstairs can be used for either a bedroom or an office/den. Roof was replaced in 2022. Basement is plumbed for future bath. Semi Open floor plan makes entertaining easy. Stainless steel dishwasher was replaced last year. Make this space your home!
USD 309,900
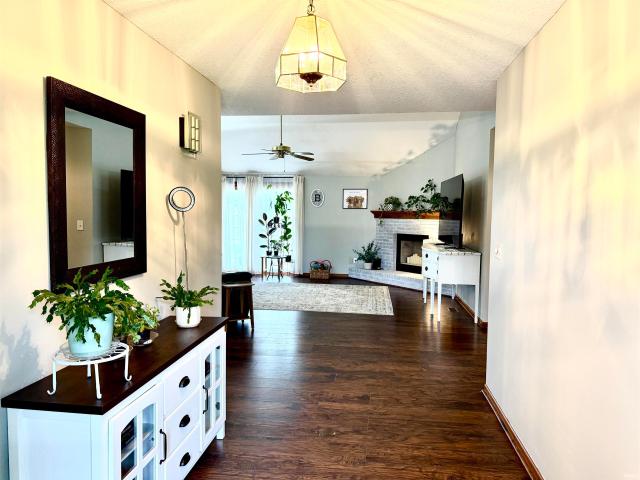
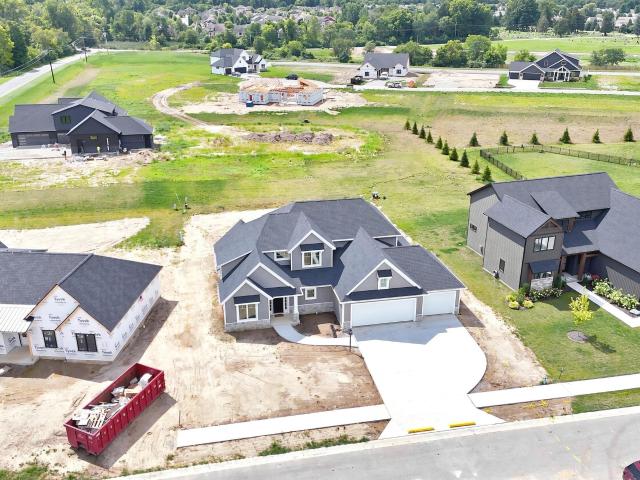
3004 Marguerite Drive
View photo
House · for sale
USD 269,900
USD 184/sq.ft
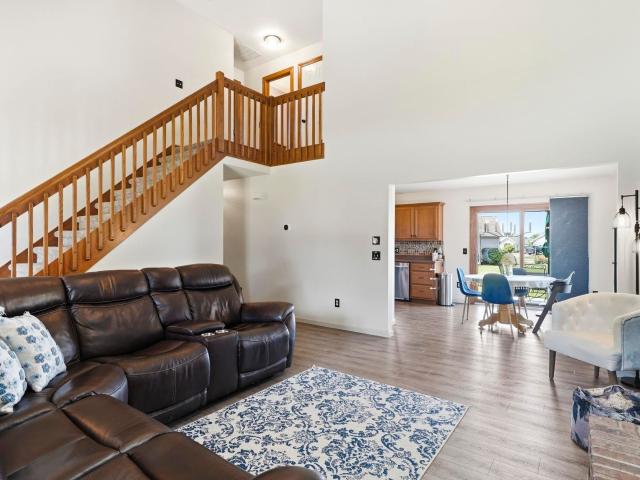
3004 Marguerite Drive
Garrett city
· 1,464 sq.ft · 3 Bedrooms · 2 Baths · House
· Fireplace · Equipped kitchen
Garrett city · 1,464 sq.ft · 3 Bedrooms · 2 Baths · House · Fireplace · Equipped kitchen
Price reduction*. Welcome to this beautifully updated 3 bedroom, 2.5 bath home in Huntertown, NWACS school system! Featuring updated luxury flooring, brand new carpet, an updated primary bathroom (with a walk-in closet), and updated kitchen appliances, this home is truly move in ready. Cozy up by the fireplace, enjoy the refreshed front porch and new landscaping, and appreciate the modern touch of all new light fixtures throughout. Master bedroom is on the main level as well as a brand-new touch screen Samsung refrigerator. Dont miss your chance to make this beautifully updated home yours!
USD 269,900
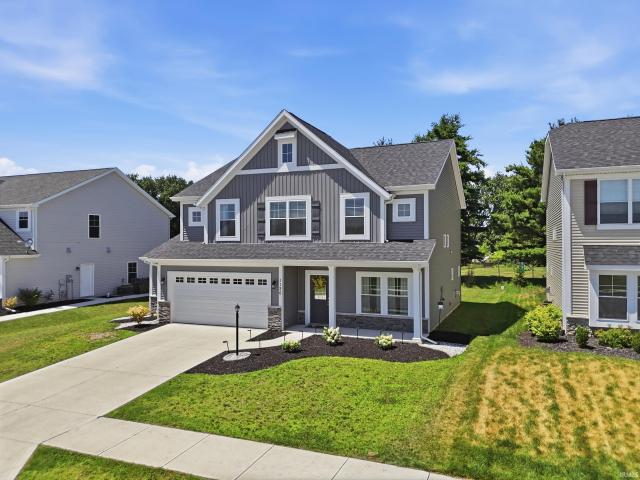
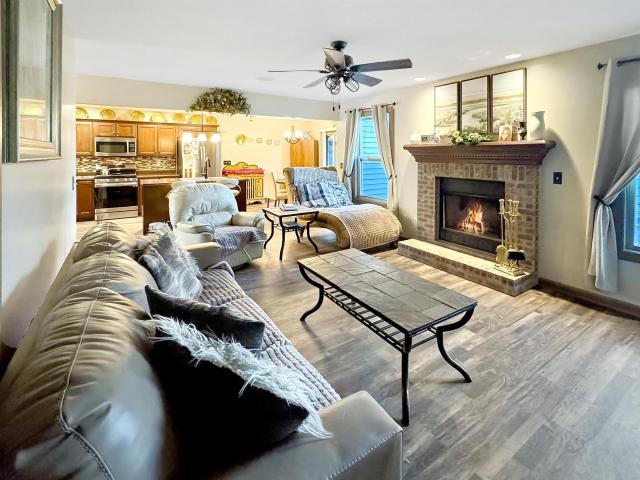
1126 Mosaic Street
View photo
House · for sale
USD 425,000
USD 169/sq.ft
1126 Mosaic Street
Garrett city
· 2,508 sq.ft · 4 Bedrooms · 2 Baths · House
· Fireplace · Equipped kitchen · Parking
Garrett city · 2,508 sq.ft · 4 Bedrooms · 2 Baths · House · Fireplace · Equipped kitchen · Parking
Assumable loan for all veterans at 4.75% interest rate available! *. Open house 9/20/26 from 1-4pm! Welcome home to this beautifully designed, better-than-new two-story offering the perfect blend of modern style, thoughtful upgrades, and everyday comfort. Just three years old, this 2,511-square-foot home features 4 bedrooms, 2.5 bathrooms, a versatile flex room, spacious loft, and a bright morning room, all within the highly sought-after Northwest Allen County School District. The heart of the home is the stunning kitchen, complete with quartz countertops, painted Arbor Maple cabinetry, a large center island, stainless steel appliances, and an open layout perfect for entertaining. The inviting living room features a cozy gas fireplace, while thoughtful upgrades throughout the home add both function and style, including a side extension on the garage and a deluxe owner's suite with tray ceilings and a luxurious ensuite bathroom. Designer touches truly set this home apart, from the stunn
USD 425,000
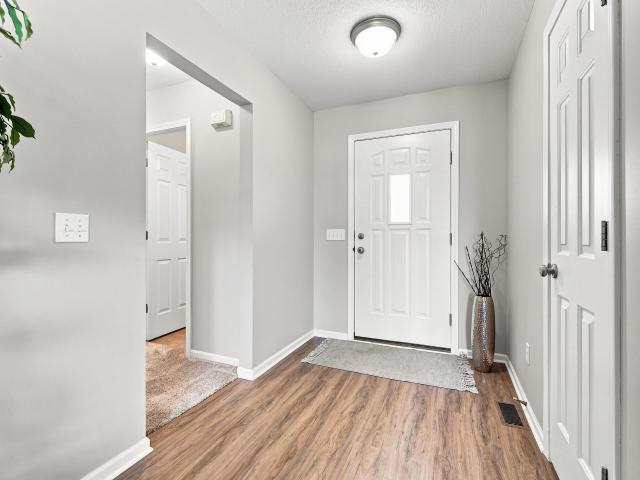
18111 Faylor Drive
View photo
House · for sale
USD 249,900
USD 108/sq.ft
18111 Faylor Drive
Garrett city
· 2,303 sq.ft · 4 Bedrooms · 1 Bath · House
· Parking · Fireplace · Equipped kitchen
Garrett city · 2,303 sq.ft · 4 Bedrooms · 1 Bath · House · Parking · Fireplace · Equipped kitchen
Come take a look at this well maintained and updated spacious home in Northwest Allen County school district. Fireplace in the living room right off the updated kitchen with new cabinets, countertops, and appliances! Fresh exterior/interior paint, vinyl flooring, carpet, light, tile shower, and so much more! 3 car garage! The location is awesome! In the country but still close to schools and shopping! Home warranty included for your peace of mind! Schedule your showing today!
USD 249,900
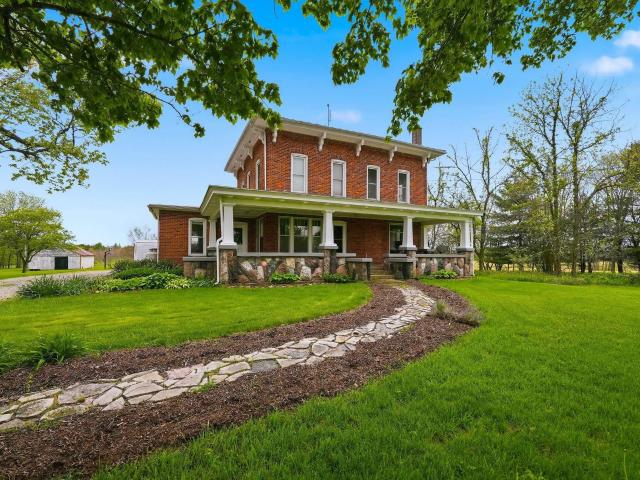
6212 E 1200 N
View photo
House · for sale
USD 589,900
USD 302/sq.ft
6212 E 1200 N
Garrett city
· 1,948 sq.ft · 3 Bedrooms · 2 Baths · House
· Office room · Equipped kitchen
Garrett city · 1,948 sq.ft · 3 Bedrooms · 2 Baths · House · Office room · Equipped kitchen
Step back in time while enjoying the comforts of modern living with this beautiful two-story brick farmhouse, originally built in 1830 and beautifully updated throughout. Nestled on 20 acres, this one-of-a-kind property offers the perfect blend of historic charm, timeless craftsmanship, and endless opportunity. Inside, youll fall in love with the character and warmth this home offers, from the 9+ foot ceilings to the upgrades that complement the homes original charm. The remodeled kitchen features gorgeous knotted hickory cabinetry installed just 8 years ago, creating a warm and inviting space that is both functional and beautiful. Nearly every window in the home has approximately 20 years remaining on its transferable warranty, offering peace of mind for years to come. The spacious layout includes three bedrooms upstairs, along with a potential fourth bedroom, office, or den on the main level. Outside is where this property truly shines. With multiple outbuildings offering incredible
USD 589,900
16131 Mill Race Drive
View photo
House · for sale
USD 280,000
USD 184/sq.ft
Updated
16131 Mill Race Drive
Garrett city
· 1,518 sq.ft · 3 Bedrooms · 2 Baths · House
· Patio · Garden · Parking · Fireplace · Equipped kitchen
Garrett city · 1,518 sq.ft · 3 Bedrooms · 2 Baths · House · Patio · Garden · Parking · Fireplace · Equipped kitchen
Showings to start Sunday! Welcome home to this easy living ranch style home with 1,525 finished sq. Ft. new roof and gutters, new carpet, and updated landscaping in Northwest Allen County School District. Enjoy the floor plan with 3 Bedroom's, 2 full bath's, and the owners' ensuite bathroom with dual vanity and with dual closets. It has updated vinyl plank flooring in great room, kitchen, foyer, baths and separate laundry room just off of the 2 car garage with attic pulldown and extra storage. A new privacy fence was installed in 2024. Enjoy grilling on the open patio and large yard allows for backyard fun and enclosed security in Stoners Mill. The great room has a cathedral ceiling, gas fireplace, and a large foyer entry that opens the home up quickly upon arrival. All kitchen stainless appliances with fridge, range/oven, microwave, and dishwasher stay with the home. The formal dining room, and additional built in cabinets create an additional touch of class to a well flowing layout.
USD 280,000
16134 Thunderbird Road
View photo
House · for sale
USD 372,500
USD 138/sq.ft
16134 Thunderbird Road
Garrett city
· 2,680 sq.ft · 3 Bedrooms · 2 Baths · House
· Garden · Deck · Fireplace · Equipped kitchen · Cellar
Garrett city · 2,680 sq.ft · 3 Bedrooms · 2 Baths · House · Garden · Deck · Fireplace · Equipped kitchen · Cellar
BRAND-NEW ROOF, finished basement, and a desirable Huntertown location. This move-in-ready ranch checks all the boxes! This home has 3 bedrooms, 2 bathrooms, and a functional layout that features tray ceilings, tons of natural light, and inviting living spaces throughout. The spacious living room with a cozy fireplace is the perfect place to entertain as it flows into the kitchen and dining area seamlessly. The oversized primary suite includes an updated bathroom with new flooring and vanity, while the finished basement provides valuable additional living space. Step outside to enjoy the large backyard deck, ideal for summer cookouts, morning coffee, and hosting friends and family. Situated on a beautifully landscaped lot with mature trees in a quiet neighborhood, this home offers comfort, convenience, and room to make lasting memories!
USD 372,500
688 Skillet Avenue
View photo
House · for sale
USD 639,900
USD 237/sq.ft
688 Skillet Avenue
Garrett city
· 2,691 sq.ft · 3 Bedrooms · 3 Baths · House
· Office room · Parking
Garrett city · 2,691 sq.ft · 3 Bedrooms · 3 Baths · House · Office room · Parking
Welcome to your dream home! This stunning property boasts an impressive 2,696 square feet of living space, ensuring ample room for you and your loved ones. With 3 bedrooms, 3.5 bathrooms & an upstairs bonus space that could be used as a fourth bedroom, everyone will have their own private oasis to resort to. Step inside and be captivated by the den/office space, featuring a custom corner barn door that adds a touch of elegance and functionality. This flexible area is perfect for those who work from home or desire a cozy reading nook. Spacious 3 car garage, providing plenty of room for vehicles, storage, and more. The upper level bonus room is a delightful surprise, offering a fantastic secondary living space complete with a closet, private bathroom, and walk-in attic storage. This space can also be used as a 4th bedroom. Use it as a guest suite, media room, or play areathe choice is yours! Crafted by Quality Crafted Homes, this home exemplifies excellence in construction and design. Ev
USD 639,900
17463 Creekside Crossing Run
View photo
House · for sale
USD 334,900
USD 214/sq.ft
17463 Creekside Crossing Run
Garrett city
· 1,561 sq.ft · 3 Bedrooms · 2 Baths · House
· Equipped kitchen · Parking
Garrett city · 1,561 sq.ft · 3 Bedrooms · 2 Baths · House · Equipped kitchen · Parking
Heller Homes is proud to present the Alexa 2 floor plan in the Creekside Crossing neighborhood. This BRAND NEW 3 bed/2 bath home features 1570 SF over one spacious, OPEN, convenient level and finished 2-car garage with large storage space included. 1-yr and 10-yr New Home Warranties and appliance allowance included in price! Beautiful stone and vinyl faade. 9-ft. Ceilings in the Foyer, Great Room, Kitchen & Nook. Open plan from GR into the Gourmet Kitchen feat. Abundant cabinetry, corner Walk-In-Pantry, 7' Kitchen Island with bar; Appliance Allowance included! The inviting Master bedroom features a private En-Suite with double vanity and large Walk-In-Closet. Lots of windows let in plenty of natural light. Large 2-car attached garage with 4' bump-out space for storage! Buyers save $3,000 when financing this home through Doug Carroll at Ruoff Mortgage
USD 334,900
6005 S 970 E
View photo
House · for sale
USD 279,900
6005 S 970 E
Garrett city
· 1 Bedroom · 1 Bath · House
Garrett city · 1 Bedroom · 1 Bath · House
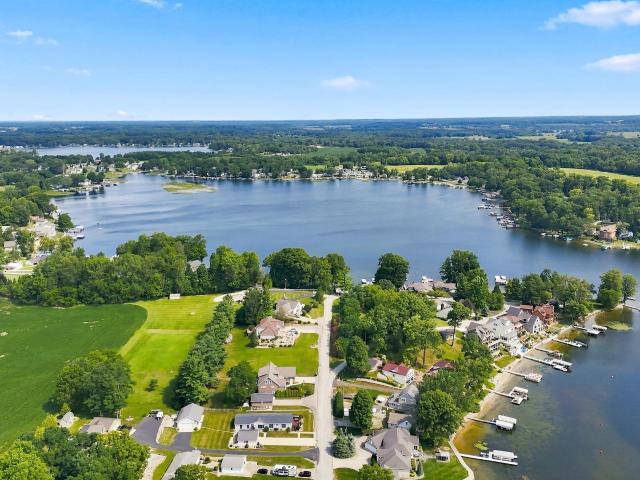
Let your dreams become your reality. Opportunity meets waterfront living on beautiful Big Long Lake. This lakefront property has already been taken down to the studs, giving the next owner a true head start on creating the home or weekend retreat they've been dreaming about. Whether your vision is restoring the existing footprint or exploring future possibilities, much of the preliminary work has already been completed. The existing ranch offers approximately 765 square feet with a layout that previously featured two bedrooms and one full bath. The structure sits on a 50 x 120 lakefront lot with approximately 50 feet of shoreline and includes a firm sandy swimming area, a four-foot-wide pier, and exceptional views across one of northeast Indiana's most desirable all-sports lakes. Several valuable improvements and planning items are already in place. A new well has been installed. Electrical service is on site and currently disconnected. A recent survey, elevation certificate, and geote
USD 279,900
788 Atilla Way
View photo
House · for sale
USD 419,010
USD 137/sq.ft
788 Atilla Way
Garrett city
· 3,057 sq.ft · 5 Bedrooms · 3 Baths · House
· Office room · Equipped kitchen
Garrett city · 3,057 sq.ft · 5 Bedrooms · 3 Baths · House · Office room · Equipped kitchen
Meet 788 Atilla Waya spacious 3,062 sq. Ft. two-story home with 5 bedrooms and 3.5 baths designed for both everyday comfort and memorable get-togethers. Located on a spacious cul-de-sac homesite! Step in from the front porch to a welcoming foyer that opens to a flexible front roomperfect for a home office, play space, or formal dining. Continue into the open-concept heart of the home where the kitchen, casual dining, and great room connect in one bright, social hub. The modern kitchen features include lyra quartz countertops, white shaker style cabinetry, calacatta empire ceramic tile backsplash, Whirlpool stainless steel appliances and a walk-in corner pantry. A main-level bedroom with a nearby full bath offers a private guest suite or multigenerational option. Upstairs, enjoy a roomy loft, a convenient laundry room, and an owners suite with two walk-in closets plus a bath featuring dual sinks, a private water closet, lyra quartz countertops, linen storage, and a walk-in ceramic tile
USD 419,010
357 Keltic Pines Boulevard
View photo
House · for sale
USD 659,900
USD 234/sq.ft
357 Keltic Pines Boulevard
Garrett city
· 2,820 sq.ft · 4 Bedrooms · 2 Baths · House
· Office room · Fireplace · Equipped kitchen · Parking
Garrett city · 2,820 sq.ft · 4 Bedrooms · 2 Baths · House · Office room · Fireplace · Equipped kitchen · Parking
Brand New Construction recently completed and staged! This thoughtfully designed, handcrafted Bob Buescher Home is offered at $689,900 and features 2,830 square feet of distinctive living space with 4 bedrooms, 2.5 baths, and an oversized 830-square-foot three-car garage. This two-story home on a slab offers a desirable main-level primary suite and blends timeless architectural character with modern functionality. A private office just off the foyer features a cathedral ceiling, while the impressive great room showcases a soaring cathedral ceiling, fireplace, and expansive rear windows that fill the home with natural light. The custom kitchen is designed for both everyday living and entertaining, featuring beautifully crafted cabinetry with crown molding, a stained island measuring approximately 7 x 5, quartz countertops, a full-height tile backsplash, under-cabinet lighting, a custom wood range hood, spacious walk-in pantry, and a complete kitchen appliance package. Luxury vinyl plank
USD 659,900
13226 Indiana Street
View photo
House · for sale
USD 350,000
USD 191/sq.ft
New
13226 Indiana Street
Garrett city
· 1,830 sq.ft · 3 Bedrooms · 2 Baths · House
· Patio · Garden · Office room · Fireplace · Equipped kitchen · Swimming pool
Garrett city · 1,830 sq.ft · 3 Bedrooms · 2 Baths · House · Patio · Garden · Office room · Fireplace · Equipped kitchen · Swimming pool
Located near Grabill Park and just minutes from Leo Schools, this home offers flexible living space inside and an outdoor setup that gives you plenty of ways to enjoy the property. The main level features a private den, an open concept living area with a fireplace, and a kitchen that features a pantry, island, and breakfast bar. The dining area opens directly to the covered patio as well as the newly added stamped concrete patio, creating an easy connection between the indoor and outdoor spaces. Upstairs, all three bedrooms include walk-in closets, while the spacious primary suite features a tray ceiling and private bath. Outside is where this home offers even more. The fenced backyard includes a heated above ground pool along with a finished 12x16 outbuilding equipped with a mini split for heating and cooling. The additional space offers plenty of flexibility as a pool house, home office, workout space, hobby room, or simply additional space to hang out and enjoy. With useful space th
USD 350,000
3216 Troutwood Drive
View photo
House · for sale
USD 272,900
USD 192/sq.ft
3216 Troutwood Drive
Garrett city
· 1,421 sq.ft · 3 Bedrooms · 2 Baths · House
· Patio · Fireplace · Equipped kitchen
Garrett city · 1,421 sq.ft · 3 Bedrooms · 2 Baths · House · Patio · Fireplace · Equipped kitchen
Welcome home to this beautifully updated 3-bedroom, 2-bath home offering comfortable ranch style living and a fantastic setting overlooking a beautiful pond. Numerous updates make this home truly move-in ready, including newer flooring, roof, furnace, air conditioner, water heater and water softner. The inviting great room features a soaring cathedral ceiling and cozy gas-log fireplace, creating a wonderful space for relaxing or entertaining. The beautiful kitchen offers an abundance of cabinetry, a convenient snack bar, pantry, and plenty of workspace. All kitchen appliances remain with the home, but are included as-is and are not warranted. The spacious primary suite features a ceiling fan, walk-in closet, and private bath complete with a large soaking tub and separate shower. Two additional bedrooms provide flexibility for family, guests, a home office, or other needs. Outside, enjoy the very large patio overlooking the pond a perfect spot for morning coffee, outdoor dining, or rela
USD 272,900
730 Atilla Way
View photo
House · for sale
USD 334,900
USD 189/sq.ft
730 Atilla Way
Garrett city
· 1,765 sq.ft · 4 Bedrooms · 2 Baths · House
· Equipped kitchen · Parking
Garrett city · 1,765 sq.ft · 4 Bedrooms · 2 Baths · House · Equipped kitchen · Parking
Check out 730 Atilla Way in Huntertown, Indianaa charming new home in Marcella. Step inside this 1,771-square-foot home and find four spacious bedrooms and two full baths. At the front of the home, two secondary bedrooms share a hallway bath. A third bedroom is positioned near the laundry area and garage entry. The open living area connects the great room, dining nook, and kitchen for effortless flow and flexibility. In the kitchen, youll find everything you need and moregrey shaker style cabinets, lyra quartz countertops, calacatta empire ceramic tile backsplash, Whirlpool stainless steel appliances, and a generous island with a built-in sink and dishwasher. The layout is perfect for prepping meals or catching up with loved ones while cooking. A walk-in pantry gives you the space to stay stocked and organized. Your owners suite is tucked in the rear of the home, creating a private getaway. The bath includes a double-sink vanity with lyra quartz counters, archaia white matte ceramic ti
USD 334,900
1422 Monte Carlo Drive
View photo
House · for sale
USD 364,900
USD 197/sq.ft
1422 Monte Carlo Drive
Garrett city
· 1,851 sq.ft · 5 Bedrooms · 3 Baths · House
· Patio · Parking · Swimming pool
Garrett city · 1,851 sq.ft · 5 Bedrooms · 3 Baths · House · Patio · Parking · Swimming pool
Welcome to 1422 Monte Carlo Drive! This beautifully well-loved and maintained two-story home offers 5 bedrooms, 3.5 bathrooms, and a flexible layout designed for everyday living. A standout feature is the rare addition of two primary bedrooms, each with its own private bathroomperfect for guests, multi-generational living, or added privacy. Outside, enjoy the patio and approximately 0.27-acre lot, along with an attached two-car garage for added convenience and storage. The subdivision also offers exclusive community amenities, including a neighborhood pool and playground. With plenty of space, multiple private baths, and a versatile layout, this home has so much to offer. Schedule your showing and come see 1422 Monte Carlo Drive!
USD 364,900
12502 Carroll Creek Run
View photo
House · for sale
USD 359,900
USD 179/sq.ft
12502 Carroll Creek Run
Garrett city
· 2,002 sq.ft · 3 Bedrooms · 2 Baths · House
· Fireplace · Equipped kitchen · Parking
Garrett city · 2,002 sq.ft · 3 Bedrooms · 2 Baths · House · Fireplace · Equipped kitchen · Parking
Welcome home to this beautifully maintained, custom built, one owner home offering 3 bedrooms, 2.5 bathrooms, and 2,004 finished square feet in a fantastic Fort Wayne location just minutes from Carroll High School. Built to the original owners' specifications and meticulously cared for ever since, this home reflects true pride of ownership throughout. From the moment you arrive, you'll appreciate the attractive stone exterior, extended garage with extra storage space and a dedicated storage closet, and the attention to detail that has gone into maintaining this property. Inside, the thoughtfully designed split bedroom floor plan offers privacy, while the spacious main level primary suite features vaulted ceilings, peaceful pond views, a walk in closet, and a relaxing jetted tub. The inviting living room features vaulted ceilings and a cozy gas fireplace, creating a warm and welcoming gathering space. The kitchen offers quartz countertops installed in 2014, a tile backsplash and tile fl
USD 359,900
16226 Grand Willow Boulevard
View photo
House · for sale
USD 315,000
USD 159/sq.ft
16226 Grand Willow Boulevard
Garrett city
· 1,981 sq.ft · 4 Bedrooms · 2 Baths · House
· Garden · Office room · Equipped kitchen
Garrett city · 1,981 sq.ft · 4 Bedrooms · 2 Baths · House · Garden · Office room · Equipped kitchen
Welcome home to this one owner, Colonial built home in the coveted NWAC schools district. Drive up to the large corner lot, with a back yard that faces the cul-de-sac, and be prepared to fall in love with this well maintained and exquisitely updated home. Enjoy walking in to this home with large windows providing an abundance of natural daylight. The kitchen features stainless steel appliances, plenty of cabinets and counter space, and an eat in counter making meals effortless. The dining room could be a play area, office or additional bedroom! The floors throughout the home have been updated with Luxury vinyl plank and fresh carpet. A vaulted ceiling opens up the living room. The backyard floors smoothly into the kitchen and living room, making time with loved ones and special events a breeze. The large primary bedroom has an oversized tub for enjoying a relaxing soak after a long day. The additional 3 bedrooms upstairs provide plenty of space for loved ones, offices or guest quarters
USD 315,000
16811 Hatstick Court
View photo
House · for sale
USD 318,900
USD 227/sq.ft
Updated
16811 Hatstick Court
Garrett city
· 1,399 sq.ft · 3 Bedrooms · 2 Baths · House
· Equipped kitchen
Garrett city · 1,399 sq.ft · 3 Bedrooms · 2 Baths · House · Equipped kitchen
Welcome home to easy living in one of Northeast Indiana's most sought-after communities. Nestled on a quiet cul-de-sac in the desirable Huntertown area and within the highly regarded Northwest Allen County School District, this beautifully maintained ranch offers the perfect blend of modern comfort, low-maintenance living, and the confidence of a nearly new home built in 2020. Step inside to a bright, open layout designed for both everyday living and effortless entertaining. Luxury vinyl plank flooring flows throughout the main living spaces, while the spacious kitchen opens seamlessly to the dining and living areas and features generous pantry storage to keep everything organized and within reach. The thoughtfully designed split-bedroom floor plan offers 3 bedrooms and 2 full baths, including a relaxing primary suite with a private en-suite bath, your own peaceful retreat at the end of the day. Everything is conveniently located on one level, providing comfort, convenience, and functi
USD 318,900
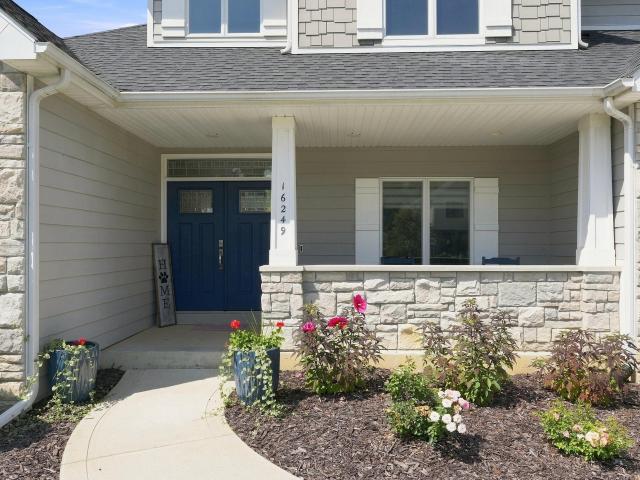
16249 Gemma Pass
View photo
House · for sale
USD 624,900
USD 171/sq.ft
New
16249 Gemma Pass
Garrett city
· 3,649 sq.ft · 4 Bedrooms · 3 Baths · House
· Office room · Fireplace · Equipped kitchen
Garrett city · 3,649 sq.ft · 4 Bedrooms · 3 Baths · House · Office room · Fireplace · Equipped kitchen
Welcome home to this beautiful custom built home in the heart of Northwest Allen Community in desirable Twin Eagles. Inside the double door entry you're welcomed into the spacious two-story ceiling foyer. Tucked away perfectly off the foyer is a home office with cathedral ceiling that fills with plenty of natural light. The kitchen boasts custom Grabill soft-close cabinetry, quartz countertops, walk-in pantry with space for all your accessory appliances and an oversized island. The great room features large picture windows to the floor on either side of the floor to ceiling stone fireplace. The main level primary en suite is complete with tray ceiling, large walk-in closet and bath with quartz countertops, double sinks and spacious walk-in tiled shower with dual shower heads. Upstairs you'll find two additional bedrooms, another full bath, 14x9 storage room and large loft which overlooks the great room and kitchen. The finished daylight lower level offers an abundance of space with end
USD 624,900
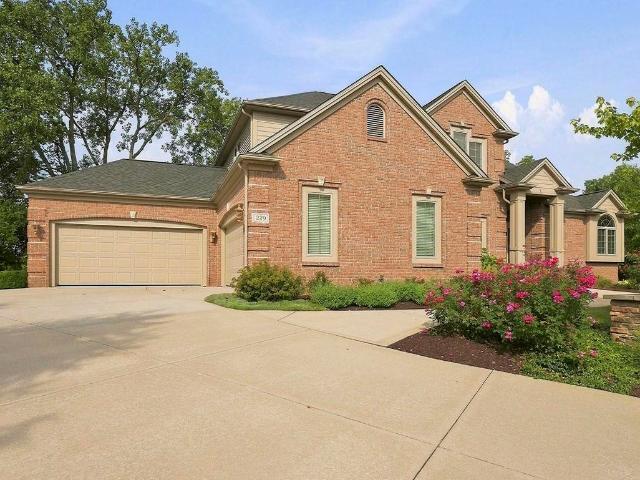
229 Eagle Cliff Cove
View photo
House · for sale
USD 949,900
USD 212/sq.ft
229 Eagle Cliff Cove
Garrett city
· 4,478 sq.ft · 5 Bedrooms · 4 Baths · House
· Fireplace · Parking · Swimming pool · Cellar
Garrett city · 4,478 sq.ft · 5 Bedrooms · 4 Baths · House · Fireplace · Parking · Swimming pool · Cellar
Open house 9/20 2:00-4:00! The best of both worldsquality construction, a spacious lot, and extensive recent updatesall in sought-after Twin Eagles within the Carroll School District. Association pool, tennis and pickleball court included in dues! This beautifully updated 5-bedroom home features a walkout basement, 4-car garage, and a mature, tree-lined backdrop that creates exceptional privacy. Major improvements include a new roof (2020), Andersen windows (2021), siding. Hardie Board (2021), and zoned HVAC system (2022). Inside, youll find engineered hardwood flooring throughout most of the main and second levels, updated lighting, an impressive stone fireplace with custom built-ins, and an abundance of oversized custom trim work. The spa-like primary bath is a true retreat, featuring a slipper tub, heated tile flooring, and a custom tiled shower with glass enclosure. Custom motorized window treatments add both convenience and sophistication throughout the home. The finished walkout
USD 949,900
13578 Pommel Cove
View photo
House · for sale
USD 339,900
USD 196/sq.ft
13578 Pommel Cove
Garrett city
· 1,733 sq.ft · 4 Bedrooms · 2 Baths · House
· Garden · Office room · Fireplace · Equipped kitchen · Parking
Garrett city · 1,733 sq.ft · 4 Bedrooms · 2 Baths · House · Garden · Office room · Fireplace · Equipped kitchen · Parking
Open house sunday 1:00-3:00. Welcome to 13578 Pommel Cove! This beautifully maintained 4-bedroom, 2.5 bath home offers comfortable living in a desirable Grabill location. Situated on a private, wooded lot on a cul-de-sac, this home provides both privacy and peaceful surroundings. Step inside to an inviting open-concept floor plan featuring a spacious living area with a cozy gas fireplace and large windows overlooking the wooded backyard. The kitchen is designed for both everyday living and entertaining, with a generous 6-foot island providing plenty of prep space and room to gather. A versatile flex room just off the kitchen is the perfect space for a home office, playroom, or additional living space. Upstairs, all four bedrooms have comfortable accommodations, including a spacious primary suite with a walk-in closet and private en-suite bath featuring a double vanity and linen closet. The attached 2-car garage is extra deep for additional storage and features a floored attic with wide
USD 339,900
4417 McComb Road
View photo
House · for sale
USD 250,000
USD 175/sq.ft
4417 McComb Road
Garrett city
· 1,421 sq.ft · 3 Bedrooms · 1 Bath · House
· Garden · Deck · Equipped kitchen · Swimming pool
Garrett city · 1,421 sq.ft · 3 Bedrooms · 1 Bath · House · Garden · Deck · Equipped kitchen · Swimming pool
Are you looking for a quite little farm house in the country? Look no further! This home is situated on 2 acres of rolling land inside the sought after Carroll School District. Included in the sale is the above ground pool with an elevated deck and a custom built chicken coop. Inside you will find a large open kitchen, spacious living room and 3 (possibly 4) bedrooms. A small fenced area right off of the back door makes it easy for pets or children to play safely. The full 2 acres is a beautiful grassy yard and with only a few scattered trees, the possibilities are endless!
USD 250,000
16409 Juniper Pass
View photo
House · for sale
USD 246,900
USD 206/sq.ft
16409 Juniper Pass
Garrett city
· 1,195 sq.ft · 3 Bedrooms · 2 Baths · House
· Patio · Garden · Equipped kitchen · Parking
Garrett city · 1,195 sq.ft · 3 Bedrooms · 2 Baths · House · Patio · Garden · Equipped kitchen · Parking
Welcome to 16409 Juniper Pass! Located in Harlan Gardens, this thoughtfully updated 3-bedroom, 2.5-bath two-story home offers an inviting blend of style, function and comfortable living, complete with an attached 2-car garage and generous outdoor space. The refreshed kitchen is full of character, featuring new butcher block countertops, subway tile backsplash, painted cabinetry, floating shelves, an oversized pantry and breakfast bar seating. Newer stainless-steel range and dishwasher. The adjoining dining area provides direct access to the patio and backyard, while newer main-level carpet and an updated main floor half bath add to the home's move-in-ready appeal. Upstairs, the primary suite features a private ensuite bath and walk-in closet. Two additional bedrooms provide versatile space, including a distinctive accent trim wall with floral wallpaper in the second bedroom. Step outside to a spacious, fenced backyard with mature landscaping, large open patio offering plenty of room fo
USD 246,900
6145 S 970 E
View photo
House · for sale
USD 449,000
USD 313/sq.ft
6145 S 970 E
Garrett city
· 1,432 sq.ft · 3 Bedrooms · 1 Bath · House
· Parking · Equipped kitchen
Garrett city · 1,432 sq.ft · 3 Bedrooms · 1 Bath · House · Parking · Equipped kitchen
1432 s/f. 3 beds. 1 bath. Sleeps 16+! Parking for 8+! Ski Lakefront! HUGE detached garage new in 2014! Enjoy lake living on one of Northeast Indiana's premier all-sports lakes with this updated waterfront home on Big Long Lake. Situated on a deep 38' x 148' lakefront lot, the property offers elevated views of the water, an exceptional swimming beach, and multiple outdoor spaces designed for relaxing and entertaining. Inside, the home features 3 bedrooms and 1 full bath, including a primary bedroom with beautiful lake views. The open living area flows into the updated kitchen and is filled with natural light, while the screened porch provides the perfect place to enjoy your morning coffee or unwind after a day on the lake. The unfinished walkout lower level offers approximately 300 square feet of storage, ideal for keeping lake gear, tools, and seasonal items organized. One of this property's standout features is the included 50' x 100' back lot, home to a 26' x 32' detached garage buil
USD 449,000
1436 Marsh Deer Run
View photo
House · for sale
USD 334,900
USD 244/sq.ft
1436 Marsh Deer Run
Garrett city
· 1,367 sq.ft · 3 Bedrooms · 2 Baths · House
· Equipped kitchen
Garrett city · 1,367 sq.ft · 3 Bedrooms · 2 Baths · House · Equipped kitchen
Great home located in NWAC. Split bedroom ranch home with an open living area. Cathedral ceiling in the great room, custom kitchen cabinetry with crown molding, island with breakfast bar and quartz countertops. The primary bedroom has a tray ceiling with lighting. This home has hybrid polymer floor coating, tankless water heater, two stage gas furnace and Andersen high performance windows
USD 334,900
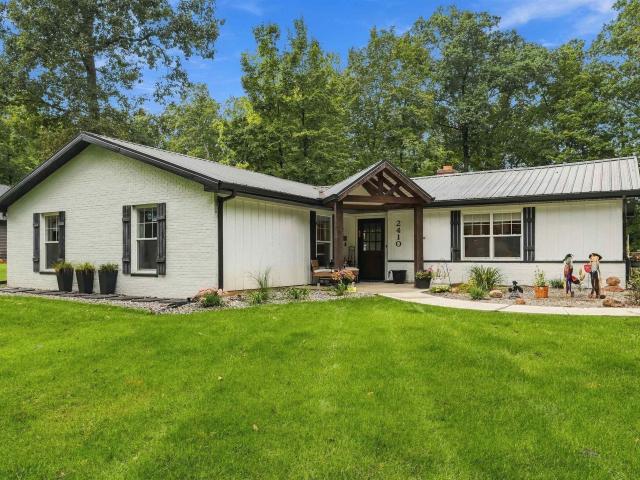
2410 Donna Lynn Lane
View photo
House · for sale
USD 420,000
USD 232/sq.ft
2410 Donna Lynn Lane
Garrett city
· 1,808 sq.ft · 3 Bedrooms · 2 Baths · House
· Garden · Swimming pool
Garrett city · 1,808 sq.ft · 3 Bedrooms · 2 Baths · House · Garden · Swimming pool
Rustic farmhouse charm meets room to roam at 2410 Donna Lynn Ln in Huntertown! Situated on just under 3 partially wooded acres in the highly sought-after Northwest Allen County school district, this 3-bedroom, 2-full-bath ranch offers a welcoming blend of character, comfort, and versatility. The farmhouse-inspired interior creates a warm atmosphere, while a dedicated home office provides space for work or creative pursuits. Outside, enjoy summer days in the above-ground pool and an expansive yard with a wooded backdrop. An oversized pole barn offers ample room for storage and hobbies, along with a theater room ready for movie nights and entertaining. With single-story living, acreage, and spaces to work and play, this property offers a unique opportunity to make yourself at home!
USD 420,000
12838 Rey Cove
View photo
House · for sale
USD 364,065
USD 178/sq.ft
12838 Rey Cove
Garrett city
· 2,045 sq.ft · 4 Bedrooms · 2 Baths · House
· Patio · Office room · Equipped kitchen
Garrett city · 2,045 sq.ft · 4 Bedrooms · 2 Baths · House · Patio · Office room · Equipped kitchen
Welcome to 12838 Rey Cove in Sonora, a beautifully designed two-story home with 4 bedrooms and a dedicated home office. This home offers the space and flexibility your household needs. As you step through the front door, youll find a private study near the entryperfect for working from home or setting up a quiet reading nook. From there, the foyer opens to a spacious great room that flows into the casual dining area and modern kitchen, creating a seamless living space ideal for both entertaining and everyday life. In the kitchen, youll find a large center island with bar seating, sleek miami vena quartz countertops, sarsaparilla deep brown shaker style cabinets, calacatta sky ceramic tile backsplash, Whirlpool stainless steel appliances, and a walk-in pantry for extra storage. The layout allows for easy access to the patio, making it perfect for enjoying meals outdoors or letting in natural light. Upstairs, the oversized primary suite offers a relaxing retreat with miami vena quartz co
USD 364,065
15128 Mercury Lane
View photo
House · for sale
USD 265,500
USD 102/sq.ft
15128 Mercury Lane
Garrett city
· 2,594 sq.ft · 3 Bedrooms · 3 Baths · House
· Patio · Garden · Swimming pool · Fireplace · Parking · Cellar
Garrett city · 2,594 sq.ft · 3 Bedrooms · 3 Baths · House · Patio · Garden · Swimming pool · Fireplace · Parking · Cellar
A great opportunity for a 3 bedroom, 3 full bathroom ranch home with a huge basement in NWAC schools! This home has been pre-inspected, and the inspection report is available, so you can buy with confidence and no surprises! Interior features include 2 living spaces, wood burning fireplace, and heated garage with 10 foot ceilings. The large basement is great for entertaining and includes one of the full bathrooms, as well as extra storage space. Exterior features are highlighted by an oversized driveway, a large back patio pre-plumbed for a hot tub, a large storage shed, and a fully fenced in yard. Located conveniently close to top rated schools and 5 minutes from the newly announced Kroger. Be sure to take the 3D virtual tour and schedule your private showing today!
USD 265,500
4356 County Road 60
View photo
House · for sale
USD 349,500
USD 170/sq.ft
4356 County Road 60
Garrett city
· 2,045 sq.ft · 4 Bedrooms · 2 Baths · House
· Patio · Garden · Equipped kitchen · Parking · Cellar
Garrett city · 2,045 sq.ft · 4 Bedrooms · 2 Baths · House · Patio · Garden · Equipped kitchen · Parking · Cellar
Welcome home to this spacious Auburn property offering the perfect blend of country scenery, comfortable living, and a convenient location! Surrounded by mature trees with beautiful views of the neighboring pond, this home offers plenty of room both inside and out while keeping you within easy reach of downtown Auburn, Leo, Fort Wayne, and I-69. The main level features an updated kitchen with generous counter space and storage, newer appliances, sink and countertops, upgraded flooring, and three remodeled bathrooms throughout the home. The walk-out basement is a major bonus, offering a huge family and recreation space, additional flex room, bathroom, laundry area, storage, and direct access to the backyard and patio. Outside you'll find a spacious lawn, mature trees, an additional barn/outbuilding, and a two-car attached garage. Major improvements include an approximately four-year-old furnace, newer water softener and iron filtration system, and numerous interior updates. With tons of
USD 349,500

Get email alerts

Don't miss out: be the first to know about new properties

The alert was correctly created

On subscribing you accept the conditions of use and the privacy policy
Alert
Receive new ads in your inbox
Save this search
Receive alerts for new listings

We'll send you an email when we have new properties for: "Houses for sale in Garrett city"

The alert was correctly created

Huntertown town
Grabill town
Get email alerts and be the first to see new listings
Required field
On subscribing I accept the terms of the privacy policy
Perfect! You'll soon start receiving new listings via email
Alert
Receive an email when we have new ads for Houses for sale in Garrett city
Save this search
Filters

Bedrooms

Size (sq.ft)

sq.ft
sq.ft

Price

USD
USD

Property type

Bathrooms

Clear all filters
Receive notifications when new entries are published.