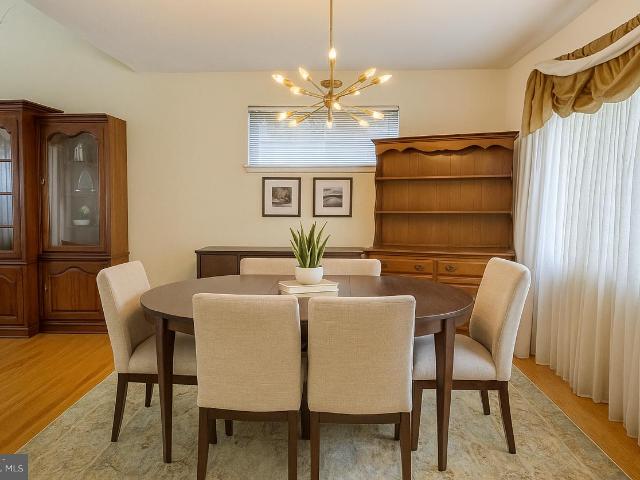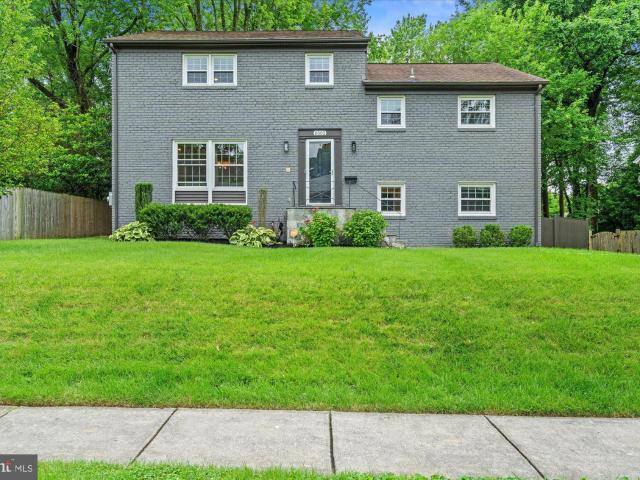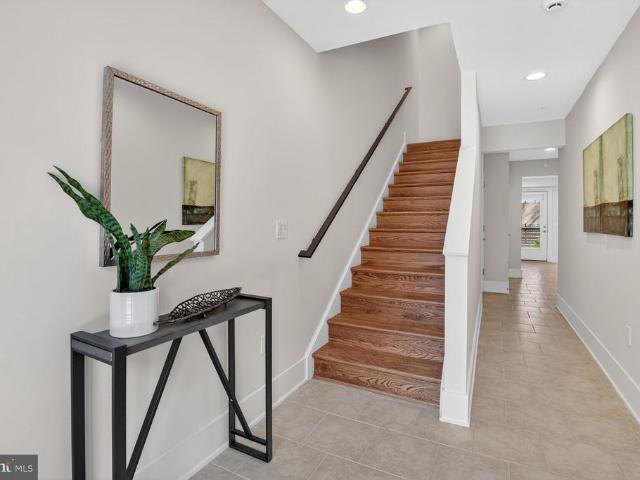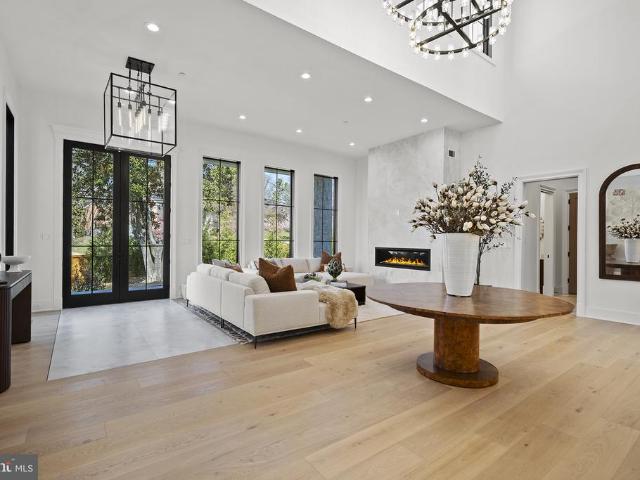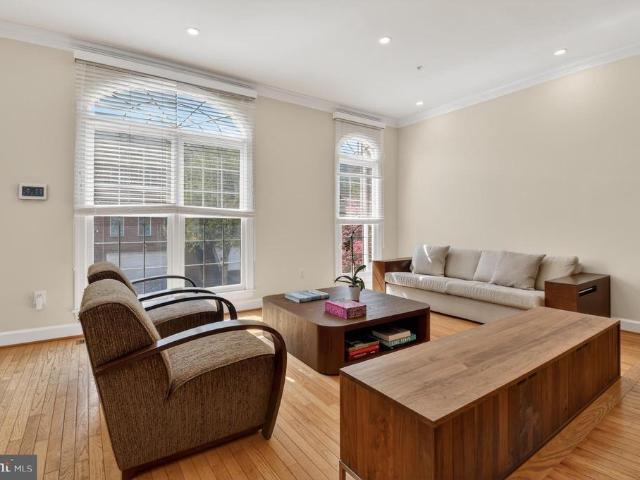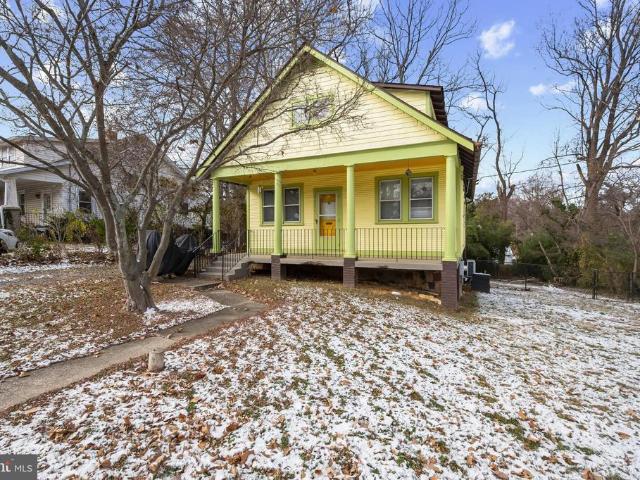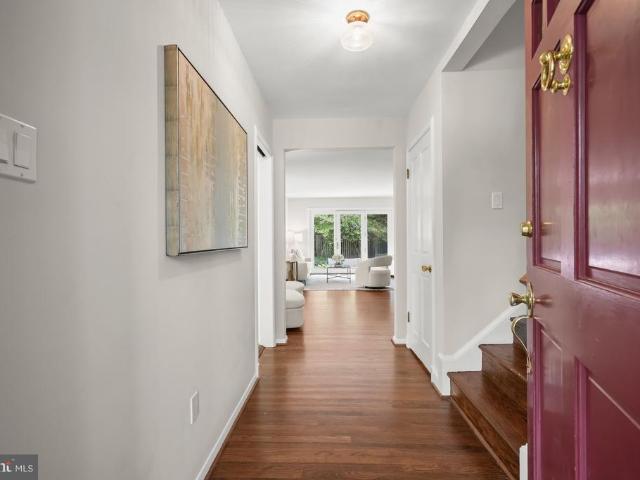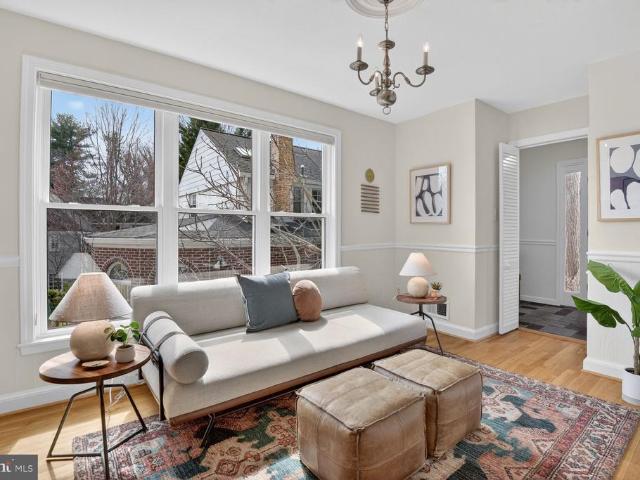
5,044 houses for sale in Garrett Park town

5015 Cushing Drive
12 pictures
House · for sale
USD 1,899,999
USD 415/sq.ft
5015 Cushing Drive
Garrett Park town
· 4,575 sq.ft · 5 Bedrooms · 4 Baths · House
· Equipped kitchen
Garrett Park town · 4,575 sq.ft · 5 Bedrooms · 4 Baths · House · Equipped kitchen
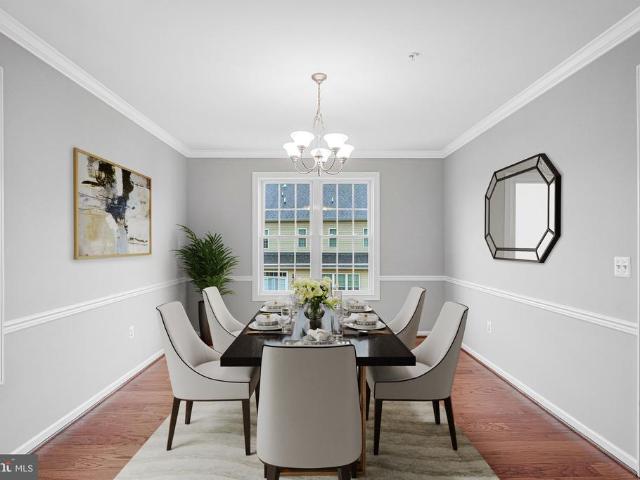
OPEN HOUSE 12-3pm 5/31 Sunday. Welcome to this exceptional newly constructed Craftsman-style residence in the highly sought-after Garrett Park Estates neighborhood of Kensington. Perfectly situated on a quiet street, this stunning home blends timeless architectural charm with sophisticated modern living. A welcoming covered front porch and elegant flagstone walkway create a warm first impression, leading into approximately 4,676 square feet of beautifully designed living space across three finished levels. White oak hardwood floors and expansive Andersen windows fill the home with natural light, enhancing the bright and airy atmosphere throughout. The main level is thoughtfully designed for both everyday living and entertaining, featuring a formal dining area and a spectacular gourmet kitchen complete with quartz countertops, stainless steel appliances, custom wood cabinetry, and a large center island with designer pendant lighting. The kitchen opens seamlessly into the spacious family
USD 1,899,999
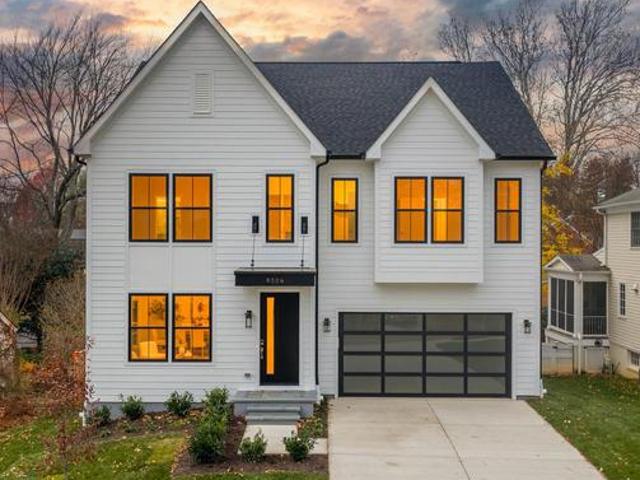
8506 Hempstead Avenue
12 pictures
House · for sale
USD 2,349,000
USD 434/sq.ft
8506 Hempstead Avenue
Garrett Park town
· 5,403 sq.ft · 6 Bedrooms · 5 Baths · House
· Fireplace · Equipped kitchen
Garrett Park town · 5,403 sq.ft · 6 Bedrooms · 5 Baths · House · Fireplace · Equipped kitchen
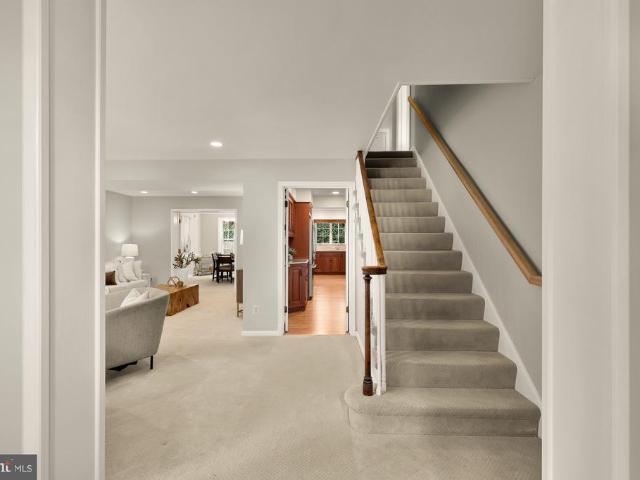
Price improvement! 8506 Hempstead Ave is a beautifully crafted new home in Bethesda just built by Afnan & Co, offering over 5,400 square feet of thoughtfully designed living space that reflects their exceptional quality and commitment to creating homes tailored for modern living. Located within the sought-after Walt Whitman school boundary, which will remain unchanged with the upcoming redistricting. On the main level, discover an open-concept layout with a beautifully appointed eat-in kitchen complete with premium appliances and sophisticated two-tone cabinetry, seamlessly connecting to a welcoming family room centered around a fireplace with stone tile facing. A formal dining room and versatile living room near the entryway offer additional spaces ideal for entertaining or relaxation. Upstairs, retreat to the luxurious primary suite featuring dual walk-in closets, a dedicated dressing area, and an indulgent spa-like bath with a freestanding tub and walk-in shower. Three additional be
USD 2,349,000
9831 Singleton Dr, Bethesda, MD 20817 | MLS #MDMC2241
View photo
House · for sale
USD 1,150,000
USD 603/sq.ft
9831 Singleton Dr, Bethesda, MD 20817 | MLS #MDMC2241
Garrett Park town
· 1,905 sq.ft · 4 Bedrooms · 3 Baths · House
· Garden · Fireplace · Equipped kitchen
Garrett Park town · 1,905 sq.ft · 4 Bedrooms · 3 Baths · House · Garden · Fireplace · Equipped kitchen
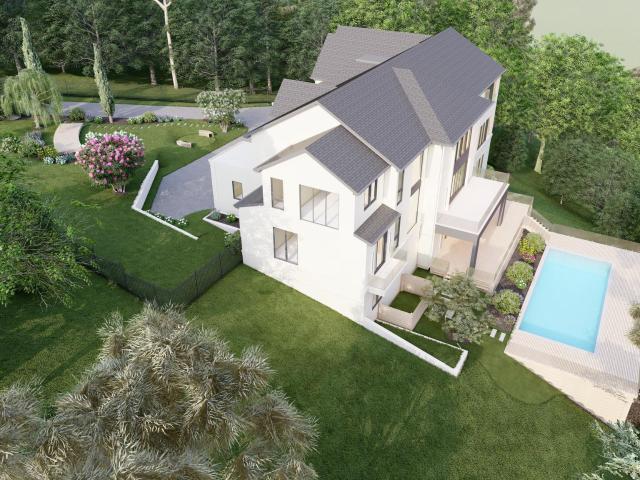
Better than new and completely transformed! This stunning home has undergone an extensive top-to-bottom renovation with exceptional attention to detail. Features include a designer kitchen with high-end finishes and appliances, beautifully renovated bathrooms, refinished hardwood floors, new windows, updated fireplaces, refreshed exterior, and a newly fenced rear yard. Every major detail has been thoughtfully updated, creating a truly turnkey opportunity for today's buyer. Located in the highly desirable Ashburton community, this home offers the charm of a well-established neighborhood with tree-lined streets, sidewalks, and a strong sense of community. Enjoy the perfect blend of modern luxury, quality craftsmanship, and an unbeatable location close to parks, shopping, dining, and commuter routes
USD 1,150,000
6502 greyswood rd, bethesda, md
5 pictures
House · for sale
USD 1,395,000
6502 greyswood rd, bethesda, md
Garrett Park town
· 5 Bedrooms · 3 Baths · House
· Garden · Deck · Equipped kitchen
Garrett Park town · 5 Bedrooms · 3 Baths · House · Garden · Deck · Equipped kitchen
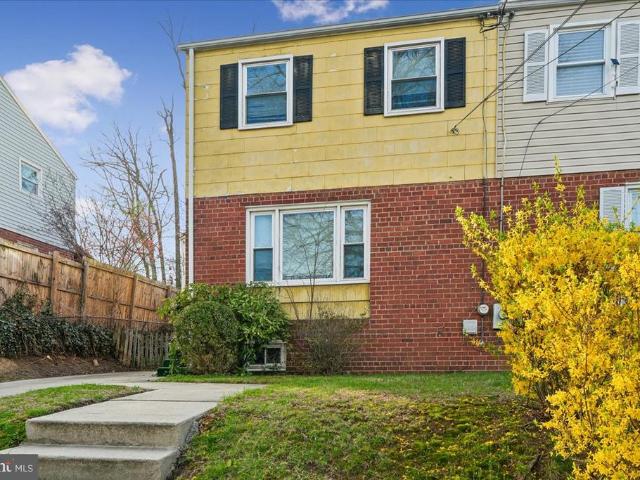
Welcome home to 6502 Greyswood Road, a unique and updated 3,000 sq/ft 5 bedroom, 2.5 bath fully detached home located on an enormous 12,000 square foot flat lot in Bethesda's Fernwood neighborhood. Step into the home and admire the updates to this traditional split level home. A spacious and inviting living room is full of natural light and leads to a generous dining area. Just off the dining room is the homes custom designed and updated kitchen that features an oversized island, ample cabinet storage and a wine fridge. Through the door off the kitchen is the homes charming deck that overlooks the impeccably maintained large, flat backyard. On the homes first upper level, the primary bedroom with dual closets also features an ensuite bath that feels incredibly spa-like. An additional bedroom on this level is located just off the primary and is perfect as an office. Up one additional level are two cavernous bedrooms and the homes second full bath. A large storage area on this level is p
USD 1,395,000
5320 Merriam Street
12 pictures
Townhouse · for sale
USD 1,290,000
USD 359/sq.ft
5320 Merriam Street
Garrett Park town
· 3,584 sq.ft · 3 Bedrooms · 2 Baths · Townhouse
· Fireplace · Equipped kitchen · Parking · Lift
Garrett Park town · 3,584 sq.ft · 3 Bedrooms · 2 Baths · Townhouse · Fireplace · Equipped kitchen · Parking · Lift
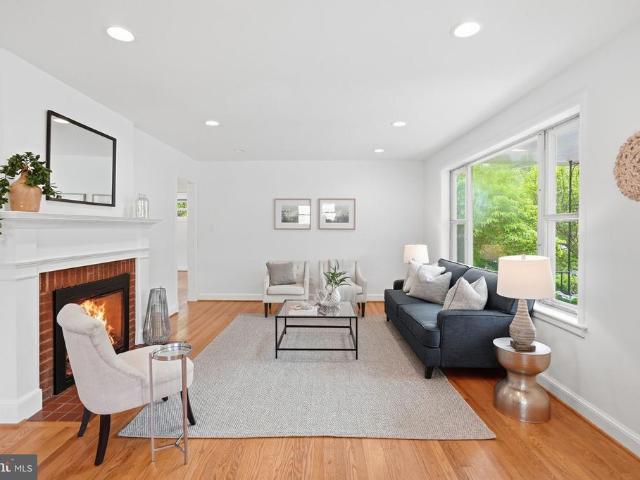
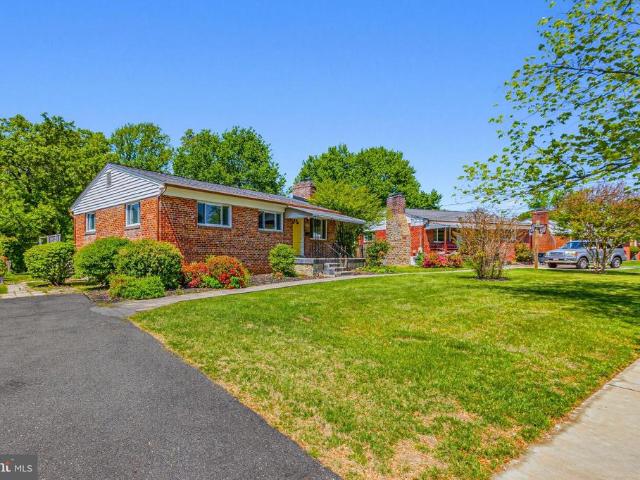
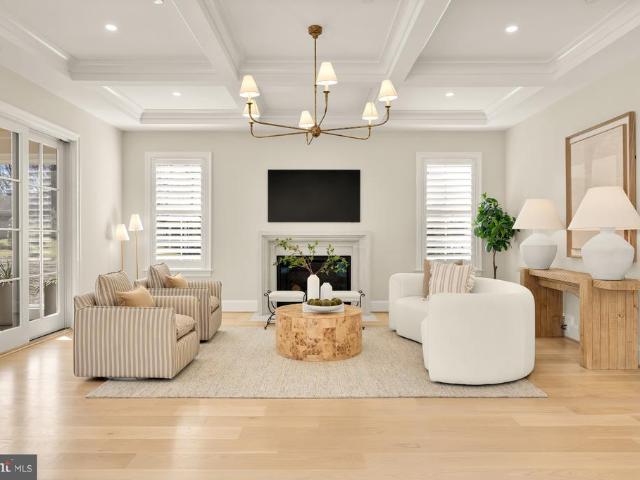
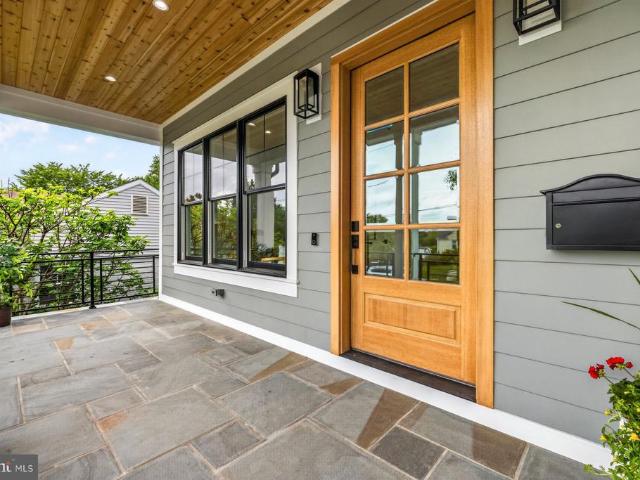
Some homes feel exposed. This one feels like a sanctuary and one of the rarest in the community. The Harrison by EYA is one of the largest models in Grosvenor Heights, and one of the few with a private driveway in front of the garage. At over 3,500 square feet across four light-filled levels connected by your own private elevator this is the kind of space that makes you wonder why you ever settled for less. Yes, there's a sound wall along the rear property line. The sellers will tell you themselves: after years here, it simply faded away. What stayed? The privacy. The seclusion. The sense that this home sits apart from the rest tucked behind a canopy of trees that makes every level feel like its own retreat. The main level sets the tone: soaring 10-ft ceilings, floor-to-ceiling windows flooding the space with light, and a Thermador chef's kitchen with designer cabinetry, granite countertops, and an island built for real life. The great room anchors it all with a modern gas fireplace th
USD 1,290,000
6116 Eastview Street
12 pictures
House · for sale
USD 3,997,000
USD 502/sq.ft
6116 Eastview Street
Garrett Park town
· 7,955 sq.ft · 6 Bedrooms · 6 Baths · House
· Equipped kitchen · Swimming pool
Garrett Park town · 7,955 sq.ft · 6 Bedrooms · 6 Baths · House · Equipped kitchen · Swimming pool
An exceptional opportunity to own a stunning custom-built residence on a fully fenced and gated. 36-acre corner lot, complete with pool approval, in one of the areas most sought-after neighborhoods, Kenwood Park. Thoughtfully brought to life through a collaboration between Apex Homes and Jason Scott Custom Builders, this impressive home offers approximately 8,000 square feet of refined living space, featuring 6 bedrooms, 6 full baths, and 2 half baths, all finished with a high level of craftsmanship and attention to detail. The striking stone and Hardie exterior creates a timeless first impression, while inside, the home is defined by soaring ceilings, oversized Pella windows, and abundant natural light. Wide-plank white oak flooring flows throughout the main level, complemented by curated Restoration Hardware lighting that adds a cohesive, designer feel. At the heart of the home, the chefs kitchen is both functional and visually impactful. Anchored by an expansive island with a 4-inch
USD 3,997,000
8109 Custer Road
12 pictures
House · for sale
USD 1,695,000
USD 523/sq.ft
8109 Custer Road
Garrett Park town
· 3,240 sq.ft · 6 Bedrooms · 4 Baths · House
· Garden · Office room · Swimming pool · Deck · Fireplace · Equipped kitchen
Garrett Park town · 3,240 sq.ft · 6 Bedrooms · 4 Baths · House · Garden · Office room · Swimming pool · Deck · Fireplace · Equipped kitchen
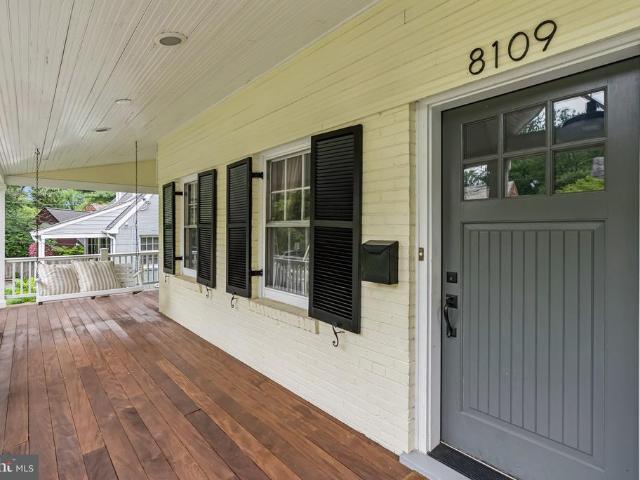
Nestled behind this charming bungalow with its romantic front porch is a distinguished home offering a warm and inviting living room complete with a wood-burning fireplace. The expansive family room opens through sliding doors to a two-tiered deck, overlooking a meticulously maintained fenced yard adorned with mature trees and unique plantings. The chef's kitchen features ample custom cabinetry, stainless steel appliances, and a sunlit breakfast room. Whether for casual or formal dining, the private dining room with a built-in china cabinet provides the perfect setting. The main level also includes a full bathroom, a guest bedroom with decorative built-in shelving, plenty of closet space, a cozy home office, and a mudroom with a private entrance. The second level boasts a primary bedroom suite with a large walk-in closet, vaulted ceiling, a wall of windows offering lush garden views, and a spa-inspired bathroom with dual sinks, a separate jetted Jacuzzi tub, a bidet, and a full steam s
USD 1,695,000
3909 Woodlawn Road
12 pictures
House · for sale
USD 999,950
USD 524/sq.ft
3909 Woodlawn Road
Garrett Park town
· 1,905 sq.ft · 5 Bedrooms · 3 Baths · House
· Patio · Garden · Office room · Gym · Equipped kitchen
Garrett Park town · 1,905 sq.ft · 5 Bedrooms · 3 Baths · House · Patio · Garden · Office room · Gym · Equipped kitchen
Nestled in one of the area's most desirable neighborhoods, this updated five-bedroom remodeled 3.5-bath split-level home offers the space and versatility today's buyers are seeking. Step inside to a bright formal living room and flexible main-level bedroom or den, perfect as a home office, guest suite, or playroom. Gleaming hardwood floors flow throughout leading to a remodeled kitchen with granite countertops and stainless steel appliances. Ideal for both everyday living and entertaining. The spacious family room extends seamlessly to a large Patio and fully fenced backyard, creating the perfect setting for relaxed weekends or lively gatherings. Upstairs, you'll find three generously sized bedrooms and the fully finished lower level provides even more room to spread out with a recreation area and a fifth bedroom, ideal for a home gym, hobby space or private guest quarters. All this in an unbeatable location. Just a block from the Chevy Chase Recreation Association, close to top-rated
USD 999,950
823 Bonifant Street
View photo
House · for sale
USD 775,000
USD 473/sq.ft
823 Bonifant Street
Garrett Park town
· 1,636 sq.ft · 4 Bedrooms · 3 Baths · House
· Fireplace · Equipped kitchen
Garrett Park town · 1,636 sq.ft · 4 Bedrooms · 3 Baths · House · Fireplace · Equipped kitchen
New listing! Open Sunday, June 28th from 2. 4 pm! Located in the heart of downtown Silver Spring, 823 Bonifant is the ideal mix of an urban/suburban lifestyle. This updated cape cod is sited on an expansive 8,300 square foot lot providing the perfect green backdrop yet steps from commercial convenience. The welcoming front porch draws you into the spacious living room, anchored by a cozy fireplace flanked with windows adding light. The bright dining room flows into the updated kitchen featuring excellent storage, expansive prep space and an updated appliance package anchored by an induction stove. The main level features two large bedrooms and an updated full hall bathroom. Upstairs are the home's two additional bedrooms, and a second full bathroom as well as extensive under eaves storage. The lower level, which features a separate side entrance, is a blank canvas ready for your touch. The sellers recently added a custom water proofing system and installed a brand-new full bathroom, th
USD 775,000
6705 Goldsboro Road
View photo
House · for sale
USD 950,000
USD 382/sq.ft
6705 Goldsboro Road
Garrett Park town
· 2,486 sq.ft · 4 Bedrooms · 3 Baths · House
· Patio · Garden · Office room · Equipped kitchen
Garrett Park town · 2,486 sq.ft · 4 Bedrooms · 3 Baths · House · Patio · Garden · Office room · Equipped kitchen
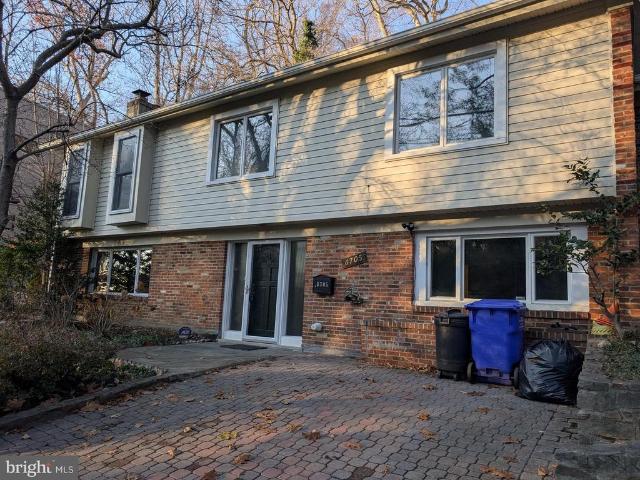
Final price drop. 6705 Goldsboro Road in Bethesda is now offered at a reduced price of $950,000. Don't miss out on this opportunity. Come see it for the first time or now that winter is behind us take another tour. Nestled in the heart of Glen Echo, one of the area's most desirable and well-established neighborhoods, this two-level, 4-bedroom, 3-bath home offers a flexible layout and outstanding location at a price that's rare for this zip code. The first level features a kitchen, full bath, and a bedroom or studio space, previously used as a home office for client meetings, but equally suited as an in-law suite or separate living area. The upper level offers three bedrooms, two full baths, and an open kitchen with new appliances. Hardwood floors, abundant natural light, a garden and patio area, and a multi-car driveway round out the package. Just as the garden comes to life this spring, so does the potential of this home, move in ready and priced to make updates or personalization eas
USD 950,000
13217 Moonlight Trail Drive
View photo
House · for sale
USD 1,025,000
USD 232/sq.ft
13217 Moonlight Trail Drive
Garrett Park town
· 4,402 sq.ft · 5 Bedrooms · 3 Baths · House
· Patio · Garden · Office room · Gym · Fireplace · Cellar
Garrett Park town · 4,402 sq.ft · 5 Bedrooms · 3 Baths · House · Patio · Garden · Office room · Gym · Fireplace · Cellar
Discover the perfect blend of elegance and comfort in this stunning Winchester Homes SINCLAIR model nestled in the desirable Poplar Run community. Step inside to an open 2-story entry way with great natural light. Beautifully designed interior featuring 5 spacious bedrooms and 3.5 bathrooms with over 4400 total sq ft of living space on 3 levels. Theres a dedicated office on the main floor plus the kitchen-sunroom-family room combo completed with a cozy gas fireplace that sets the perfect ambiance for gatherings or quiet evenings at home. Upstairs, the owner's suite is a true sanctuary with a serene sitting area, dual walk-in closets, and a spa inspired bath with dual vanities, soaking tub, and a separate shower. The fully finished basement with a rec room, a flexible room for gym or second office, the 5th bedroom with full bath, and a bonus storage room. Walk out to the custom patio and secluded private fenced-in backyard with professional landscaping for relaxation. Youre just steps a
USD 1,025,000
7822 Moorland Lane
View photo
House · for sale
USD 1,499,000
USD 587/sq.ft
7822 Moorland Lane
Garrett Park town
· 2,551 sq.ft · 4 Bedrooms · 3 Baths · House
· Garden
Garrett Park town · 2,551 sq.ft · 4 Bedrooms · 3 Baths · House · Garden
Some homes are simply loved into greatness. Nestled in Wheatley Hills one of close-in Bethesda's most established and sought-after enclaves, adjacent to prestigious Edgemoor and beloved Battery Park this picture-perfect colonial is offered for sale for the first time in over half a century. Thoughtfully expanded across three generations of additions, 7822 Moorland Lane delivers the rare combination of timeless charm, genuine character, and walk-to-everything convenience that defines the best of close-in Bethesda living. Beautifully sited on a gorgeous, tree-lined lot with mature gardens in full bloom, the home's curb appeal is immediate and undeniable. Inside, the layout is both gracious and effortlessly functional. A large, sun-filled living room anchors the main level alongside a formal dining room with views overlooking the rear gardens. The family room and breakfast nook offer relaxed everyday comfort, while a separate den with an adjacent full bath provides true flex functionality
USD 1,499,000
7009 Natelli Woods Ln, Bethesda, MD 20817 | MLS #MDMC2205
View photo
House · for sale
USD 4,950,000
USD 492/sq.ft
7009 Natelli Woods Ln, Bethesda, MD 20817 | MLS #MDMC2205
Garrett Park town
· 10,043 sq.ft · 6 Bedrooms · 9 Baths · House
· Equipped kitchen · Parking · Swimming pool · Lift
Garrett Park town · 10,043 sq.ft · 6 Bedrooms · 9 Baths · House · Equipped kitchen · Parking · Swimming pool · Lift
Introducing an extraordinary new-construction luxury residence set for completion in 2026, located in the prestigious Avenel community of Bethesda. This architectural masterpiece is thoughtfully designed to blend modern elegance with timeless livability, offering an unparalleled lifestyle in one of the region’s most sought-after settings. Nestled on a quiet cul-de-sac and backing to a serene wooded vista, this impressive home features 6 bedrooms and 8 bathrooms, crafted with exceptional attention to detail. A three-car garage, elevator, and expansive indoor–outdoor entertaining spaces elevate convenience and sophistication. The spectacular custom pool and tiered outdoor living spaces offers year-round entertaining. At the heart of the home, a dramatic two-story great room that showcases floor-to-ceiling windows, flooding the interior with natural light and capturing sweeping views of the surrounding nature. The open-concept design flows seamlessly into a gourmet designer kitchen and an
USD 4,950,000
12015 Claridge Road
12 pictures
Townhouse · for sale
USD 345,000
USD 302/sq.ft
12015 Claridge Road
Garrett Park town
· 1,141 sq.ft · 3 Bedrooms · 1 Bath · Townhouse
· Garden · Cellar
Garrett Park town · 1,141 sq.ft · 3 Bedrooms · 1 Bath · Townhouse · Garden · Cellar
Welcome Home to Connecticut Ave. Estates A Rare Opportunity with Endless Potential! Discover a perfectly situated home in the heart of Connecticut Ave. Estates, ready for you to bring your vision to life. This solidly built, threelevel property offers the ideal canvas for anyone looking to add personal touches and create something truly special. The upper level features three comfortable bedrooms and a full bath, providing a classic layout thats easy to reimagine. Downstairs, the cozy basement retreat is perfect for unwinding after a long day or hosting friends and familyan inviting bonus space with room to grow. Throughout the home, youll find beautiful solid hardwood floors, adding timeless charm and a sturdy foundation for future updates. The driveway leading right to your front door makes daily life effortless, while the spacious backyard is a dream for gardeners, pet owners, or anyone who loves outdoor living. A handy storage shed adds even more functionality. Location is the cher
USD 345,000
8439 Bells Ridge Terrace
12 pictures
Townhouse · for sale
USD 1,099,000
USD 349/sq.ft
8439 Bells Ridge Terrace
Garrett Park town
· 3,143 sq.ft · 3 Bedrooms · 3 Baths · Townhouse
· Terrace · Parking · Deck · Fireplace · Equipped kitchen
Garrett Park town · 3,143 sq.ft · 3 Bedrooms · 3 Baths · Townhouse · Terrace · Parking · Deck · Fireplace · Equipped kitchen
Beautifully updated, this 3-bedroom, 3.5 bath end-unit townhome offers over 3,100 square feet of thoughtfully designed living space, complete with an attached two car garage and equipped with an EV charger, all within the highly desirable Bells Mill Estates. The light-filled main level showcases hardwood flooring throughout and an inviting, open layout that seamlessly connects each living space. At the heart of the home, the gourmet kitchen is a chefs delight, featuring crisp white cabinetry, granite countertops, recessed lighting, and a spacious L-shaped island that enhances both functionality and flow. The kitchen opens effortlessly to a cozy breakfast area and a generous family room, highlighted by a striking two-sided gas fireplace, large windows that fill the space with natural light and access to the rear deck. An updated powder room completes this level. Upstairs, the expansive owners suite impresses with a vaulted ceiling, a spacious sitting area, and a walk-in closet. The full
USD 1,099,000
5521 Charles Street
View photo
House · for sale
USD 1,400,000
USD 1,083/sq.ft
5521 Charles Street
Garrett Park town
· 1,292 sq.ft · House
Garrett Park town · 1,292 sq.ft · House
Amazing purchase opportunity. Rarely available 0.32 acre parcel comprising 2.5 lots in a prime Bethesda location. Value is in the land, with potential for 2 new homes, subject to subdivision and county approvals. Conveniently located near the National Institutes of Health, Walter Reed Medical Center, and Downtown Bethesda. Situated on a relatively quiet street with no through traffic and a turnaround loop at the end of the street, while still offering close proximity to Interstate 270 and the Capital Beltway. Just steps from the Bethesda Trolley Walking Trail, and a five minute walk to the YMCA. The property provides convenient access to major commuter routes, Metro, shopping, dining, and parks. A rare opportunity to acquire a sizable land parcel in one of Bethesdas most desirable locations. Since the home on the property is intended for demolition, there is no property disclosure disclaimer; see Exemption F. Showings and tours inside the home will not be permitted. Access to the home
USD 1,400,000
9210 Bardon Road
View photo
House · for sale
USD 1,150,000
USD 343/sq.ft
9210 Bardon Road
Garrett Park town
· 3,348 sq.ft · 5 Bedrooms · 2 Baths · House
· Garden · Fireplace · Equipped kitchen
Garrett Park town · 3,348 sq.ft · 5 Bedrooms · 2 Baths · House · Garden · Fireplace · Equipped kitchen
What a treat! Welcome to this sparkling split-level home offering approximately 3,350 square feet of finished living space in Bethesda's Maplewood/Alta Vista neighborhood. Tucked away on a quiet, one-block-long street, this spacious, light-filled residence is in an unbeatable location just moments from NIH, the Medical Center Metro, downtown Bethesda, and major commuter routes. Inside, four finished levels provide remarkable flexibility for today's lifestyle. The main level features an inviting living room with fireplace and french doors that open to and overlook the private backyard; a separate dining room, spacious eat-in kitchen, paneled den, and a bright sunroom are also on this level, creating a seamless connection between indoor and outdoor living. Three bedrooms and two full baths are found on the second story of the home and the expansive finished third floor, home to bedroom #4, is an incredible bonus space ideal for a family room, teen retreat or conversion to multiple rooms.
USD 1,150,000
7905 Sleaford Place
12 pictures
House · for sale
USD 1,550,000
USD 637/sq.ft
7905 Sleaford Place
Garrett Park town
· 2,433 sq.ft · 4 Bedrooms · 2 Baths · House
· Garden · Deck · Balcony · Parking · Equipped kitchen
Garrett Park town · 2,433 sq.ft · 4 Bedrooms · 2 Baths · House · Garden · Deck · Balcony · Parking · Equipped kitchen
Expanded brick colonial on quiet side street, walkable to Metro, downtown Bethesda, BCC High School and the Capital Crescent Trail. Great space throughout. 4BR/2FB up. Fresh paint and refinished flooring. Open kitchen to family room. First floor powder room. Formal dining room. Separate first floor office/music room. Large primary bedroom with balcony, en suite bath and walk-in closet. Mature and cultivated gardens. Screened porch. Marvelous front and back decks. New HVAC and water heater in 2026. Off street parking for 3+ cars. Just down the street from Lynbrook Park. Somerset, Westland, BCC school cluster
USD 1,550,000
5707 Northfield Rd, Bethesda, MD 20817 | MLS #MDMC2201
View photo
House · for sale
USD 2,150,000
USD 1,210/sq.ft
5707 Northfield Rd, Bethesda, MD 20817 | MLS #MDMC2201
Garrett Park town
· 1,776 sq.ft · 6 Bedrooms · 6 Baths · House
· Terrace · Gym · Equipped kitchen
Garrett Park town · 1,776 sq.ft · 6 Bedrooms · 6 Baths · House · Terrace · Gym · Equipped kitchen
Future New Build by Potomac Heritage Homes Exciting opportunity to own a brand-new custom home in the highly sought-after Huntington Terrace neighborhood! Delivery expected Summer 2026. The main level will feature a chef’s dream kitchen with a large eat-in area that opens to the spacious family room, creating the perfect space for entertaining and everyday living. A formal dining room and front parlor provide elegant options for gatherings and quiet relaxation. Upstairs, the primary suite offers ample closet space and a luxurious en suite bath. The second level also includes two bedrooms connected by a Jack-and-Jill bath, plus a fourth bedroom with its own private en suite bath. The lower level is designed for versatility, featuring a fifth bedroom, full bath, and large recreation room—ideal for a home gym, playroom, or guest suite. Floor plans are available in the photos. Contact the listing agent for more details about this exceptional new build by Potomac Heritage Homes
USD 2,150,000
8197 River Rd, Bethesda, MD 20817 | MLS #MDMC2222
View photo
Townhouse · for sale
USD 1,995,000
USD 595/sq.ft
8197 River Rd, Bethesda, MD 20817 | MLS #MDMC2222
Garrett Park town
· 3,348 sq.ft · 4 Bedrooms · 5 Baths · Townhouse
· Fireplace · Equipped kitchen · Parking · Lift
Garrett Park town · 3,348 sq.ft · 4 Bedrooms · 5 Baths · Townhouse · Fireplace · Equipped kitchen · Parking · Lift
Welcome to this sublime 4-level, 3350SF townhome with an elevator, located in the amenity-rich Quarry Springs community. A quiet location on an interior street (not facing River Rd), this model includes a rare 4th bedroom with a full bath on the entry level, a separate dog room (or extra storage space) with its own rear entrance, an elevator serving all four floors, and access to the 2-car garage. The main level showcases an open floor plan perfect for entertaining, with a sleek gourmet kitchen featuring a large island, floor-to-ceiling cabinets and three pantries, a spacious dining area, an inviting living room with a gas fireplace, and a powder room. Upstairs, you'll find an impressive owner's suite with a walk-in closet with built-ins, a spa bath with an oversized shower, an expansive vanity with two sinks, and a water closet, as well as two more ample bedrooms, a large laundry room, and a full hall bath. The top floor offers a striking family room with a built-in bar area, a dramat
USD 1,995,000
5303 Duvall Drive
12 pictures
House · for sale
USD 1,695,000
USD 566/sq.ft
5303 Duvall Drive
Garrett Park town
· 2,992 sq.ft · 4 Bedrooms · 4 Baths · House
· Garden · Fireplace · Equipped kitchen
Garrett Park town · 2,992 sq.ft · 4 Bedrooms · 4 Baths · House · Garden · Fireplace · Equipped kitchen
Set within the established streets of Westmoreland Hills, 5303 Duvall Drive presents a composed and private setting, where mature landscaping and layered greenery create a serene sense of arrival. Framed by flowering trees and thoughtful plantings, the approach establishes a tone of quiet refinement that carries throughout the home. Inside, a welcoming foyer introduces interiors defined by oak hardwood flooring and a natural, flowing layout. The main level unfolds with intuitive connectivity, where the living room, anchored by a fireplace with built-ins, is filled with soft natural light and framed by views of the surrounding landscape. The dining room continues this sense of proportion and openness, seamlessly connecting to the kitchen, where clean-lined cabinetry, stone surfaces, and stainless-steel appliances are thoughtfully positioned to capture multiple exposures and garden views. French doors extend the living experience to a covered, screened-in porch, creating a seamless dialo
USD 1,695,000
3403 Landing Way
12 pictures
Townhouse · for sale
USD 729,000
USD 242/sq.ft
3403 Landing Way
Garrett Park town
· 3,003 sq.ft · 4 Bedrooms · 3 Baths · Townhouse
· Equipped kitchen · Parking
Garrett Park town · 3,003 sq.ft · 4 Bedrooms · 3 Baths · Townhouse · Equipped kitchen · Parking
Beautiful three-level home featuring 4 bedrooms and 3.5 bathrooms, offering an expansive 3,010 square feet of living space. This stunning, 7-year-young brick-front townhouse with a two-car attached garage is sure to impress! The main level showcases hardwood flooring throughout the dining room, kitchen, and living area, all designed with an open-concept layout. The gourmet kitchen boasts a modern design and thoughtful layout, making it the perfect space to enjoy everyday living with family and friends. A main-level study with a glass door provides a convenient and private workspace while still being close to the heart of the home. The separate dining room, filled with natural light, creates the perfect setting for entertaining guests or hosting holiday gatherings. Upstairs, youll find a spacious owners suite featuring an upgraded en-suite bathroom and a large walk-in closet. This level also includes two additional bedrooms, a full bathroom, and a conveniently located laundry area. The
USD 729,000
10207 Brunswick Avenue
12 pictures
House · for sale
USD 599,500
USD 366/sq.ft
10207 Brunswick Avenue
Garrett Park town
· 1,636 sq.ft · 3 Bedrooms · 2 Baths · House
· Garden · Office room · Fireplace · Equipped kitchen
Garrett Park town · 1,636 sq.ft · 3 Bedrooms · 2 Baths · House · Garden · Office room · Fireplace · Equipped kitchen
Perched above the street in the established Carroll Knolls community, 10207 Brunswick Avenue offers classic brick rambler charm, a welcoming covered front porch, and a thoughtful layout with inviting indoor and outdoor living spaces. The main level is filled with natural light, beginning with a comfortable living room anchored by a wood-burning fireplace and a large picture window that frames the front vantage point. The dining area connects easily to the open, updated kitchen, which features granite countertops, stainless steel appliances, and full-height cabinetry for excellent storage. Three spacious bedrooms and an updated full bathroom complete this level, along with rear access to the backyard for easy everyday flow. The finished lower level adds meaningful flexibility and function. A large recreation room provides generous space for gathering, play, fitness, or media, while a separate den offers an ideal setting for a home office, guest space, or playroom. This level also includ
USD 599,500
4611 Harlan Street
12 pictures
House · for sale
USD 589,000
USD 337/sq.ft
4611 Harlan Street
Garrett Park town
· 1,744 sq.ft · 5 Bedrooms · 2 Baths · House
· Patio · Garden · Office room · Fireplace · Equipped kitchen
Garrett Park town · 1,744 sq.ft · 5 Bedrooms · 2 Baths · House · Patio · Garden · Office room · Fireplace · Equipped kitchen
Open house saturday may 9th (1-3pm). Set on a quiet street in sought after Wheaton Woods, this beautiful brick rambler has it all! Truly a dynamic floor plan, this two level home offers the perfect for plan for multi-generational living or an investment property! A spacious main level holds three large bedrooms, an updated full bathroom, an at home office, a relaxing living room, dining area, kitchen, and main level laundry! A finished lower level with walk-up entry to the backyard, includes three more bedrooms, an updated full bathroom, kitchenette, hook-up for additional laundry, and a living area with fireplace! A premium, fully fenced backyard with patio and impressive storage shed is the perfect spot for summertime entertainment or gardening! This exceptional Rockville location is just minutes from Red Line Metro, area schools, and variety of restaurants and shopping! Come quickly!
USD 589,000
9117 Redwood Avenue
12 pictures
House · for sale
USD 4,995,000
USD 676/sq.ft
9117 Redwood Avenue
Garrett Park town
· 7,384 sq.ft · 6 Bedrooms · 5 Baths · House
· Equipped kitchen · Lift
Garrett Park town · 7,384 sq.ft · 6 Bedrooms · 5 Baths · House · Equipped kitchen · Lift
Crafted by Foxhall Homes and visioned by GTM Architects, this award-winning estate is a masterclass in refined living. Spanning nearly 7,700 square feet on a rare, level 0.56-acre lot, the residence balances grand proportions with intimate details. Featuring 6 bedrooms, 7 baths, and a private elevator serving every floor, it is a home designed for those who appreciate uncompromising quality and effortless flexibility. Enter through 8-foot mahogany double doors into a gracious foyer, where a balanced layout effortlessly transitions from intimate family life to grand-scale entertaining. At the heart of the home, the kitchen stands as a focal point of design and utility: featuring an 8-foot island with inset cabinetry and leathered Taj Mahal quartzite. For the serious chef, the suite is unparalleledanchored by a 54' JennAir column refrigerator and 48 BlueStar gas range in custom grey-white enamel with brass accents. Renowned by Iron Chefs for their 22,000+ BTU open burners and 1,850-degre
USD 4,995,000

Get email alerts

Don't miss out: be the first to know about new properties

The alert was correctly created

On subscribing you accept the conditions of use and the privacy policy
Alert
Receive new ads in your inbox
Save this search
Receive alerts for new listings

We'll send you an email when we have new properties for: "Houses for sale in Garrett Park town"

The alert was correctly created

20896
Bethesda, District 7 Montgomery County Maryland
Get email alerts and be the first to see new listings
Required field
On subscribing I accept the terms of the privacy policy
Perfect! You'll soon start receiving new listings via email
Alert
Receive an email when we have new ads for Houses for sale in Garrett Park town
Save this search
Filters

Bedrooms

Size (sq.ft)

sq.ft
sq.ft

Price

USD
USD

Property type

Bathrooms

Clear all filters
Receive notifications when new entries are published.