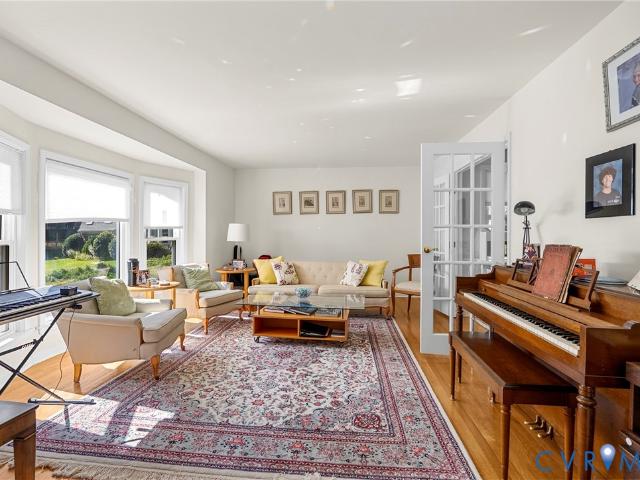
490 properties for sale in Gayton

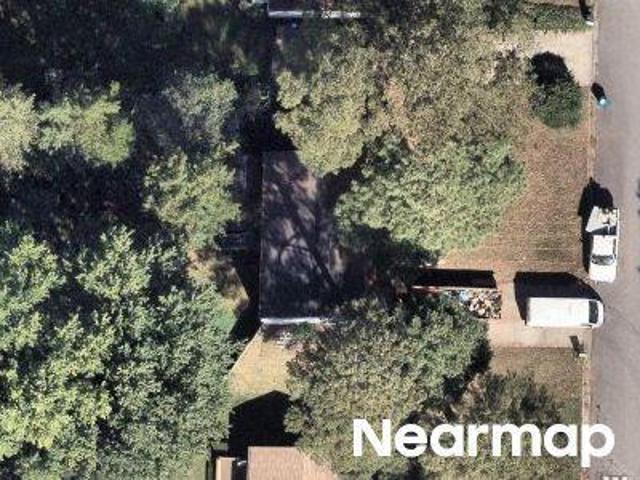
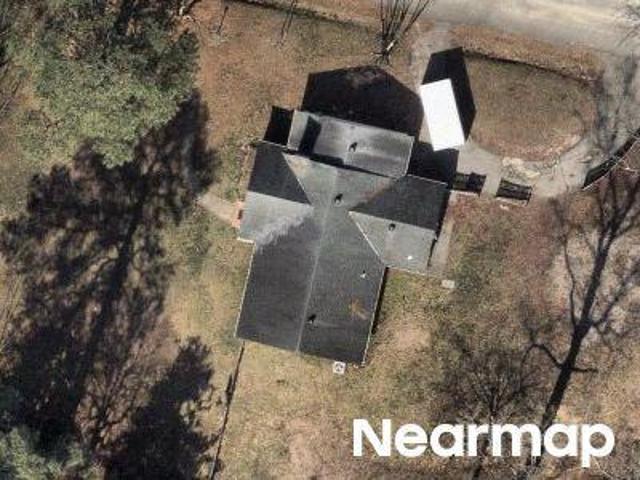
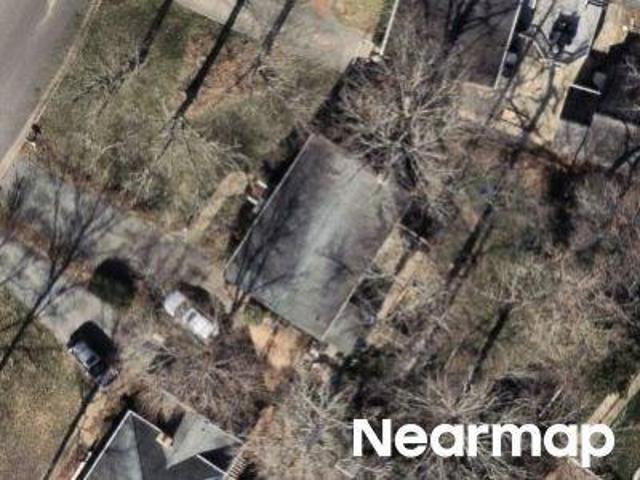
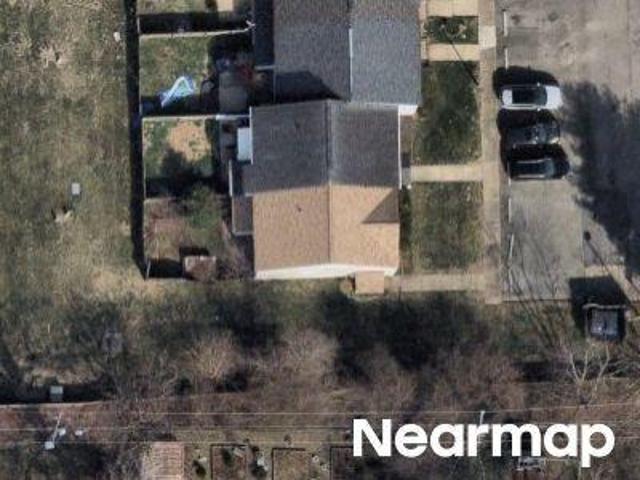
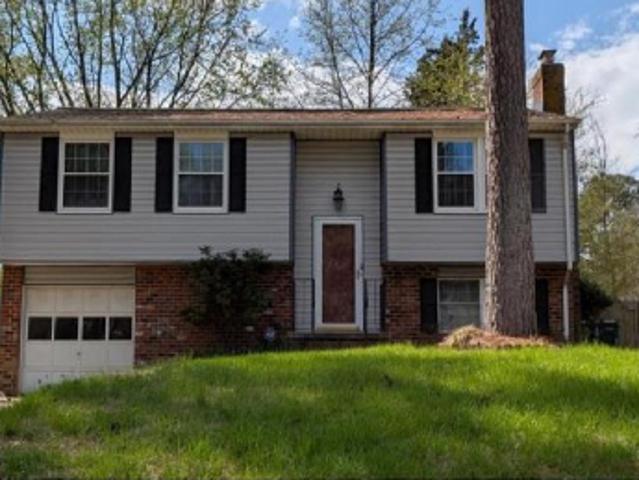
Guyana Dr
View photo
House · for sale
Request Details
Updated
Guyana Dr
Gayton
· 2,820 sq.ft · 4 Bedrooms · 2 Baths · House
Gayton · 2,820 sq.ft · 4 Bedrooms · 2 Baths · House
This home is in preforeclosure, which means the homeowner is in default (missed payments). Therefore, there could be an opportunity to strike a great deal with the owner and the bank
Request Details
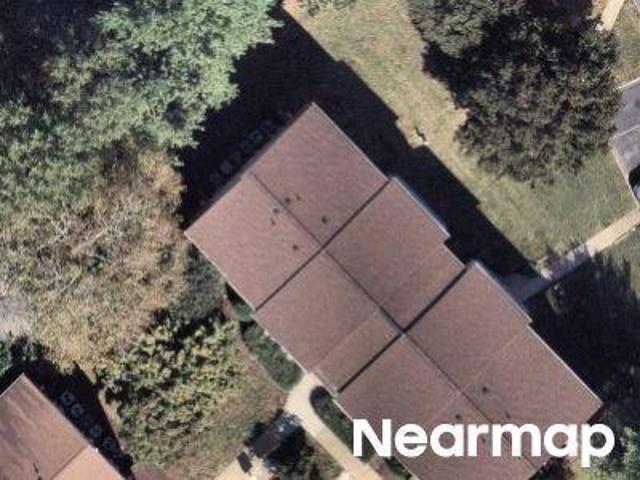
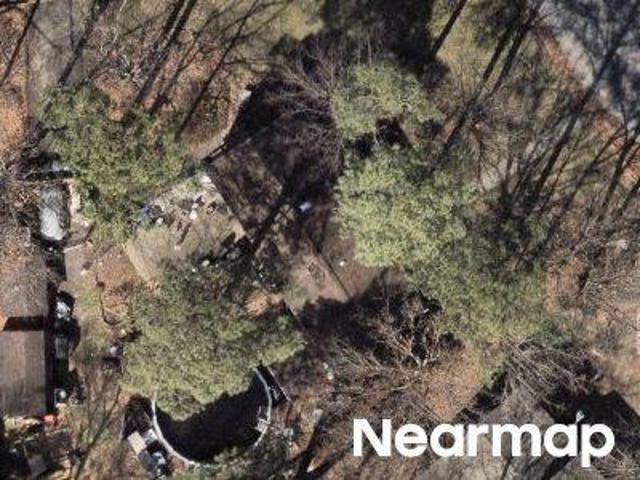
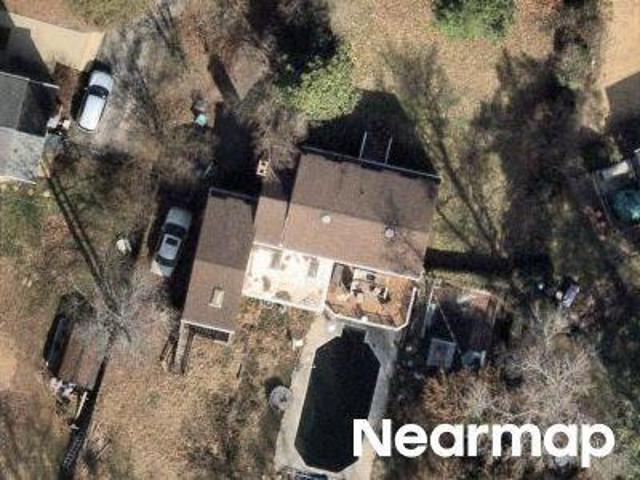
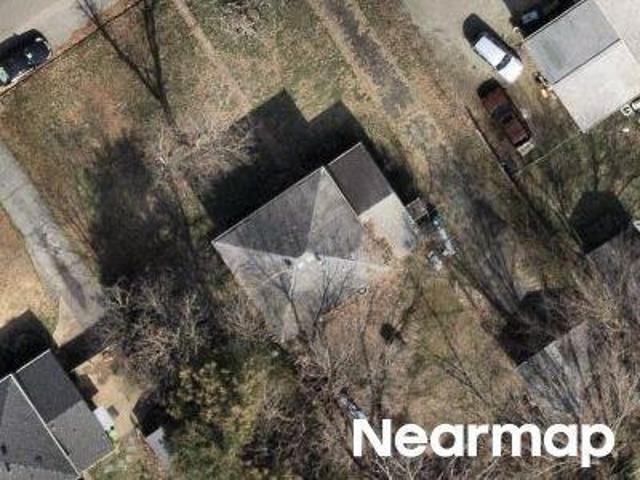
Obannon Ct
View photo
Condo · for sale
Request Details
Updated
Obannon Ct
Gayton
· Condo
Gayton · Condo
This is a Real Estate-Owned (REO)/post-foreclosure home owned or managed by a bank. All offers are considered; however, the highest and best will most likely be accepted
Request Details
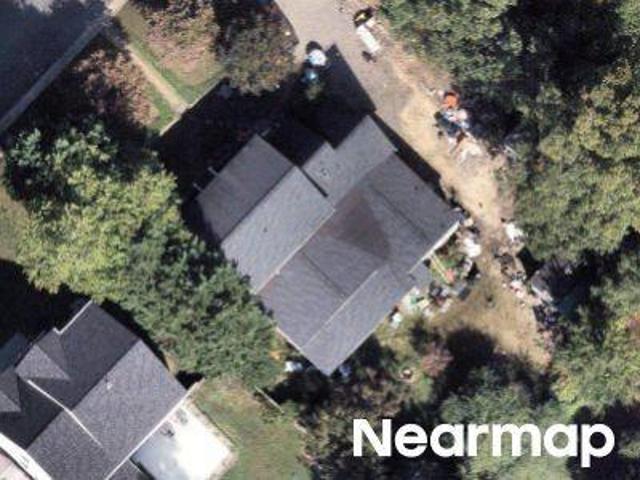
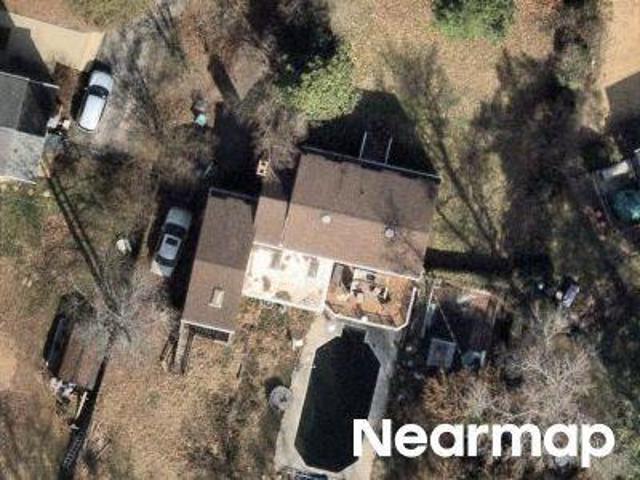
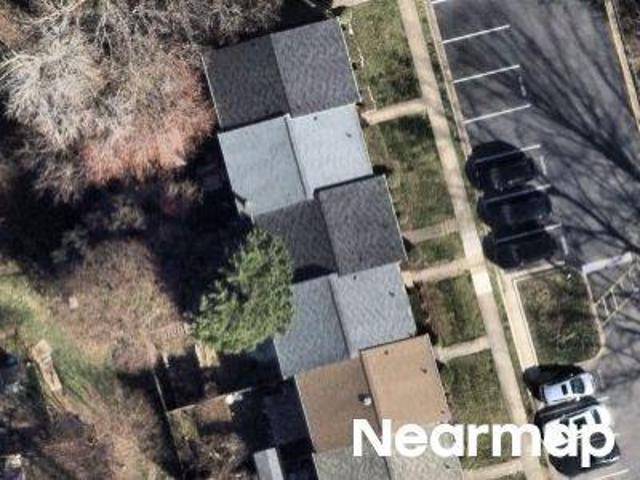
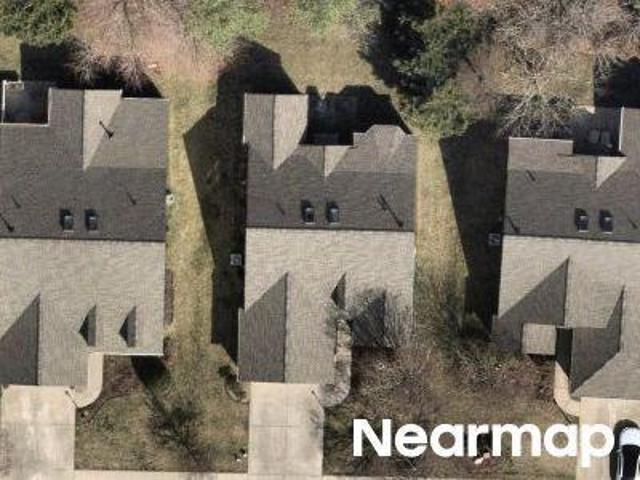
Laurel Pine Dr
View photo
House · for sale
Request Details
Updated
Laurel Pine Dr
Gayton
· 1,001 sq.ft · 3 Bedrooms · 1 Bath · House
Gayton · 1,001 sq.ft · 3 Bedrooms · 1 Bath · House
This is a Real Estate-Owned (REO)/post-foreclosure home owned or managed by a bank. All offers are considered; however, the highest and best will most likely be accepted
Request Details
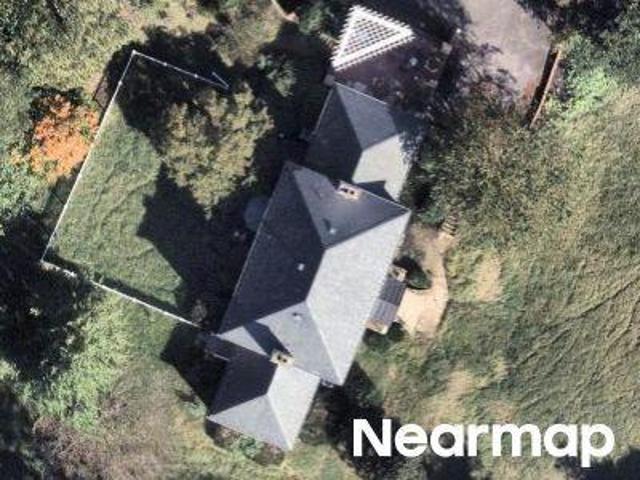
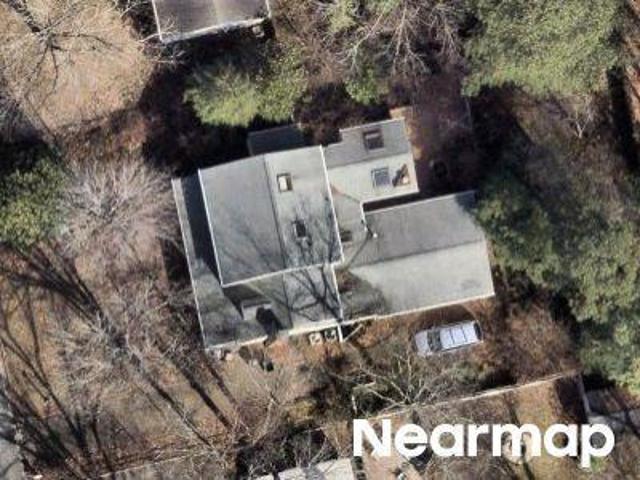
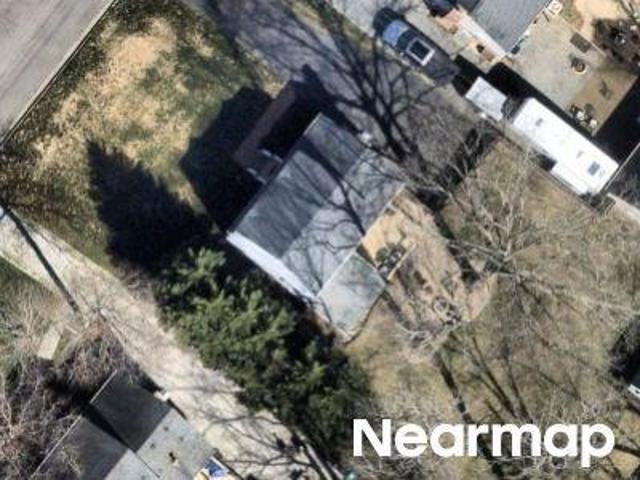
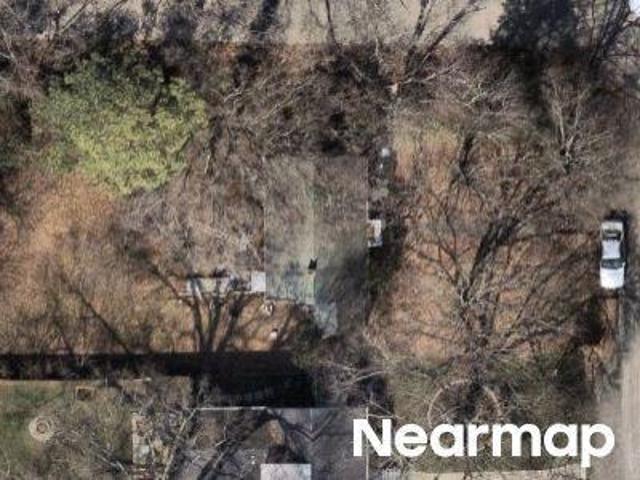
Point Grey Rd
View photo
House · for sale
Request Details
Updated
Point Grey Rd
Gayton
· 2,723 sq.ft · 4 Bedrooms · 3 Baths · House
Gayton · 2,723 sq.ft · 4 Bedrooms · 3 Baths · House
This home is in preforeclosure, which means the homeowner is in default (missed payments). Therefore, there could be an opportunity to strike a great deal with the owner and the bank
Request Details
Westham Station Rd
View photo
House · for sale
Request Details
Updated
Westham Station Rd
Gayton
· House
Gayton · House
This home is in preforeclosure, which means the homeowner is in default (missed payments). Therefore, there could be an opportunity to strike a great deal with the owner and the bank
Request Details
S Crestwood Ave
View photo
House · for sale
Request Details
Updated
S Crestwood Ave
Gayton
· 1,518 sq.ft · 3 Bedrooms · 2 Baths · House
Gayton · 1,518 sq.ft · 3 Bedrooms · 2 Baths · House
This is a Real Estate-Owned (REO)/post-foreclosure home owned or managed by a bank. All offers are considered; however, the highest and best will most likely be accepted
Request Details
Guyana Dr
View photo
House · for sale
Request Details
Updated
Guyana Dr
Gayton
· 2,820 sq.ft · 4 Bedrooms · 2 Baths · House
Gayton · 2,820 sq.ft · 4 Bedrooms · 2 Baths · House
This home is in preforeclosure, which means the homeowner is in default (missed payments). Therefore, there could be an opportunity to strike a great deal with the owner and the bank
Request Details
Traditional Ct
View photo
House · for sale
Request Details
Updated
Traditional Ct
Gayton
· 2,669 sq.ft · 5 Bedrooms · 2 Baths · House
Gayton · 2,669 sq.ft · 5 Bedrooms · 2 Baths · House
This home is in preforeclosure, which means the homeowner is in default (missed payments). Therefore, there could be an opportunity to strike a great deal with the owner and the bank
Request Details
Delray Rd
View photo
House · for sale
Request Details
Updated
Delray Rd
Gayton
· 2,411 sq.ft · 4 Bedrooms · 2 Baths · House
Gayton · 2,411 sq.ft · 4 Bedrooms · 2 Baths · House
This is a Real Estate-Owned (REO)/post-foreclosure home owned or managed by a bank. All offers are considered; however, the highest and best will most likely be accepted
Request Details
January Dr
View photo
House · for sale
Request Details
Updated
January Dr
Gayton
· 2,077 sq.ft · 4 Bedrooms · 2 Baths · House
Gayton · 2,077 sq.ft · 4 Bedrooms · 2 Baths · House
This home is in preforeclosure, which means the homeowner is in default (missed payments). Therefore, there could be an opportunity to strike a great deal with the owner and the bank
Request Details
Traditional Ct
View photo
House · for sale
Request Details
Updated
Traditional Ct
Gayton
· 2,669 sq.ft · 5 Bedrooms · 2 Baths · House
Gayton · 2,669 sq.ft · 5 Bedrooms · 2 Baths · House
This home is in preforeclosure, which means the homeowner is in default (missed payments). Therefore, there could be an opportunity to strike a great deal with the owner and the bank
Request Details
Heritage Hill Dr
View photo
Townhouse · for sale
Request Details
Updated
Heritage Hill Dr
Gayton
· 1,270 sq.ft · 3 Bedrooms · 1 Bath · Townhouse
Gayton · 1,270 sq.ft · 3 Bedrooms · 1 Bath · Townhouse
This is a Real Estate-Owned (REO)/post-foreclosure home owned or managed by a bank. All offers are considered; however, the highest and best will most likely be accepted
Request Details
Lashley Ln
View photo
House · for sale
Request Details
Updated
Lashley Ln
Gayton
· 1,658 sq.ft · 3 Bedrooms · 1 Bath · House
Gayton · 1,658 sq.ft · 3 Bedrooms · 1 Bath · House
This home is in preforeclosure, which means the homeowner is in default (missed payments). Therefore, there could be an opportunity to strike a great deal with the owner and the bank
Request Details
Oak Point Ln
View photo
House · for sale
Request Details
Updated
Oak Point Ln
Gayton
· 3,940 sq.ft · 4 Bedrooms · 3 Baths · House
Gayton · 3,940 sq.ft · 4 Bedrooms · 3 Baths · House
This is a Real Estate-Owned (REO)/post-foreclosure home owned or managed by a bank. All offers are considered; however, the highest and best will most likely be accepted
Request Details
Quioccasin Rd
View photo
House · for sale
Request Details
Updated
Quioccasin Rd
Gayton
· House
Gayton · House
This is a Real Estate-Owned (REO)/post-foreclosure home owned or managed by a bank. All offers are considered; however, the highest and best will most likely be accepted
Request Details
Traylor Dr
View photo
House · for sale
Request Details
Updated
Traylor Dr
Gayton
· 1,690 sq.ft · 3 Bedrooms · 1 Bath · House
Gayton · 1,690 sq.ft · 3 Bedrooms · 1 Bath · House
This home is in preforeclosure, which means the homeowner is in default (missed payments). Therefore, there could be an opportunity to strike a great deal with the owner and the bank
Request Details
Mill Park Dr
View photo
House · for sale
Request Details
Updated
Mill Park Dr
Gayton
· 1,798 sq.ft · 4 Bedrooms · 2 Baths · House
Gayton · 1,798 sq.ft · 4 Bedrooms · 2 Baths · House
This is a Real Estate-Owned (REO)/post-foreclosure home owned or managed by a bank. All offers are considered; however, the highest and best will most likely be accepted
Request Details
Hermitage Trace Cir
View photo
Townhouse · for sale
Request Details
Updated
Hermitage Trace Cir
Gayton
· 1,356 sq.ft · 2 Bedrooms · 2 Baths · Townhouse
Gayton · 1,356 sq.ft · 2 Bedrooms · 2 Baths · Townhouse
This is a Real Estate-Owned (REO)/post-foreclosure home owned or managed by a bank. All offers are considered; however, the highest and best will most likely be accepted
Request Details
Crystalwood Ln
View photo
House · for sale
Request Details
Updated
Crystalwood Ln
Gayton
· 1,787 sq.ft · 3 Bedrooms · 1 Bath · House
Gayton · 1,787 sq.ft · 3 Bedrooms · 1 Bath · House
This is a Real Estate-Owned (REO)/post-foreclosure home owned or managed by a bank. All offers are considered; however, the highest and best will most likely be accepted
Request Details
Coles Point Way
View photo
House · for sale
Request Details
Updated
Coles Point Way
Gayton
· 2,164 sq.ft · 3 Bedrooms · 3 Baths · House
Gayton · 2,164 sq.ft · 3 Bedrooms · 3 Baths · House
This is a Real Estate-Owned (REO)/post-foreclosure home owned or managed by a bank. All offers are considered; however, the highest and best will most likely be accepted
Request Details
Devers Rd
View photo
House · for sale
Request Details
Updated
Devers Rd
Gayton
· 1,216 sq.ft · 3 Bedrooms · 1 Bath · House
Gayton · 1,216 sq.ft · 3 Bedrooms · 1 Bath · House
This home is in preforeclosure, which means the homeowner is in default (missed payments). Therefore, there could be an opportunity to strike a great deal with the owner and the bank
Request Details
Laurel Pine Dr
View photo
House · for sale
Request Details
Updated
Laurel Pine Dr
Gayton
· 1,679 sq.ft · 4 Bedrooms · 2 Baths · House
Gayton · 1,679 sq.ft · 4 Bedrooms · 2 Baths · House
This home is in preforeclosure, which means the homeowner is in default (missed payments). Therefore, there could be an opportunity to strike a great deal with the owner and the bank
Request Details
Falcon Rd
View photo
House · for sale
Request Details
Updated
Falcon Rd
Gayton
· House
Gayton · House
This is a Real Estate-Owned (REO)/post-foreclosure home owned or managed by a bank. All offers are considered; however, the highest and best will most likely be accepted
Request Details
11512 Saddleridge Road
View photo
House · for sale
USD 682,500
USD 261/sq.ft
11512 Saddleridge Road
Gayton
· 2,605 sq.ft · 4 Bedrooms · 2 Baths · House
· Office room · Fireplace · Equipped kitchen
Gayton · 2,605 sq.ft · 4 Bedrooms · 2 Baths · House · Office room · Fireplace · Equipped kitchen
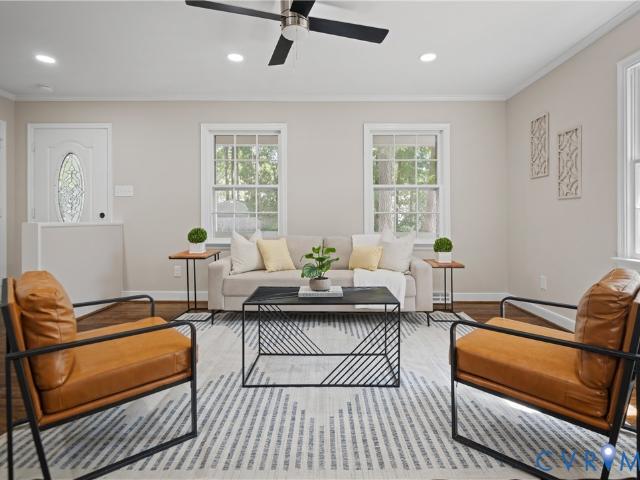
Beautifully updated home located in the desirable Twin Hickory community now with brand new roof! This move-in ready home features new flooring throughout, including luxury vinyl plank flooring on the main level, along with updated light fixtures throughout. The main level offers a formal living room that also makes a perfect home office, a formal dining room with bay windows, and a spacious family room with a fireplace that opens to the kitchen. The bright kitchen features white cabinetry, quartz countertops, and a sunny eat-in area. A powder room and laundry room complete the first floor. Upstairs, the primary suite features new carpet, a walk-in closet, and a beautifully updated en-suite bathroom with a soaking tub, dual vanities, new quartz countertops, a walk-in shower, and new tile flooring. Three additional bedrooms all feature new carpet and custom closet shelving. The hall bathroom has also been updated with new quartz countertops and tile flooring. One of the bedrooms provide
USD 682,500
1014 Westbriar Drive
View photo
House · for sale
USD 415,000
USD 296/sq.ft
New
1014 Westbriar Drive
Gayton
· 1,399 sq.ft · 3 Bedrooms · 2 Baths · House
· Garden · Fireplace · Equipped kitchen · Cellar
Gayton · 1,399 sq.ft · 3 Bedrooms · 2 Baths · House · Garden · Fireplace · Equipped kitchen · Cellar
Classic charm, thoughtful updates, and everyday convenience come together in this inviting Tuckahoe Village West rancher. Hardwood floors lend warmth to the main level, where a spacious living room and separate dining room offer plenty of room to gather and entertain. The eat-in kitchen features quartz countertops and stainless steel appliances installed in 2024 and opens to a comfortable family room with fireplace, keeping everyday living connected. Three bedrooms and two full baths complete the main level. An unfinished walk-out basement with more than 800 square feet offers exceptional storage, room for a workshop, or exciting future expansion potential. Major updates include a new roof and HVAC system in 2024, complemented by a tankless water heater, a washer and dryer installed in 2023, and an ADT security system. The lot offers over 1/2 acre of space with a fenced rear yard. With a grocery store, restaurants, and daily essentials just steps away, this move-in-ready home offers a
USD 415,000
4016 Tottenham Court
View photo
House · for sale
USD 975,000
USD 254/sq.ft
New
4016 Tottenham Court
Gayton
· 3,832 sq.ft · 5 Bedrooms · 3 Baths · House
· Patio · Deck · Fireplace · Equipped kitchen · Swimming pool
Gayton · 3,832 sq.ft · 5 Bedrooms · 3 Baths · House · Patio · Deck · Fireplace · Equipped kitchen · Swimming pool
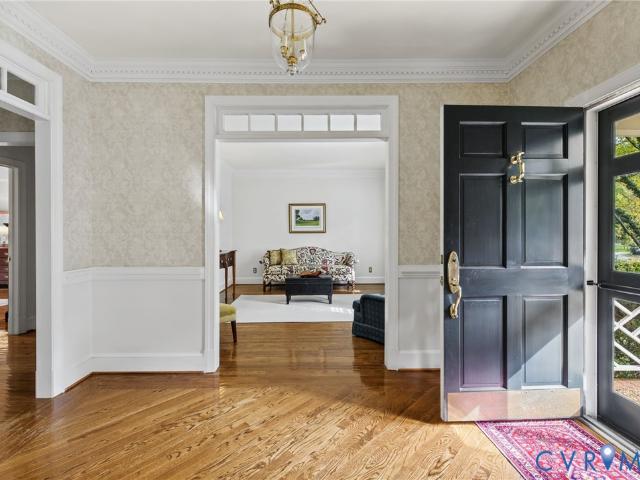
Just like the leaves outside, its time to FALL IN LOVE with this Alan Coleman built home with 90% fresh interior paint and all created for comfort and effortless entertaining. You'll appreciate the fine craftsmanship found from hardwood flooring inlays to handsome moldings. Step outside and discover your own private retreat featuring a saltwater pool by Playmor Pools (2 yr. Old liner), surrounded by a paver patio and generous deck space designed for sun-soaked summer days and fun times. Inside, a gracious foyer with refined details, high ceilings and transom accents that add architectural charm throughout the formal living spaces. The kitchen accomodates multiple cooks, showcasing crisp white cabinetry, granite countertops, and premium appliances featuring Thermador, KitchenAid, and Bosch. The inviting family room exudes warmth with its gas fireplace, built-ins, and a stylish wet bar, seamlessly flowing into a sun-drenched Florida Room where panoramic views of the pool create a serene
USD 975,000
9010 Fawn Lane
View photo
House · for sale
USD 449,900
USD 230/sq.ft
New
9010 Fawn Lane
Gayton
· 1,948 sq.ft · 4 Bedrooms · 2 Baths · House
· Garden · Deck · Fireplace · Equipped kitchen
Gayton · 1,948 sq.ft · 4 Bedrooms · 2 Baths · House · Garden · Deck · Fireplace · Equipped kitchen
Updated Kitchen, Brand-New Roof, and Space to Entertain! Designed for both everyday comfort and entertaining, this move-in-ready home offers spacious living areas, thoughtful updates, and plenty of room to gather indoors and out. The main level features beautiful refinished floors, fresh paint, recessed lighting, and a spacious living room that flows into a dedicated dining area. The completely renovated kitchen features new cabinetry, sleek countertops, and modern finishes. The primary suite offers a private en-suite bathroom with a walk-in shower. One of the home's standout features is the expansive lower-level family room, complete with a cozy gas fireplace. Whether you're hosting game nights, celebrating special occasions, or simply enjoying a quiet evening, this versatile space offers endless possibilities. The entertaining continues outdoors! A generous deck overlooks the spacious, fully fenced backyard, offering plenty of room for cookouts, outdoor dining, pets, and gatherings w
USD 449,900
1811 Murdoch Road
View photo
House · for sale
USD 449,900
USD 309/sq.ft
New
1811 Murdoch Road
Gayton
· 1,453 sq.ft · 4 Bedrooms · 2 Baths · House
· Equipped kitchen
Gayton · 1,453 sq.ft · 4 Bedrooms · 2 Baths · House · Equipped kitchen
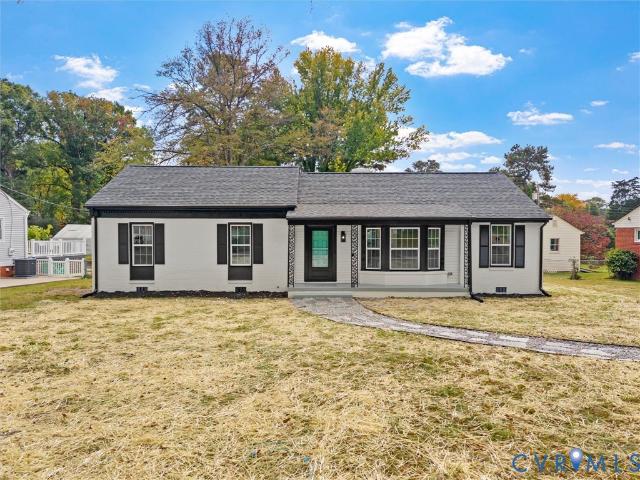
Welcome to 1811 Murdoch Road, a charming 4 bed, 2 bath brick ranch nestled in the established Windsordale neighborhood of Henrico's desirable West End! Featuring a NEW roof (2026), new hvac system (2026), NEW water heater (2026), NEW energy-efficient vinyl windows (2026), fresh paint throughout, and refinished hardwoods, this home offers an impressive list of major improvements! Step inside to discover an inviting living room featuring a decorative tray ceiling, recessed lighting, and an eye-catching accent wall. The adjoining dining room offers beautiful hardwood floors, chair rail molding, and recessed lighting, creating a welcoming space for gatherings and entertaining. The spacious eat-in kitchen features Quartz countertops, a center island, stainless steel appliances, tile backsplash, and plenty of room for everyday dining. The primary bedroom offers hardwood flooring, closet space, and the convenience of a private en-suite bathroom. Two additional bedrooms, both featuring hardwoo
USD 449,900
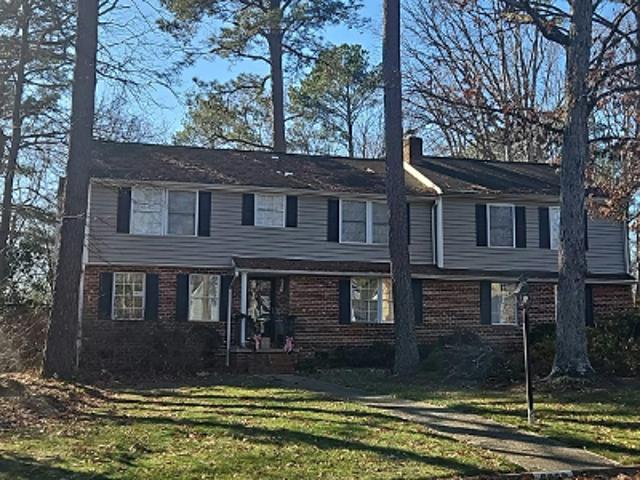
5 Bridgehampton Place
View photo
House · for sale
USD 649,950
USD 312/sq.ft
New
5 Bridgehampton Place
Gayton
· 2,077 sq.ft · 4 Bedrooms · 2 Baths · House
· Fireplace · Equipped kitchen
Gayton · 2,077 sq.ft · 4 Bedrooms · 2 Baths · House · Fireplace · Equipped kitchen
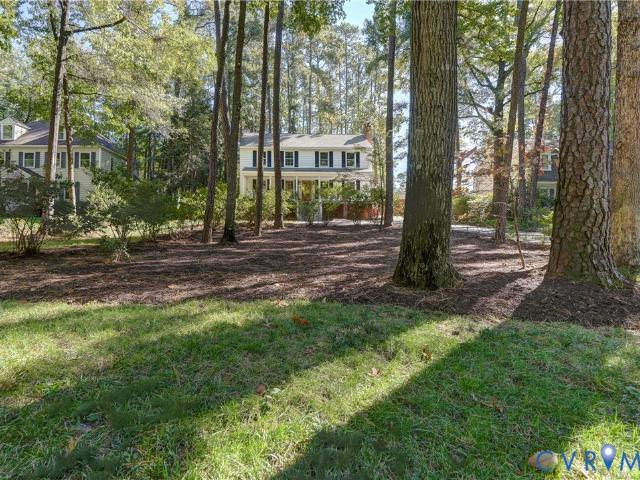
With the features buyers seek in their next home and a location so convenient to schools, shopping, and your destinations, you'll want to see this cool Colonial when showings begin Tuesday, Nov. 3rd. In the heart of the home, the renovated kitchen features beautiful custom cabinetry with glass panelled doors and undermount lighting, granite countertops, pendant lights, fantastic pantry space, and warm wood floors. Stainless smooth top stove and microwave installed 2025, Bosch dishwasher in 2021, and refrigerator conveys. Adjoining formal dining room has double member crown molding, chair rail, wood floor, and a sharp chandelier. You have two excellent gathering spaces to use as you choose: First, the living room, with its tall windows, double member crown, and wood floors; Second, the family room, with its brick hearth wood burning fireplace, coffered ceiling, wainscoting, and wood floor. Either is the perfect playroom, den, TV room, or formal space. Upstairs, a large primary suite has
USD 649,950
11414 Creekside Court
View photo
House · for sale
USD 470,000
USD 217/sq.ft
11414 Creekside Court
Gayton
· 2,164 sq.ft · 5 Bedrooms · 2 Baths · House
· Garden · Office room · Deck · Fireplace · Equipped kitchen · Cellar
Gayton · 2,164 sq.ft · 5 Bedrooms · 2 Baths · House · Garden · Office room · Deck · Fireplace · Equipped kitchen · Cellar
Rare opportunity! Beautifully maintained tri-level on a quiet West Henrico cul-de-sac! This 5-bedroom home offers 1,900 sq ft above grade plus 689 sq ft finished lower level with gas fireplace and walk-out basement! The basement has great potential to be a family room, office, flex space. Unlimited possibilities! Three levels offers room for everyone to enjoy their own space. Updated hardwoods, LVP flooring, refreshed tile baths, granite kitchen countertops w/ tile backsplash, and a full appliance suite. Enjoy a little solitude on the covered front porch or rear wood deck and large back yard. This home also offers great storage in the huge attic! Minutes to Short Pump, Patterson Ave, easy access to I-64, Rt 288, and all the shopping and dining the West End offers! Don't miss this spacious, well-kept home in a high-demand area of Henrico!
USD 470,000

Get email alerts

Don't miss out: be the first to know about new properties

The alert was correctly created

On subscribing you accept the conditions of use and the privacy policy
Alert
Receive new ads in your inbox
Save this search
Receive alerts for new listings

We'll send you an email when we have new properties for: "Properties for sale in Gayton"

The alert was correctly created

Westham
River Road Hills
Get email alerts and be the first to see new listings
Required field
On subscribing I accept the terms of the privacy policy
Perfect! You'll soon start receiving new listings via email
Alert
Receive an email when we have new ads for Properties for sale in Gayton
Save this search
Filters

Bedrooms

Size (sq.ft)

sq.ft
sq.ft

Price

USD
USD

Property type

Bathrooms

Clear all filters
Receive notifications when new entries are published.