564 houses for sale in Giles Crossing

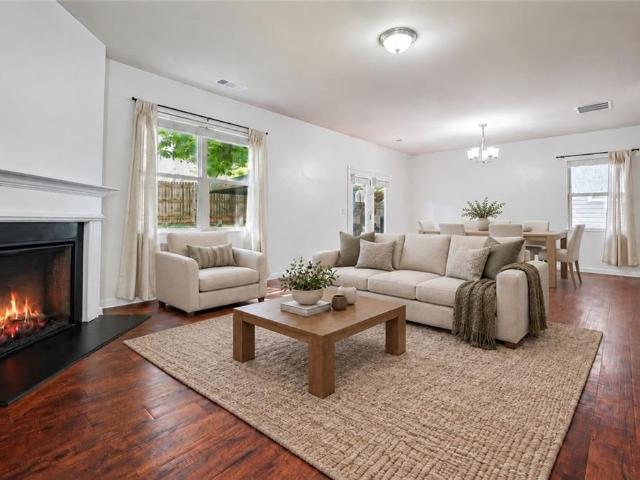
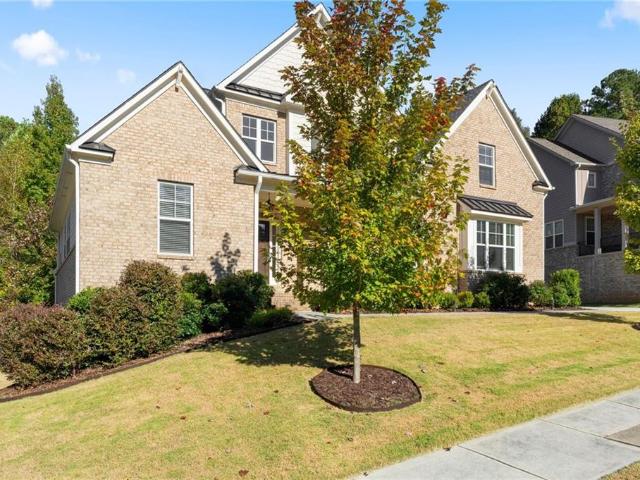
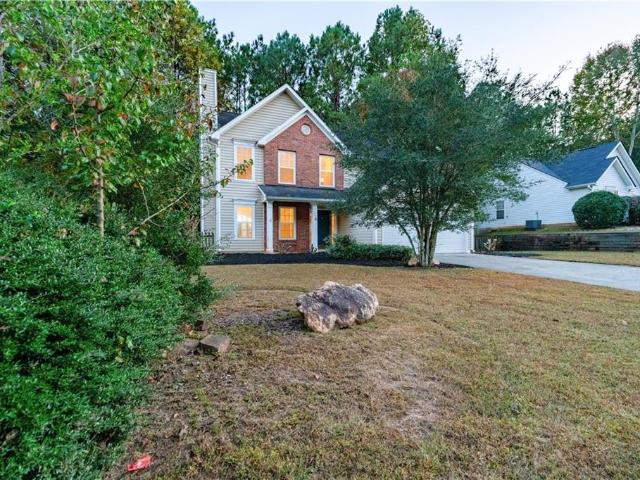
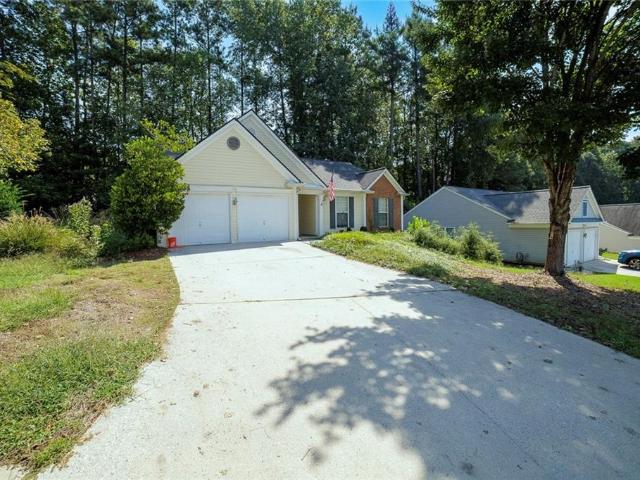
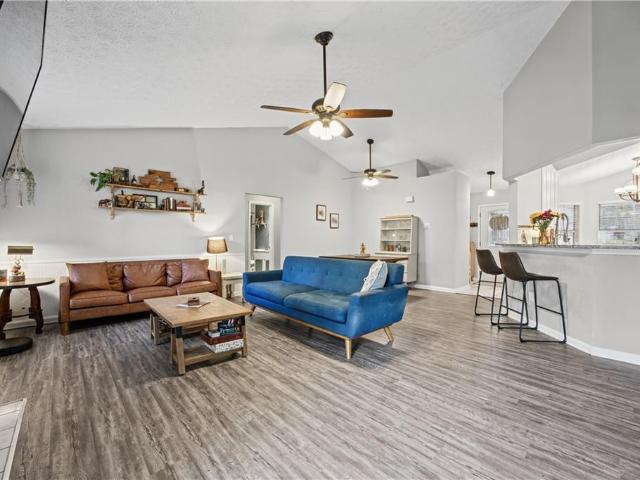
4817 Ridgewood Creek Drive NW
View photo
House · for sale
USD 437,500
USD 158/sq.ft
4817 Ridgewood Creek Drive NW
Giles Crossing
· 2,756 sq.ft · 5 Bedrooms · 3 Baths · House
· Equipped kitchen
Giles Crossing · 2,756 sq.ft · 5 Bedrooms · 3 Baths · House · Equipped kitchen
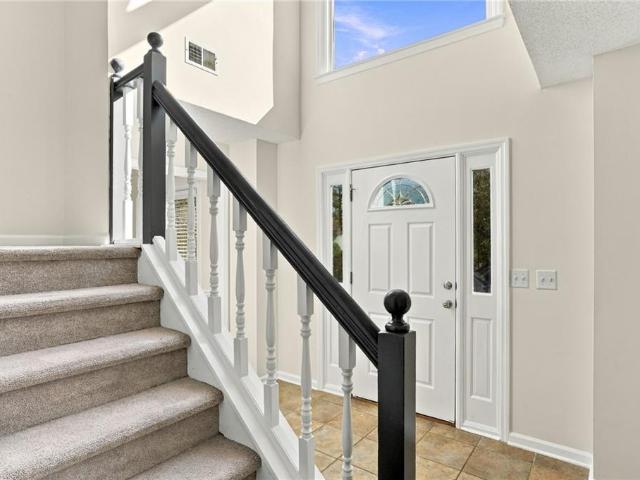
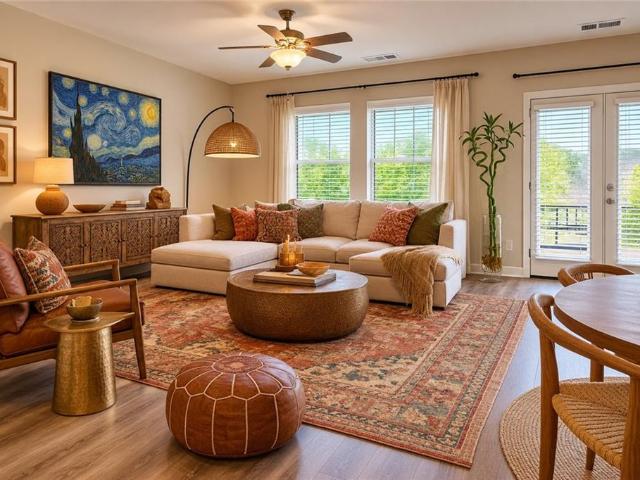
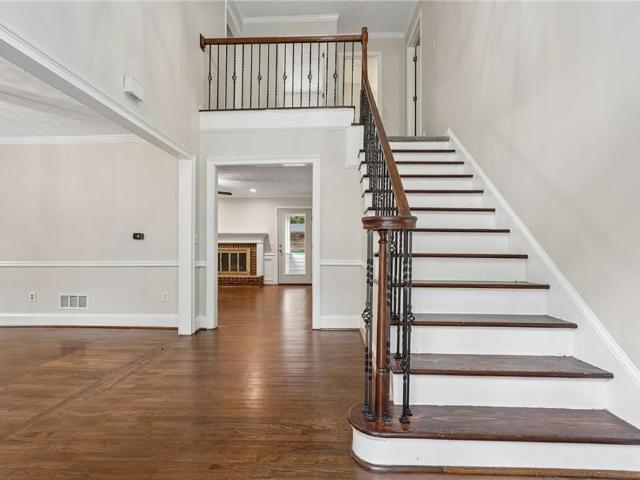
Beautifully renovated home in Kell High School District featuring refinished hardwood floors, granite countertops, new paint, newer appliances, and updated fixtures throughout. The kitchen offers a stylish tile backsplash, and elegant iron balusters add a touch of charm. Enjoy the convenience of a spacious master suite on the main level with a beautifully remodeled bathroom including a tranquil tub-in-shower design. Relax or entertain at the dry bar on the screened-in porch, with a view of the manicured landscaping and waterfall feature. Conveniently located near Interstate 75 with easy access to Atlanta, shopping, dining, and outdoor recreation at Lake Allatoona. Don't miss your chance to own this beautiful home. Schedule your private showing today!
USD 437,500
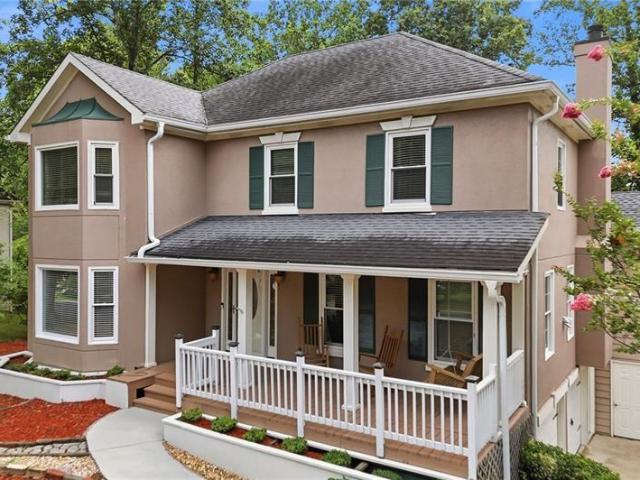
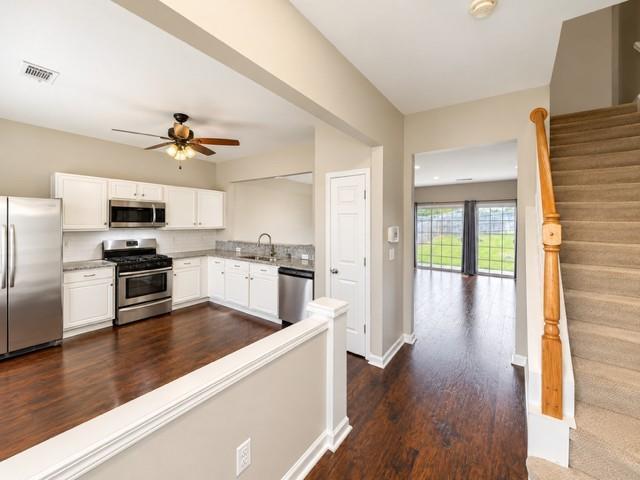
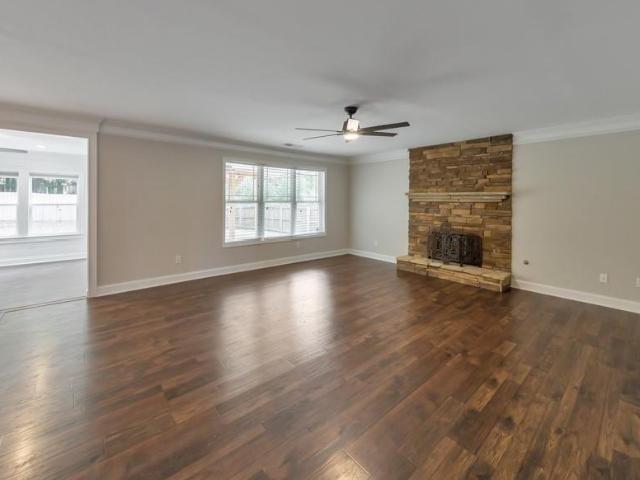
1838 Marisol Circle NW
View photo
Townhouse · for sale
USD 458,993
USD 243/sq.ft
1838 Marisol Circle NW
Giles Crossing
· 1,884 sq.ft · 3 Bedrooms · 3 Baths · Townhouse
· Deck · Fireplace · Equipped kitchen · Parking
Giles Crossing · 1,884 sq.ft · 3 Bedrooms · 3 Baths · Townhouse · Deck · Fireplace · Equipped kitchen · Parking
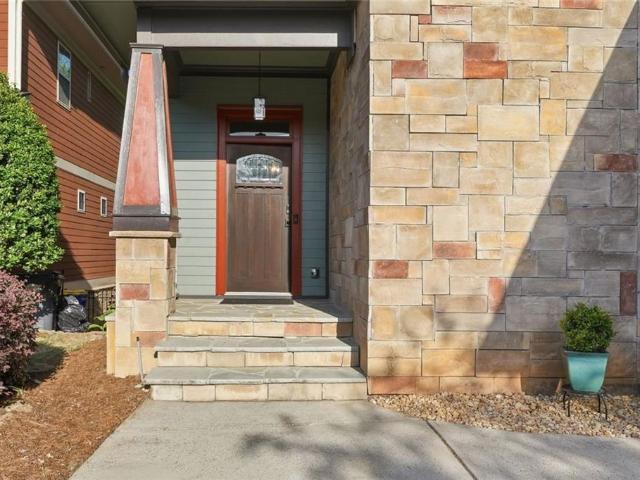
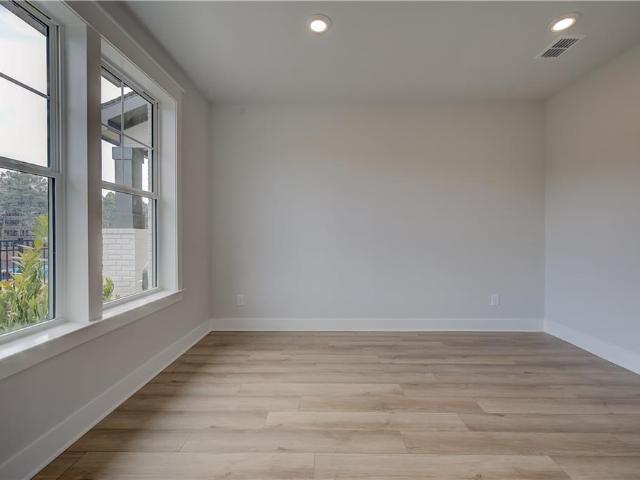
Welcome to Barrett Pointe by DRB Homes, featuring the Seaton plan at Homesite 7. This thoughtfully crafted townhome offers 3 bedrooms, 3.5 baths, a rear-entry 2-car garage, and a bright, modern layout with elevated finishes designed for comfort and style. The lower level includes a guest bedroom and full bathroom, and convenient access to the rear-facing garage make this level both practical and versatile. The middle level serves as the main living area and features an open layout with 10-foot ceilings. The family room transitions easily into the gourmet kitchen and breakfast area, creating an ideal space for relaxing and entertaining. The kitchen offers stainless steel appliances, a gas cooktop with a vent hood, quartz countertops, and a stylish tile backsplash. A linear electric fireplace with a shiplap accent wall adds a warm and modern touch. This level also includes a half bath and opens to a rear deck for outdoor enjoyment. The upper level includes dual owner's suites, both with
USD 458,993
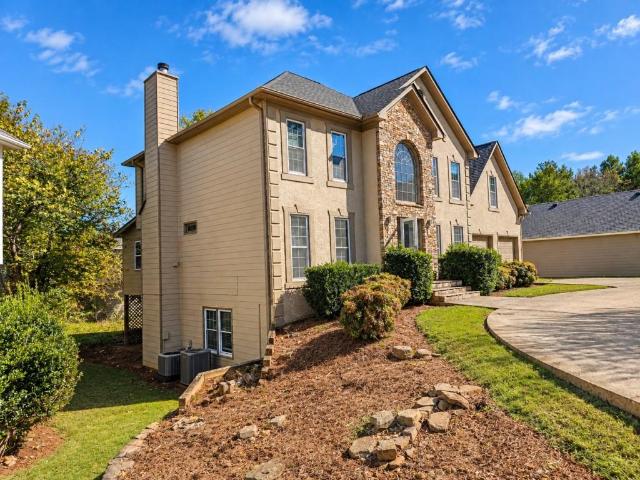
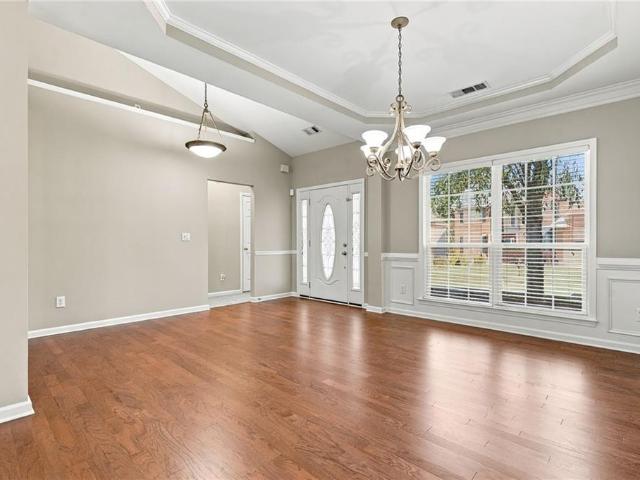
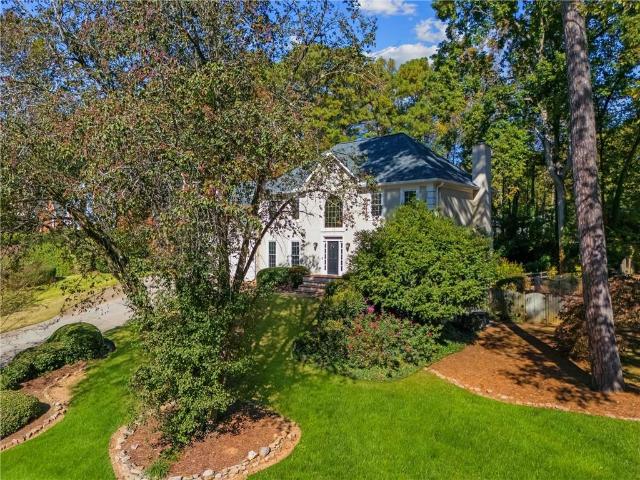
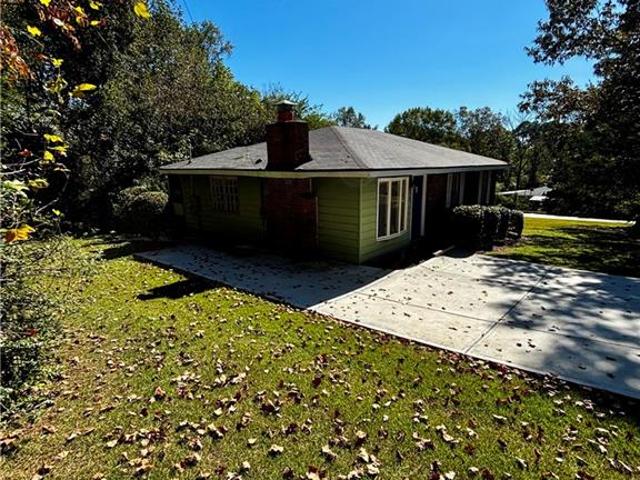
5012 Oak Hollow Drive NW
View photo
House · for sale
USD 475,000
USD 144/sq.ft
5012 Oak Hollow Drive NW
Giles Crossing
· 3,294 sq.ft · 5 Bedrooms · 3 Baths · House
· Office room · Deck · Equipped kitchen · Cellar
Giles Crossing · 3,294 sq.ft · 5 Bedrooms · 3 Baths · House · Office room · Deck · Equipped kitchen · Cellar
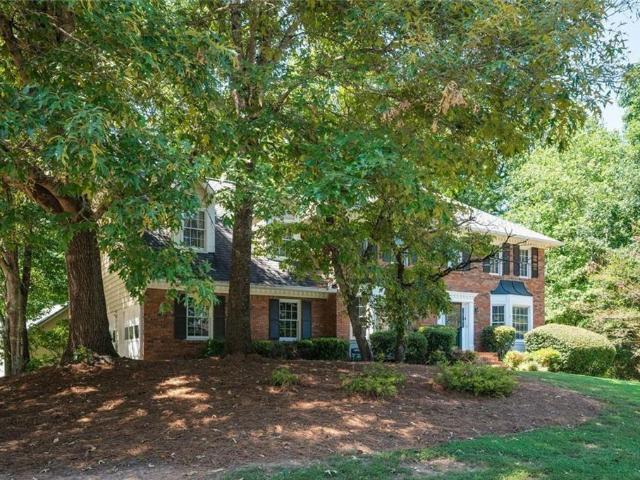
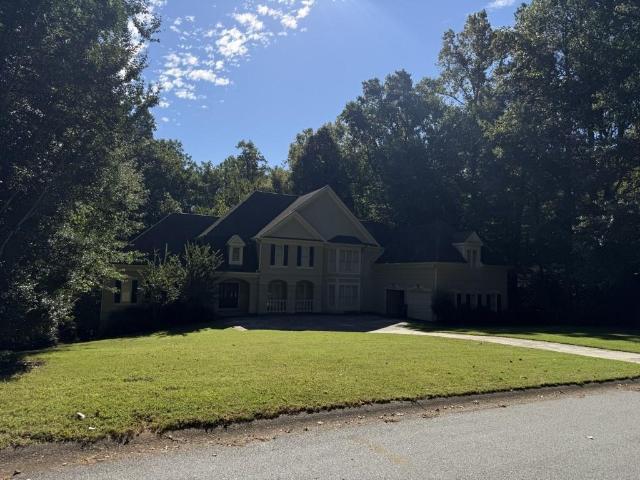
Grand curb appeal, impressive space, and so much more than meets the eye! *. Welcome to this beautiful Acworth home, where the stunning exterior is just the beginning! Featuring. *5 bedrooms, 3.5 bathrooms, and additional bonus rooms*, this beautifully maintained and updated home offers generous living spaces, plenty of room to entertain, and a fully covered rear deck. *What truly sets this home apart is the fully finished basement, designed as an incredible in-law suite-style living space! *. Complete with its own full kitchen, living room, dining area, bedroom, office, laundry area, and private side entrance, plus direct access from the main home, this versatile space offers wonderful flexibility for extended guests, multigenerational living, or simply enjoying additional privacy and room to spread out. Conveniently located near shopping, dining, parks, and recreation. *One impressive home, exceptional space, and a bonus living area that makes it truly special. Come see it for yourse
USD 475,000
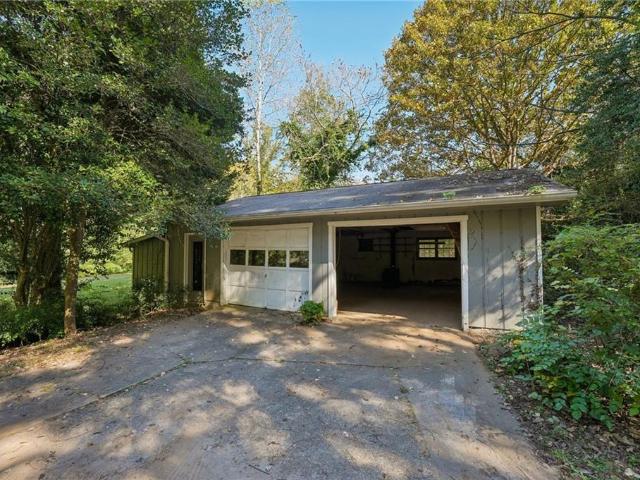
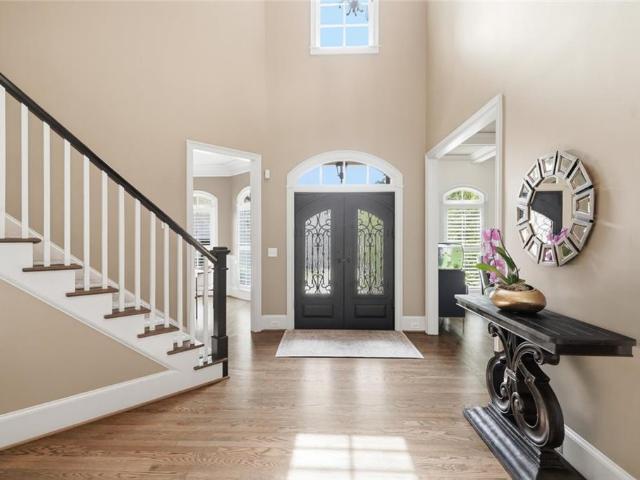
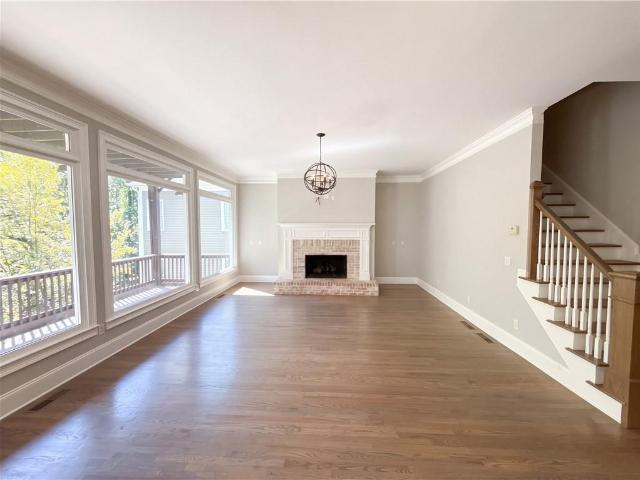
402 Wilshire Court
View photo
House · for sale
USD 375,000
USD 167/sq.ft
402 Wilshire Court
Giles Crossing
· 2,239 sq.ft · 4 Bedrooms · 2 Baths · House
· Office room · Equipped kitchen
Giles Crossing · 2,239 sq.ft · 4 Bedrooms · 2 Baths · House · Office room · Equipped kitchen
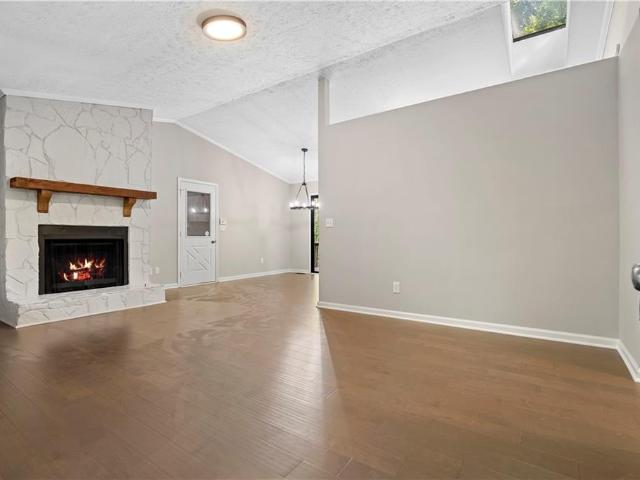
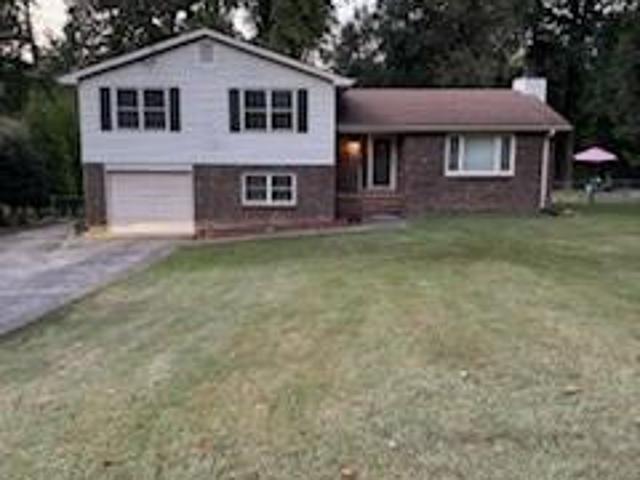
Seller offering $5,000 toward buyer's closing costs! *. If getting into your next home before the holidays is on your list, this is one you don't want to miss! Four bedrooms, a fantastic location, and the extra space you've been looking for, all in a home designed to make everyday life a little easier. Located in Cherokee County with convenient access to both I-575 and I-75, you're just minutes from Woodstock, Towne Lake, shopping, dining, parks, and everything you need for your daily routine. Inside, the open main level brings together the living room, dining area, and kitchen, featuring stone countertops, stainless steel appliances, an oversized walk-in pantry, and a spacious island with bar seating. Upstairs, you'll find all four bedrooms and the laundry room conveniently located on the same level. Need a home office, playroom, guest room, or simply more space to spread out? That fourth bedroom gives you the flexibility you've been missing! The primary suite offers a generous walk-i
USD 375,000
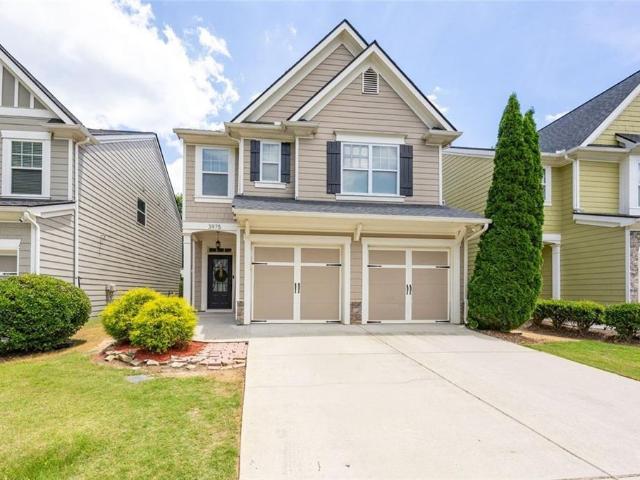
3975 Abernathy Farm Way
View photo
House · for sale
USD 374,900
USD 159/sq.ft
3975 Abernathy Farm Way
Giles Crossing
· 2,347 sq.ft · 3 Bedrooms · 2 Baths · House
· Garden · Equipped kitchen
Giles Crossing · 2,347 sq.ft · 3 Bedrooms · 2 Baths · House · Garden · Equipped kitchen
Craftsman charm, beautiful updates & low-maintenance living just minutes from lake allatoona! Looking for a move-in-ready home in a FANTASTIC Acworth location? This is it! This beautifully maintained 3-bedroom, 2.5-bath Craftsman-style home offers the perfect combination of comfort, style, convenience, and outdoor living! Best of all, the hoa includes lawn care and water service! Spend less time on maintenance and more time enjoying life! Step inside and FALL IN LOVE with the bright, spacious, open-concept floor plan! The oversized family room offers plenty of space to relax, entertain, and gather with friends and family. The beautifully REMODELED KITCHEN is sure to impress, featuring stylish finishes, upgraded appliances, abundant cabinetry, and generous counter space! Whether you're preparing everyday meals or hosting a crowd, this kitchen is the HEART OF THE HOME! Upstairs, you'll discover a wonderful PRIMARY SUITE featuring a spacious bedroom, double vanities, a relaxing garden tub
USD 374,900
571 Tate Creek Court NW
View photo
House · for sale
USD 389,999
USD 184/sq.ft
571 Tate Creek Court NW
Giles Crossing
· 2,110 sq.ft · 4 Bedrooms · 2 Baths · House
· Garden · Deck · Equipped kitchen
Giles Crossing · 2,110 sq.ft · 4 Bedrooms · 2 Baths · House · Garden · Deck · Equipped kitchen
Space, style, and location—this acworth gem has it all! *. Beautifully renovated and just minutes from vibrant Downtown Woodstock, this stunning 4-bedroom, 2-bath home delivers the perfect combination of modern upgrades, generous living spaces, and everyday convenience! Step inside to discover a bright, refreshed interior featuring brand-new flooring, fresh paint, and an impressive layout with. *TWO spacious kitchens and Living areas*—offering endless possibilities for entertaining, relaxing, or creating the ultimate flex space. The beautifully updated kitchen shines with quartz countertops, stainless steel appliances, and stylish finishes, perfectly positioned for effortless everyday living. Situated on a generous. *HALF-ACRE CORNER LOT*, the outdoor space is equally impressive, featuring a spacious backyard and an inviting deck ideal for grilling, entertaining, or simply enjoying the outdoors. Fresh exterior paint adds the finishing touch to this home's updated curb appeal. And the l
USD 389,999
5179 Ridge Tarn
View photo
House · for sale
USD 405,000
USD 175/sq.ft
5179 Ridge Tarn
Giles Crossing
· 2,314 sq.ft · 4 Bedrooms · 2 Baths · House
· Garden · Fireplace · Equipped kitchen
Giles Crossing · 2,314 sq.ft · 4 Bedrooms · 2 Baths · House · Garden · Fireplace · Equipped kitchen
Welcome to this beautifully maintained and thoughtfully updated 4-bedroom, 2.5-bath home nestled in the desirable Lake Forest subdivision! Lovingly cared for and move-in ready, this home offers a wonderful combination of comfort, functionality, and charm. Recent improvements include fresh interior painting, updated light fixtures, new landscaping in both the front and backyard, newly installed front railing, and new dishwasher. Step inside to discover a bright and inviting interior featuring fresh paint throughout, updated light fixtures, and spacious living areas filled with natural light. The welcoming family room features a cozy fireplace and large windows overlooking the backyard, creating the perfect space for relaxing or entertaining. The separate dining area is surrounded by windows, offering a bright and cheerful setting for everyday meals and special gatherings. Upstairs, the spacious primary suite provides a peaceful retreat with ample room to unwind. Three additional bedroom
USD 405,000
2814 Prado Lane
View photo
House · for sale
USD 619,000
2814 Prado Lane
Giles Crossing
· 4 Bedrooms · 3 Baths · House
· Fireplace · Equipped kitchen
Giles Crossing · 4 Bedrooms · 3 Baths · House · Fireplace · Equipped kitchen
Welcome Home! Location. Location. Location! This uniquely designed home has so much to offer! This is truly a one-of-a-kind home! Sitting in a cul-de-sac, this home has THREE FINISHED LEVELS and is perfect if you are looking for convenience near dining, shopping, work, KSU, and other attractions, yet TONS of living space! There's a double-sided fireplace separating the LARGE living room and dining room, a chef's kiss kitchen boasting stainless steel appliances, granite countertops, gas stove, dark wood cabinets, tongue & groove wooden ceiling, an island with wood top, and souring heights for lots of storage. Wood floors on the main level and stairway to upper level. All the bedrooms are large enough to fit king size beds with plenty of space for other furniture. The primary bedroom has a private sitting area with another fireplace. Spacious bathrooms throughout the house and an amazing custom closet all will envy for the Primary. The home has 3 NEW variable speed Daikin high efficiency
USD 619,000
4962 Thornwood Trace NW
View photo
House · for sale
USD 539,900
USD 148/sq.ft
4962 Thornwood Trace NW
Giles Crossing
· 3,627 sq.ft · 7 Bedrooms · 4 Baths · House
· Parking · Cellar
Giles Crossing · 3,627 sq.ft · 7 Bedrooms · 4 Baths · House · Parking · Cellar
Space, updates, and income potential-all in one property! This impressive home in the established Thornwood community offers the room today's buyers are looking for, with extensive recent updates and a fully remodeled basement that adds exceptional flexibility and potential rental income. The main residence features five bedrooms and two-and-a-half bathrooms, with exceptionally generous bedroom sizes that are increasingly hard to find. Recent improvements include a fully remodeled primary bathroom, fully remodeled powder room, and brand-new luxury vinyl plank flooring throughout the main level, creating a fresh, updated feel with plenty of room for everyday living, entertaining, and working from home. A spacious two-car garage provides additional room for vehicles and storage. Zoned heating and air conditioning throughout the home and a tankless water heater provide added comfort and energy efficiency. AND THEN, THERE'S A BONUS: a fully remodeled basement offering incredible flexibilit
USD 539,900
4006 Lake Acworth Drive NW
View photo
House · for sale
USD 525,000
USD 162/sq.ft
4006 Lake Acworth Drive NW
Giles Crossing
· 3,240 sq.ft · 2 Bedrooms · 2 Baths · House
· Garden · Deck · Fireplace · Equipped kitchen
Giles Crossing · 3,240 sq.ft · 2 Bedrooms · 2 Baths · House · Garden · Deck · Fireplace · Equipped kitchen
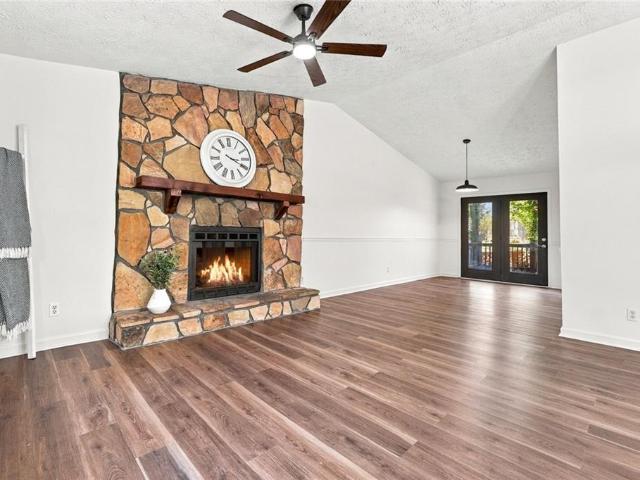
Remodeled 2 bedroom, 2 bathroom ranch situated on over an acre of land and tucked among mature trees in Acworth! A covered front porch welcomes you into a bright, updated interior featuring hardwood flooring and a spacious living room centered around a stone hearth fireplace. The open layout flows into the dining area and updated kitchen, featuring white cabinetry, stainless steel appliances, and a gorgeous tile backsplash. Sliding glass doors lead to the large rear deck overlooking the wooded backyard, creating a great space for relaxing or entertaining. The spacious primary suite features a large walk in closet and an updated ensuite bathroom with double vanities and an oversized tiled shower with glass doors. A secondary bedroom and additional full bathroom complete the one level layout. Outside, enjoy over an acre surrounded by mature trees, with the property directly backing up to the wooded area surrounding Lake Acworth, offering a beautiful natural setting right in your backyard
USD 525,000
4212 Gunnerson Lane
View photo
House · for sale
USD 699,900
USD 162/sq.ft
4212 Gunnerson Lane
Giles Crossing
· 4,316 sq.ft · 5 Bedrooms · 4 Baths · House
· Equipped kitchen · Parking · Cellar
Giles Crossing · 4,316 sq.ft · 5 Bedrooms · 4 Baths · House · Equipped kitchen · Parking · Cellar
We are pleased to present this beautiful home featuring a Master Suite and a full Guest Suite conveniently located on the main level. This layout is designed to meet a wide range of “must-haves” and “wish list” items. The formal Dining Room, enhanced with elegant box-trim detailing, adds to the home’s warm and inviting character. The Chef’s Kitchen includes a generous island with clear views to the Family Room and Breakfast Area, creating an open and connected living space. Upstairs, you’ll find three spacious Bedrooms, two full Baths, and a large Media/Flex Room that adapts easily to your needs. Optional features such as a third-car garage and a full, unfinished daylight basement provide even more opportunities to personalize the home
USD 699,900
401 Wetona Way
View photo
House · for sale
USD 499,000
USD 232/sq.ft
401 Wetona Way
Giles Crossing
· 2,142 sq.ft · 3 Bedrooms · 3 Baths · House
· Office room · Parking · Gym · Swimming pool · Cellar
Giles Crossing · 2,142 sq.ft · 3 Bedrooms · 3 Baths · House · Office room · Parking · Gym · Swimming pool · Cellar
Welcome Home to this well maintained Traditional two-story house featuring 3 + bedrooms, 3 full baths and 1 1/2 bath, finished basement area featuring media / bedroom with full bathroom. A sparkling in-ground salt pool, 2 car garage and RV / Boat garage. Above the RV garage, you'll find a spacious bonus room—perfect for a home office, primary or guest guest suite, gym, media room, or hobby space. This property offers the ideal combination of comfort, functionality, and room to entertain, both inside and out. Located in Cherokee County with great schools!
USD 499,000
168 Parkstone Way
View photo
House · for sale
USD 448,900
USD 177/sq.ft
168 Parkstone Way
Giles Crossing
· 2,530 sq.ft · 3 Bedrooms · 2 Baths · House
· Equipped kitchen · Swimming pool
Giles Crossing · 2,530 sq.ft · 3 Bedrooms · 2 Baths · House · Equipped kitchen · Swimming pool
Welcome to easy, one-level living in the popular Barrett Creek swim and tennis community! This beautifully maintained 3-bedroom, 2-bath ranch features fresh paint and new flooring, making it move-in ready and easy to enjoy from day one. Inside, a spacious living area provides a comfortable place to relax or entertain, while a separate dining room and eat-in kitchen offer plenty of options for everyday meals and special gatherings. The thoughtfully designed split-bedroom floor plan places the owner's suite on one side of the home, with two additional bedrooms and a full bath on the opposite side for added privacy. Just off the owner's bedroom, a fenced, paved courtyard offers the potential for a cozy sitting area or a private spot to enjoy your morning coffee. Beyond the front door, enjoy the neighborhood's swimming pool, tennis courts, and playground, along with convenient access to shopping, dining, parks, and everything the Marietta area has to offer. With its practical layout, invit
USD 448,900
435 Haven Lane
View photo
House · for sale
USD 490,000
USD 209/sq.ft
435 Haven Lane
Giles Crossing
· 2,336 sq.ft · 4 Bedrooms · 3 Baths · House
· Office room · Parking · Equipped kitchen · Cellar
Giles Crossing · 2,336 sq.ft · 4 Bedrooms · 3 Baths · House · Office room · Parking · Equipped kitchen · Cellar
Welcome to 435 Haven Ln in desirable Marietta! This charming residence offers a functional, versatile layout featuring hardwood floors, brick details, and bright, sunlit spaces throughout. The open living and dining areas transition into a cozy kitchen, providing an ideal layout for both daily living and effortless entertaining. Step into the inviting sunroom or screen porch area, perfect for enjoying quiet mornings or outdoor views in comfort year-round. Downstairs, the finished basement area adds flexible living space ideal for a recreation room, home office, workshop, or additional storage. Outdoors, the expansive property features a detached garage/outbuilding offering exceptional flexibility for vehicle parking, extra storage, or hobby space. Situated in a prime location with easy access to schools, shopping, dining, parks, and major commuter routes, this property delivers incredible potential and value
USD 490,000
1402 Vayda Court
View photo
Townhouse · for sale
USD 339,900
USD 180/sq.ft
1402 Vayda Court
Giles Crossing
· 1,884 sq.ft · 3 Bedrooms · 2 Baths · Townhouse
· Office room · Equipped kitchen
Giles Crossing · 1,884 sq.ft · 3 Bedrooms · 2 Baths · Townhouse · Office room · Equipped kitchen
Modern Living, Smart Design & Low-Maintenance Convenience in Marietta! Discover the perfect combination of style, comfort, and convenience in this beautifully maintained 3-bedroom, 2.5-bath townhome, thoughtfully designed for today's lifestyle. Fresh interior paint, attractive flooring, and a bright, open-concept layout create a welcoming atmosphere from the moment you enter. The stylish kitchen is the heart of the home, showcasing sleek gray cabinetry, white quartz countertops, stainless steel appliances, and a spacious island ideal for casual dining, entertaining, or gathering with friends. The adjoining living and dining areas flow effortlessly together, offering a comfortable setting for everyday living. Upstairs, the spacious primary suite offers a peaceful retreat with dual vanities, a beautifully tiled walk-in shower, and an oversized walk-in closet. Two additional bedrooms provide versatility, while the bonus loft is perfect for a home office, media room, creative studio, or co
USD 339,900
456 N Saint Marys Lane NW
View photo
House · for sale
USD 1,345,000
USD 238/sq.ft
456 N Saint Marys Lane NW
Giles Crossing
· 5,630 sq.ft · 7 Bedrooms · 5 Baths · House
· Terrace · Deck · Fireplace · Equipped kitchen
Giles Crossing · 5,630 sq.ft · 7 Bedrooms · 5 Baths · House · Terrace · Deck · Fireplace · Equipped kitchen
Nestled on a private 1.56-acre cul-de-sac lot in Marietta’s sought-after Oakton community, 456 N Saint Mary's Lane is an expansive 7 bedroom custom estate blending grand scale with timeless comfort. Spanning over 6,500 square feet, the light-filled layout features dual primary suites on both the main and upper levels, a chef’s kitchen opening to a cozy family room with a gas fireplace, and a fully finished daylight terrace level complete with a second full kitchen and two bedrooms. Enjoy serene, wooded views from the screened porch and deck, all just minutes from schools, Kennesaw Mountain, and Historic Marietta Square
USD 1,345,000
109 Lynford Lane
View photo
House · for sale
USD 350,000
USD 51/sq.ft
109 Lynford Lane
Giles Crossing
· 6,792 sq.ft · 3 Bedrooms · 2 Baths · House
· Garden · Air conditioning
Giles Crossing · 6,792 sq.ft · 3 Bedrooms · 2 Baths · House · Garden · Air conditioning
Beautiful Lot with fenced in backyard, Great neighborhood, two sheds can be used for tools or riding lawn mower, Three bedrooms and two baths upstairs. Downstairs has an additional room with a closet and window. Across from the this room is a large laundry room that a bath could be added. New flooring (LVT upgrade) in the family room. New carpet and paint in the hallway and bedrooms. The home has central air that cools the home and you will also see a window unit. Location is everything! This home is close to schools, shopping and restaurants. This neighborhood is off of Bells Ferry. They are completely redoing Bells Ferry Road so the location for your travel will be even better after the completion of the road! Come see this home. It may be just the one for you and your family!
USD 350,000
2013 Britley Park Crossing
View photo
House · for sale
USD 304,900
USD 337/sq.ft
2013 Britley Park Crossing
Giles Crossing
· 904 sq.ft · 2 Bedrooms · 2 Baths · House
· Patio · Garden · Equipped kitchen · Parking
Giles Crossing · 904 sq.ft · 2 Bedrooms · 2 Baths · House · Patio · Garden · Equipped kitchen · Parking
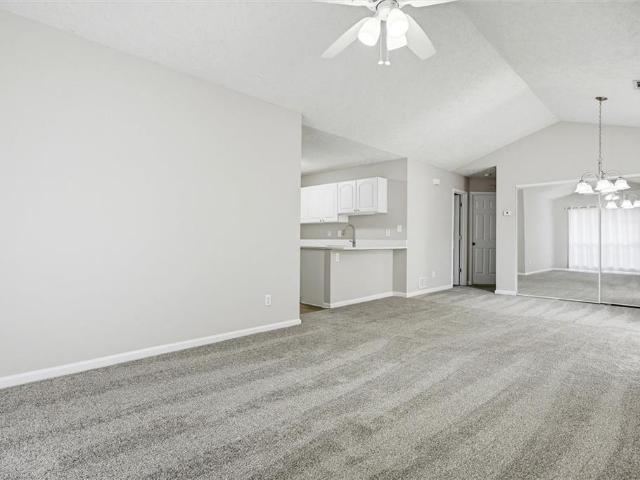
Welcome home to easy, comfortable one level living! This charming 2 bed 2 bath home offers a bright, open layout with vaulted ceilings, fresh neutral tones, and plenty of natural light throughout. New carpet, well-maintained systems, and a fresh update mean that this home is only waiting for you to move in stress-free! The bright living and dining areas flow together beautifully, creating a welcoming space for everyday living or entertaining. The kitchen features crisp white cabinetry, beautiful quartz countertops, updated fixtures, and a convenient breakfast bar that keeps everything connected. Step outside to enjoy your own private outdoor retreat, complete with a refreshing patio and fenced yard perfect for morning coffee, relaxing evenings, or gathering with friends. A one-car garage, attractive brick accents, and established landscaping add to the home's appeal. With its inviting spaces and easygoing charm, this is a place you'll love coming home to
USD 304,900
1622 Eagle Drive
View photo
House · for sale
USD 449,000
USD 249/sq.ft
1622 Eagle Drive
Giles Crossing
· 1,798 sq.ft · 4 Bedrooms · 3 Baths · House
· Fireplace · Equipped kitchen
Giles Crossing · 1,798 sq.ft · 4 Bedrooms · 3 Baths · House · Fireplace · Equipped kitchen
Rarely does a Woodstock property deliver complete modern transformation alongside total freedom, generous acreage, and NO HOA—until now. Just minutes from vibrant Downtown Woodstock, this fully revitalized 4-bedroom, 3-bath residence blends fresh, turnkey sophistication with exceptional lifestyle versatility. Step inside to experience an immediate sense of scale and light, anchored by soaring vaulted ceilings, crisp designer paint, and brand-new luxury vinyl plank (LVP) flooring that flows seamlessly across the main living spaces. An inviting focal-point fireplace anchors the central gathering room, offering the perfect atmosphere for relaxed mornings or evening hosting. At the heart of the home, the newly remodeled kitchen shines with sleek modern cabinetry, expansive prep surfaces, and a full suite of brand-new, stainless steel appliances—ready for everything from casual weeknight cooking to celebratory dinners. The home comes with a bedroom on the main and full bath designed for tru
USD 449,000
4817 Batiste Lane NW
View photo
House · for sale
USD 635,000
USD 253/sq.ft
4817 Batiste Lane NW
Giles Crossing
· 2,508 sq.ft · 4 Bedrooms · 4 Baths · House
· Fireplace · Equipped kitchen · Parking
Giles Crossing · 2,508 sq.ft · 4 Bedrooms · 4 Baths · House · Fireplace · Equipped kitchen · Parking
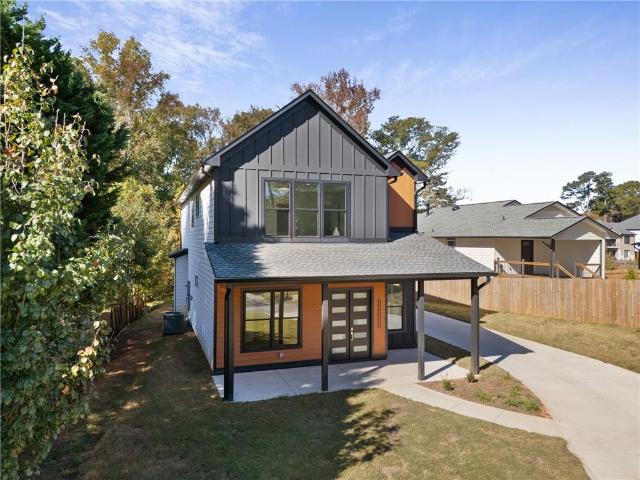
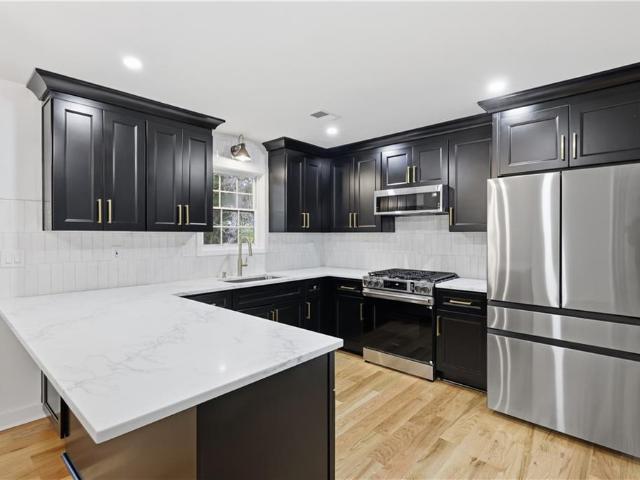
Nothing standard or cookie-cutter here! Welcome to 4817 Batiste Lane, a brand-new construction home filled with distinctive design and thoughtful details. Commanding center stage is a dramatic floor-to-ceiling fireplace accent wall, with a custom design that draws the eye upwards to soaring ceilings. Luxury vinyl and hardwood flooring flow throughout, while the kitchen pairs modern white cabinetry with quartz countertops for a fresh, timeless look. Each bedroom features its own bathroom, offering privacy and convenience for everyday living and hosting guests. Individually styled bathrooms showcase their own character and finishes, adding to the home’s unique appeal. A detached two-car garage provides convenient parking and additional storage space. From the statement fireplace to the carefully selected finishes, this home brings personality and comfort together. Schedule your private showing to experience it for yourself!
USD 635,000
4809 Baker Plantation Drive
View photo
House · for sale
USD 444,900
USD 223/sq.ft
4809 Baker Plantation Drive
Giles Crossing
· 1,991 sq.ft · 4 Bedrooms · 3 Baths · House
· Office room · Deck · Equipped kitchen · Cellar
Giles Crossing · 1,991 sq.ft · 4 Bedrooms · 3 Baths · House · Office room · Deck · Equipped kitchen · Cellar
Refined Living. Thoughtful Design. Completely Reimagined. Welcome to 4809 Baker Plantation Drive in Acworth, where a complete renovation brings a fresh sense of luxury to everyday living. Offering 4 bedrooms and 3 full bathrooms, this home has been thoughtfully transformed with high-end finishes, modern design, and attention to detail throughout. From the moment you step inside, fresh paint, new flooring, and a cohesive color palette create an inviting atmosphere. The beautifully redesigned kitchen serves as the heart of the home, featuring new cabinetry, elegant quartz countertops, and finishes that balance sophistication with everyday functionality. The living spaces flow naturally, offering room to gather, entertain, or simply unwind. The fully finished basement adds an entirely new dimension to the home, providing flexible space for a media room, guest retreat, home office, or additional entertaining area. Outside, the newly built deck extends the living experience outdoors, creati
USD 444,900
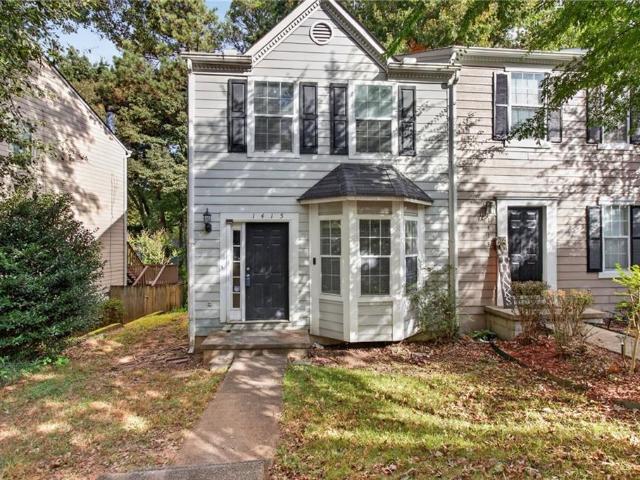
1415 Shiloh Way NW
View photo
Townhouse · for sale
USD 230,000
USD 197/sq.ft
1415 Shiloh Way NW
Giles Crossing
· 1,163 sq.ft · 2 Bedrooms · 2 Baths · Townhouse
· Garden · Deck · Fireplace · Equipped kitchen
Giles Crossing · 1,163 sq.ft · 2 Bedrooms · 2 Baths · Townhouse · Garden · Deck · Fireplace · Equipped kitchen
Welcome home to this charming 2 bedroom, 2.5 bath townhome, where comfort, style, and convenience come together! Step inside to discover a bright and inviting open-concept floor plan featuring beautiful hardwood floors and a cozy fireplace that creates the perfect setting for relaxing evenings at home. The beautifully appointed kitchen offers granite countertops, a gas range, and plenty of space for preparing meals and entertaining guests. Just off the kitchen, step outside onto the spacious deck overlooking your private, fenced backyard, an ideal spot for morning coffee, weekend gatherings, or simply unwinding after a long day. A convenient outdoor storage shed provides additional space for all your storage needs. Upstairs, you'll find two generously sized bedrooms, each featuring its own private bathroom, offering the perfect combination of comfort and privacy. Ideally situated near shopping, dining, and everyday conveniences, this delightful townhome offers the perfect blend of low
USD 230,000
133 Park Forest Drive NW
View photo
House · for sale
USD 250,000
USD 182/sq.ft
133 Park Forest Drive NW
Giles Crossing
· 1,367 sq.ft · 3 Bedrooms · 2 Baths · House
Giles Crossing · 1,367 sq.ft · 3 Bedrooms · 2 Baths · House
Welcome to 133 Park Forest Drive NW! This charming home is ideally situated on a cul-de-sac, offering a peaceful setting with convenient access to all that Kennesaw has to offer. Recent major updates include a new roof, HVAC system, and water heater, all completed in 2022, providing peace of mind for the next owner. Don’t miss the opportunity to make this well-maintained property your new home!
USD 250,000
121 N Lakeside Drive NW
View photo
House · for sale
USD 675,000
USD 155/sq.ft
121 N Lakeside Drive NW
Giles Crossing
· 4,349 sq.ft · 5 Bedrooms · 4 Baths · House
· Garden · Office room · Fireplace · Cellar
Giles Crossing · 4,349 sq.ft · 5 Bedrooms · 4 Baths · House · Garden · Office room · Fireplace · Cellar
Discover the space, flexibility, and lifestyle you've been looking for in Chastain Lakes, one of Kennesaw's sought-after communities! This beautifully maintained traditional home offers an exceptional combination of generous living spaces, thoughtful features, and wonderful outdoor living. With 5 bedrooms, 4 full baths, and a guest half bath, including a full finished basement, there's room for everyone to spread out, come together, and truly feel at home. Step inside the impressive two-story foyer, where gleaming hardwood floors and an abundance of natural light create a warm and inviting first impression. The main level is designed for both everyday living and entertaining, featuring a spacious family room with custom built-in bookcases, a cozy fireplace, and a wall of windows overlooking the backyard. A separate living room or private office with custom built-ins provides the perfect space for working from home, while the formal dining room is ready to host memorable holiday gatheri
USD 675,000
1758 Stanwood Drive NW
View photo
Townhouse · for sale
USD 295,000
USD 214/sq.ft
1758 Stanwood Drive NW
Giles Crossing
· 1,378 sq.ft · 3 Bedrooms · 2 Baths · Townhouse
· Patio · Garden · Equipped kitchen · Parking
Giles Crossing · 1,378 sq.ft · 3 Bedrooms · 2 Baths · Townhouse · Patio · Garden · Equipped kitchen · Parking
Welcome home to this updated townhome in a convenient Kennesaw location. The main level features LVP flooring, fresh paint, scraped ceilings, and new recessed lighting. The Kitchen and Dining Area offer white cabinetry, granite countertops, and stainless steel appliances, while the separate Family Room provides a comfortable place to relax. A half bath completes the main level. Upstairs, the Primary Suite features a walk-in closet and private bathroom with dual granite vanities. Two additional bedrooms share a full bathroom, and the upstairs laundry room makes everyday routines a little easier. Recent updates include a new HVAC system and new toilets, and the roof is approximately six years old. Out back, enjoy a rare flat, fenced yard with a patio, perfect for grilling, relaxing, or giving pets and kids room to play. Two dedicated parking spaces are located right outside the front door. The location puts you close to everything, including Kennesaw Mountain National Battlefield Park, K
USD 295,000
1419 Falkirk Lane NW
View photo
House · for sale
USD 1,345,000
USD 182/sq.ft
1419 Falkirk Lane NW
Giles Crossing
· 7,363 sq.ft · 5 Bedrooms · 5 Baths · House
· Equipped kitchen
Giles Crossing · 7,363 sq.ft · 5 Bedrooms · 5 Baths · House · Equipped kitchen
Imagine waking up in your beautiful owner's retreat, enjoying a quiet morning in your private sitting area before heading downstairs to the kitchen for coffee and breakfast. The day is yours to enjoy, and in The Overlook at Marietta Country Club, there is always something to look forward to. Perhaps your morning begins with a quick golf-cart ride toward Marietta Country Club, where a private community cart path and tunnel beneath Stilesboro Road provide a convenient connection to the Club. Maybe you prefer a friendly match on the neighborhood's private tennis or pickleball courts, or a relaxing afternoon poolside while the kids race down the waterslide. With a playground, an active HOA, and community events throughout the year, there are plenty of opportunities to stay active, meet neighbors, and feel connected. Back at 1419 Falkirk Lane, the thoughtfully designed floor plan makes gathering with family and friends feel effortless. The spacious kitchen, oversized island, and breakfast a
USD 1,345,000
4532 High Grove Court NW
View photo
House · for sale
USD 415,000
USD 131/sq.ft
4532 High Grove Court NW
Giles Crossing
· 3,165 sq.ft · 5 Bedrooms · 3 Baths · House
· Deck · Equipped kitchen · Cellar
Giles Crossing · 3,165 sq.ft · 5 Bedrooms · 3 Baths · House · Deck · Equipped kitchen · Cellar
Welcome to 4532 High Grove Court NW, Acworth! 5-bedroom, 3-bathroom RANCH over a FULLY FINISHED BASEMENT has 3,168 square feet of living space! Enjoy the convenience of main level living with plenty of additional space downstairs. The fully finished basement features its own private exterior entrance, kitchenette, and additional office, making it an ideal setup for an in-law suite or potential rental space. Features include a roof only 5 years old, back deck and along with neighborhood amenities that include tennis courts and a playground. Conveniently located just minutes from Downtown Acworth and Kennesaw, you'll have easy access to local shopping, dining, parks, and entertainment. With its generous square footage, flexible floor plan, and desirable location, this home is one you won't want to miss. Schedule your showing today!
USD 415,000
3706 Devon Park Lane NW
View photo
House · for sale
USD 465,000
USD 195/sq.ft
3706 Devon Park Lane NW
Giles Crossing
· 2,379 sq.ft · 3 Bedrooms · 2 Baths · House
· Office room · Fireplace · Equipped kitchen · Parking
Giles Crossing · 2,379 sq.ft · 3 Bedrooms · 2 Baths · House · Office room · Fireplace · Equipped kitchen · Parking
Location, location, location! This beautifully renovated 3 BR/2.5 BA home in the heart of Acworth is centrally located between downtown Acworth, Logan Park, Swift-Cantrell Park, and downtown Kennesaw. The open-concept living space includes a large kitchen with a custom island, perfect for large gatherings, a spacious living room with a stone fireplace, and a shiplap sunroom. Interior upgrades include crown molding, shiplap accents, Pergo flooring, an iron staircase, a multifunctional heated two-car garage, and upgraded carpet and padding. Upstairs, you'll find a spacious owner's suite complete with its own fireplace and private bath. Two additional spacious bedrooms share a full bath, providing plenty of room for family, guests, or a home office. This home is a must-see! If you enjoy outdoor living, you'll love the covered back porch, fire pit, and dog park, perfect for your next cookout or gathering. Schedule your private showing today and discover everything this wonderful Acworth ho
USD 465,000
4540 Myrtle Hill Road NE
View photo
House · for sale
USD 275,000
USD 243/sq.ft
4540 Myrtle Hill Road NE
Giles Crossing
· 1,130 sq.ft · 3 Bedrooms · 1 Bath · House
· Garden · Fireplace
Giles Crossing · 1,130 sq.ft · 3 Bedrooms · 1 Bath · House · Garden · Fireplace
Welcome to this solid single-story ranch on a large, level corner lot in Kennesaw with No HOA! The home sits on a spacious, grassy yard with mature trees and landscaping that provide privacy, a clean new concrete driveway, and a practical layout that works equally well for first-time buyers or rental investors. Key updates are already complete: new roof, new driveway, plus HVAC and water heater replaced in 2020. Out back you’ll find a screened porch that expands your living space. Inside, the home offers great bones, original hardwood floors (even under the carpet), and a brick gas-log fireplace that anchors the living room. This location delivers everyday ease — close to major highways, KSU, shopping, and local parks — while the large corner lot and solid condition give both owner-occupants and investors flexibility. The major systems and exterior work are done, so bring your vision and make this house your own, whether as a primary residence or a solid rental investment
USD 275,000
1119 Ridenour Court NW
View photo
House · for sale
USD 760,000
USD 151/sq.ft
1119 Ridenour Court NW
Giles Crossing
· 5,016 sq.ft · 4 Bedrooms · 5 Baths · House
· Fireplace · Equipped kitchen · Parking · Cellar
Giles Crossing · 5,016 sq.ft · 4 Bedrooms · 5 Baths · House · Fireplace · Equipped kitchen · Parking · Cellar
Incredible buyer incentives: $12,000 mortgage concession. Opendoor Home Loans will contribute up to $12,000 towards a permanent interest rate buy-down if you finance with Opendoor Home Loans LLC. 1119 Ridenour Ct NW is a Kennesaw home with three stories above a finished basement, four bedrooms and five bathrooms. The home has 5,016 square feet of total living area. The island kitchen opens to a window-lined breakfast nook and a living room with a fireplace. A separate dining room features wainscoting. An upper loft with built-in shelving overlooks a vaulted room, creating a distinct connection between levels. An upstairs laundry room adds cabinet storage, while a two-car garage provides parking. Included 100-Day Home Warranty with buyer activation
USD 760,000

Get email alerts

Don't miss out: be the first to know about new properties

The alert was correctly created

On subscribing you accept the conditions of use and the privacy policy
Alert
Receive new ads in your inbox
Save this search
Receive alerts for new listings

We'll send you an email when we have new properties for: "Houses for sale in Giles Crossing"

The alert was correctly created

Arden Lake
Hickory Forest, Acworth-Kennesaw CCD Cobb County Georgia
Get email alerts and be the first to see new listings
Required field
On subscribing I accept the terms of the privacy policy
Perfect! You'll soon start receiving new listings via email
Alert
Receive an email when we have new ads for Houses for sale in Giles Crossing
Save this search
Filters

Bedrooms

Size (sq.ft)

sq.ft
sq.ft

Price

USD
USD

Property type

Bathrooms

Clear all filters
Receive notifications when new entries are published.