564 houses for sale in Giles Crossing

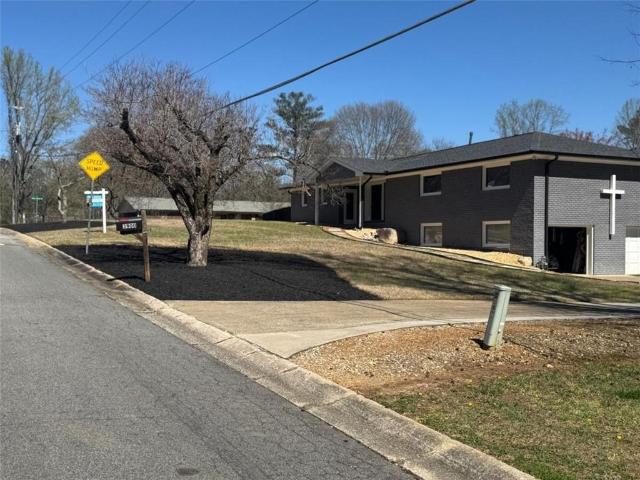
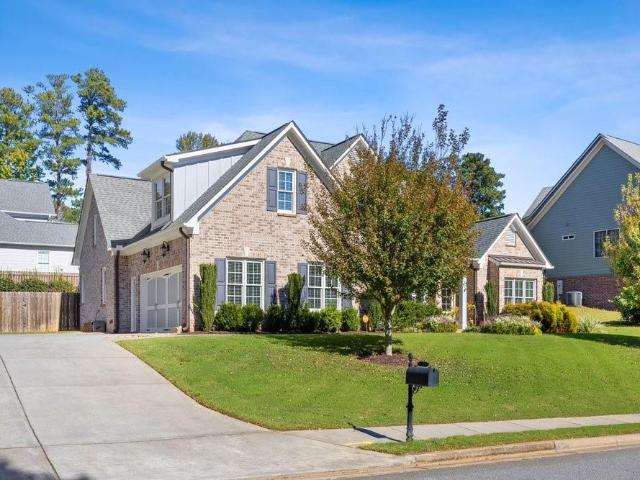
4415 Windchime Way NW
View photo
House · for sale
USD 409,900
USD 204/sq.ft
4415 Windchime Way NW
Giles Crossing
· 2,002 sq.ft · 4 Bedrooms · 2 Baths · House
· Fireplace · Parking
Giles Crossing · 2,002 sq.ft · 4 Bedrooms · 2 Baths · House · Fireplace · Parking
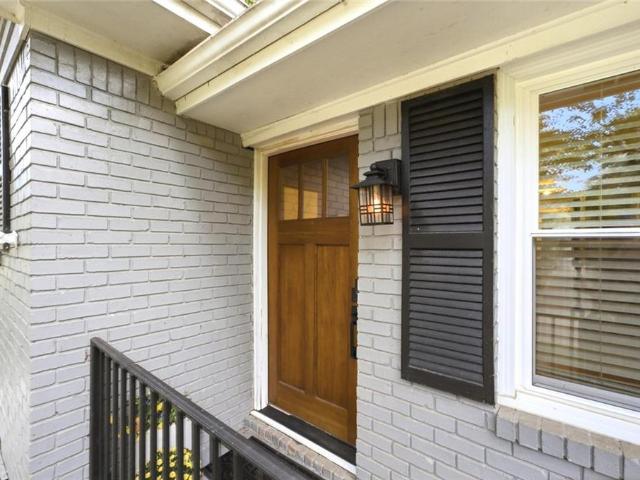
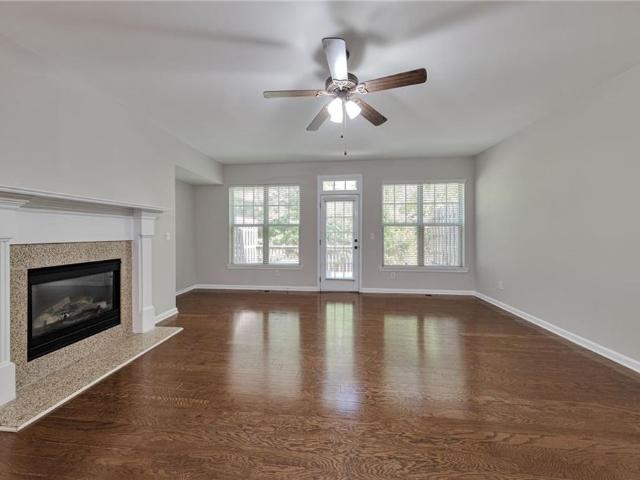
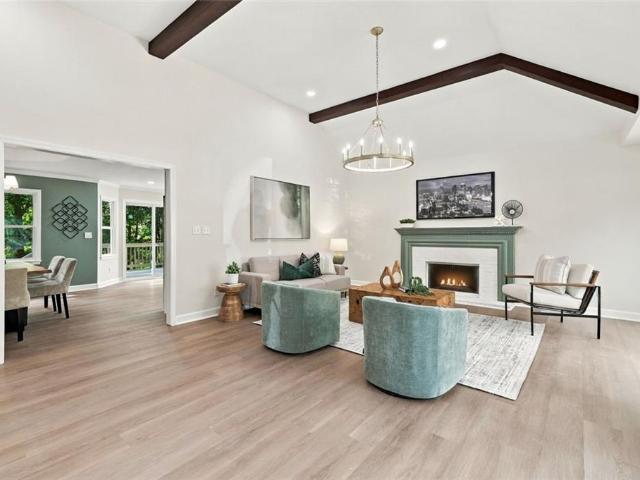
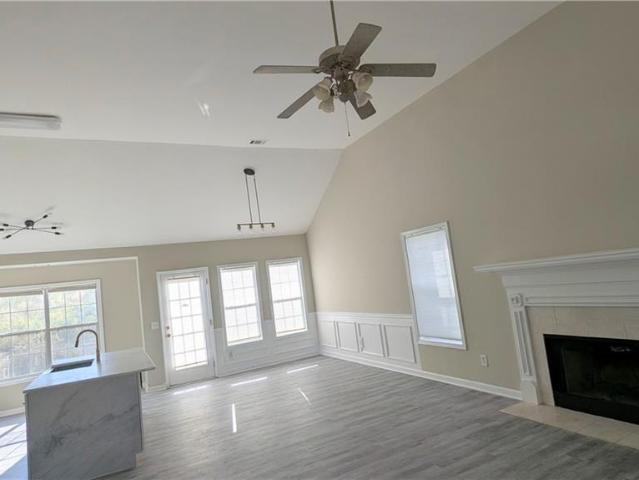
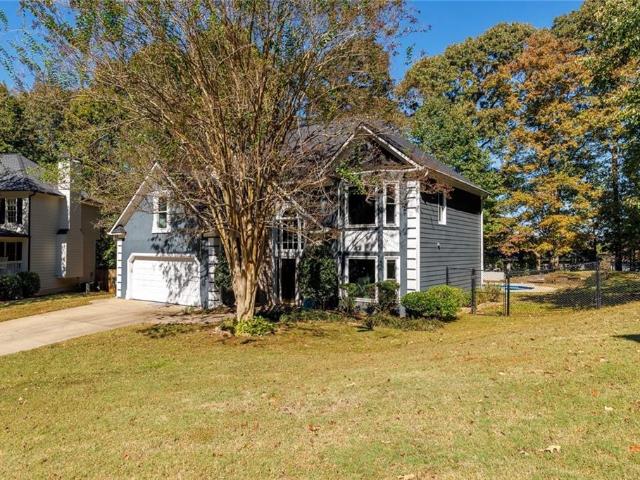
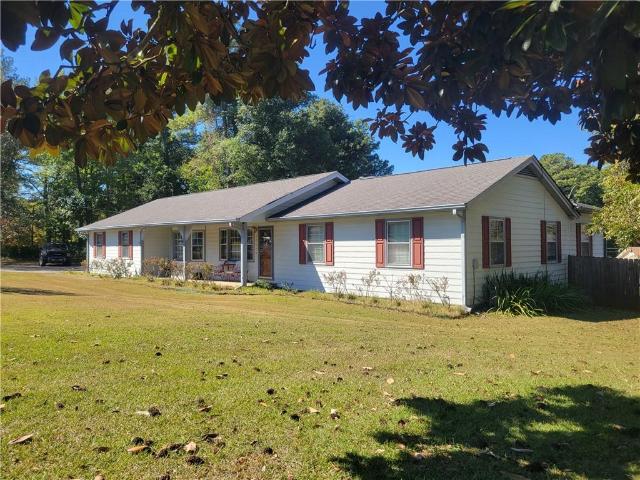
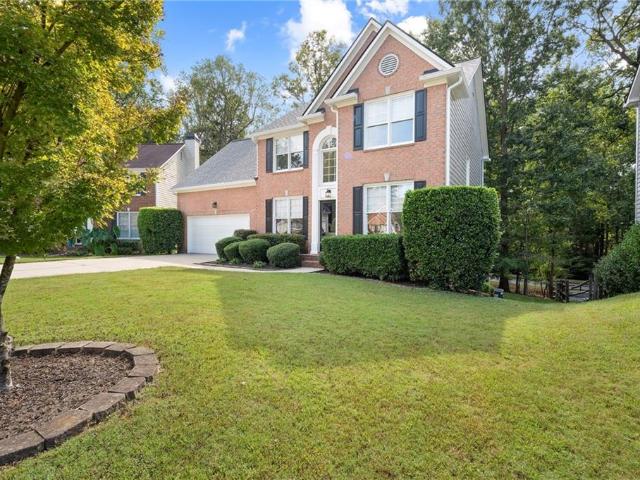
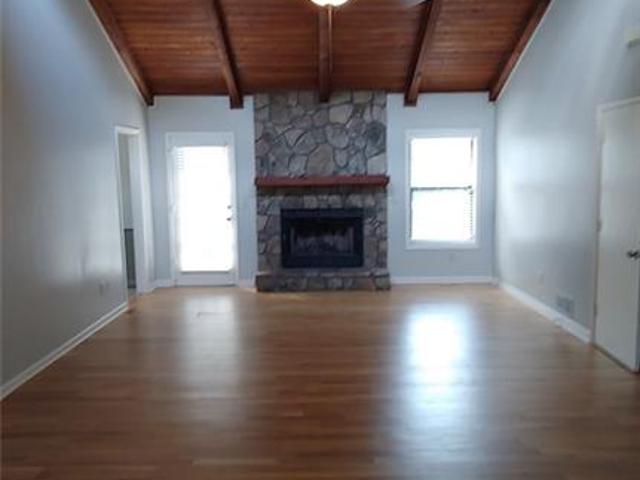
Welcome home to 4415 Windchime Way NW in Kennesaw, Georgia. Built in 1987, this 2,008-square-foot split-level home has been meticulously maintained and is ready for immediate occupancy. The property offers a balanced layout designed for modern comfort and functional living. The living room serves as the heart of the home, defined by a dramatic vaulted cathedral ceiling that creates an expansive, airy atmosphere. This space is anchored by a fireplace and features refined wood ceilings, providing a warm and sophisticated backdrop for daily relaxation or formal hosting. The residence encompasses four bedrooms and two-and-a-half bathrooms, providing flexible arrangements to suit various household needs. The split-level architecture enhances the separation of space, while the inclusion of a built-in garage ensures convenient, secure access to the home. We invite you to experience this inviting property firsthand and discover how its thoughtful design aligns with your lifestyle requirements
USD 409,900
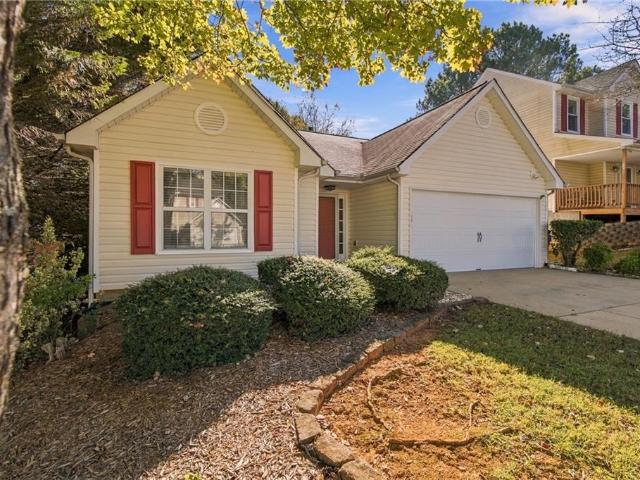
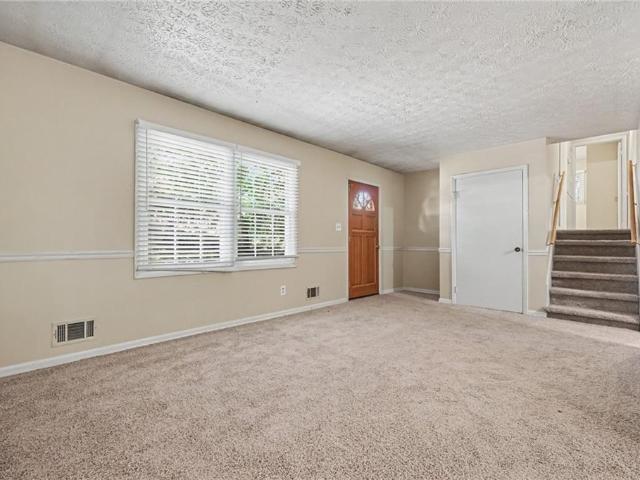
2108 Del Lago Circle NW 2
View photo
Townhouse · for sale
USD 199,987
USD 157/sq.ft
2108 Del Lago Circle NW 2
Giles Crossing
· 1,270 sq.ft · 2 Bedrooms · 2 Baths · Townhouse
Giles Crossing · 1,270 sq.ft · 2 Bedrooms · 2 Baths · Townhouse
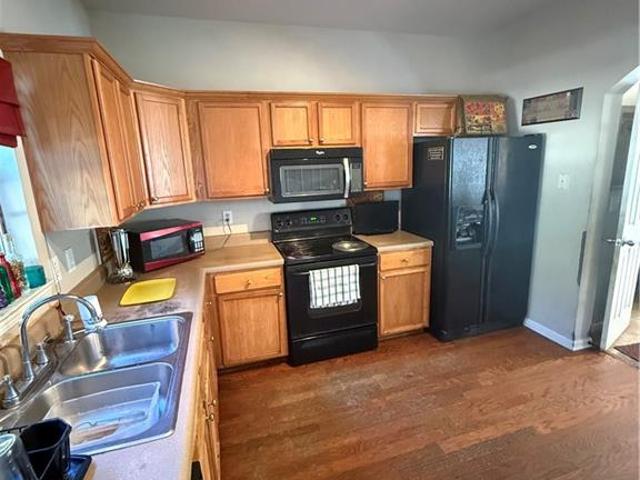
Calling all investors and savvy homebuyers! This townhouse is a fantastic value-add opportunity for those looking to expand their rental portfolio or build equity through renovation. This property offers the right buyer the chance to customize, renovate, and unlock its potential. Explore the possibility of renting to students attending nearby Kennesaw State University (KSU), or transform it into your own home at a potentially discounted price. Bring your contractor, run your numbers, and envision the possibilities!
USD 199,987
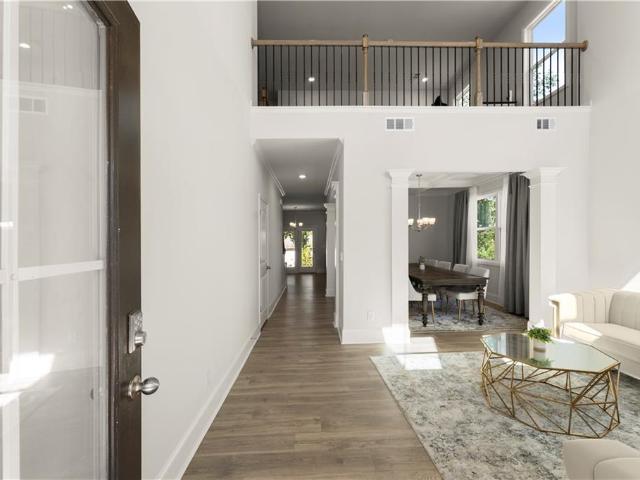
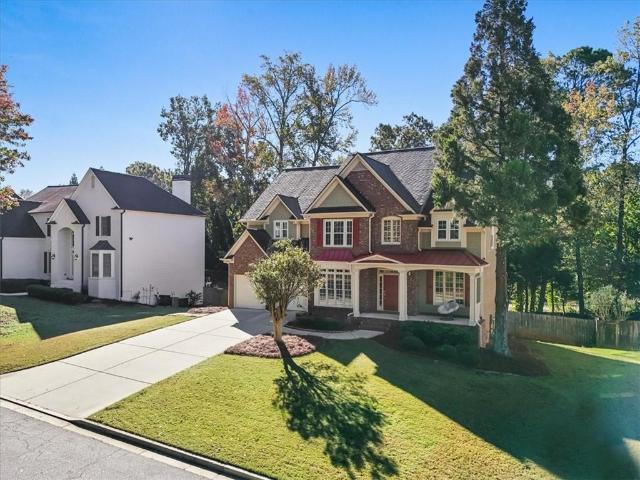
5562 Crestview Drive
View photo
House · for sale
USD 395,000
USD 183/sq.ft
5562 Crestview Drive
Giles Crossing
· 2,153 sq.ft · 3 Bedrooms · 2 Baths · House
· Garden · Parking · Cellar
Giles Crossing · 2,153 sq.ft · 3 Bedrooms · 2 Baths · House · Garden · Parking · Cellar
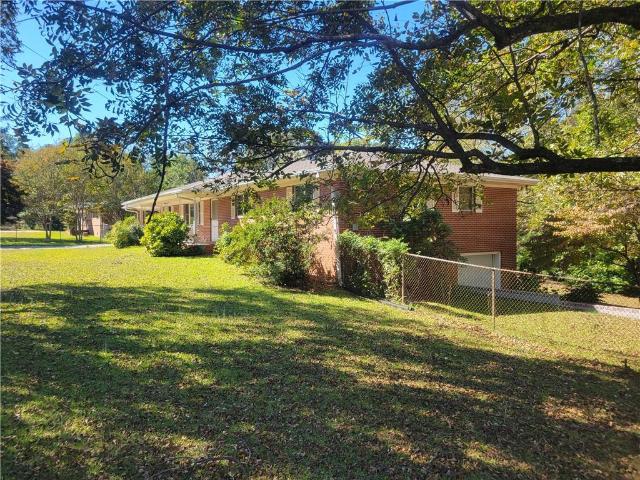
You simply cannot go wrong when this classic four-sided brick charm meets thoughtfully updated style at 5562 Crestview Drive. Tucked along a quiet street, this three bedroom, two bathroom home reflects the heart and care its current owners have poured into it, creating inviting spaces with a magazine-worthy feel. Current owners have already spent the big bucks replacing all windows, adding an Aquaguard waterproofing system in the basement and garage area, replacing the water heater, adding French drain system in the yard, and updating numerous areas of the interior including the bathroom. These updates offer practical improvements beyond what meets the eye. Have extended reassurance making this your next home knowing you have a newer roof and HVAC priming the next owner for a successful homeownership journey! The huge backyard, fully enclosed by a privacy fence, provides plenty of room to entertain, garden, play, or simply unwind. Convenient access to multiple highways, shopping, dinin
USD 395,000
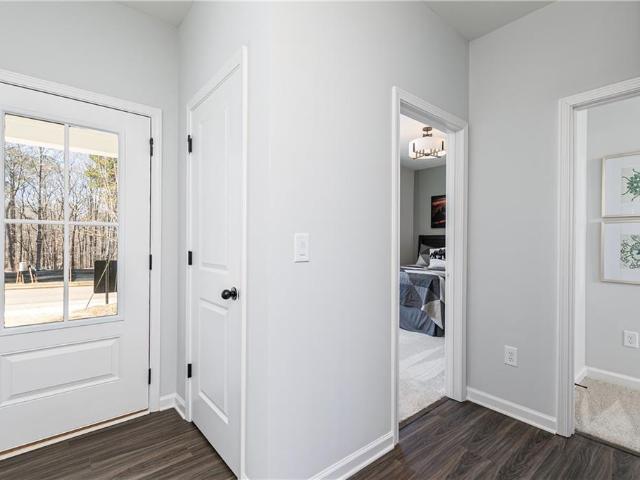
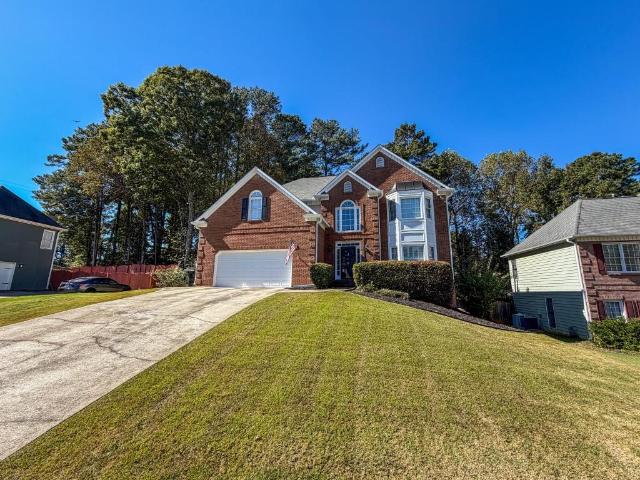
1665 Dogwood Lane
View photo
House · for sale
USD 329,900
USD 227/sq.ft
1665 Dogwood Lane
Giles Crossing
· 1,453 sq.ft · 3 Bedrooms · 2 Baths · House
· Garden · Deck
Giles Crossing · 1,453 sq.ft · 3 Bedrooms · 2 Baths · House · Garden · Deck
Room to Breathe, Space to Grow, and a Location You’ll Love! Imagine coming home to a little extra elbow room, a peaceful cul-de-sac setting, and a backyard where you can unwind, entertain, or let your gardening dreams take root. Situated on approximately 0.6 acres in Acworth, Cherokee County, this inviting 3-bedroom, 2-bath home offers a refreshing blend of outdoor space, modern touches, and everyday convenience. Inside, LVP flooring and fresh paint give the home a refreshed feel, ready for you to make it your own. Step outside to a fenced backyard with a deck that’s perfect for morning coffee, weekend cookouts, or unwinding at the end of the day. With plenty of room to grow, the backyard invites you to plant raised garden beds, cultivate a colorful flower garden, or simply enjoy having extra outdoor space to call your own. When it’s time to head out, you’ll appreciate the convenient access to I-575 and I-75, along with nearby shopping, restaurants, and everyday essentials. Whether you
USD 329,900
204 Cardinal Lane
View photo
House · for sale
USD 540,000
USD 195/sq.ft
204 Cardinal Lane
Giles Crossing
· 2,766 sq.ft · 4 Bedrooms · 3 Baths · House
· Garden · Office room · Equipped kitchen
Giles Crossing · 2,766 sq.ft · 4 Bedrooms · 3 Baths · House · Garden · Office room · Equipped kitchen
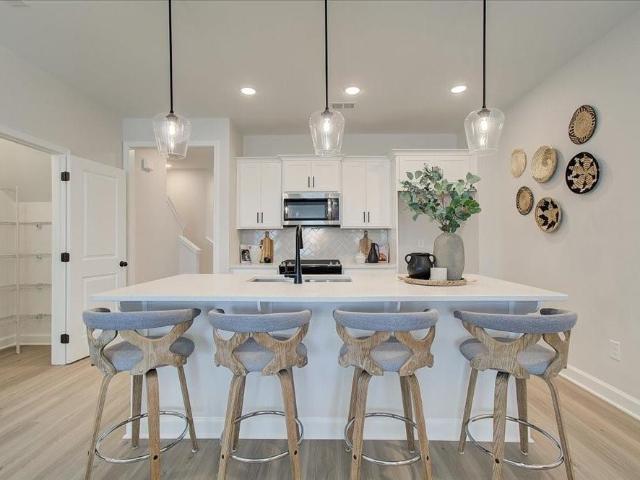
Brand-new flooring on the main level and a location you’ll love! This welcoming 4-bedroom, 3-bath home pairs generous space with smart, functional design. The open-concept layout centers on a large kitchen island overlooking the living room, making everyday life and entertaining effortless, while a separate dining room sets the stage for holiday dinners and celebrations. A main-level bedroom and full bath offer flexibility for guests, multigenerational living, a home office, or a playroom. Upstairs, the versatile loft is ready to become a media room, study space, or cozy hangout, and the laundry room sits conveniently just off the primary suite. Step outside to a fenced backyard with added privacy from the neighboring greenspace. The location is hard to beat: directly across from the community pool, a short walk to the fitness center and restaurants, with easy highway access and just minutes to downtown Woodstock. Welcome home!
USD 540,000
1800 Oakbrook Lane NW 8
View photo
Townhouse · for sale
USD 385,000
USD 173/sq.ft
1800 Oakbrook Lane NW 8
Giles Crossing
· 2,217 sq.ft · 3 Bedrooms · 3 Baths · Townhouse
· Equipped kitchen
Giles Crossing · 2,217 sq.ft · 3 Bedrooms · 3 Baths · Townhouse · Equipped kitchen
Welcome home to this spacious three-story residence located on a desirable corner lot in Kennesaw! Featuring a versatile floor plan, fresh interior paint, and attractive finishes throughout, this home offers plenty of space to accommodate a variety of living arrangements. The main level features beautiful hardwood floors that create a warm and inviting atmosphere, while the kitchen provides plenty of cabinet space for storage, granite countertops, and ample room for meal preparation and everyday living. With three levels of living space, the thoughtfully designed layout provides flexibility, comfort, and privacy. The top floor features the primary suite, offering a private retreat, along with an additional secondary bedroom. The bottom floor includes a secondary suite with a full bathroom, making it an excellent option for guests, extended family, or a private living space. The corner lot provides a distinct setting, while the fresh interior paint gives the home a clean, refreshed feel
USD 385,000
3125 Pine Mountain Circle NW
View photo
House · for sale
USD 1,150,000
USD 174/sq.ft
3125 Pine Mountain Circle NW
Giles Crossing
· 6,577 sq.ft · 6 Bedrooms · 6 Baths · House
· Office room · Terrace · Fireplace · Equipped kitchen · Cellar
Giles Crossing · 6,577 sq.ft · 6 Bedrooms · 6 Baths · House · Office room · Terrace · Fireplace · Equipped kitchen · Cellar
A beautiful wooded oasis in a prime location you must see! As you enter the gated driveway follow the long driveway to your private paradise. Sit on the covered front porch swing and listen to the birds. This immaculate home is nestled among 2.5 private acres. The master is on the main level with his and hers vanities and walk-in closets. Another bedroom/office with a full bath is also on the main level. The 2nd floor features 3 bedrooms and 2 full baths. The main floor is spacious and bright with many windows overlooking the beautiful property. The grand room is open to the 2nd floor with a beautiful stone fireplace. Off the kitchen and breakfast room is a delightful sunroom with a heated tile floor and cozy wood burning stove. The terrace level includes a fully finished spacious basement with plenty of room for another bedroom, office, media room, a pool table, and television room and includes another full bath and fireplace. As you leave the main home and travel along the covered br
USD 1,150,000
2657 Morningside Trail NW
View photo
House · for sale
USD 645,000
USD 165/sq.ft
2657 Morningside Trail NW
Giles Crossing
· 3,886 sq.ft · 4 Bedrooms · 3 Baths · House
· Equipped kitchen
Giles Crossing · 3,886 sq.ft · 4 Bedrooms · 3 Baths · House · Equipped kitchen
Timeless Georgian Elegance. Exceptional Entertaining Spaces. The Legacy Park Lifestyle. Welcome to 2657 Morningside Trail NW, where timeless Georgian architecture, inviting living spaces, and an exceptional neighborhood lifestyle come together in Winterthur at Legacy Park. Beautifully positioned on a cul-de-sac with nearly half an acre of landscaped grounds and a peaceful wooded backdrop, this four-bedroom residence offers a wonderful balance of classic elegance, everyday comfort, and spaces designed for gathering and entertaining. Lovingly maintained by its original owners, the home welcomes you with a charming covered front porch and a dramatic two-story foyer. Gracious formal living and dining rooms create an elegant setting for special occasions, while the fireside family room offers a warm, comfortable retreat. The kitchen features refreshed cabinetry, updated lighting, and an adjoining breakfast area, creating a natural connection to the home's everyday living spaces. Upstairs, t
USD 645,000
4113 Pinemist Lane NW
View photo
House · for sale
USD 515,000
USD 205/sq.ft
4113 Pinemist Lane NW
Giles Crossing
· 2,508 sq.ft · 4 Bedrooms · 2 Baths · House
· Fireplace · Equipped kitchen
Giles Crossing · 2,508 sq.ft · 4 Bedrooms · 2 Baths · House · Fireplace · Equipped kitchen
Welcome to 4113 Pinemist Lane, where timeless elegance meets modern living in the highly sought-after Legacy Park community! Located in the charming Annandale neighborhood, this beautifully renovated 4-bedroom, 2.5-bath home has been thoughtfully transformed with new flooring, fresh paint, new cabinetry, quartz countertops, and a stunning selection of contemporary yet classic lighting and fixtures throughout. From the moment you step inside, the dramatic two-story foyer with its beautiful statement chandelier sets the tone for everything this home has to offer. The inviting living spaces feature thoughtfully selected finishes, including a beautifully updated fireplace with a striking quartz surround and modern detailing that creates a sophisticated focal point. And with high ceilings throughout, this home feels like luxury. The heart of the home is an absolutely stunning, redesigned gourmet kitchen that perfectly blends beauty and functionality. Featuring custom Pearl cabinetry, gorgeo
USD 515,000
4535 Sagebrush Drive NW
View photo
House · for sale
USD 579,900
USD 201/sq.ft
4535 Sagebrush Drive NW
Giles Crossing
· 2,874 sq.ft · 5 Bedrooms · 3 Baths · House
· Deck · Fireplace · Equipped kitchen
Giles Crossing · 2,874 sq.ft · 5 Bedrooms · 3 Baths · House · Deck · Fireplace · Equipped kitchen
Completely renovated inside and out and ready for its next owner, this 5 bedroom, 3 full bath home sits on a large level lot in established Calumet West, zoned for award-winning Harrison High. A crisp new exterior, fresh shutters, new front porch, and fresh landscaping make the first impression, and the designer finishes continue the moment you step inside. The vaulted great room is the showstopper, with exposed stained beams, a statement chandelier, a refinished fireplace with custom mantel and a wall of windows overlooking the wooded lot. New wide-plank flooring, fresh paint, new lighting and updated trim run throughout the home. The brand new kitchen features white shaker cabinetry with gold hardware, quartz countertops, a large center island with seating, tile backsplash, new stainless steel appliances and sliding doors to the oversized deck. A separate dining room with tray ceiling, crown molding and designer paint sits just off the kitchen. The main level primary suite is a true
USD 579,900
3900 Westmoreland Drive
View photo
House · for sale
USD 439,900
USD 202/sq.ft
3900 Westmoreland Drive
Giles Crossing
· 2,174 sq.ft · 3 Bedrooms · 2 Baths · House
· Swimming pool
Giles Crossing · 2,174 sq.ft · 3 Bedrooms · 2 Baths · House · Swimming pool
Welcome to 3900 Westmoreland Drive in Kennesaw-where thoughtful upgrades meet everyday functionality in one of Cobb County's most desirable locations. This fully updated 3-bedroom, 2-bath home offers a turnkey living experience with high-end finishes and major system improvements already complete. From the moment you step inside, you'll notice the attention to detail-from the expansive granite countertops (over 110 sq ft) to the stunning oversized island designed to seat up to twelve, complete with hidden storage and a built-in infinity mirror centerpiece. The spacious primary suite is a true retreat, featuring a luxurious oversized layout, spa-inspired bath with a jacuzzi tub, custom walk-in shower with rain head and handheld sprayer, and a large walk-in closet. The secondary bath is equally upgraded with a custom shower and modern finishes. Throughout the home, you'll find a blend of ceramic tile and waterproof LVP flooring, energy-efficient double-pane argon gas windows, and custom
USD 439,900
3730 Wavetree Pass NW
View photo
House · for sale
USD 349,900
USD 277/sq.ft
3730 Wavetree Pass NW
Giles Crossing
· 1,259 sq.ft · 3 Bedrooms · 2 Baths · House
· Patio · Garden · Office room · Fireplace · Equipped kitchen
Giles Crossing · 1,259 sq.ft · 3 Bedrooms · 2 Baths · House · Patio · Garden · Office room · Fireplace · Equipped kitchen
Charming, inviting, and full of character—this beautiful 3-bedroom, 2-bath home in Acworth has everything you need to feel right at home! Nestled in a wonderful community with fantastic amenities, this home offers the perfect blend of comfort, style, and convenience. Step inside to discover beautiful hardwood flooring throughout the main living areas, an inviting open floor plan, and an abundance of natural light. The gorgeous kitchen is sure to impress, featuring crisp white cabinetry, butcher block countertops, a farmhouse sink, stainless steel appliances, and a gas range. The spacious living room is centered around a cozy gas fireplace, creating the perfect atmosphere for relaxing evenings or entertaining friends and family. The comfortable primary suite offers a peaceful retreat, while two additional spacious bedrooms provide plenty of flexibility for guests, family, or a home office. Step outside to your own private backyard oasis, complete with a lovely patio ideal for morning co
USD 349,900
4824 Ivey Grace Way NW
View photo
House · for sale
USD 650,000
USD 190/sq.ft
4824 Ivey Grace Way NW
Giles Crossing
· 3,412 sq.ft · 5 Bedrooms · 4 Baths · House
· Equipped kitchen
Giles Crossing · 3,412 sq.ft · 5 Bedrooms · 4 Baths · House · Equipped kitchen
Built in 2022 and priced $100,000 below new construction in East Cobb, this home gives you the space and layout of a newer home without the new construction price tag. Step through the covered front porch and two-story foyer into a formal living room, with the dining room just beyond it and room to comfortably seat 10. The kitchen opens to the breakfast area and family room, keeping everyone connected. Stainless steel appliances, a double oven, and a walk-in pantry make the kitchen as practical as it is spacious. Private guest suite has its and full bath are tucked away from the main living areas, making it ideal for guests or multigenerational living. LVP flooring runs throughout the main level, with hardwood stairs. Upstairs, the owner's suite has room to spread out, including a sitting area, separate his-and-hers closets, and dual vanities. One additional bedroom has its own ensuite bath, while two secondary bedrooms share the upper level with a spacious loft that can serve as a sec
USD 650,000
3146 Cambridge Mill Shoal
View photo
House · for sale
USD 509,990
USD 190/sq.ft
3146 Cambridge Mill Shoal
Giles Crossing
· 2,680 sq.ft · 4 Bedrooms · 3 Baths · House
· Office room · Equipped kitchen
Giles Crossing · 2,680 sq.ft · 4 Bedrooms · 3 Baths · House · Office room · Equipped kitchen
New Home. Right Price. Right Now! Move-in-ready! Welcome to Madison at Buice Lake in Acworth! With limited opportunities remaining, don't miss your opportunity to be'home' for the Holidays! Our EASTON floorplan is a thoughtfully designed 1.5-story home that perfectly balances comfort, style, and functionality. The open-concept main level connects the kitchen, dining area, and spacious family room, creating an inviting space for everyday living and entertaining. The main level features a private primary suite with a large walk-in closet and spa-inspired en-suite bath, along with two additional bedrooms and a full guest bath. Just off the kitchen, a pocket office provides a convenient dedicated workspace, while the mudroom adds everyday functionality and organization. Upstairs, a fourth bedroom with a full bath and oversized flex space creates an incredibly versatile retreat. Use it as a guest suite, home office, media room, playroom, or additional living space. Madison at Buice Lake off
USD 509,990
729 Coventry Cove Way
View photo
House · for sale
USD 509,990
USD 190/sq.ft
729 Coventry Cove Way
Giles Crossing
· 2,680 sq.ft · 4 Bedrooms · 3 Baths · House
· Office room · Equipped kitchen · Swimming pool
Giles Crossing · 2,680 sq.ft · 4 Bedrooms · 3 Baths · House · Office room · Equipped kitchen · Swimming pool
New home. Right price. Right now. Move-in-ready! Lot #85 Welcome to Madison at Buice Lake in Acworth! The EASTON (Elevation P) is a thoughtfully designed 1.5-story home that perfectly balances comfort, style, and functionality. The open-concept main level connects the kitchen, dining area, and spacious family room, creating an inviting space for everyday living and entertaining. The main level features a private primary suite with a large walk-in closet and spa-inspired en-suite bath, along with two additional bedrooms and a full guest bath. Just off the kitchen, a pocket office provides a convenient dedicated workspace, while the mudroom adds everyday functionality and organization. Upstairs, a fourth bedroom with a full bath and oversized flex space creates an incredibly versatile retreat. Use it as a guest suite, home office, media room, playroom, or additional living space. Madison at Buice Lake offers an exceptional community setting with a clubhouse, swimming pool with splash fea
USD 509,990
3908 Mcguire Way NW
View photo
House · for sale
USD 429,900
USD 213/sq.ft
3908 Mcguire Way NW
Giles Crossing
· 2,013 sq.ft · 4 Bedrooms · 3 Baths · House
· Fireplace · Equipped kitchen · Parking · Cellar
Giles Crossing · 2,013 sq.ft · 4 Bedrooms · 3 Baths · House · Fireplace · Equipped kitchen · Parking · Cellar
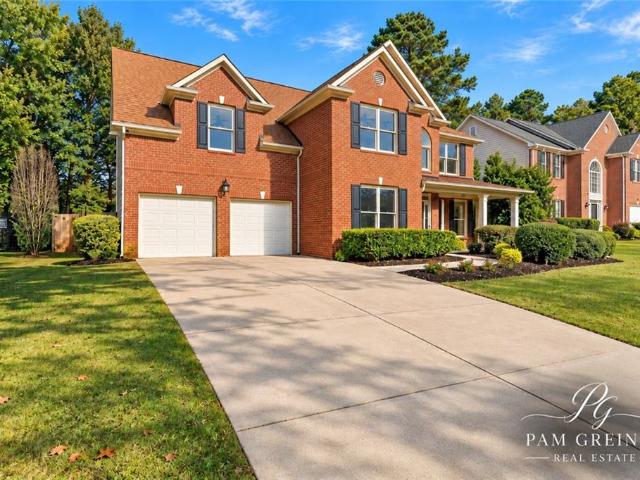
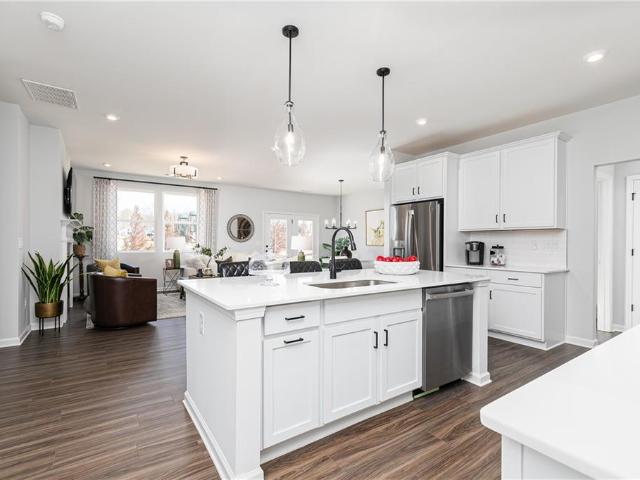
Welcome to 3908 McGuire Way, a beautifully updated brick-front home in Kennesaw, GA 30144, offering the perfect blend of modern luxury and versatile living space. Featuring a classic exterior with grand arched windows and a 2-car garage, this move-in ready property boasts four full bedrooms across tow-split levels. Inside, the open main living area impresses with soaring vaulted ceilings, stylish light-toned flooring, elegant wainscoting trim, and a focal-point fireplace for cozy evenings. The heart of the home is the newly modernized chef's kitchen, showcasing white shaker cabinetry, black/gold hardware, a bold navy blue tile backsplash, stainless steel appliances with a gas range, and a striking quartz island featuring a deep apron-front sink. On the main level, you will find three comfortable bedrooms, including a primary suite bath fitted with double vanity sinks, contemporary matte black hardware, and a soaking tub filled with soft, natural light. The fully finished basement adds
USD 429,900
105 Sheridan Drive
View photo
House · for sale
USD 607,750
USD 226/sq.ft
105 Sheridan Drive
Giles Crossing
· 2,680 sq.ft · 3 Bedrooms · 2 Baths · House
· Garden · Parking · Swimming pool
Giles Crossing · 2,680 sq.ft · 3 Bedrooms · 2 Baths · House · Garden · Parking · Swimming pool
Make your move to be in for the holidays! Former model home delivers adult community living at its finest, offering upscale finishes, thoughtful design, and an unbeatable location directly across from the community’s clubhouse, pool, pickleball courts, and fitness amenities. Built by David Weekley Homes and first occupied in March 2023, it showcases 10-foot ceilings, an open sun-filled layout, premium engineered flooring, granite surfaces throughout, stainless high-efficiency appliances, tankless water heater, zoned HVAC, and a newly epoxied floor with insulated garage door. A versatile 10×14 heated/cooled bonus room off the garage makes an ideal office, guest space, or hobby room. Sitting on a flat, landscaped corner lot with a fenced backyard, this home is nestled in a gated 55+ community with sidewalks, streetlights, and easy access to shopping, dining, healthcare, and entertainment—an exceptional blend of comfort, convenience, and quality living
USD 607,750
4812 Quince Court NW
View photo
House · for sale
USD 400,000
USD 153/sq.ft
4812 Quince Court NW
Giles Crossing
· 2,605 sq.ft · 4 Bedrooms · 2 Baths · House
· Garden · Equipped kitchen · Swimming pool
Giles Crossing · 2,605 sq.ft · 4 Bedrooms · 2 Baths · House · Garden · Equipped kitchen · Swimming pool
Space, privacy, and a backyard made for enjoying! Tucked away in a quiet cul-de-sac, this inviting two-story home is nestled in a small, non-HOA neighborhood featuring generous lots and beautiful mature trees. Hardwood floors flow throughout the main level, leading to a bright, welcoming kitchen with a large center island that opens seamlessly to the family room—creating the perfect gathering space for everyday living and entertaining. Enjoy views of the sparkling inground pool and spacious backyard, offering plenty of room to relax, play, and make memories. Upstairs, hardwood flooring continues throughout four generously sized bedrooms, two full bathrooms, and a conveniently located laundry room. Even better, all major mechanical systems have been recently replaced, providing added peace of mind. If you're looking for a home with room to spread out, outdoor enjoyment, and the freedom of a neighborhood without HOA restrictions, this one deserves a closer look!
USD 400,000
2367 Fraser Road
View photo
House · for sale
USD 550,000
USD 208/sq.ft
2367 Fraser Road
Giles Crossing
· 2,637 sq.ft · 4 Bedrooms · 3 Baths · House
· Garden · Terrace · Equipped kitchen
Giles Crossing · 2,637 sq.ft · 4 Bedrooms · 3 Baths · House · Garden · Terrace · Equipped kitchen
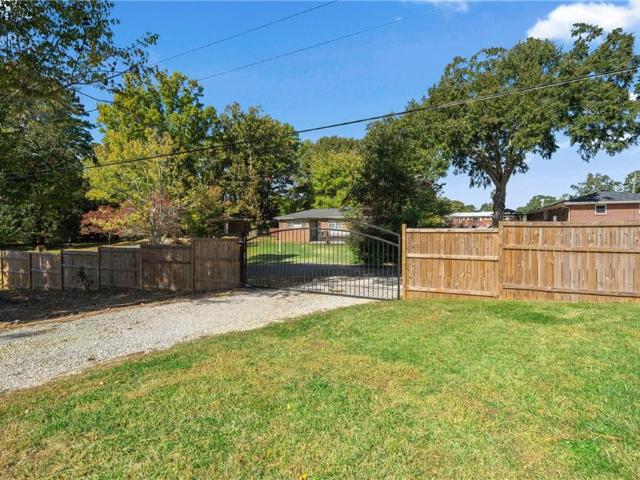
One home. Two beautifully finished living spaces. Endless possibilities! Welcome to 2367 Fraser Road, where the charm of a classic ranch meets the beauty and convenience of an extraordinary renovation! Situated on a spacious, level corner lot with a fully fenced yard and attractive wrought-iron gate, this beautifully remodeled 4-bedroom, 3-bath home offers something increasingly hard to find. Flexible living spaces, extensive upgrades, and room for everyone! Step inside the main level and discover beautifully refinished hardwood floors, fresh interior paint, a stunningly renovated kitchen featuring brand-new cabinetry and appliances, and two completely remodeled bathrooms. With three bedrooms and two full baths upstairs, this inviting ranch offers the comfort and convenience of one-level living. But wait until you see what's downstairs! The completely renovated terrace level is truly a home within a home! Featuring its own private entrance, bedroom, full bathroom, kitchen, spacious liv
USD 550,000
1933 Kinnard Alley
View photo
Townhouse · for sale
USD 354,900
USD 219/sq.ft
1933 Kinnard Alley
Giles Crossing
· 1,615 sq.ft · 3 Bedrooms · 2 Baths · Townhouse
· Patio · Fireplace
Giles Crossing · 1,615 sq.ft · 3 Bedrooms · 2 Baths · Townhouse · Patio · Fireplace
Home for the holidays! Celebrate the season in a brand-new home! FREE washer, dryer, refrigerator & blinds when you purchase a Traton home and close by December 30th. See agent for details. TRATON HOMES presents the Cooke “A” floorplan, offering 3 bedrooms, 2.5 bathrooms, and a thoughtfully designed layout that combines charm with everyday functionality. A covered front patio enhances curb appeal and provides a warm, welcoming first impression. Inside, the home features a walk-in pantry, a spacious primary suite with an oversized walk-in closet, electric fireplace, and a large upstairs laundry room, along with a collection of well-appointed design selections and upgrades that create a stylish, cohesive interior. Located in East Park Village, residents enjoy access to resort-style amenities, including a community pool and cabana, a covered outdoor gathering area with a fireplace, and a dedicated dog park. The community is within walking distance to shopping, dining, and entertainment, j
USD 354,900
3259 Cherokee Street NW
View photo
House · for sale
USD 600,000
USD 335/sq.ft
3259 Cherokee Street NW
Giles Crossing
· 1,787 sq.ft · 3 Bedrooms · 1 Bath · House
· Patio · Air conditioning · Heating · Cellar · Parking
Giles Crossing · 1,787 sq.ft · 3 Bedrooms · 1 Bath · House · Patio · Air conditioning · Heating · Cellar · Parking
Spacious brick ranch on 1.2 acres, the largest lot of three neighboring homes on Cherokee St NW, near the Ben King Rd intersection in Kennesaw. This 3-bedroom, 1.5-bath home offers approx. 1,788 sq ft of single-level living, with hardwood floors, central heat and air, a partial basement, a 270 sq ft enclosed porch, an open porch, a concrete patio, a carport, and several outbuildings and sheds for storage or workshop use. With about 180 ft of road frontage, the property is highly visible, and the large lot leaves plenty of room for parking, expansion or future redevelopment. Cherokee St NW has seen a growing number of properties move to commercial use, and this home gives you several ways to play it. Lease it as a residential rental now while the corridor continues to evolve, convert it to a professional office, or combine it with neighboring parcels for a larger project. The two homes next door, 3239 and 3249 Cherokee St NW, are available together as a separate listing, so a buyer coul
USD 600,000
3239 Cherokee Street NW
View photo
House · for sale
USD 900,000
USD 440/sq.ft
3239 Cherokee Street NW
Giles Crossing
· 2,045 sq.ft · 3 Bedrooms · 2 Baths · House
· Deck · Fireplace · Parking · Air conditioning · Heating
Giles Crossing · 2,045 sq.ft · 3 Bedrooms · 2 Baths · House · Deck · Fireplace · Parking · Air conditioning · Heating
Rare opportunity: TWO homes on TWO separate lots (approx. 1.04 combined acres) being sold together on high-visibility Cherokee St NW, directly beside the Ben King Rd intersection in Kennesaw. A third neighboring home, 3259 Cherokee St NW, is available as a separate listing, giving a buyer the chance to assemble a larger footprint. Cherokee St NW has seen a growing number of properties transition to commercial use, making this corridor one to watch. 3239 Cherokee St NW: 1961 vinal sided ranch with 3 bedrooms, 2 baths and approx. 2,046 sq ft on a 0.57-acre lot. Features include hardwood floors, a fireplace, central heat and air, an attached 720 sq ft garage, a wood deck, an open porch and a 627 sq ft utility shed. Plenty of space and parking for residential tenants or office use. 3249 Cherokee St NW: 1963 brick ranch with 2 bedrooms, 1 bath and approx. 1,050 sq ft on a 0.48-acre lot. Hardwood floors, central heat and air, a carport and an open porch make this an easy, low-maintenance ren
USD 900,000
4742 W Lakeshore Drive
View photo
House · for sale
USD 625,000
USD 196/sq.ft
4742 W Lakeshore Drive
Giles Crossing
· 3,175 sq.ft · 5 Bedrooms · 3 Baths · House
· Garden · Equipped kitchen
Giles Crossing · 3,175 sq.ft · 5 Bedrooms · 3 Baths · House · Garden · Equipped kitchen
Welcome home to this incredible 5-bedroom, 3-bath home in desirable Acworth location! Featuring a sought-after primary suite on the stepless, main level with decadent bath, custom closet cabinetry, and private access to the screened porch and gorgeous, low maintenance, fenced backyard, additional bedroom, and full bath on the main. This exceptional home has been well loved, maintained, and improved and boasts a well-appointed chefs’ kitchen with upgraded appliances and plenty of room for all your guests. Fresh interior paint, gleaming hardwood on the main and stairs, upgraded lighting, mirrors, spray foam insulation for very low utility bills, and so much more. This home boasts spacious closets and storage throughout with generously sized bedrooms. Beautiful landscaping with year-round interest, something special to view from every stunning window of the house, enjoy outdoor living in the fenced backyard, complete with a fire pit perfect for gathering with family and friends. The scree
USD 625,000
1883 Willow Lane
View photo
House · for sale
USD 284,000
USD 244/sq.ft
1883 Willow Lane
Giles Crossing
· 1,163 sq.ft · 3 Bedrooms · 1 Bath · House
· Office room · Equipped kitchen
Giles Crossing · 1,163 sq.ft · 3 Bedrooms · 1 Bath · House · Office room · Equipped kitchen
Welcome to this 3-bedroom, 1.5-bath home nestled in the established Oak Grove Estates community of Acworth! Offering a comfortable and functional floor plan, this home presents a wonderful opportunity for first-time buyers, those looking to downsize, or investors seeking a property in a desirable location. The living area provides a comfortable space for relaxing or entertaining, while the kitchen offers a practical layout with convenient access to the main living spaces. Three bedrooms provide flexibility for family, guests, or a home office. The home's traditional design offers plenty of potential to personalize and make it your own. Conveniently located near shopping, dining, parks, and recreational opportunities, with easy access to I-75 and I-575 for commuting throughout the metro Atlanta area. Enjoy the convenience of Acworth living with nearby Lake Allatoona, outdoor recreation, and all the amenities the surrounding area has to offer. Whether you're searching for your next home
USD 284,000
1811 Brackendale Road NW
View photo
House · for sale
USD 749,000
USD 165/sq.ft
1811 Brackendale Road NW
Giles Crossing
· 4,532 sq.ft · 6 Bedrooms · 5 Baths · House
· Office room · Fireplace · Equipped kitchen · Cellar
Giles Crossing · 4,532 sq.ft · 6 Bedrooms · 5 Baths · House · Office room · Fireplace · Equipped kitchen · Cellar
1811 Brackendale Road NW, Kennesaw, GA 30152 offers six bedrooms and five bathrooms on three finished levels. Its layout includes a two-story foyer, a separate dining room, a great room, a living room, a media room, and a home office. A main-level bedroom with a full bathroom adds comfortable space for guests. The kitchen features stained cabinetry, stone countertops, a breakfast bar, a walk-in pantry, and a breakfast room. It opens to views of the family room, and a keeping room sits nearby for casual gatherings. A fireplace anchors the great room, and hardwood, tile, and carpet flooring appear throughout. Upstairs, the oversized primary suite includes walk-in closet space and a bath with a double vanity and a separate tub and shower. Three more bedrooms and two more bathrooms complete the upper level. A main-level laundry room adds everyday convenience. The finished daylight walk-out basement, with interior and exterior entry, includes a bedroom and bathroom and offers plenty of room
USD 749,000
4020 Caddie Drive NW
View photo
House · for sale
USD 487,900
USD 175/sq.ft
4020 Caddie Drive NW
Giles Crossing
· 2,777 sq.ft · 4 Bedrooms · 2 Baths · House
· Garden
Giles Crossing · 2,777 sq.ft · 4 Bedrooms · 2 Baths · House · Garden
Welcome to 4020 Caddie Drive, where quality, High level maintenance and comfort-style of living come together in the growing and highly rated City of Acworth! Acworth is a thriving community full of amenities, activities, massive parks and trails, lakes, amazing community centers, close to transportation, including Senior transportation, Historic sites, Concerts, Events, Farmers Market, highly rated restaurants, taverns, services and still maintaining their small-town charm. Newsflash!:The construction of a city-wide golfcart friendly trail/path for its city residents is currently underway! Fairway Station is located on this path and on Cobblestone Golf course, a public course located on Lake Acworth. This beautiful brick front residence offers quality craftsmanship, generous living spaces, and a great fenced-in backyard ideal for relaxation and entertaining. Step inside to discover an impressive two-story foyer, beautiful hardwood floors, elegant crown molding, and graceful flow. The
USD 487,900
1951 Deco Drive
View photo
Townhouse · for sale
USD 415,900
USD 228/sq.ft
1951 Deco Drive
Giles Crossing
· 1,819 sq.ft · 3 Bedrooms · 3 Baths · Townhouse
· Office room · Terrace · Gym · Deck · Fireplace · Equipped kitchen
Giles Crossing · 1,819 sq.ft · 3 Bedrooms · 3 Baths · Townhouse · Office room · Terrace · Gym · Deck · Fireplace · Equipped kitchen
Traton Homes Kaufman C Plan/Lot #28– Traton will contribute $7,500 towards closing cost or rate buydown plus receive 2% of your loan amount toward closing costs when financing with a Traton-approved lender. Among the final townhomes available in this boutique community! Experience the perfect blend of modern design, low-maintenance living, and walkable convenience in this beautifully crafted 3-story townhome in the heart of Downtown Kennesaw. The terrace level offers a private bedroom with a full bath, making it an ideal guest suite, home office, fitness room, or flexible living space. Upstairs, the open-concept main level is designed for today's lifestyle, featuring a spacious family room with an accented wall electric fireplace, an elegant dining area, and a chef-inspired kitchen complete with an oversized island, quartz countertops, gas range, pantry, decorative tile backsplash, and abundant cabinetry. Just off the family room, the covered rear deck provides the perfect extension of
USD 415,900
4141 Havenwood Court NW
View photo
House · for sale
USD 490,000
USD 151/sq.ft
4141 Havenwood Court NW
Giles Crossing
· 3,229 sq.ft · 5 Bedrooms · 2 Baths · House
· Office room · Terrace · Fireplace · Equipped kitchen
Giles Crossing · 3,229 sq.ft · 5 Bedrooms · 2 Baths · House · Office room · Terrace · Fireplace · Equipped kitchen
What if your next home gave you more space, more ways to enjoy it, and one of Kennesaw’s most amenity-rich neighborhoods? Tucked into a quiet cul-de-sac in sought-after Legacy Park, 4141 Havenwood Court offers five bedrooms, three finished levels, and approximately 3,236 square feet of living space designed for everyday comfort and memorable gatherings. Step inside to a bright, refreshed interior featuring fresh paint, new carpeting, updated flooring, and beautifully renovated bathrooms. The updated kitchen is ready to become the heart of the home with new granite countertops, stainless steel appliances, and an open view into the spacious family room. A gas fireplace adds warmth and character, whether you’re hosting friends or settling in for a relaxed evening. Upstairs, the luxurious primary suite feels like a true escape, complete with a private sitting room that could become your reading nook, quiet retreat, or second home office. Then there’s the terrace level, and this is where th
USD 490,000
2280 Northbrook Ridge NW
View photo
House · for sale
USD 450,000
USD 198/sq.ft
2280 Northbrook Ridge NW
Giles Crossing
· 2,271 sq.ft · 4 Bedrooms · 2 Baths · House
· Office room · Equipped kitchen · Cellar
Giles Crossing · 2,271 sq.ft · 4 Bedrooms · 2 Baths · House · Office room · Equipped kitchen · Cellar
Tucked away in Kennesaw’s desirable Hunt Club community, this charming brick-front two-story offers the perfect blend of privacy, space, and neighborhood living. Set on an almost half-acre cul-de-sac lot surrounded by mature trees, the home feels peaceful and tucked away while still being close to everything Kennesaw has to offer. A modern yet welcoming double front door creates an inviting first impression and sets the tone for what awaits inside. The main level features a separate dining room, plus a versatile flex space perfect for a home office, playroom, sitting room, or additional living area. The kitchen includes a spacious prep island, quartz countertops, stainless steel appliances, and open sight lines to the eat-in kitchen and family room, making hosting family and friends feel effortless. All bedrooms are thoughtfully positioned upstairs, offering privacy from the main living areas. The partially finished basement provides additional living space with endless possibilities f
USD 450,000
4652 Grove Court
View photo
House · for sale
USD 379,000
USD 248/sq.ft
4652 Grove Court
Giles Crossing
· 1,528 sq.ft · 4 Bedrooms · 2 Baths · House
· Garden · Equipped kitchen
Giles Crossing · 1,528 sq.ft · 4 Bedrooms · 2 Baths · House · Garden · Equipped kitchen
Location, comfort and convenience, all In one. Beautifully and carefully renovated property In Cul De Sac lot. Conveniently located few minutes from downtown Acworth, easy access to I-75, parks, shopping centers and restaurants. Great opportunity for first time home buyers, Investors or simply if you want to down size your home. Featuring 3 bed + bonus room, 2.5 bath, renovated kitchen and bathrooms with stylish finishes, fresh paint, new carpets and updated appliance. Roof and HVAC are installed In 11/2018 and both have transferable warranty to new owner by 11/2028. Love outdoor time? You will enjoy front and back porch, private backyard and peaceful views of open green space. This home combines location, design and functionality. Low HOA fee. Don't miss your chance to make it your own!
USD 379,000

Get email alerts

Don't miss out: be the first to know about new properties

The alert was correctly created

On subscribing you accept the conditions of use and the privacy policy
Alert
Receive new ads in your inbox
Save this search
Receive alerts for new listings

We'll send you an email when we have new properties for: "Houses for sale in Giles Crossing"

The alert was correctly created

Arden Lake
Hickory Forest, Acworth-Kennesaw CCD Cobb County Georgia
Get email alerts and be the first to see new listings
Required field
On subscribing I accept the terms of the privacy policy
Perfect! You'll soon start receiving new listings via email
Alert
Receive an email when we have new ads for Houses for sale in Giles Crossing
Save this search
Filters

Bedrooms

Size (sq.ft)

sq.ft
sq.ft

Price

USD
USD

Property type

Bathrooms

Clear all filters
Receive notifications when new entries are published.